Keelesdale-Eglinton West, Toronto, M6N 3L4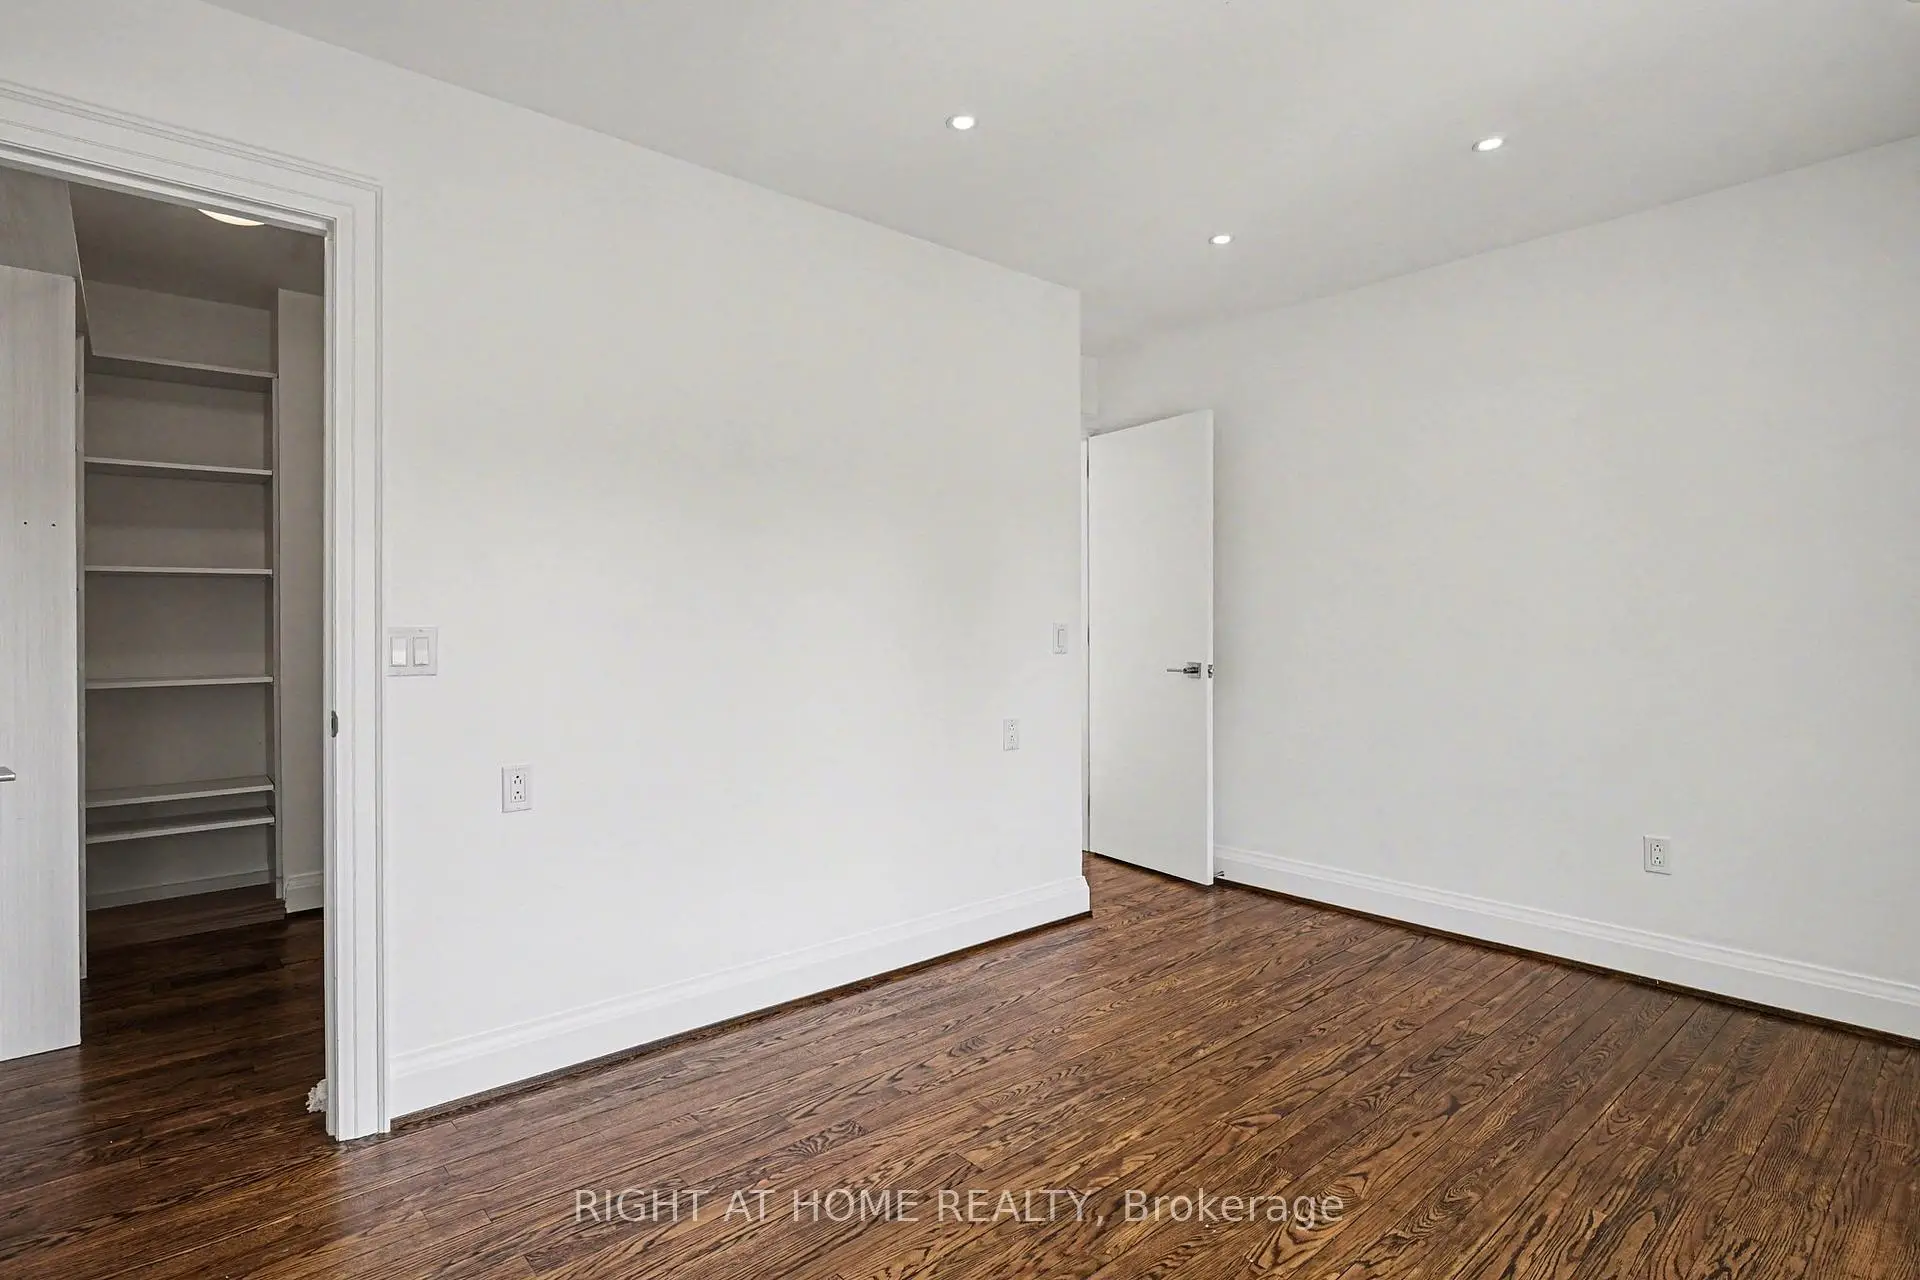

Description
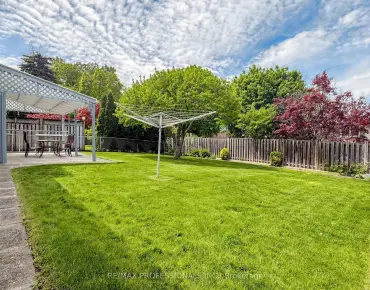
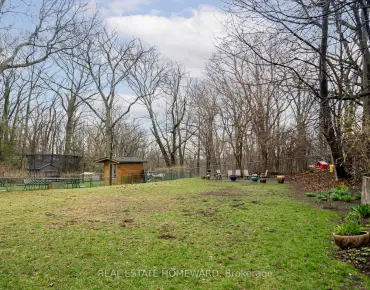
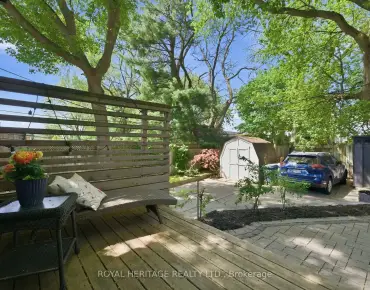
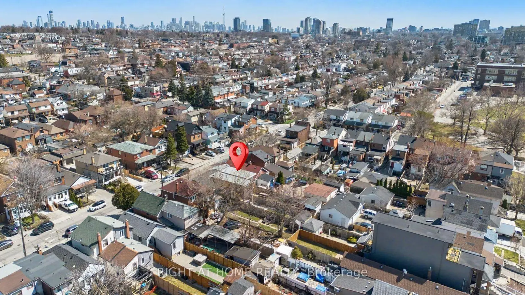
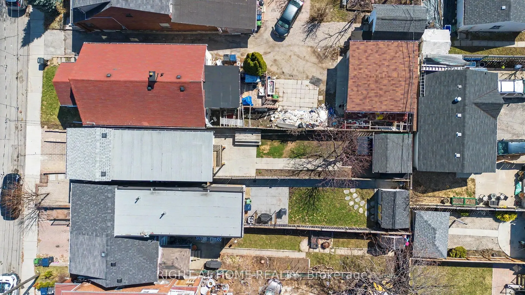
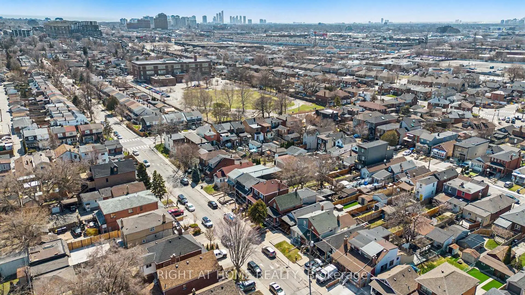
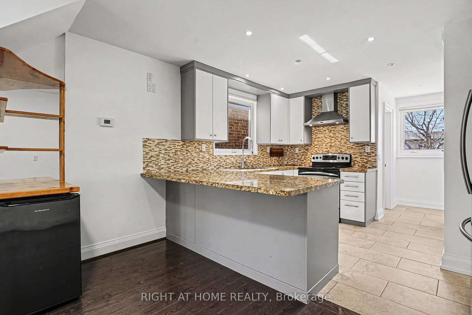
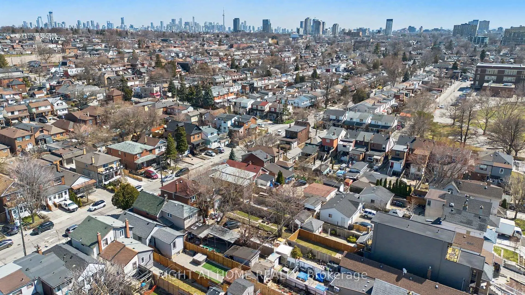
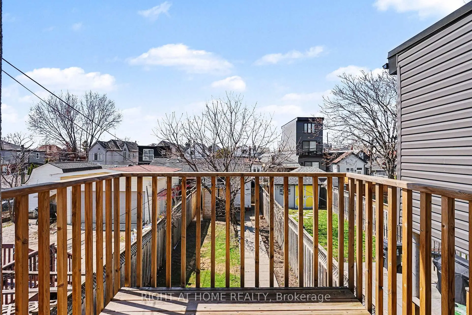
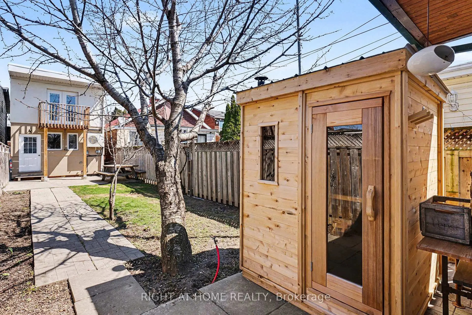
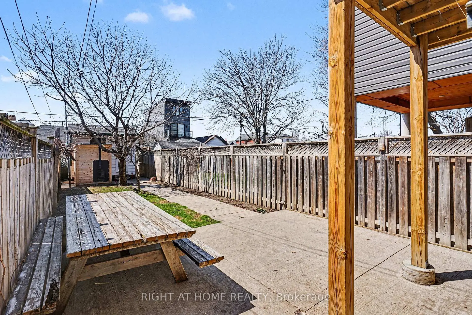
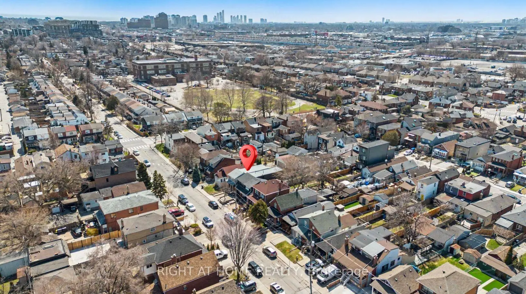
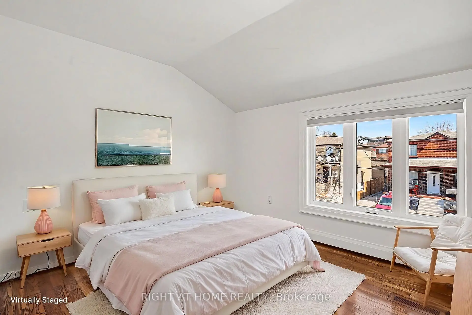
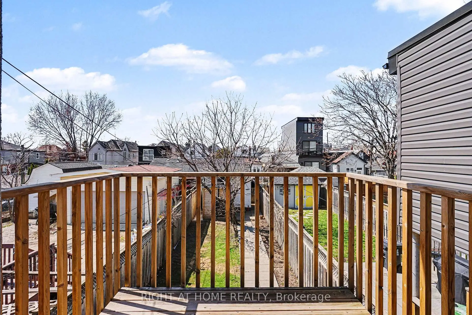
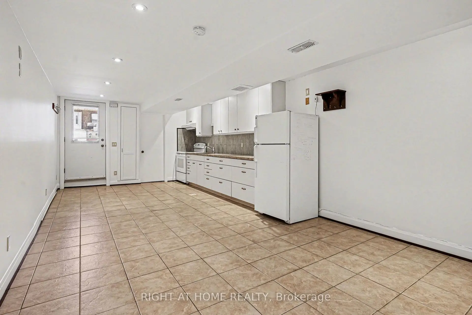
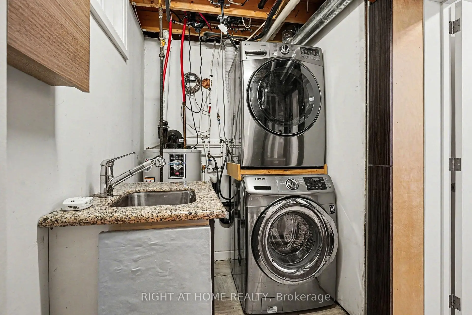
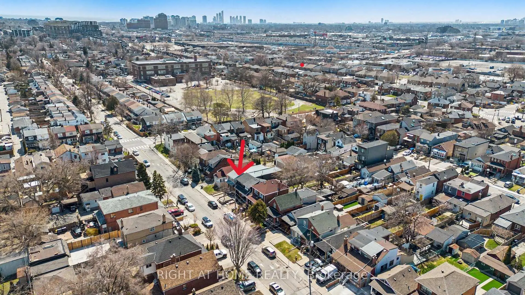
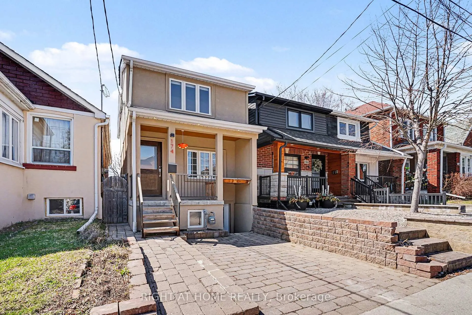
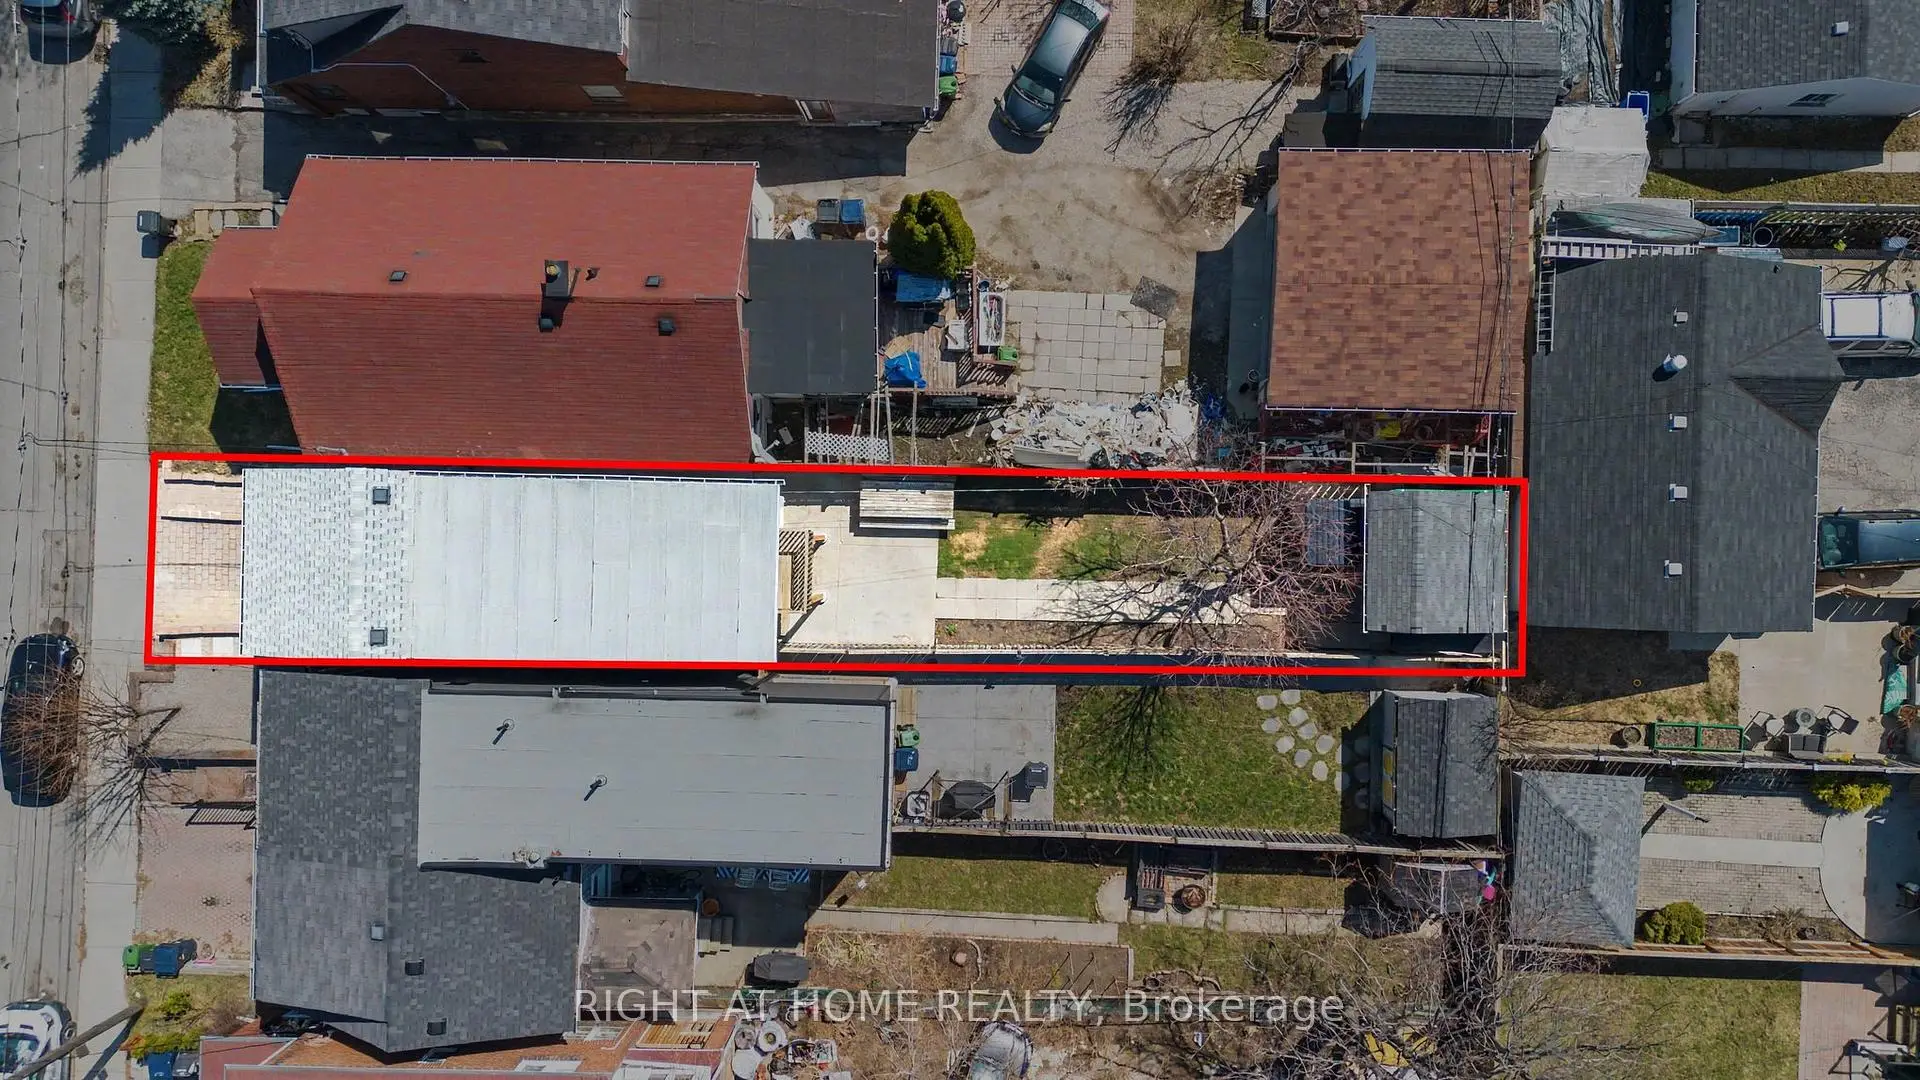
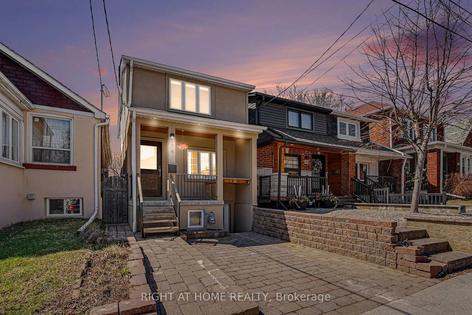
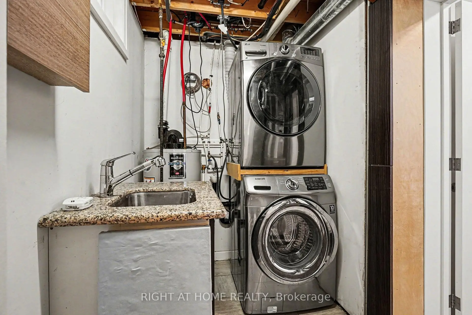
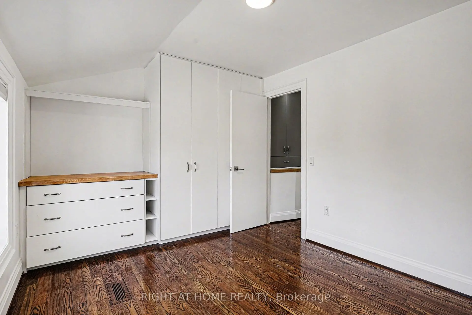
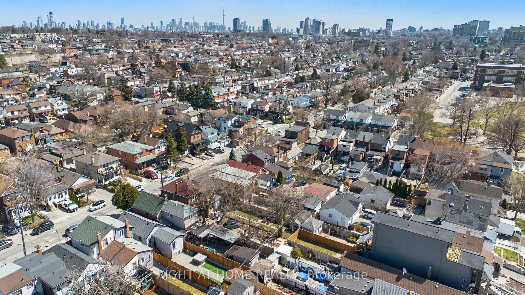
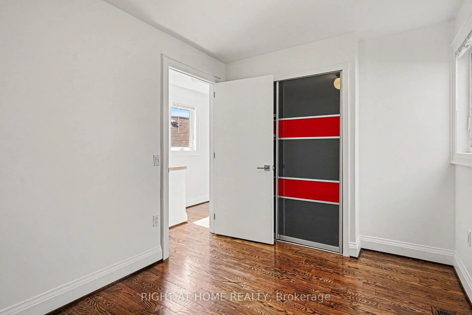
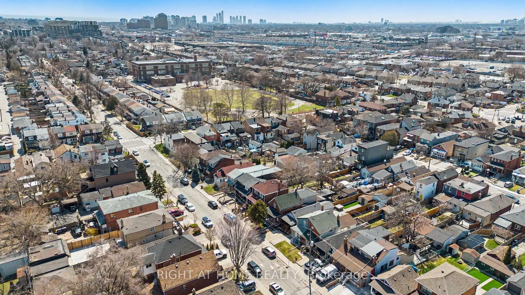
***West-End Gem***Income Generating Detached 3+1-Bed + 3-Bath Home.*** Beautifully maintained detached home offering the perfect blend of space and urban convenience. Inside, you'll find renovated living spaces filled with natural light and a practical layout. Outside, unwind in your backyard with a mature cherry tree, relax in your **wood-burning sauna**. Take advantage of a large detached workshop connected to electricity and water. This bright 3-bedroom residence features a *separate basement unit-ideal for rental income.* Walk to St. Clair Streetcar, Eglinton LRT, Future GO Stations, Caledonia and Keele Station on the Line 5 Eglinton Crosstown-offering quick connections all across the city. Walking distance to Corso Italia, the Stockyards and the Junction; some of Toronto's most vibrant communities filled with cafes, breweries, boutiques, and top dining. Even more future value: construction is under way for the new St. Clair-Old Weston SmartTrack Station connecting to the neighborhood to Bloor/Union/Pearson. Slated to open in 2029 and approximately a 10-minute walk from the property-strengthening long-term appreciation of the property value. Caledonia GO station is under construction, adding yet another way to reach Union station by 2027. ***A fantastic opportunity-this home delivers walkability( Walk Score 86), income potential, and long-term value in a rapidly improving west-end neighborhood anchored by major transit investment.***Existing parking pad needs to be licensed.
Features
- Facing: West

- Bedrooms: 3

- Bathrooms: 3

- Garages:

- Kitchens: 2

Details
- Lot size: 16.67 x 116.00 Feet

- Space: 1100-1500

- Tax: $ 4665.25

- W13173038

- Listing contracted with: RIGHT AT HOME REALTY
| Room | Size(M) | Description | |
|---|---|---|---|
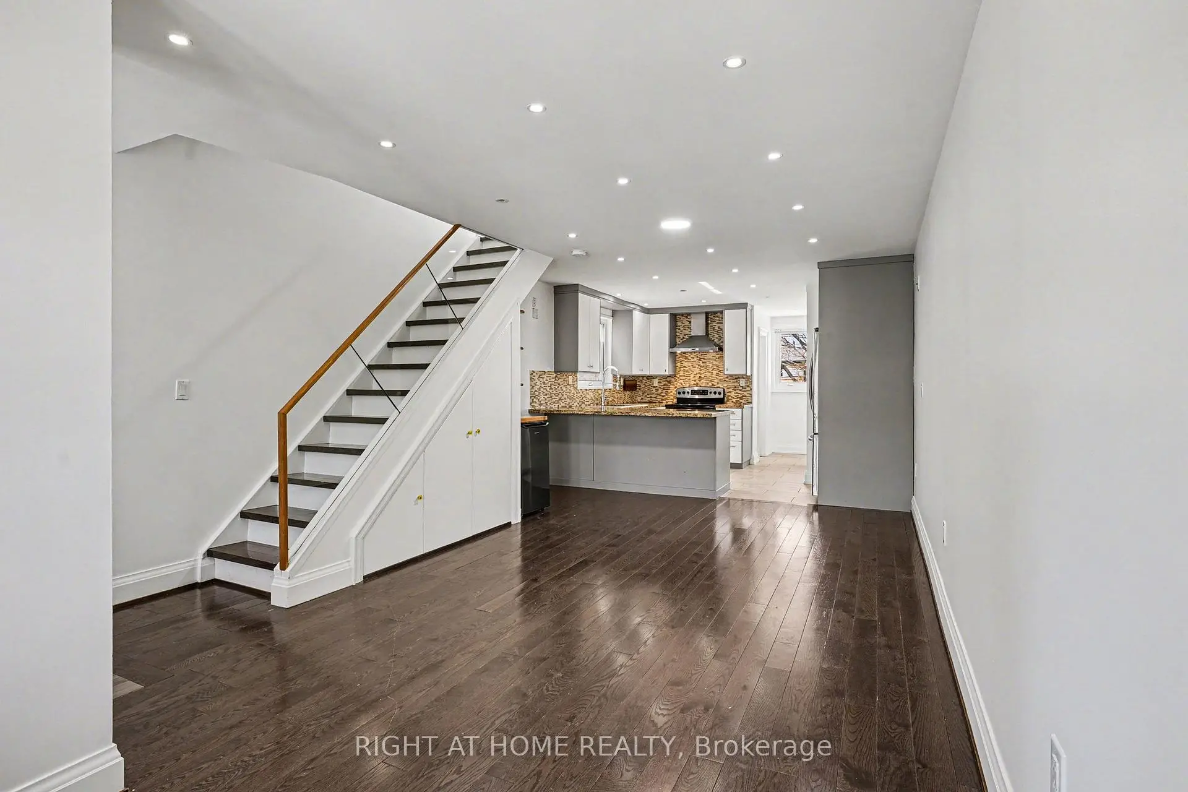
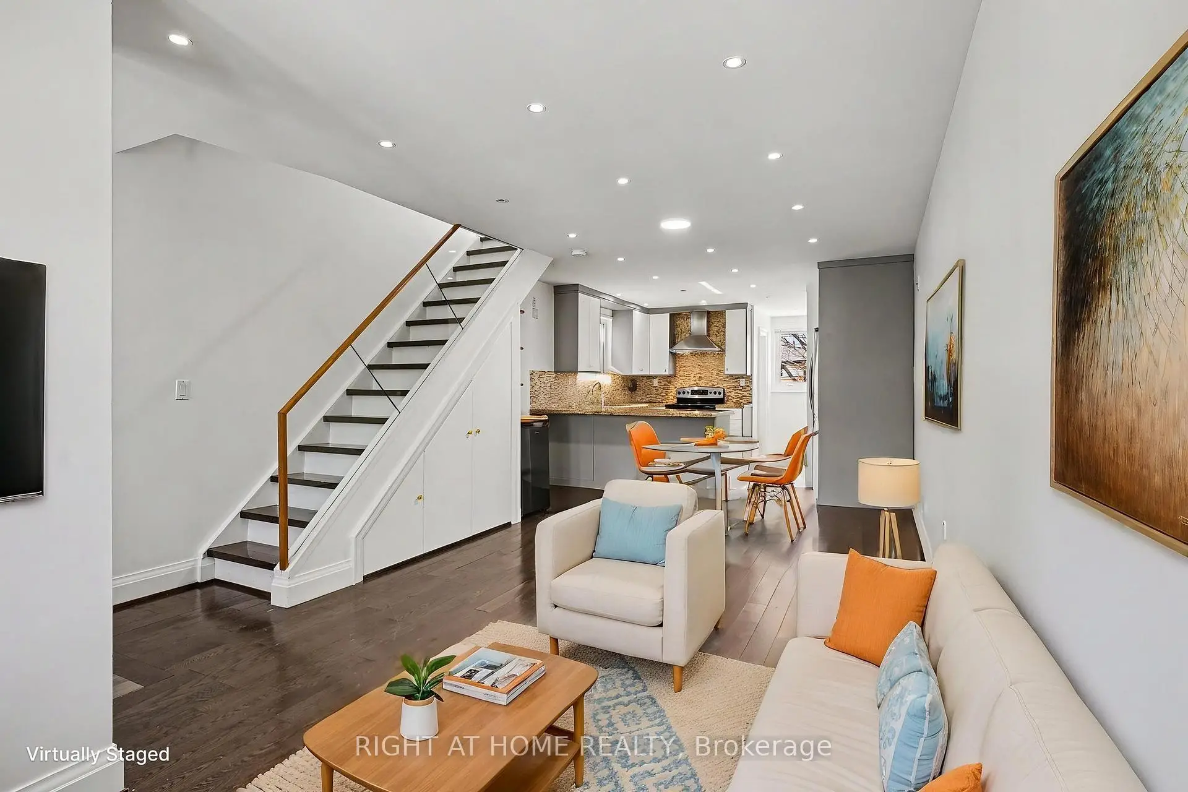
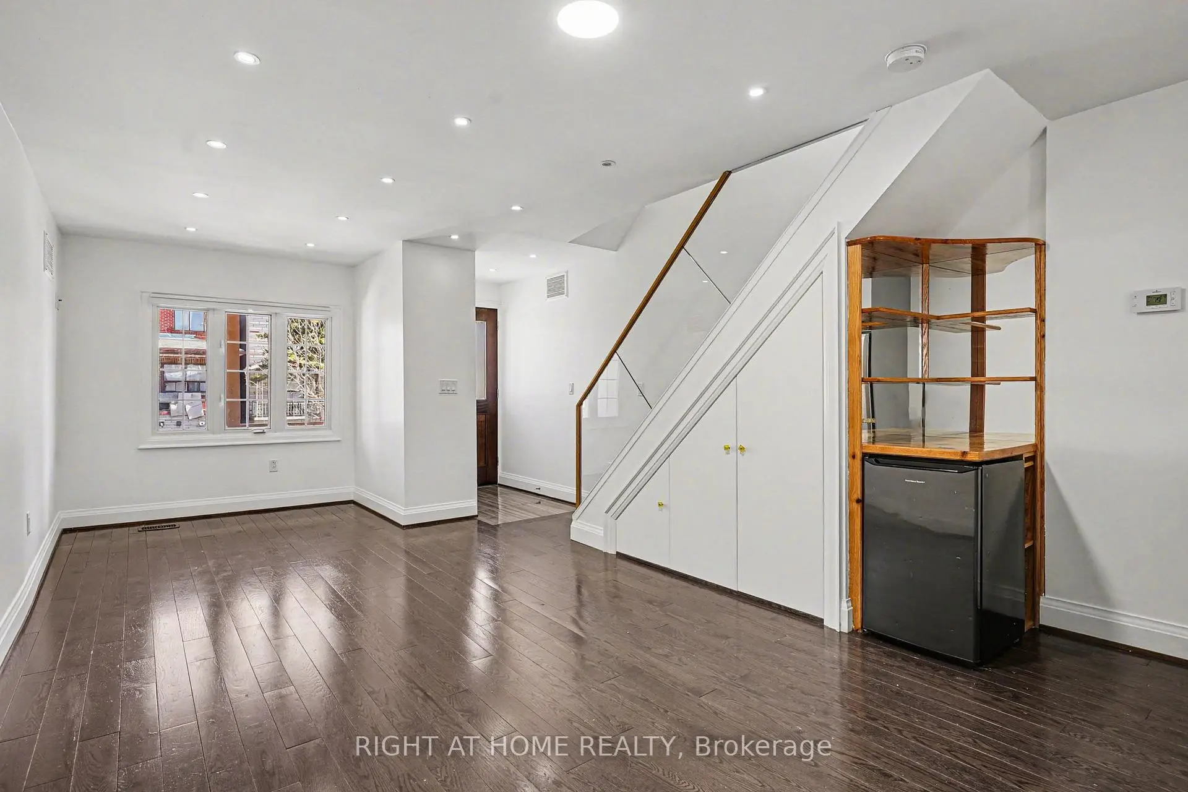
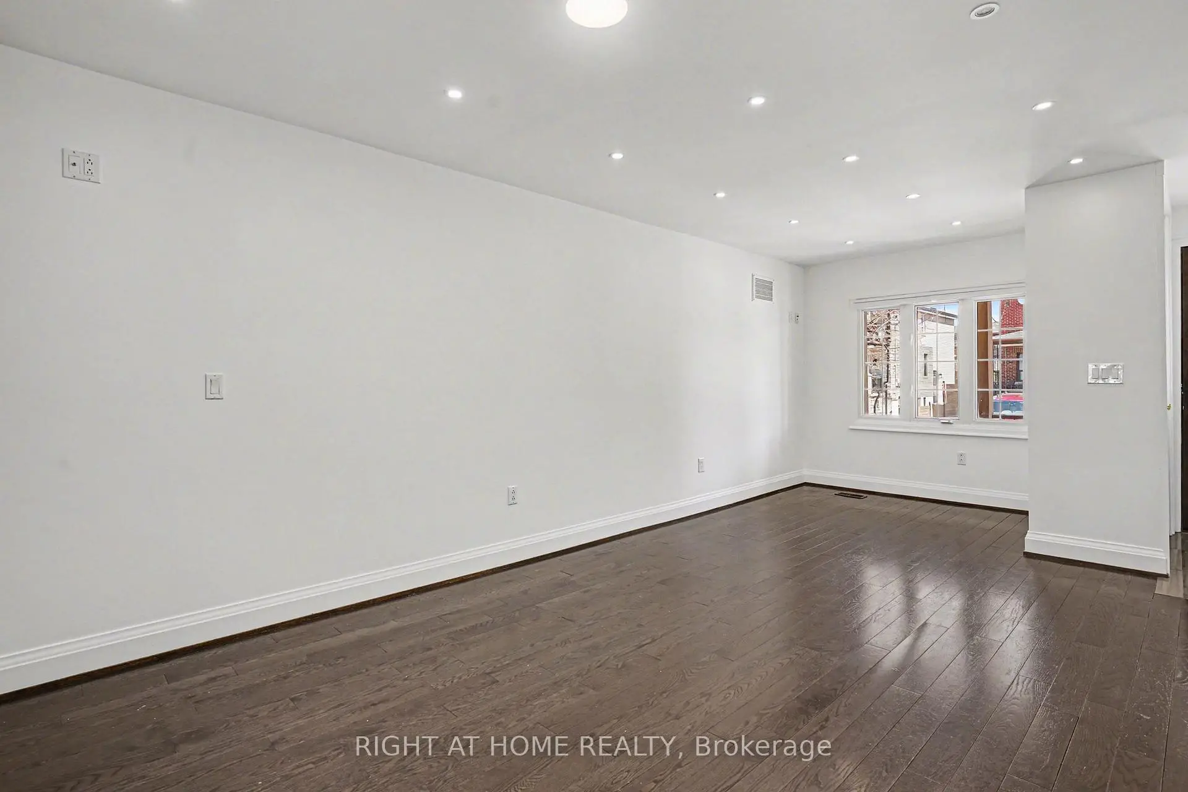
| Living Rm | 3.75x3.07 | Hardwood Floor, Combined w/Dining, Pot Lights |
|
| Dining Rm | 3.92x2.96 | Hardwood Floor, Combined w/Living, Pot Lights |
|
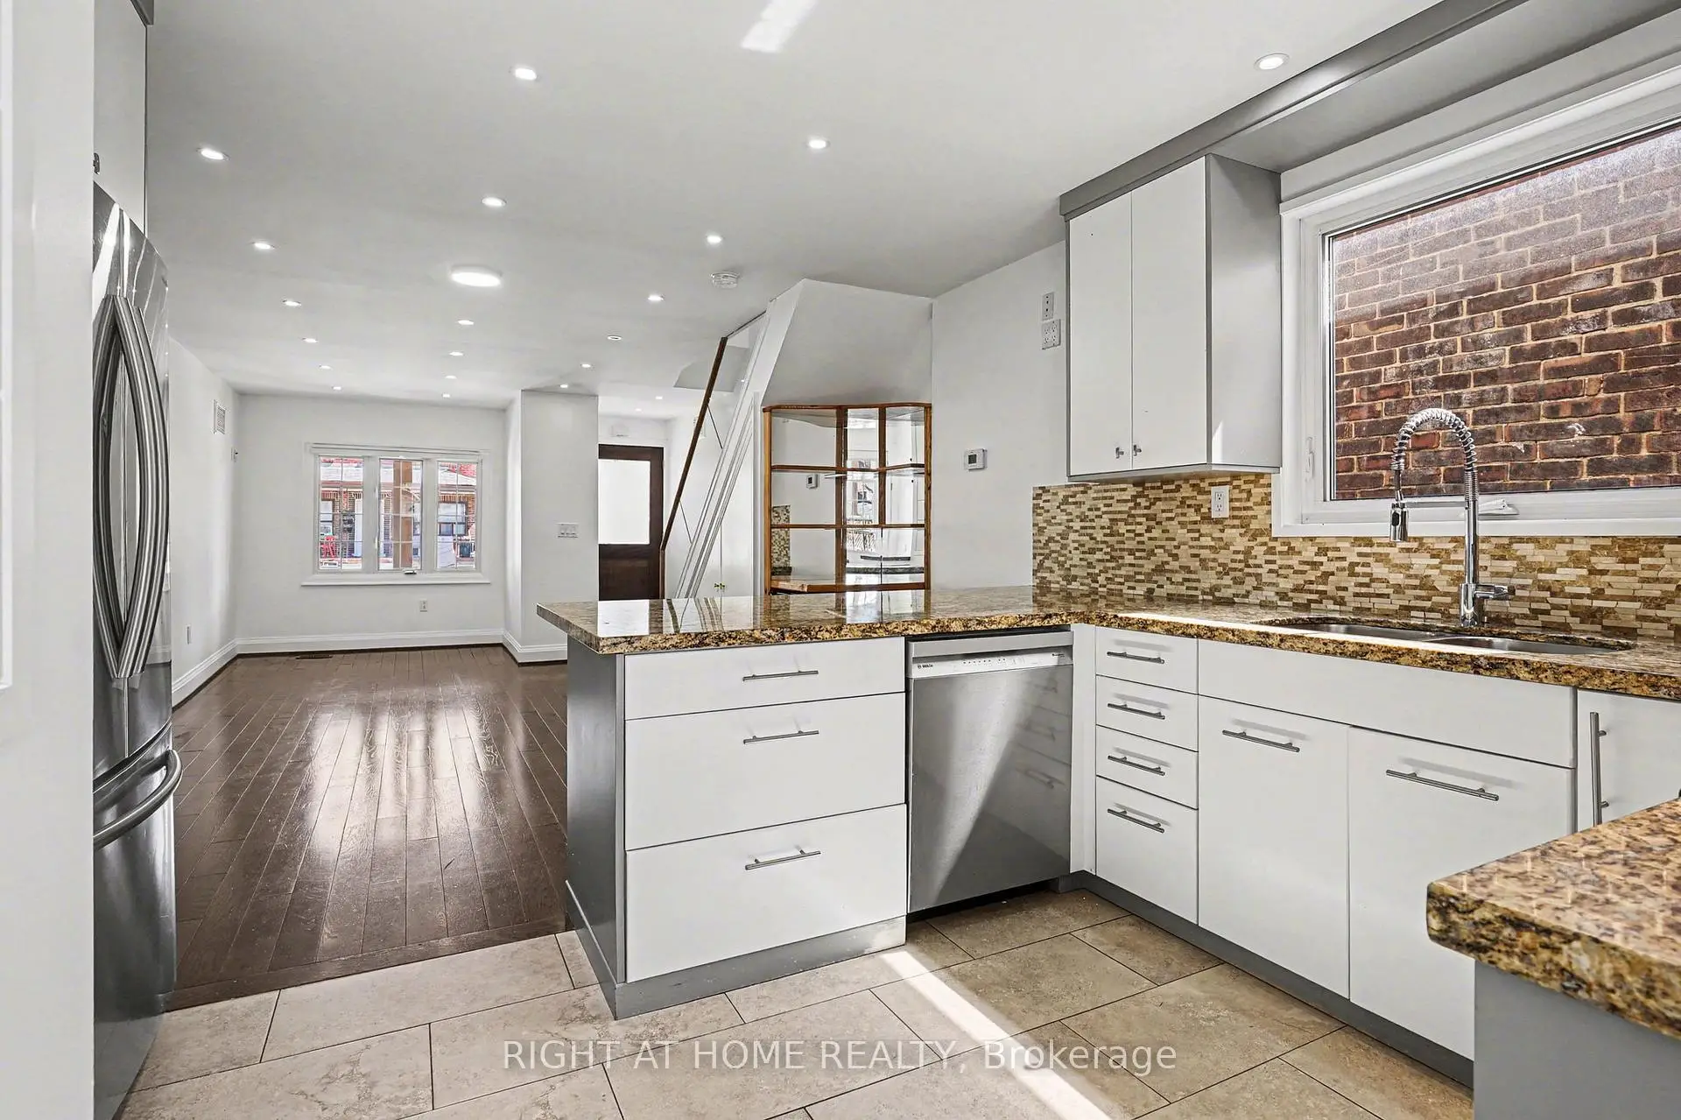
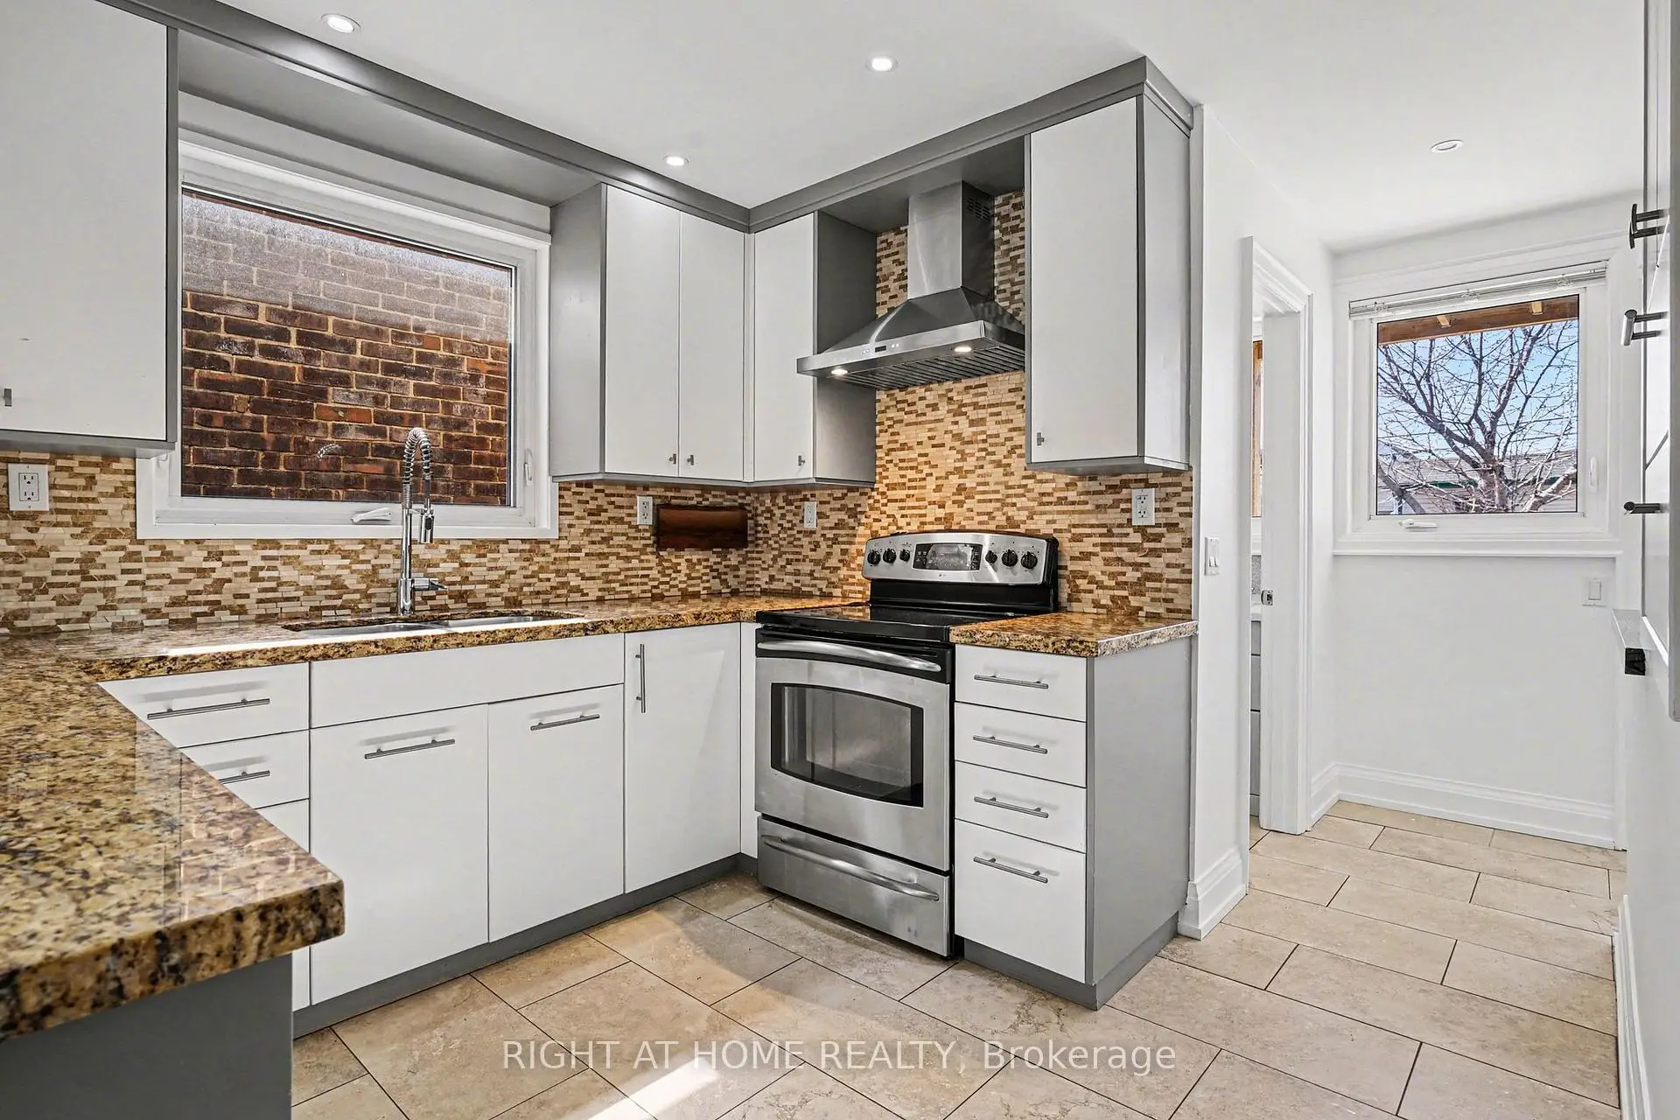
| Kitchen | 5.05x3.92 | Granite Counters, Open Concept, Breakfast Bar |
|
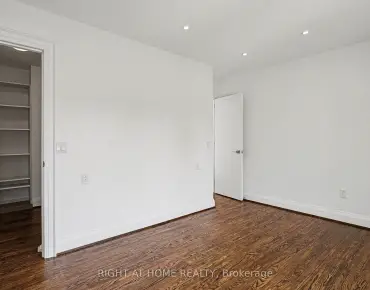
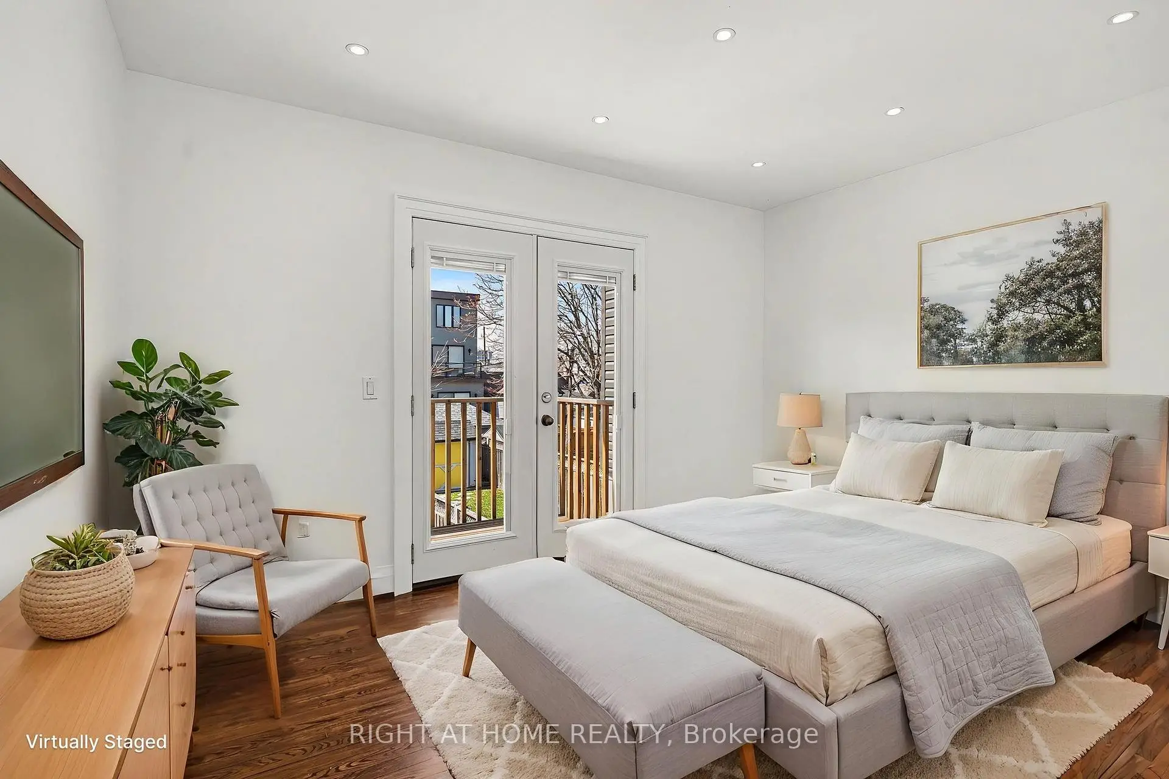
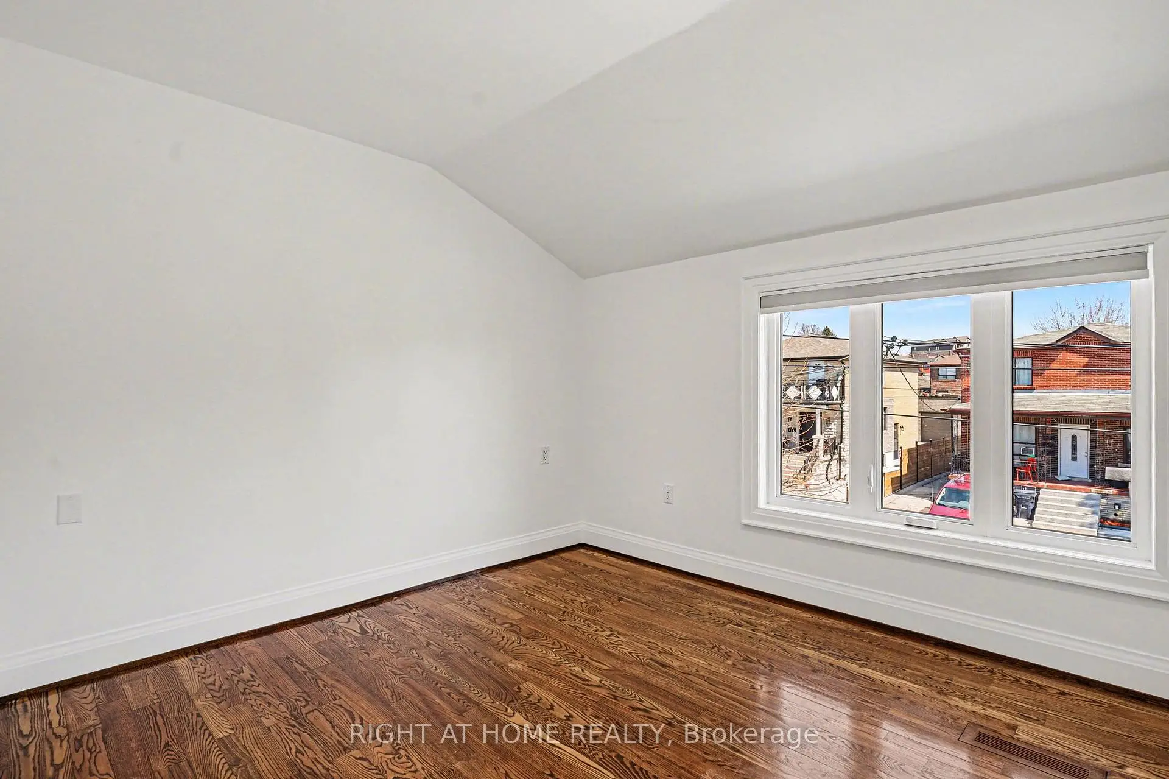
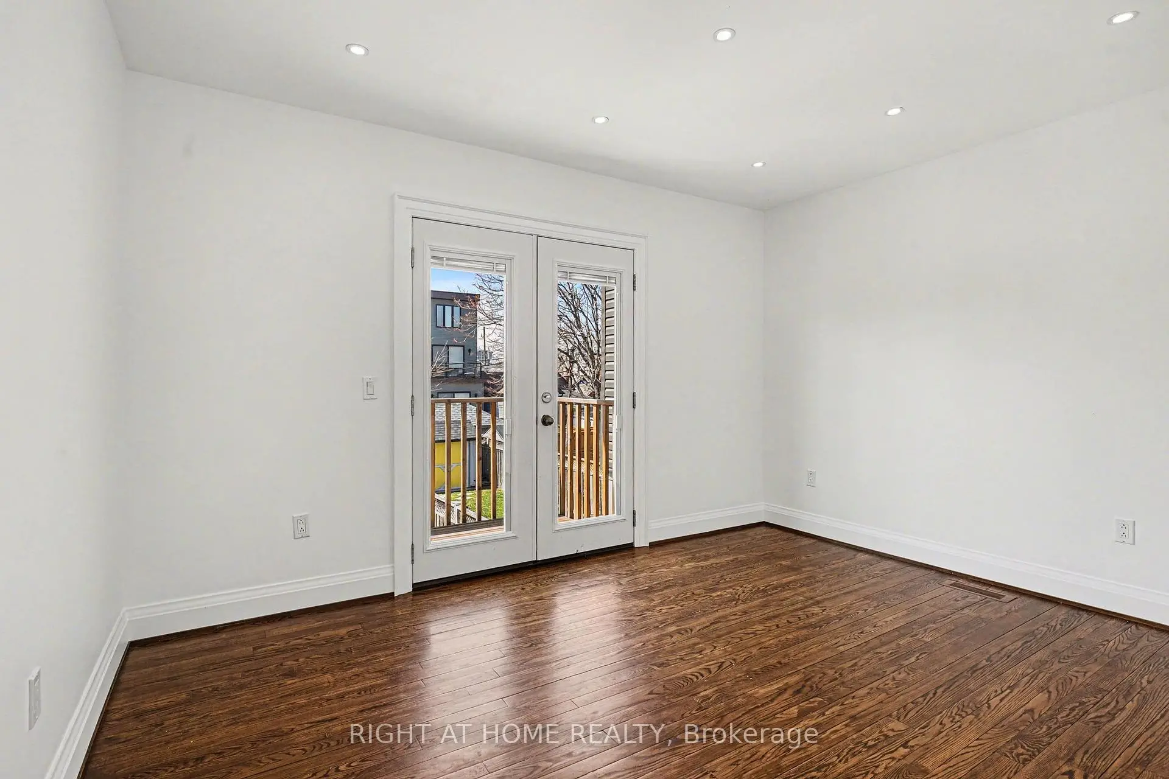
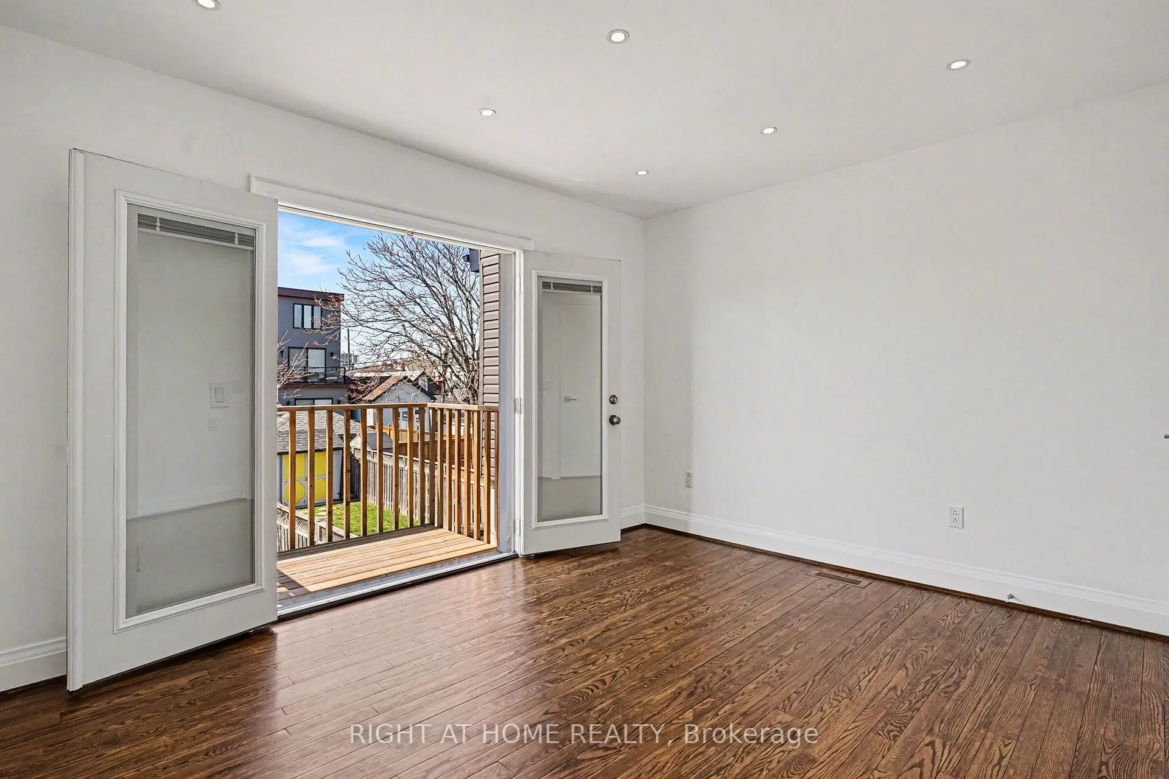
| Primary B | 2.96x3.91 | Hardwood Floor, W/O To Balcony, Walk-In Closet(s) |
|
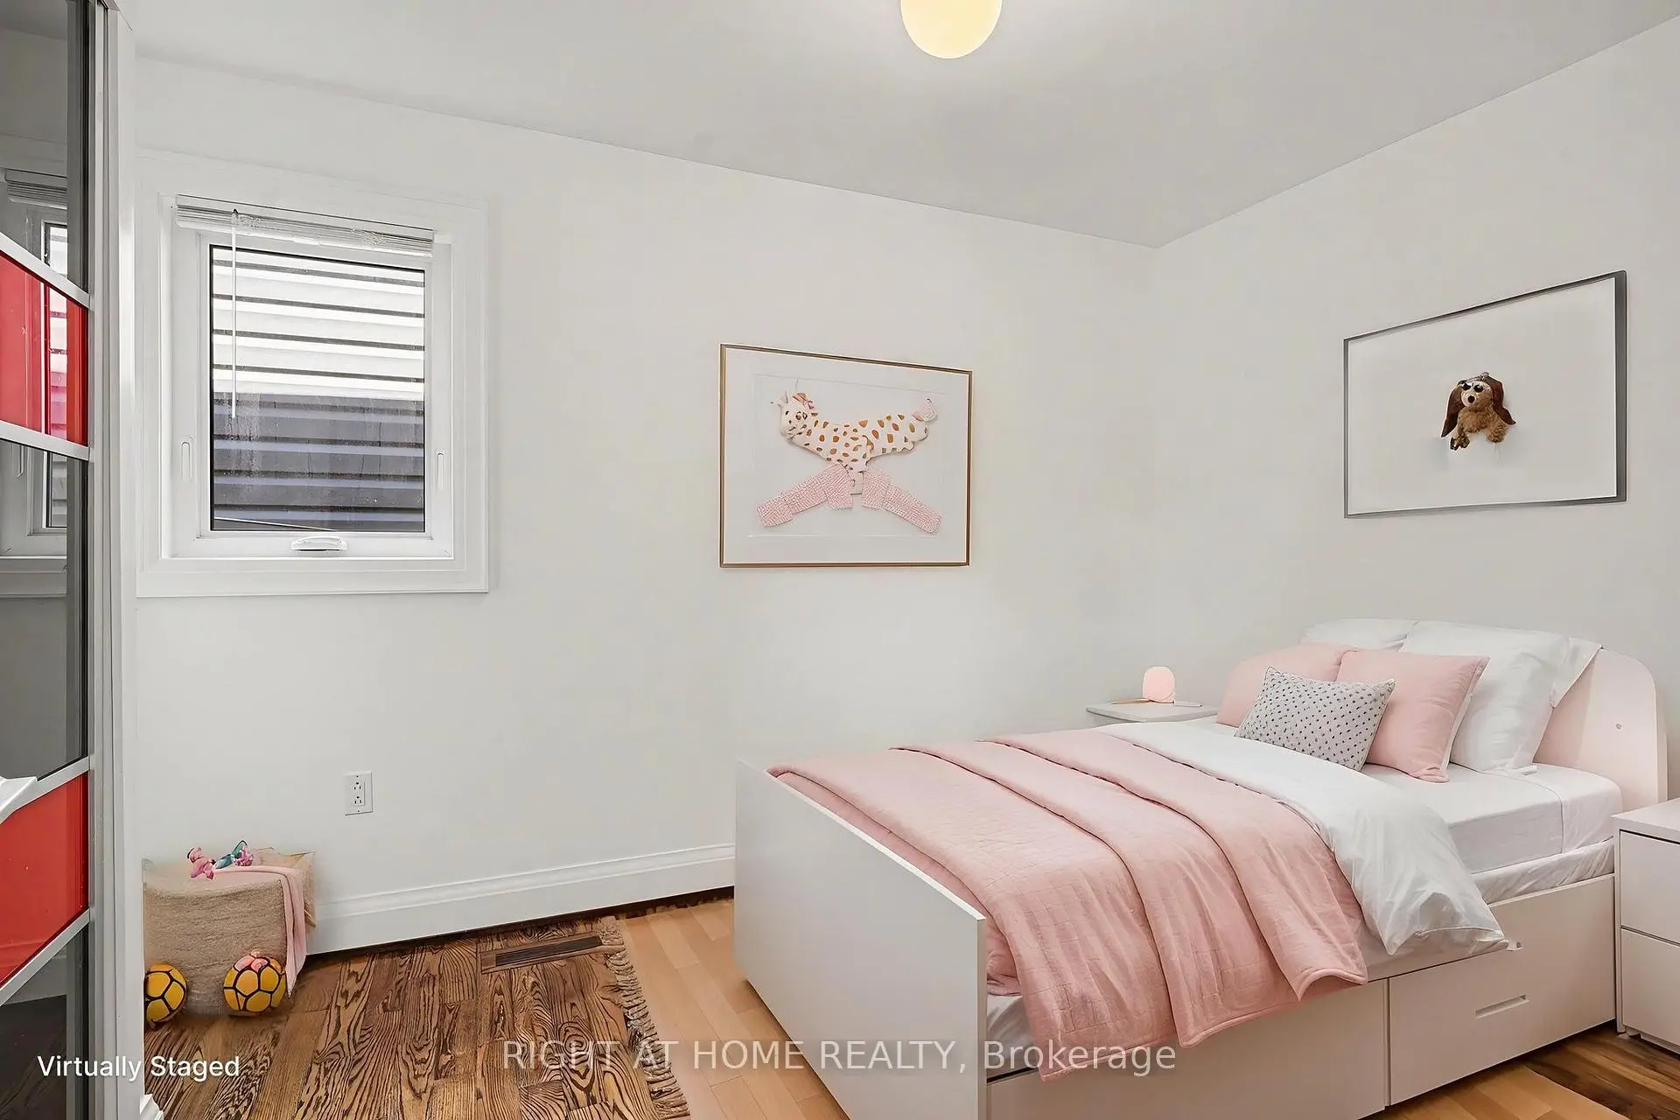
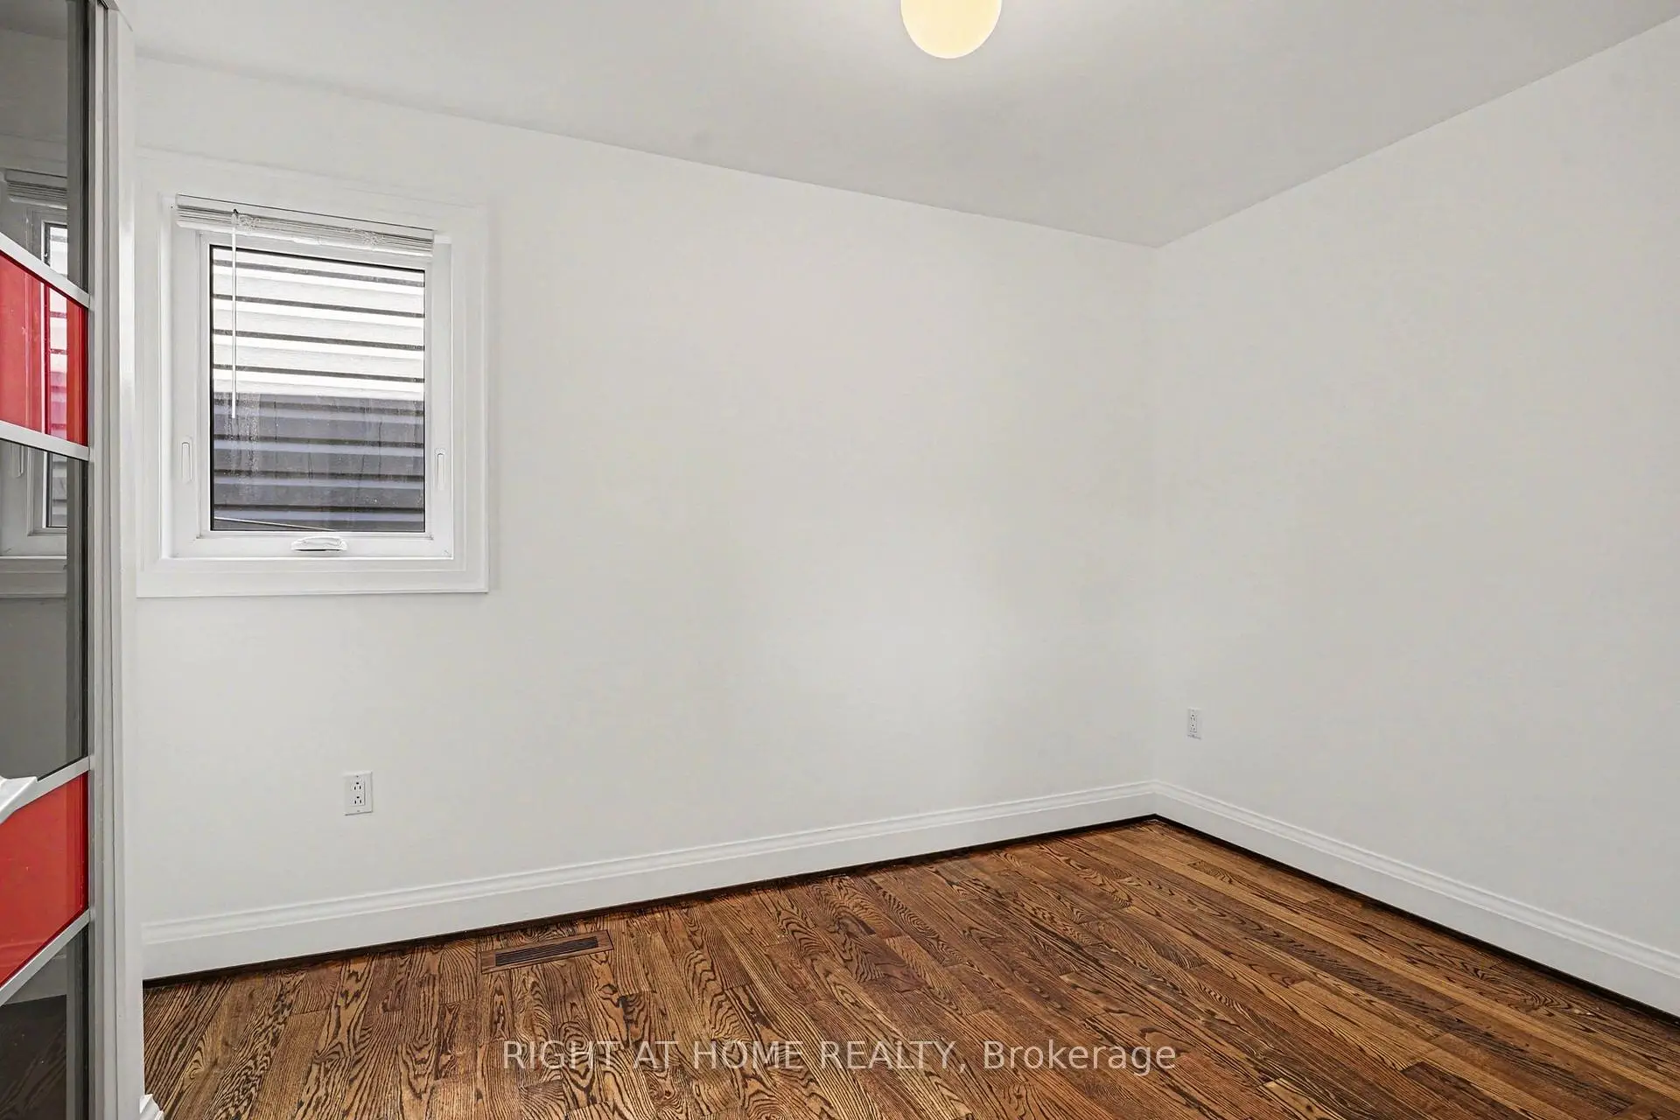
| 2nd Br | 3.30x2.49 | Hardwood Floor, Closet, Window |
|
| 3rd Br | 3.27x2.28 | Hardwood Floor, Closet, Window |
|
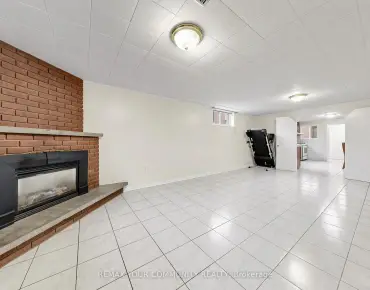
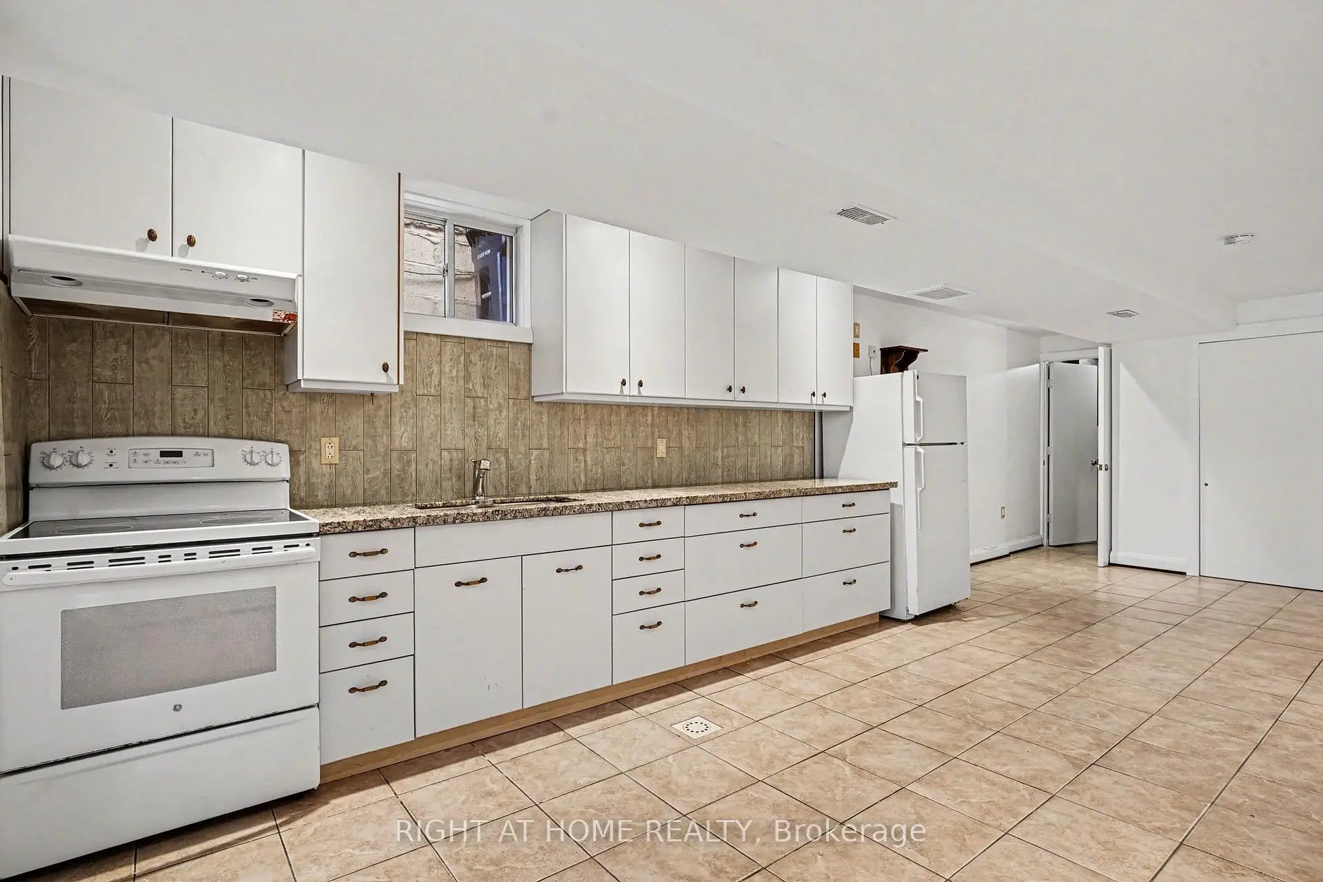
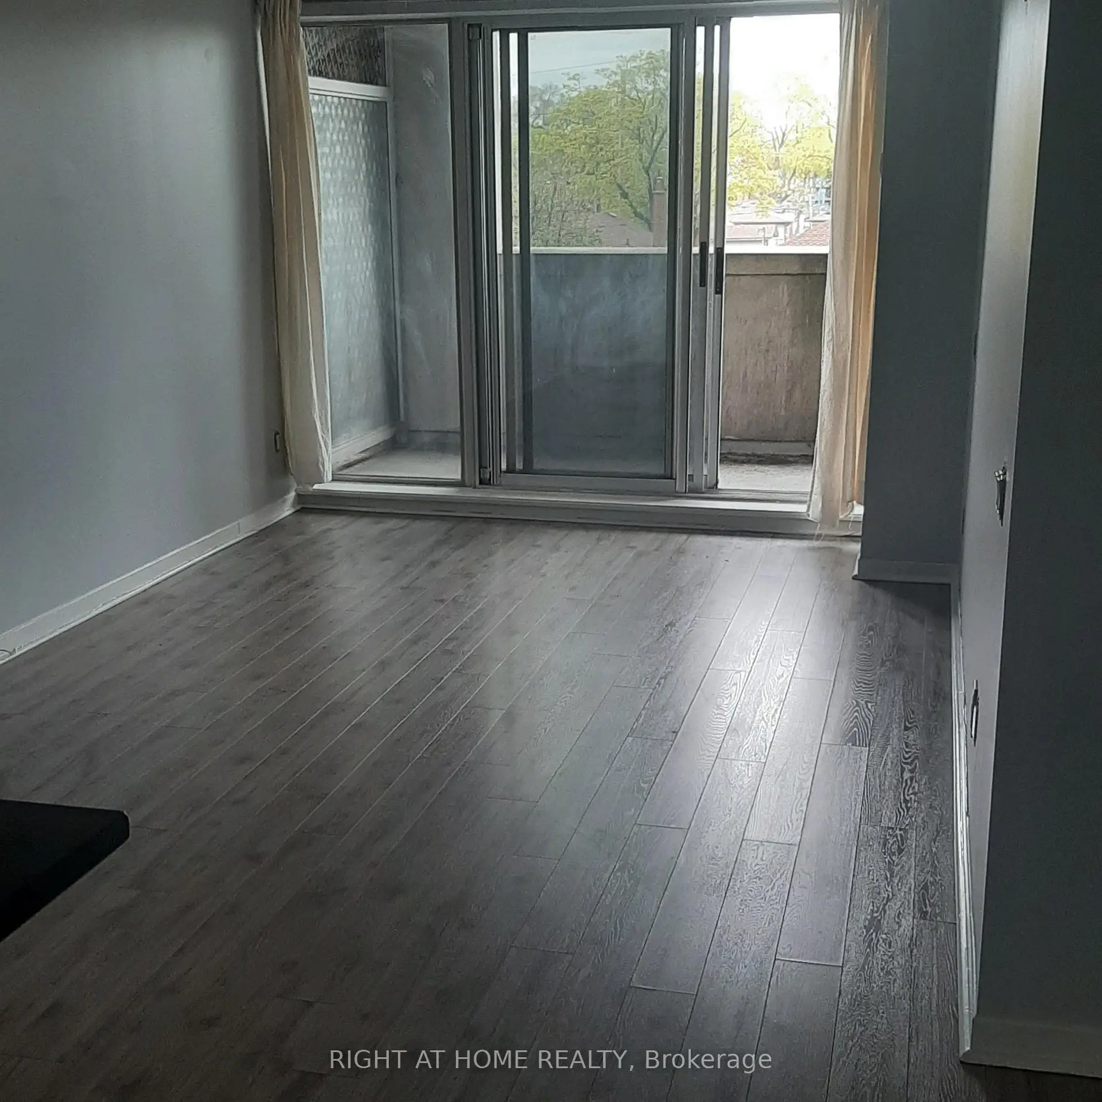
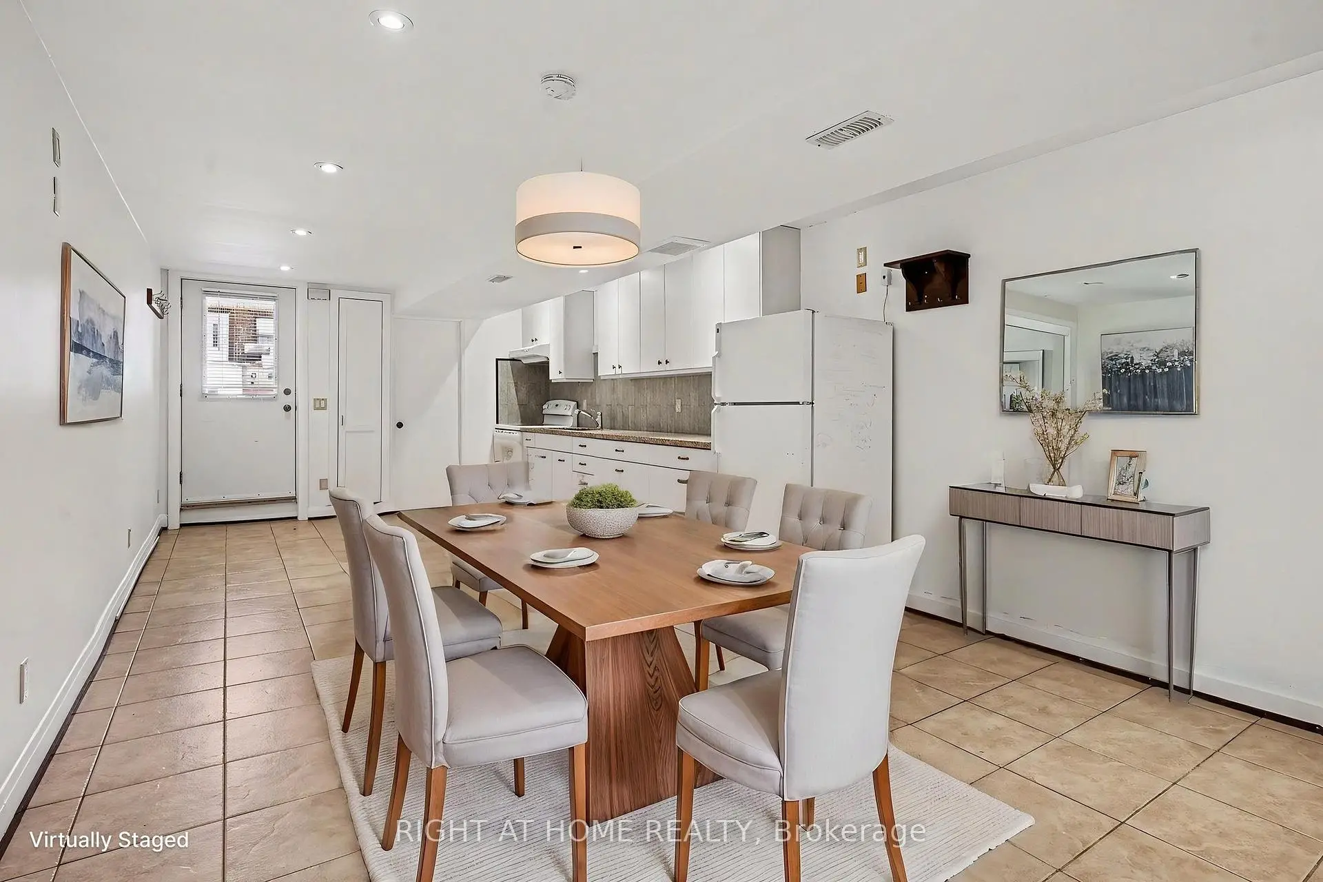
| Living Rm | 2.99x3.91 | Ceramic Floor, Combined w/Kitchen, Walk-Out |
|
| Kitchen | 4.84x3.91 | Ceramic Floor, Combined w/Living, Walk-Out |
| Bathroom | Pieces | Level | |
|---|---|---|---|
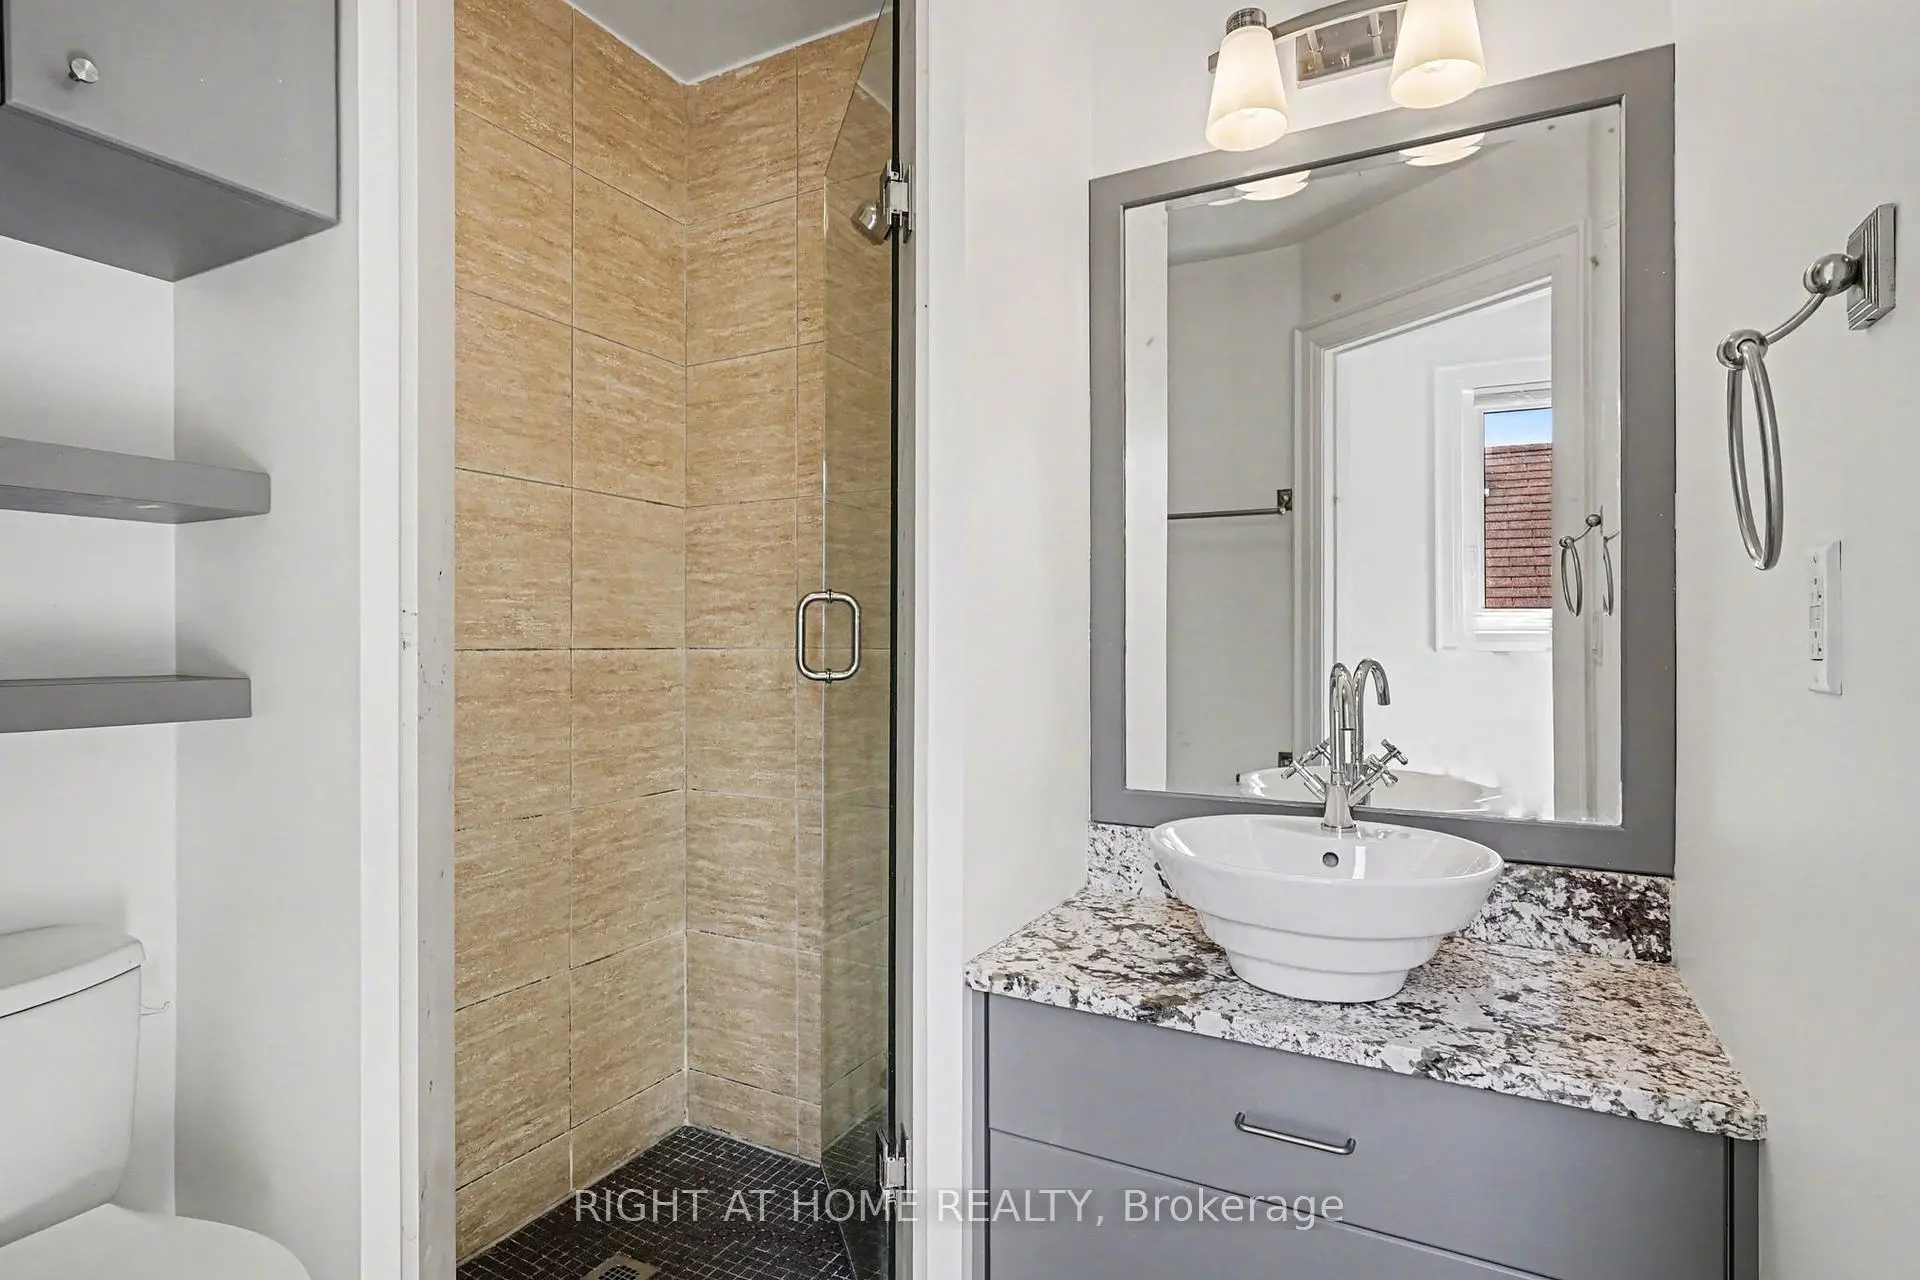
| 1xBath | 3 pcs | Main |
|
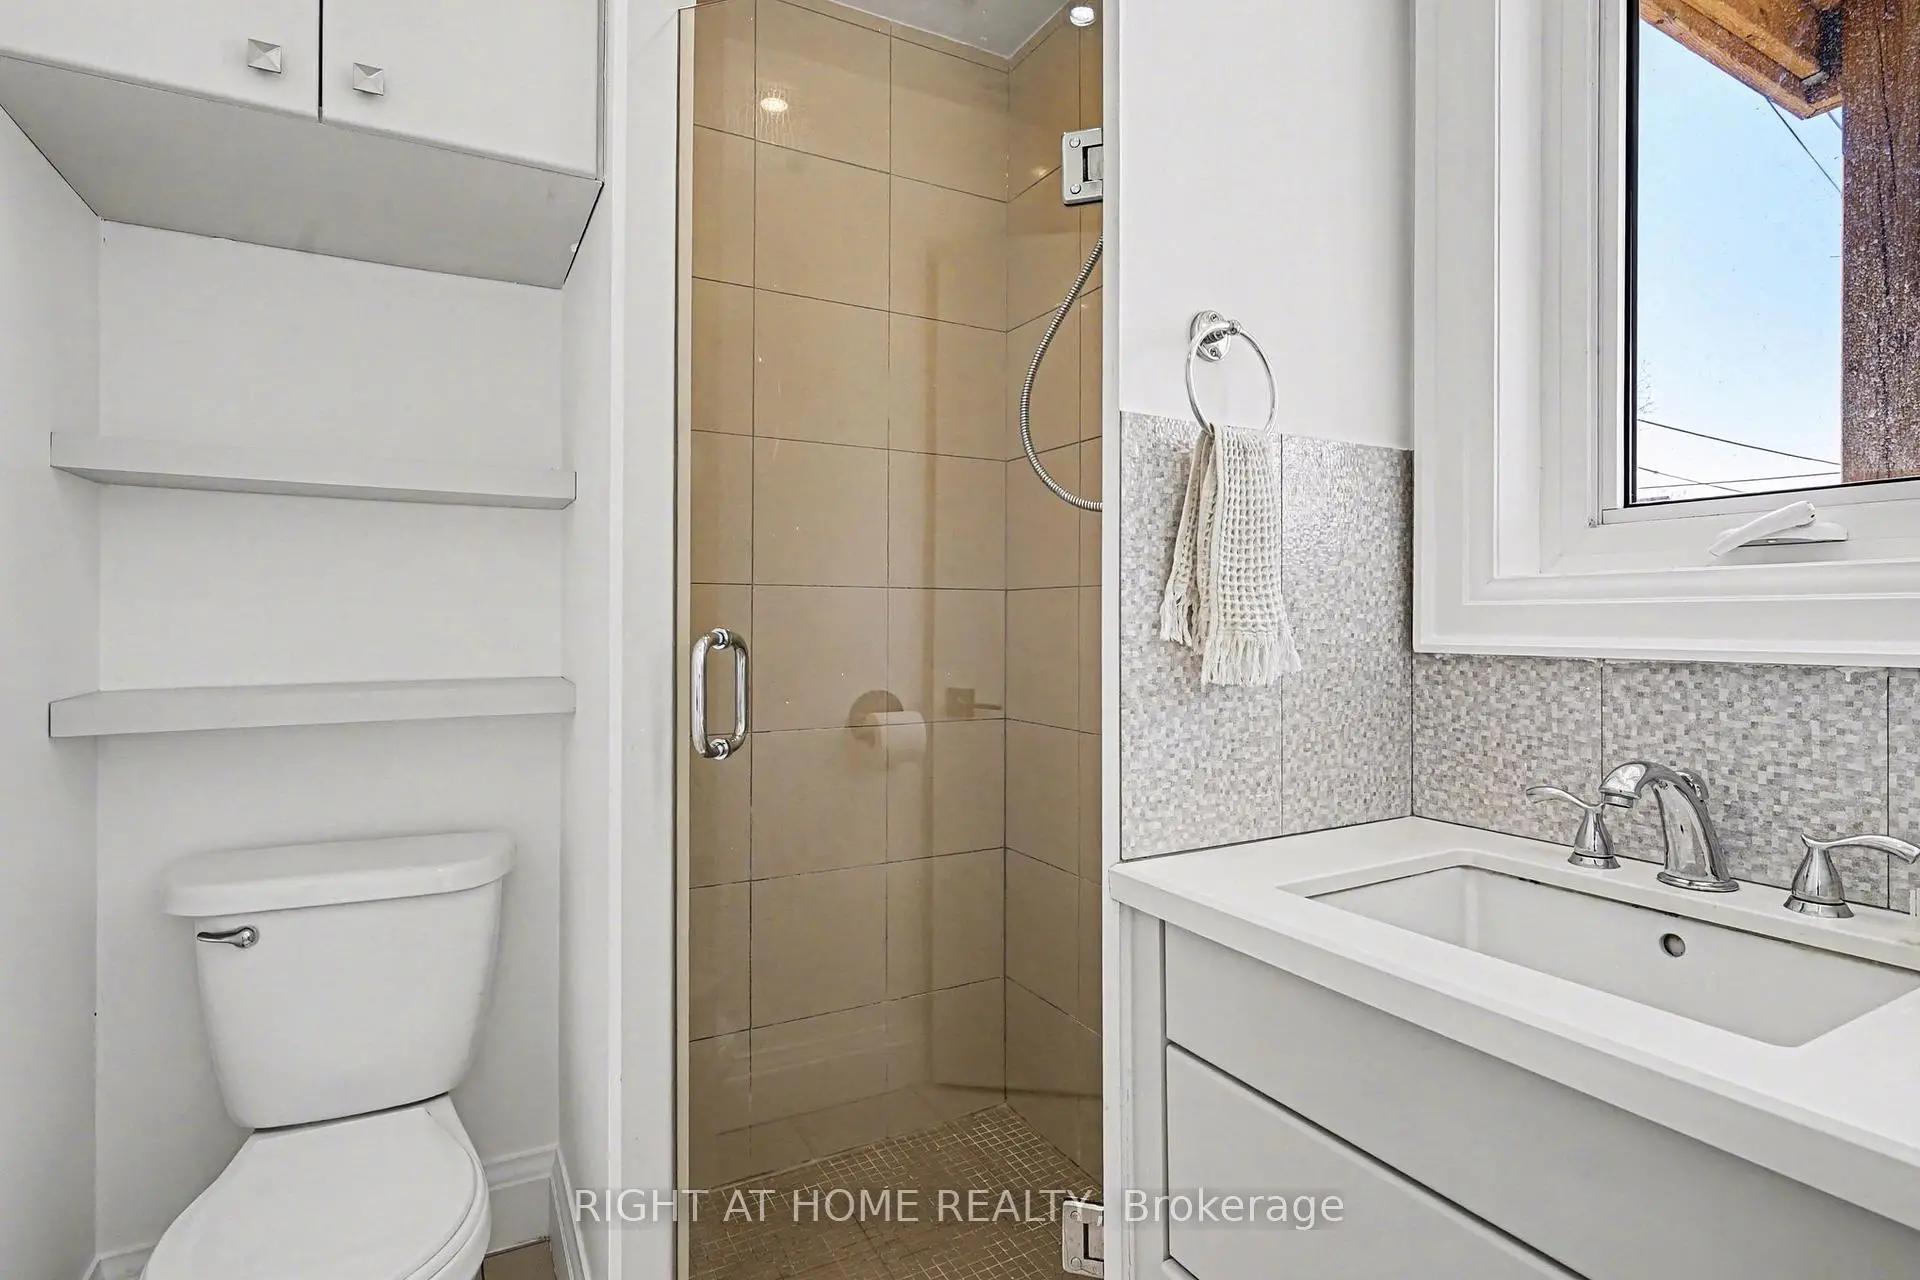
| 1xBath | 3 pcs | Second |
|
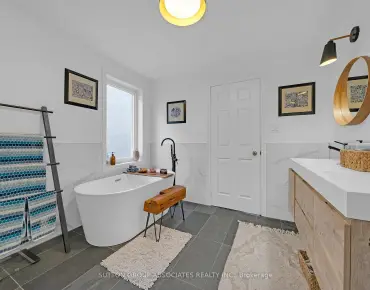
| 1xBath | 3 pcs | Basement |
Property Summary
Located close to the intersection of St. Clair Ave W and Caledonia Rd, 174 Rosethorn Ave is a 3+1 bedrooms 3 washrooms Detached. The property basement is Apartment Separate Ent. The property has many nice features including Storage and Carpet Free. Living Room Rm, Dinning Room Rm and Kitchen are on the Main floor.School Information
- General Mercer Junior Public School (Grade:JK-6) 2947/3037
- Silverthorn Community School (Grade:7-8) 1871/3037
- York Memorial Collegiate Institute (Grade:9-12) 542/739
- St. Matthew Catholic School (Grade:JK-8) 2227/3037
- Carleton Village Junior and Senior Sports and Wellness Academy (Grade:JK-8) 2610/3037
- Rawlinson Community School (Grade:JK-8) 2170/3037
- Winona Drive Senior Public School (Grade:7-8)
- Harwood Public School (Grade:JK-8) 3024/3037