Edenbridge-Humber Valley, Toronto, M9A 2Y7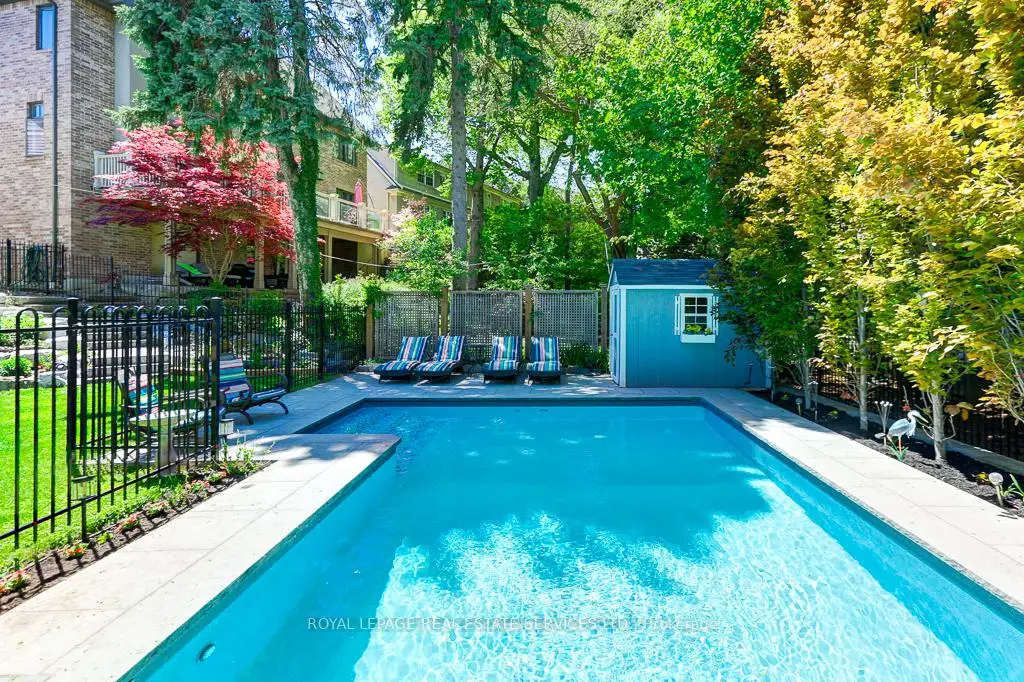

Description
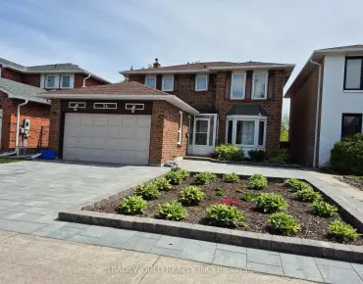
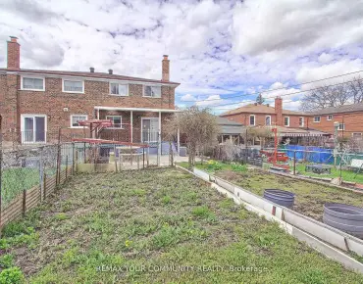
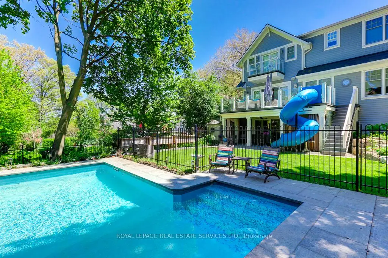
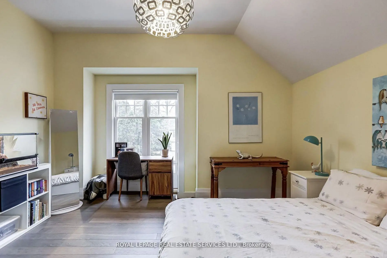
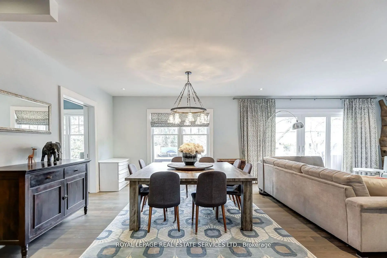
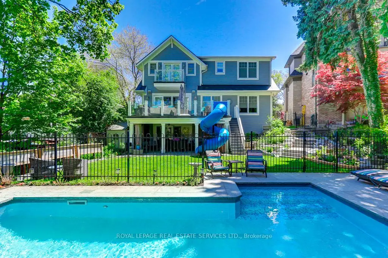
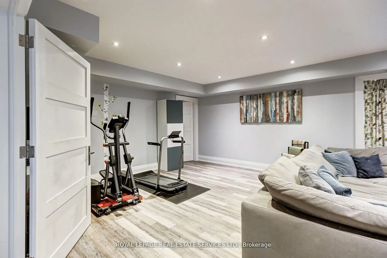
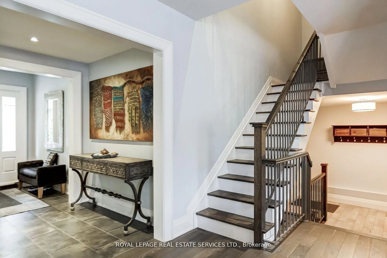
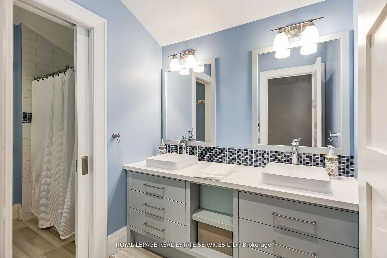
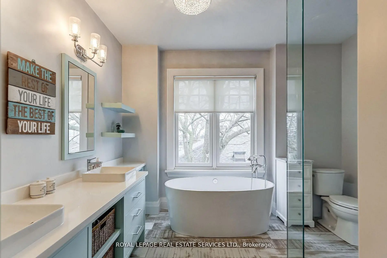
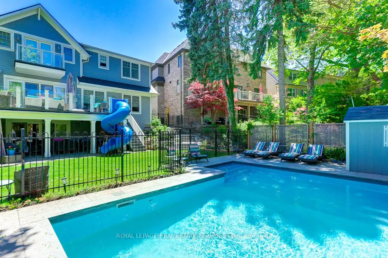
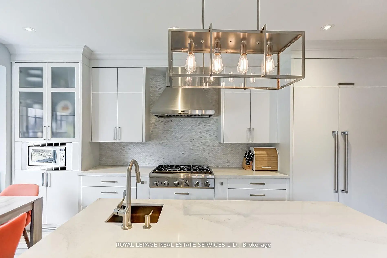
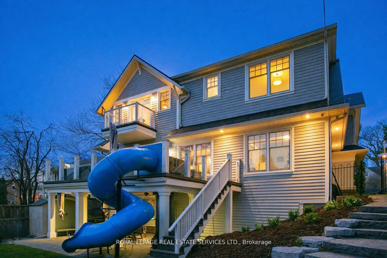
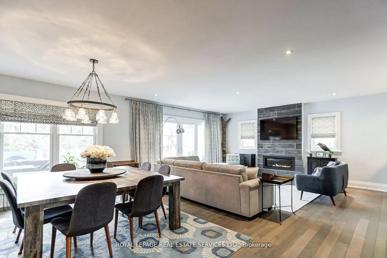
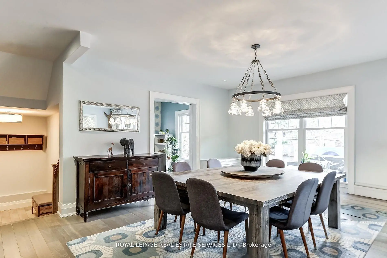
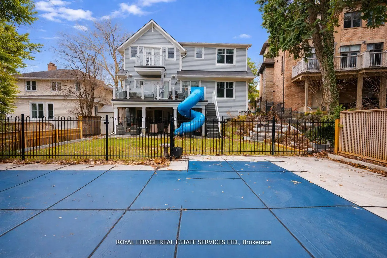
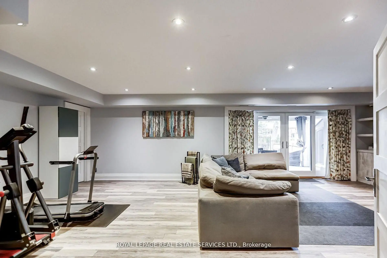
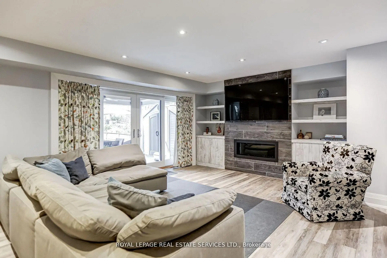
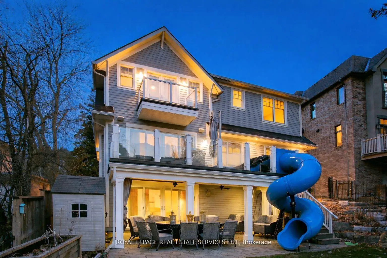
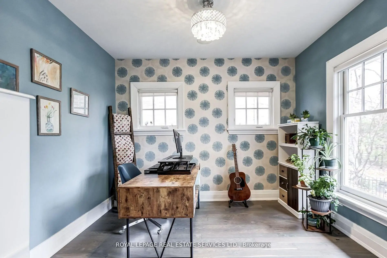
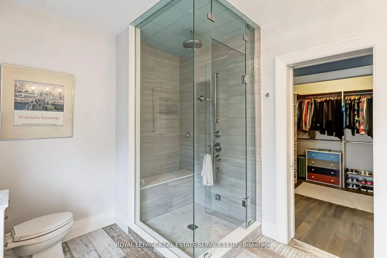
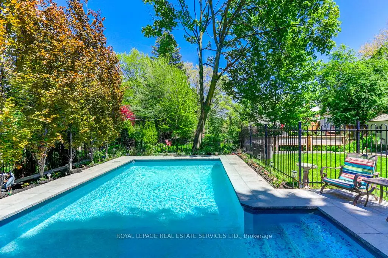
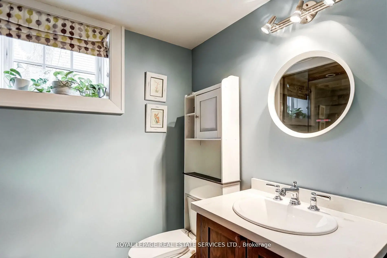
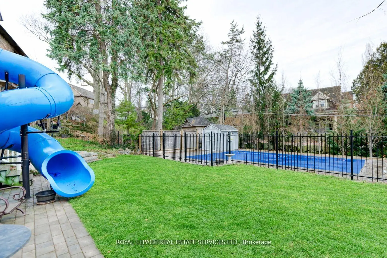
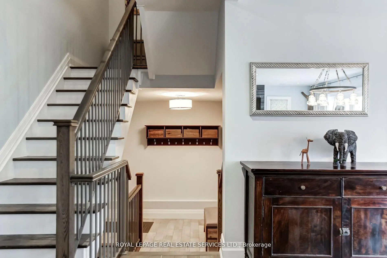
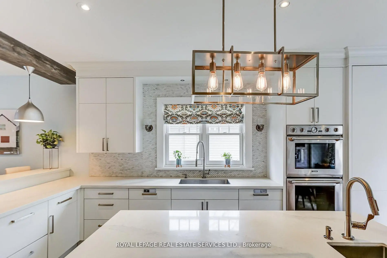
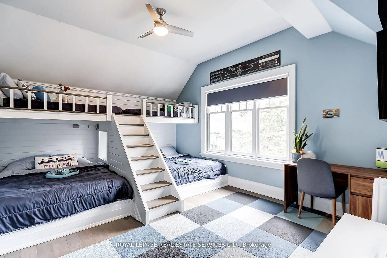
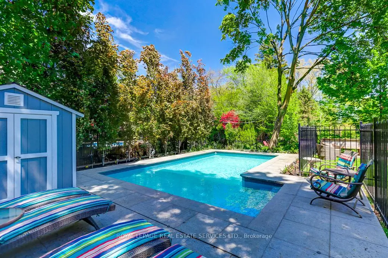
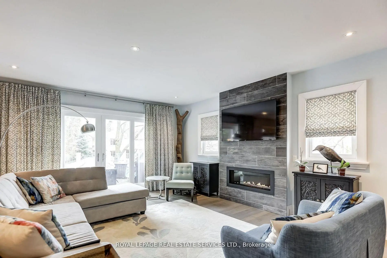
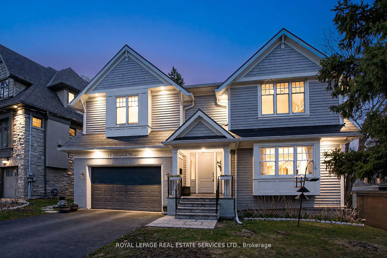
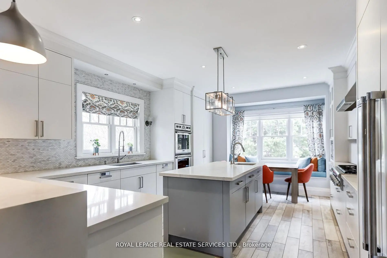
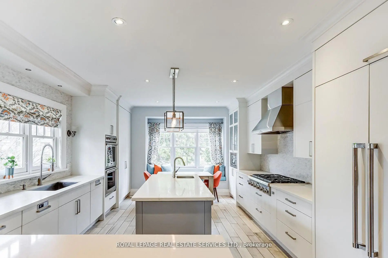
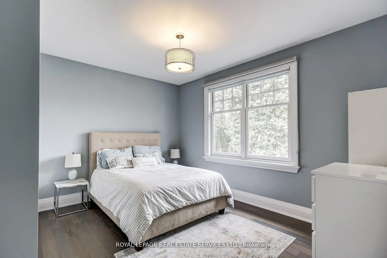
Nestled in one of Toronto's most coveted neighborhoods, this exceptional residence offers the perfect balance of refined luxury and serene, cottage-like living. Set on a beautifully private lot, the home invites you to experience a lifestyle that feels worlds away-while remaining moments from everything the city has to offer. Crafted by renowned builder Jim Caruk, this home reflects a commitment to quality, craftsmanship, and enduring design. The backyard is nothing short of an oasis. Thoughtfully designed for both relaxation and entertaining, it features lush green space, a stunning pool, and multiple outdoor living areas including expansive upper and lower patios. A custom slide adds a distinctive, playful element-creating a space that is as memorable as it is functional. Surrounded by mature trees and complete privacy, it offers the rare feeling of a true retreat in the city. Inside, the home continues to impress with generously proportioned rooms and an effortless sense of flow. At its heart is a chef's and entertainer's dream kitchen, outfitted with premium Thermador appliances, including a six-burner gas cooktop, double wall ovens, and an oversized side-by-side paneled fridge and freezer. Thoughtful additions such as double dishwashers and a second island sink elevate both functionality and ease when hosting. Each space throughout the home is designed to feel open, bright, and inviting-perfectly suited for both everyday living and elevated entertaining. The fully finished lower level adds versatility, featuring a private bedroom and bathroom-ideal for a nanny suite, extended family, or guest accommodations without compromising space or privacy. Moments from top-rated schools like Humber Valley Village Junior Middle School, Our Lady of Sorrows Catholic School, Richview Collegiate and Kingsway College School.
Features
- Facing: North

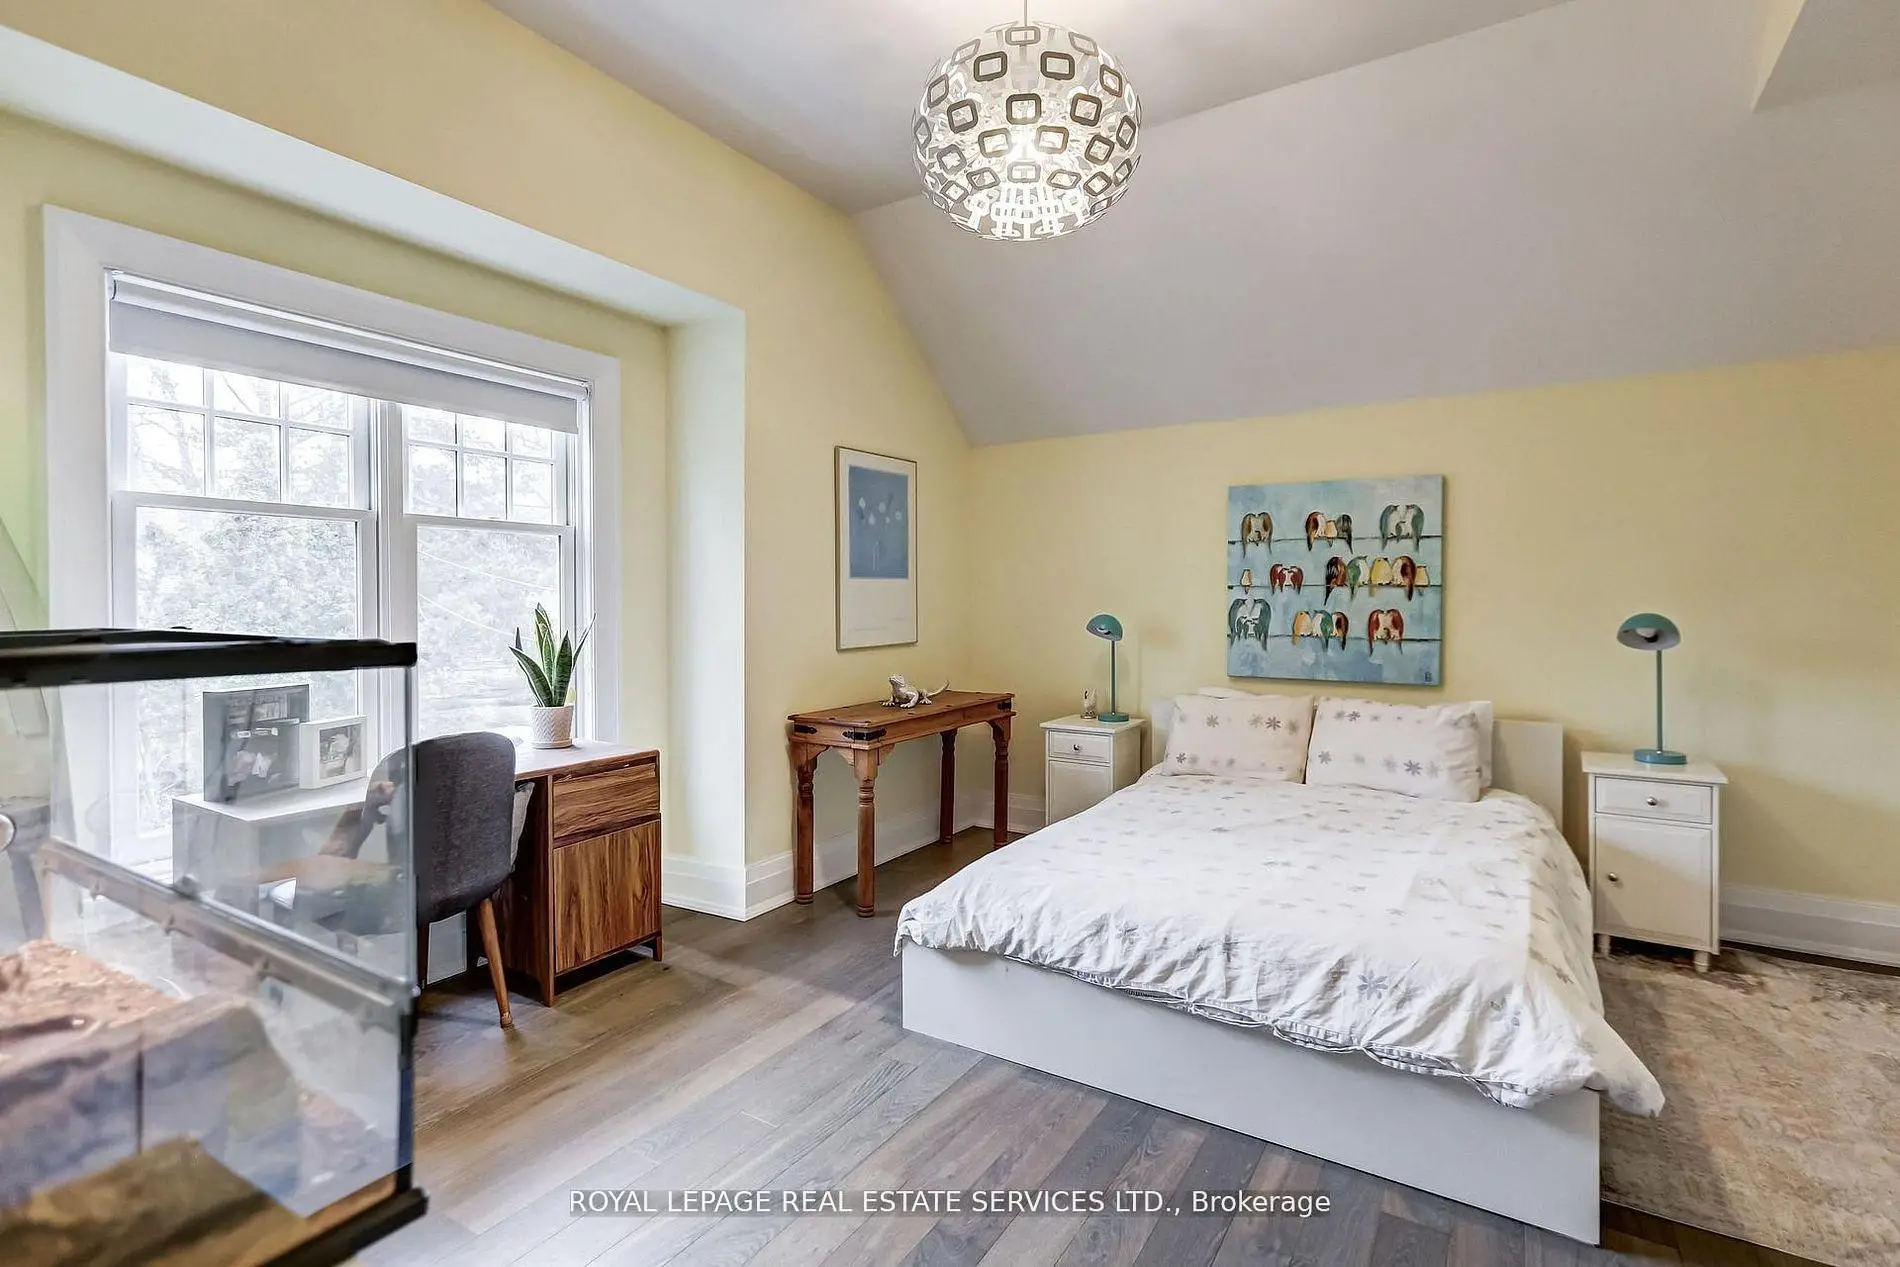
- Bedrooms: 4

- Bathrooms: 5

- Garages: 2

- Kitchens: 1

Details
- Lot size: 60.00 x 140.06 Feet

- Space: 3500-5000

- Tax: $ 14199.46

- W13170222

- Listing contracted with: ROYAL LEPAGE REAL ESTATE SERVICES LTD.
| Bathroom | Pieces | Level | |
|---|---|---|---|
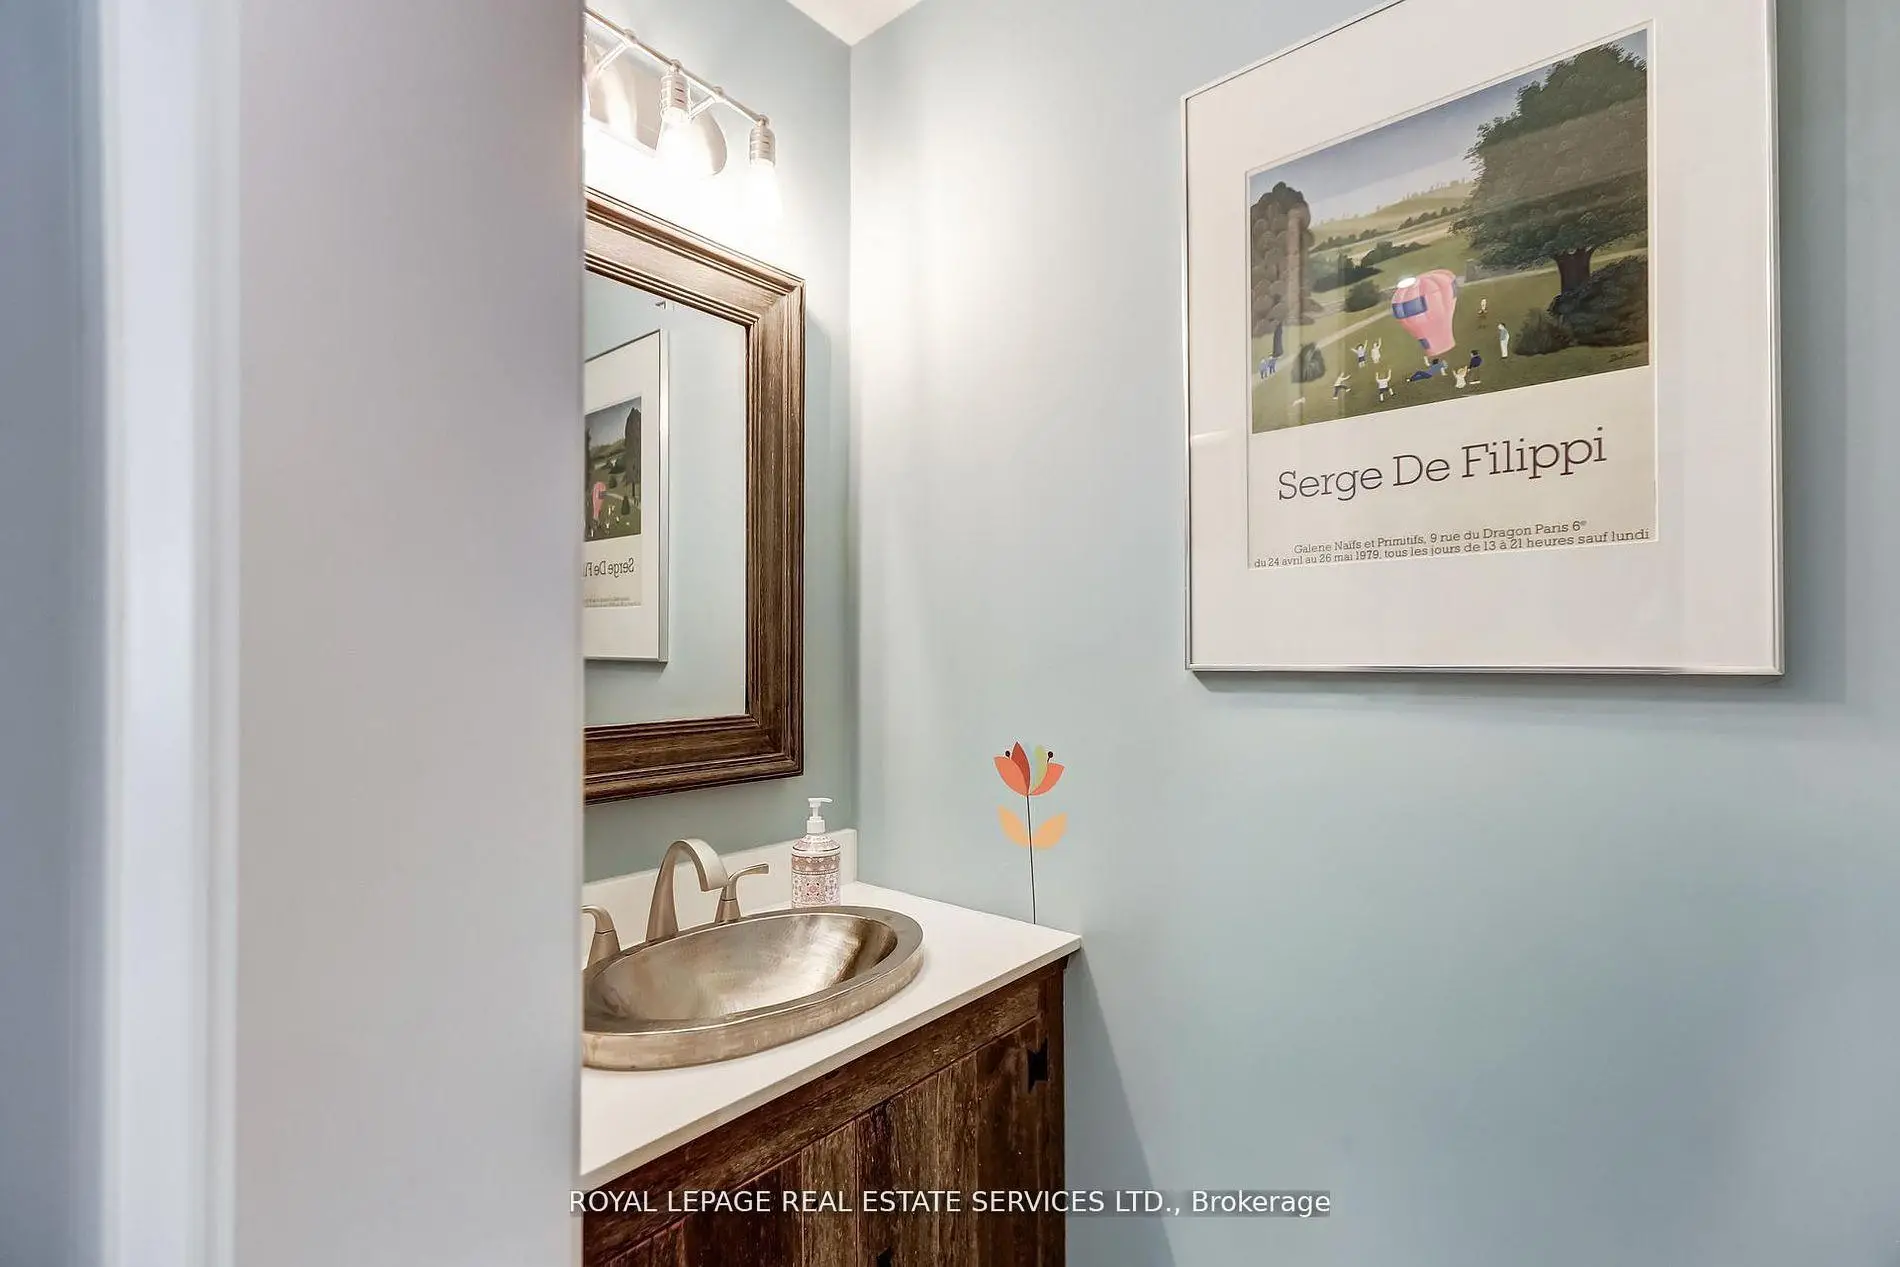
| 1xBath | 2 pcs | Main |
|
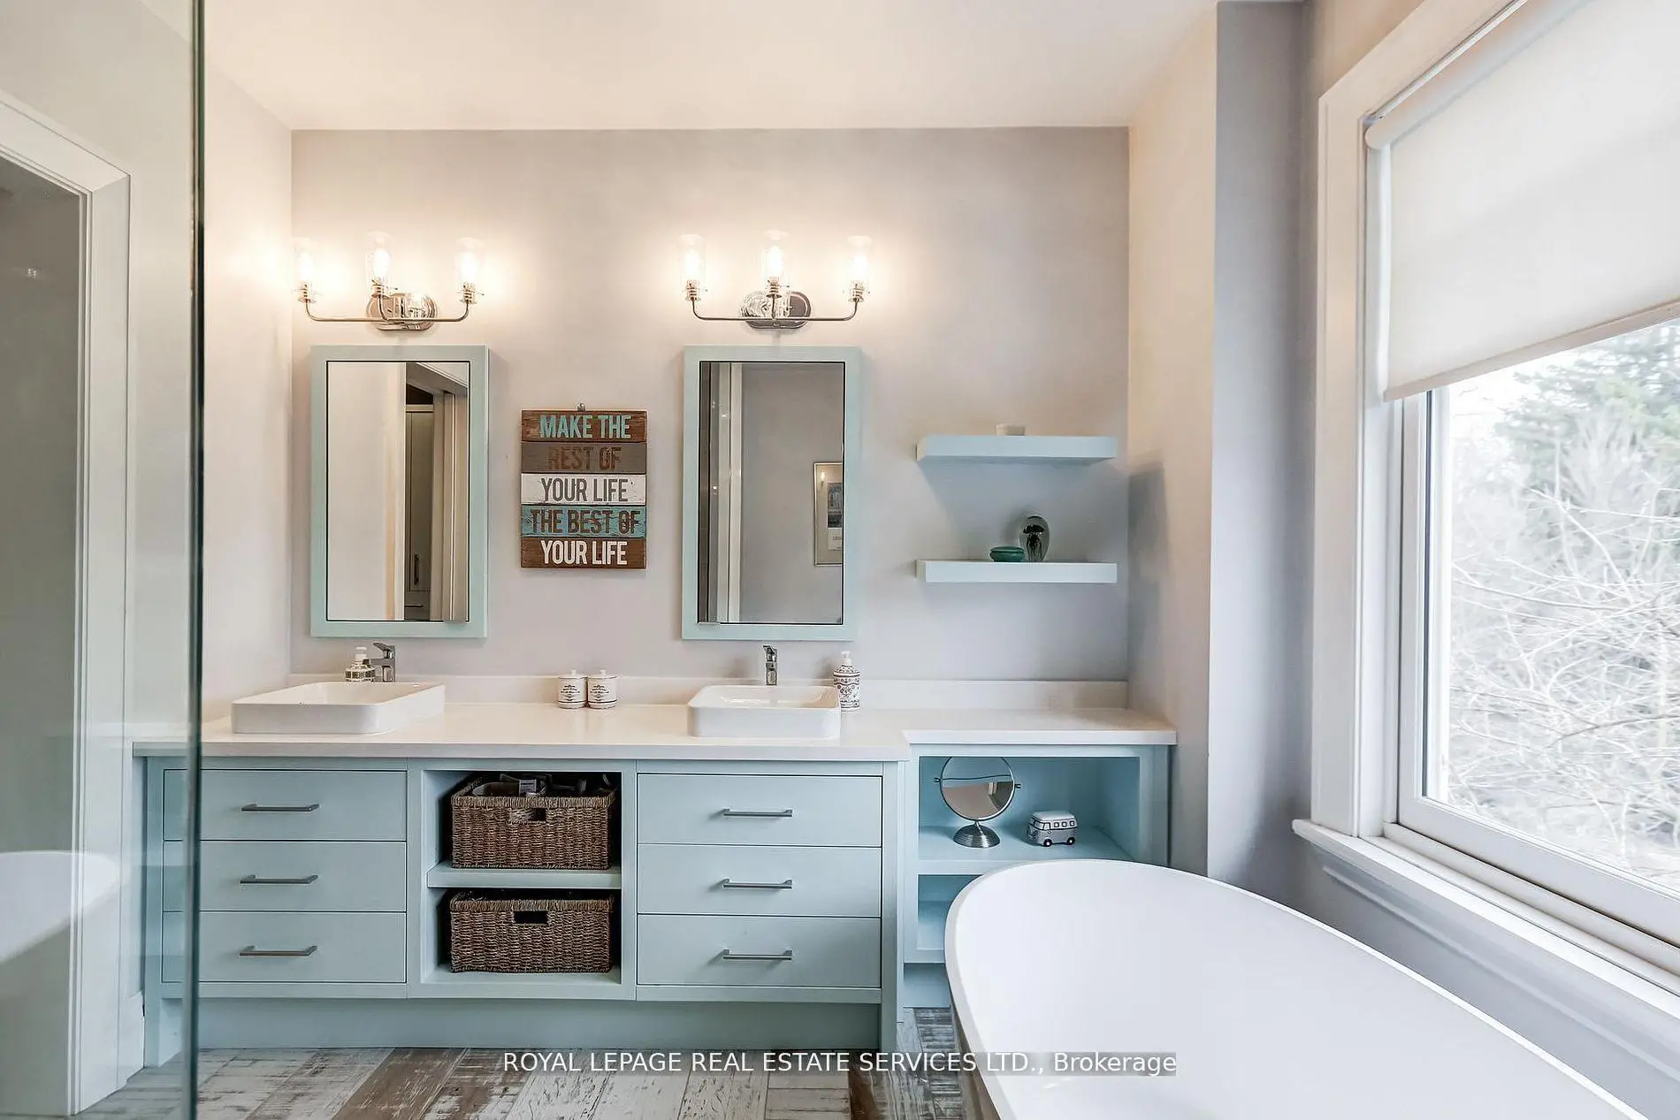
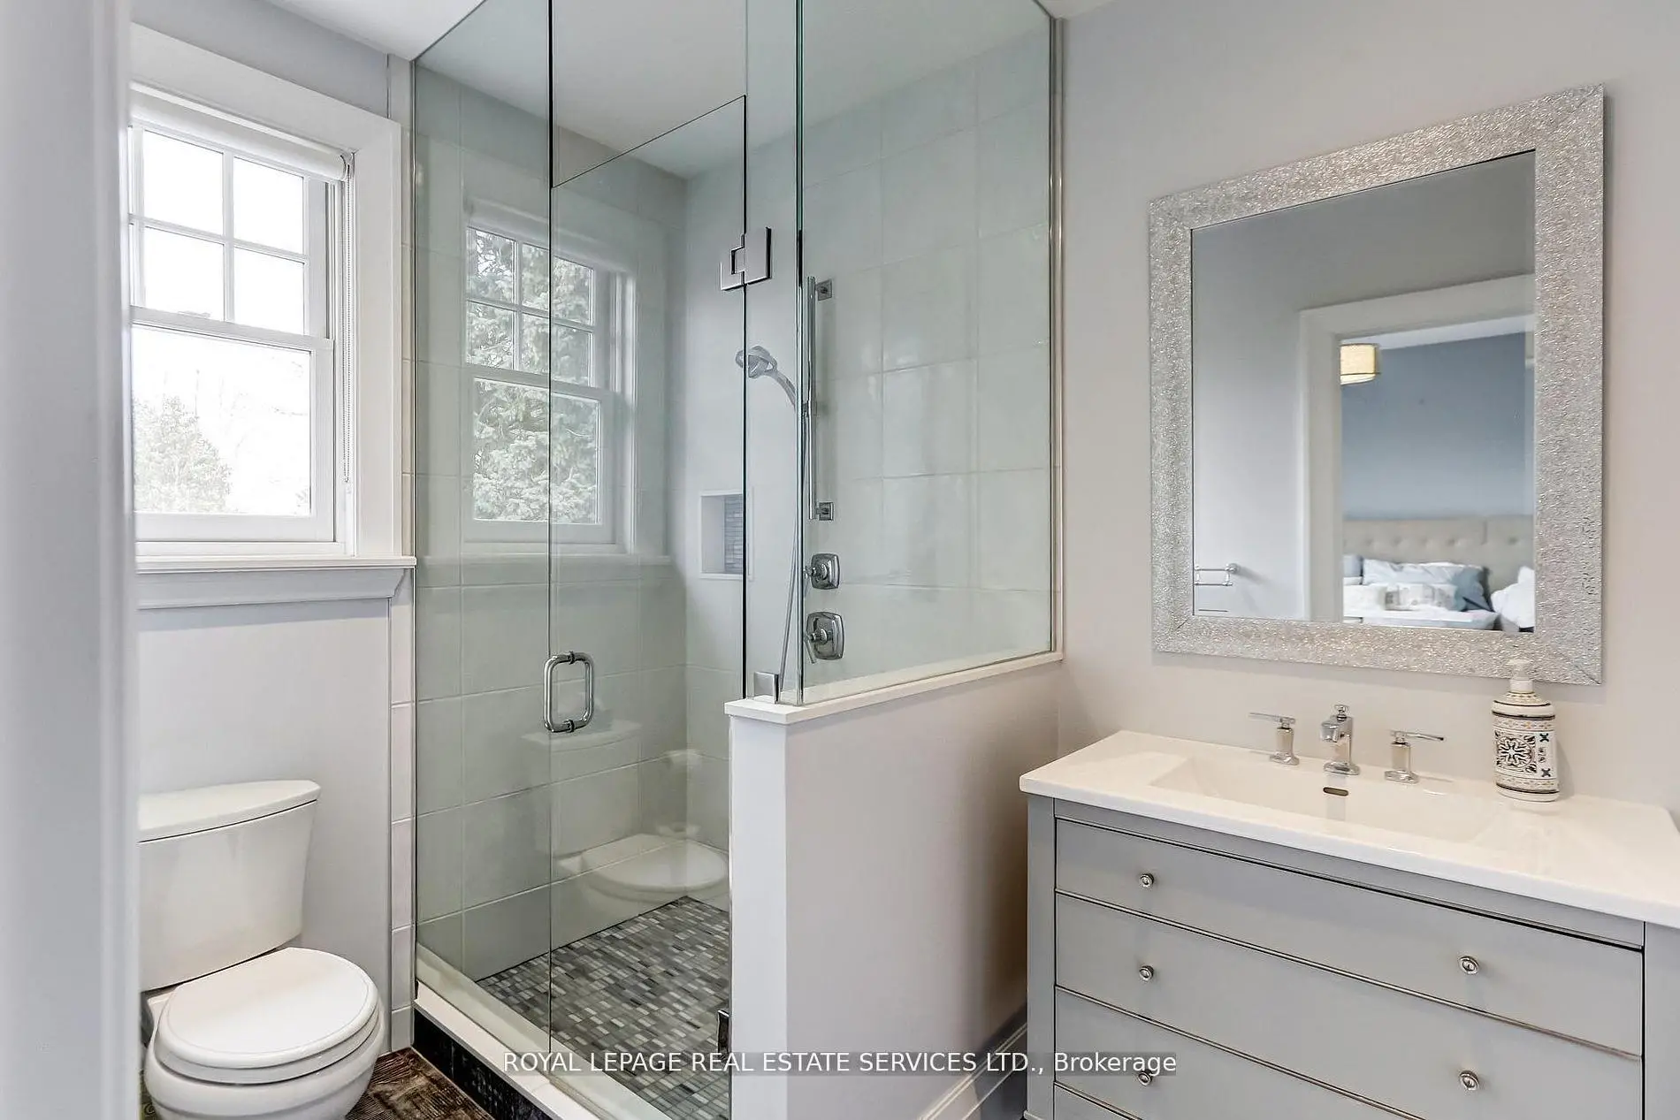
| 1xBath | 5 pcs | Second |
|
| 1xBath | 5 pcs | Second |
|
| 1xBath | 3 pcs | Second |
|
| 1xBath | 3 pcs | Lower |