
111 Chudleigh Ave

LocationLawrence Park South, Toronto, M4R 1T5
$2.495M For Sale
Property Images
Property Images
Property Images
Property Images
Property Images
Property Images
Property Images
Property Images
Property Images
Property Images
Property Images
Property Images
Property Images
Property Images
Property Images
Property Images
Property Images
Property Images
Property Images
Property Images
Property Images
Property Images
Property Images
Property Images
Property Images
Property Images
Property Images
Property Images
Property Images
Property Images
Property Images
Property Images
Property Images
Property Images
Property Images
Property Images
Property Images
Property Images
Property Images
Property Images
Property Images
Property Images

Description

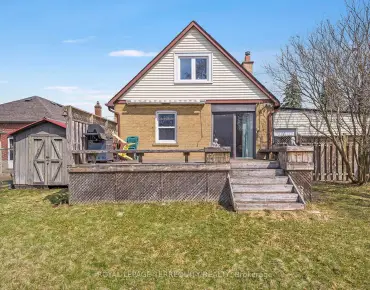
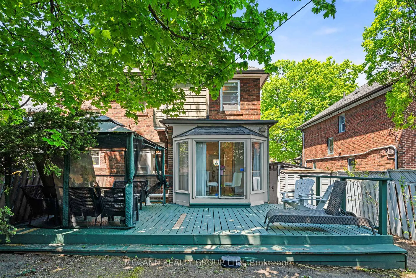
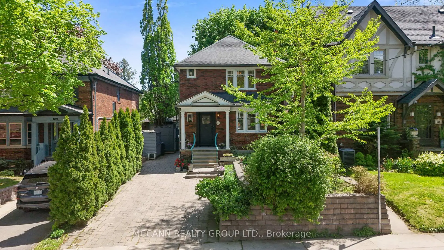
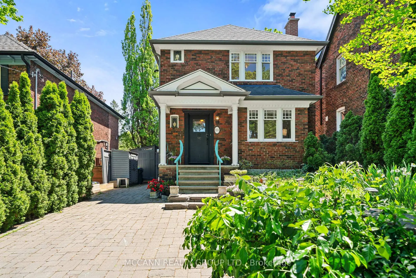
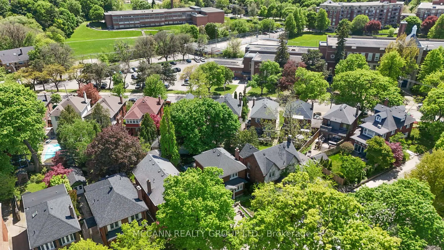
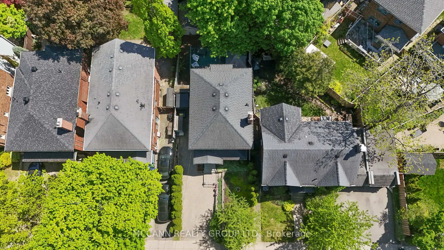
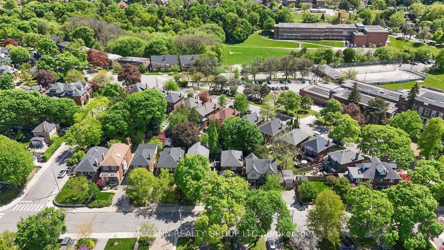
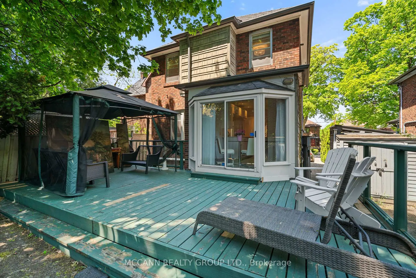
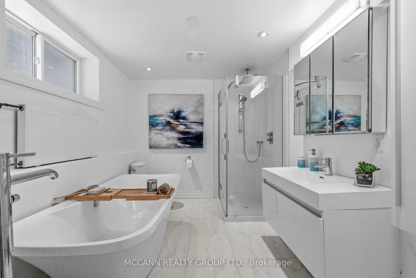
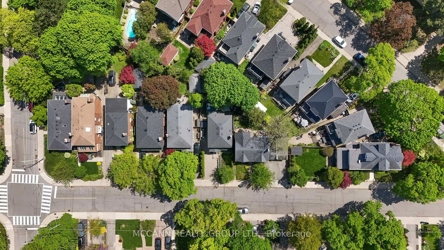
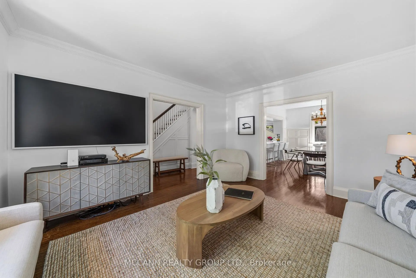
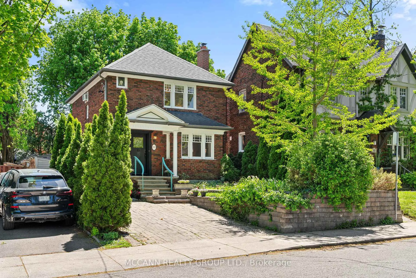
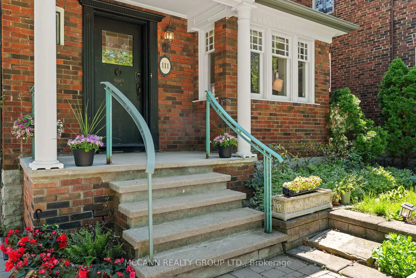
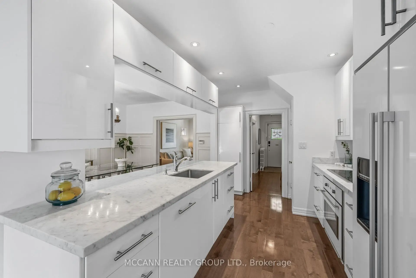
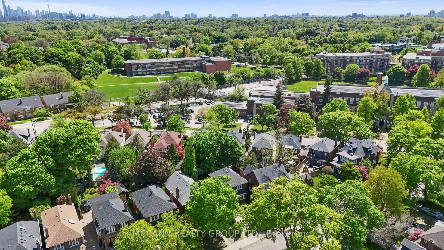
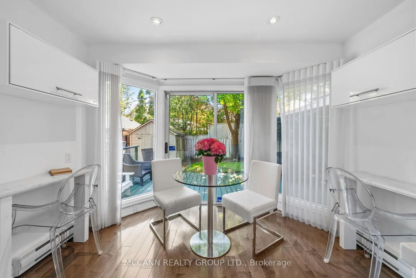
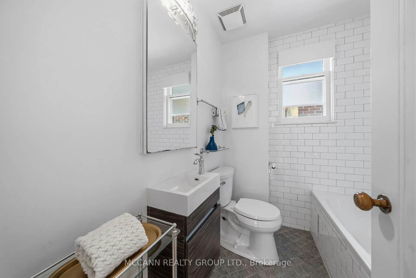
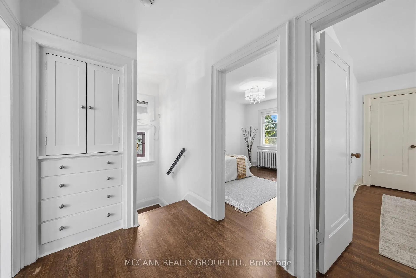
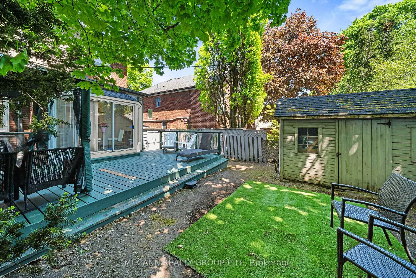
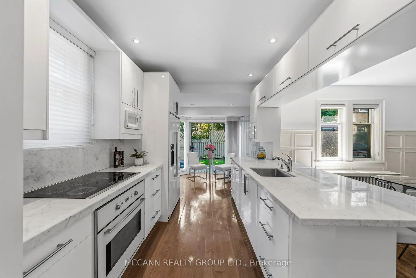
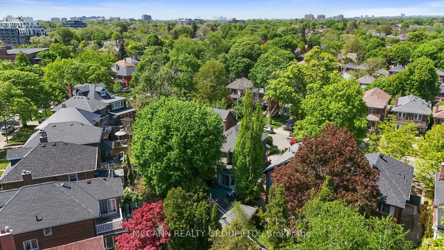
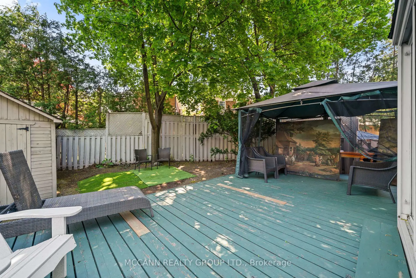
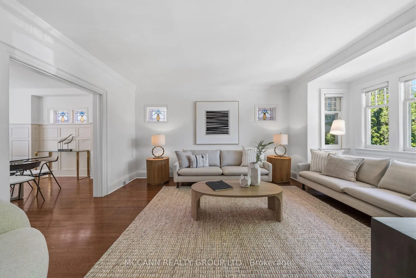
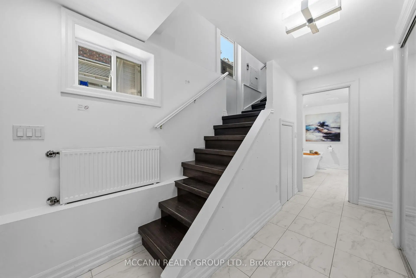
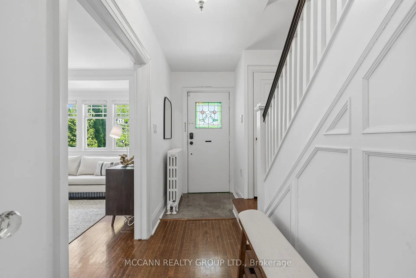
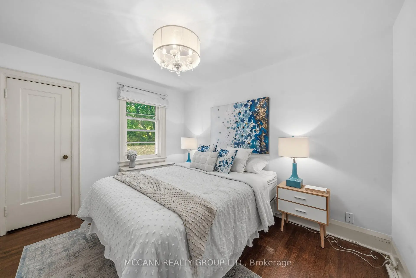
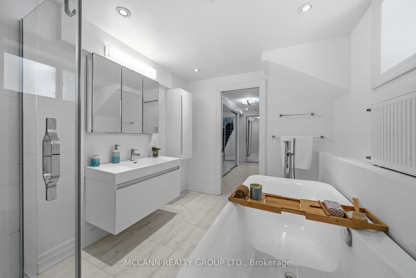
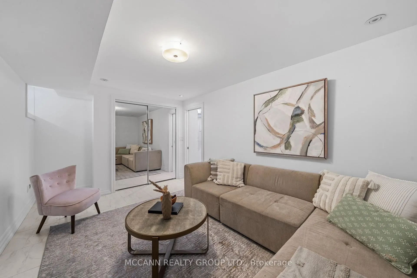
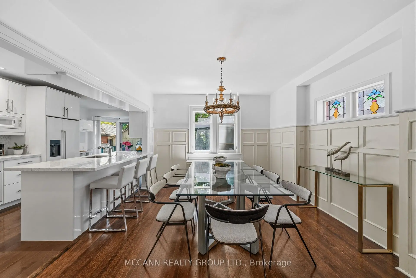
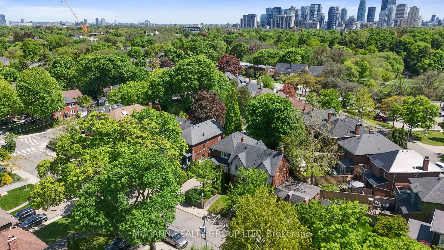
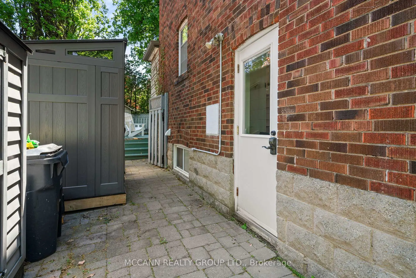
Nestled in prestigious and community focused Lytton Park, this home sits on a rare wide 35-ft frontage with 3-car interlock private drive, emerald cedar lined on both lot sides - one of the property's standout features. Positioned on the quiet and sunny south side of Chudleigh, the home enjoys an abundance of natural light throughout the day. Located in an ideal and unbeatably convenient location, just steps to Yonge & Lawrence subway station and close to many highly desirable top-rated public and private English and Bilingual schools. The home features an updated modern kitchen with Carrera marble, real hardwood flooring, ample storage, a rear kitchen/sunroom addition. The property has a large walk out full length deck, three storage/garden sheds, and a 4th electrified rear he/she shed. The fully renovated lower level provides impressive ceiling/window height, boasts a large bathroom with an elegant soaker spa tub for two. The additional lower level living family room space/4th bedroom, has umpteen double sized mirrored closets. A separate side entrance offers rental income/family/nanny options. The upstairs hosts 3 bedrooms, and a full bath. An ideal entertaining home, family home, and investment property. A rare opportunity to own a centrally and most conveniently located oasis home, within minutes of grocery, restaurants, banking, and retail along the Yonge/Lawrence/Avenue Road corridor.

Features

  • House Facing
    Facing: South
  • Bedrooms
    Bedrooms: 3
  • Bathrooms
    Bathrooms: 2
  • Garages
    Garages:
  • Kitchens
    Kitchens: 1

Details

  • Front Lot
    Lot size: 35.00 x 90.00 Feet
  • Lot Depth
    Space: 1100-1500
  • Tax Amount
    Tax: $ 9297.89
  • MLS
    C13164068
  • Listing contracted with: MCCANN REALTY GROUP LTD.
Room Size(M) Description
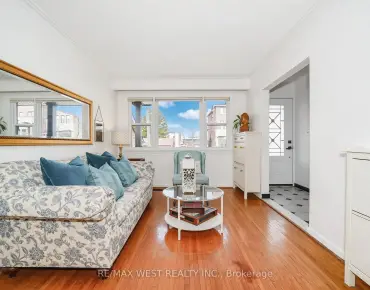
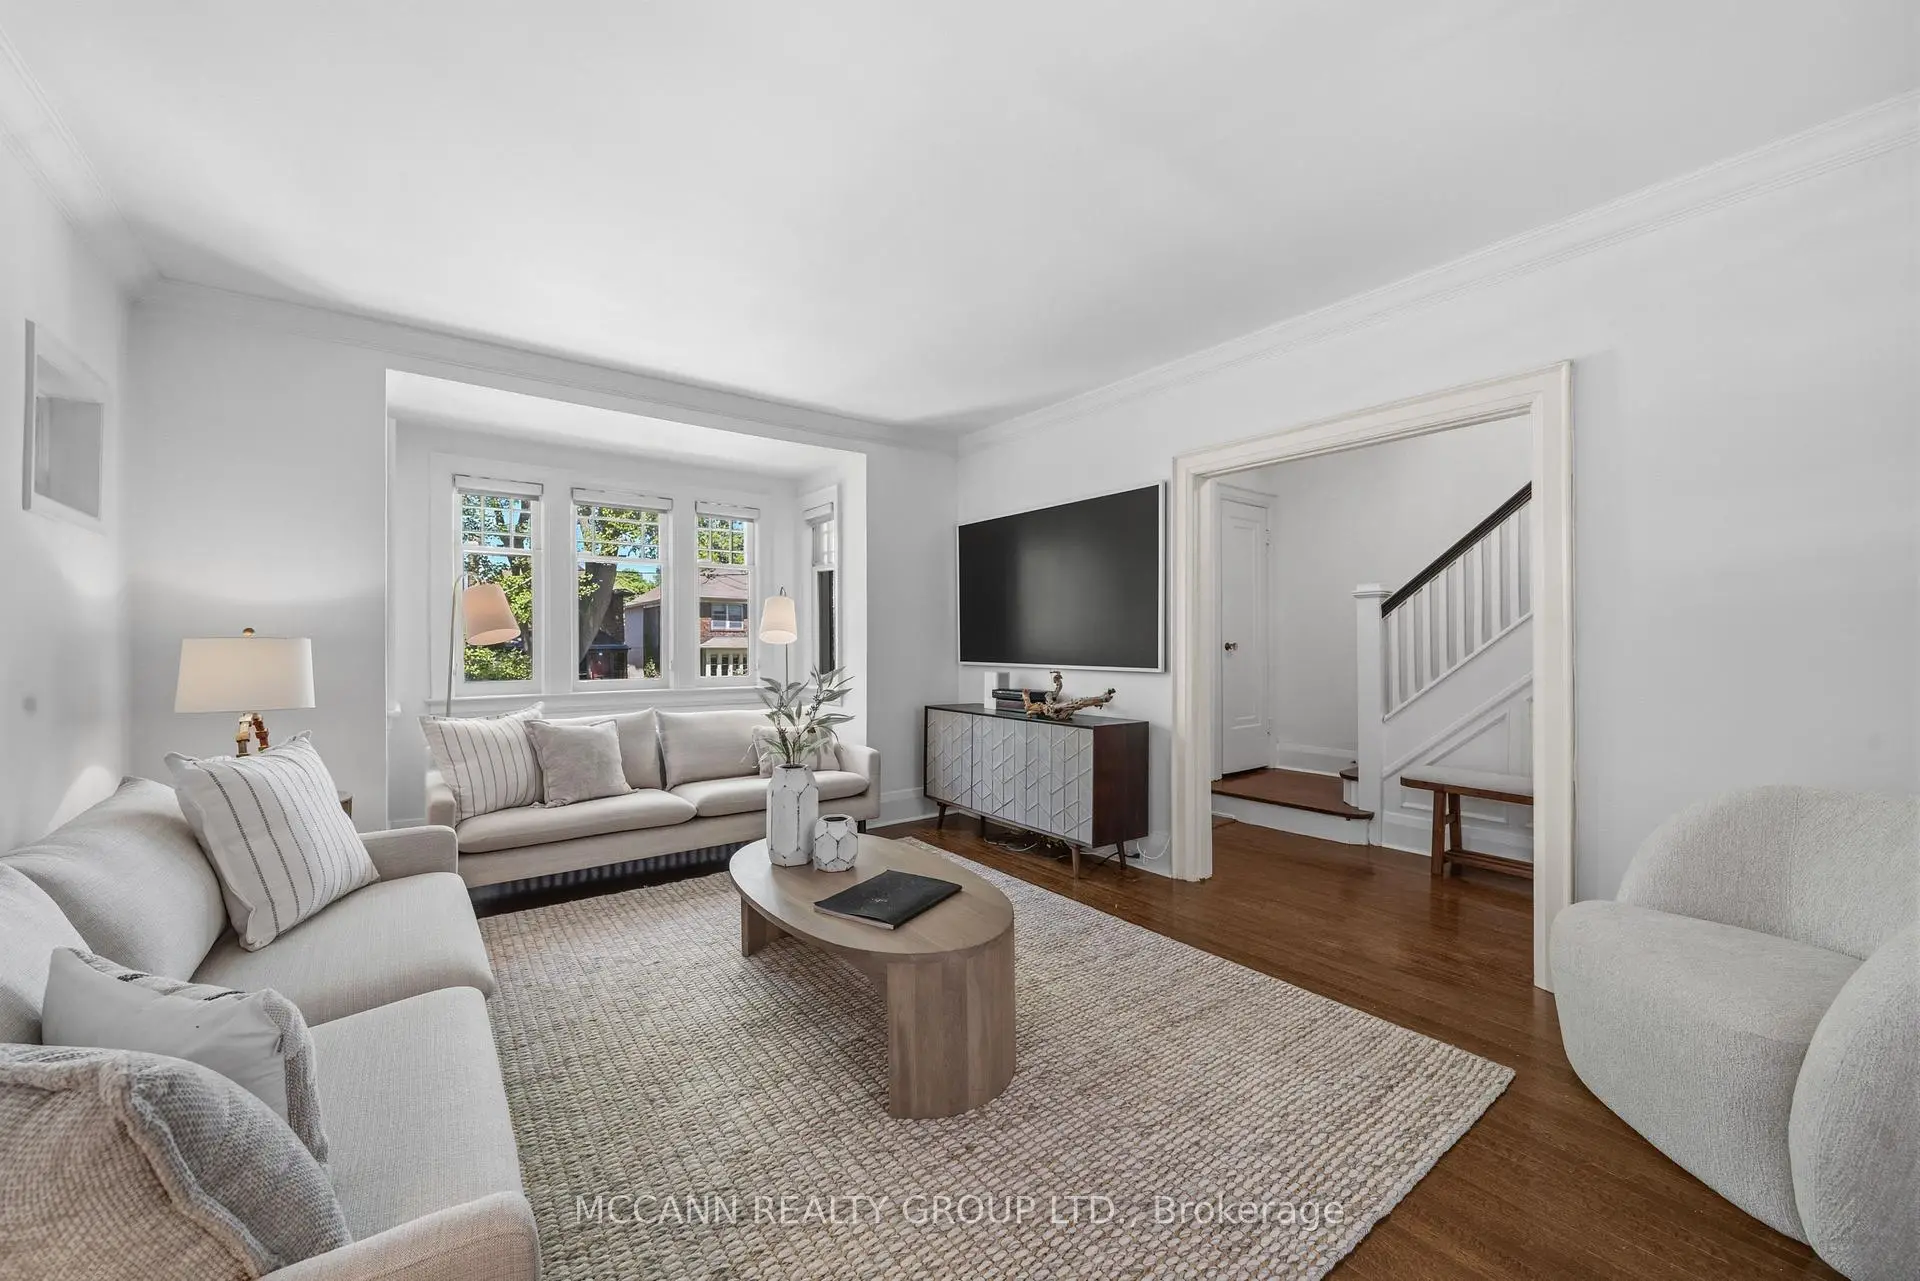
Living Rm5.88x5.30

Hardwood Floor, Picture Window

Dining Rm4.00x3.31

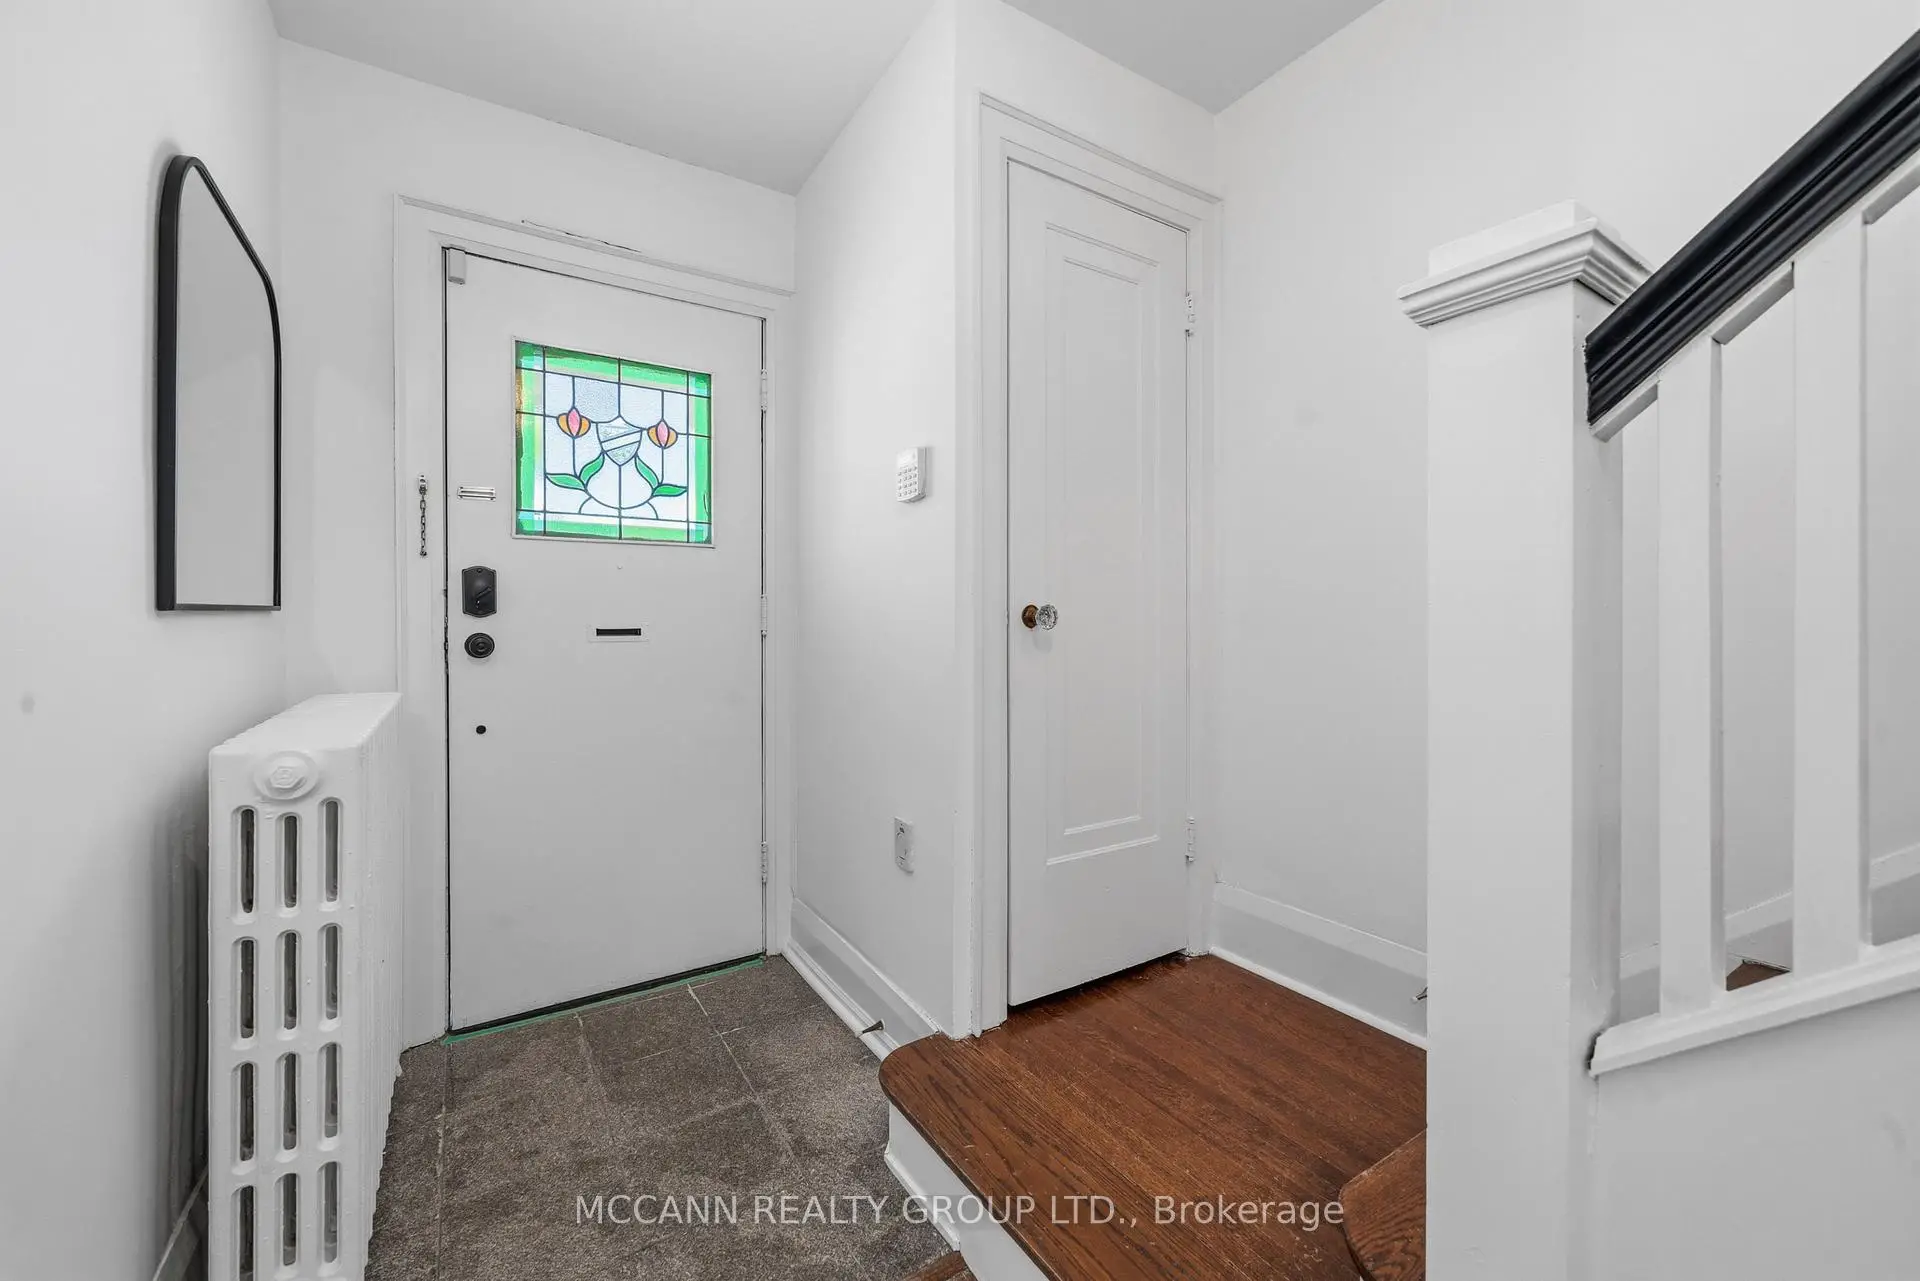
Hardwood Floor, Stained Glass, Wainscoting

Kitchen6.11x2.63

Renovated, Hardwood Floor, Eat-in Kitchen

Breakfast6.11x2.63

Combined w/Kitchen, W/O To Yard, Pot Lights

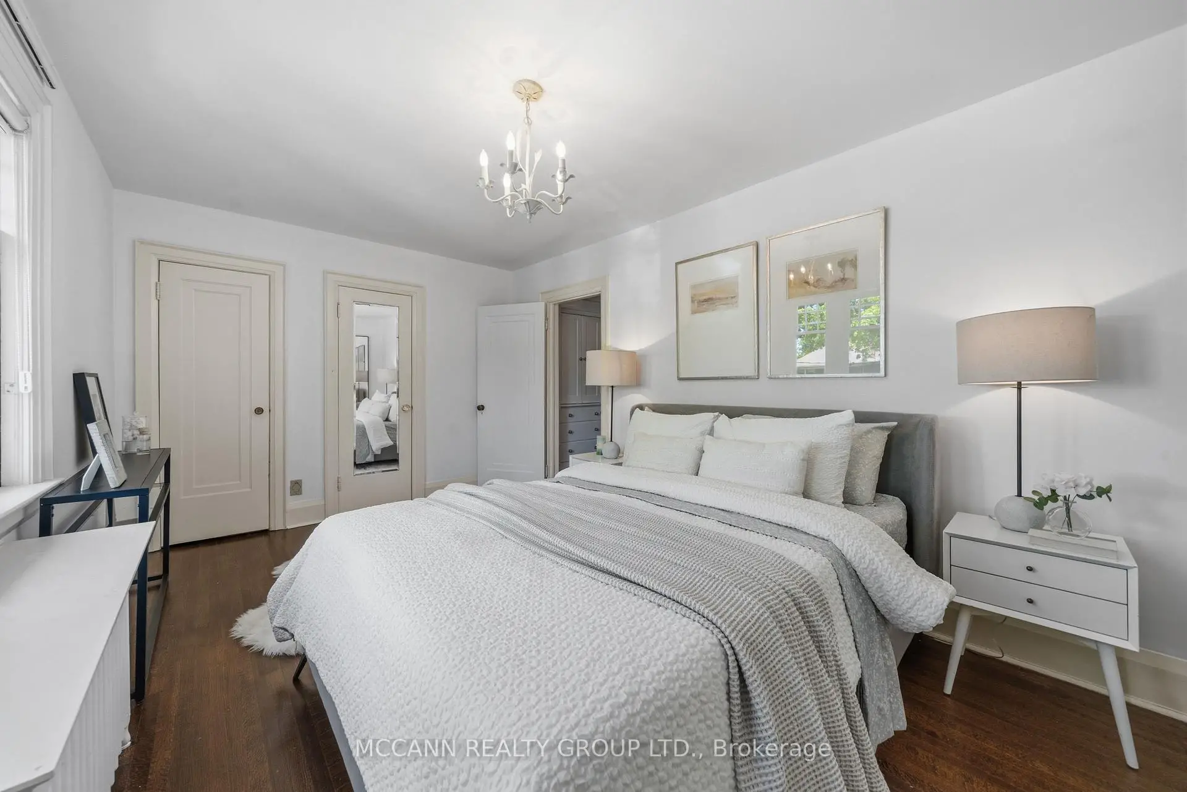
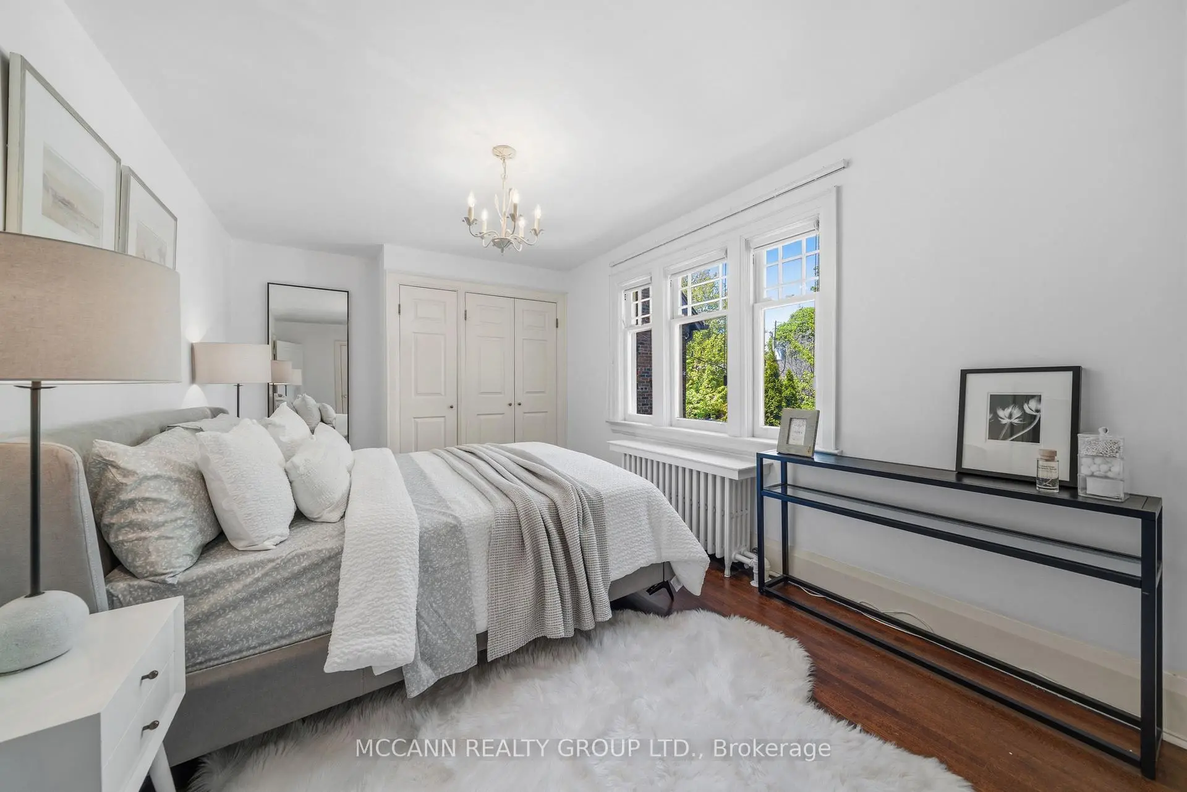
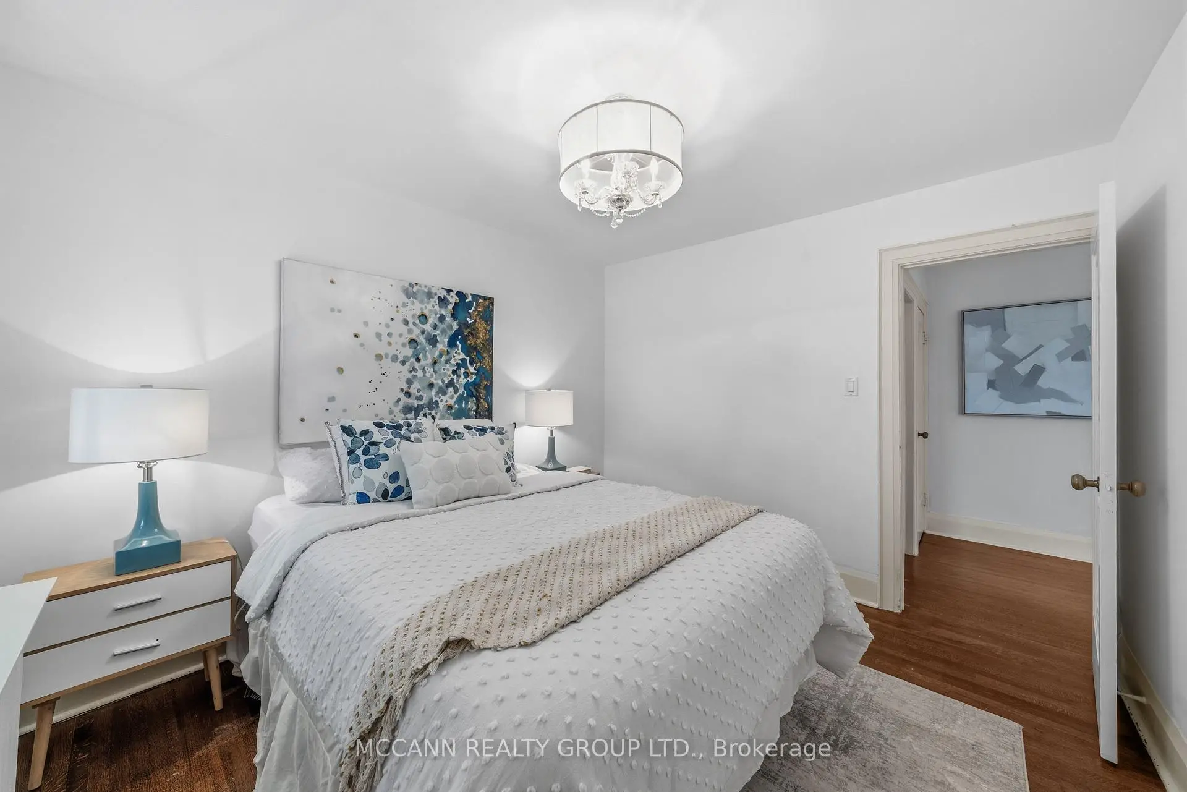
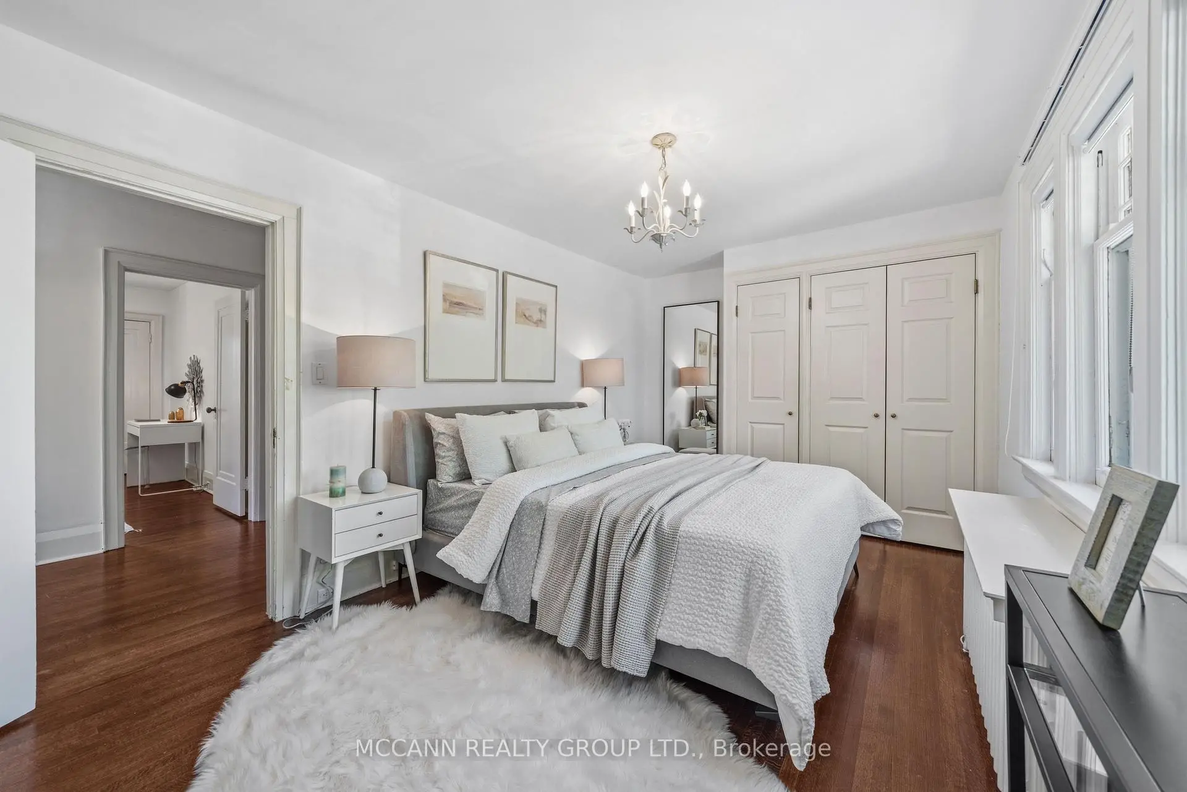
Primary B4.50x3.03

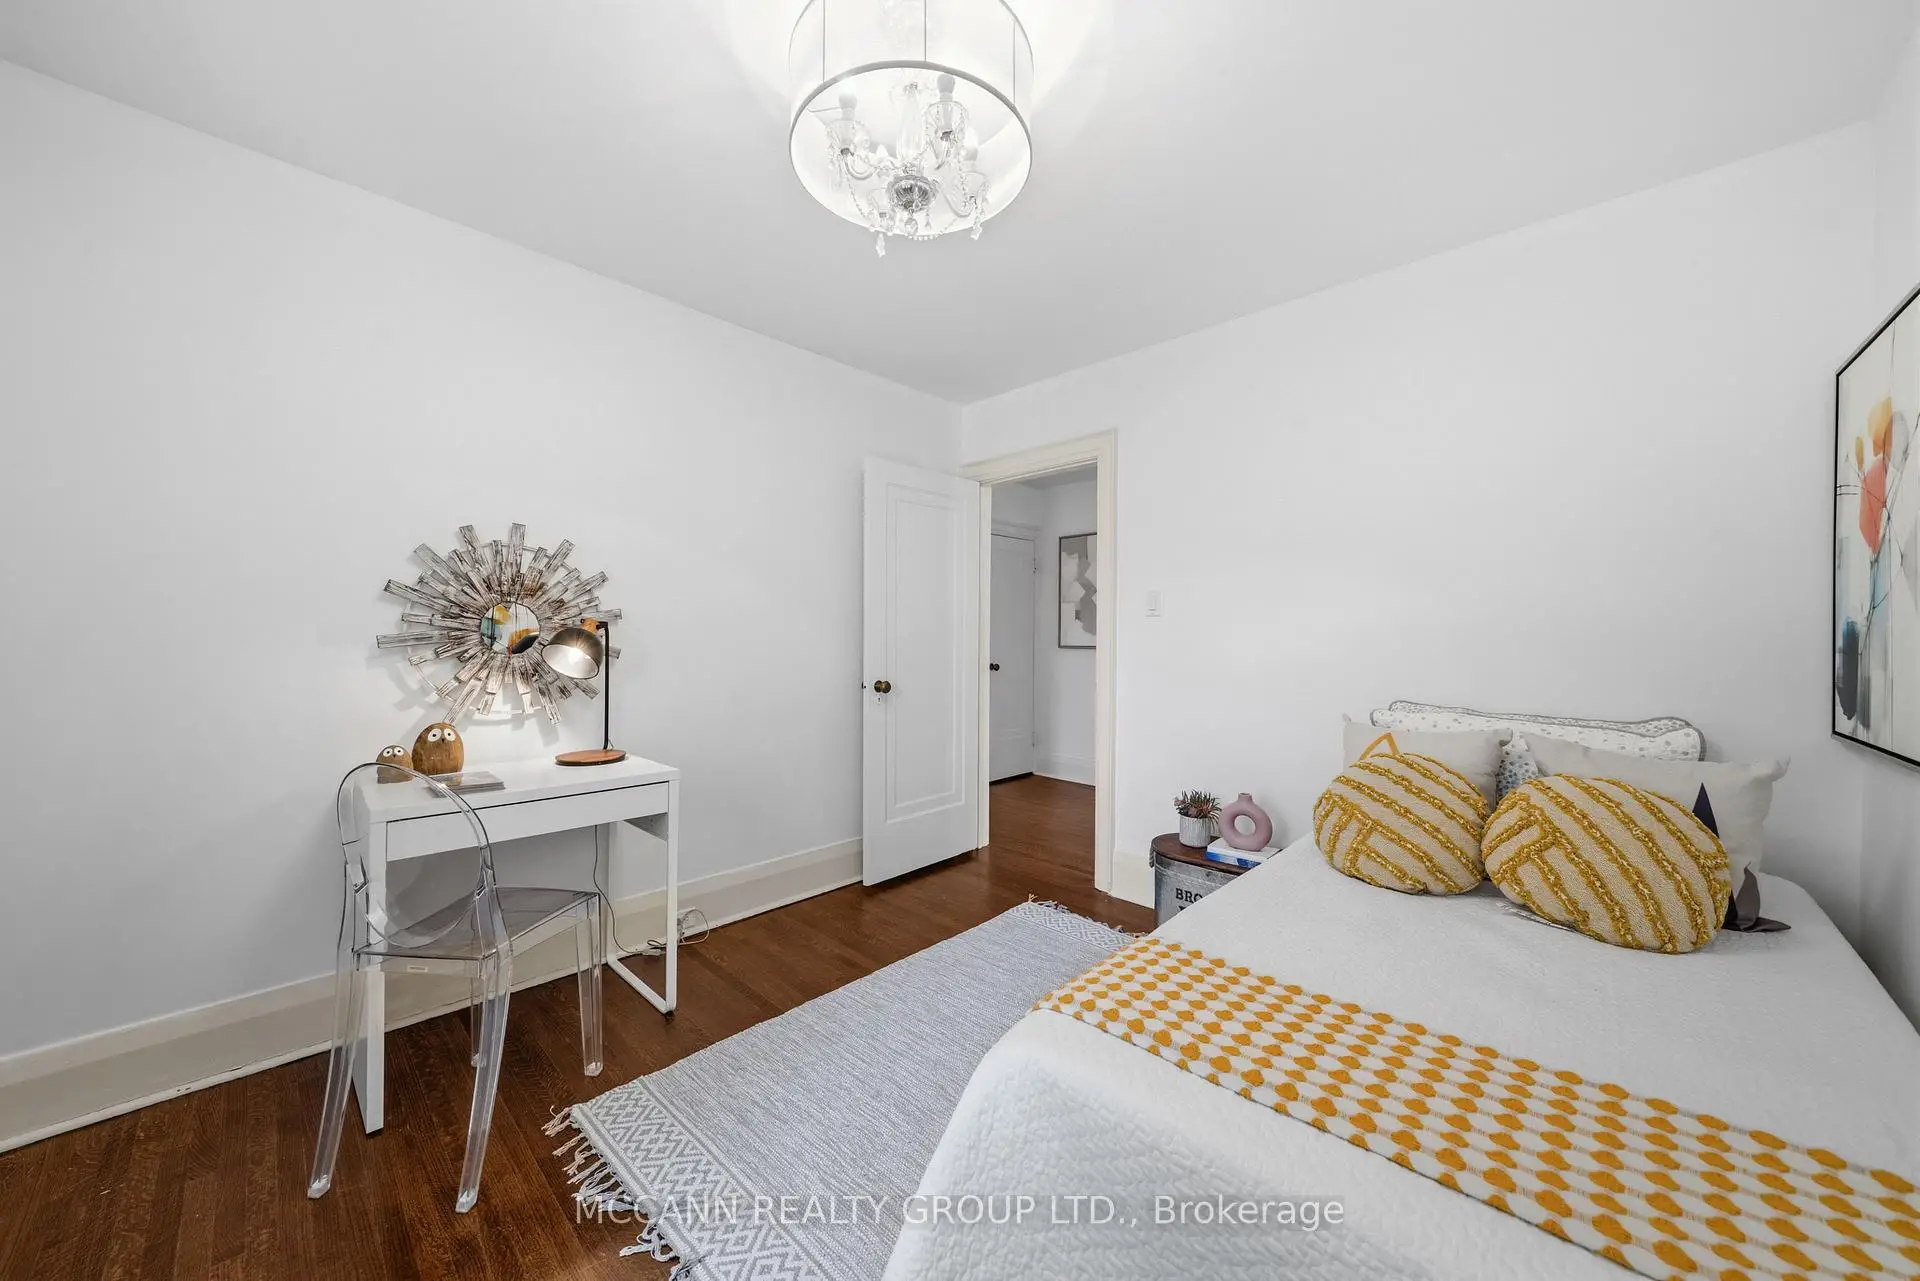
His and Hers Closets, Hardwood Floor, Window

2nd Br3.50x3.03

Hardwood Floor, Closet, Window

3rd Br3.59x3.00

Hardwood Floor, Closet, Window

Family Rm5.00x3.37

Tile Floor, Pot Lights, Window


Bathroom Pieces Level
1xBath4 pcs

Second

1xBath4 pcs

Basement


Property Summary

Located close to the intersection of Yonge St & Lawrence Ave W, 111 Chudleigh Ave is a 3 bedrooms 2 washrooms Detached. The property basement is Separate Ent . The property has many nice features including Sump Pump. Living Room Rm, Dinning Room Rm, Kitchen and Breakfast Room are on the Ground floor; Family Room Rm is on the Lower floor.

Commute Information

Toronto Subway Lawrence Subway Station (0.6km)

Location


Community Overview

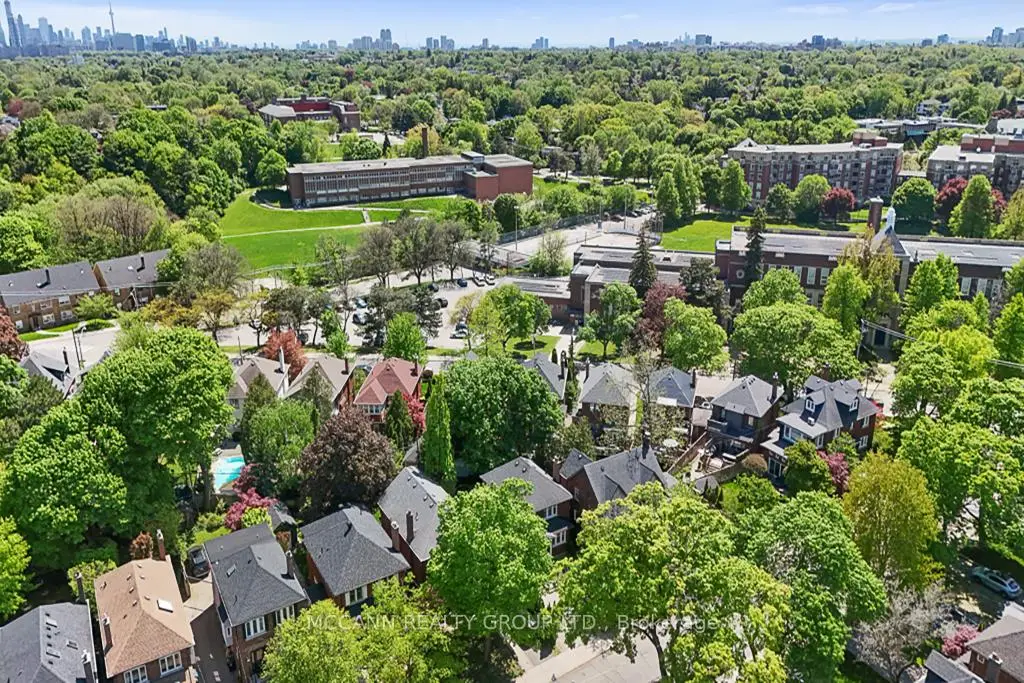
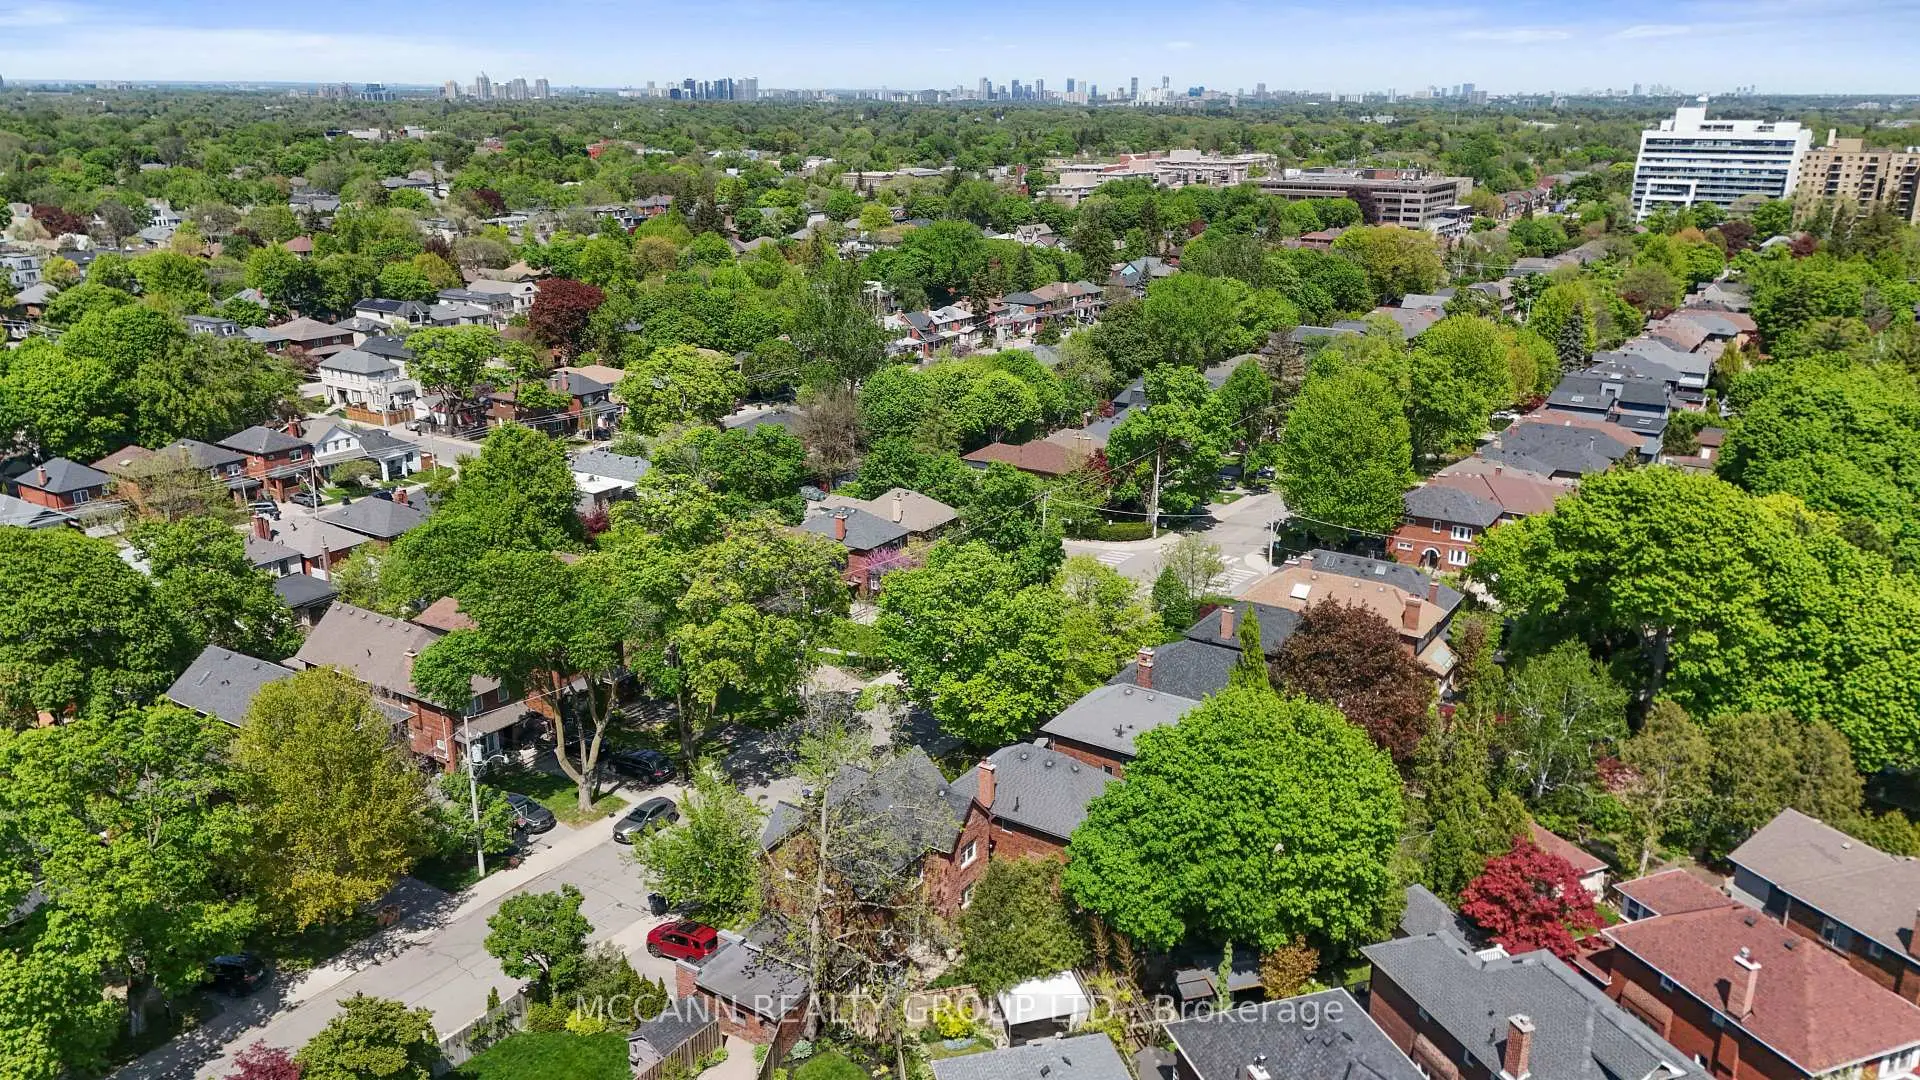
111 Chudleigh Ave is at the Heart of Lawrence Park South Community. The boundary of Lawrence Park South runs from Avenue Road on the west to Lawrence Avenue on the North, St Ives Ave on the east, and Blythwood Road, Briar Hill Avenue, and Eglinton Avenue on the south. The community encompasses three neighborhoods: Lytton Park, Lawrence Park, and Allenby. And homes in Allenby are more standard, with lot frontage between 25 to 35 feet, and have either mutual or shared driveways. In past 3 months, 35 Detached homes were sold at average of $2.92M. British Isles origins, English, Scottish, Canadian, Irish and German are top ethnic origins. The south section of Lawrence Park South is also very close to Eglinton Subway. The most attractive one will be the Northern Ravines and Gardens Trail, a 4.8km hiking trail connecting Alexander Muir Gardens at Yonge Street and Sherwood Park at Bayview Avenue. The most significant commercial real estate is along Yonge Street and Eglinton Avenue. Lawrence Park South has many excellent private and public schools. Inside the community, it is very peaceful and tranquil, where abundant shops and heavy traffic are on its periphery. It is a family-oriented community attracting many wealthy families with young children to settle down.


Mortgage Calculator

WhatsApp Chat ~