Keelesdale-Eglinton West, Toronto, M6M 4G9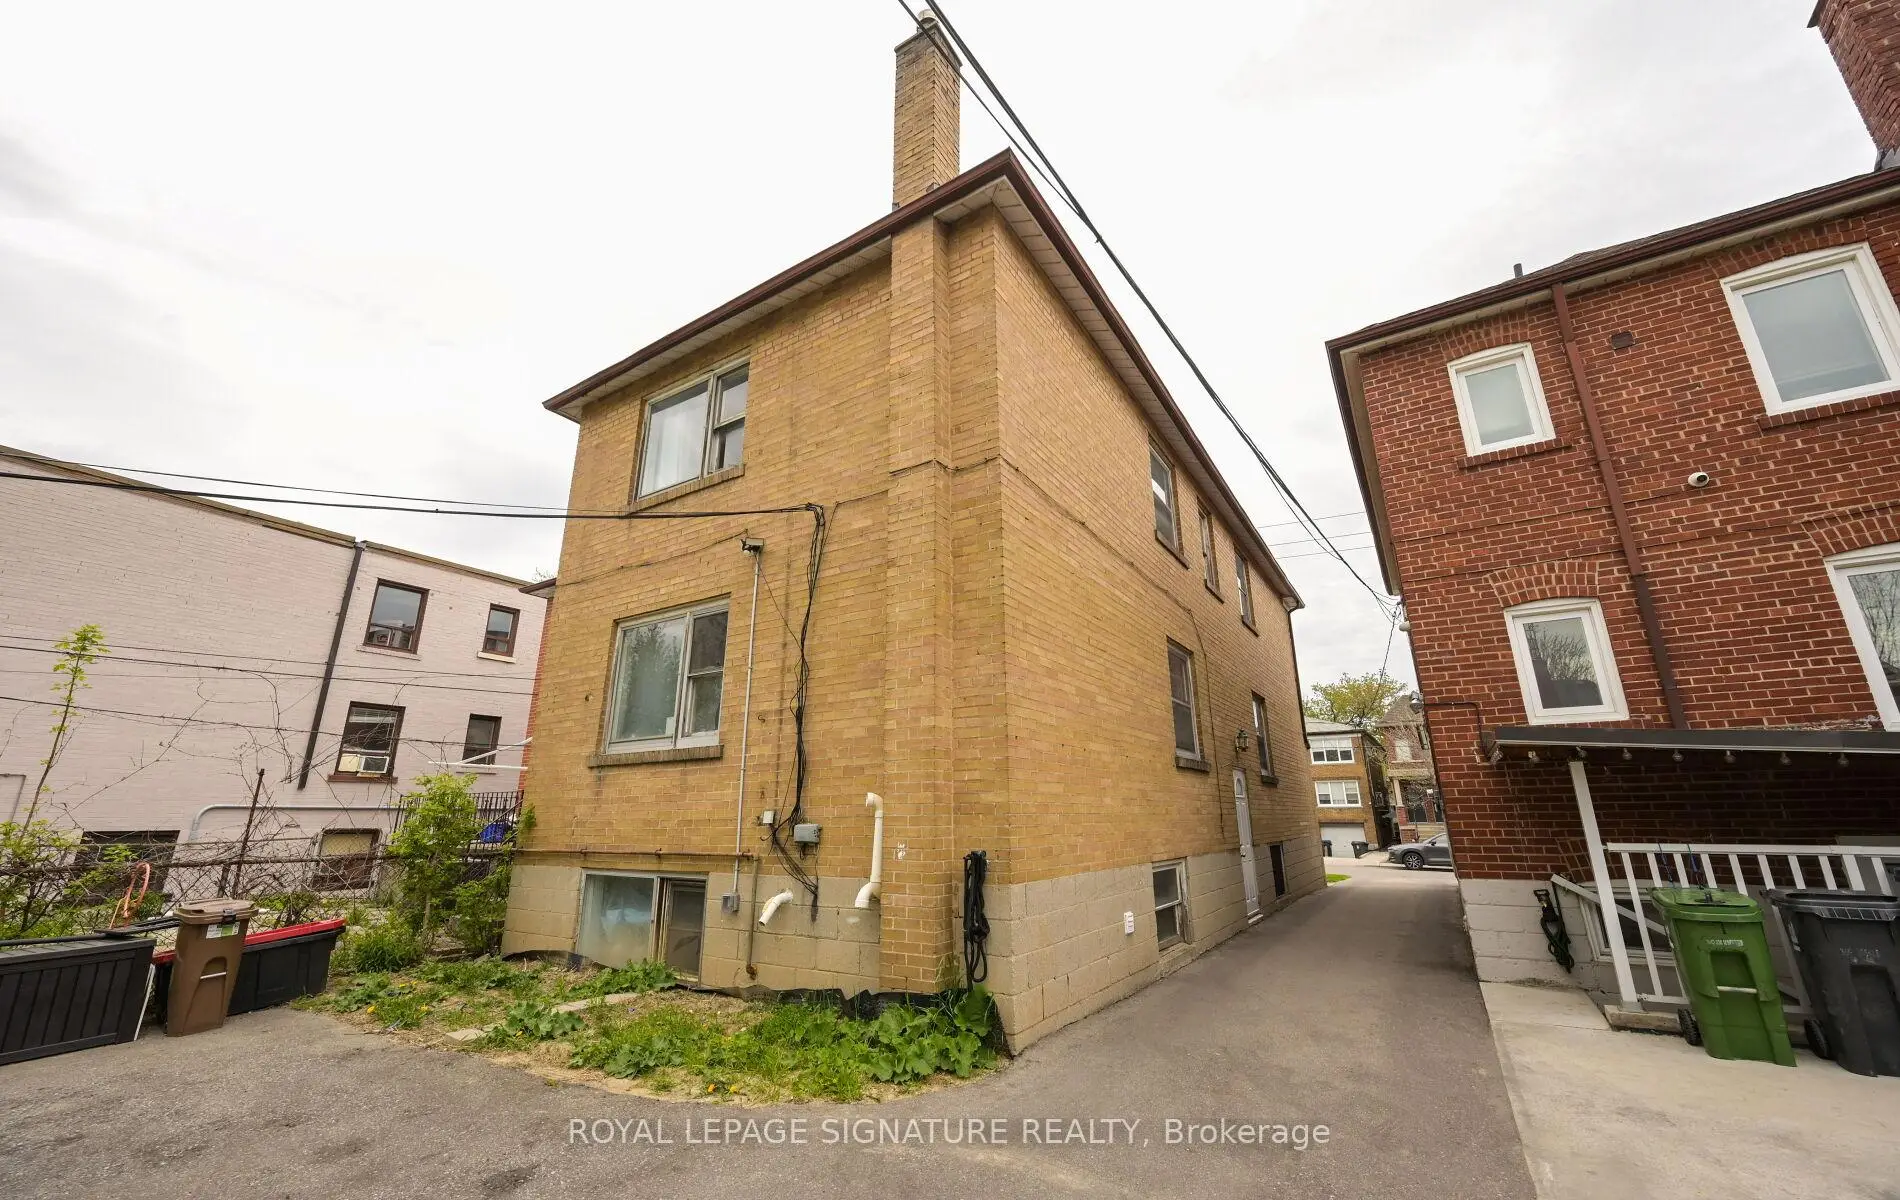

Description
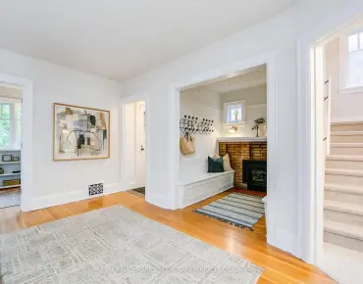
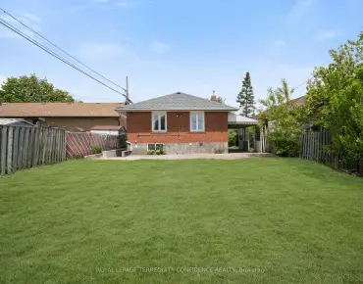
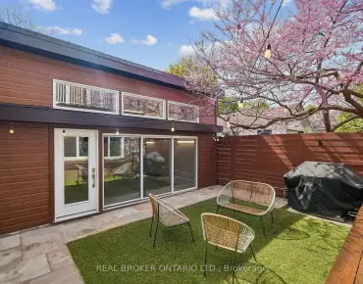
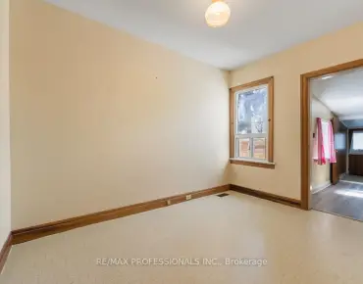
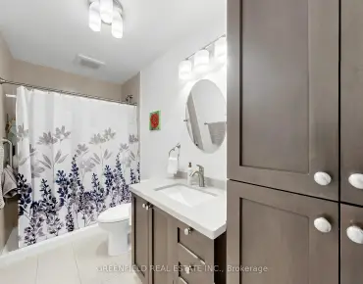
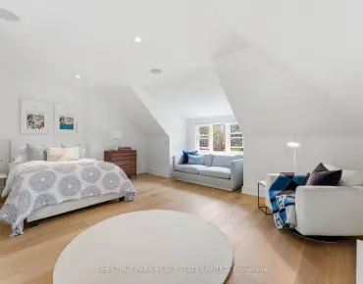
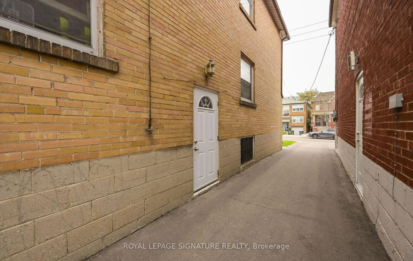
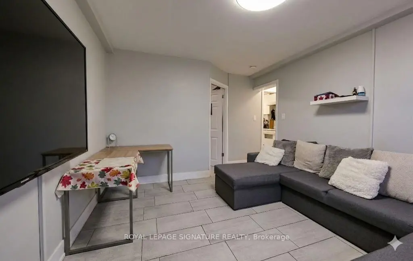
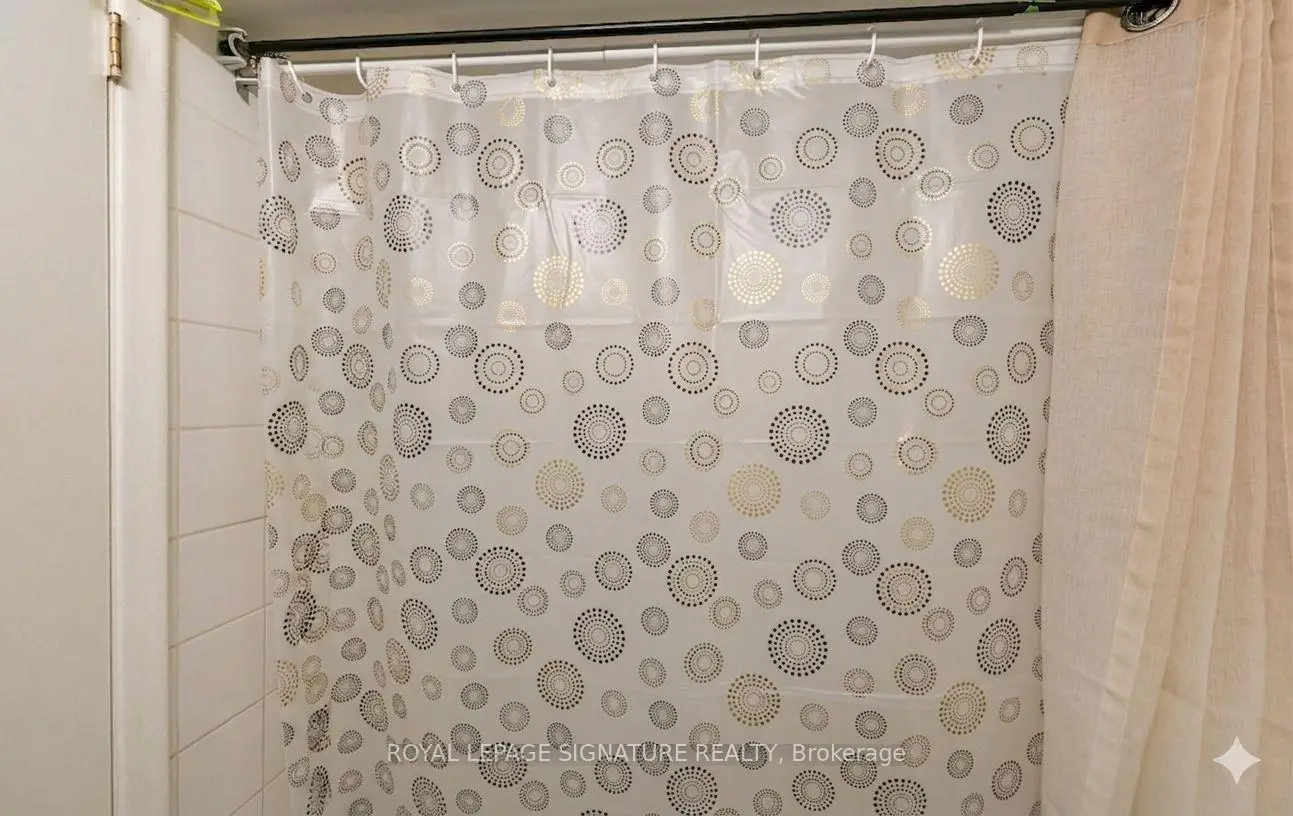
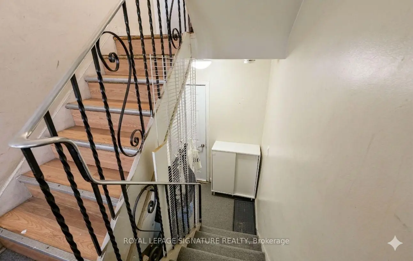
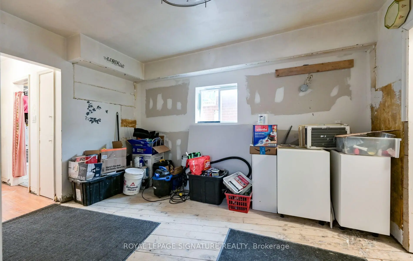
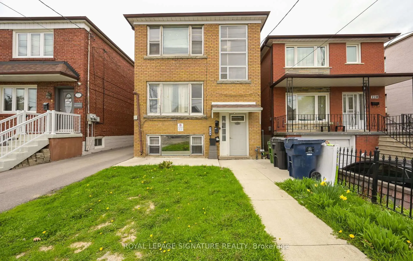
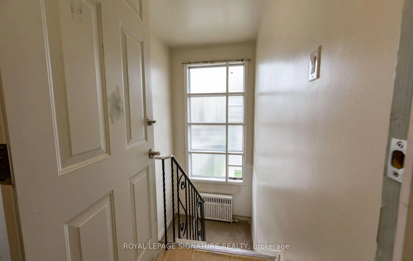
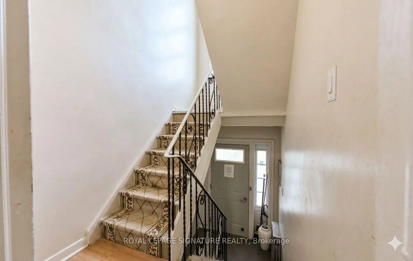
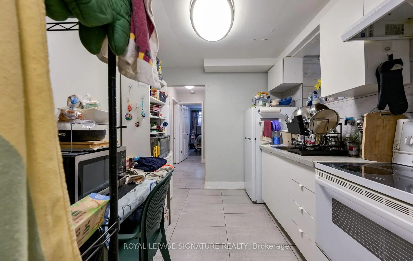
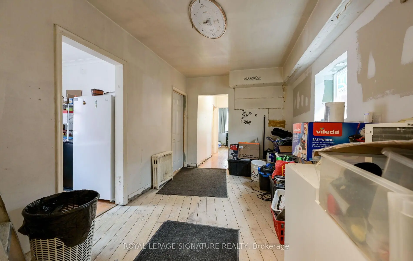
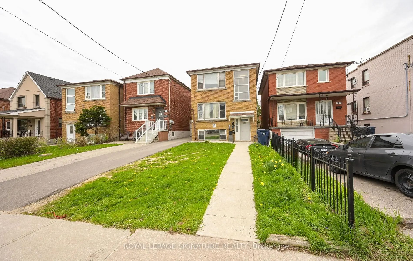
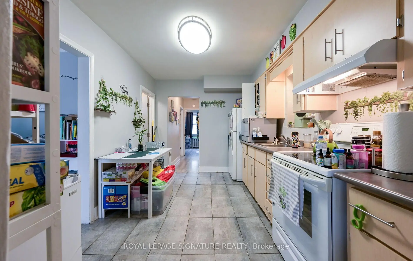
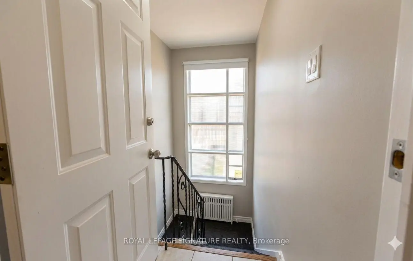
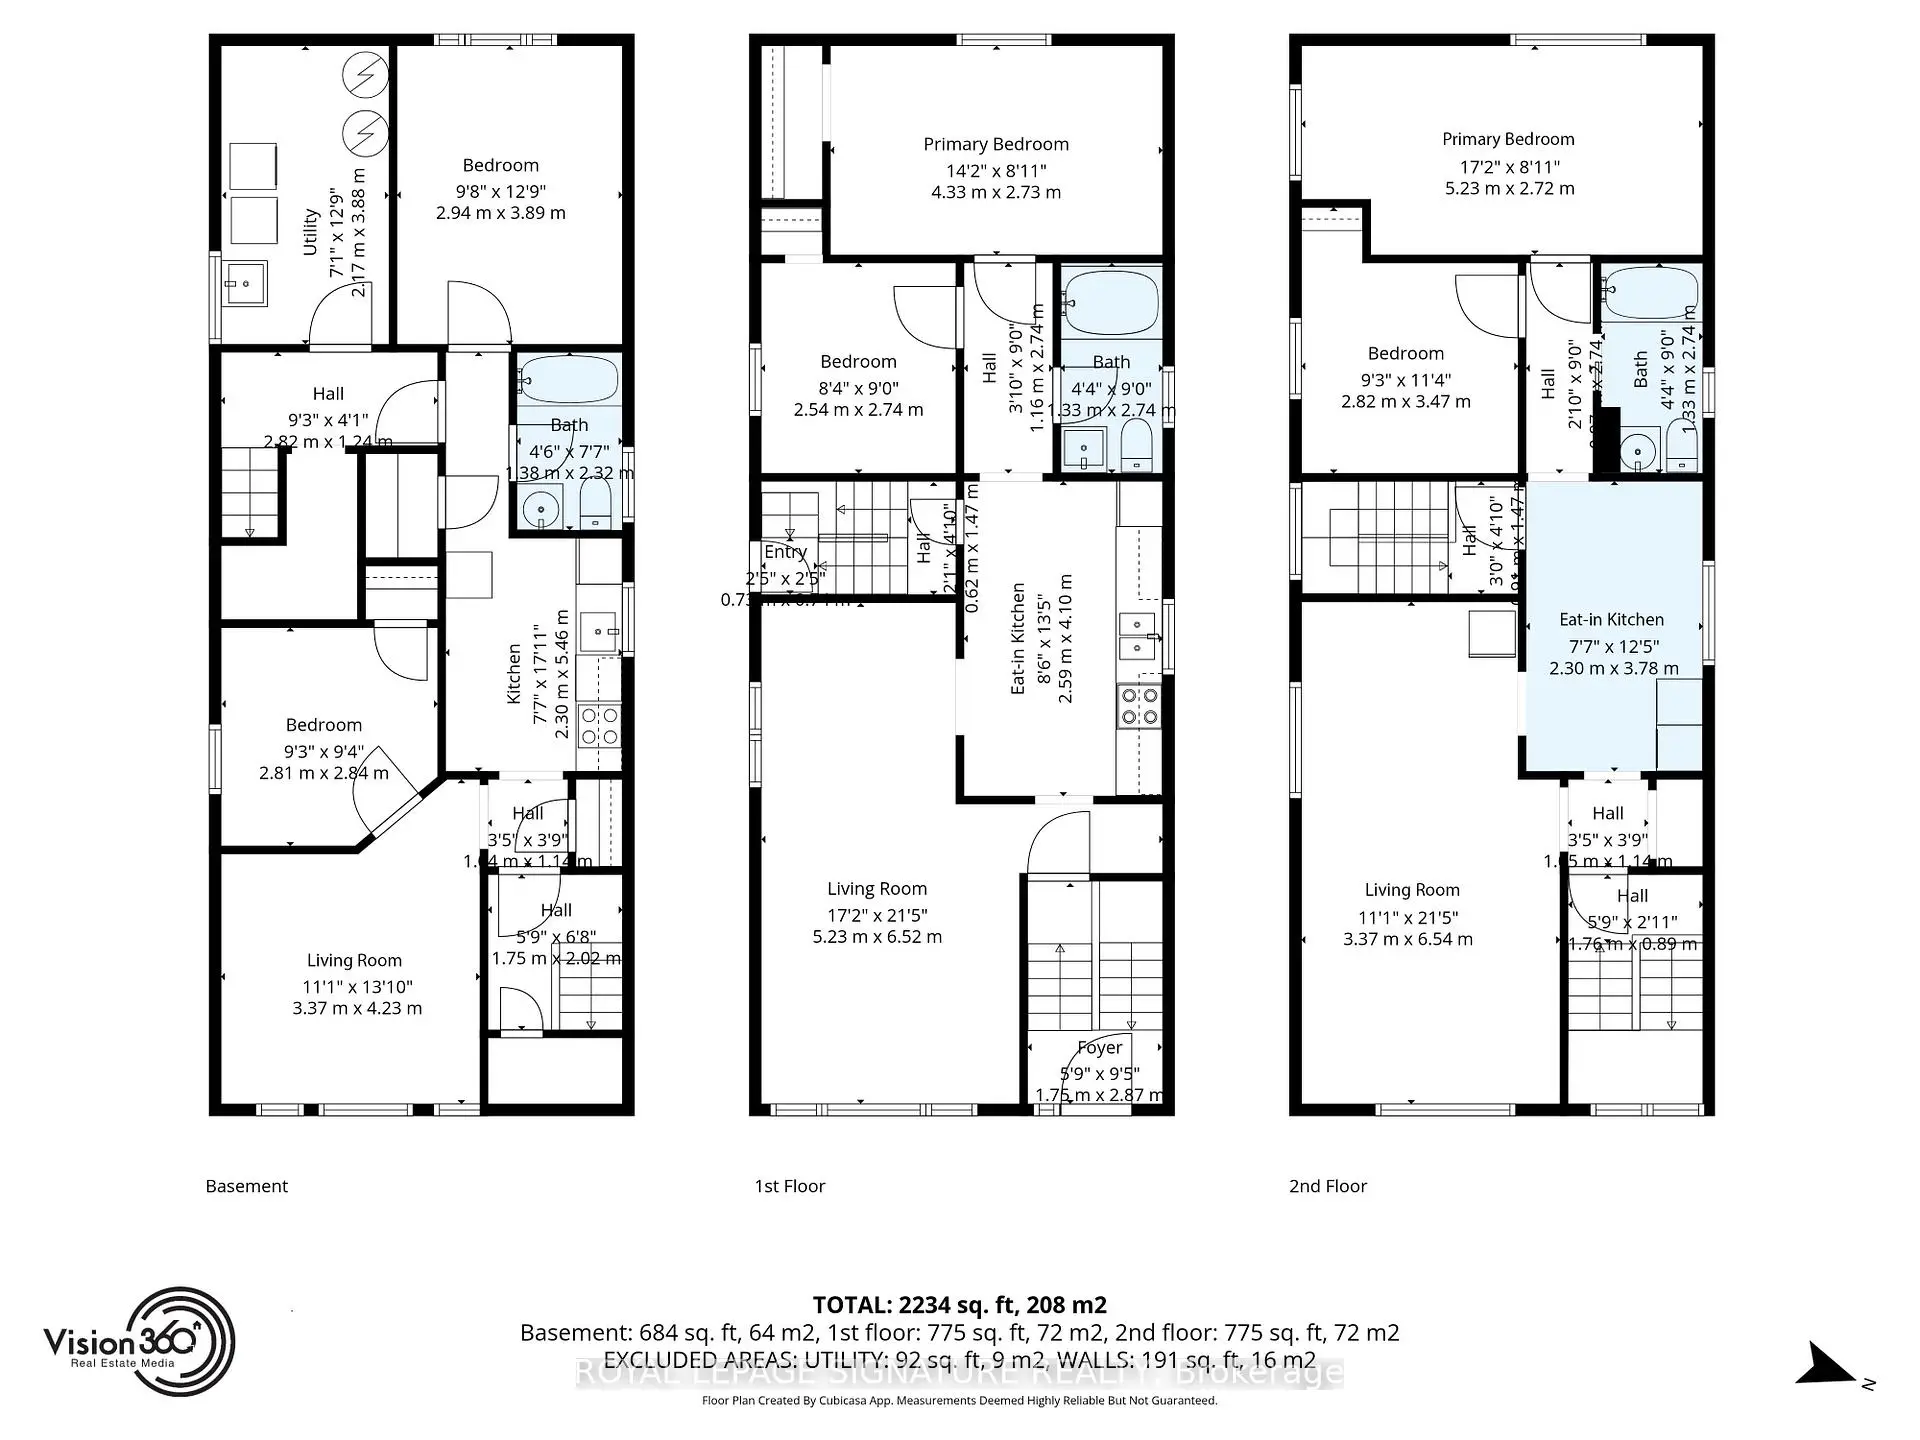
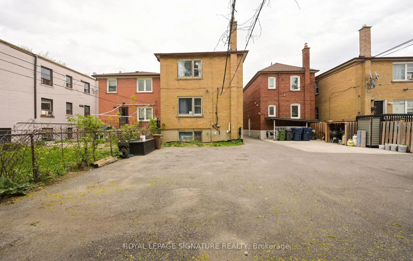
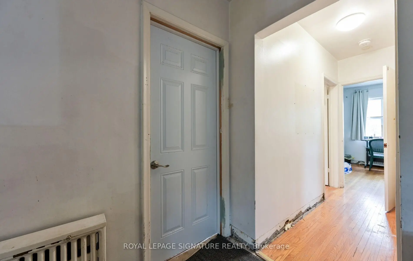
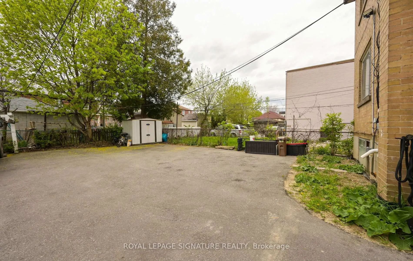
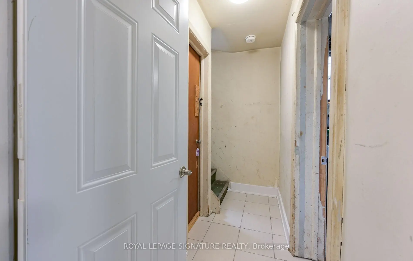
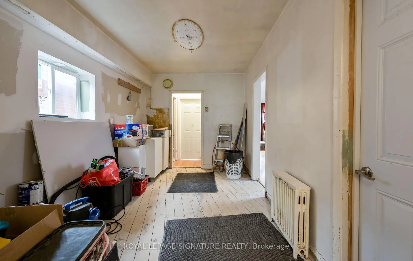
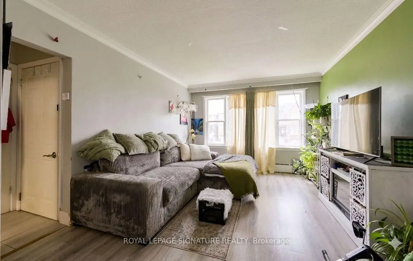
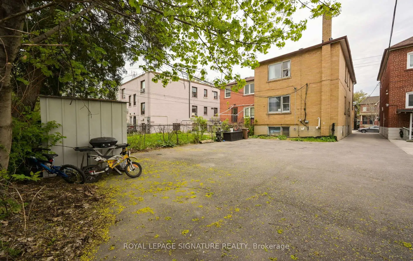
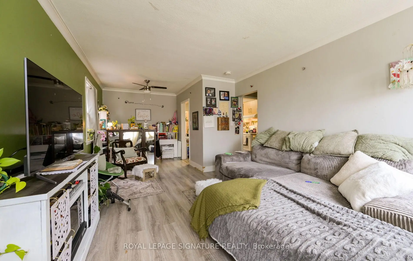
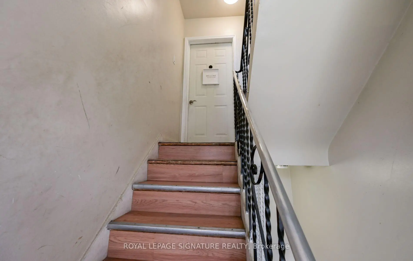
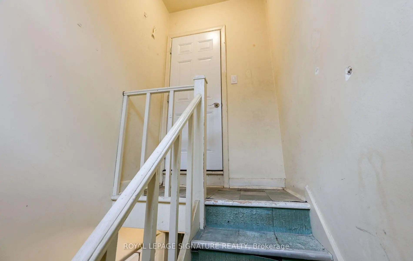
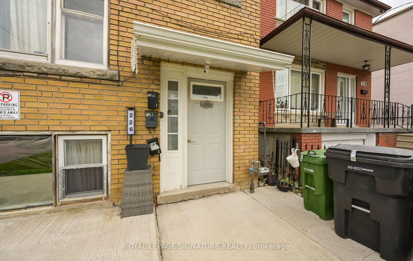
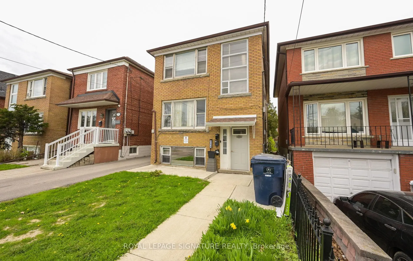
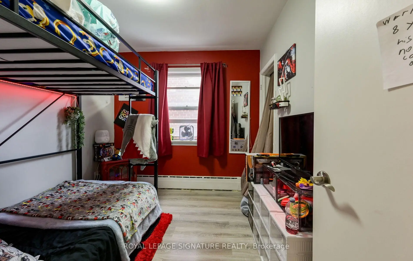
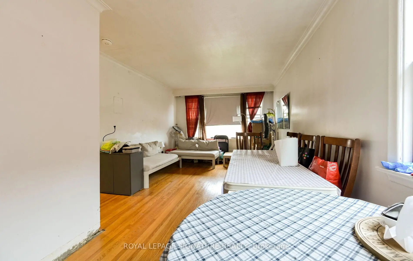
Rare Opportunity to acquire a rare detached legal triplex in Toronto's rapidly evolving Keelesdale neighbourhood. Situated on a 25 x 120 ft lot, 226 Bicknell Ave offers income potential with strong long-term redevelopment upside for investors, builders, and strategic buyers alike. This fully detached three-storey property features three self-contained 2-bedroom units, each with a functional layout including a full kitchen, living room, dining area, 4-piece bath, and dual exits for added safety and convenience. Separate hydro meters for each unit plus shared coin-operated laundry provide additional income optimization opportunities. Rare rear parking accommodates up to 3 vehicles.The unfinished top-floor unit presents a unique value-add opportunity for investors to complete and customize the space to their own vision, design preferences, and rental strategy.Located on a high walk score residential street just a 3-minute walk to the LRT and close to TTC transit, this property benefits from exceptional connectivity and continued neighbourhood growth. Minutes to the vibrant Stockyards District offering shopping, restaurants, grocery stores, and everyday amenities. Convenient access to schools, parks, community centres, Hwy 401, Hwy 400, and the Gardiner Expressway.An excellent opportunity for investors seeking rental income today while positioning for future appreciation, value-add improvements, or longer-term redevelopment potential in one of Toronto's transforming west-end communities. Property being sold in "as-is, where-is" condition. Seller makes no warranties or representations. All measurements, taxes, and details to be independently verified by the buyer. !!!OPEN HOUSE SUNDAY MAY 31ST 2PM !!!!
Features
- Facing: West

- Bedrooms: 6

- Bathrooms: 3

- Garages:

- Kitchens: 3

Details
- Lot size: 25.00 x 120.00 Feet

- Space: 1500-2000

- Tax: $ 4871.00

- W13168894

- Listing contracted with: ROYAL LEPAGE SIGNATURE REALTY
| Room | Size(M) | Description | |
|---|---|---|---|
| Living Rm | 5.23x6.53 | Combined w/Dining |
|
| Primary B | 4.33x2.73 | Overlooks Backyard |
|
| 2nd Br | 2.54x2.74 | ||
| Living Rm | 5.23x6.53 | Combined w/Dining |
|
| Primary B | 5.23x2.72 | Overlooks Backyard |
|
| 2nd Br | 2.82x3.87 | ||
| Living Rm | 3.27x4.23 | Above Grade Window |
|
| Primary B | 2.94x3.89 | Above Grade Window |
|
| 2nd Br | 2.81x2.84 | Laundry Sink |
| Bathroom | Pieces | Level | |
|---|---|---|---|
| 1xBath | 4 pcs | Flat |
|
| 1xBath | 4 pcs | Second |
|
| 1xBath | 4 pcs | Basement |
Property Summary
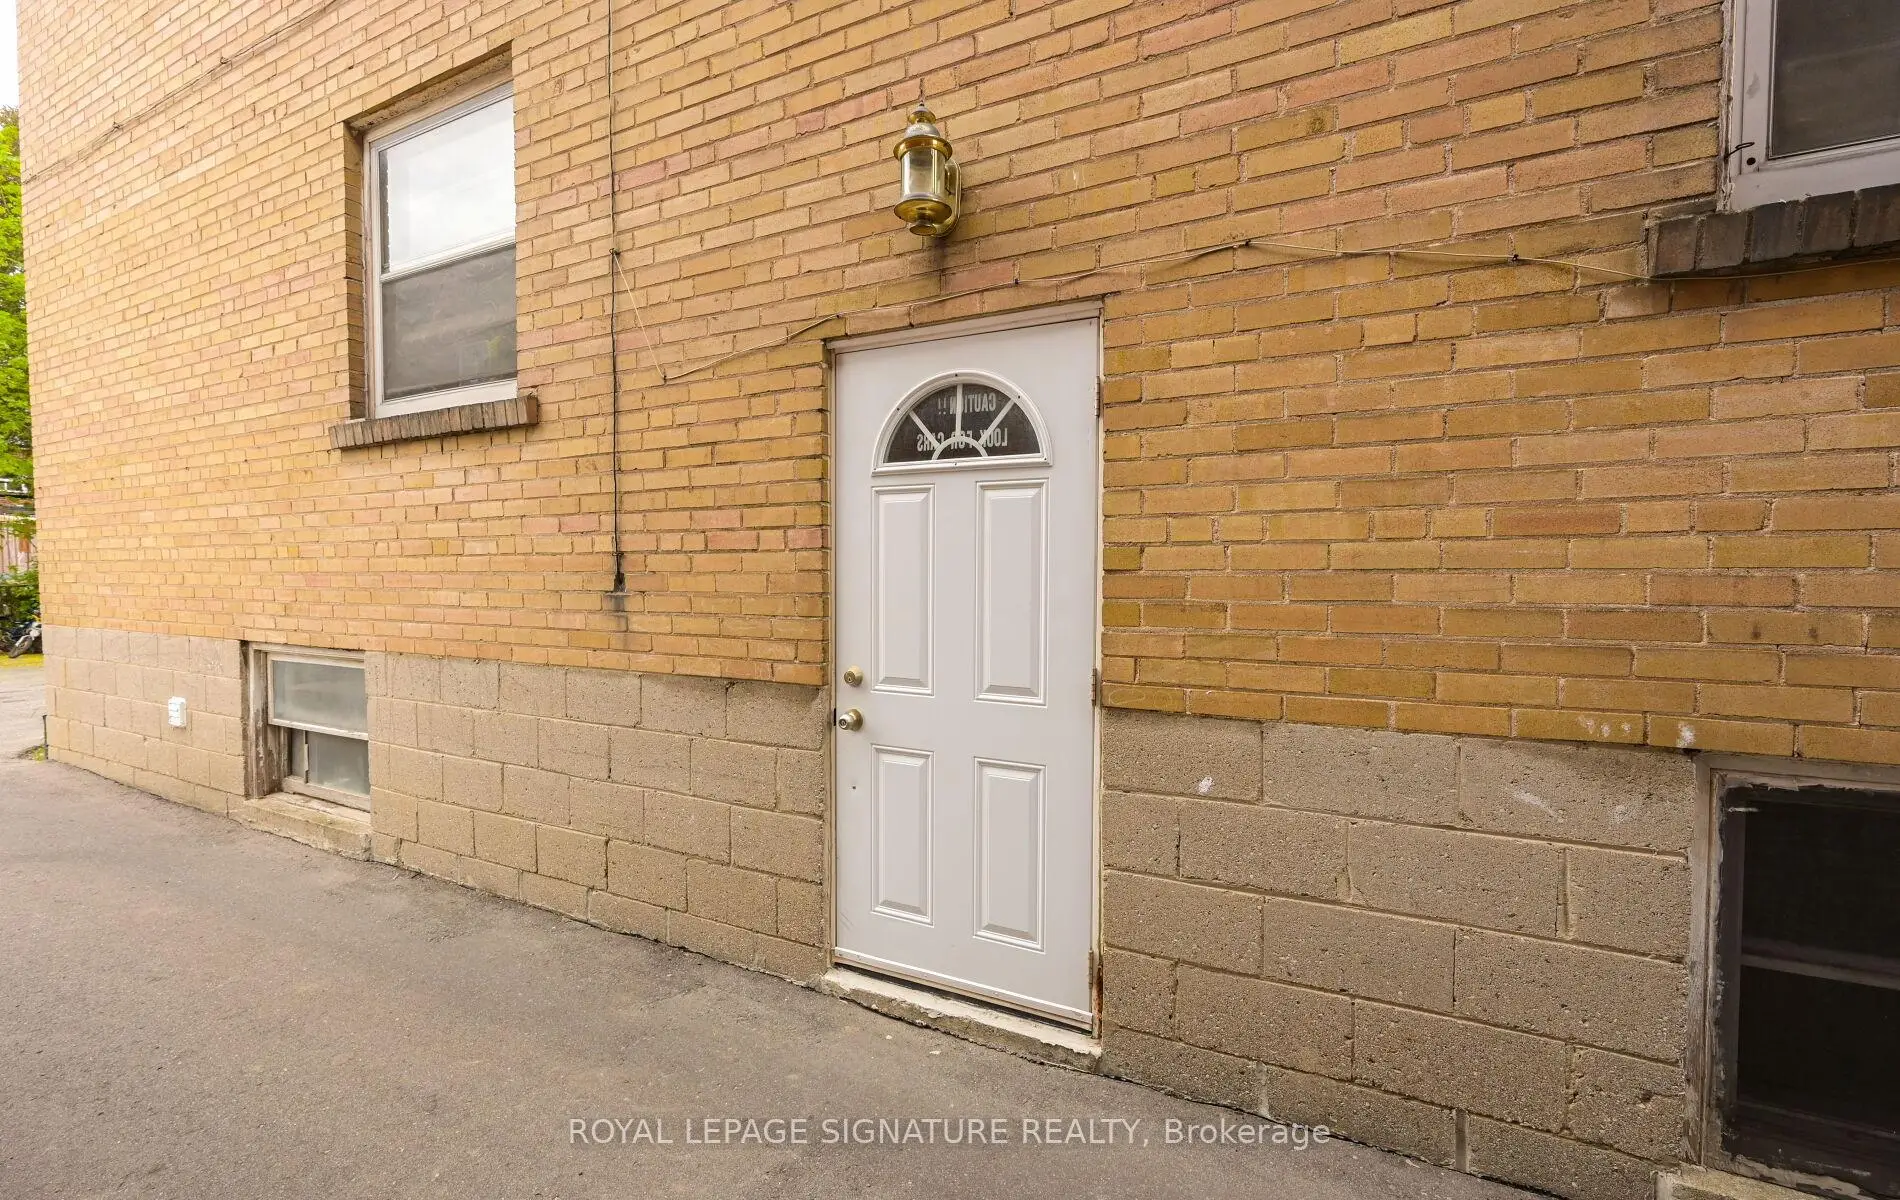
Located close to the intersection of Keele St and Eglinton Ave W, 226 Bicknell Ave is a 6 bedrooms 3 washrooms Triplex. The property basement is Separate Ent Apartment. The property has many nice features including Water Heater Owned, Separate Hydro Meter and Carpet Free. .School Information
- Keelesdale Junior Public School (Grade:JK-6) 2842/3037
- Silverthorn Community School (Grade:7-8) 1871/3037
- York Memorial Collegiate Institute (Grade:9-12) 542/739
- St. Matthew Catholic School (Grade:JK-8) 2227/3037
- J R Wilcox Community School (Grade:JK-8) 1277/3037
- Carleton Village Junior and Senior Sports and Wellness Academy (Grade:JK-8) 2610/3037
- Harwood Public School (Grade:JK-8) 3024/3037