Yorkdale-Glen Park, Toronto, M6A 2S5



Description
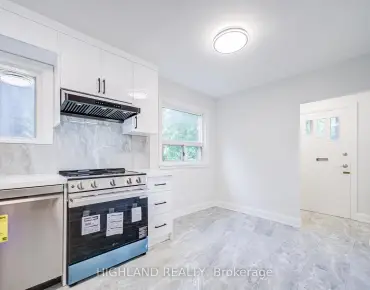
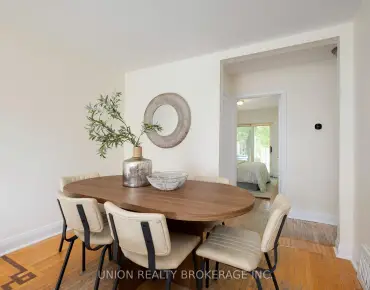
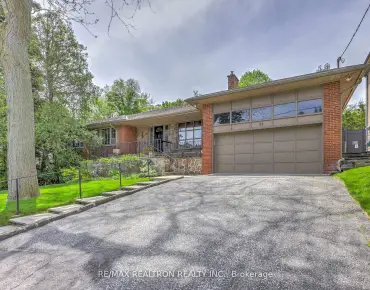
Spacious 3 bedroom bungalow set on an oversized lot approximately 200 feet deep. Lot offers opportunities for home size expansion/addition, backyard pool or even a garden oasis. Meticulously maintained home with great bones and incredible potential. Features include hardwood flooring, a renovated eat-in kitchen and extra large windows that fill the home with natural light. Sizeable bedrooms and updated bathrooms provide comfort for the whole family. The basement apartment is perfect for rental income or a nanny/in-law suite, complete with its own private entrance, full eat-in kitchen, 2 large rooms, a renovated bathroom, laminate/ceramic flooring and high ceilings. Enjoy a long private driveway that comfortably fits 4-5 cars as well as a detached, single-car garage. The expansive backyard features a stone patio, plenty of green space, a very large vegetable garden and four fruit trees. It is complemented by a generous front yard. Great opportunity to own a home in a very desirable neighbourhood minutes away from TTC, highway 401, Yorkdale Mall and many, many other amenities.
Features
- Facing: East

- Bedrooms: 3

- Bathrooms: 2

- Garages: 1

- Kitchens: 2

Details
- Lot size: 34.61 x 198.27 Feet

- Space: 1100-1500

- Tax: $ 5007.14

- W13169128

- Listing contracted with: GREENFIELD REAL ESTATE INC.
| Room | Size(M) | Description | |
|---|---|---|---|
| Living Rm | 5.51x3.34 | Hardwood Floor, Large Window, West View |
|
| Kitchen | 5.36x2.57 | Renovated, Combined w/Dining, Stainless Steel Appl |
|
| Dining Rm | 5.36x2.57 | Combined w/Kitchen, Eat-in Kitchen |
|
| Primary B | 5.60x3.43 | Hardwood Floor, Large Closet, East View |
|
| 2nd Br | 3.89x2.54 | Hardwood Floor, Large Closet, East View |
|
| 3rd Br | 3.12x2.84 | Hardwood Floor, South View |
|
| Bath | 3.43x1.42 | Renovated, 4 Pc Bath, Soaking Tub |
|
| Living Rm | 5.83x3.40 | Laminate, Large Window, Large Closet |
|
| Kitchen | 5.16x2.06 | Tile Floor, Eat-in Kitchen, Large Window |
|
| Primary B | 3.25x2.74 | Laminate, Large Window, South View |
|
| Bath | 3.43x1.35 | Renovated, 4 Pc Bath, Soaking Tub |
|
| Other | 3.43x3.25 |
| Bathroom | Pieces | Level | |
|---|---|---|---|
| 1xBath | 4 pcs | Main |
|
| 1xBath | 4 pcs | Basement |