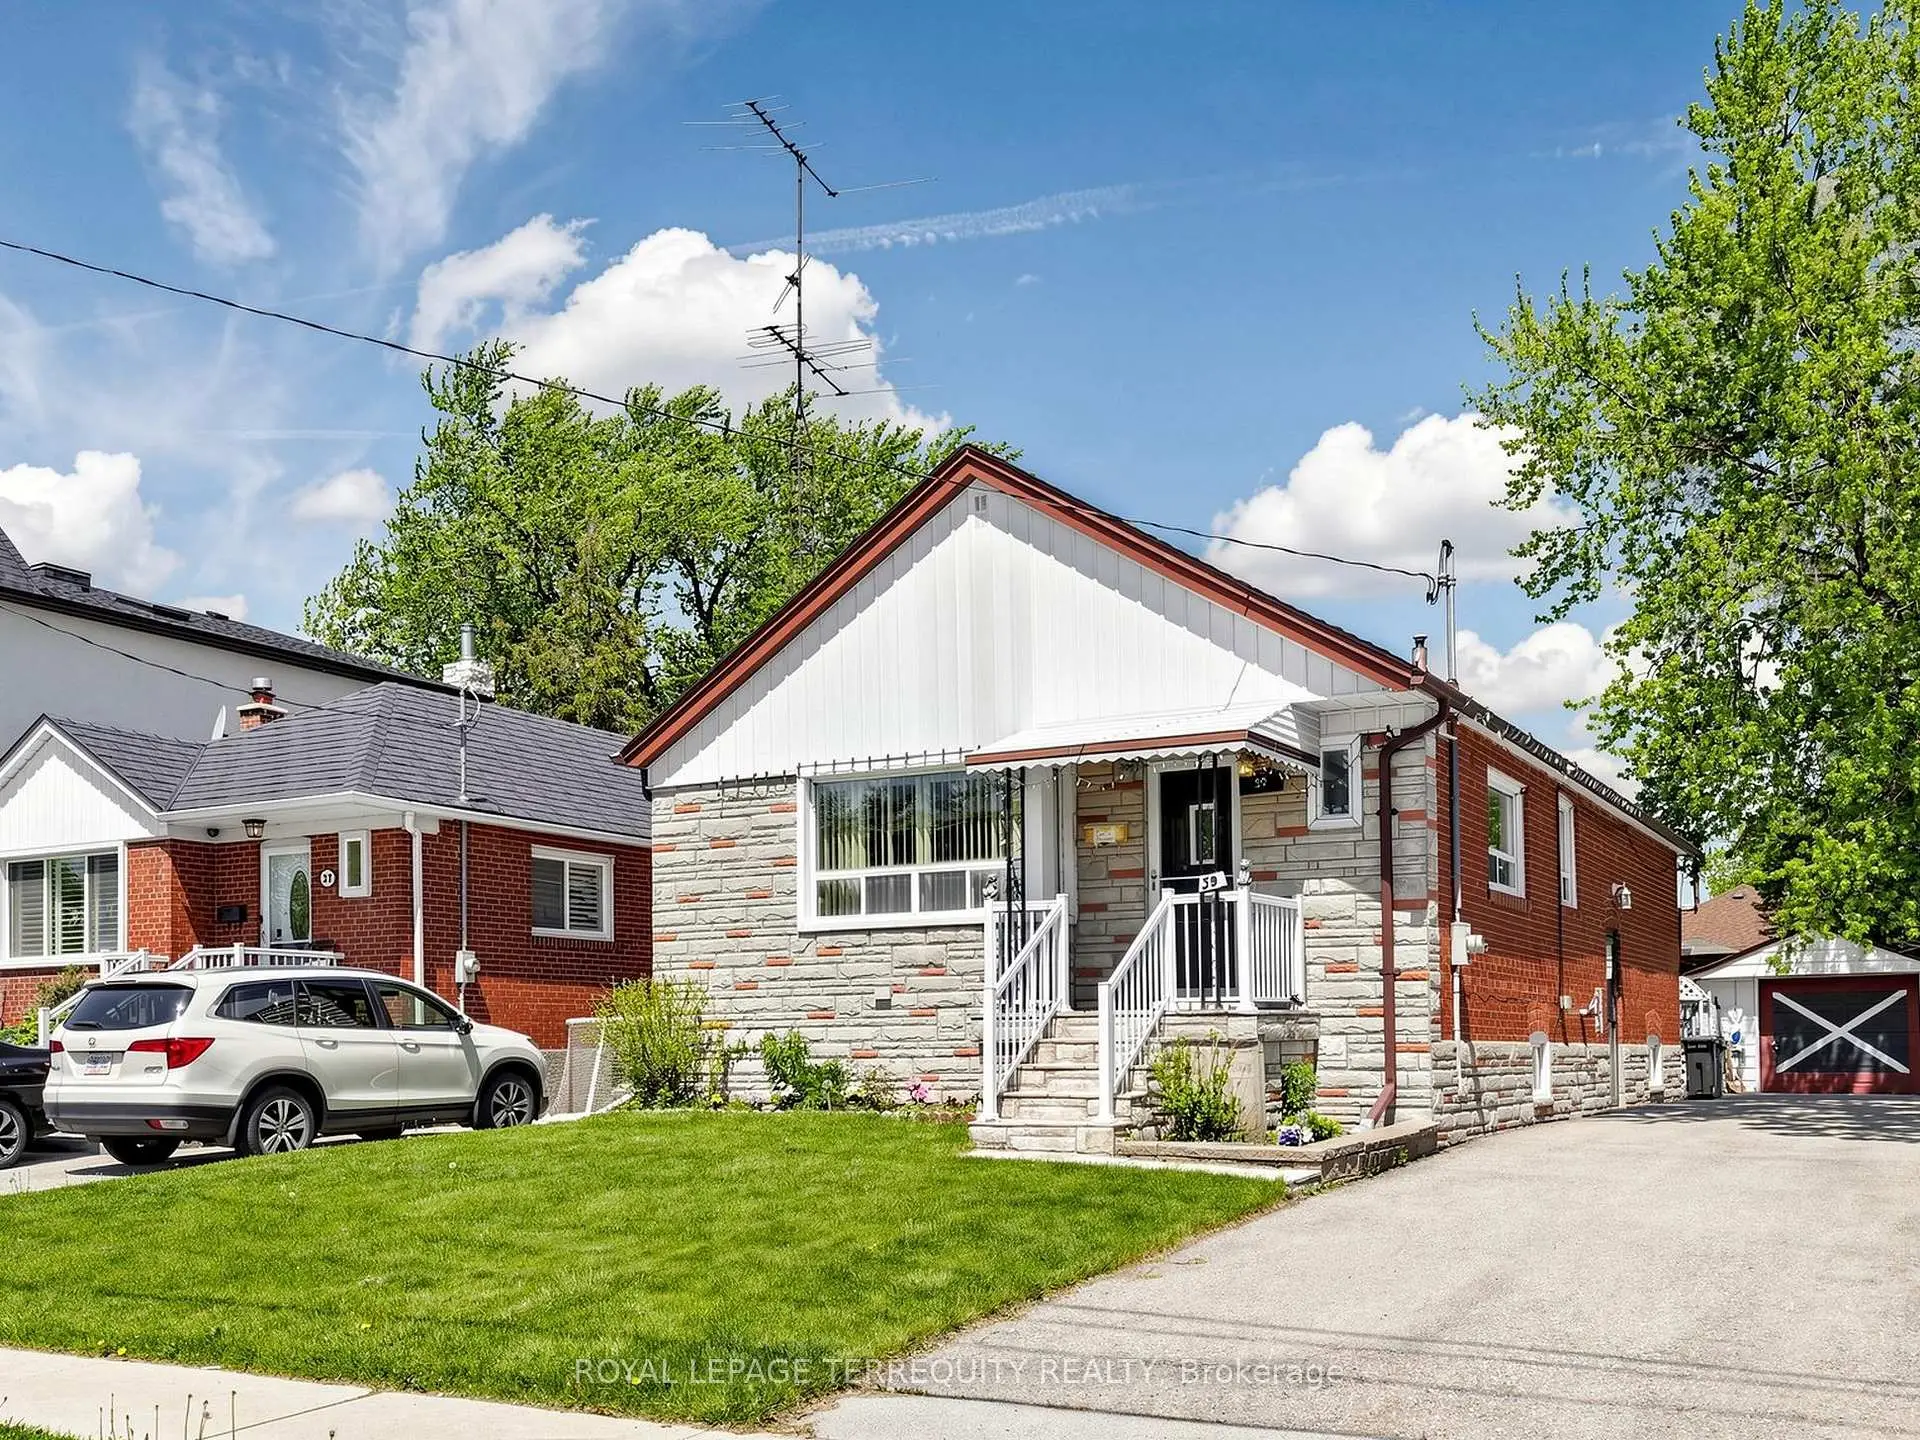
Alderwood, Toronto, M8W 2N8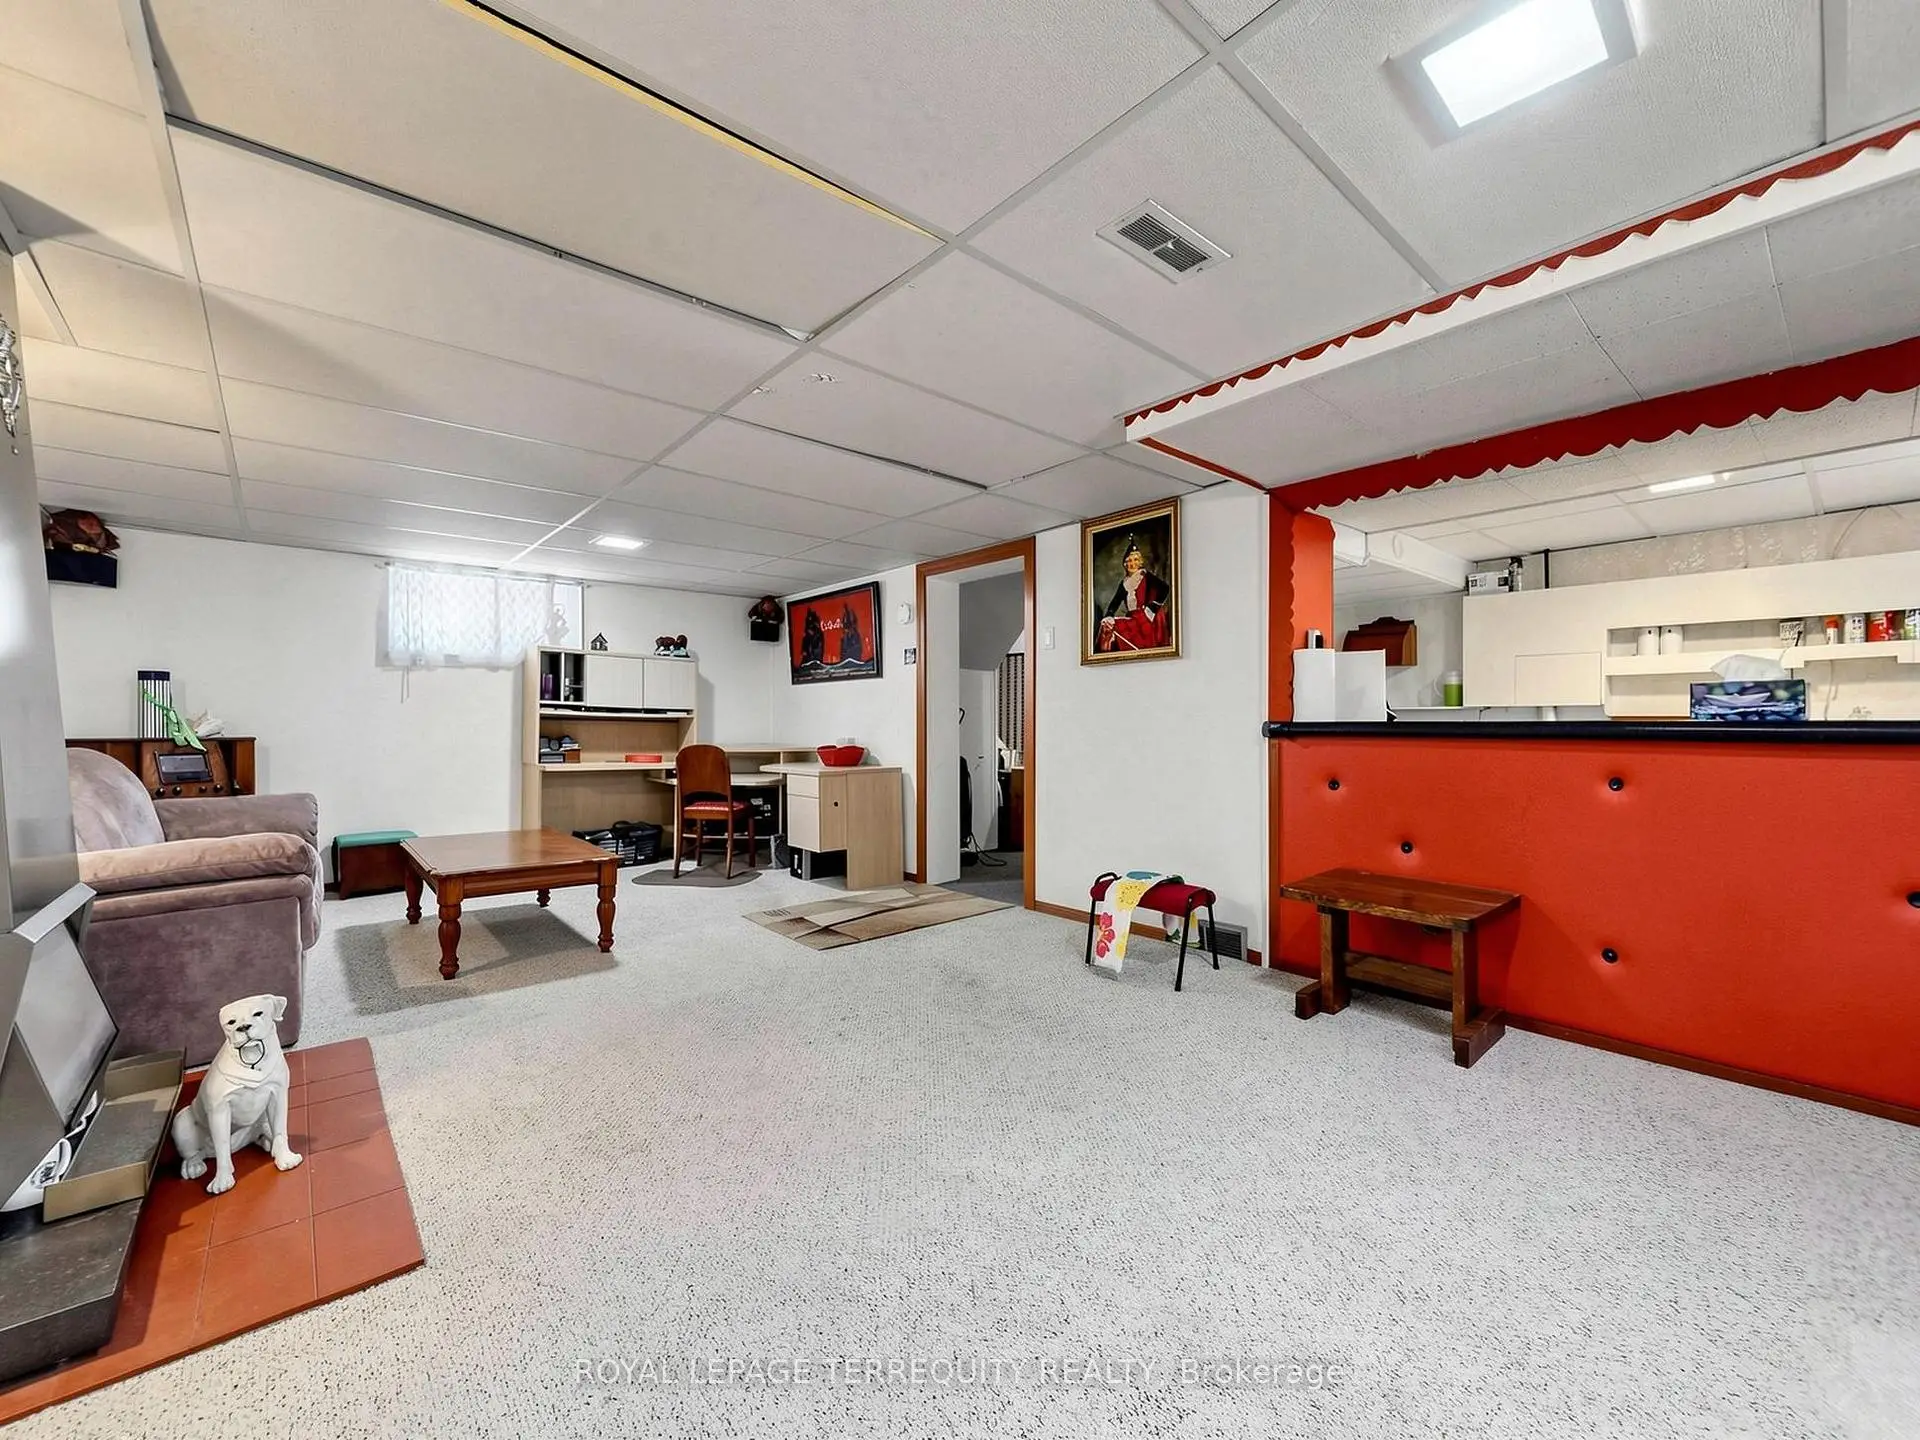

Description
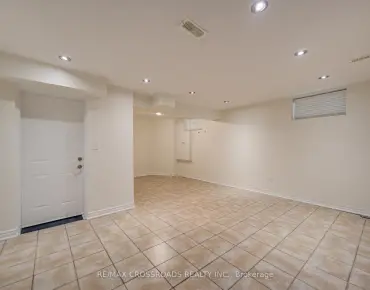
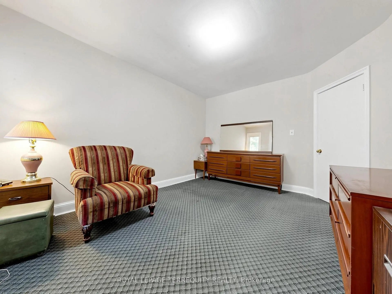
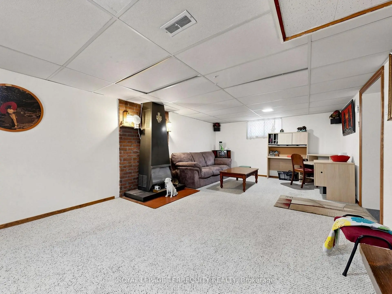
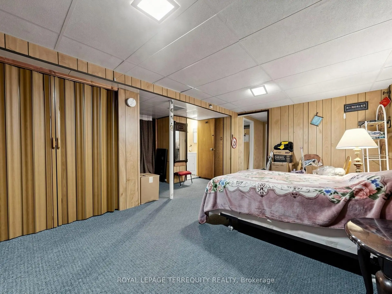
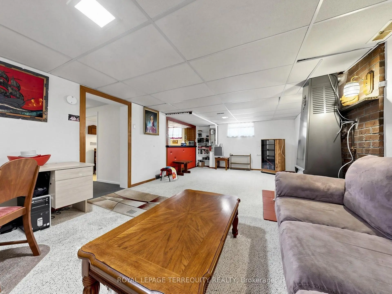
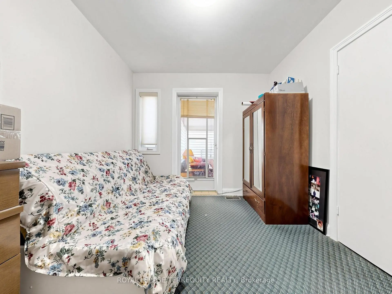
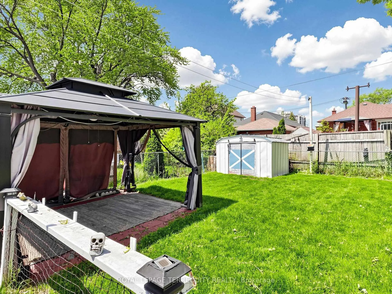
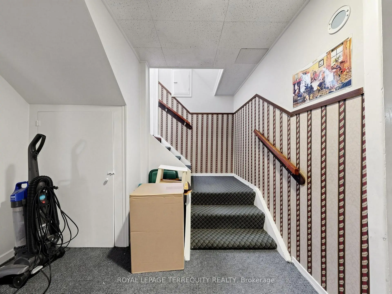
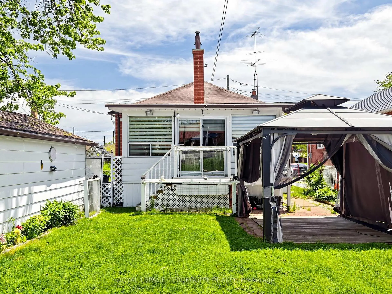
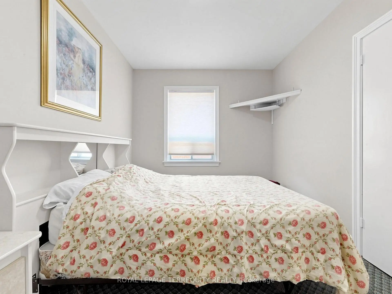
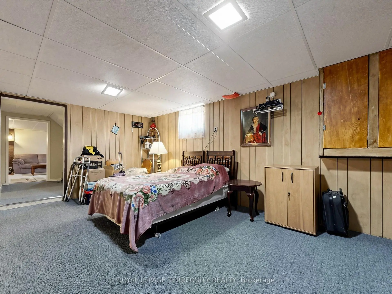
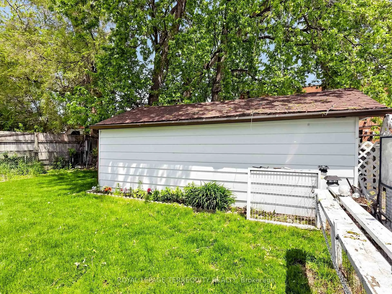
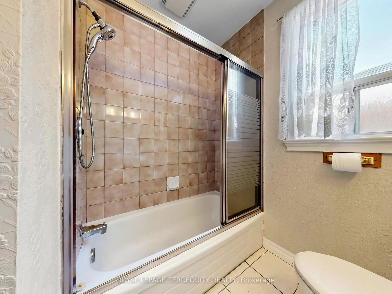
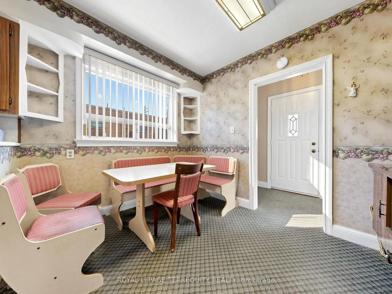
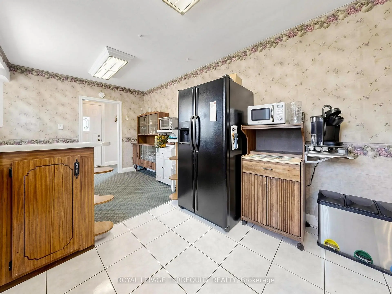
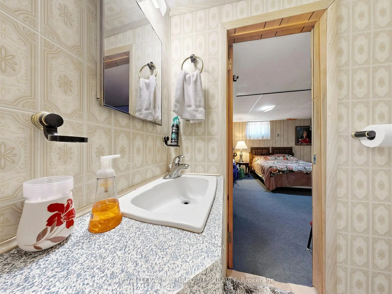
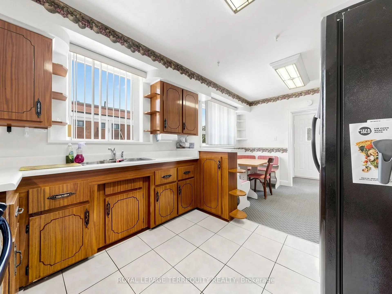
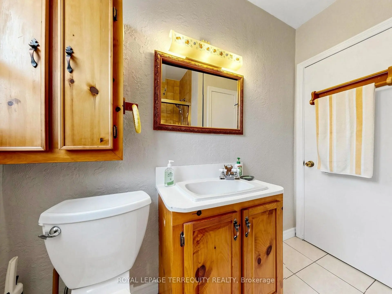
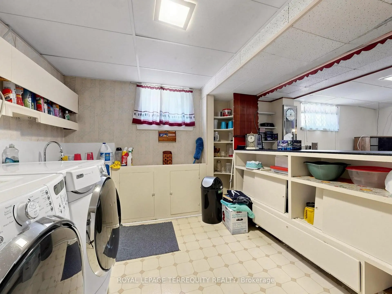
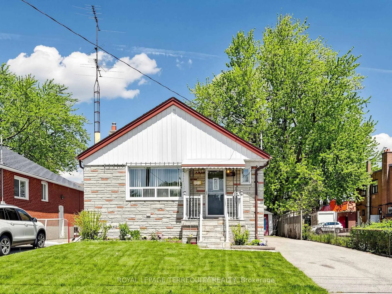
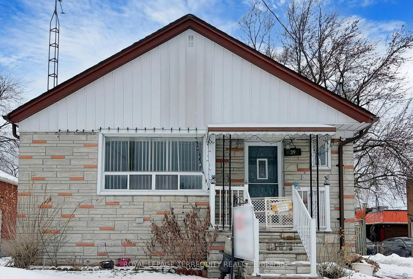
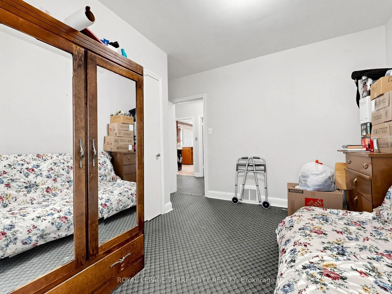
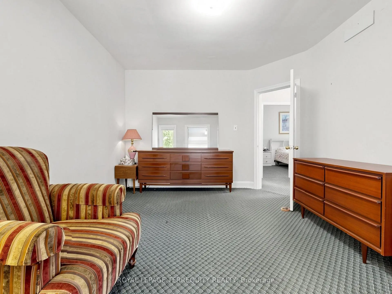
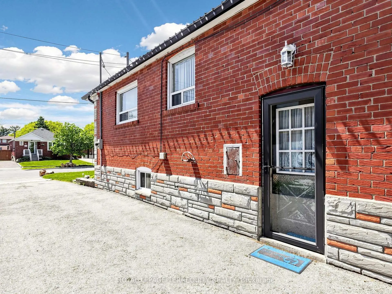
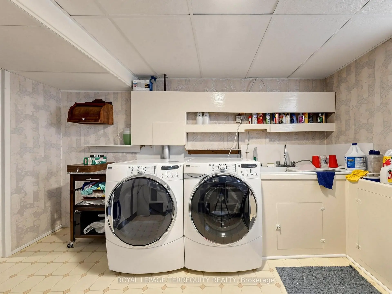
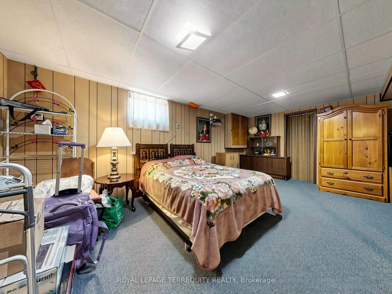
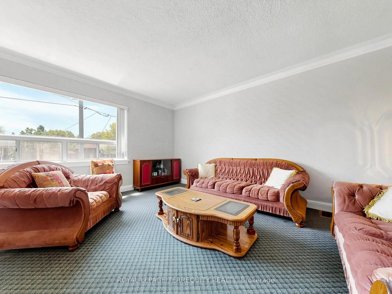
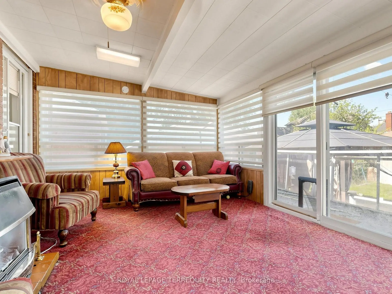
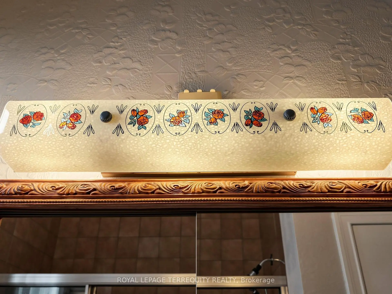
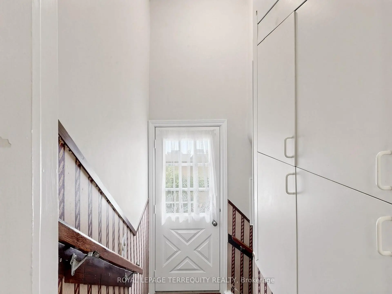
Attention everyone, an amazing opportunity in Alderwood ! Ideal for investors, builders, andbuyers who want to customize and make their dream home. Welcome to this solid bungalow whichhas been in the family for over 50 years. Needs TLC and may be considered a renovator'sdelight, but has great potential especially with a huge lot , detached garage and privatedriveway. Bright spacious rooms, Classic finishings throughout with original hardwood floorsunder all main floor carpet (except the sunroom), crown mouldings in living room, 2 workinggas fireplaces, and above grade basement windows. Basement is completely finished with idealspace to be a separate apartment. Sunroom fills with natural sunlight and is 4 seasonready.Super square footage and lots of storage. Perfect location with walking steps toshopping, schools, transit, parks, trails, minutes to the lake and easy access to thehighways. All appliances, fixtures and included chattles are in "as is" condition.Note: new 30 yr shingles on house May 2021, paved driveway with new asphalt June 2018.
Features
- Facing: North

- Bedrooms: 3

- Bathrooms: 2

- Garages: 1

- Kitchens: 1

Details
- Lot size: 42.50 x 125.00 Feet

- Space: 1100-1500

- Tax: $ 4690.42

- W13166510

- Listing contracted with: ROYAL LEPAGE TERREQUITY REALTY
| Room | Size(M) | Description | |
|---|---|---|---|
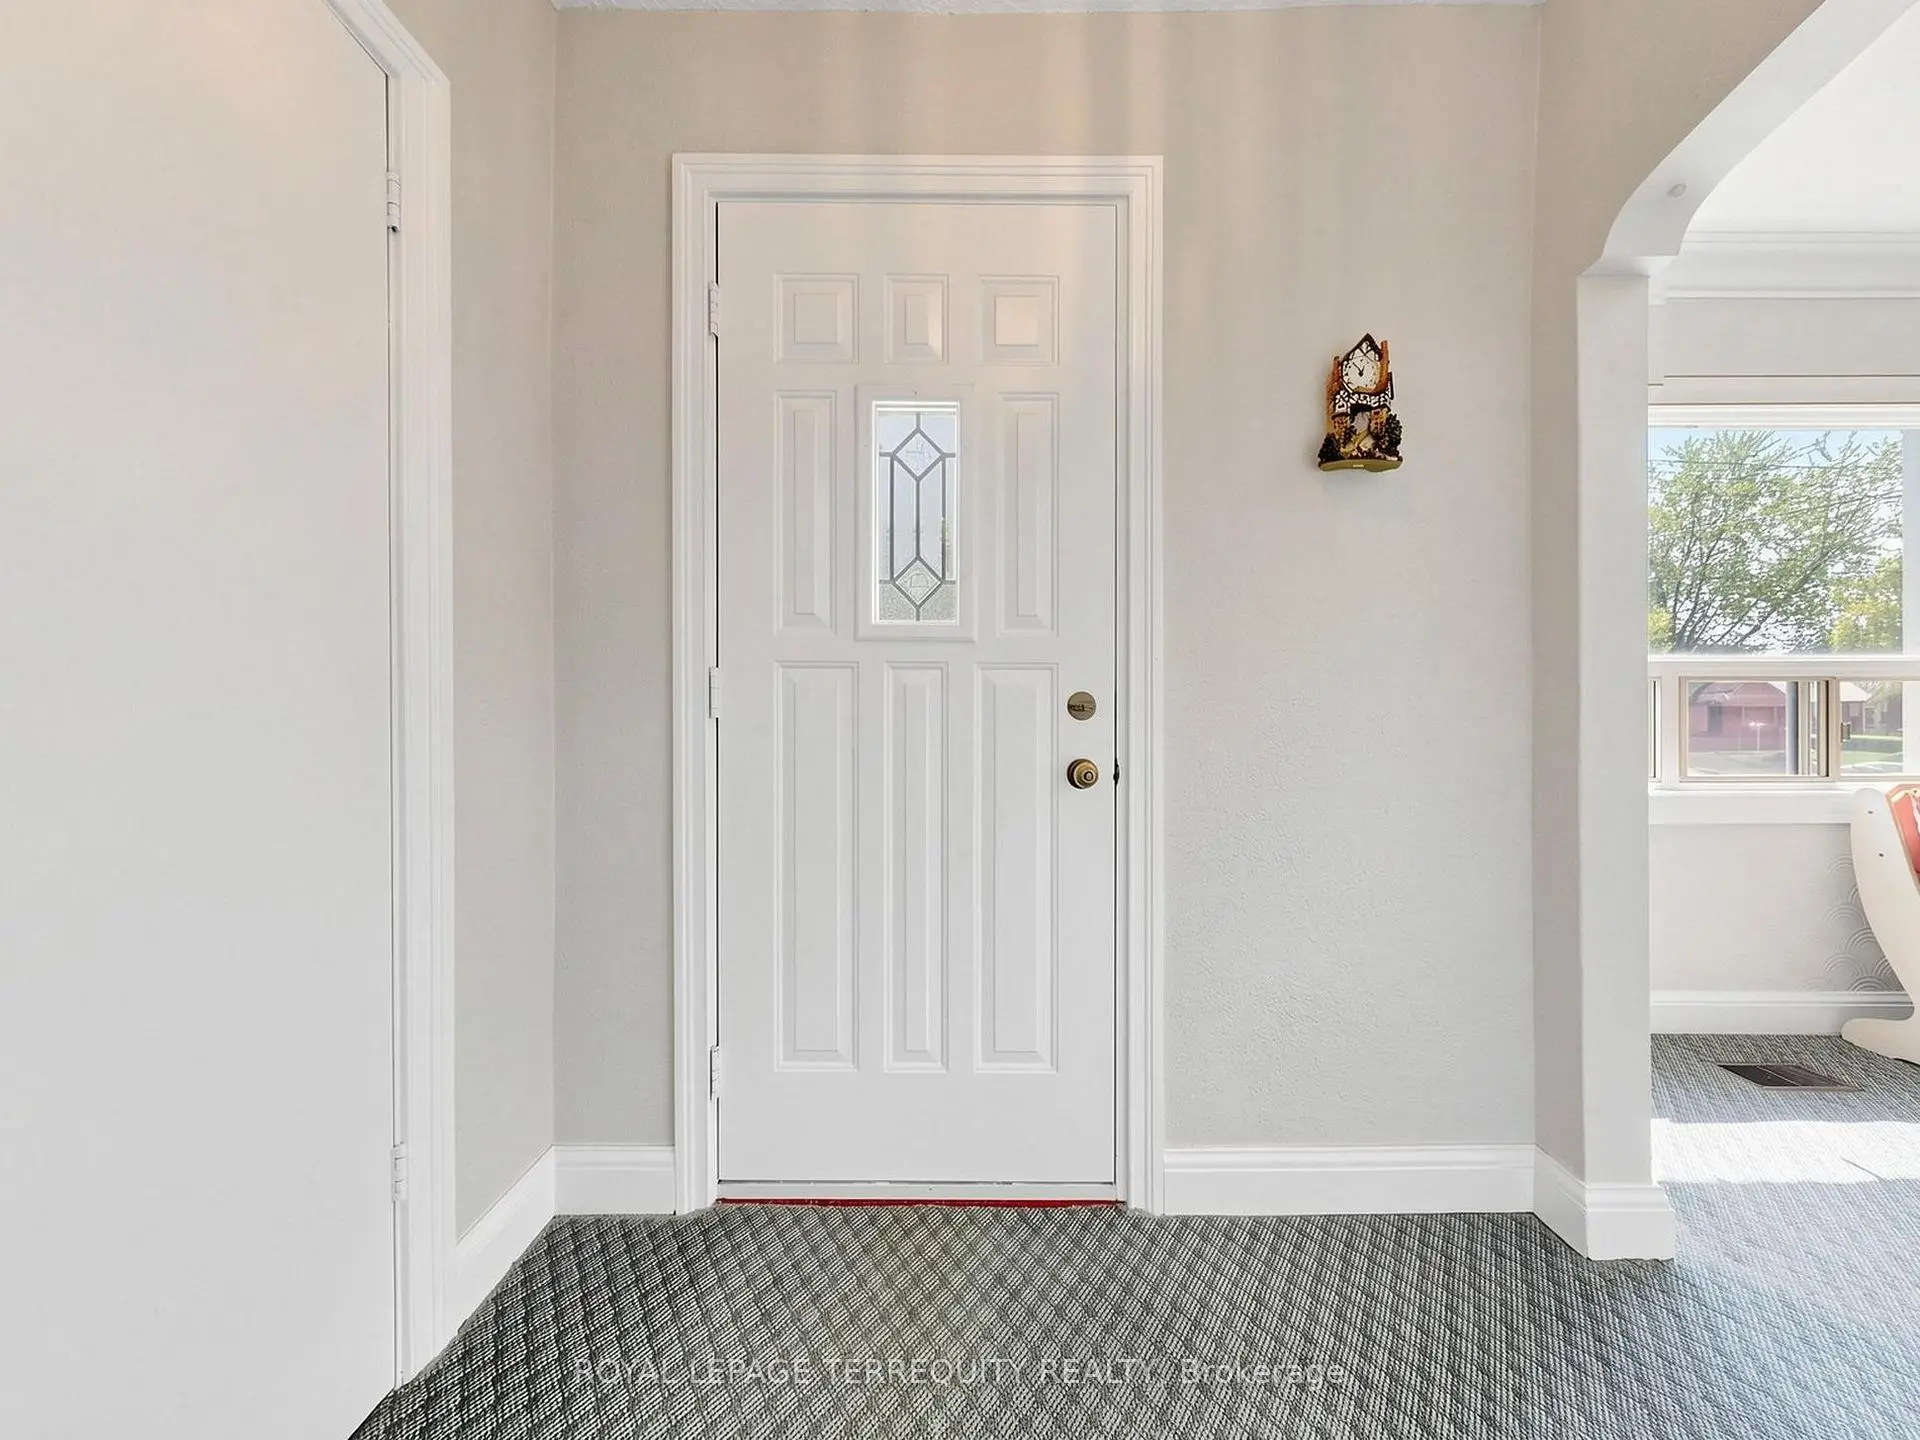
| Foyer | 2.21x1.22 | Large Closet |
|
| Living Rm | 4.70x3.76 | Broadloom, Separate Rm, Crown Moulding |
|
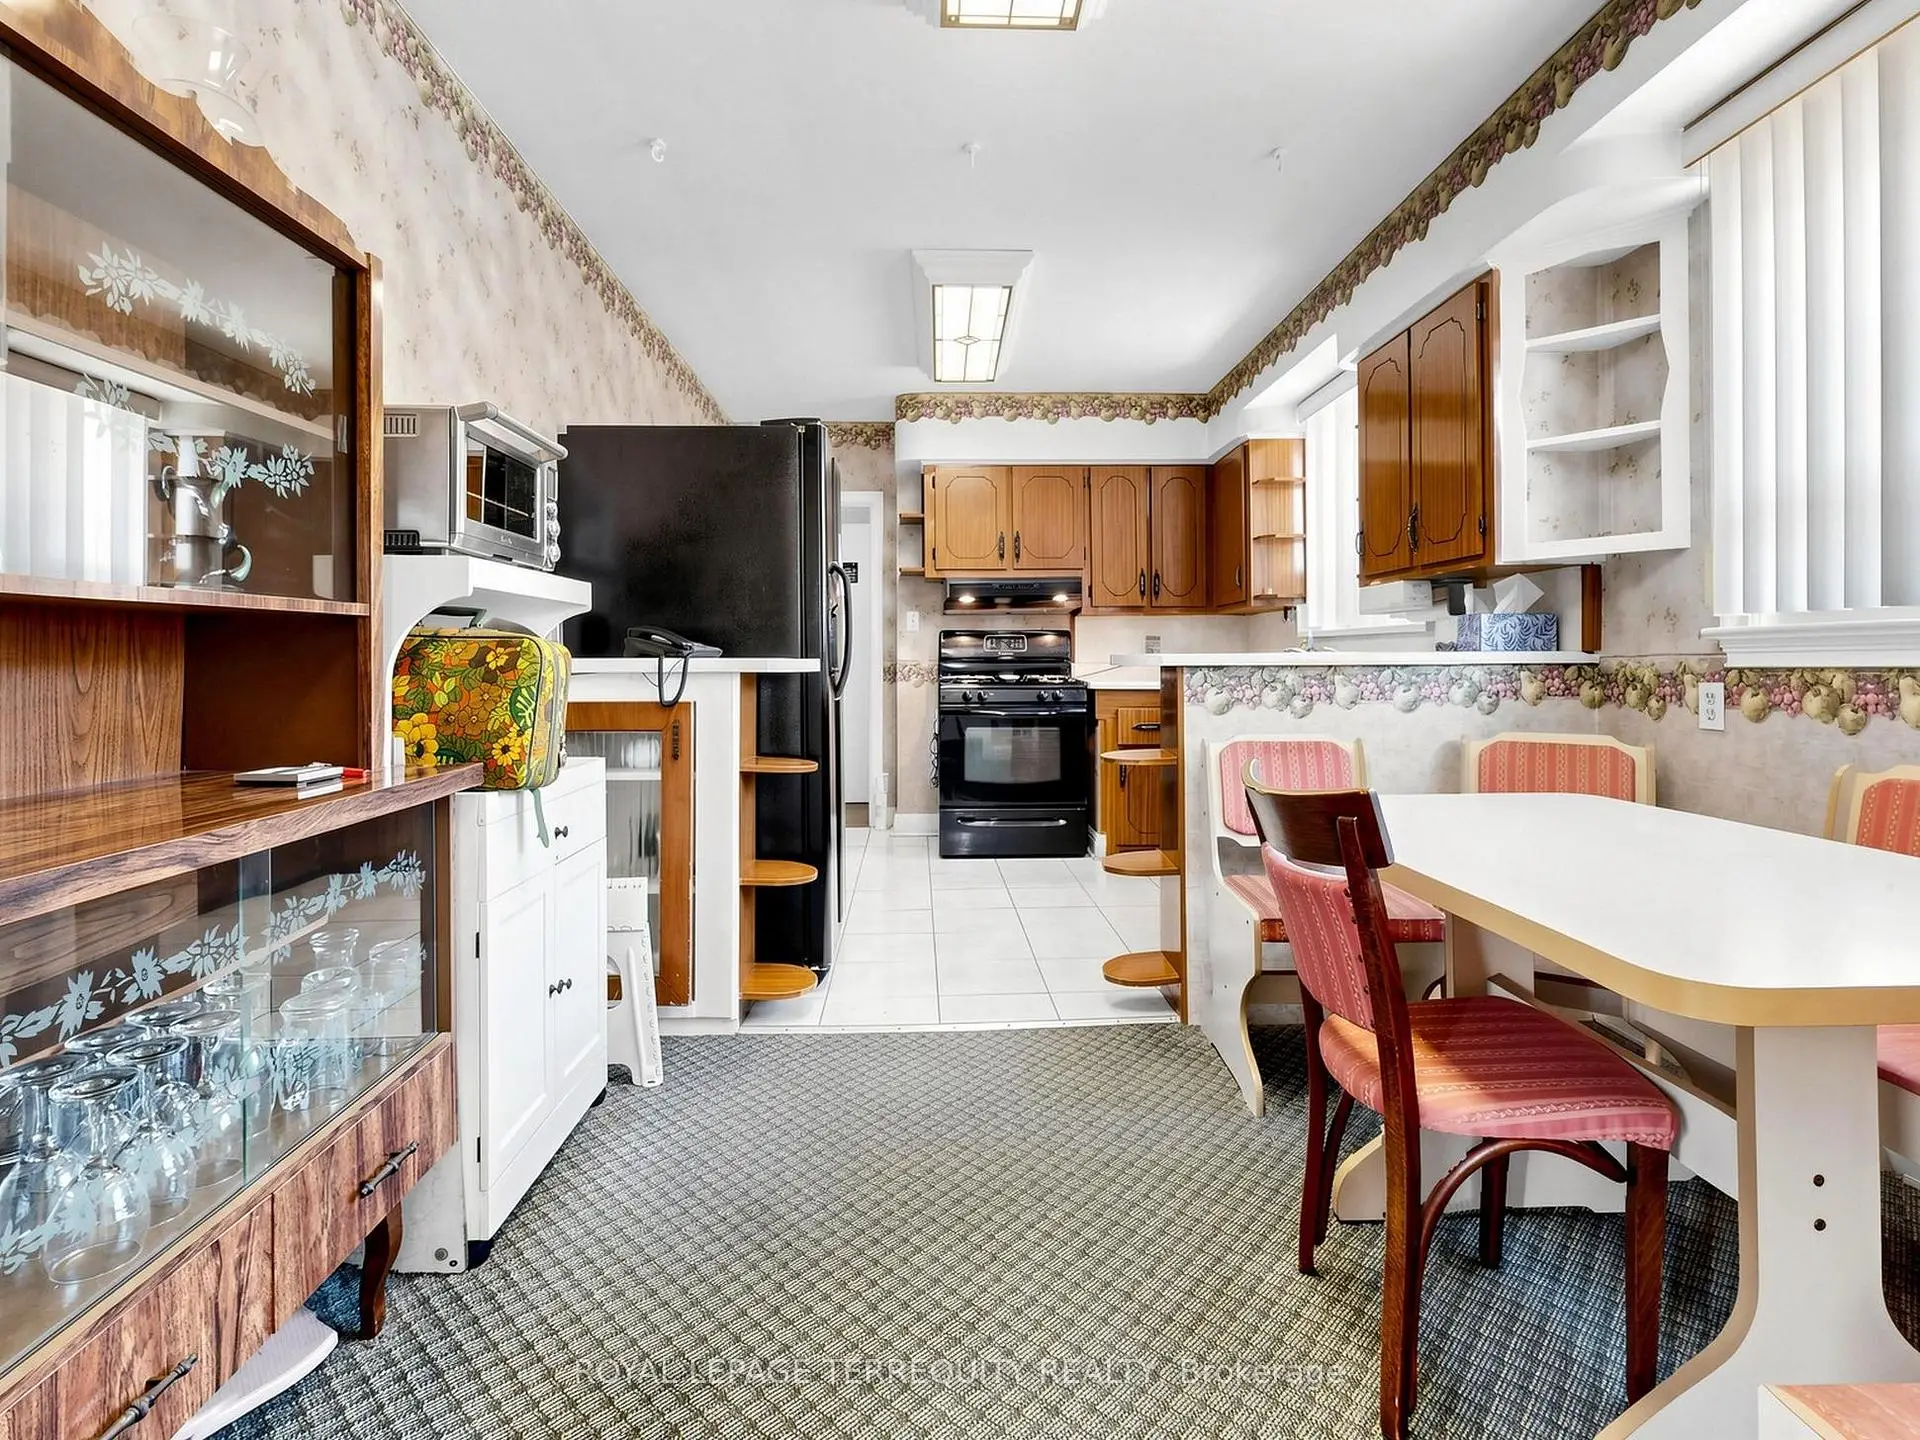
| Breakfast | 2.36x3.10 | Family Size Kitchen, Eat-in Kitchen |
|
| Kitchen | 3.05x2.92 | Family Size Kitchen, Breakfast Bar, Tile Floor |
|
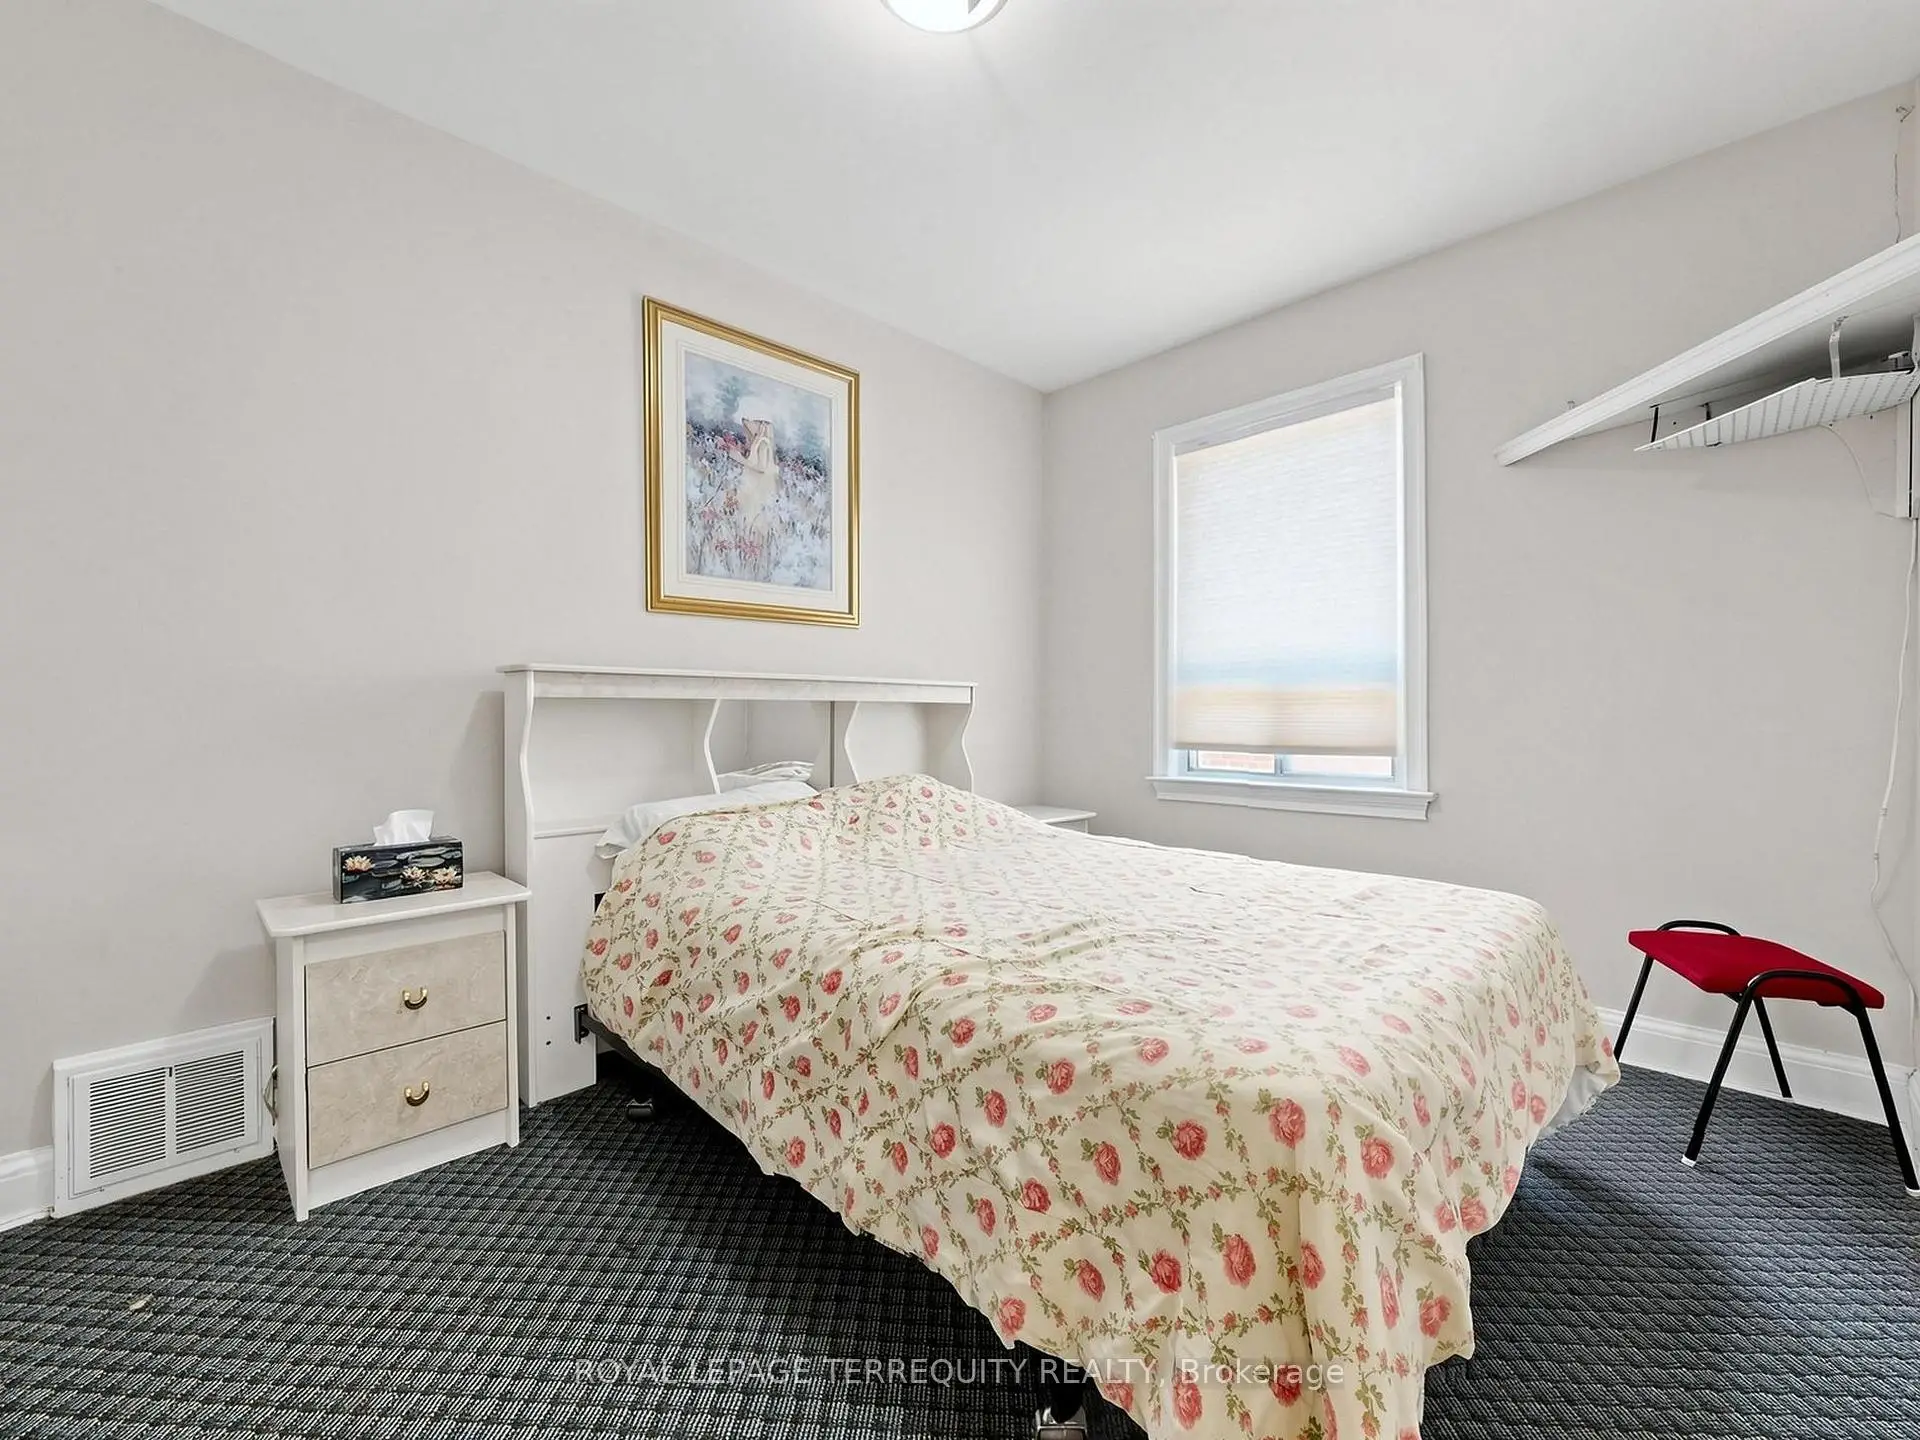
| Primary B | 3.71x2.74 | Broadloom, Closet |
|
| 2nd Br | 3.43x3.20 | Broadloom, Closet, Walk-Thru |
|
| 3rd Br | 3.99x3.38 | Broadloom, Closet, Walk-Thru |
|
| Sunroom | 5.21x3.66 | Broadloom, Sliding Doors, Gas Fireplace |
|
| Recreatio | 7.04x3.91 | Broadloom, Above Grade Window, Gas Fireplace |
|
| Other | 5.38x4.95 | Broadloom, Above Grade Window, Closet |
|
| Br | 2.95x2.90 | Broadloom, Separate Rm |
|
| Pantry | 1.91x1.19 | Window, B/I Shelves |
| Bathroom | Pieces | Level | |
|---|---|---|---|
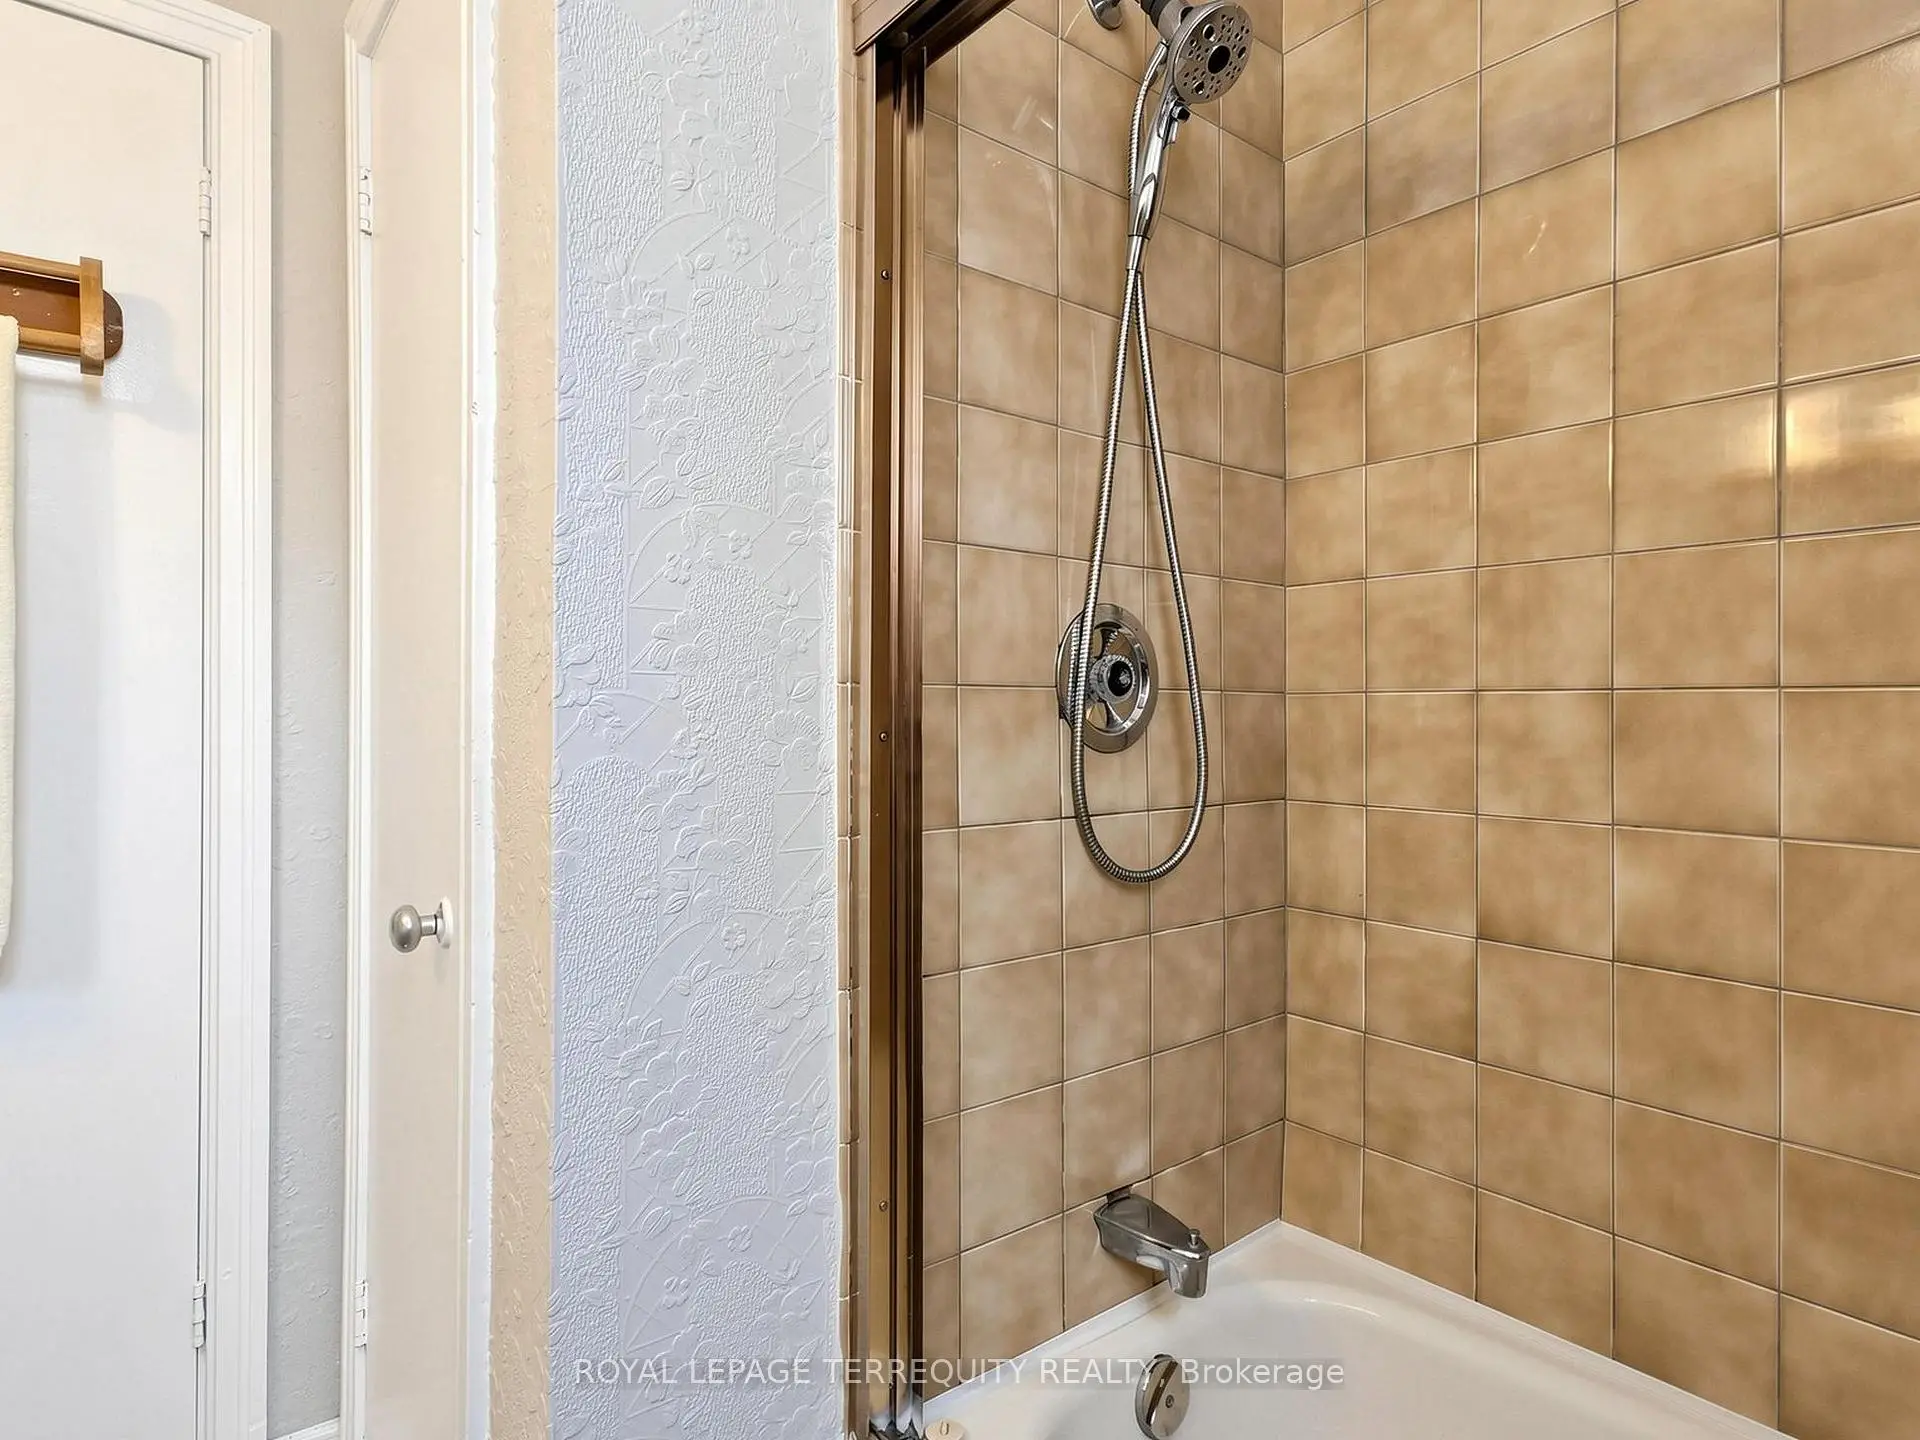
| 1xBath | 4 pcs | Ground |
|
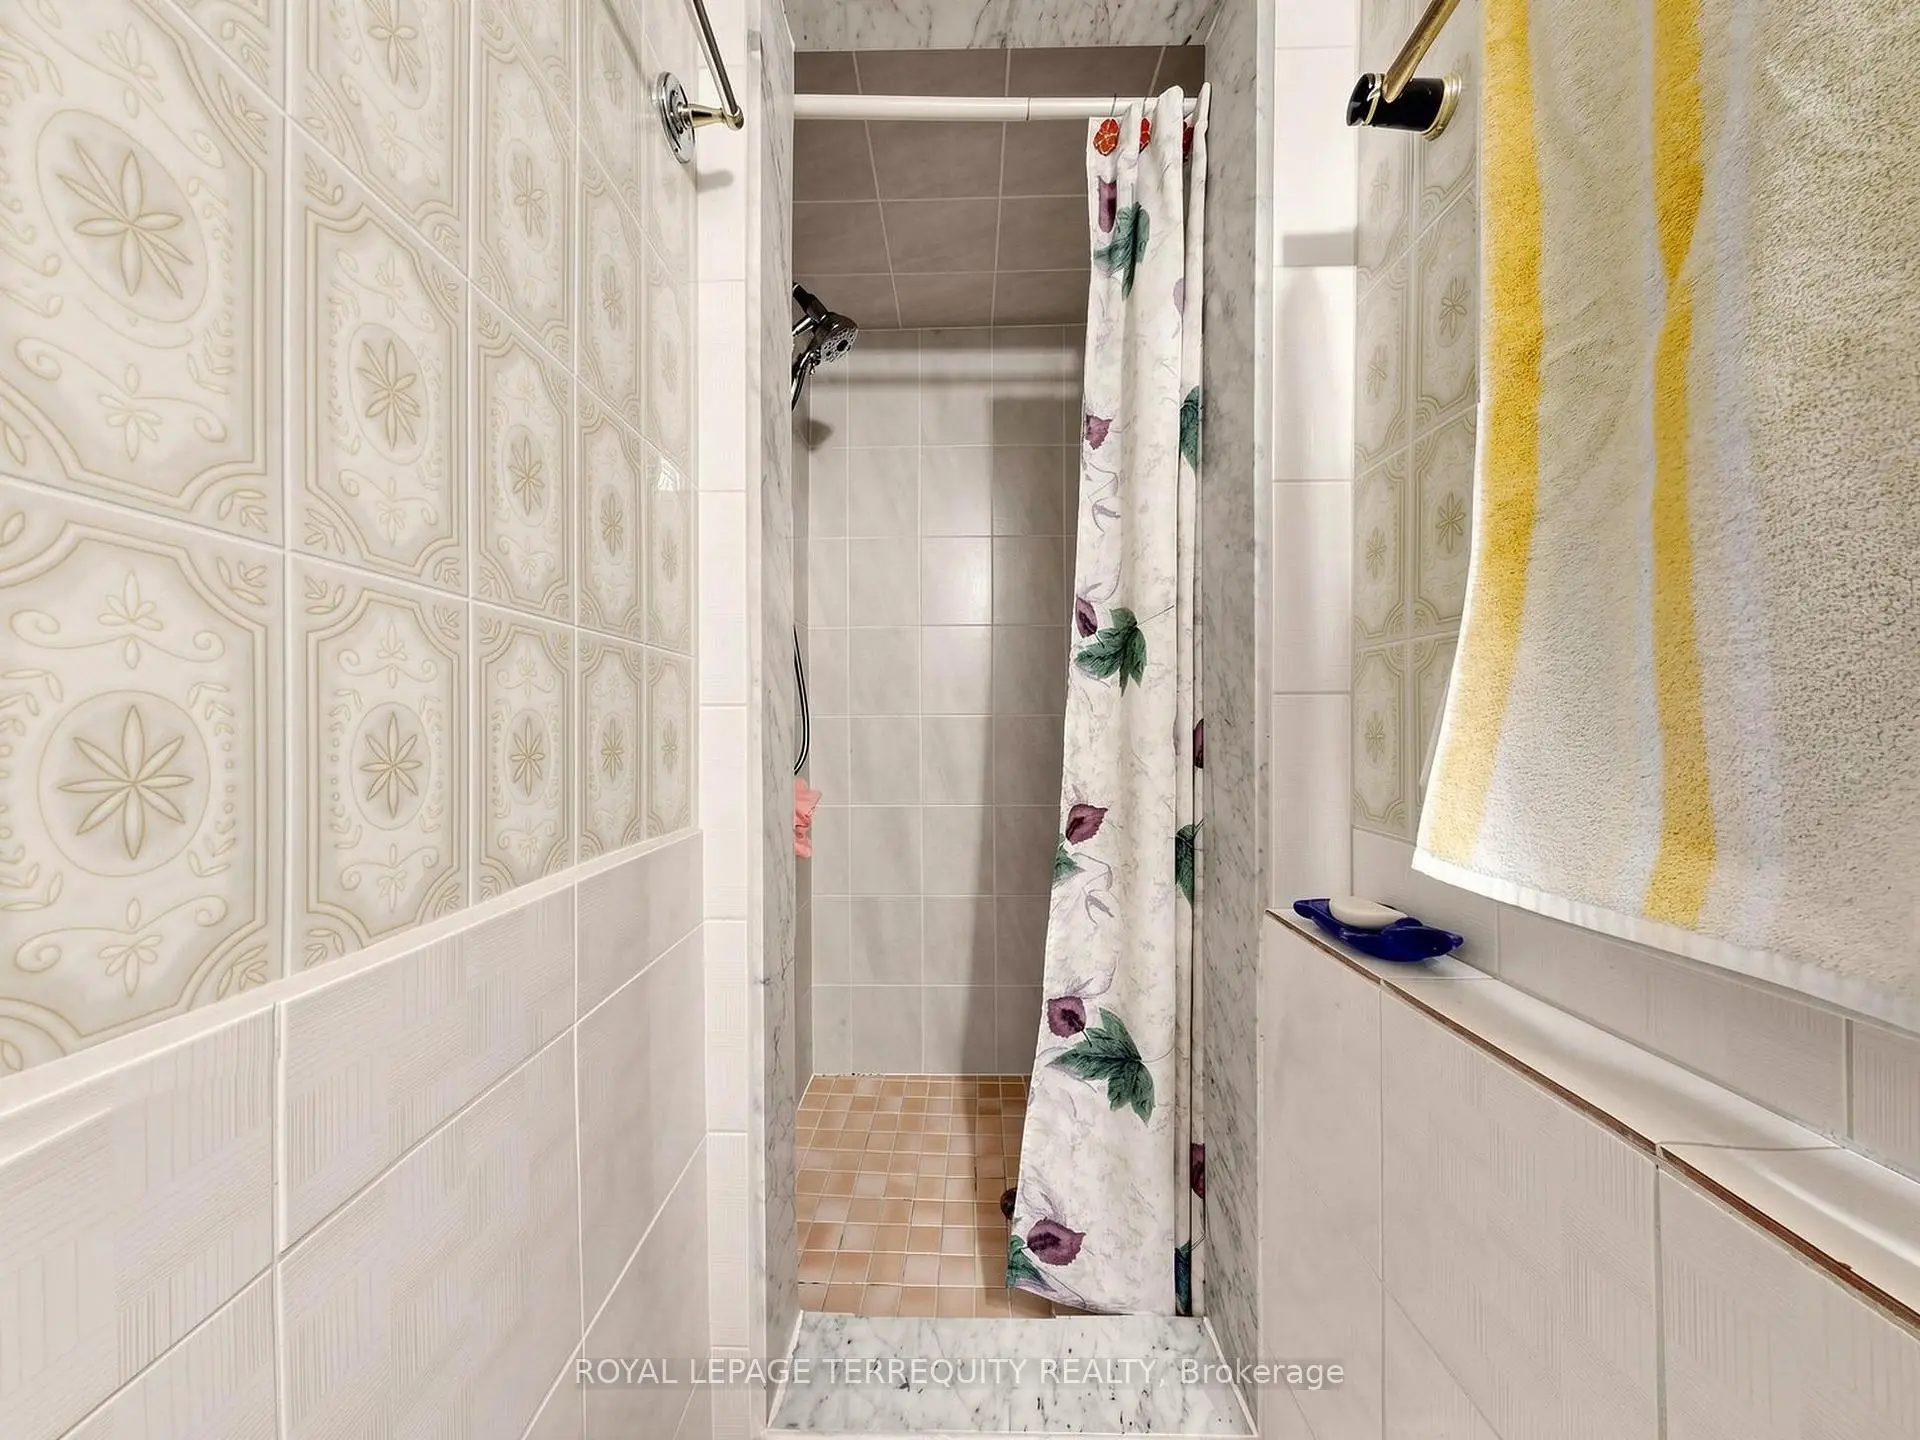
| 1xBath | 3 pcs | Basement |