Etobicoke West Mall, Toronto, M9C 3N7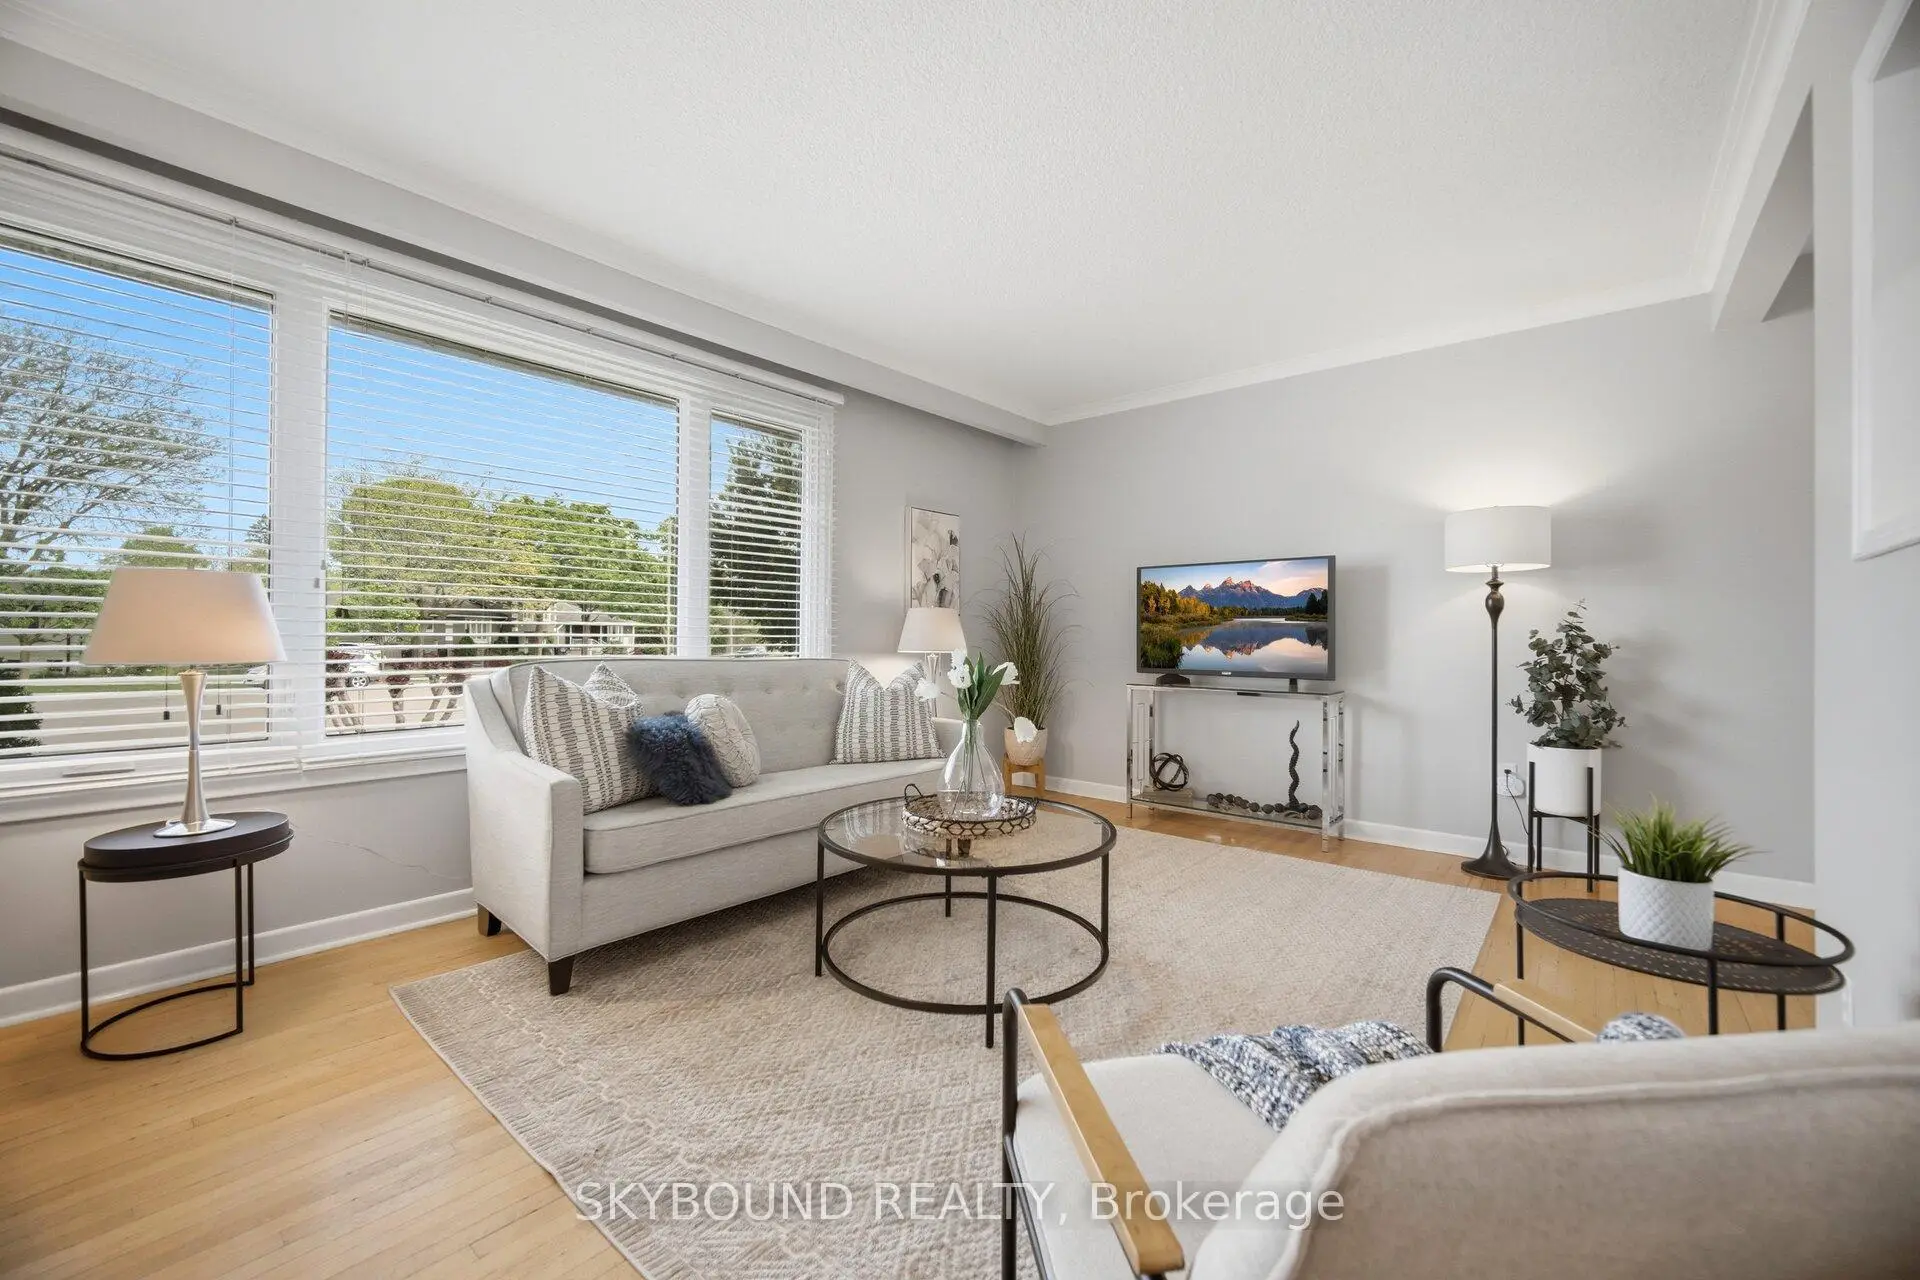

Description
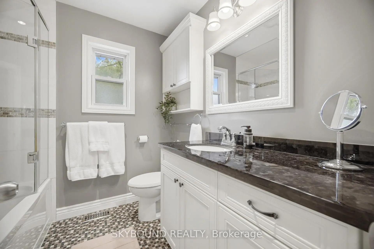
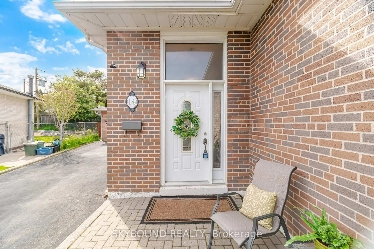
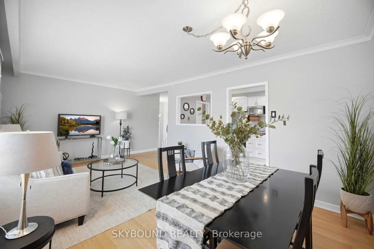
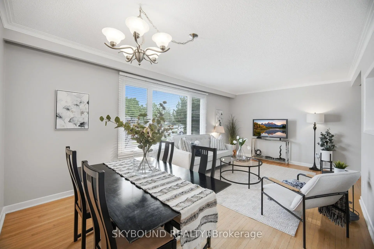
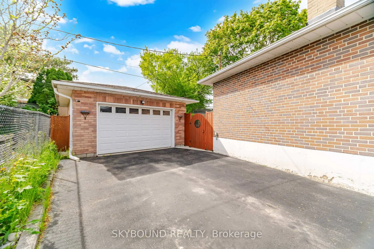
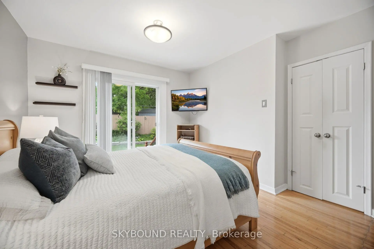
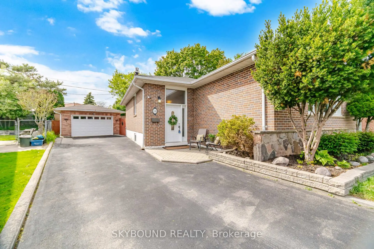
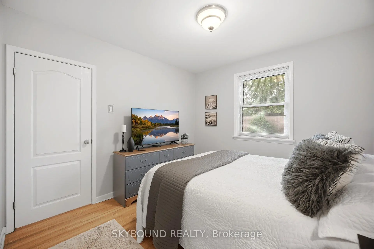
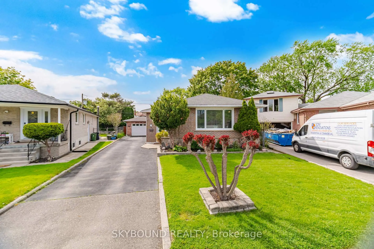
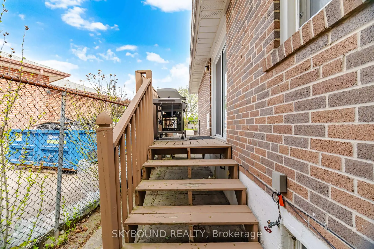
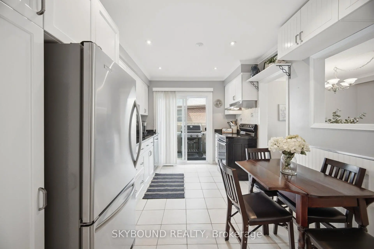
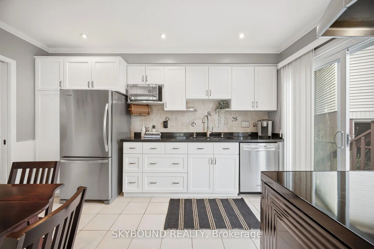
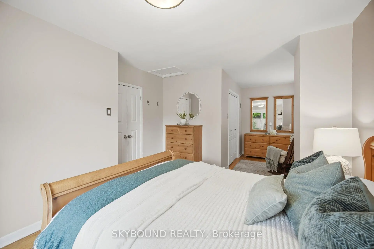
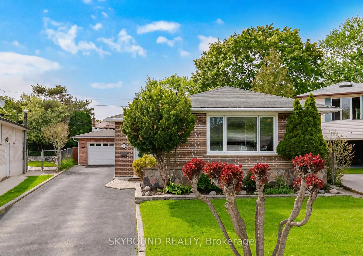
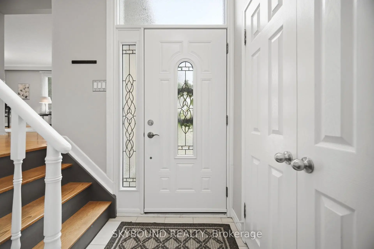
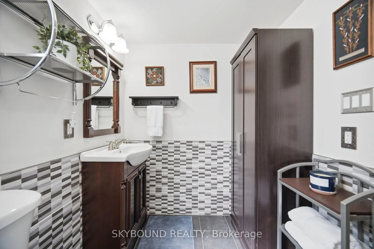
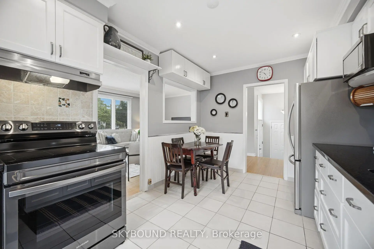
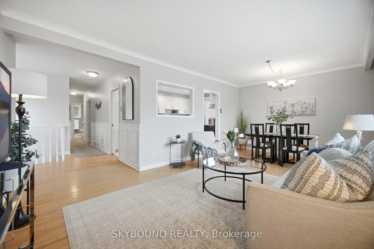
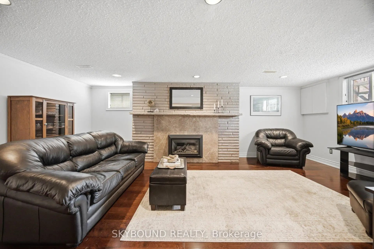
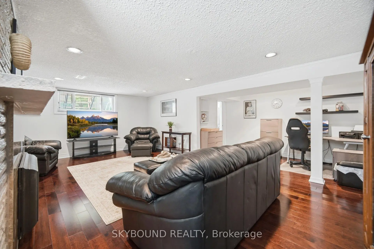
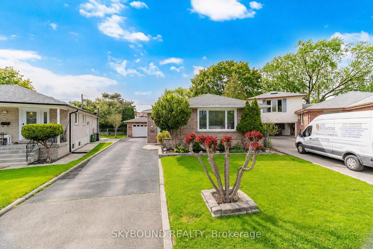
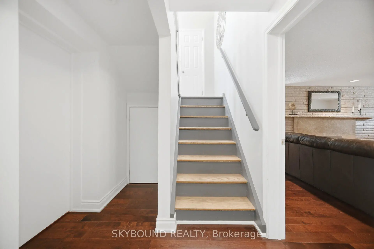
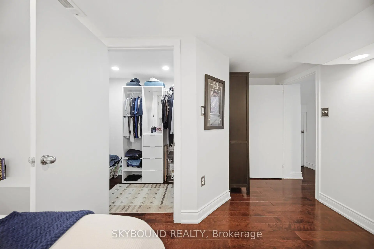
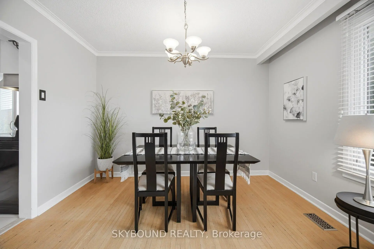
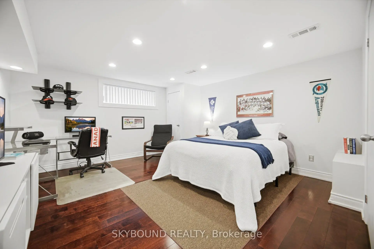
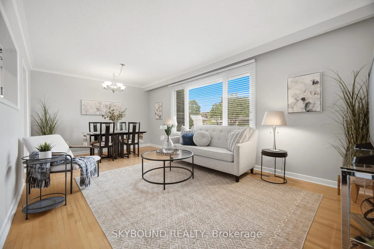
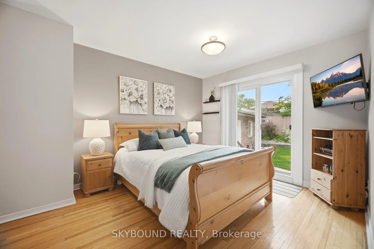
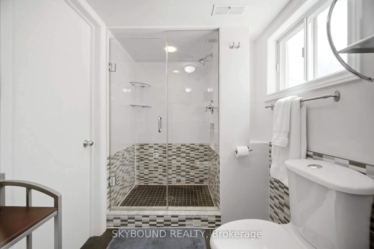
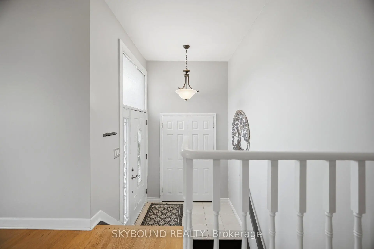
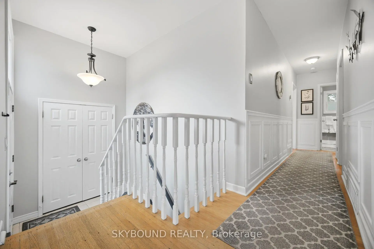
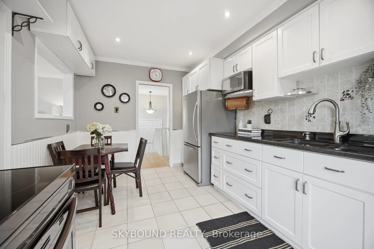
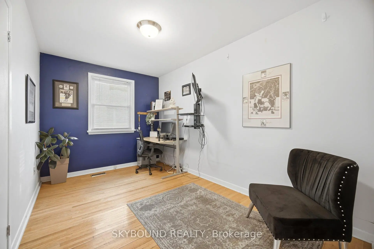
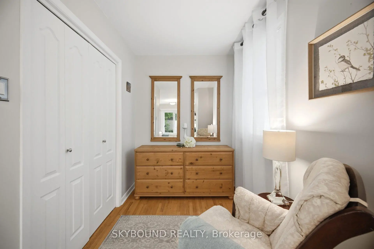
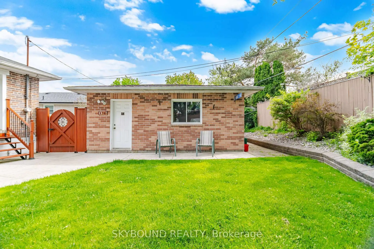
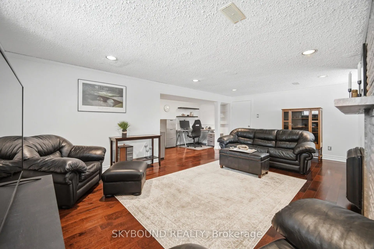
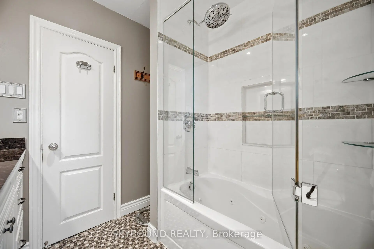
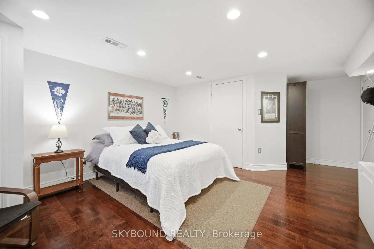
Opportunities like this don't come up often in the city: a spacious and private bungalow tucked away on a quiet street. This is the perfect location for young families and driveway hockey enthusiasts. This beautifully maintained home has been thoughtfully updated throughout, balancing timeless character and modern style with features like crown moulding and wainscotting. The layout is bright and functional with elegant principal rooms and generously sized bedrooms. The primary bedroom is a true standout, featuring a large walk-in closet, a dedicated sitting area, and a walkout to the backyard. Downstairs, the finished lower level features a huge recreation room anchored by a gas fireplace, perfect for cozy family nights, entertaining, or just relaxing. The large lower-level bedroom with spacious walk-in close is perfect for guests or a private office space. Step outside and you'll appreciate just how quiet the backyard is; an ideal spot to relax and recharge. The detached garage adds an extra layer of convenience and flexibility - perfect for parking a car, extra storage, or recreation. Another fantastic feature of this home is that it has no rentals! The HVAC equipment is all owned. Minutes from top-rated schools, Centennial Park, TTC, and everyday amenities, this turnkey bungalow could be your next home.
Features
- Facing: South

- Bedrooms: 3

- Bathrooms: 2

- Garages: 2

- Kitchens: 1

Details
- Lot size: 34.50 x 109.00 Feet

- Space: 1100-1500

- Tax: $ 5067.47

- W13154654

- Listing contracted with: SKYBOUND REALTY
| Room | Size(M) | Description | |
|---|---|---|---|
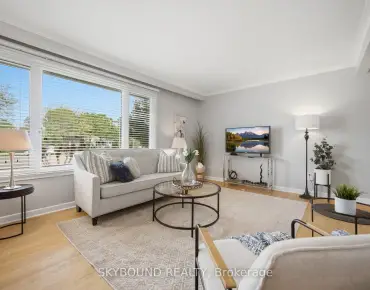
| Living Rm | 6.05x3.54 | Hardwood Floor, Combined w/Dining, Large Window |
|
| Dining Rm | 6.05x3.54 | Hardwood Floor, Combined w/Living, Large Window |
|
| Kitchen | 3.99x2.83 | Granite Counters, Pot Lights, Crown Moulding |
|
| Primary B | 6.67x3.21 | Hardwood Floor, Walk-In Closet(s), W/O To Yard |
|
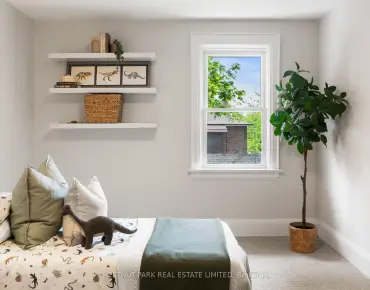
| 2nd Br | 3.19x3.06 | Hardwood Floor, Closet, Window |
|
| 3rd Br | 4.02x2.53 | Hardwood Floor, Closet, Window |
|
| Foyer | 1.89x1.32 | Ceramic Floor, Closet |
|
| Recreatio | 6.51x5.68 | Crown Moulding, Hardwood Floor, Pot Lights |
|
| Br | 6.20x4.15 | Walk-In Closet(s), Hardwood Floor, Pot Lights |
|
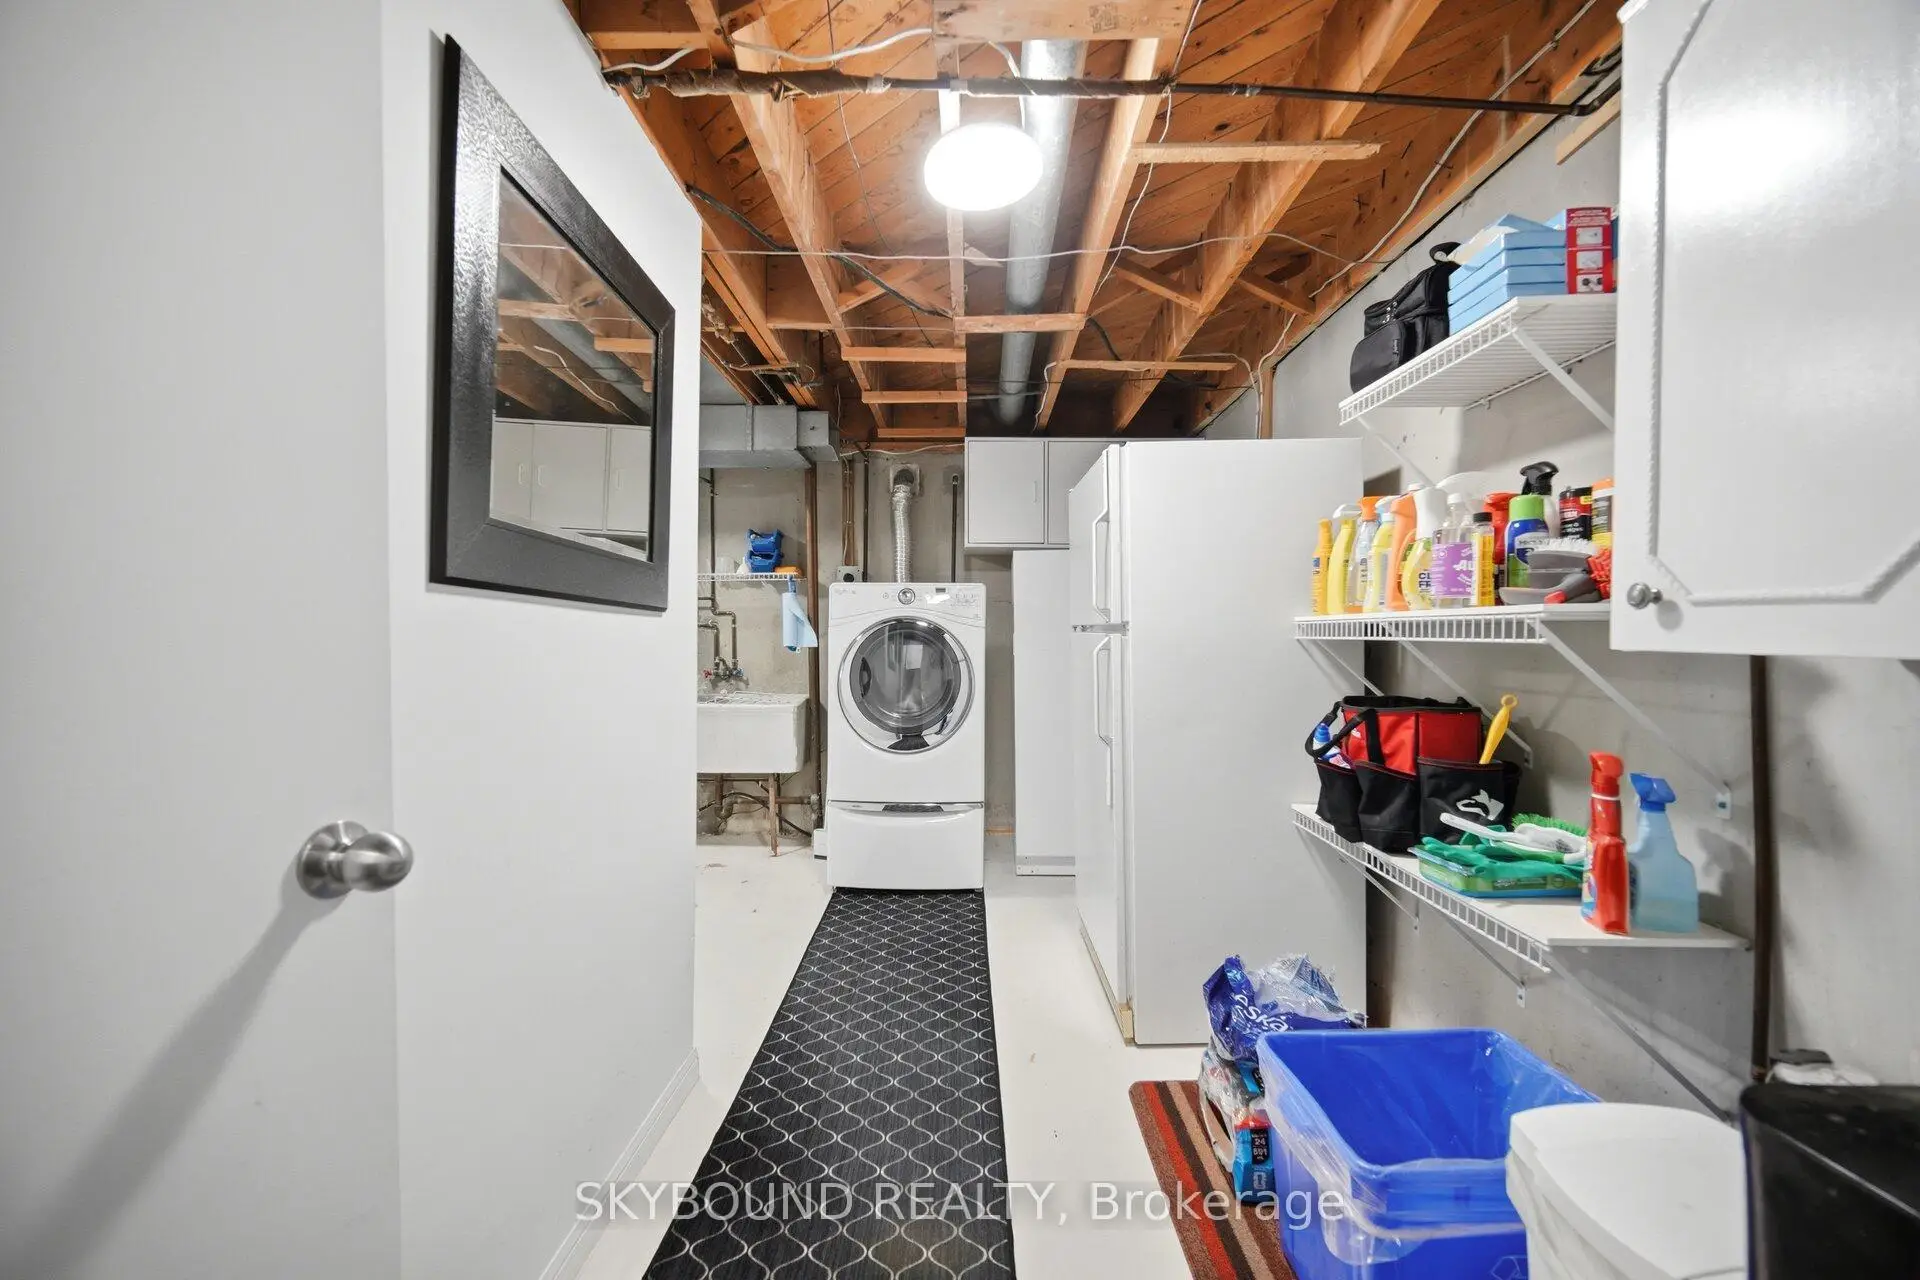
| Laundry | 6.84x2.38 |
| Bathroom | Pieces | Level | |
|---|---|---|---|
| 1xBath | 4 pcs | Main |
|
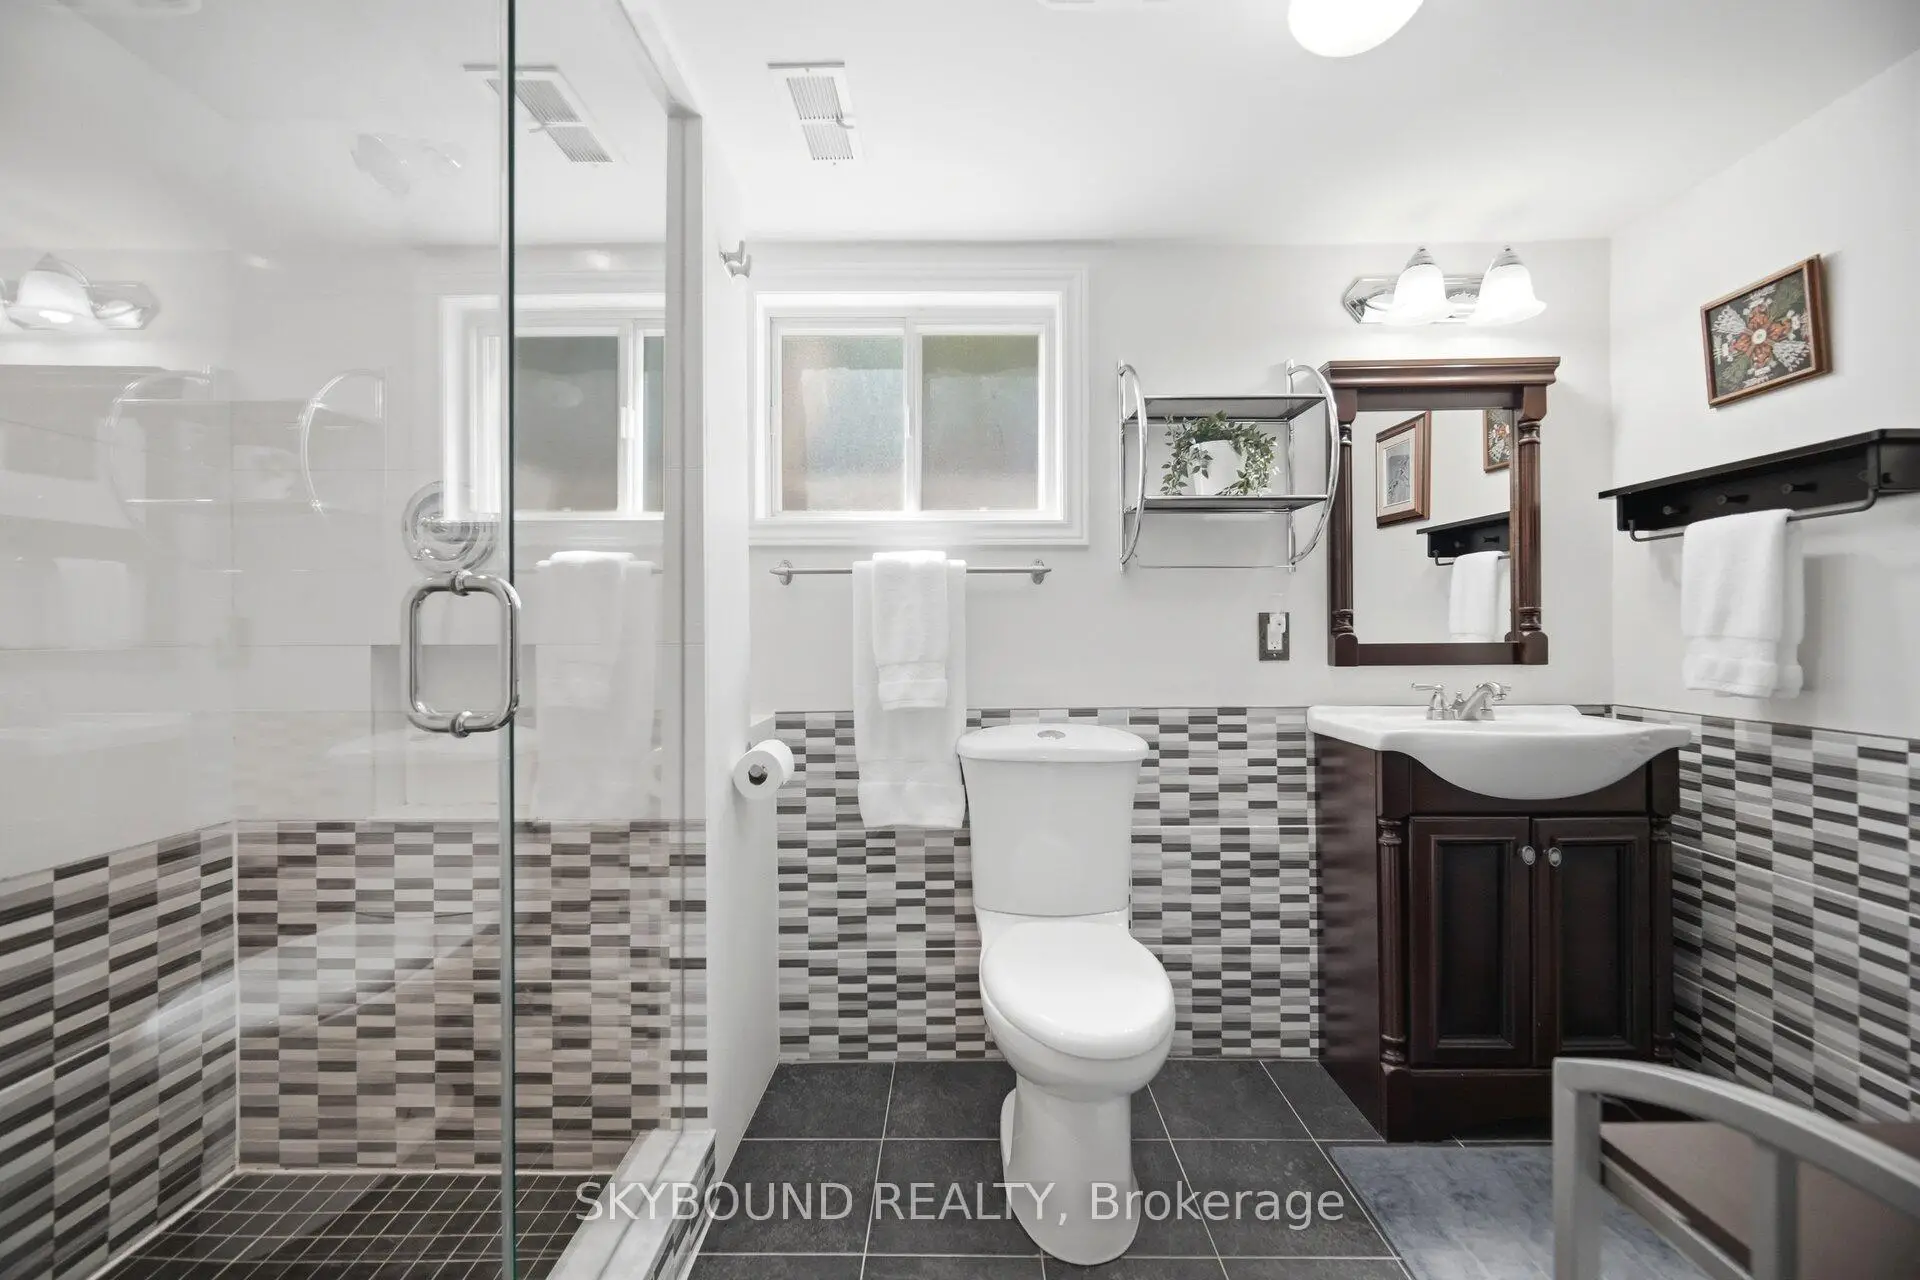
| 1xBath | 3 pcs | Basement |
Property Summary
Located close to the intersection of Rathburn Rd. & Renforth Dr., 14 Monet Ave is a 3+1 bedrooms 2 washrooms Detached. The unit has a Double Detached Parking Spaces. The property has many nice features including Sump Pump, Water Heater Owned, On Demand Water Heater, Primary Bedroom - Main and Carpet Free. Living Room Rm, Dinning Room Rm, Kitchen, Primary B, second bedroom, third bedroom and Foyer are on the Main floor.School Information
- Broadacres Junior School (Grade:JK-5)
- Bloordale Middle School (Grade:6-8)
- Martingrove Collegiate Institute (Grade:9-12) 281/739
- Silverthorn Collegiate Institute (Grade:9-12) 495/739
- Josyf Cardinal Slipyj Catholic School (Grade:JK-8) 392/3037
- Nativity of Our Lord Catholic School (Grade:JK-8) 267/3037
- Briarcrest Junior School (Grade:JK-5)
- Broadacres Junior School (Grade:JK-5)