Brookhaven-Amesbury, Toronto, M6M 5K2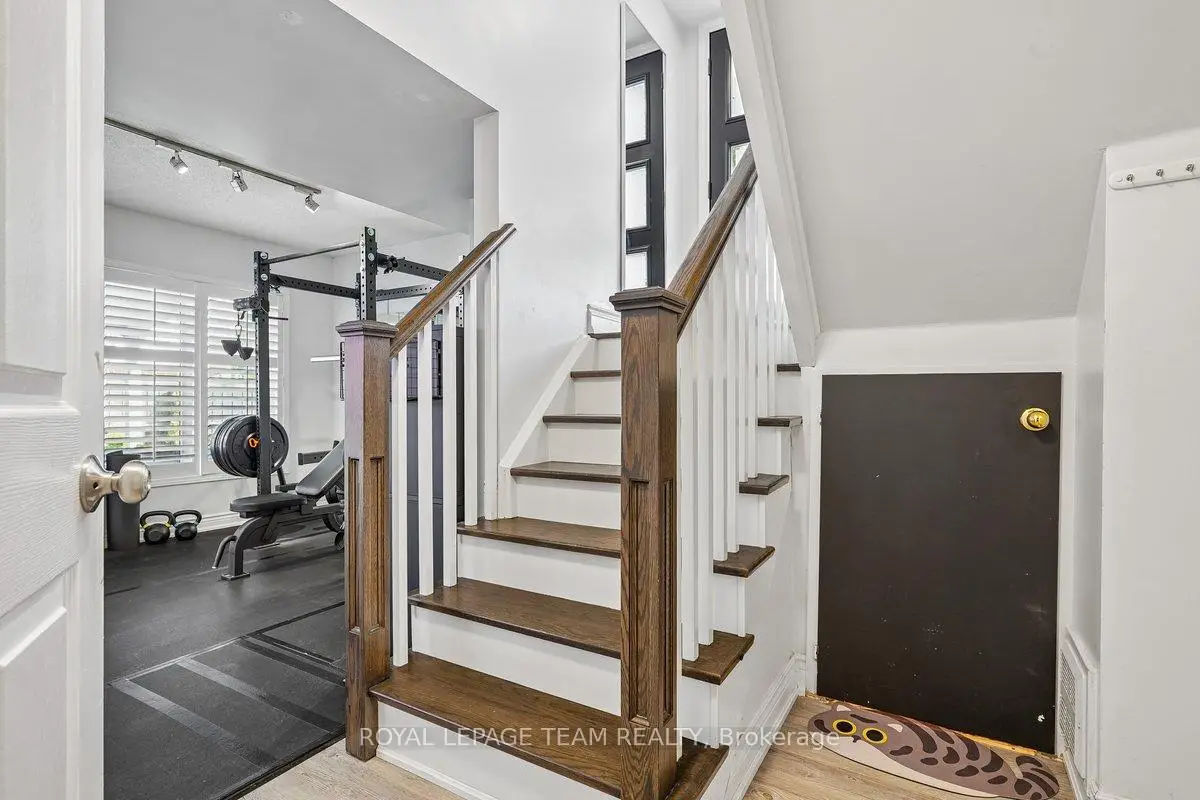

Description
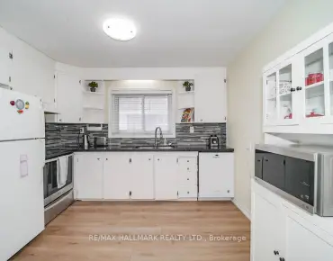
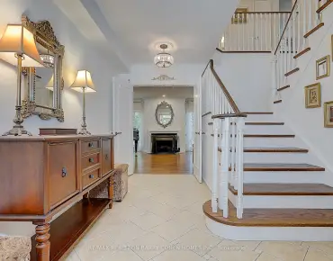
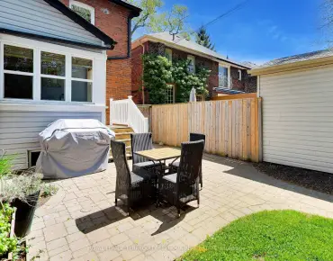
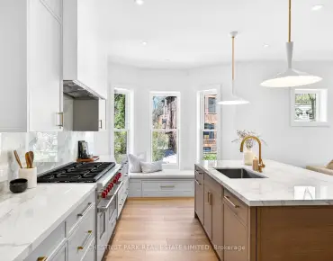
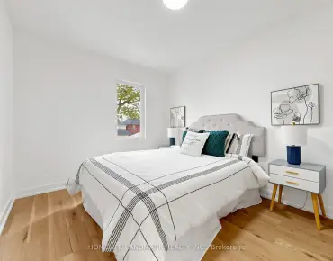
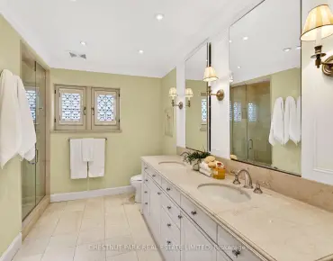
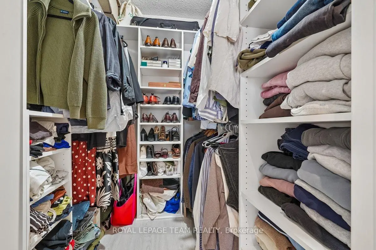
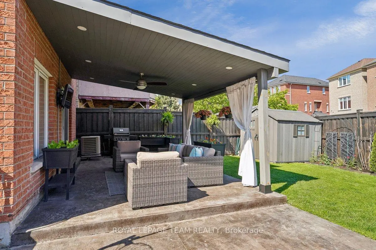
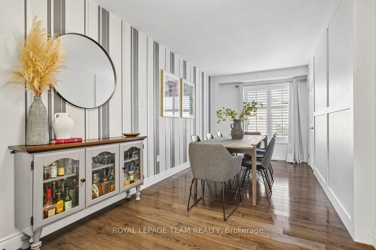
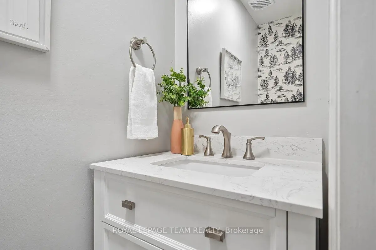
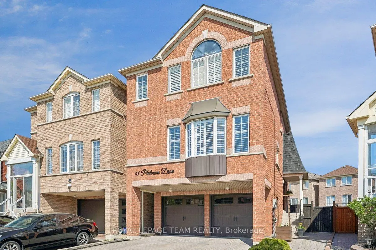
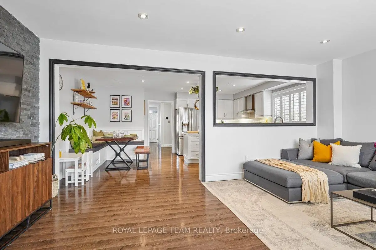
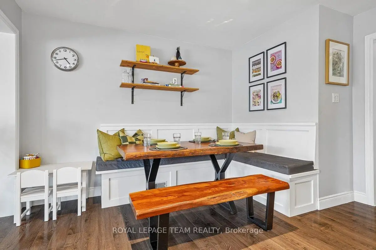
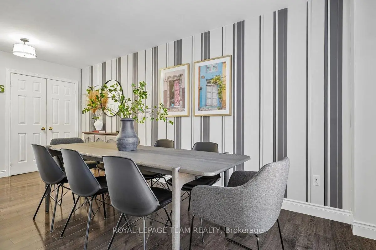
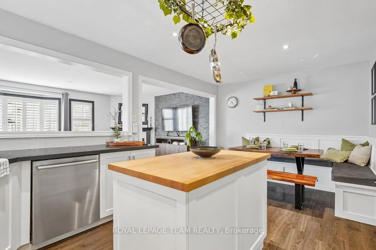
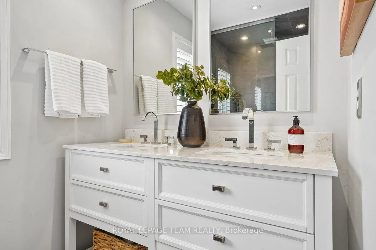
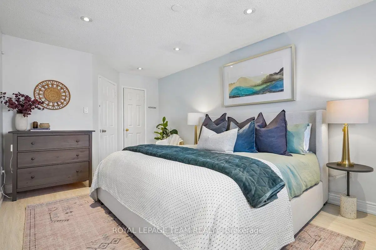
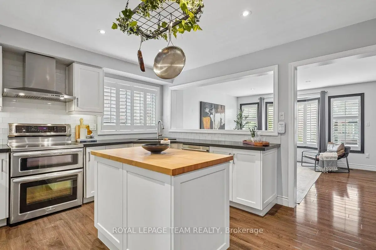
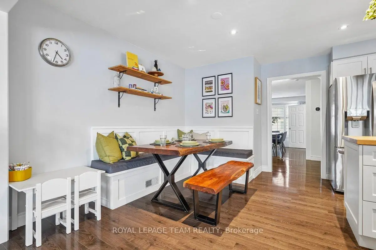
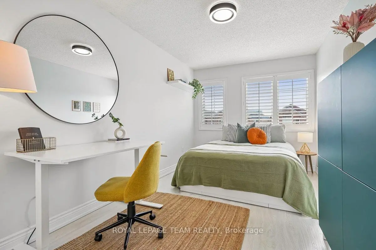
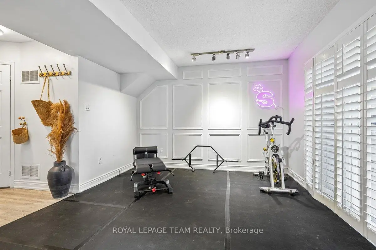
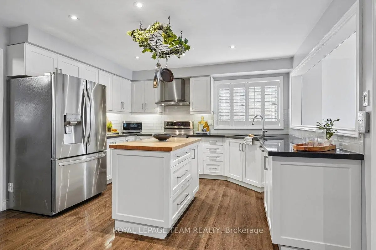
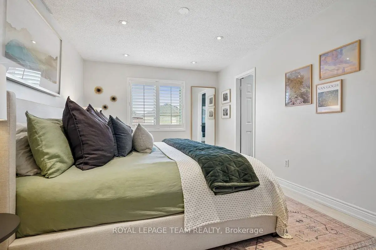
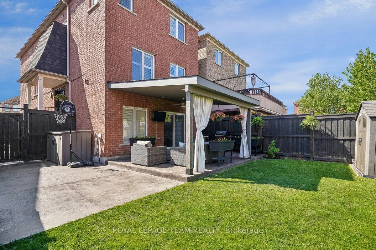
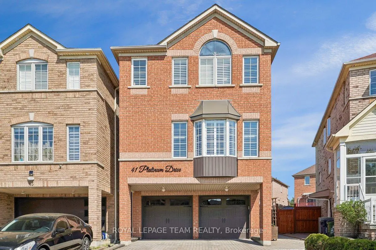
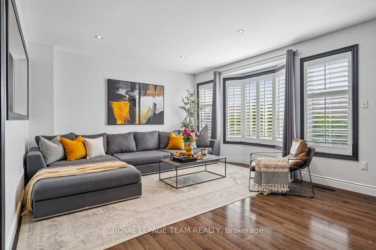
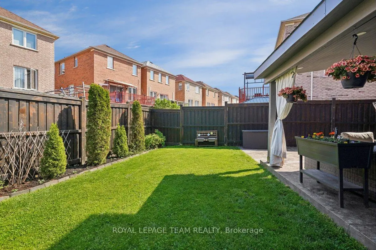
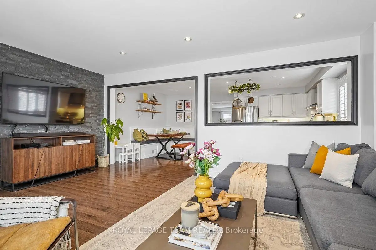
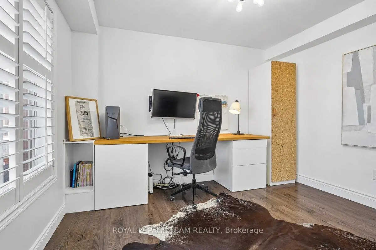
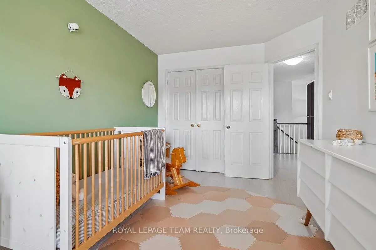
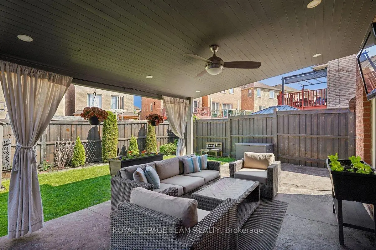
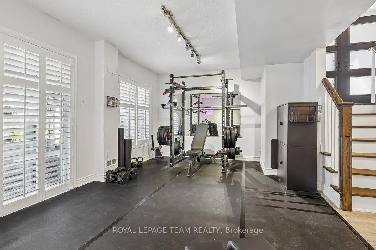
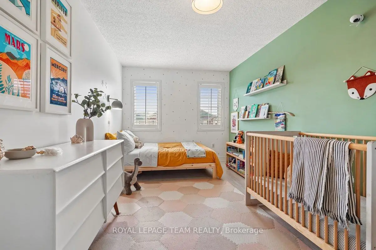
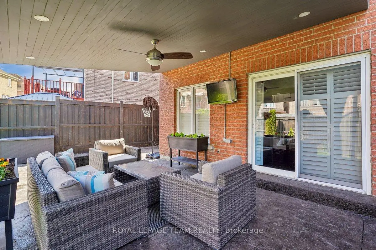
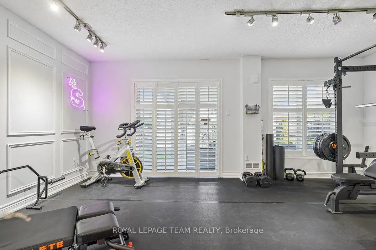
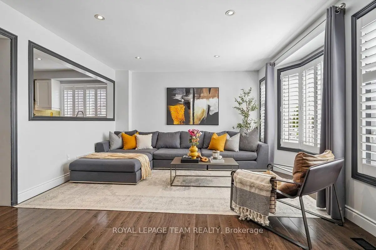
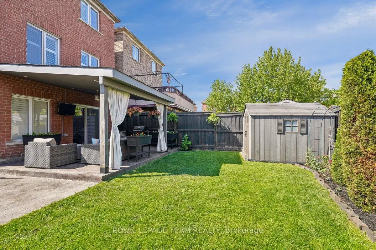
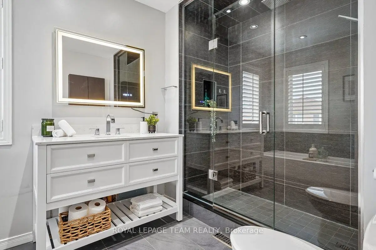
This exceptional Four Bedroom, Three Bathroom Rresidence at 41 Platinum Dr is ideally situated in a highly desirable pocket, minutes from the UP Express, Eglinton Crosstown LRT, Highway 401 and 400. The home features a Parisian-inspired kitchen with custom Nero Assoluto countertops, a Bianco Drift backsplash, and elegant valence lighting. The spacious breakfast area is enhanced with refined banquette seating, creating a warm and welcoming gathering space. Throughout the main level, you will find smooth ceilings, extensive pot lighting, a beautiful modern dining room and a sunny guest bedroom that can also serve as an office or library. The upper level offers three well-proportioned bedrooms with ample closet space. The primary bedroom features a generous walk-in closet and a spa-inspired 4-piece ensuite in an upgraded bathroom, complete with a glass enclosed shower, a soaker tub and a vanity. The upper level also includes a renovated powder room and guest bathroom, with matching vanities. The luxury continues in the above-grade lower level, offering additional living space currently modelled as a fully equipped home gym, with a walk-out to a sun-filled covered patio in a lush backyard, also featuring a permanent natural gas connection for a BBQ or pizza oven. Situated on one of the largest lots in the enclave, the property also boasts professionally maintained sealed interlock paving. Completing this impressive home is a double-car garage and driveway parking for four vehicles. Updates and Improvements During Seller's Ownership: Upgraded vanities in all three bathrooms, including the primary ensuite, guest bathroom, and powder room / Repainted the main floor office and children's bedroom / Installed home gym, with decorative trim work, mirrors and professional flooring / Garage floor professionally painted and sealed with epoxy resin / Resealed interlock paving and concrete patio and applied polymeric sand grouting to interlock paving.
Features
- Facing: East

- Bedrooms: 4

- Bathrooms: 3

- Garages: 2

- Kitchens: 1

Details
- Lot size: 27.30 x 102.52 Feet

- Space: 1500-2000

- Tax: $ 5354.00

- W13154264

- Listing contracted with: ROYAL LEPAGE TEAM REALTY
| Room | Size(M) | Description | |
|---|---|---|---|
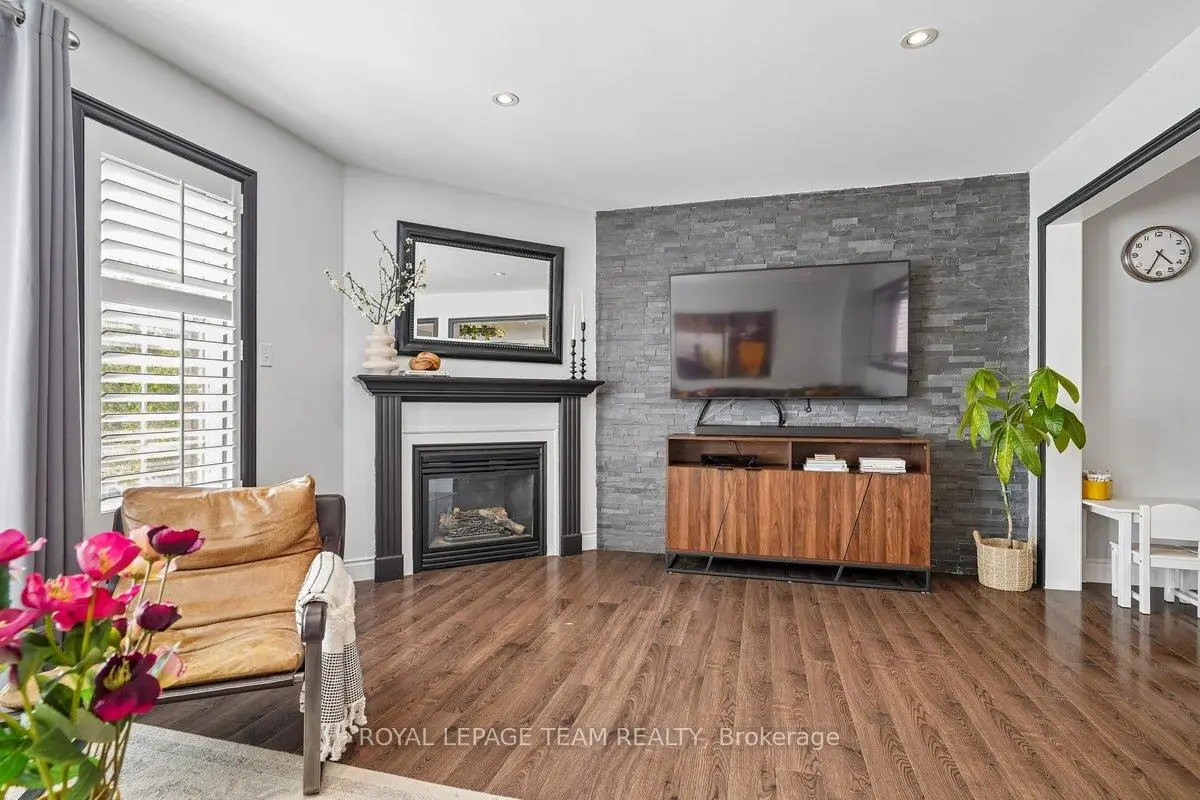
| Family Rm | 5.89x3.94 | Hardwood Floor, Pot Lights, Gas Fireplace |
|
| Kitchen | 6.41x3.46 | Stainless Steel Appl, Custom Backsplash, Custom Counter |
|
| Dining Rm | 5.64x3.78 | Hardwood Floor, California Shutters |
|
| Breakfast | 6.41x3.46 | Pot Lights, Open Concept |
|
| Office | 3.75x3.64 | Hardwood Floor, Panelled, Updated |
|
| Primary B | 5.49x4.02 | Hardwood Floor, 4 Pc Ensuite, Large Closet |
|
| 2nd Br | 4.89x3.75 | Hardwood Floor, Large Closet, California Shutters |
|
| 3rd Br | 4.64x3.75 | Hardwood Floor, Large Closet, California Shutters |
|
| Recreatio | 5.59x3.51 | W/O To Patio, California Shutters |
| Bathroom | Pieces | Level | |
|---|---|---|---|
| 1xBath | 2 pcs | Main |
|
| 2xBaths | 4 pcs | Second |
Property Summary
Located close to the intersection of Tretheway & Platinum Dr, 41 Platinum Dr is a 4 bedrooms 3 washrooms Detached. The unit has a Double Attached Parking Spaces. The property has many nice features including On Demand Water Heater, Built-In Oven, Carpet Free and Auto Garage Door Remot. Family Room Rm, Kitchen, Dinning Room Rm, Breakfast Room and Office are on the Main floor; Recreation Roomreatio is on the Lower floor.School Information
- Brookhaven Public School (Grade:JK-5)
- C R Marchant Middle School (Grade:6-8)
- Weston Collegiate Institute (Grade:9-12) 714/739
- St. Demetrius Catholic School (Grade:JK-8) 513/3037
- St. Bernard Catholic School (Grade:JK-8) 1936/3037
- George Syme Community School (Grade:JK-5)
- Maple Leaf Public School (Grade:JK-8) 2473/3021