Broadview North, Toronto, M4K 3G4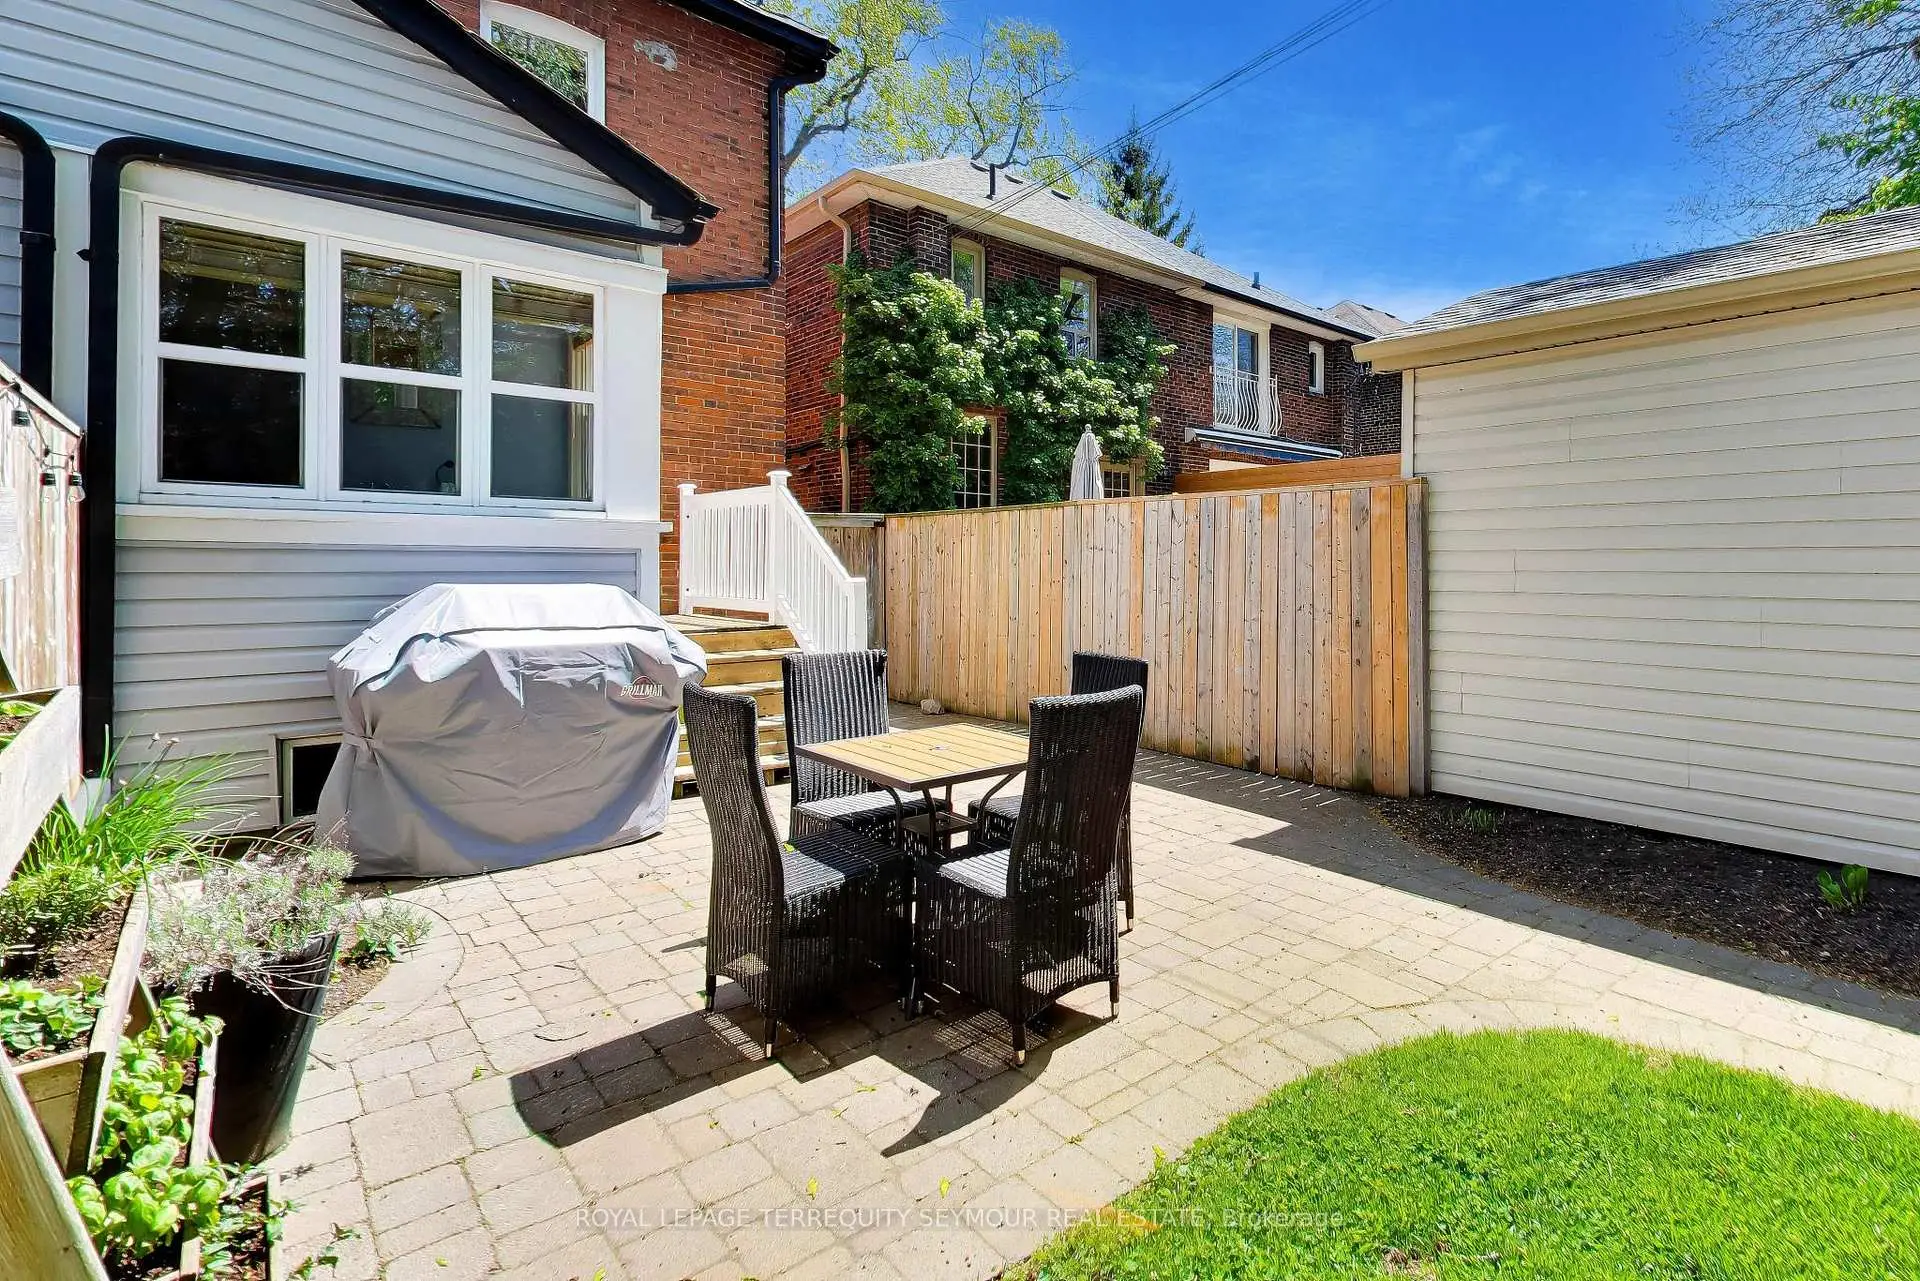

Description
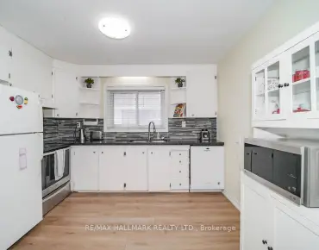
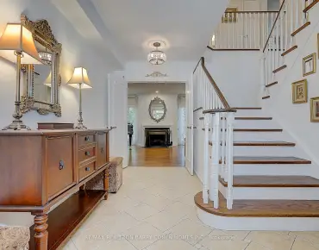
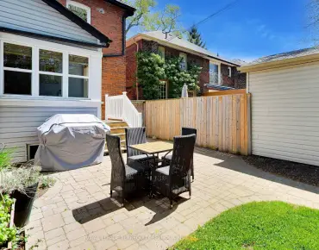
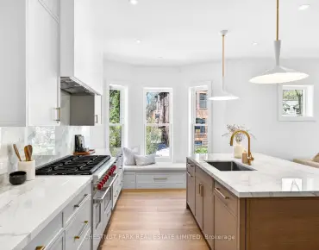
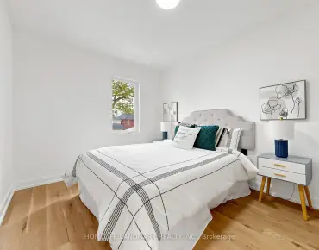
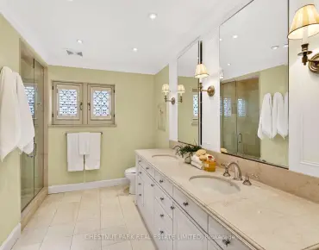
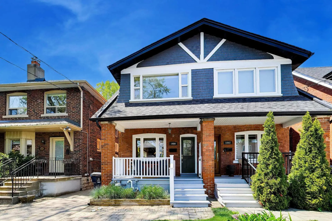
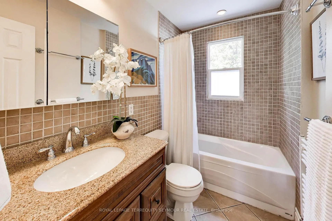
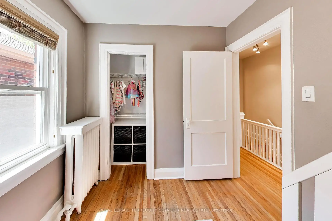
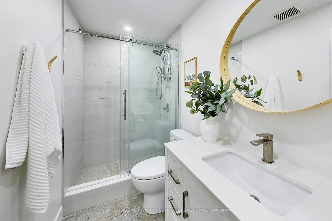
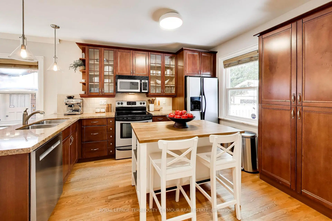
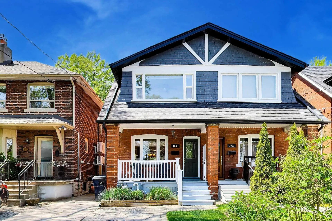
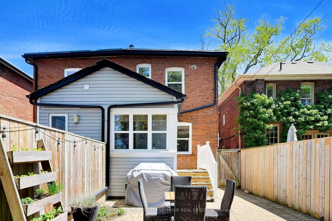
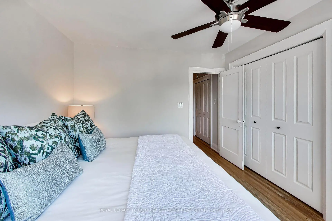
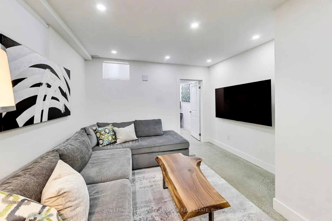
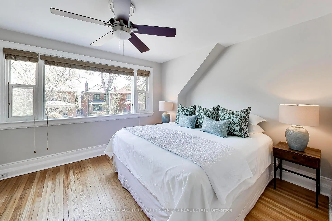
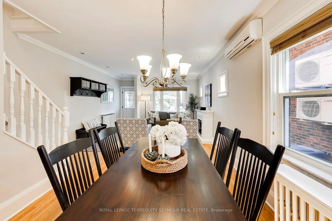
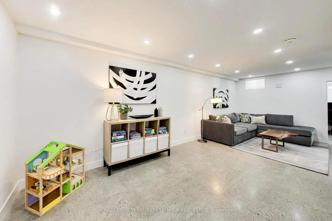
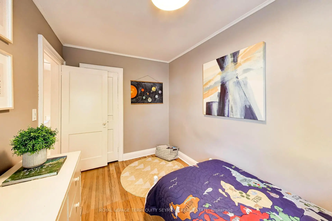
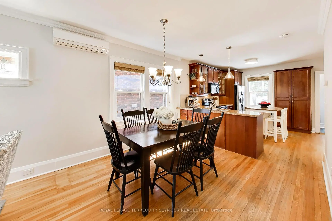
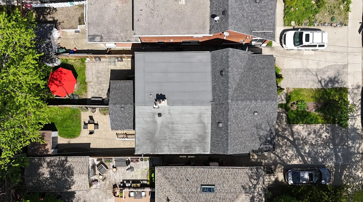
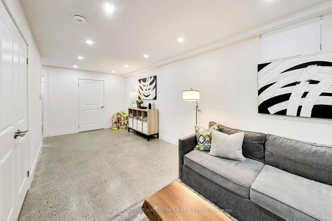
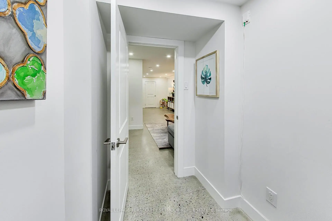
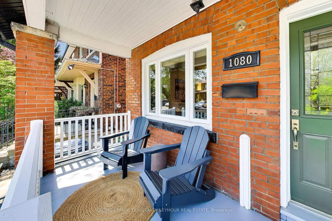
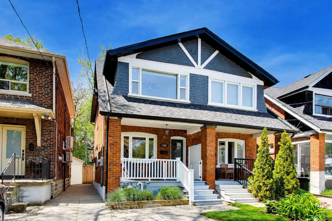
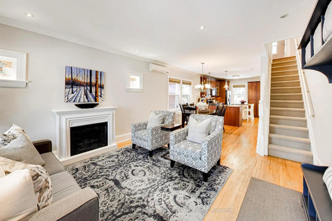
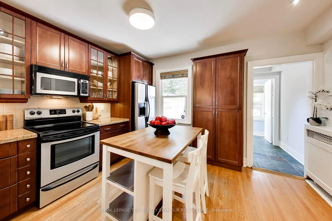
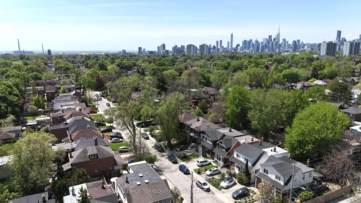
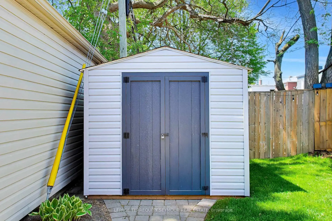
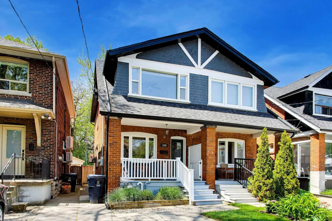
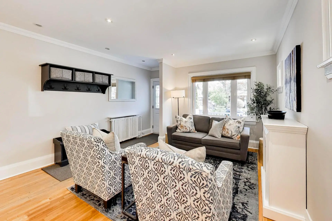
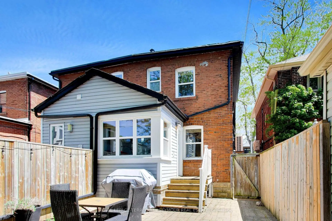
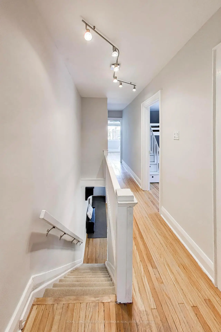
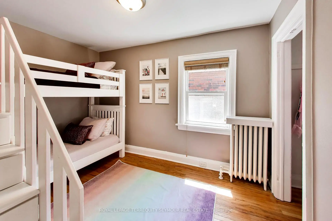
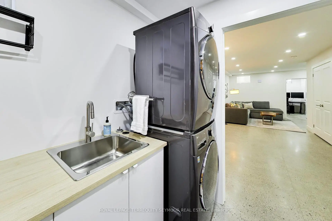
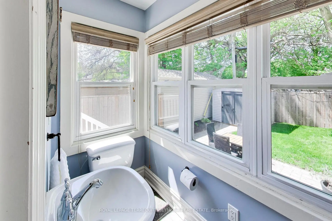
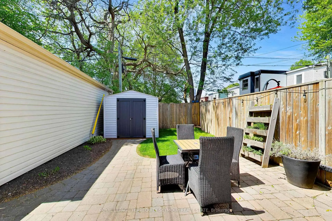
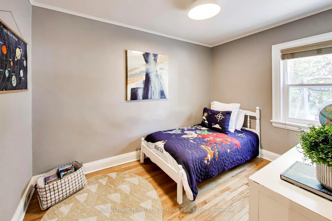
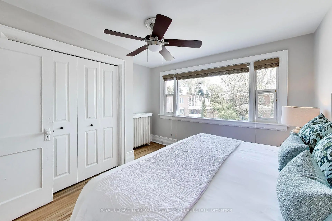
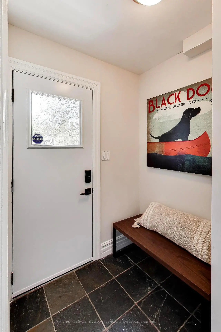
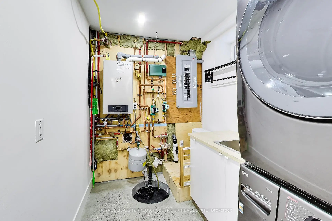
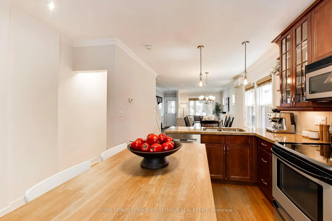
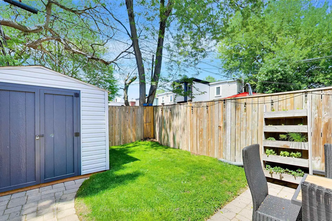
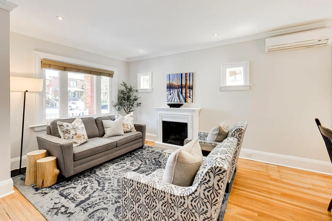
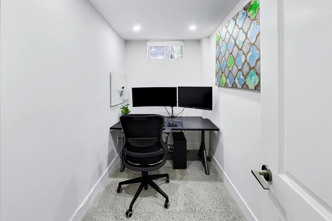
Set in the heart of Broadview North,this thoughtfully updated semi-detached home offers exceptional space,meaningful upgrades, & a highly walkable lifestyle just moments to the Danforth,Pape Station,Withrow Park,schools,shops,everyday conveniences.The fully renovated lower level substantially expands the home's usable living space,featuring high ceilings & heated floors!Lowered & underpinned,heated,polished concrete hydronic radiant in-floor heating,a spacious recreation room,renovated bathroom,bonus office or flex room, & dedicated laundry/utility space.Major system improvements include a high-efficiency combi boiler, updated drainage & sump pump systems,upgraded 200-amp electrical service, & ductless cooling.Basement renovation permits were completed & closed with the City, & the internal waterproofing carries a lifetime warranty. The main floor features an open-concept living & dining area with hardwood floors, stained glass accents, & an electric fireplace, creating a comfortable setting for both daily living & entertaining. The renovated kitchen offers granite countertops, ample cabinetry, pantry storage, peninsula layout, & valance lighting, while the rear mudroom, main-floor laundry rough-in, & powder room add practical flexibility rarely found in homes of this style. Upstairs, three bedrooms provide comfortable family living, including a bright primary bedroom with large picture window double closet.A renovated full bathroom serves the second floor with updated finishes thoughtful functionality. Additional exterior improvements include updated roof shingles, soffit, fascia, eaves. Outside, the home offers legal front pad parking a fully fenced backyard complete with deck,patio,garden space,gas BBQ hookup, storage shed. Offering well-planned living space, significant infrastructure upgrades, a prime east-end community, this is a move-in ready opportunity in one of Toronto's most vibrant convenient neighbourhoods. Schedule your private showing today!
Features
- Facing: West

- Bedrooms: 3

- Bathrooms: 3

- Garages:

- Kitchens: 1

Details
- Lot size: 18.11 x 100.00 Feet

- Space: 1100-1500

- Tax: $ 5889.00

- E13149914

- Listing contracted with: ROYAL LEPAGE TERREQUITY SEYMOUR REAL ESTATE
| Room | Size(M) | Description | |
|---|---|---|---|
| Living Rm | 4.40x2.80 | Hardwood Floor, Electric Fireplace, Stained Glass |
|
| Dining Rm | 3.10x2.60 | Hardwood Floor, Combined w/Living, Open Concept |
|
| Kitchen | 3.90x3.70 | Renovated, Pantry, Granite Counters |
|
| Foyer | 1.00x3.70 | Hardwood Floor |
|
| Primary B | 4.00x3.30 | Hardwood Floor, Closet, Large Window |
|
| 2nd Br | 3.70x2.30 | Hardwood Floor, Closet, Window |
|
| 3rd Br | 3.50x2.30 | Hardwood Floor, Closet, Window |
|
| Recreatio | 7.40x3.50 | Heated Floor, Window |
|
| Office | 2.90x1.60 | Window |
|
| Laundry | 3.00x1.90 |
| Bathroom | Pieces | Level | |
|---|---|---|---|
| 1xBath | 4 pcs | Second |
|
| 1xBath | 2 pcs | Main |
|
| 1xBath | 3 pcs | Basement |