Willowridge-Martingrove-Richview, Toronto, M9P 1A1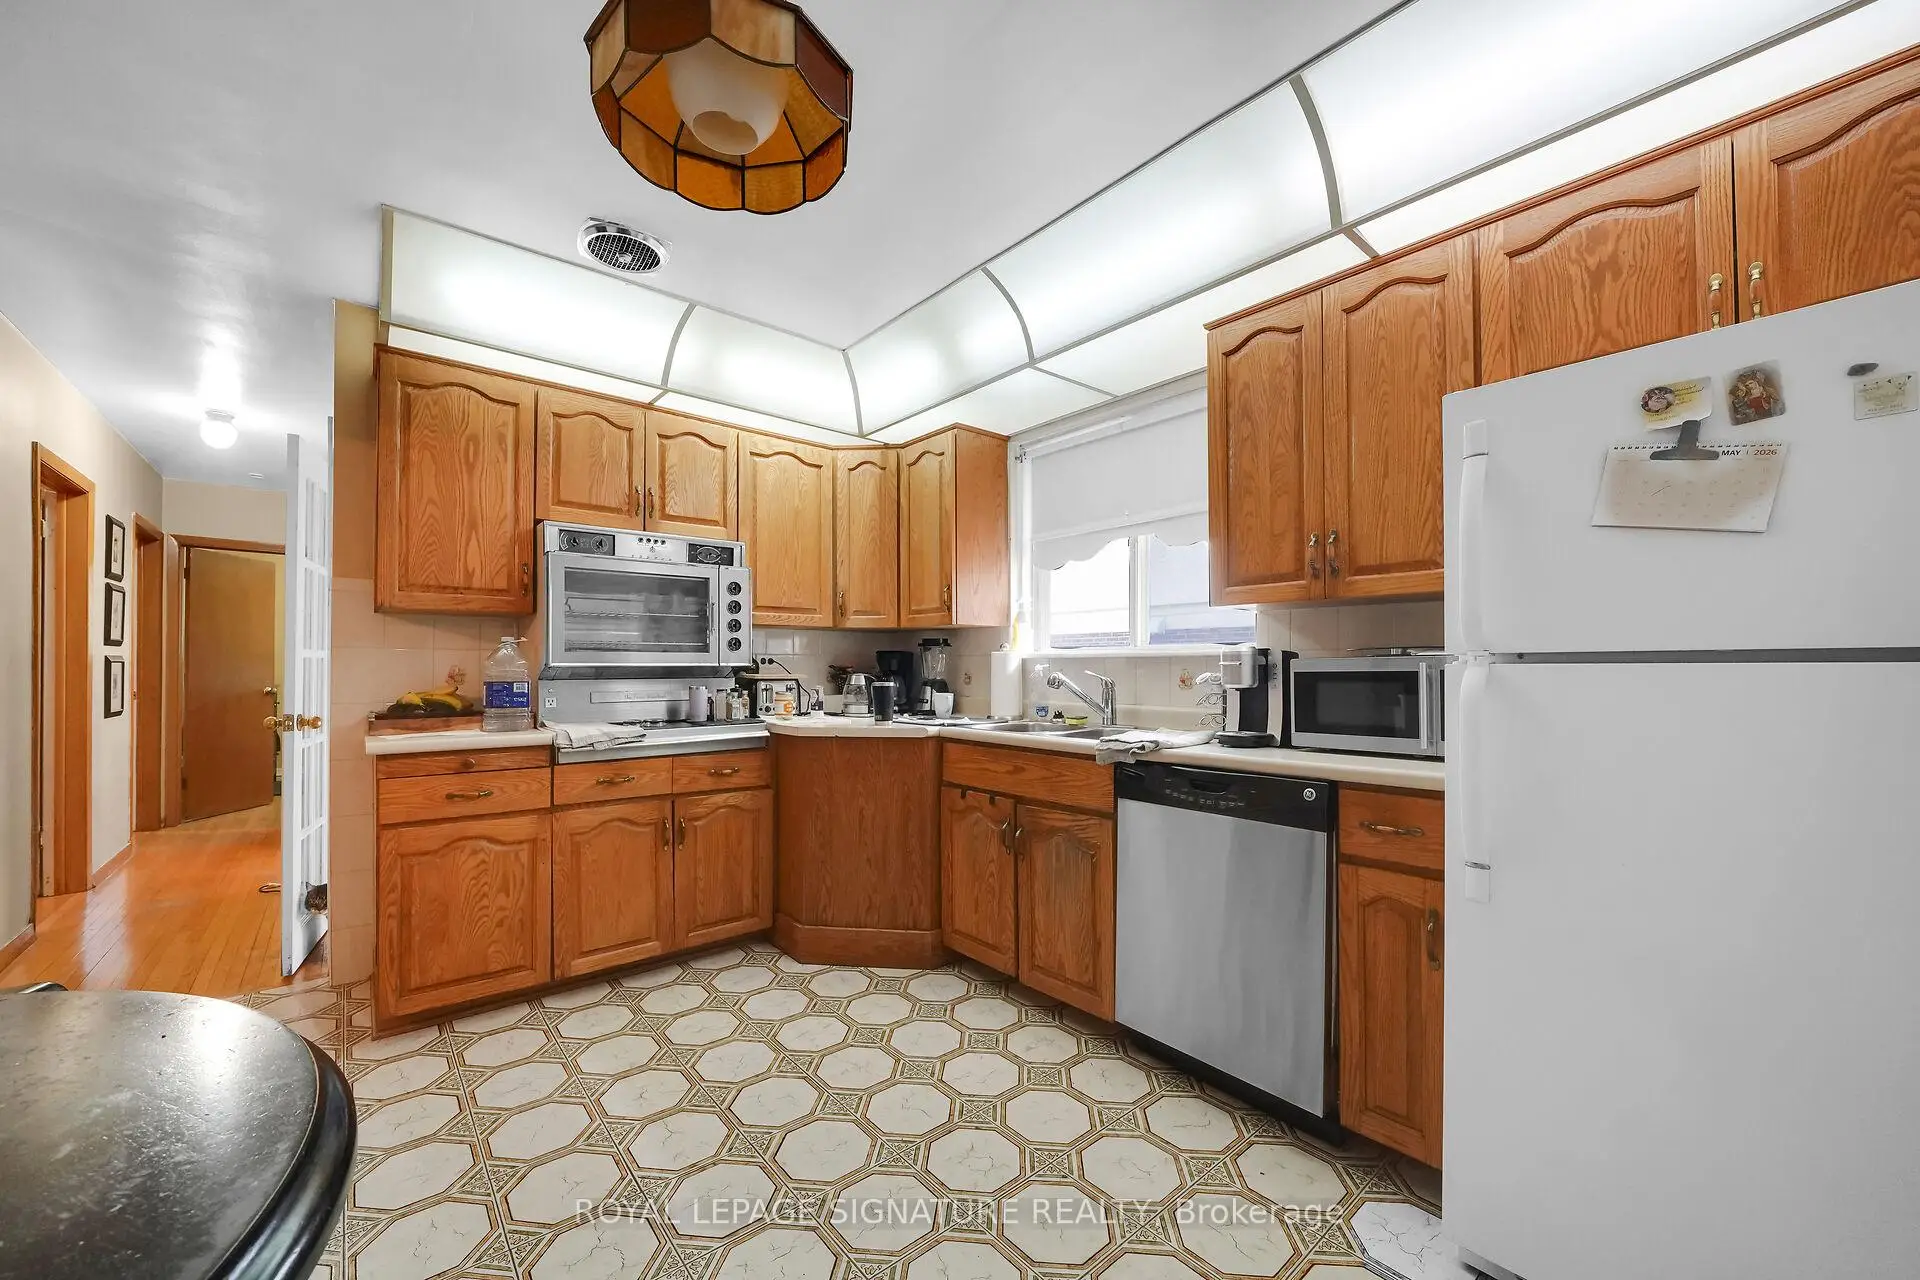

Description
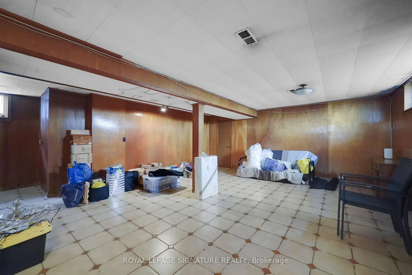
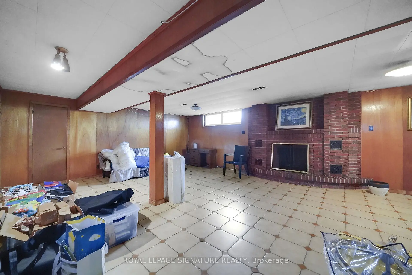
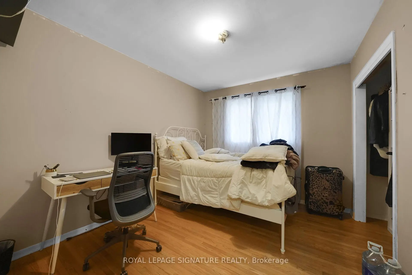
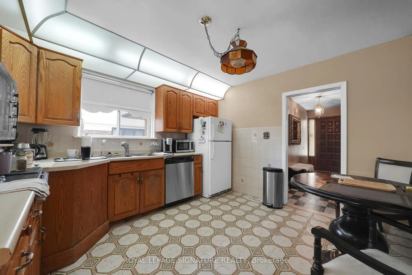
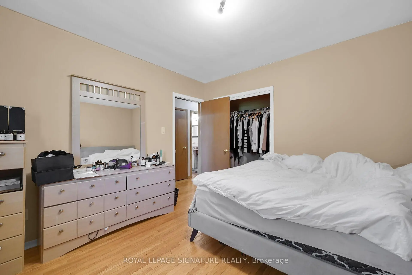
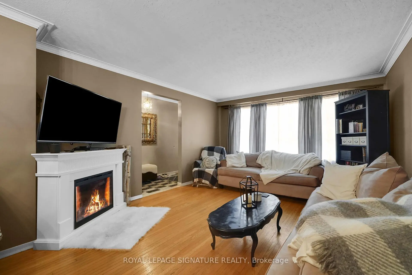
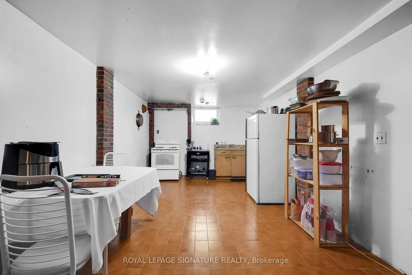
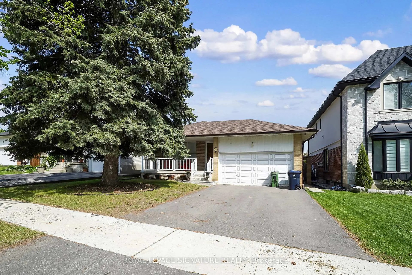
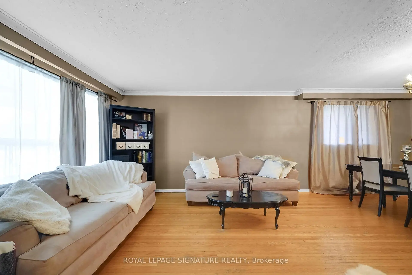
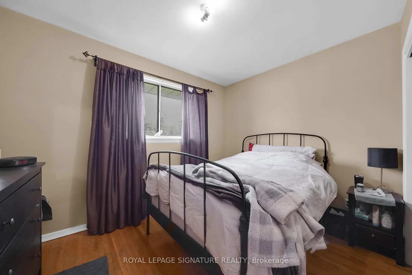
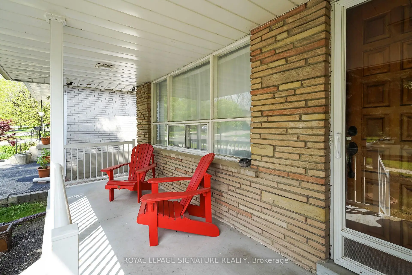
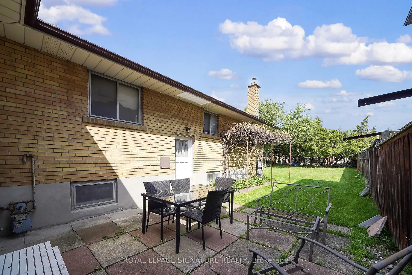
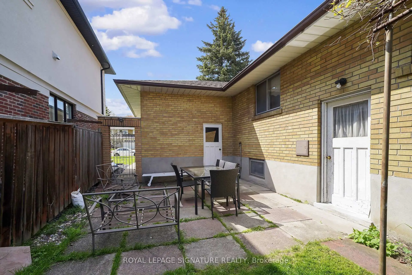
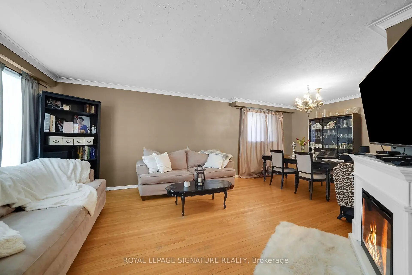
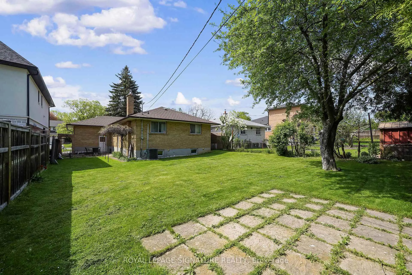
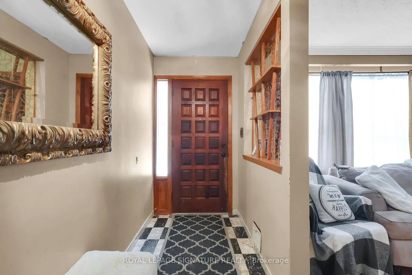
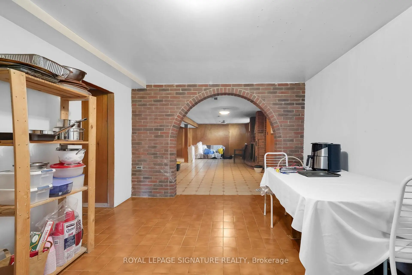
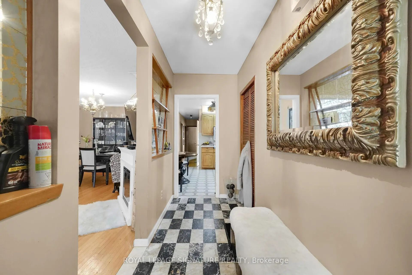
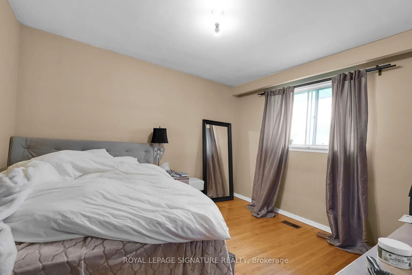
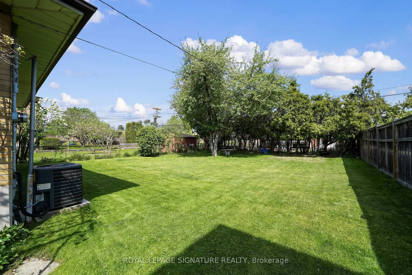
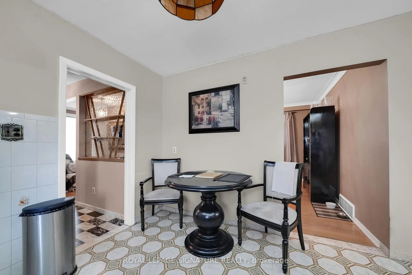
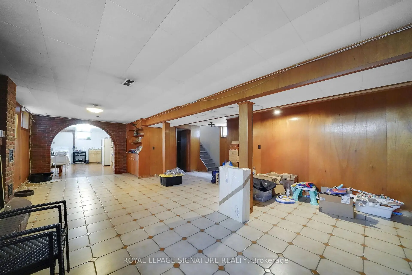
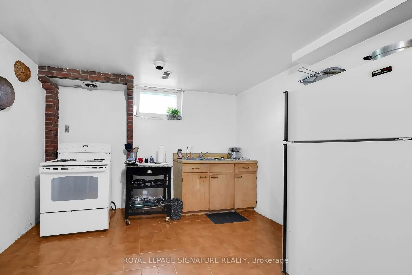
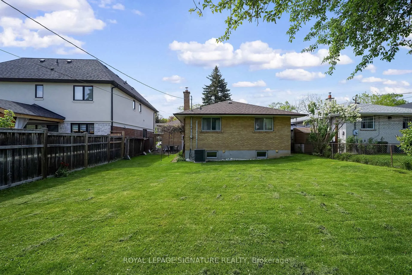
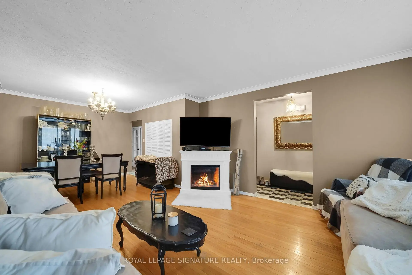
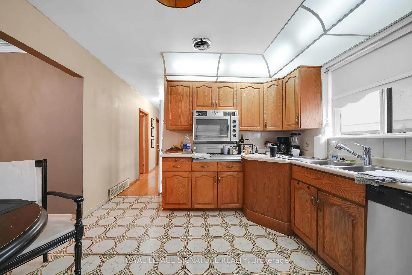
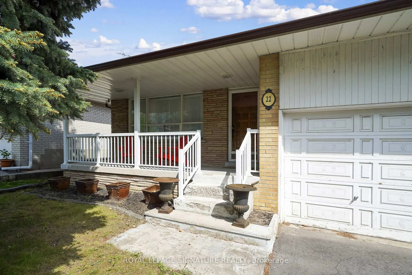
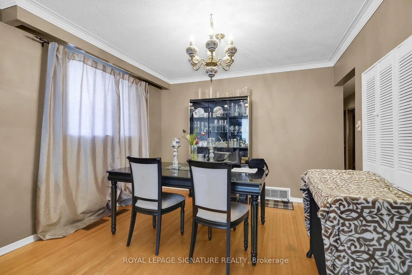
FANTASTIC opportunity to own a 3 Bedroom Bungalow in the HIGHLY DESIRABLE Royal York Gardens neighborhood! Situated on a deep 141ft Lot. Owned by the same family for over 50 years! Features separate side entrance into basement, original Hardwood Floors, great size Living/Dining Room and generous size 3 bedrooms. Finished basement w/ Kitchen, HUGE Recreation Room, Storage/Utility Room and Cold Room. Great proximity to Schools, Parks, Amenities and Future LRT.
Features
- Facing: North

- Bedrooms: 3

- Bathrooms: 2

- Garages: 2

- Kitchens: 1

Details
- Lot size: 45.05 x 141.19 Feet

- Space: 1100-1500

- Tax: $ 5486.27

- W13153842

- Listing contracted with: ROYAL LEPAGE SIGNATURE REALTY
| Room | Size(M) | Description | |
|---|---|---|---|
| Kitchen | 3.82x3.40 | Tile Floor |
|
| Common Rm | 7.54x4.10 | Hardwood Floor |
|
| Primary B | 3.59x3.53 | Hardwood Floor |
|
| 2nd Br | 3.01x3.53 | Hardwood Floor |
|
| 3rd Br | 3.44x3.08 | Hardwood Floor |
|
| Recreatio | 8.68x6.01 | Tile Floor |
|
| Kitchen | 6.07x3.48 | Tile Floor |
|
| Utility R | 5.16x3.48 | Tile Floor |
|
| Other | 2.34x2.07 | Tile Floor |
|
| Cold Rm/C | 4.89x1.59 | Concrete Floor |
| Bathroom | Pieces | Level | |
|---|---|---|---|
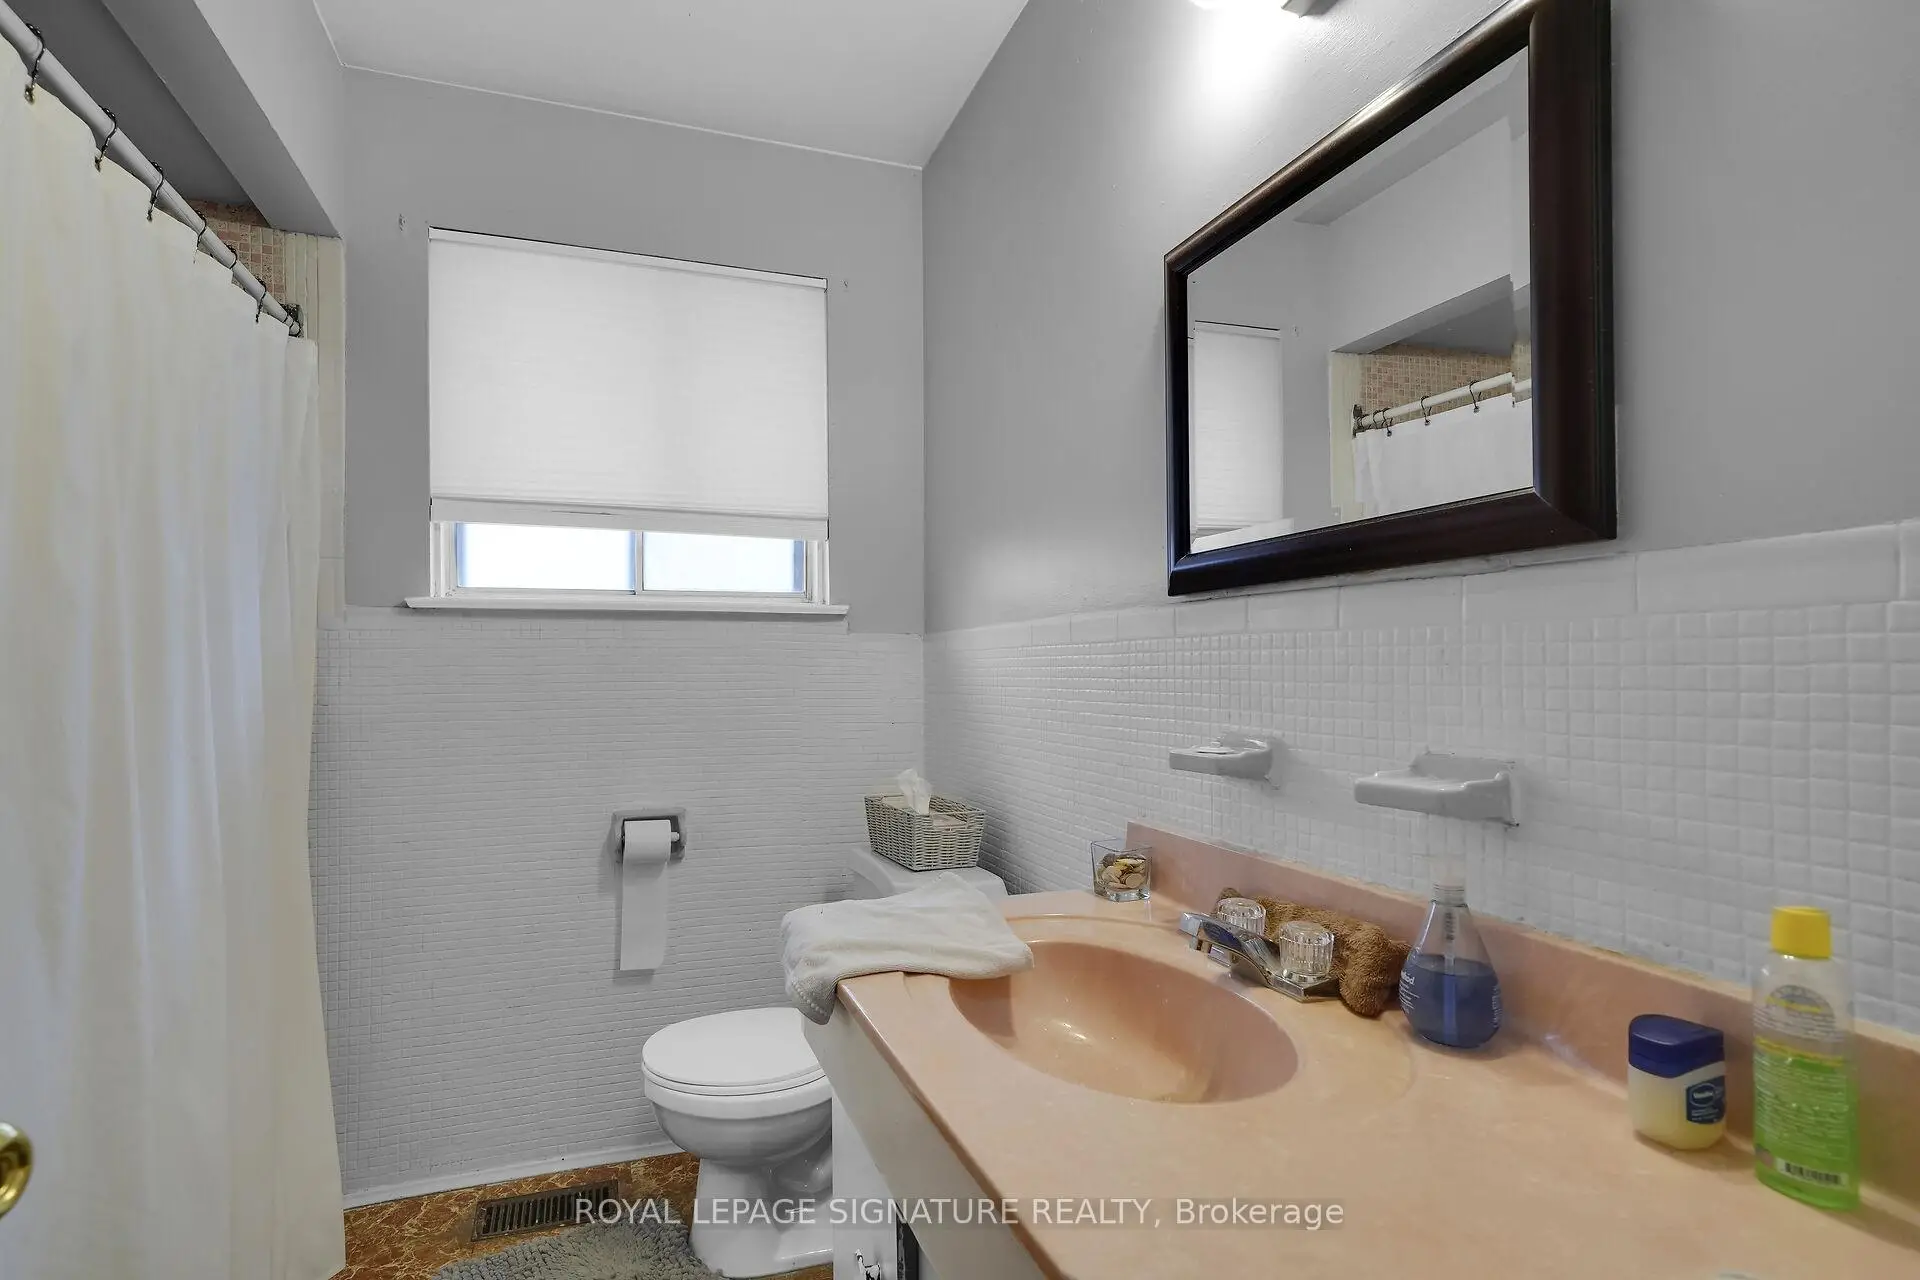
| 1xBath | 4 pcs | Main |
|
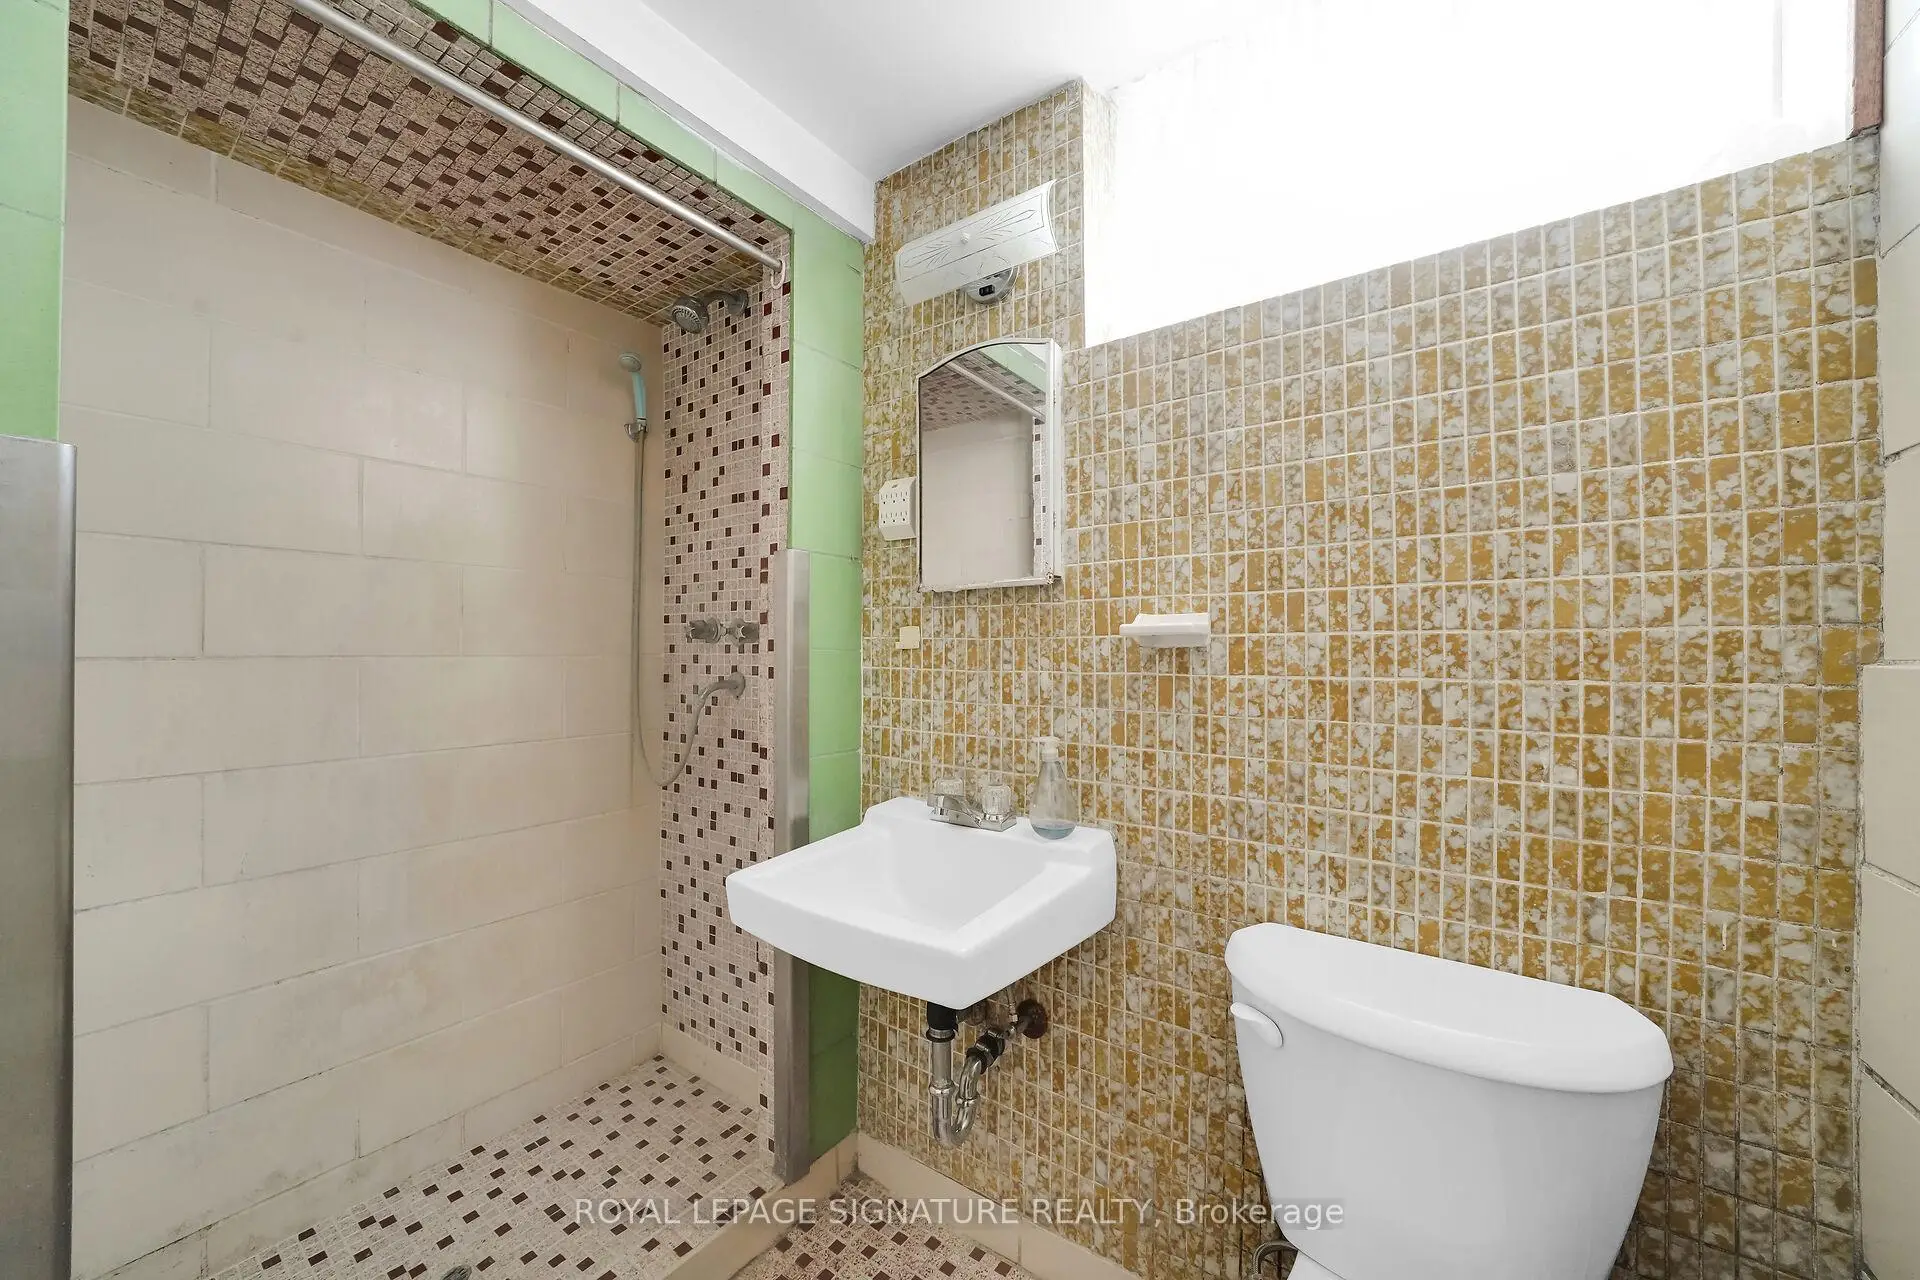
| 1xBath | 3 pcs | Basement |