Humber Heights, Toronto, M9P 1R4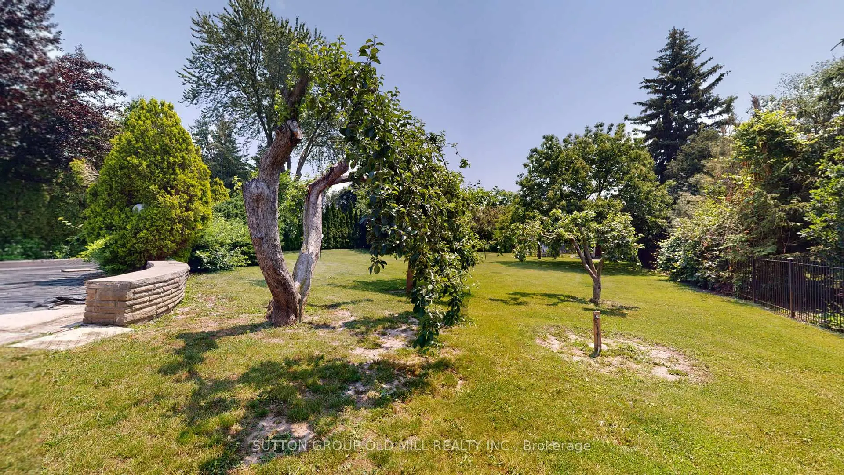
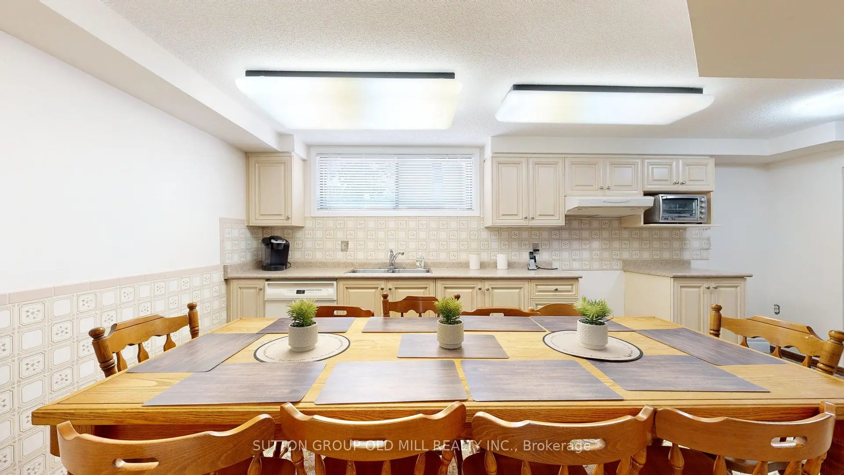
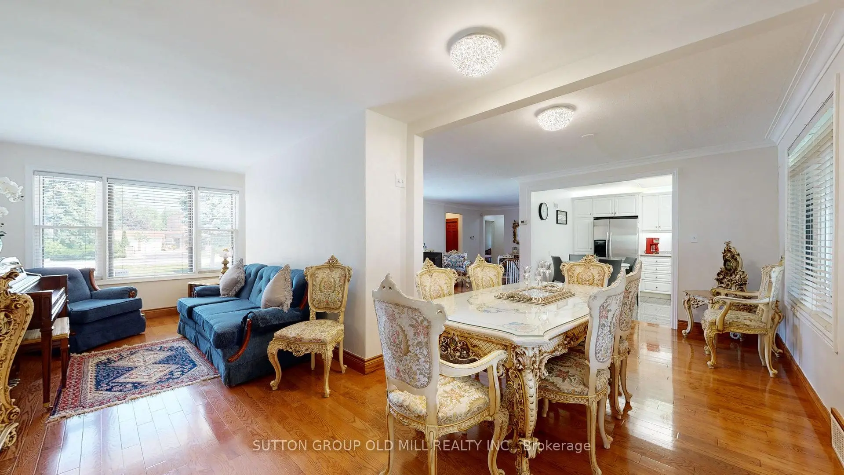
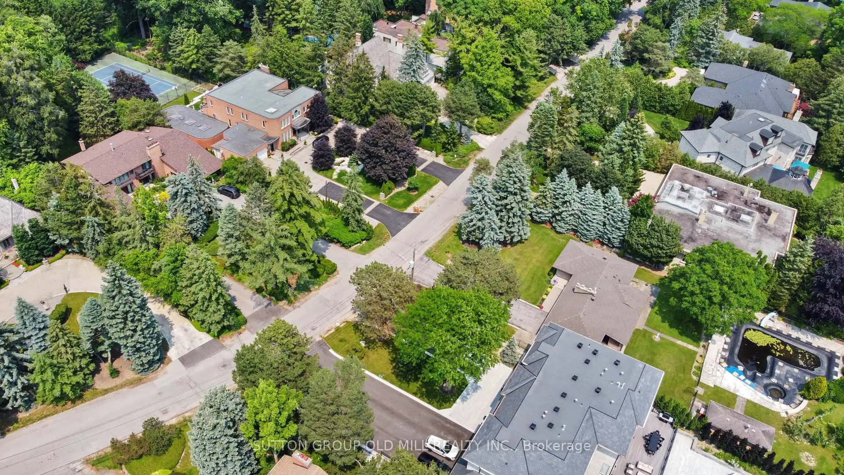
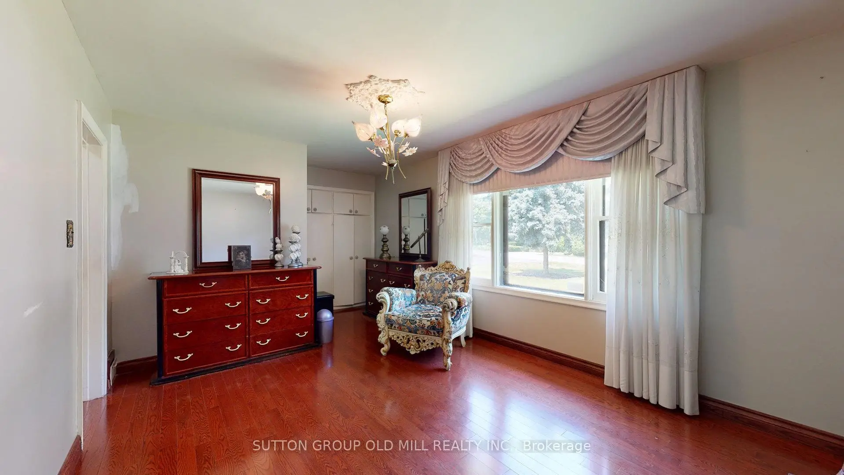
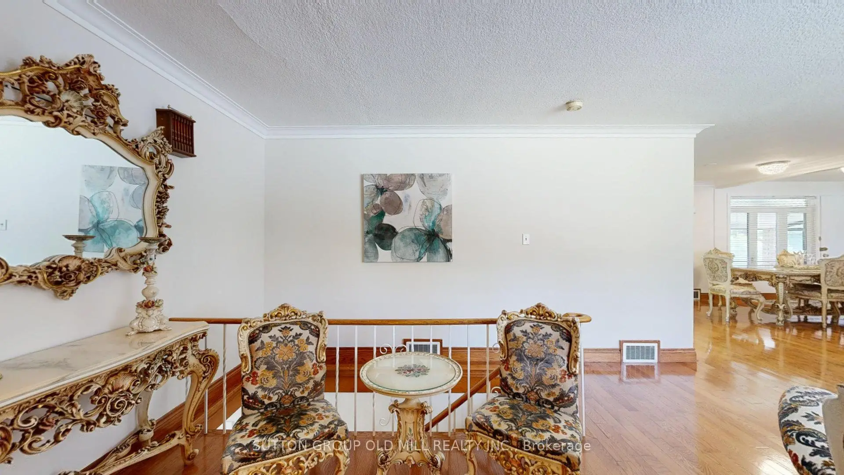
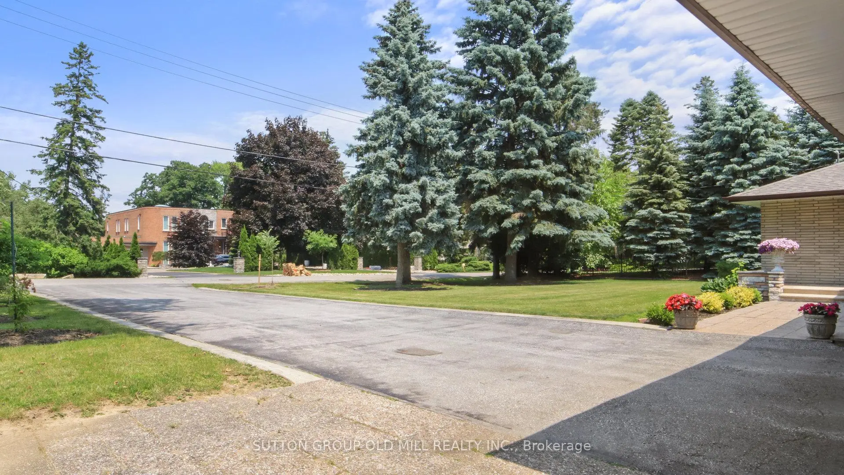
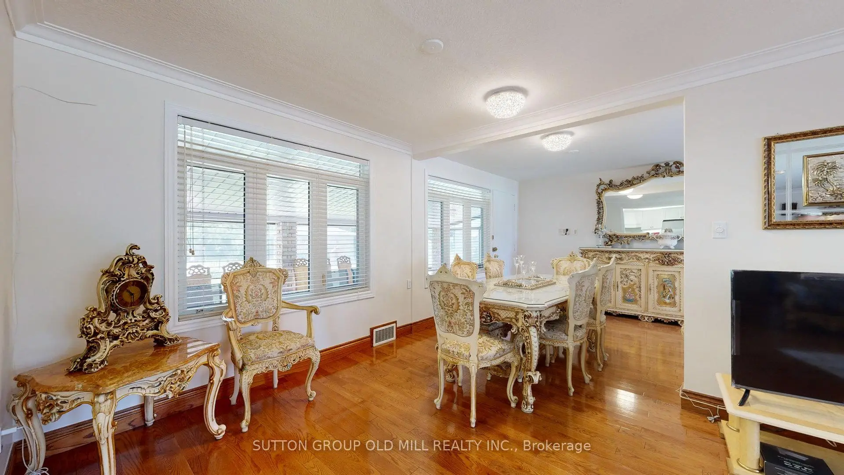
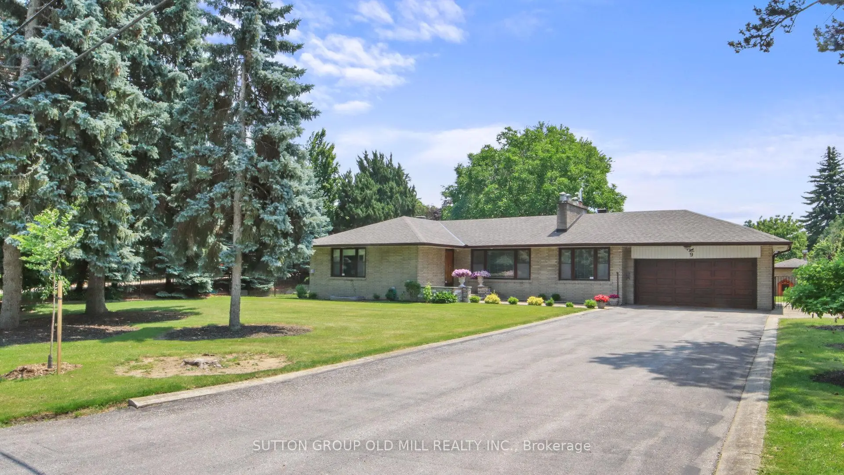

Description
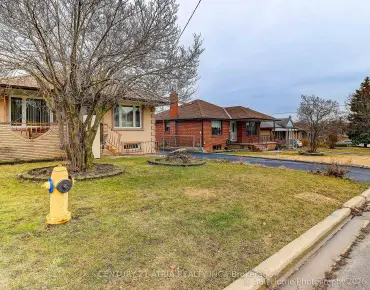
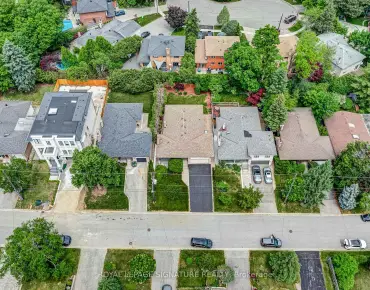
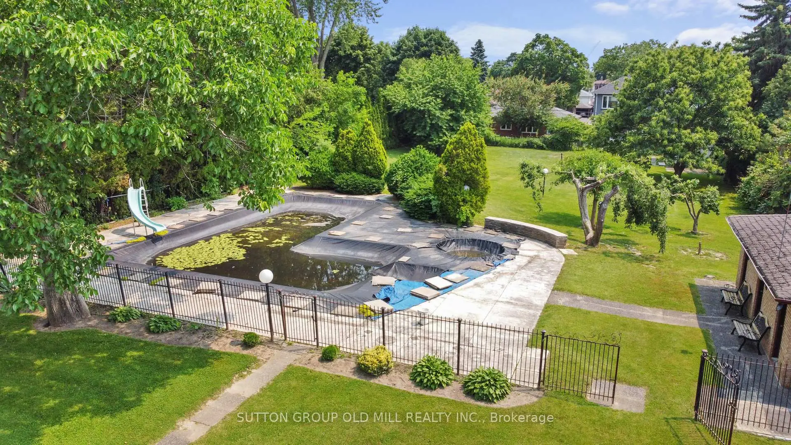
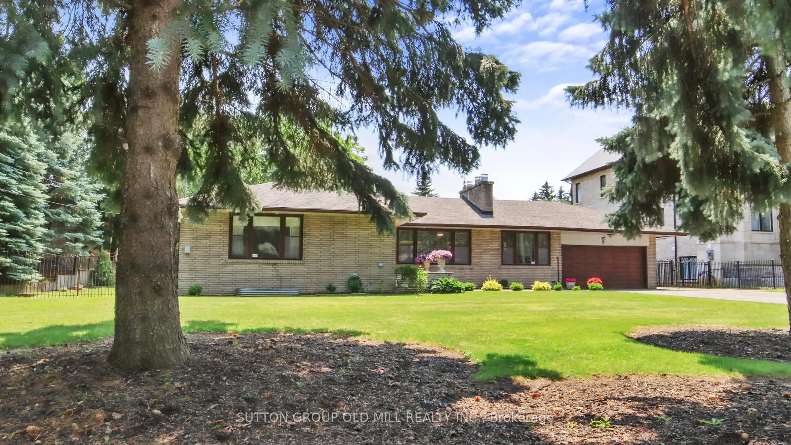
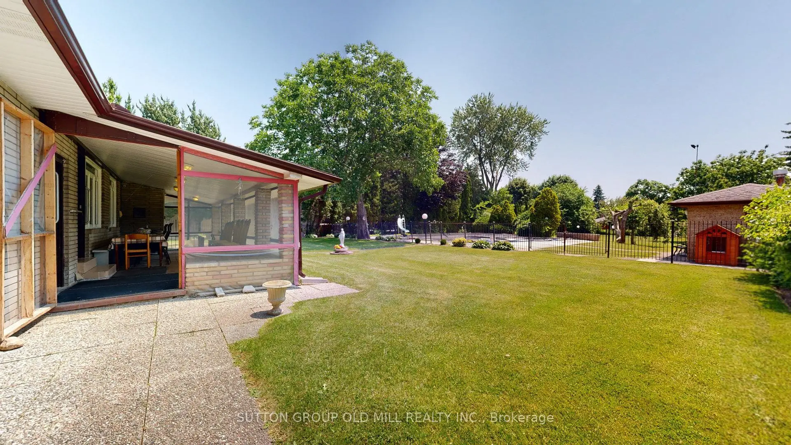
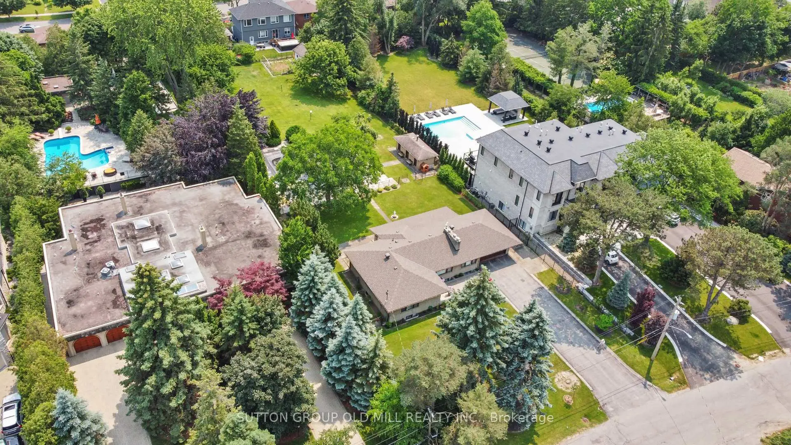
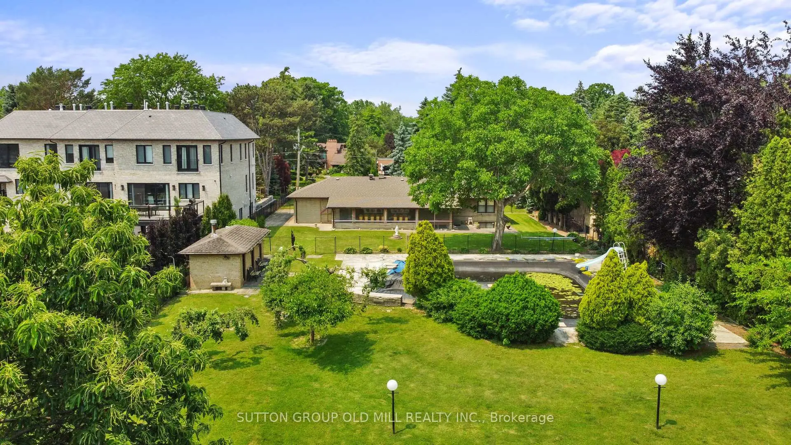
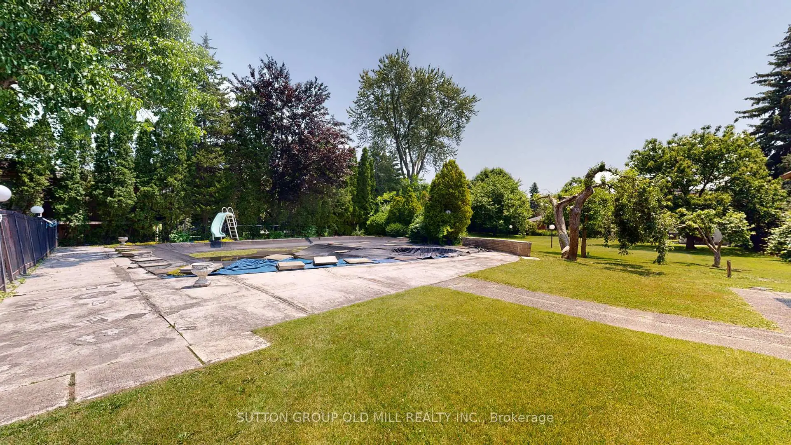
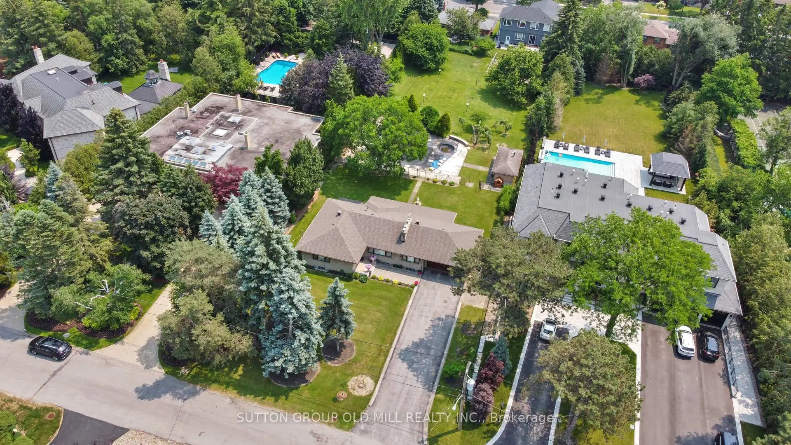
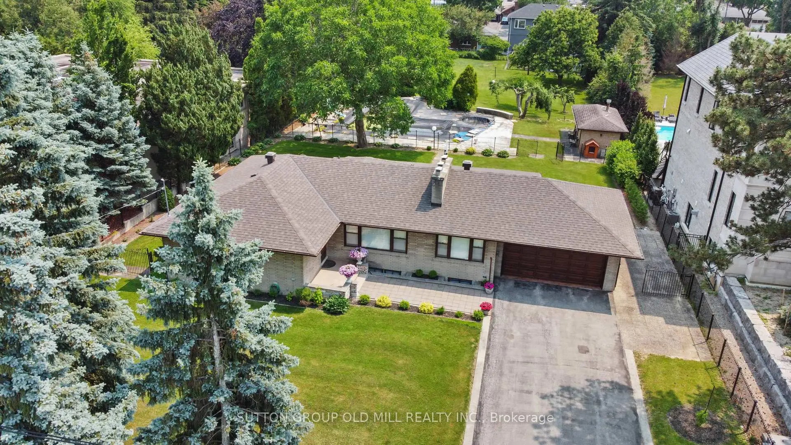
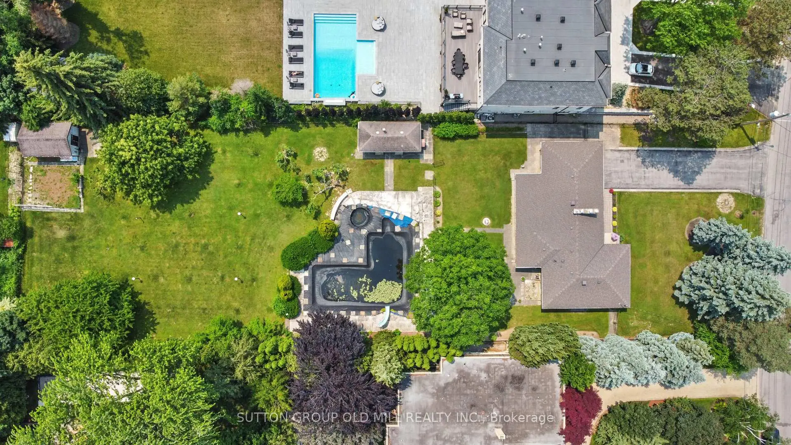
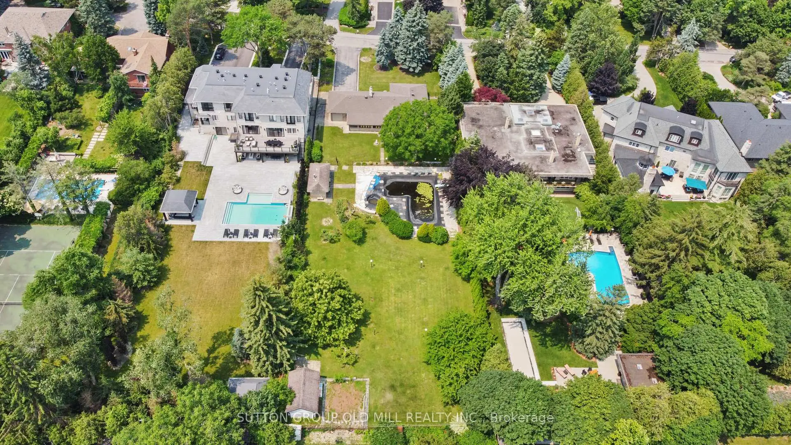
Exceptional Opportunity in Prestigious Humber Heights! Welcome to one of Humber Heights' most coveted and picturesque streets, where this extraordinary 100 x 326 ft property presents a rare chance to create the home of your dreams. Set on an expansive, flat lot with a magnificent backyard, this remarkable property offers endless potential for a luxurious custom estate or an elegant sprawling ranch-style residence. Nestled in one of Etobicoke's most desirable west-end communities, this location perfectly blends exclusivity, tranquility, and convenience. Surrounded by top-rated schools, private golf and country clubs, parks, shopping, and everyday amenities, the lifestyle opportunities are unmatched. Enjoy seamless access to Highways 401 and 427, with Pearson International Airport, downtown Toronto, and TTC transit all just minutes away.A property of this size and calibre in such a premier location is truly a rare offering. Don't miss it!
Features
- Facing: South

- Bedrooms: 3

- Bathrooms: 2

- Garages: 2

- Kitchens: 1

Details
- Lot size: 100.00 x 326.00 Feet

- Space: 1500-2000

- Tax: $ 9796.00

- W13147660

- Listing contracted with: SUTTON GROUP OLD MILL REALTY INC.
| Room | Size(M) | Description | |
|---|---|---|---|
| Foyer | 1.84x1.30 | ||
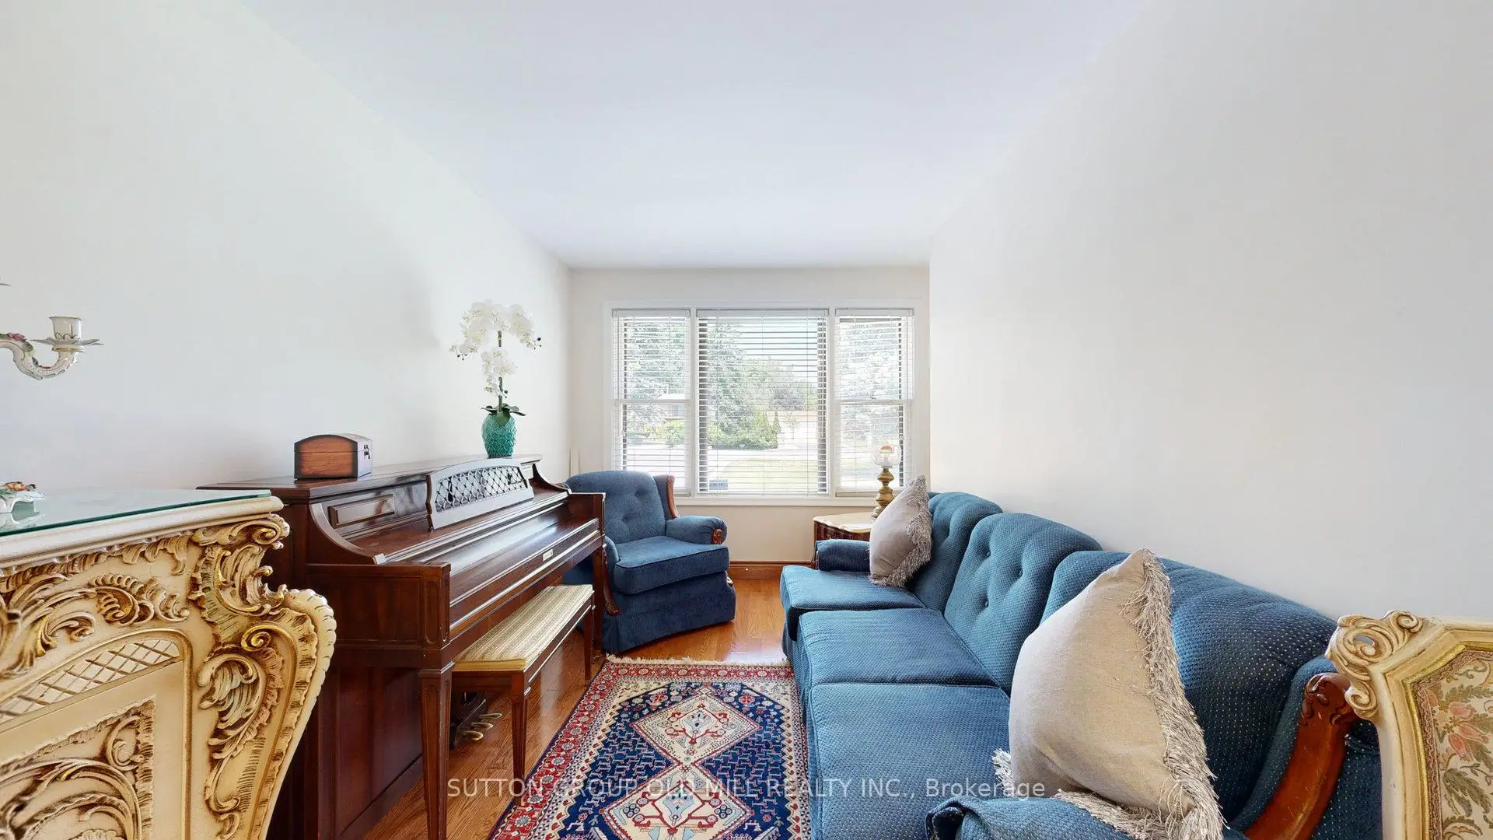
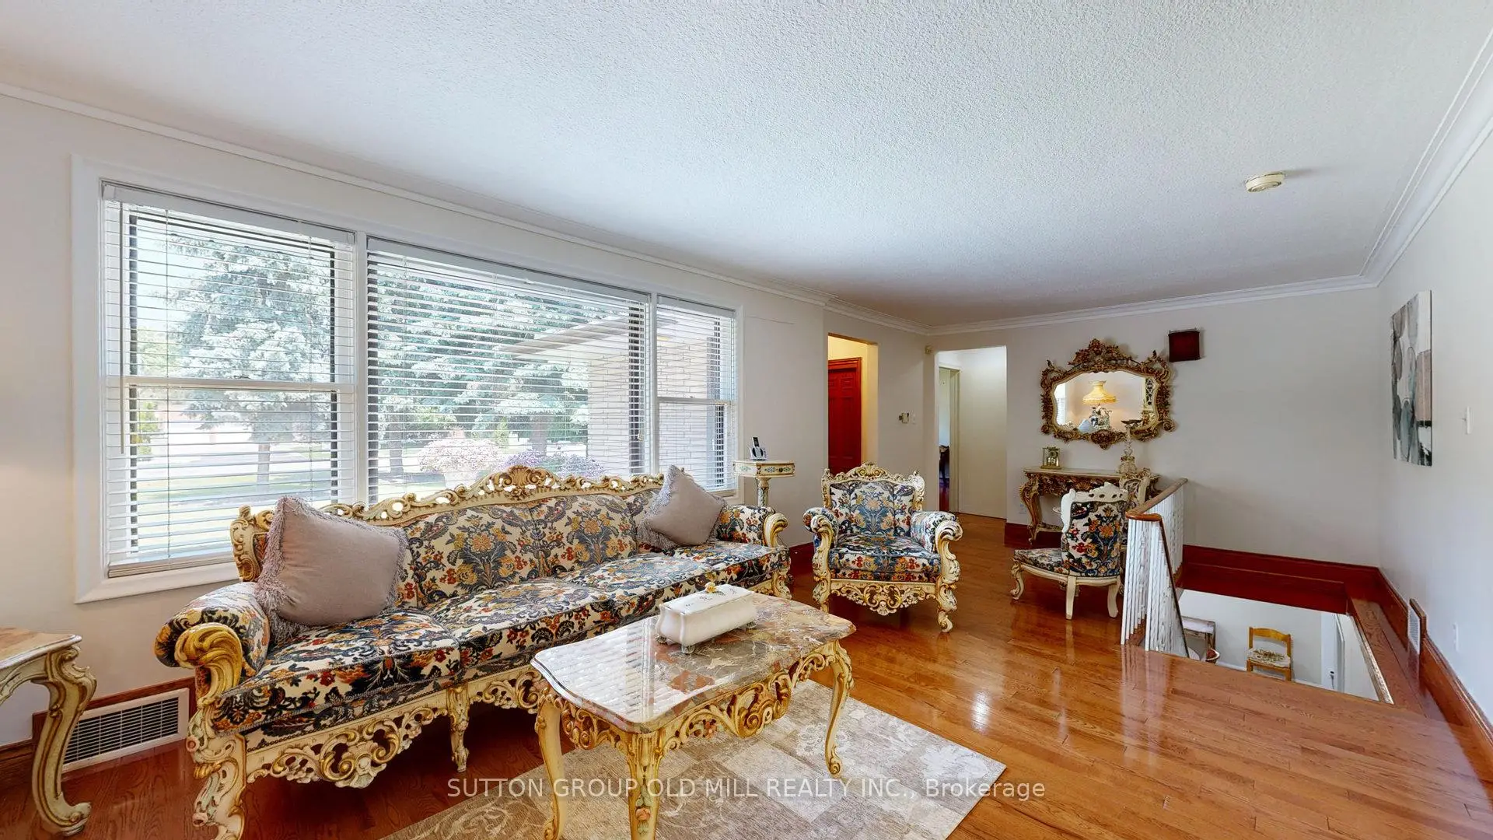
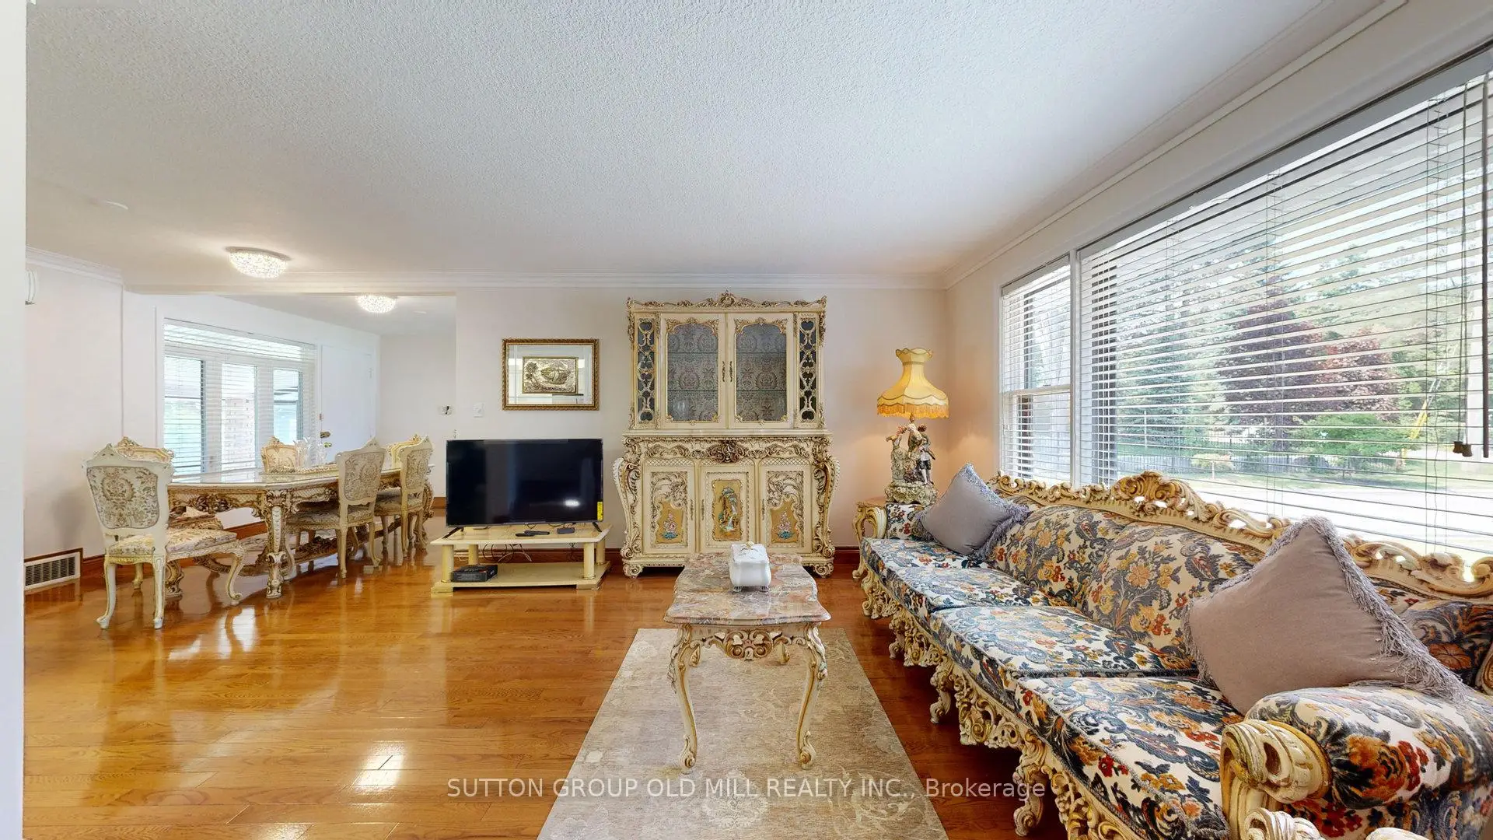
| Living Rm | 7.64x3.71 | Hardwood Floor, Open Concept |
|
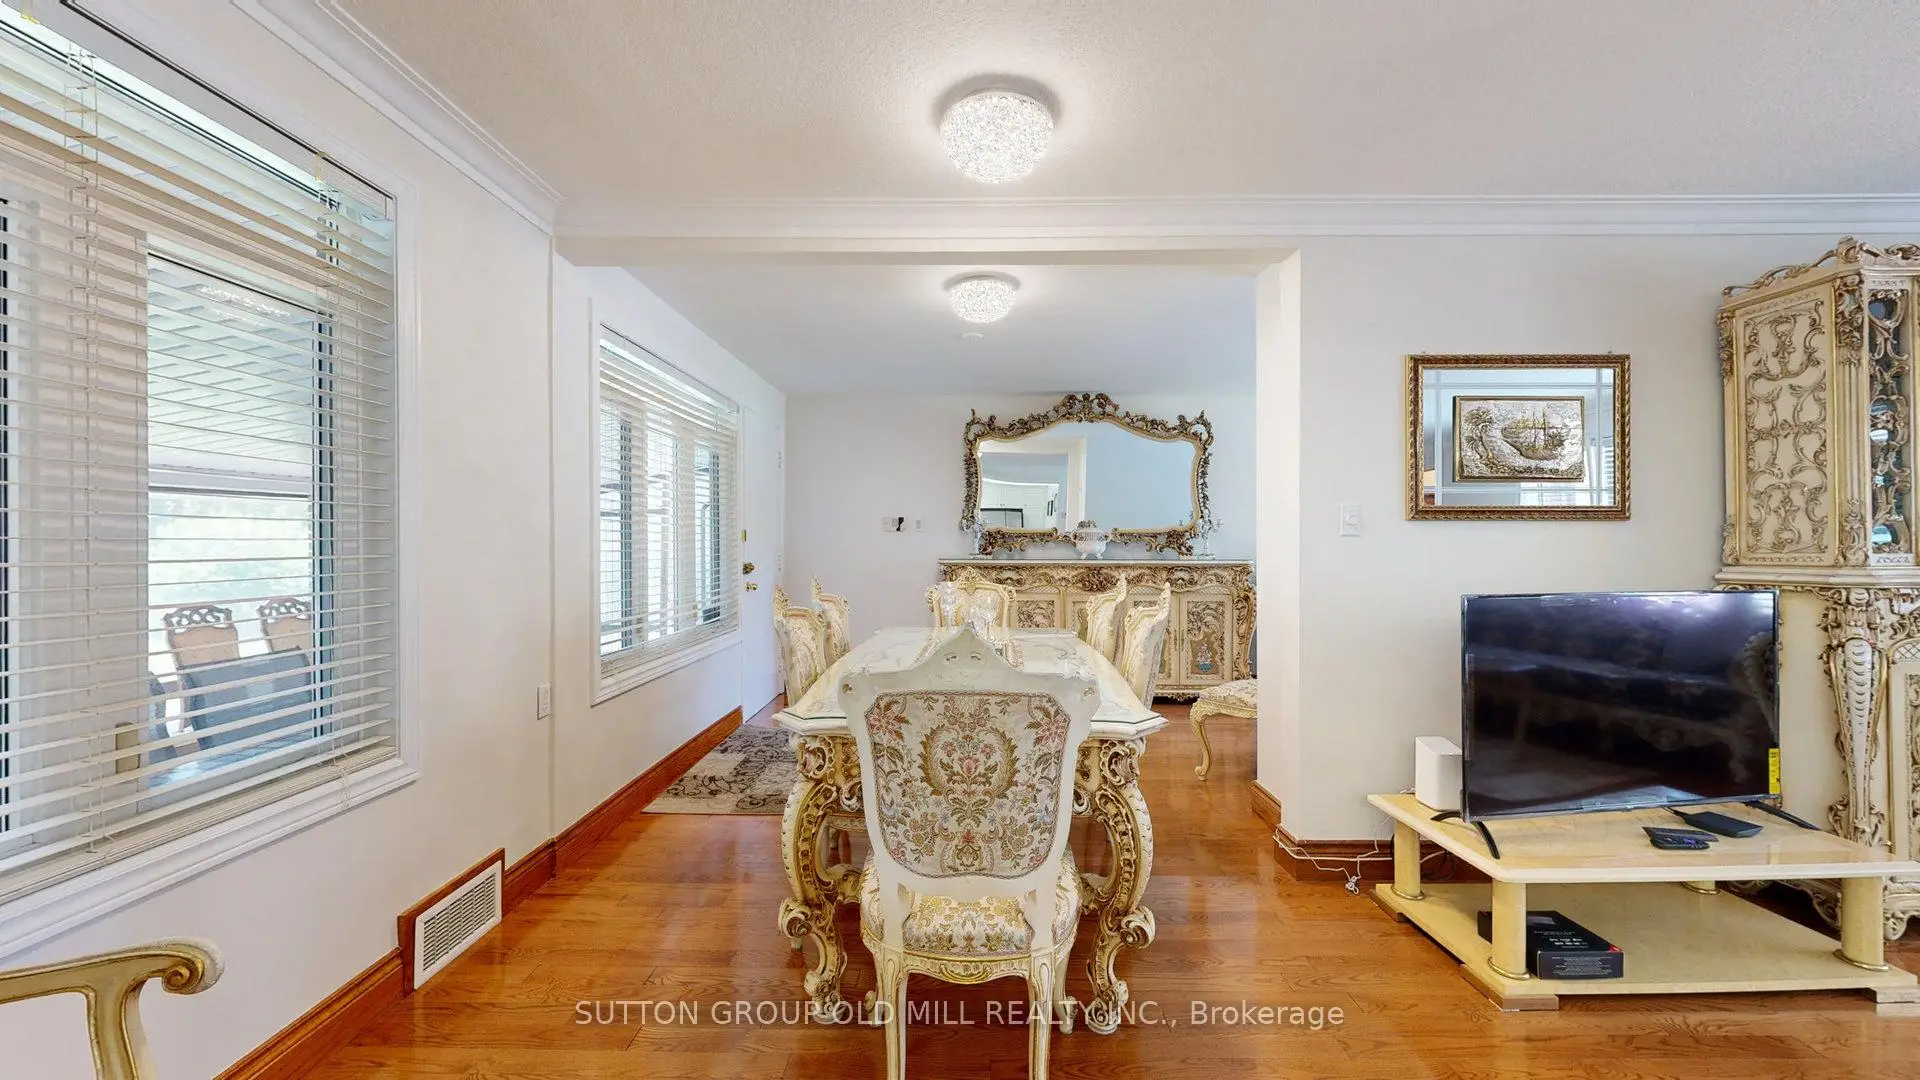
| Dining Rm | 6.39x2.85 | Open Concept, Hardwood Floor |
|
| Family Rm | 4.07x2.58 | Hardwood Floor |
|
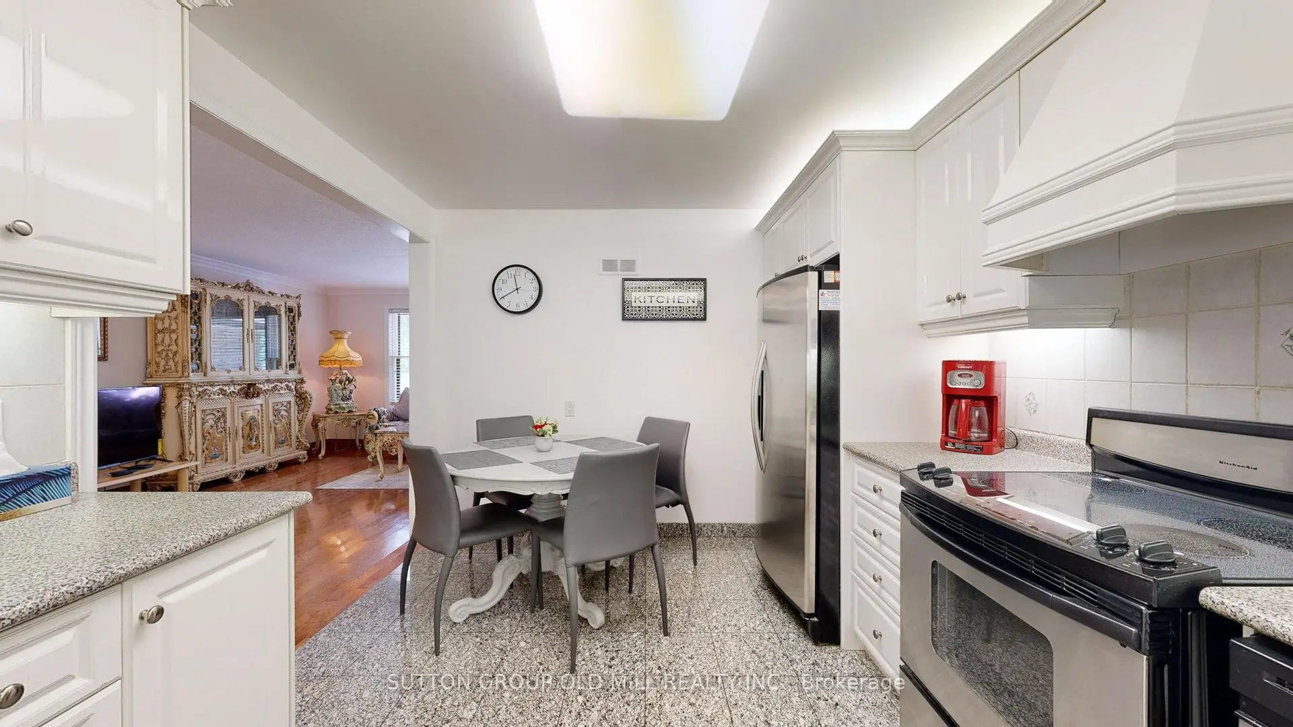
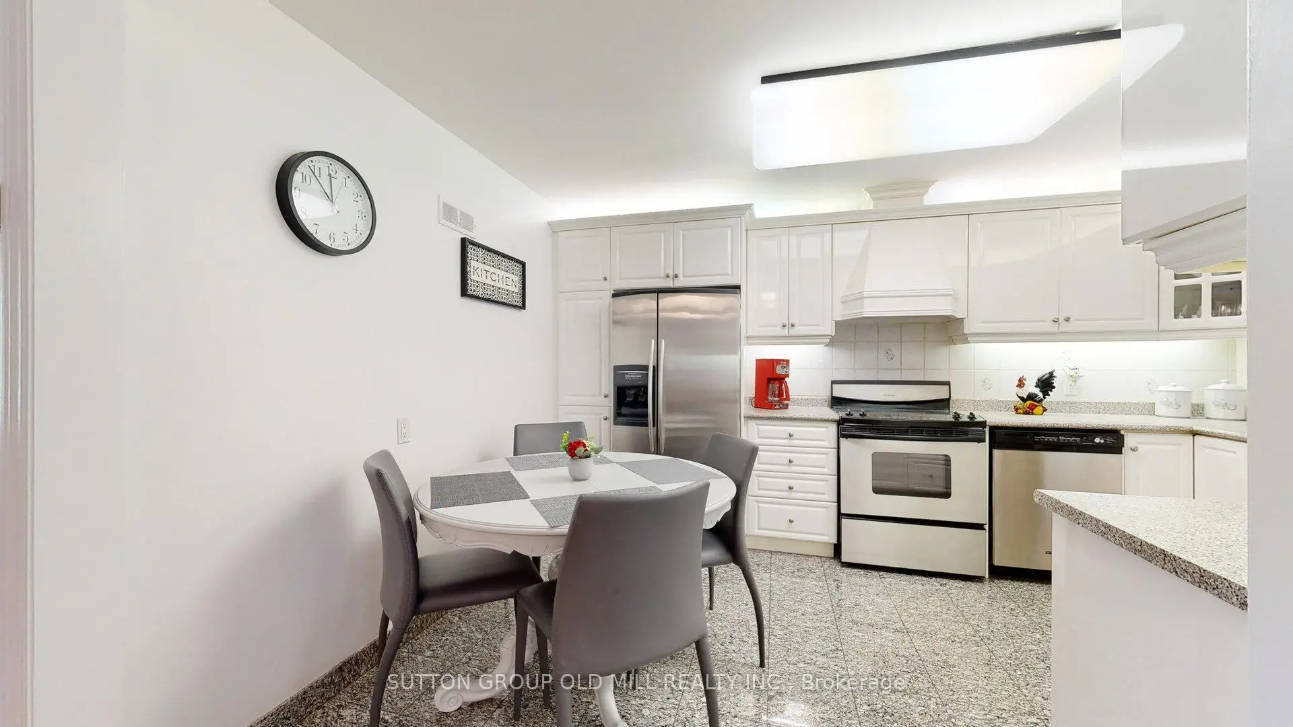
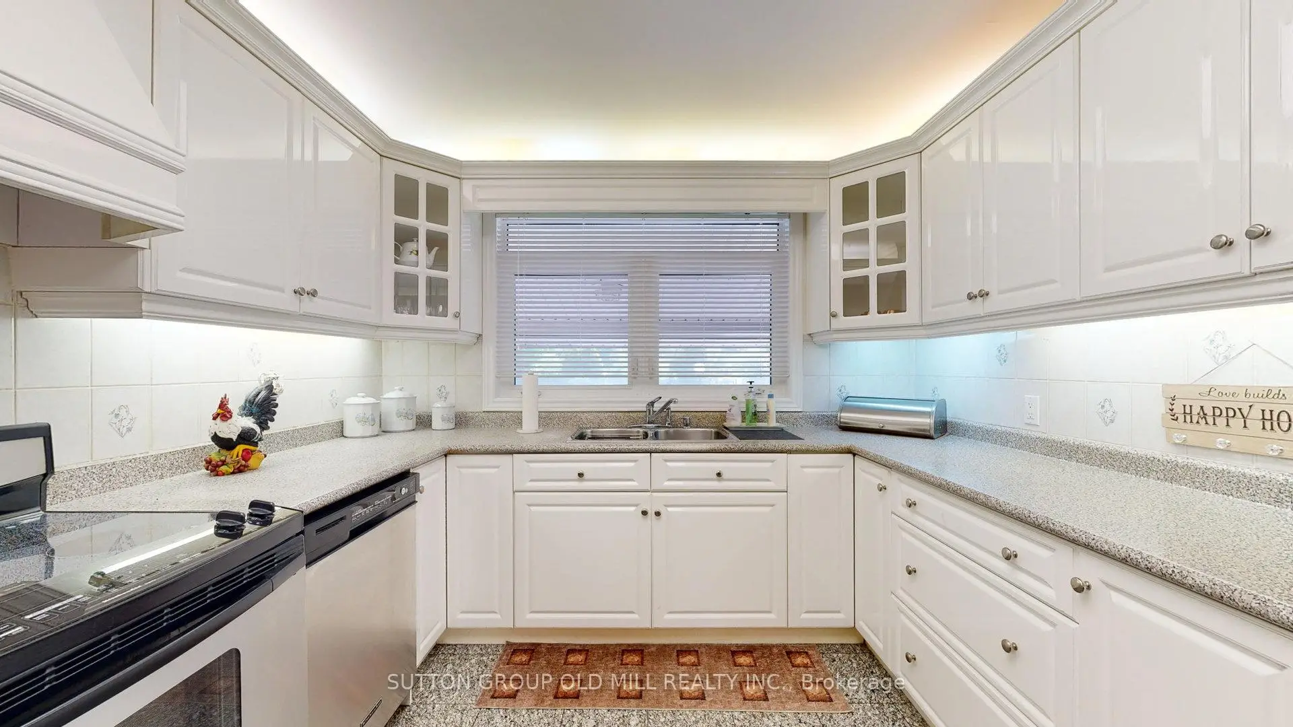
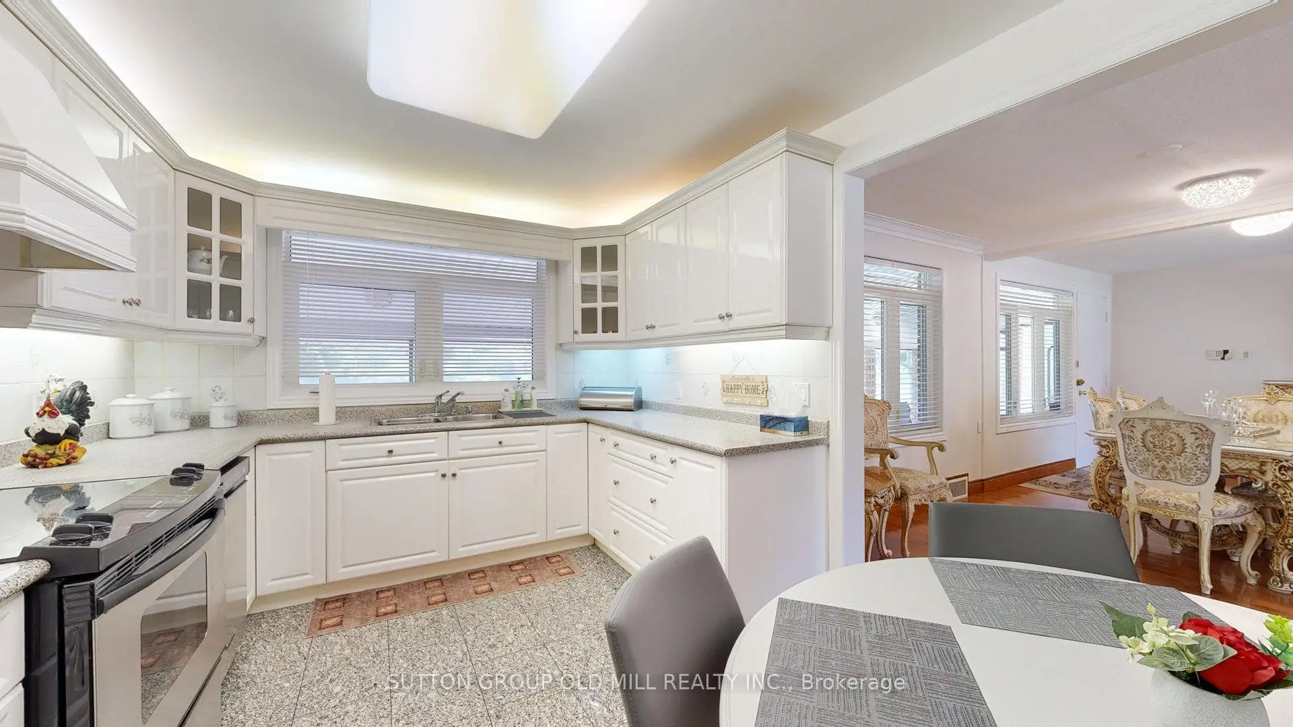
| Kitchen | 4.28x3.12 | ||
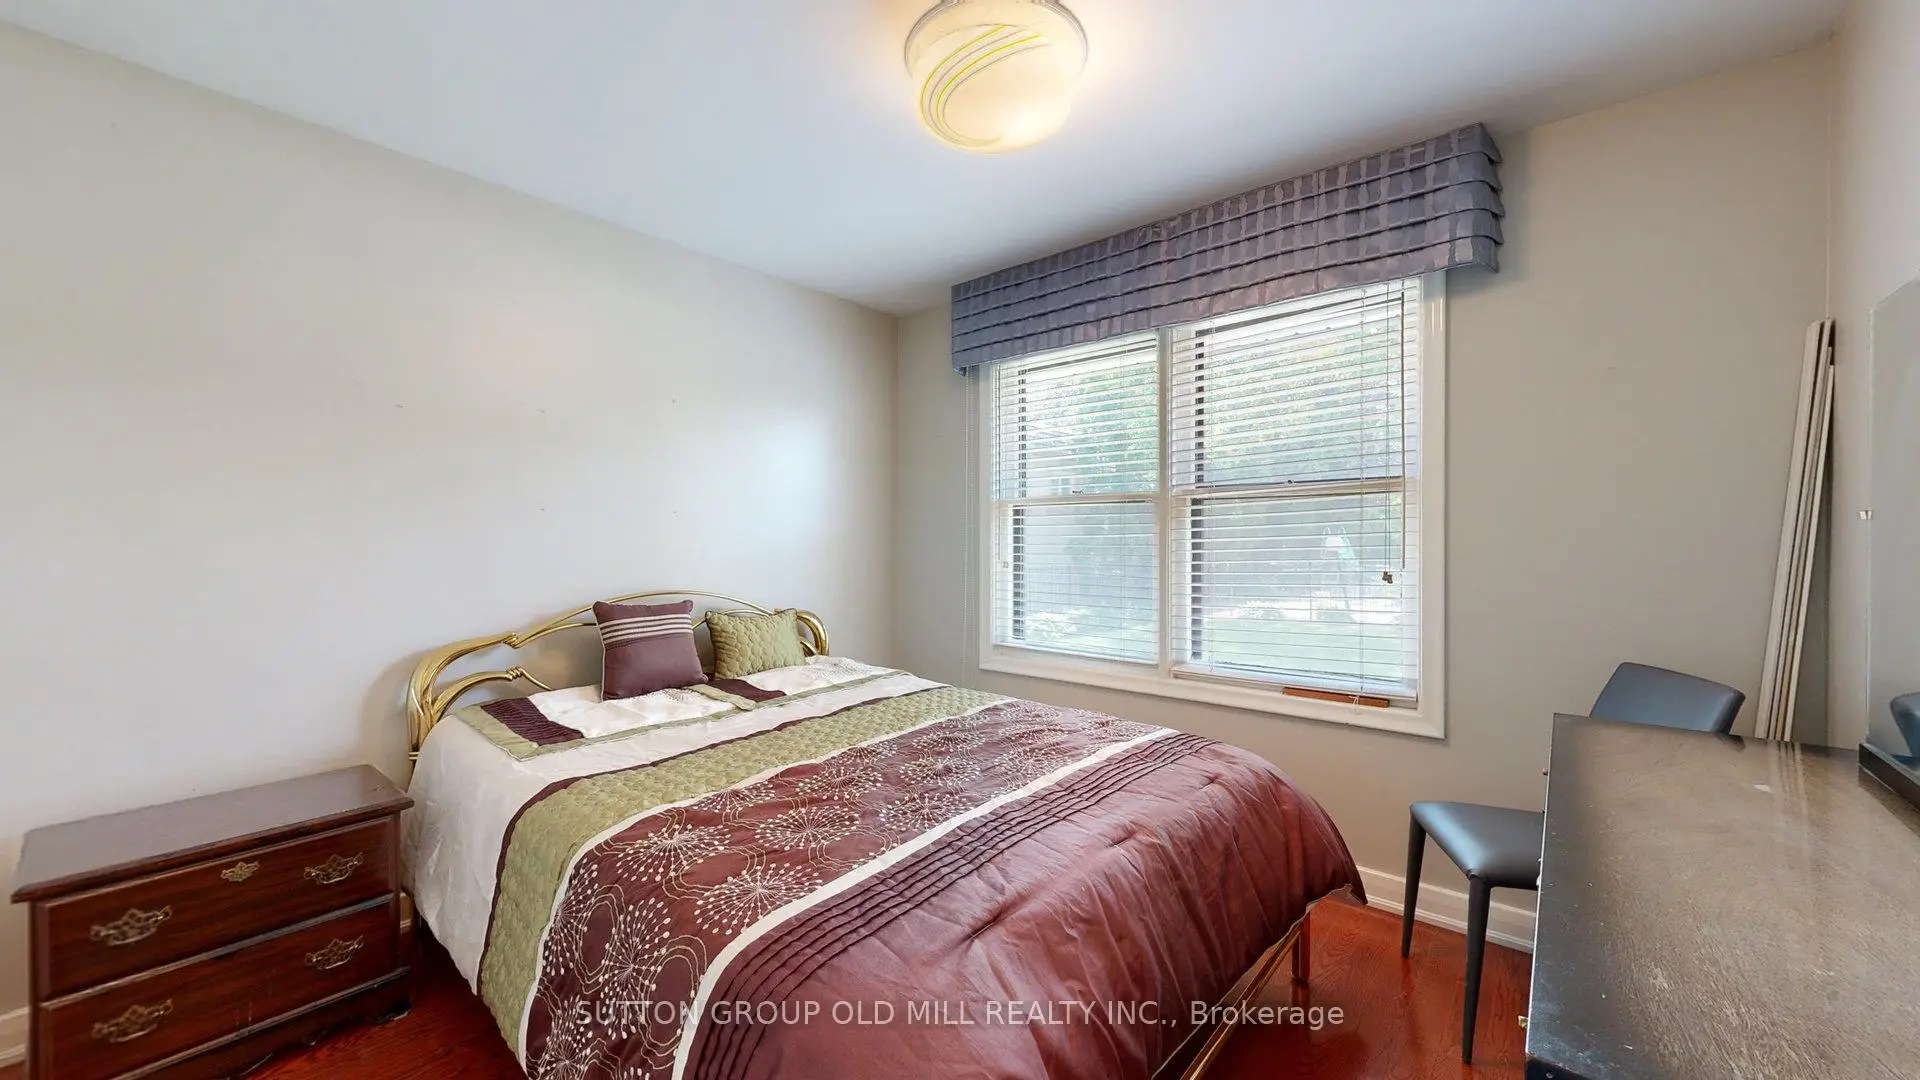
| Primary B | 4.70x3.43 | Hardwood Floor, Double Closet |
|
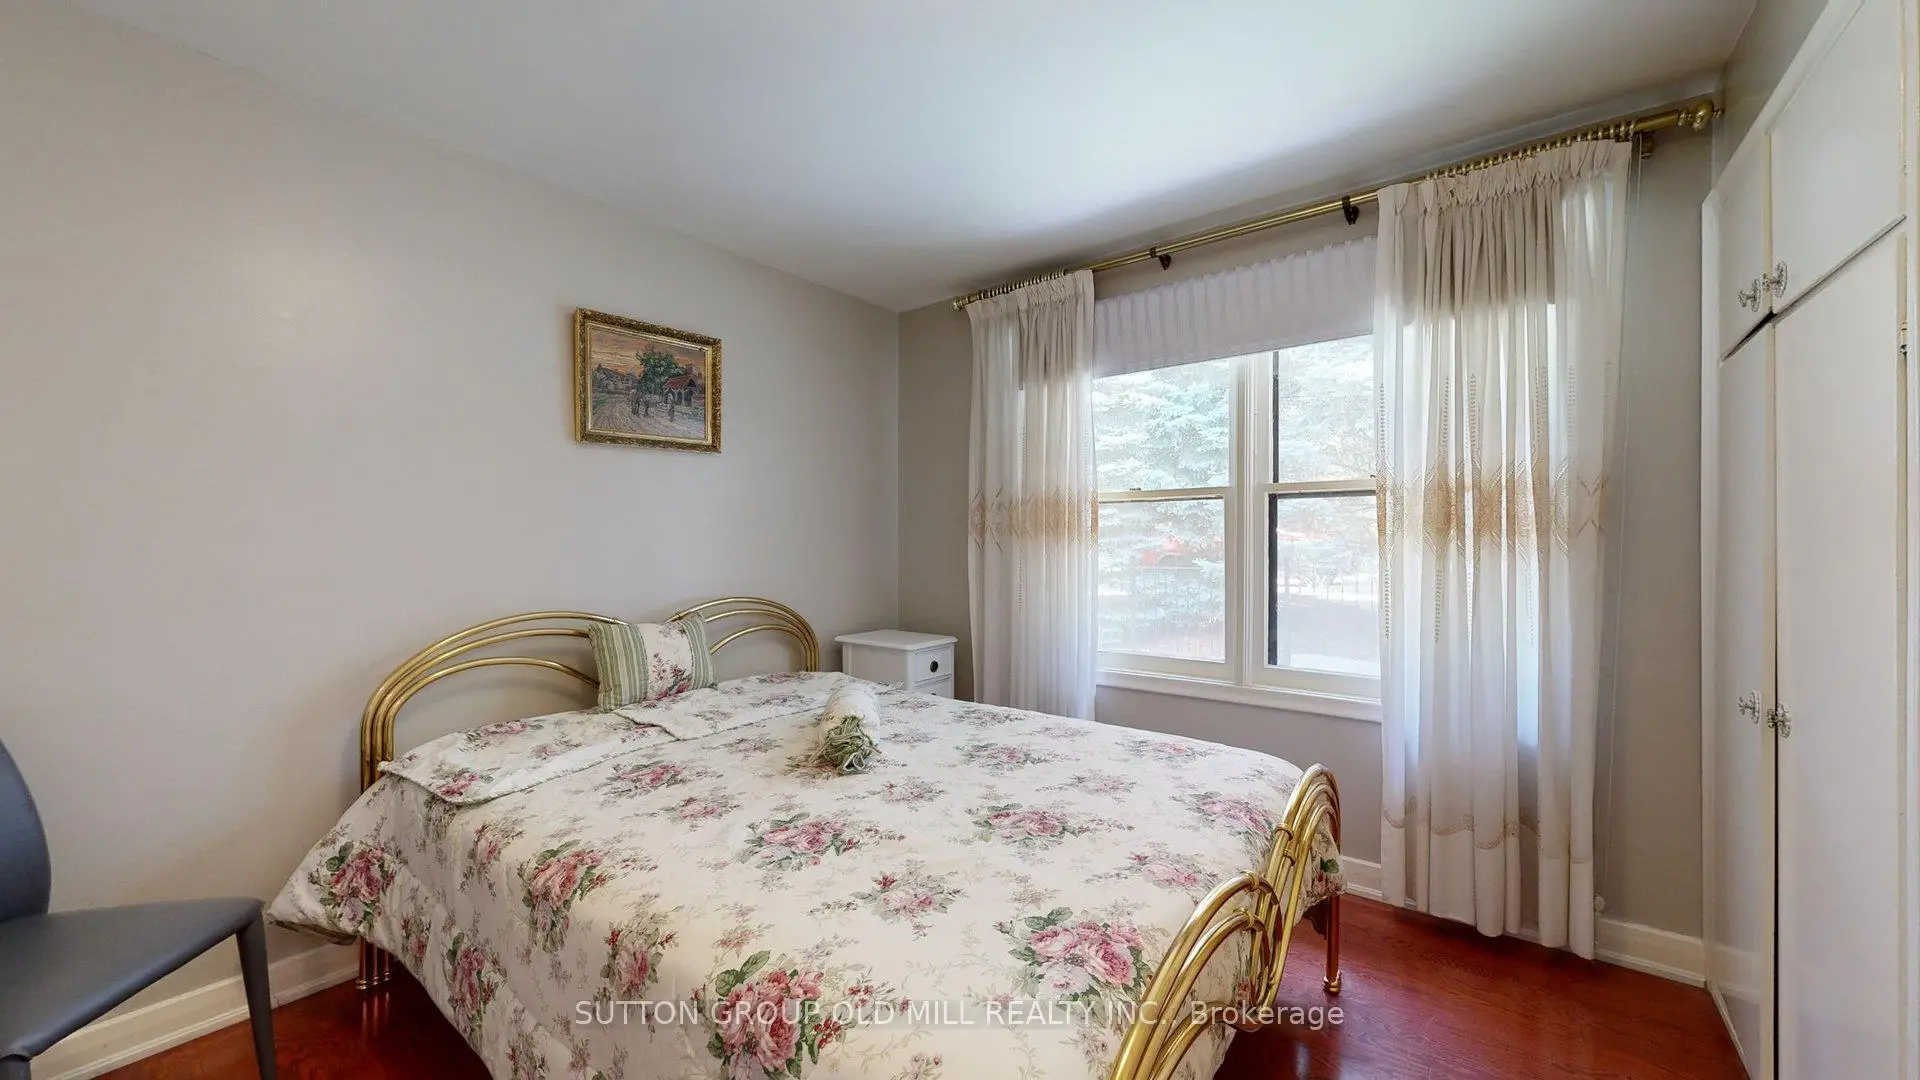
| 2nd Br | 3.24x3.08 | Closet, Hardwood Floor |
|
| 3rd Br | 3.24x3.03 | Hardwood Floor, Closet |
|
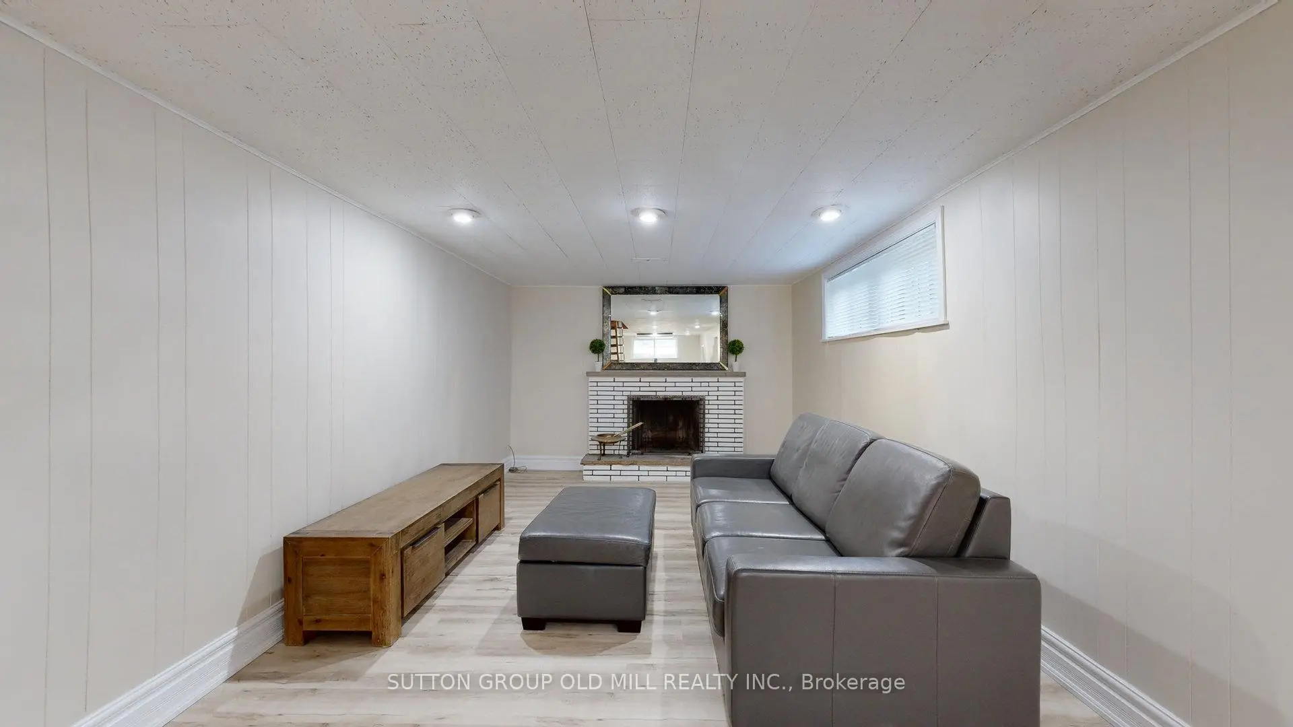
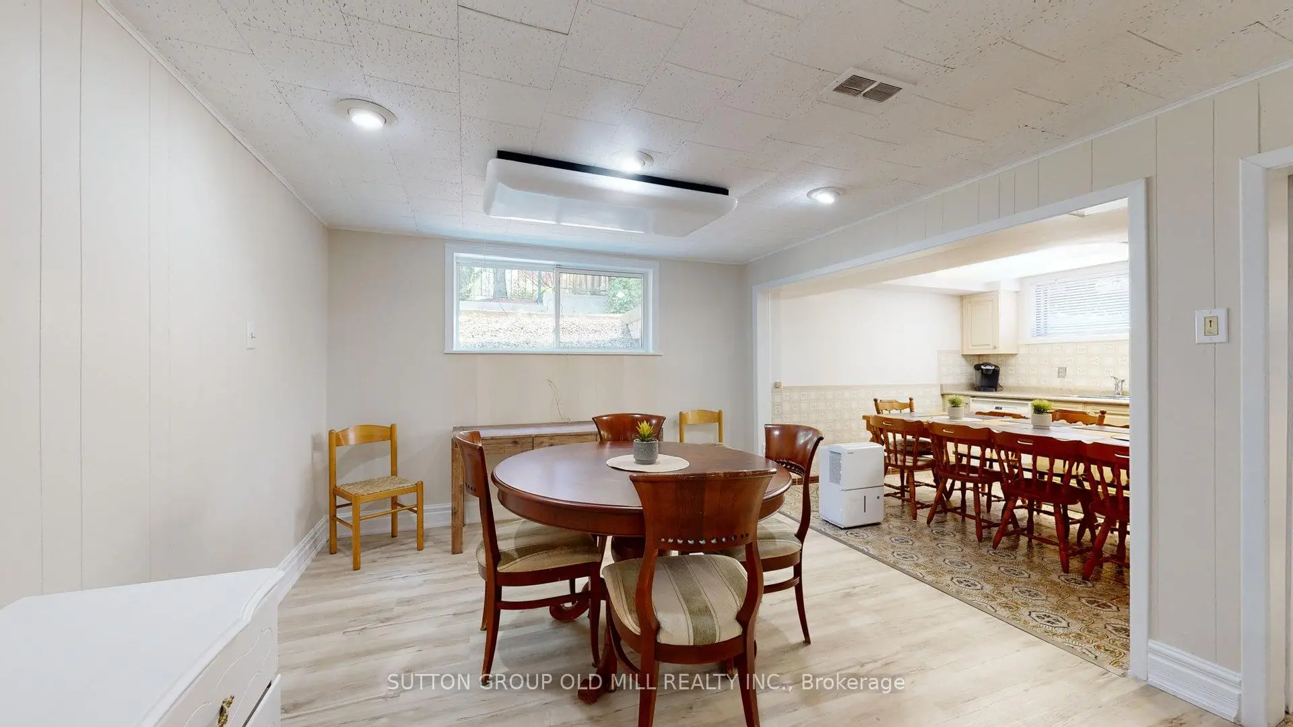
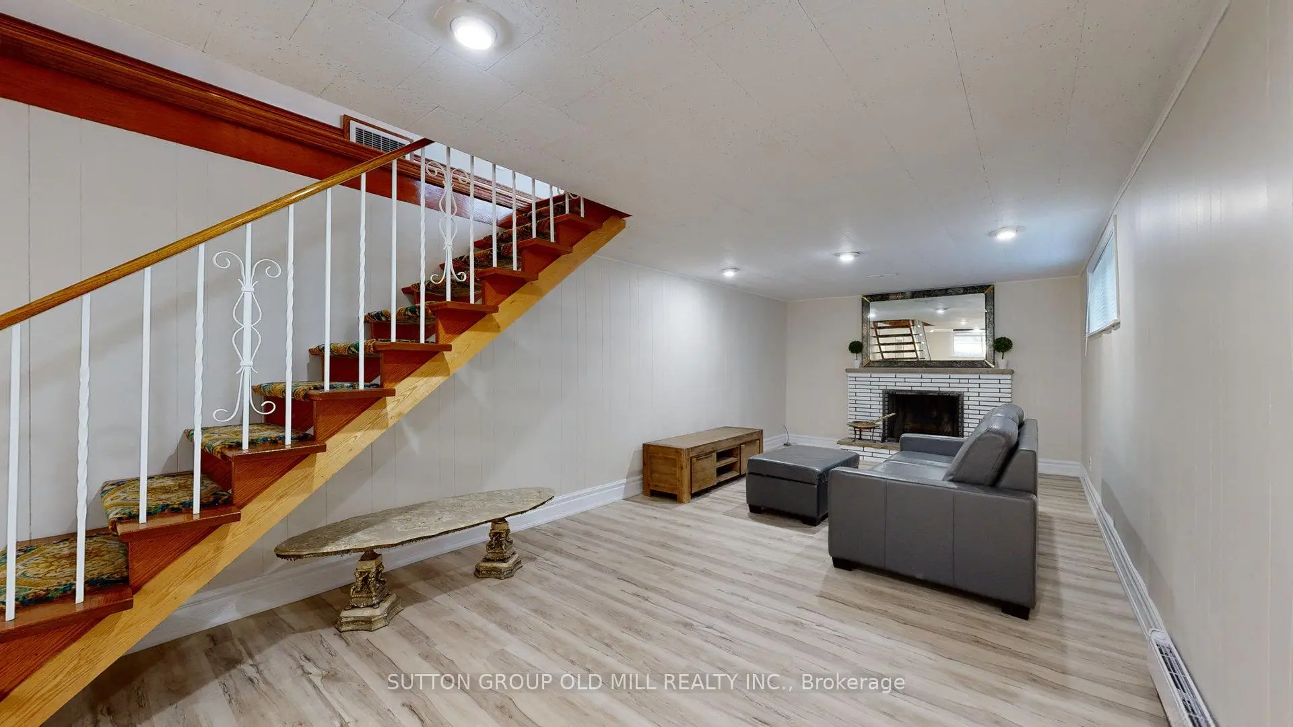
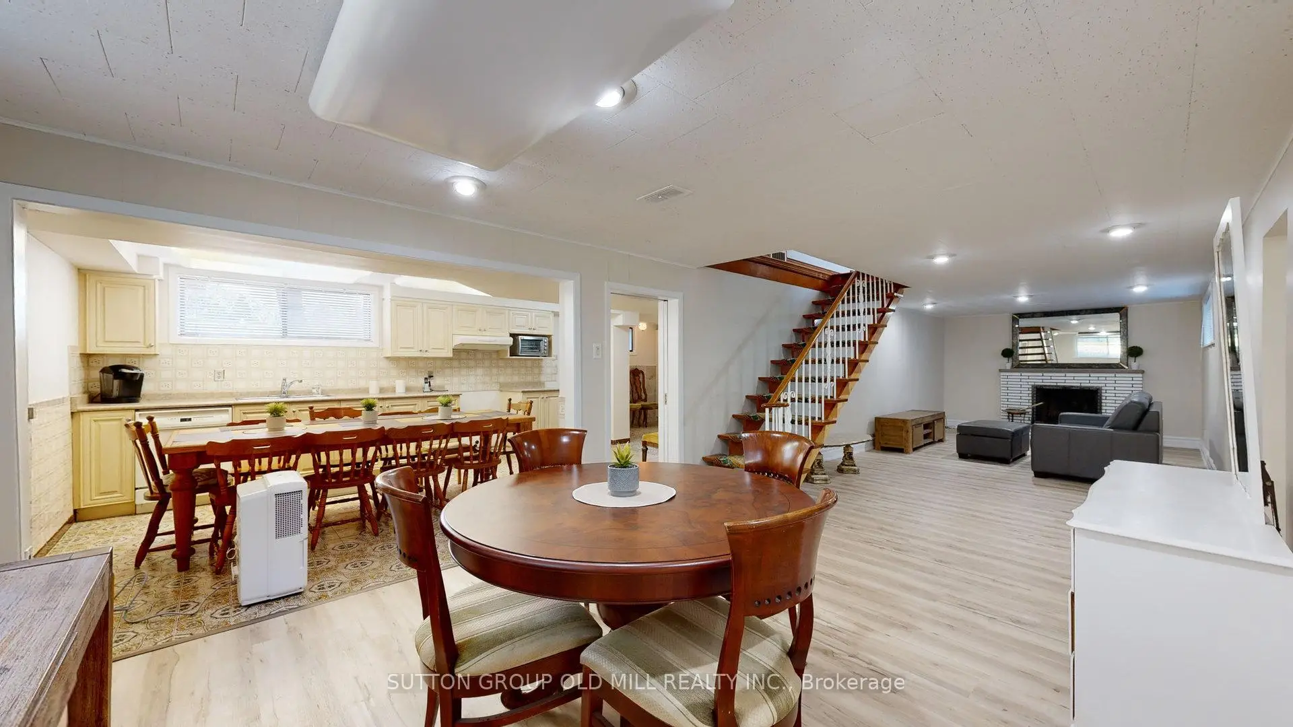
| Recreatio | 12.00x3.47 | Tile Floor |
|
| Kitchen | 5.51x3.16 | Tile Floor |
|
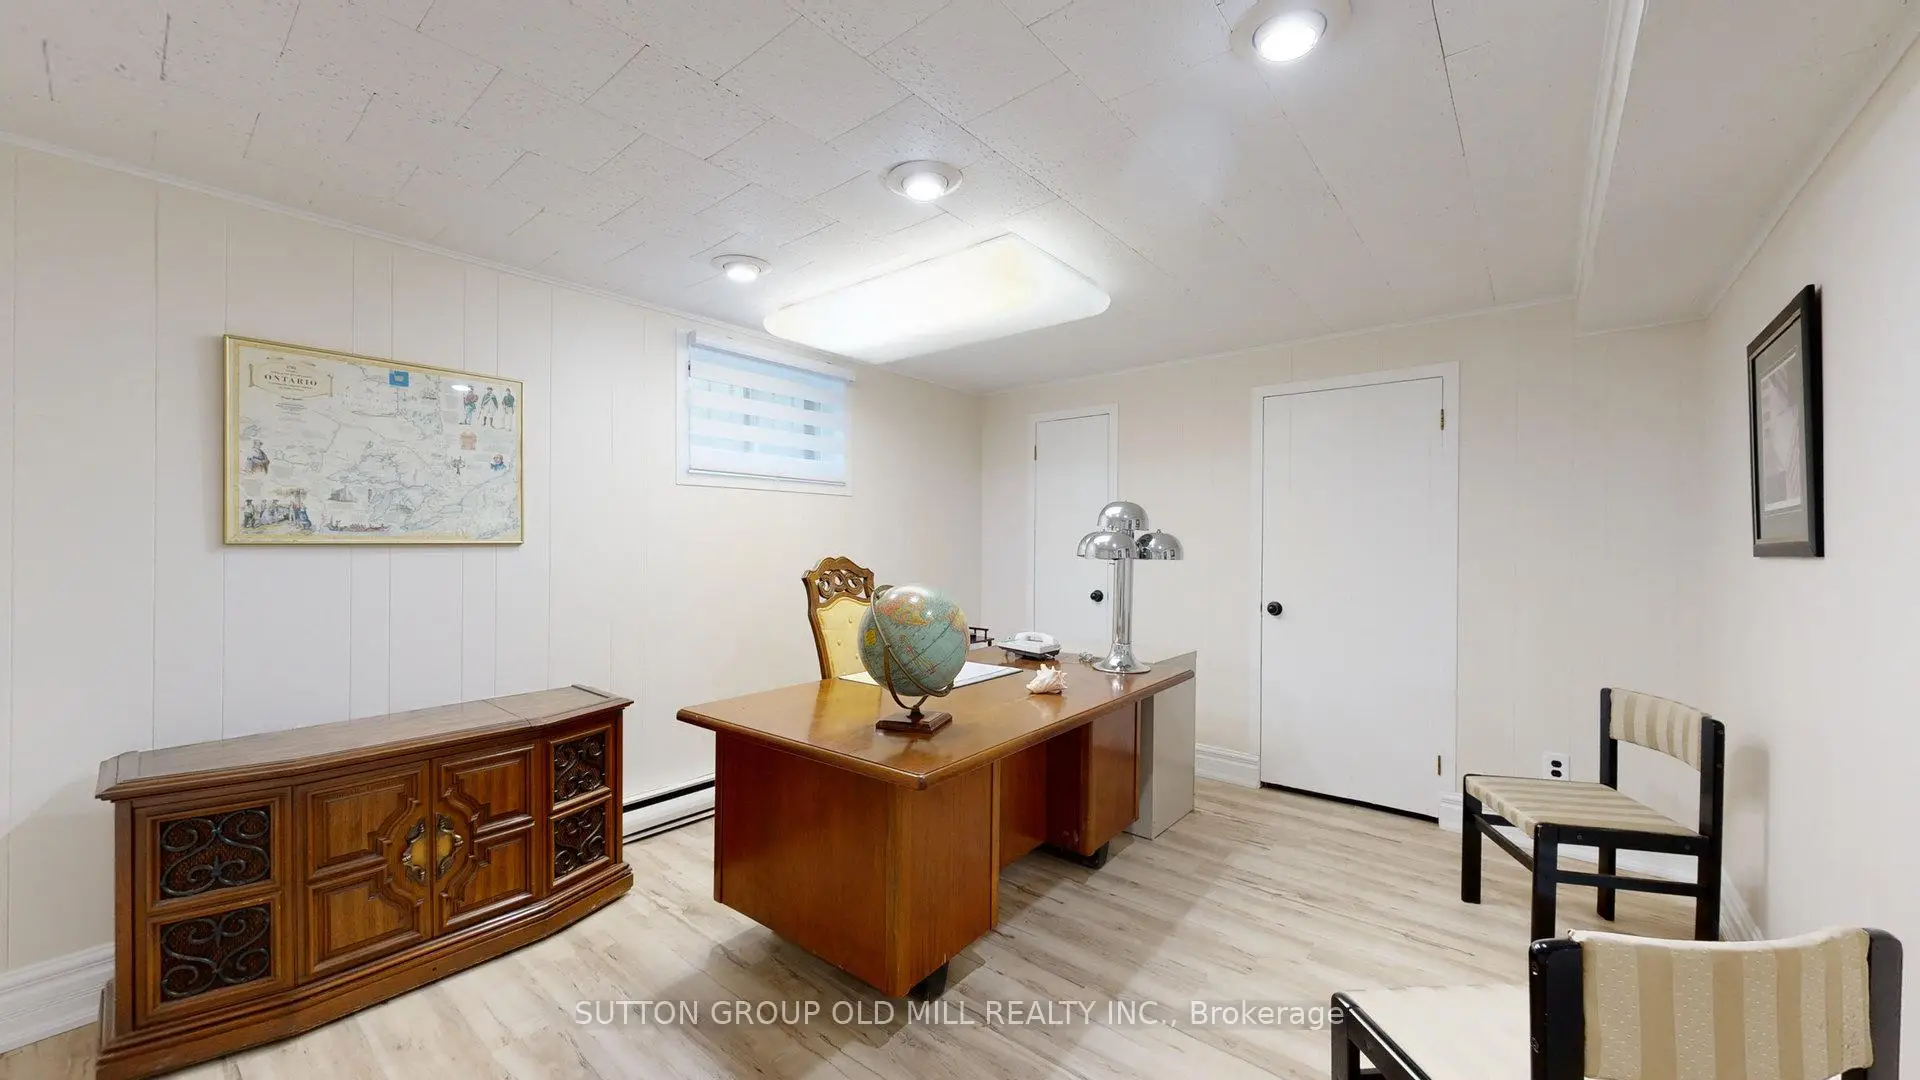
| 4th Br | 4.39x3.39 | Double Closet |
|
| Laundry | 4.09x2.91 | Tile Floor |
| Bathroom | Pieces | Level | |
|---|---|---|---|
| 1xBath | 4 pcs | Main |
|
| 1xBath | 5 pcs | Basement |
Property Summary
Located close to the intersection of Royal York & Eglinton, 9 Westmount Park Rd is a 3+1 bedrooms 2 washrooms Detached. The unit has a Double Attached Parking Spaces. The property has many nice features including Carpet Free. Foyer, Living Room Rm, Dinning Room Rm, Family Room Rm, Kitchen, Primary B, second bedroom and third bedroom are on the Main floor.Local Area Profile
This property is located in a predominantly owner-occupied residential area with housing made up primarily of detached homes. Approximately 53% of residents hold a bachelor's degree or higher, while about 21% have a college credential. Residents use a combination of driving and public transit for commuting.
School Information
Elementary Schools
-
Home schoolDistance to school: 0.7 km (~12 min walk)
-
Home schoolDistance to school: 0.4 km (~8 min walk)
-
ST DEMETRIUS (Grade: JK - 8)
Catholic French Immersion school
Rank: 2233 out of 3022 (Score: 4.9)Distance to school: 0.8 km (~15 min walk) -
ALL SAINTS (Grade: 5 - 8)Distance to school: 0.6 km (~10 min walk)
-
ST EUGENE (Grade: 8 - 8)Rank: 626 out of 3022 (Score: 7.4)Distance to school: 0.8 km (~14 min walk)
Secondary Schools
-
Home schoolRank: 640/746 (Score: 4.1) 5 year average: 645/746 (Score: 2.1)Distance to school: 2.8 km (~8 min drive)
-
Chaminade (Grade: 9-12)
Catholic School
Rank: 506/746 (Score: 5.3) 5 year average: 342/746 (Score: 6.1)Distance to school: 3.4 km (~10 min drive) -
Dante Alighieri (Grade: 9-12)Rank: 617/746 (Score: 4.3) 5 year average: 590/746 (Score: 4.1)Distance to school: 2.2 km (~7 min drive)