Highland Creek, Toronto, M1C 1E2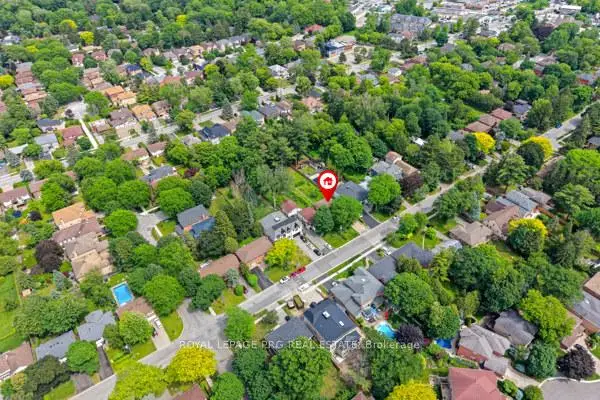

Description
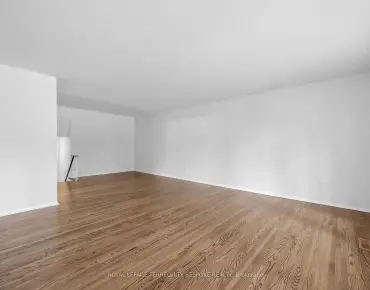
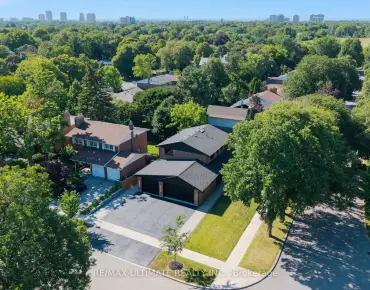
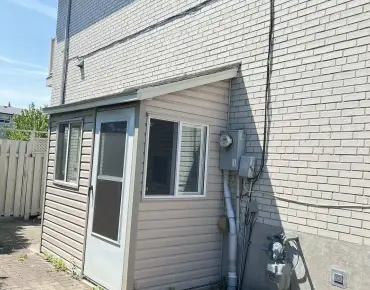
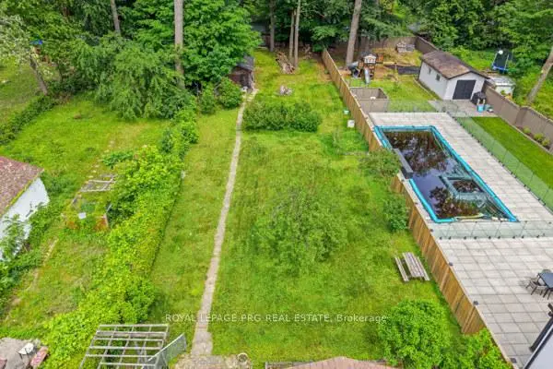
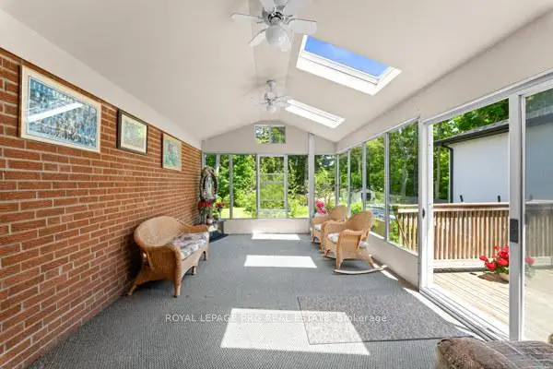
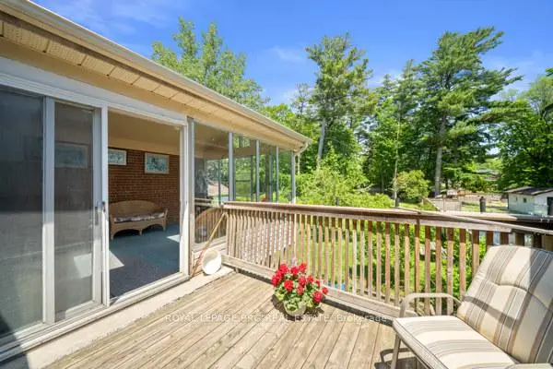
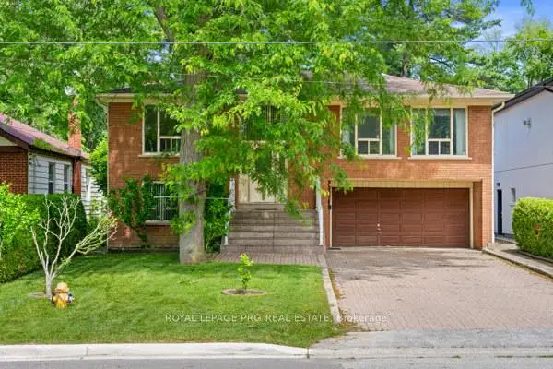
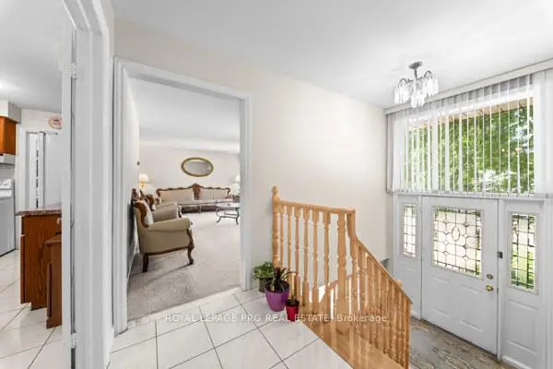
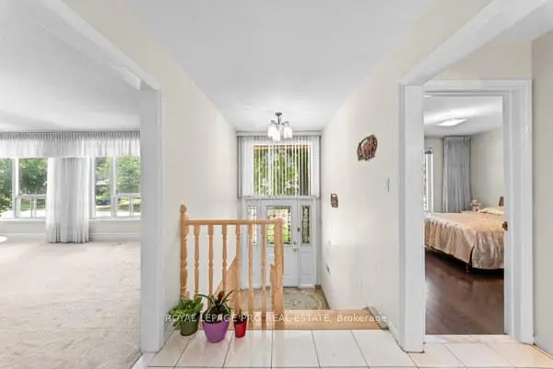
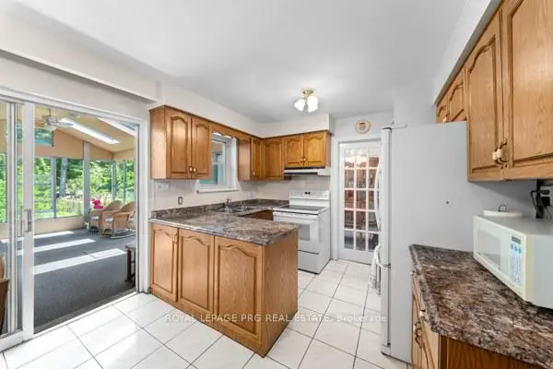
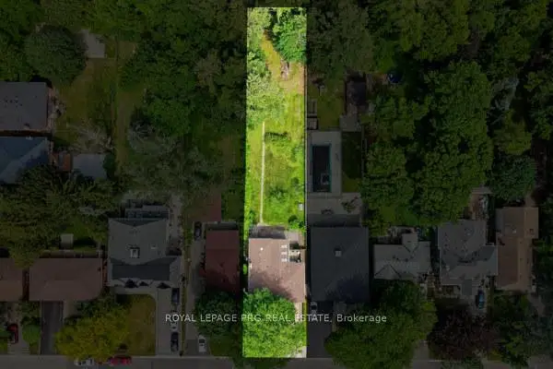
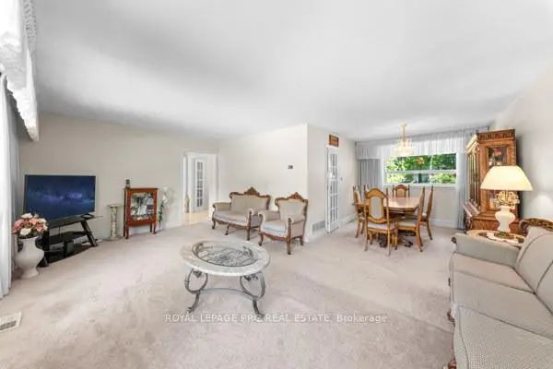
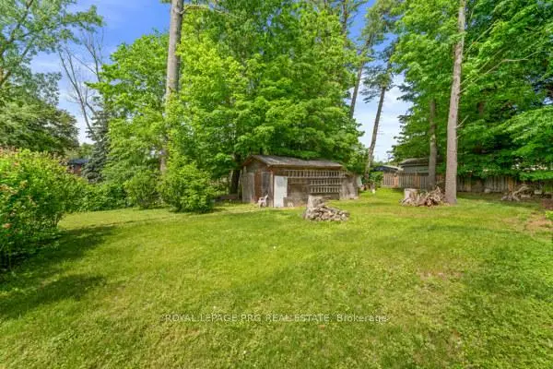
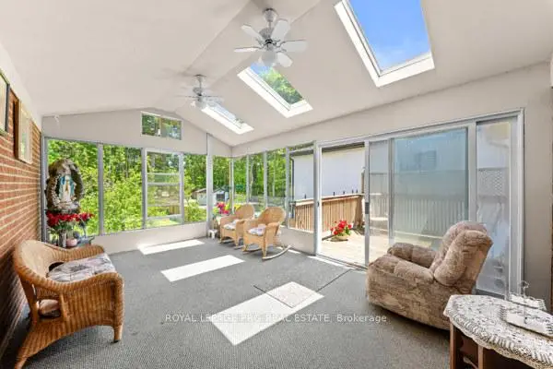
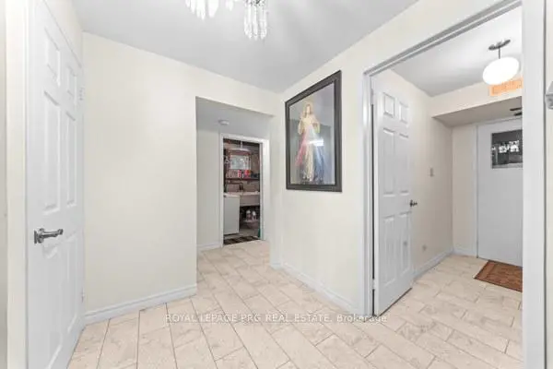
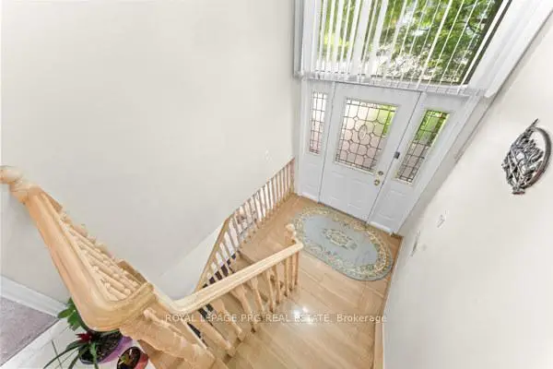
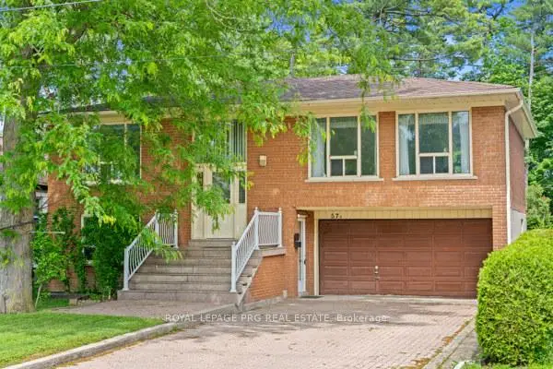
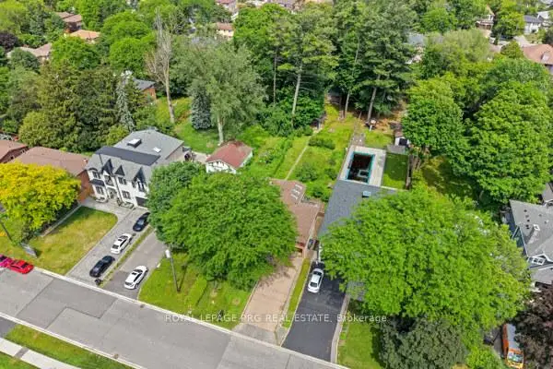
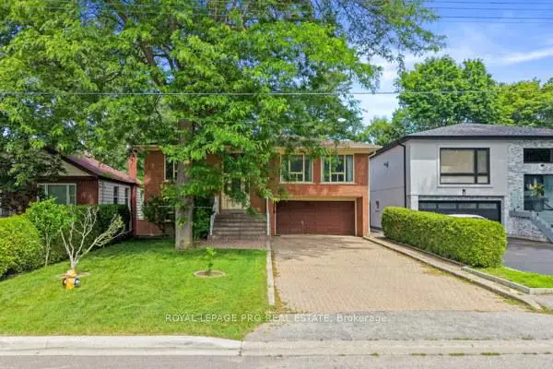
Welcome to 57A Watson Street, a Lovingly Maintained Family Home Situated on an Impressive 255-Foot Deep Lot Offering Exceptional Space, Privacy, and Endless Possibilities. Featuring Spacious Principal Rooms, a Bright and Functional Layout, and a Sunroom Addition Perfect for Year-Round Enjoyment, This Home Has Been Cherished for Many Years and Is Ready for Its Next Chapter. Offering Plenty of Room for Growing Families, Multi-Generational Living, or Those Seeking Additional Space to Entertain, This Home Combines Comfort and Versatility. Enjoy a Large Backyard With Endless Potential for Outdoor Gatherings, Gardening, or Simply Relaxing in Your Own Private Retreat. Conveniently Located Just Minutes to the University of Toronto Scarborough Campus, Centennial College, Highway 401, Schools, Parks, Shopping, Transit, and Everyday Amenities. A Rare Opportunity to Own a Property With a Premium Deep Lot in a Highly Desirable Neighborhood. Opportunities Like This Don't Come Around Often-57A Watson Street Is One You Won't Want to Miss!
Features
- Facing: West

- Bedrooms: 3

- Bathrooms: 3

- Garages: 2

- Kitchens: 1

Details
- Lot size: 50.00 x 255.33 Feet

- Space: 1500-2000

- Tax: $ 5467.00

- E13466998

- Listing contracted with: ROYAL LEPAGE PRG REAL ESTATE
| Room | Size(M) | Description | |
|---|---|---|---|
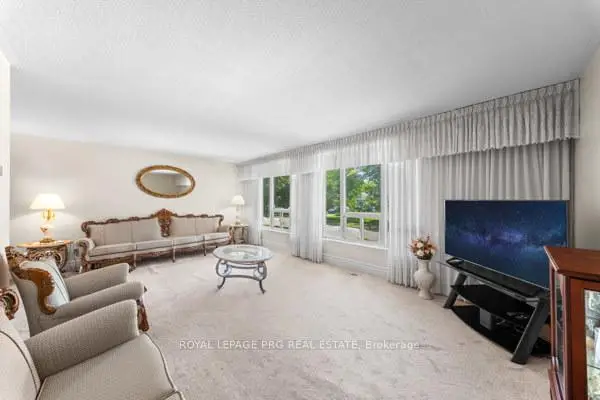
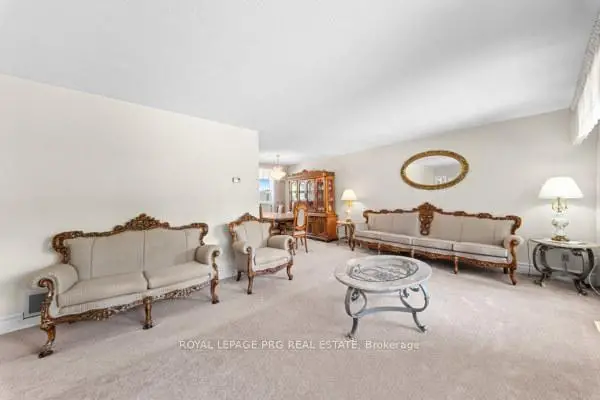
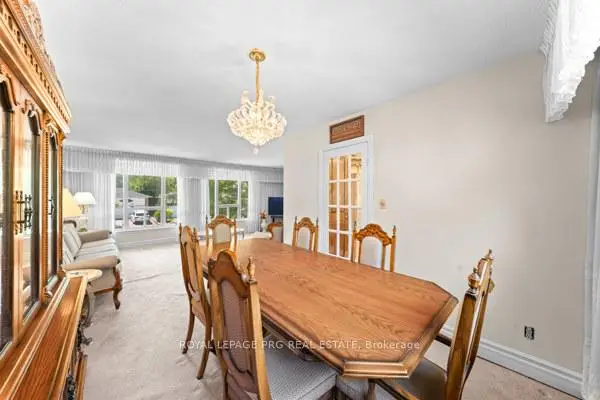
| Living Rm | 7.92x5.79 | L-Shaped Rm |
|
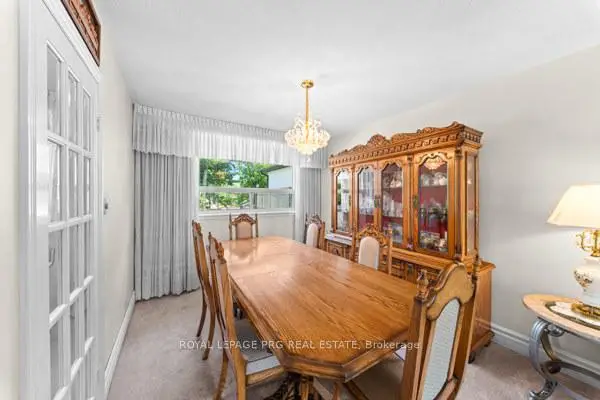
| Dining Rm | 3.49x3.02 | ||
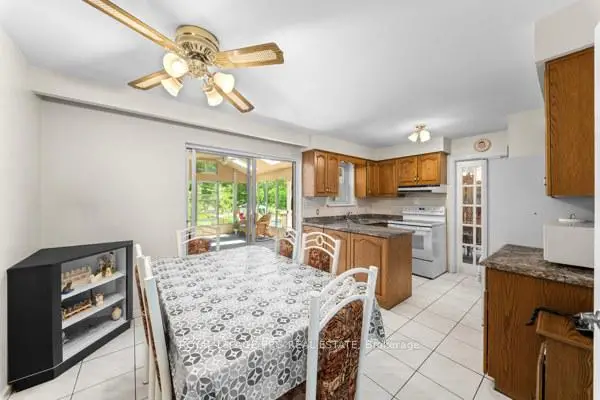
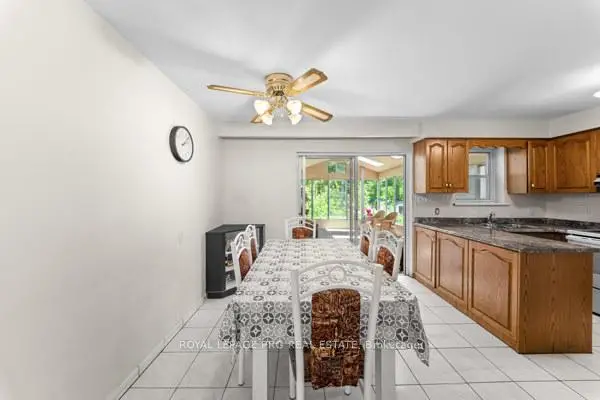
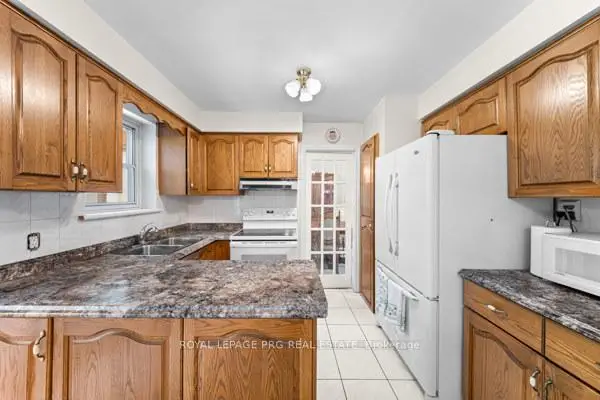
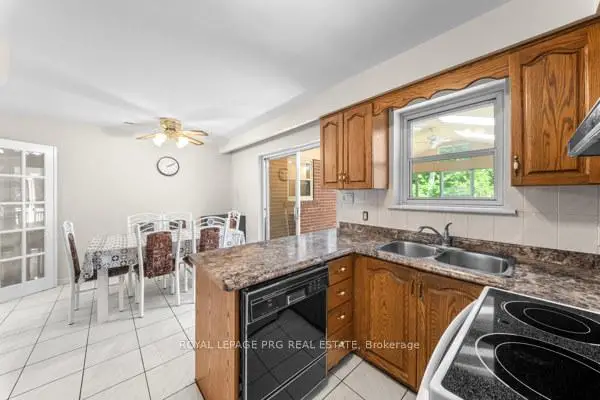
| Kitchen | 3.30x5.30 | Eat-in Kitchen, W/O To Sunroom, Window |
|
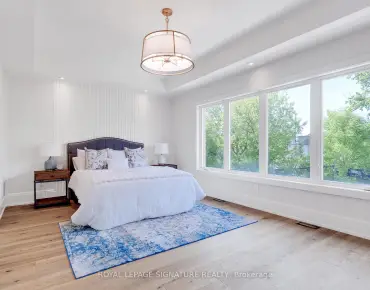
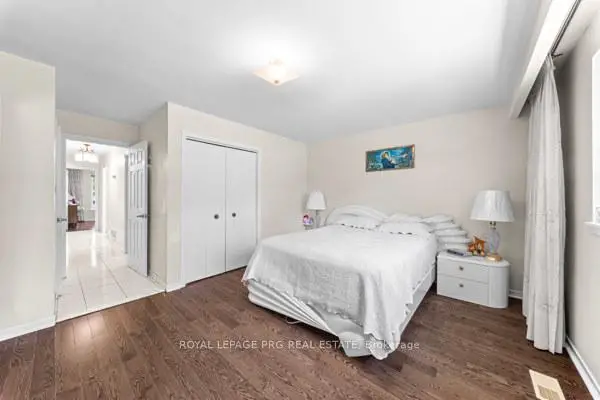
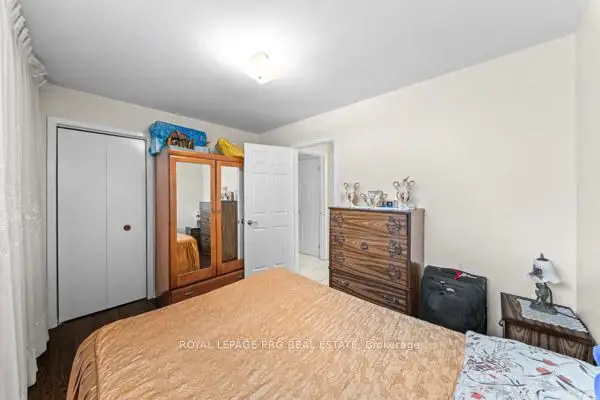
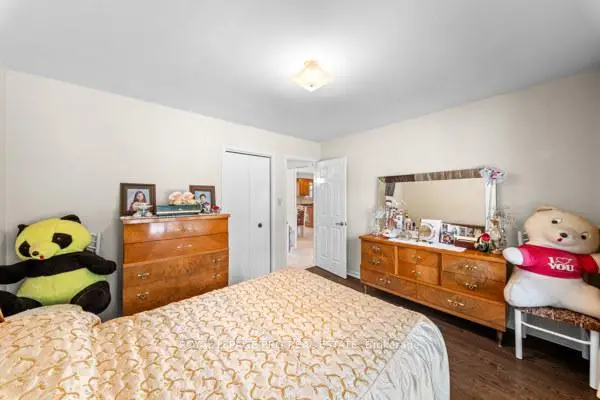
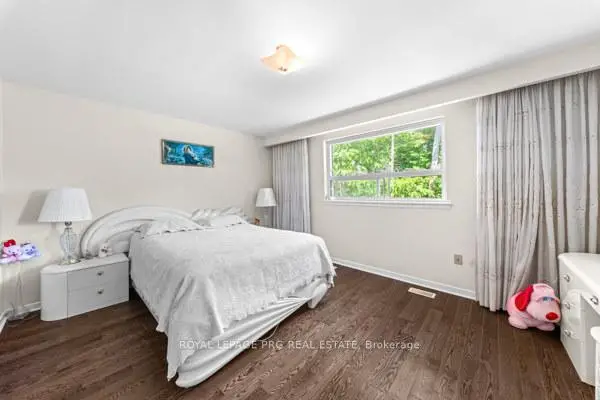
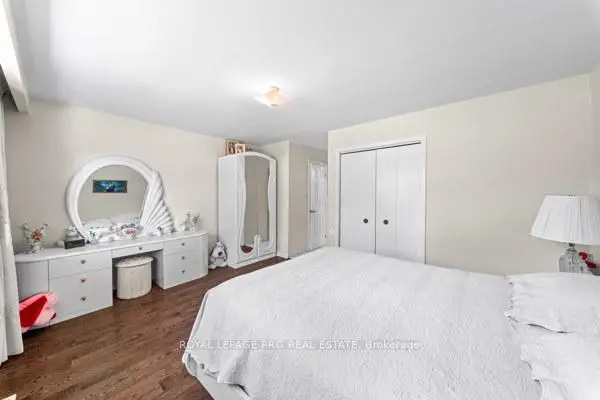
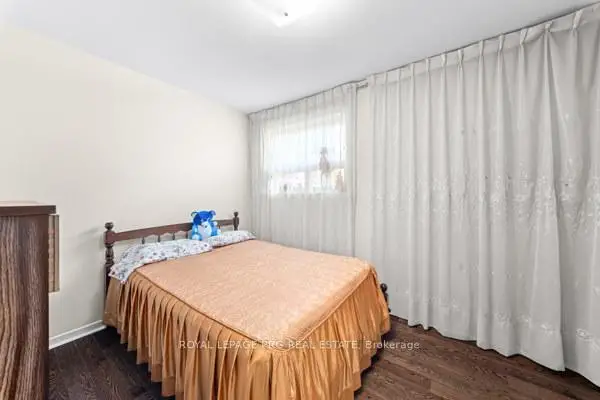
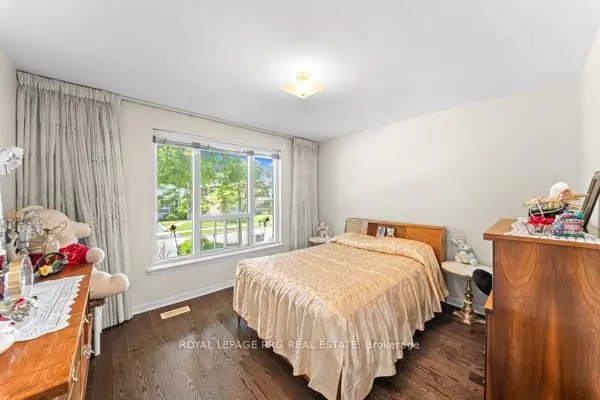
| Primary B | 3.63x4.77 | Ensuite Bath, Closet, Picture Window |
|
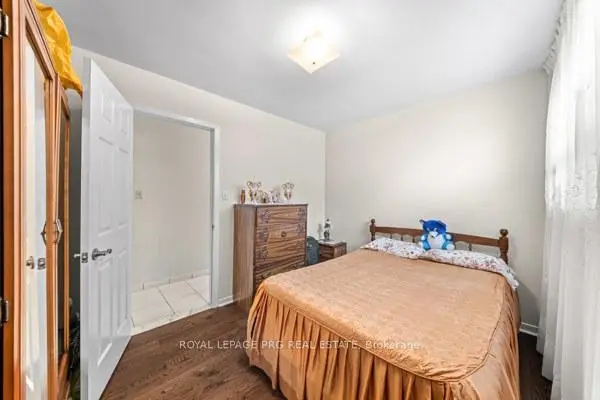
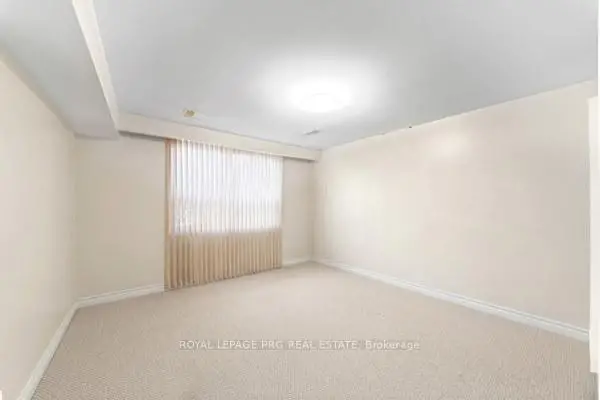
| 2nd Br | 3.36x3.78 | ||
| 3rd Br | 2.72x3.67 | ||
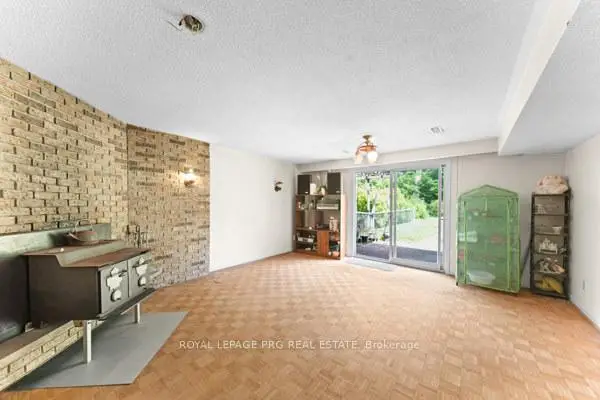
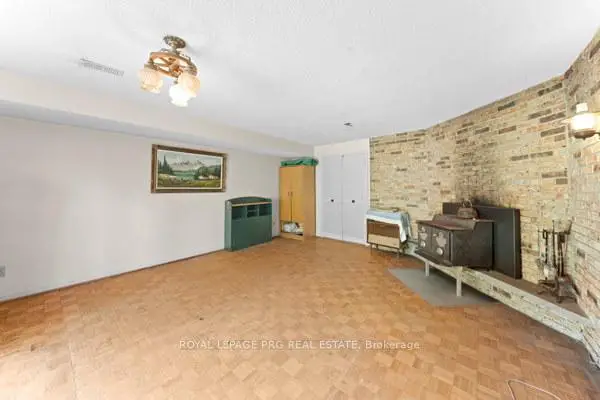
| Family Rm | 5.53x4.81 | Brick Fireplace, W/O To Patio, Combined w/Kitchen |
|
| 4th Br | 3.81x4.15 | ||
| Kitchen | 2.59x1.83 | Tile Floor, Overlooks Backyard, Stainless Steel Appl |
|
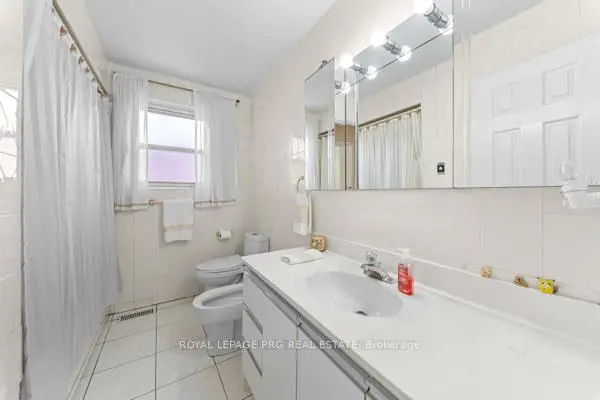
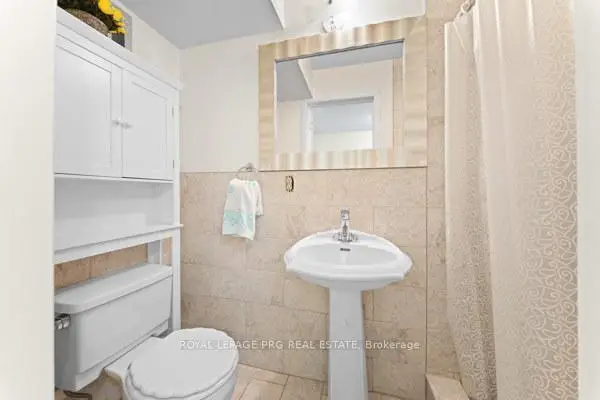
| Bath | 2.44x0.92 | 3 Pc Bath |
|
| Bath | 2.74x1.37 | 4 Pc Bath |
|
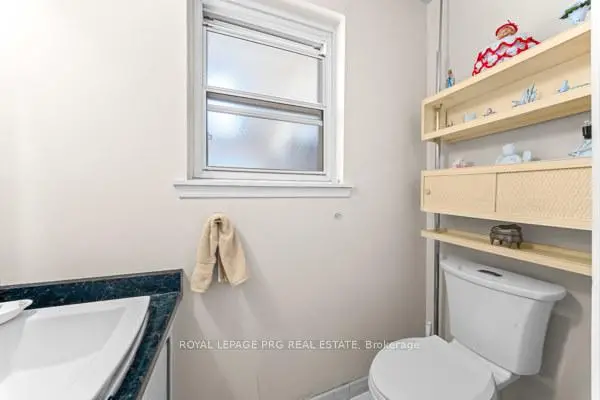
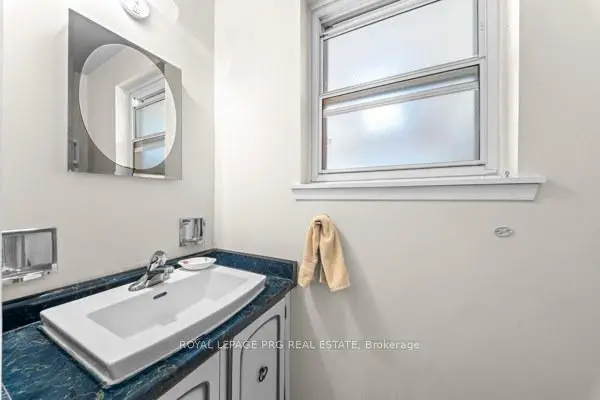
| Bath | 2.03x0.95 | 2 Pc Bath |
| Bathroom | Pieces | Level | |
|---|---|---|---|
| 1xBath | 3 pcs | Main |
|
| 1xBath | 2 pcs | Main |
|
| 1xBath | 3 pcs | Lower |
Property Summary
Located close to the intersection of Ellesmere & Morrish, 57A Watson St is a 3+1 bedrooms 3 washrooms Detached. The unit has a Double Attached Parking Spaces. The property has many nice features including [Primary Bedroom - Mai. Living Room Rm, Dinning Room Rm, Kitchen, Primary B, second bedroom and third bedroom are on the Main floor; Bath and Bath are on the upper floor; Family Room Rm, fourth bedroom and Kitchen are on the Lower floor.Local Area Profile
This property is located in a predominantly owner-occupied residential area with housing made up primarily of detached homes. Approximately 49% of residents hold a bachelor's degree or higher, while about 22% have a college credential. Most local commuters travel by car, while a smaller share use public transit.
School Information
- Highland Creek Public School (Grade:JK-8) 1277/3037
- West Hill Collegiate Institute (Grade:9-12) 634/739
- Cardinal Leger Catholic School (Grade:JK-8) 2277/3037
- William G Miller Junior Public School (Grade:JK-8) 2102/3037
- Henry Hudson Senior Public School (Grade:7-8)
- Highland Creek Public School (Grade:JK-8) 1277/3037