South Parkdale, Toronto, M6K 1G9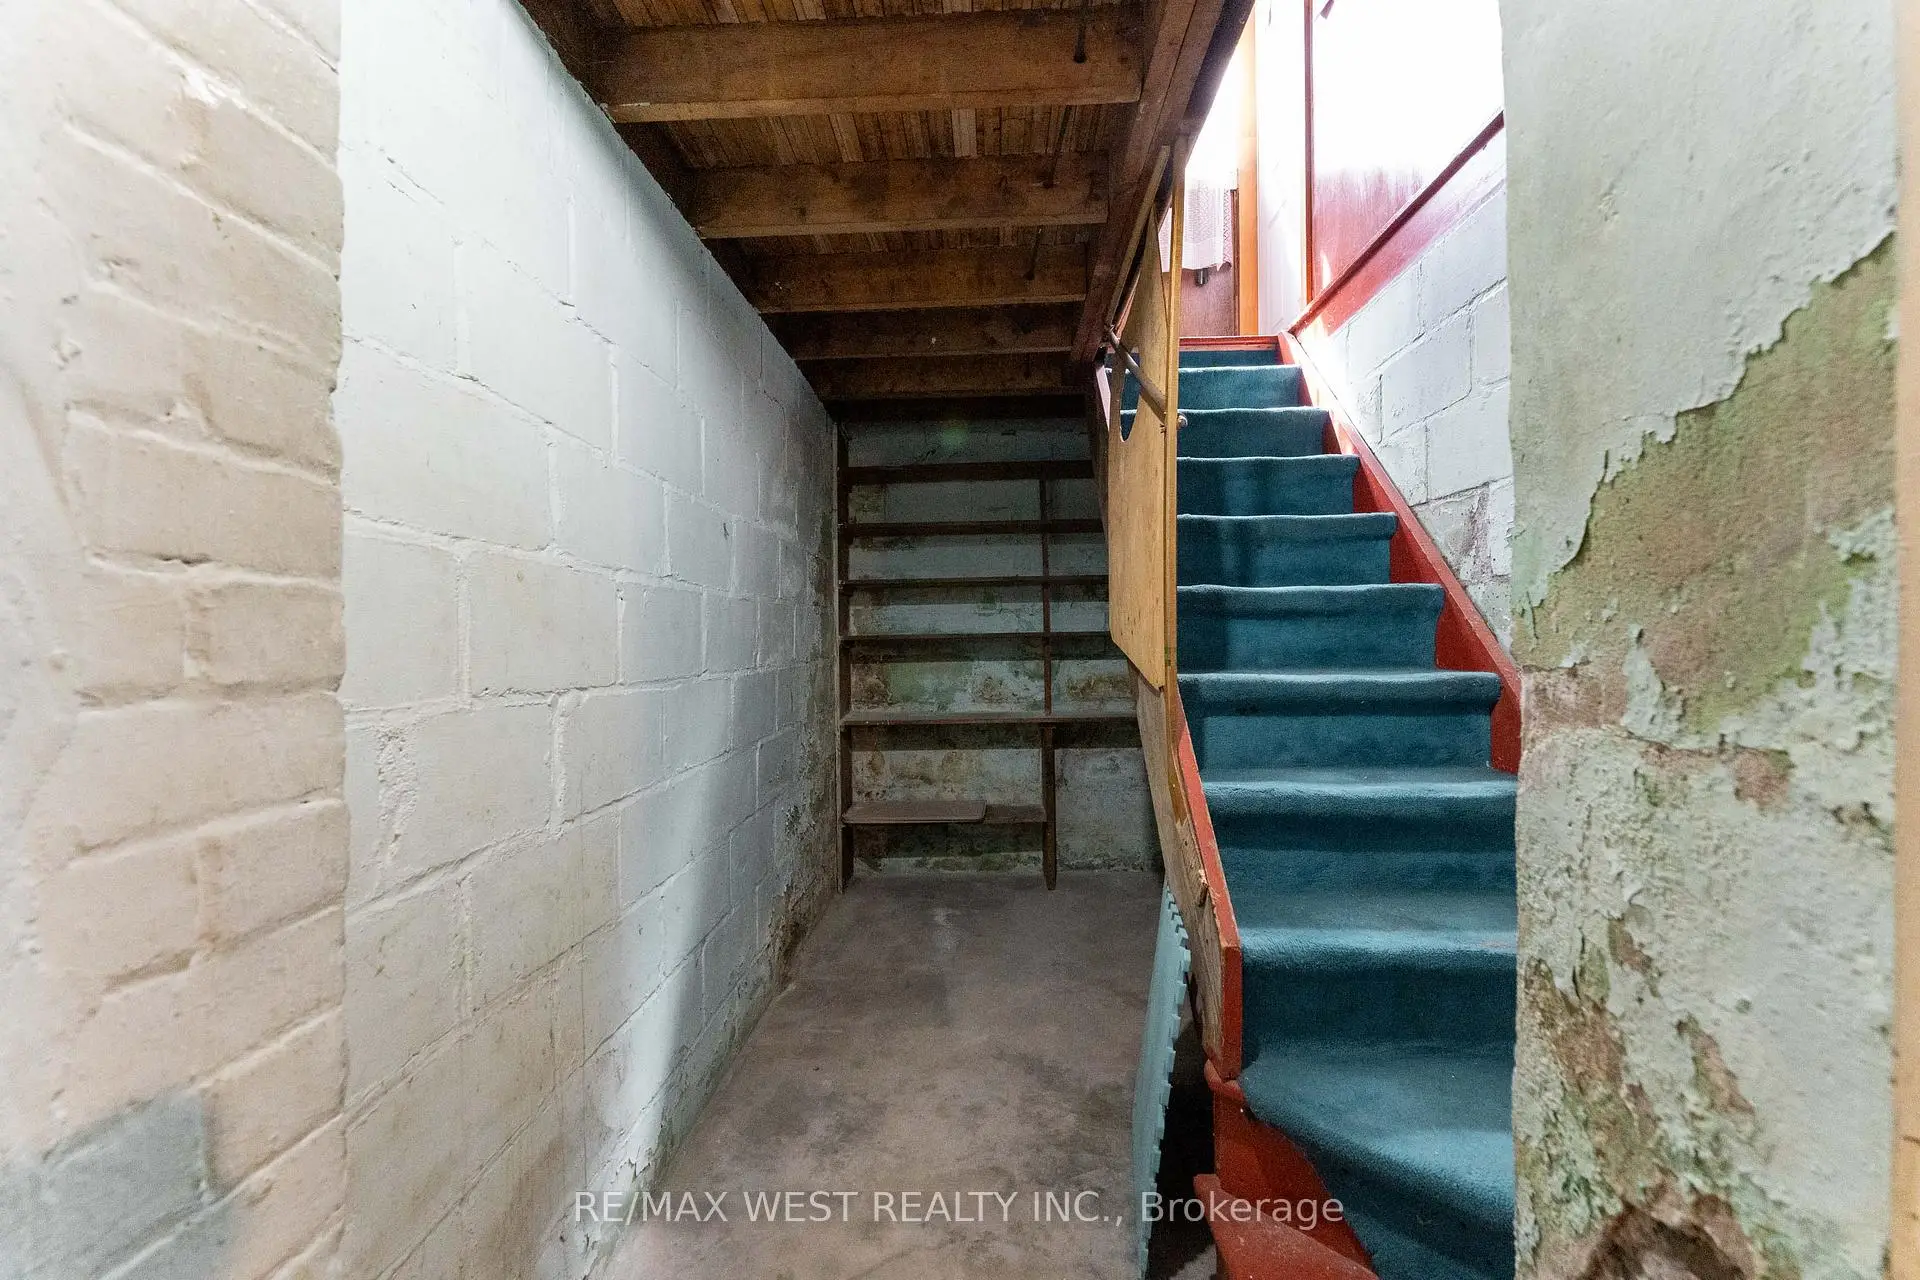

Description
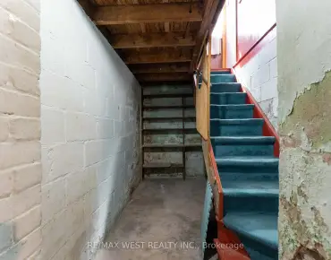
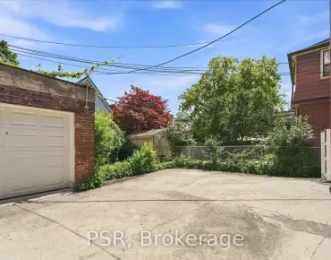
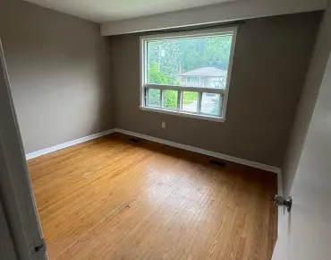
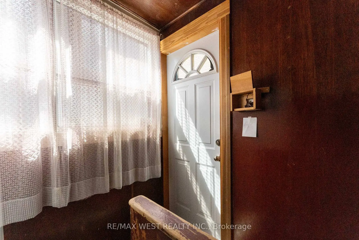
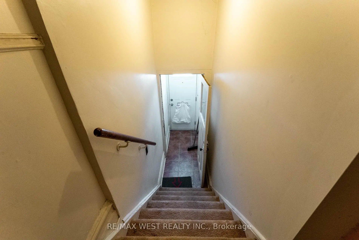
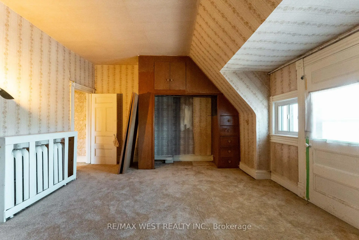
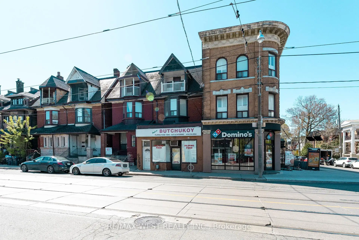
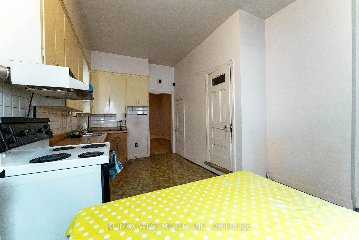
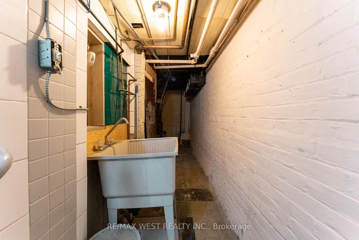
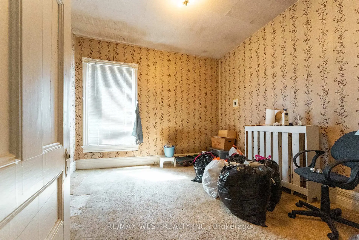
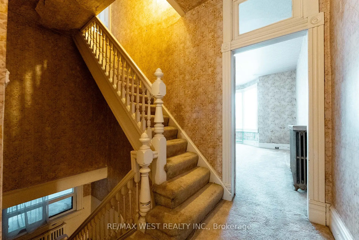
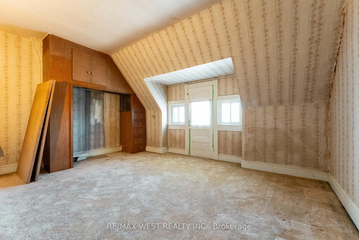
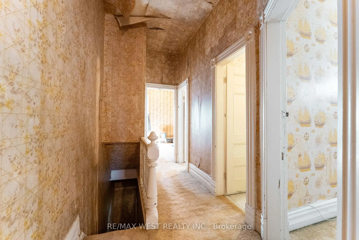
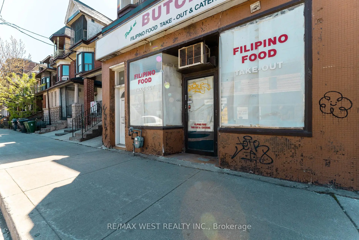
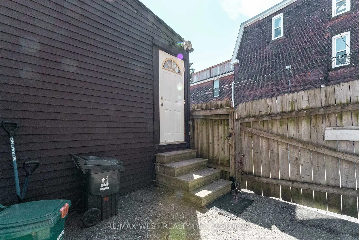
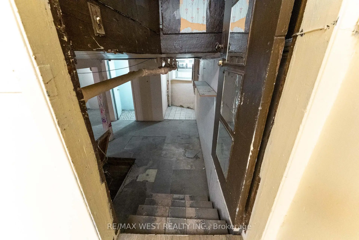
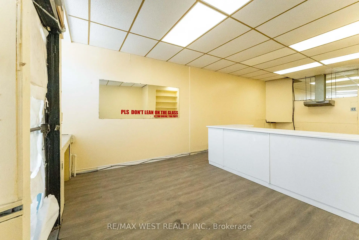
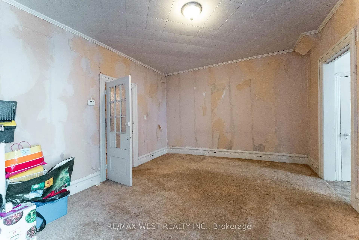
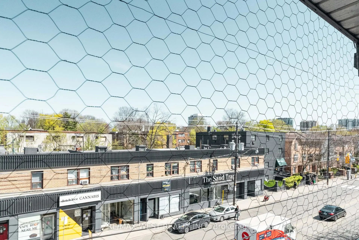
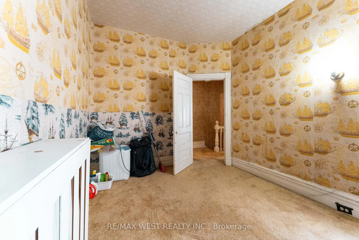
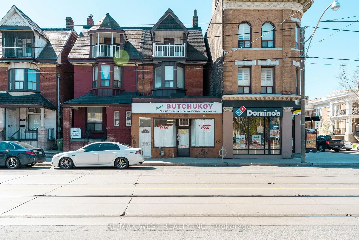
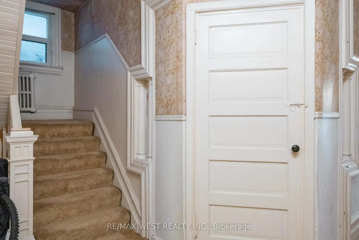
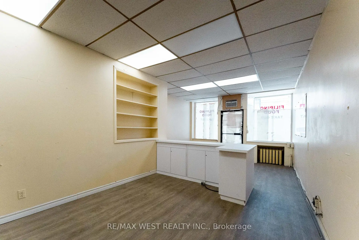
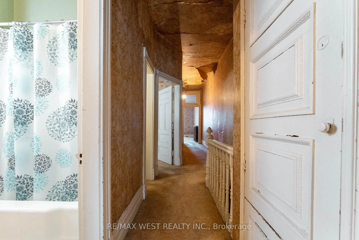
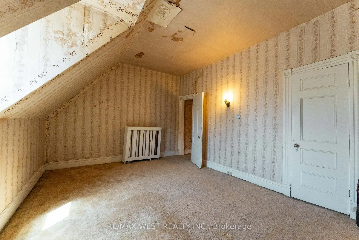
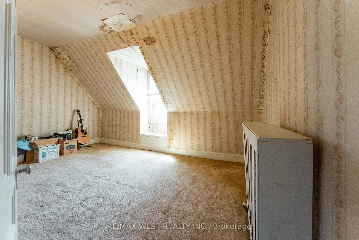
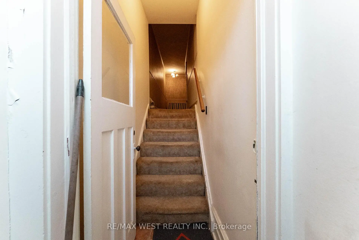
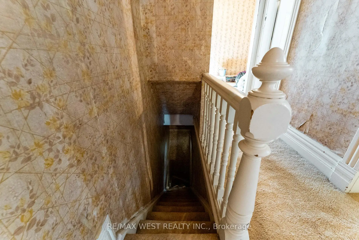
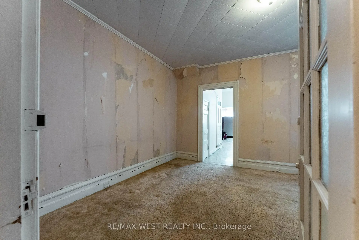
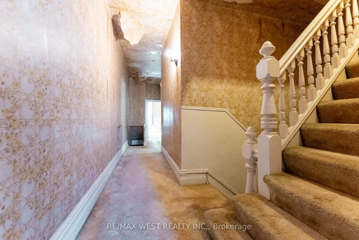
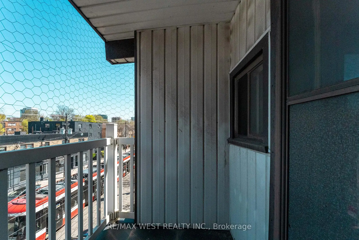
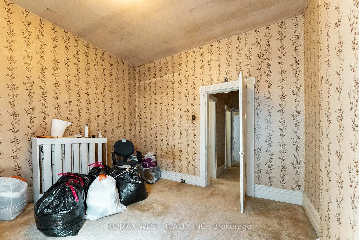
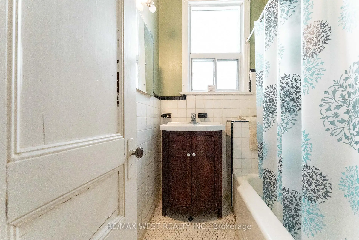
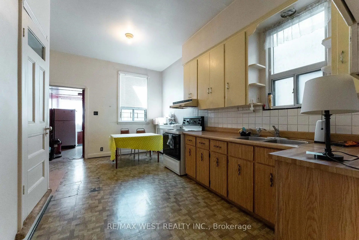
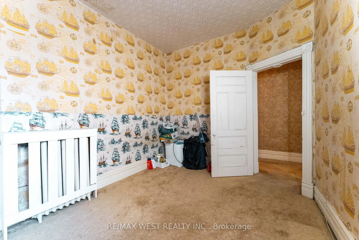
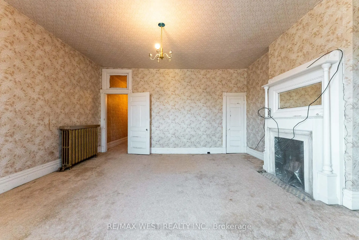
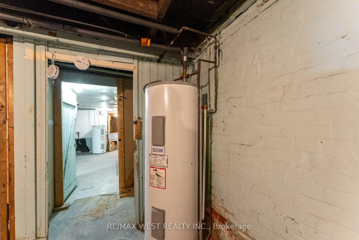
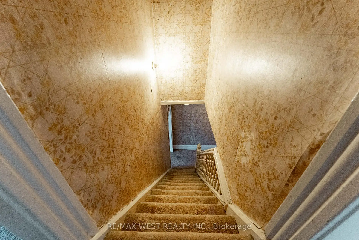
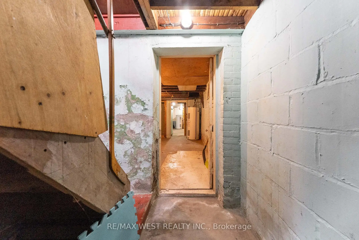
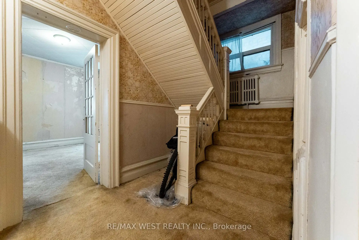
Fantastic opportunity for Renovators, Investors, end users of Mixed Use, or those seeking an income-generating property in one of Toronto's most desirable west-end neighbourhoods. Rare opportunity to own a versatile semi-detached 3-storey property with legal non-conforming storefront use, located in the vibrant Parkdale community, just steps to Roncesvalles Village and the Lake. This unique property features a main floor storefront and a spacious 3-level apartment with 5 bedrooms, 1.5 bathrooms, and a functional kitchen layout ideal for extended family living or live/work potential. Two Hydro Meters and 2 Hot Water Tanks Separate basement entrance provides added flexibility for storage or additional living space possibilities. Rear laneway access with 2 parking spots is a rare city convenience. Situated close, parks, shops, restaurants, hospitals, schools, places of worship, major highways, and TTC public transit.
Features
- Facing: South

- Bedrooms: 5

- Bathrooms: 2

- Garages:

- Kitchens: 1

Details
- Lot size: 20.33 x 100.00 Feet

- Space: 2000-2500

- Tax: $ 12062.57

- W13125250

- Listing contracted with: RE/MAX WEST REALTY INC.
| Room | Size(M) | Description | |
|---|---|---|---|
| Other | 7.79x4.36 | ||
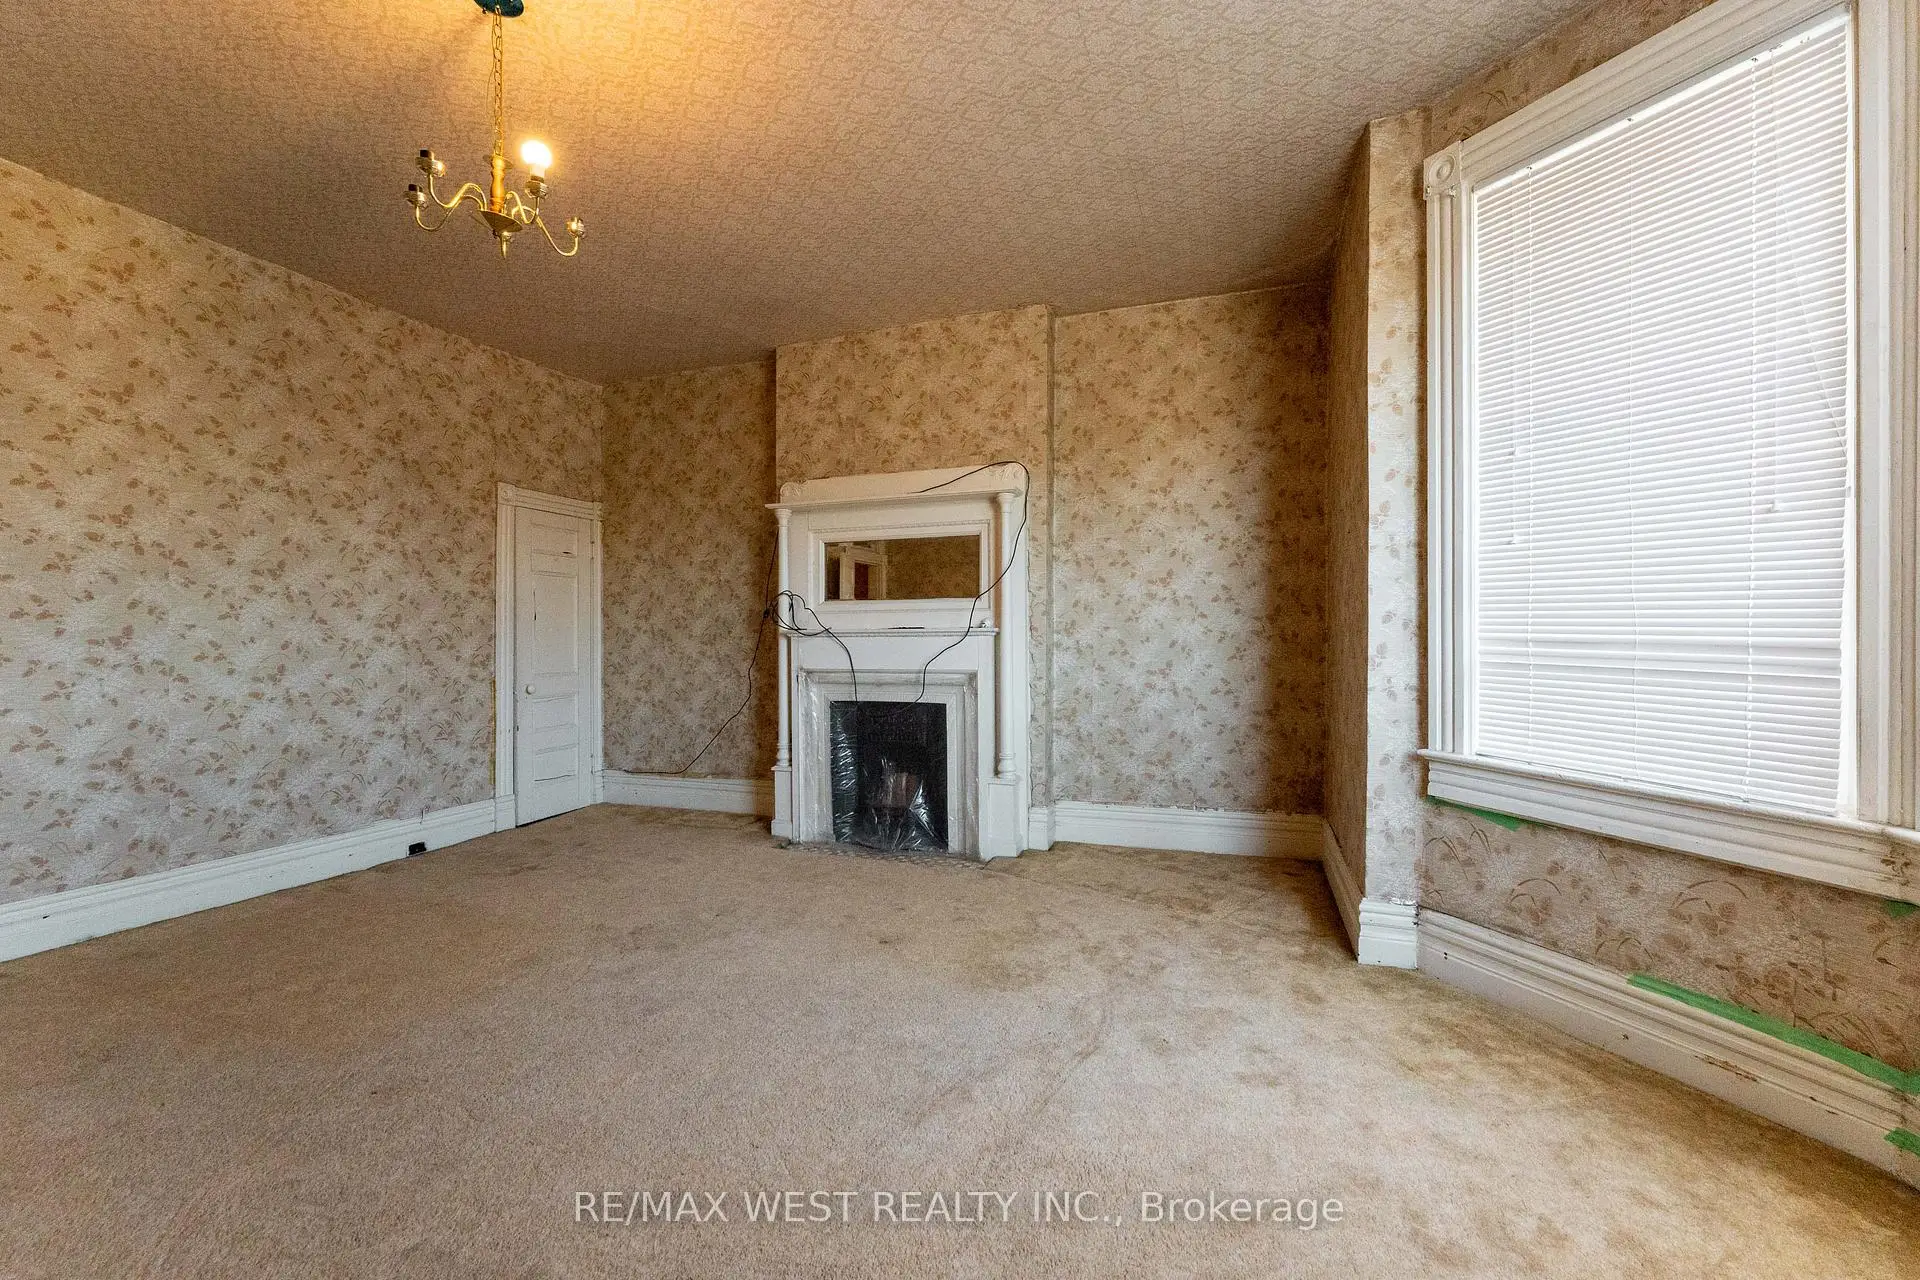
| Living Rm | 4.98x3.81 | ||
| Kitchen | 5.21x3.48 | ||
| Primary B | 4.98x4.56 | Bay Window |
|
| 2nd Br | 3.70x2.92 | ||
| 3rd Br | 3.50x3.58 | ||
| 4th Br | 5.04x3.97 | W/O To Balcony, Closet |
|
| 5th Br | 4.99x3.53 | Closet |
| Bathroom | Pieces | Level | |
|---|---|---|---|
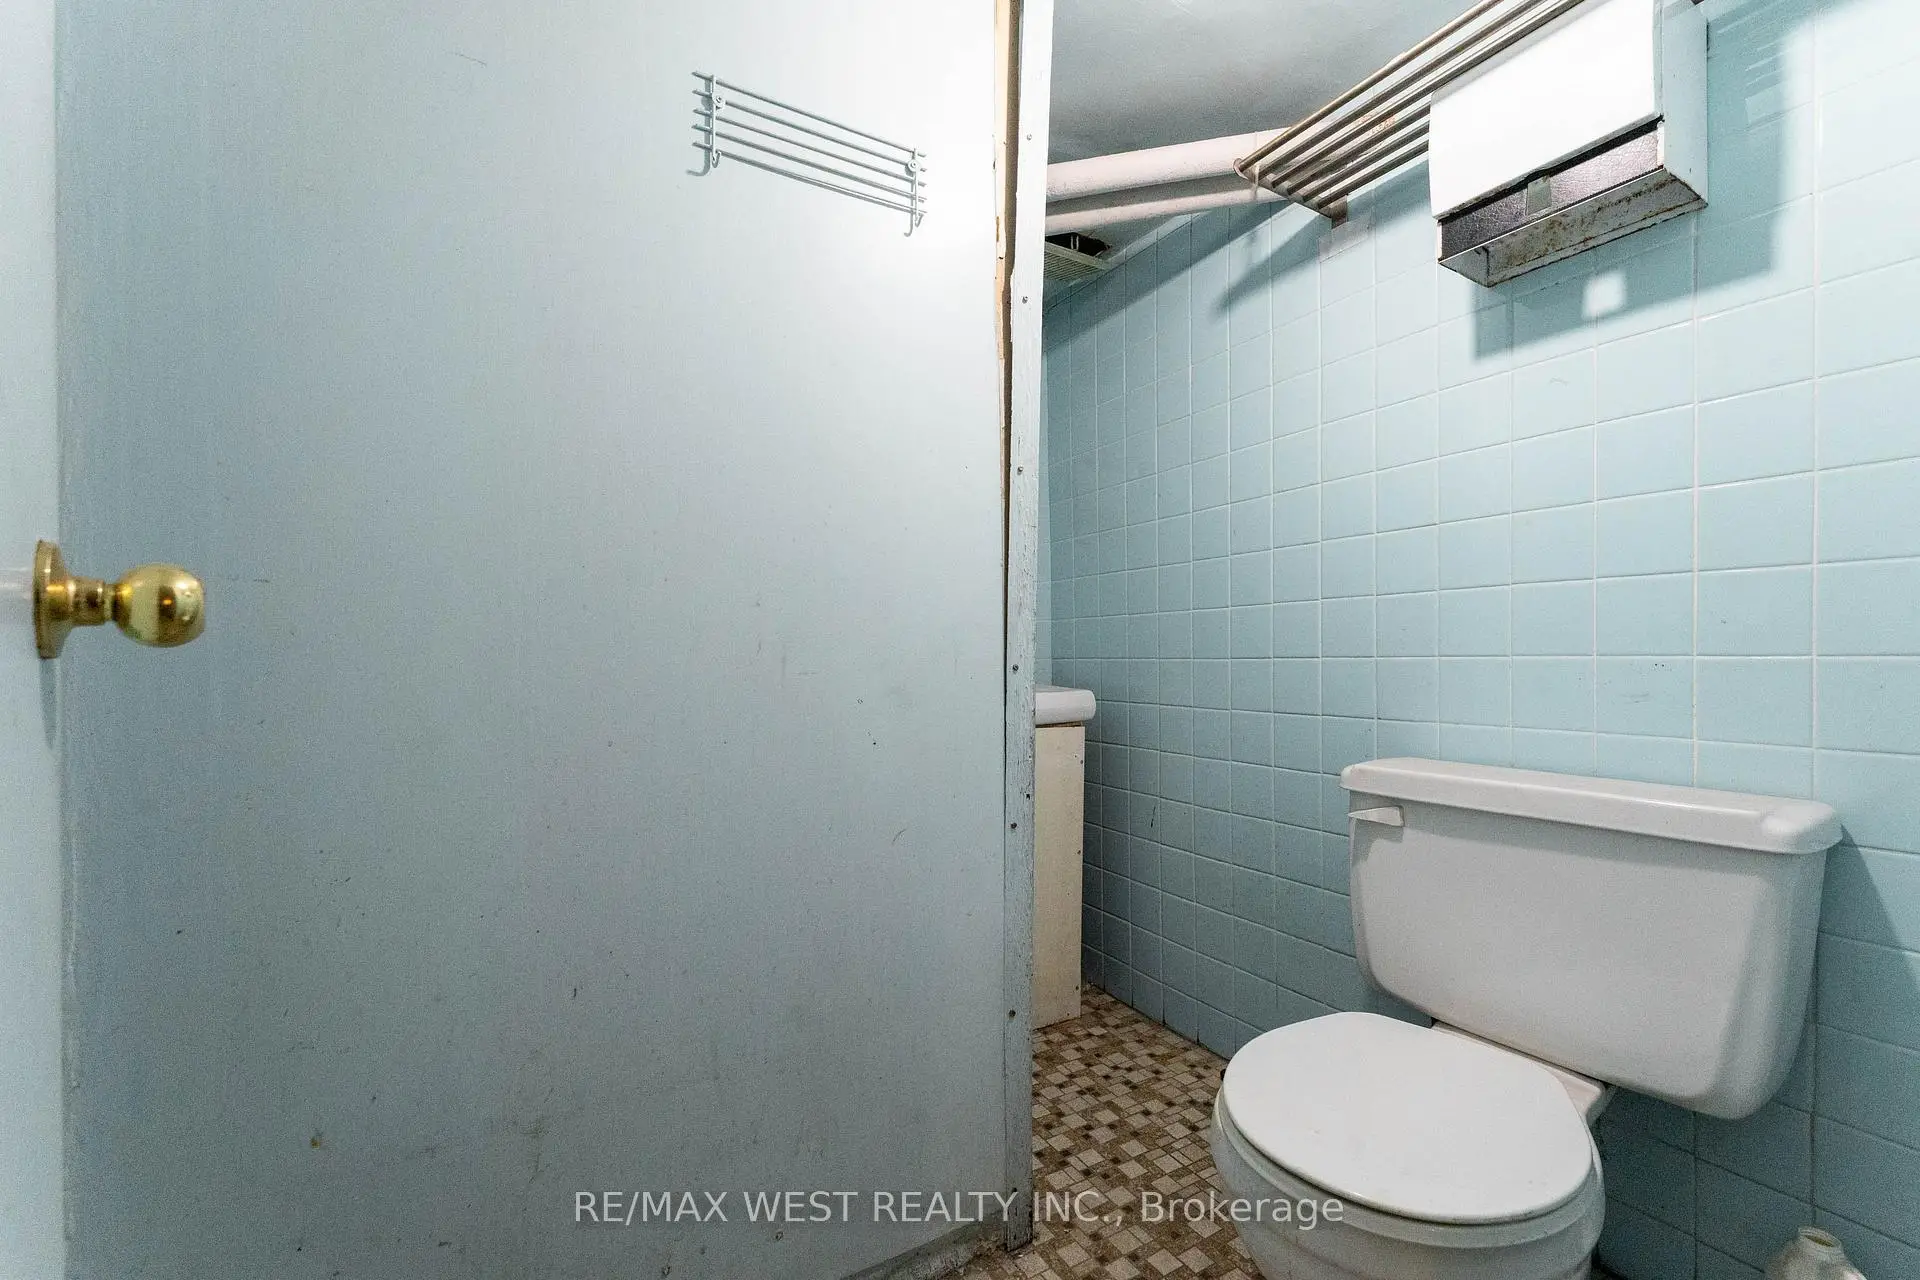
| 1xBath | 2 pcs | Basement |
|
| 1xBath | 4 pcs | Second |
Property Summary
Located close to the intersection of King St. W. and Dufferin St, 1311 King St W is a 5 bedrooms 2 washrooms Semi-Detached. The property basement is not finished. The property has many nice features including Separate Hydro Meter. Other, Living Room Rm and Kitchen are on the Main floor.Local Area Profile
This property is located in an area with a significant rental housing presence with a strong concentration of apartment and condominium housing. Approximately 61% of residents hold a bachelor's degree or higher, while about 19% have a college credential. Public transit is commonly used by local commuters, alongside driving.
School Information
- Queen Victoria Public School (Grade:JK-8) 2493/3037
- Parkdale Collegiate Institute (Grade:9-12) 374/739
- Western Technical-Commercial School (Grade:9-12)
- Holy Family Catholic School (Grade:JK-8) 1936/3037
- St. Josaphat Catholic School (Grade:JK-8) 194/3046
- Parkdale Junior and Senior Public School (Grade:JK-8) 2810/3037
- Fern Avenue Junior and Senior Public School (Grade:JK-8) 1467/3037
- Swansea Junior and Senior Public School (Grade:JK-8) 131/3037