Princess-Rosethorn, Toronto, M9B 2N7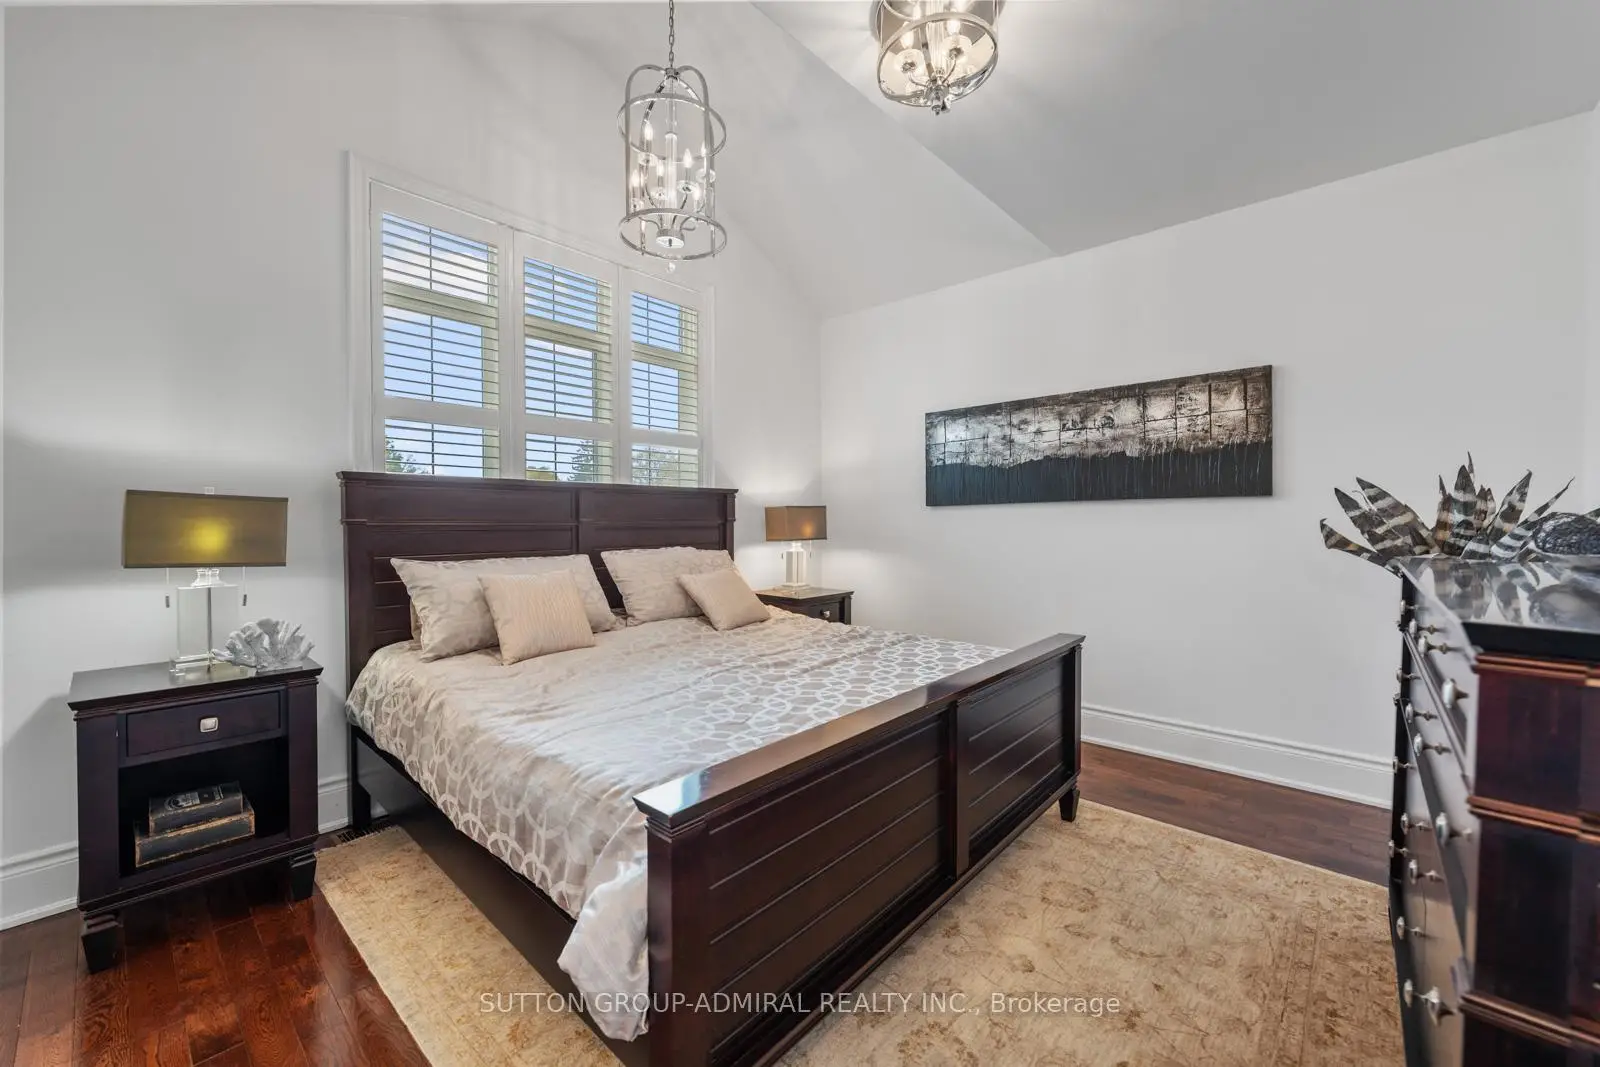

Description
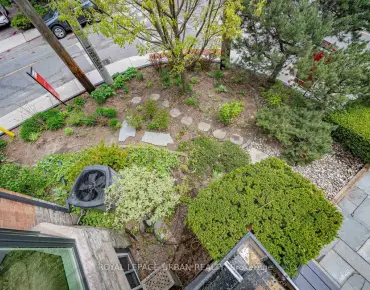
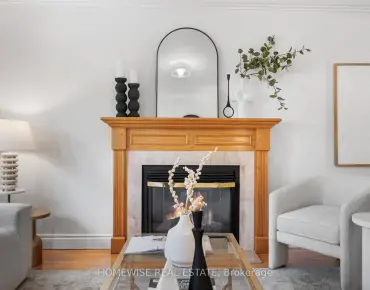
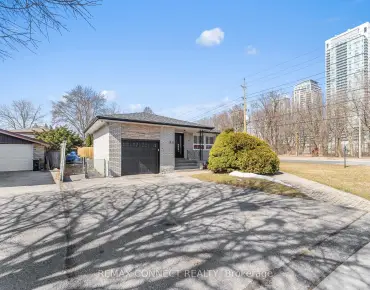
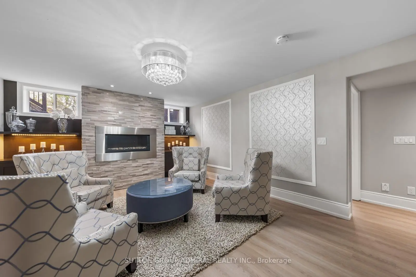
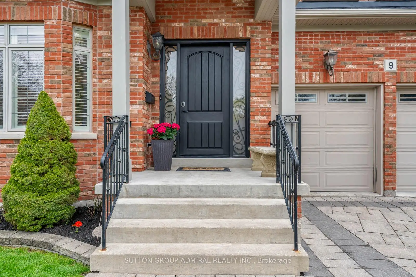
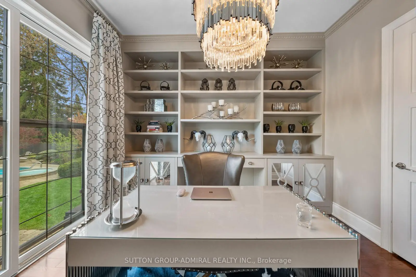
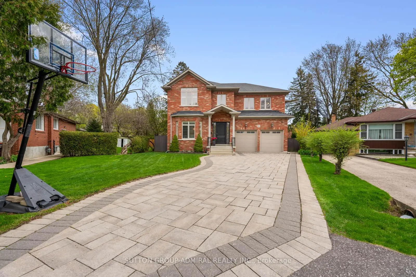
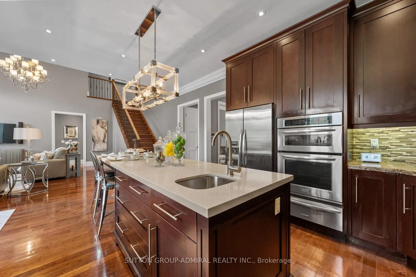
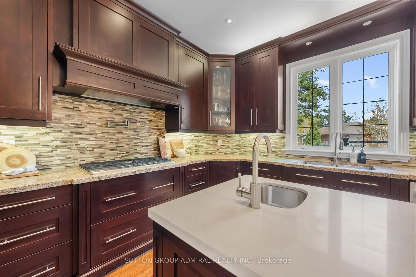
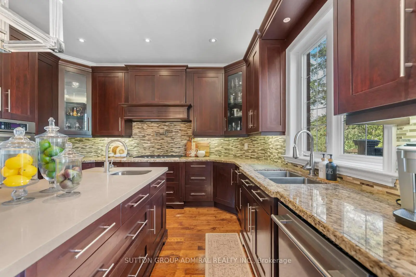
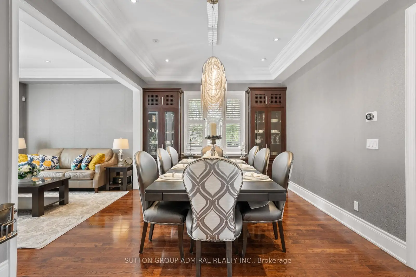
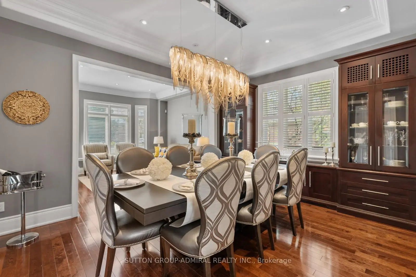
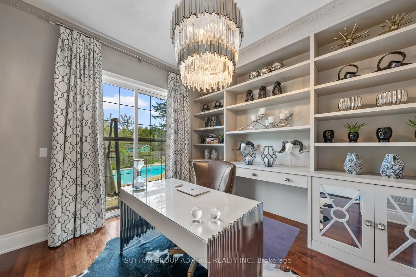
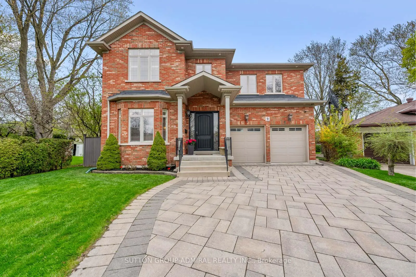
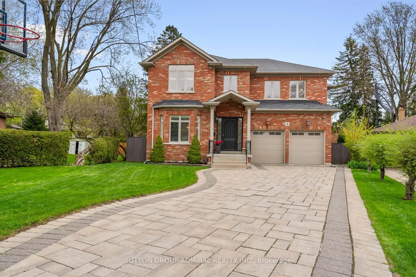
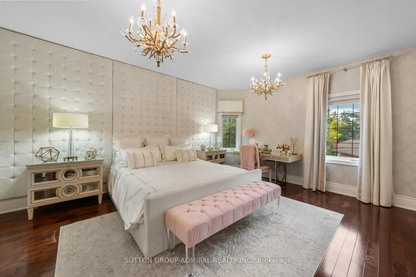
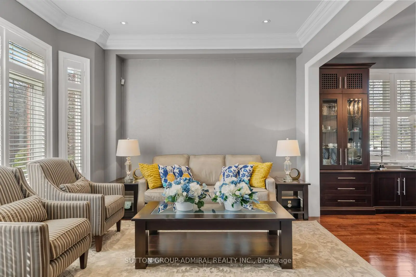
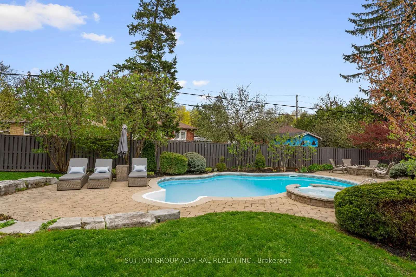
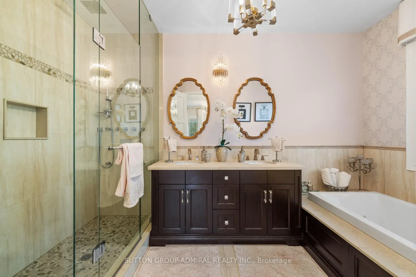
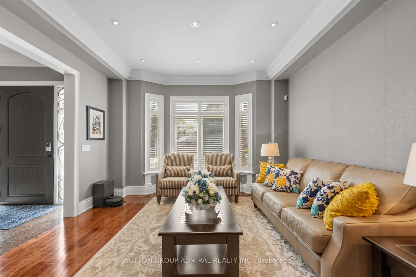
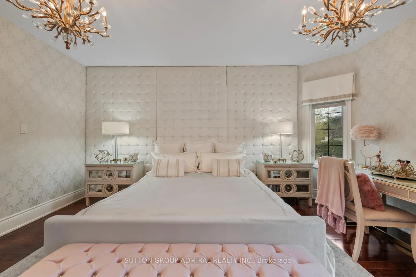
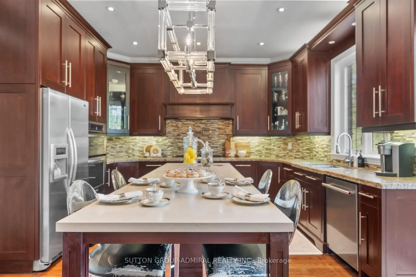
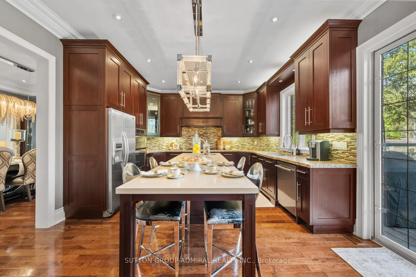
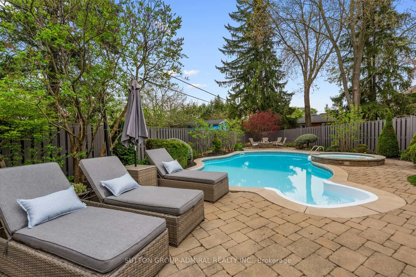
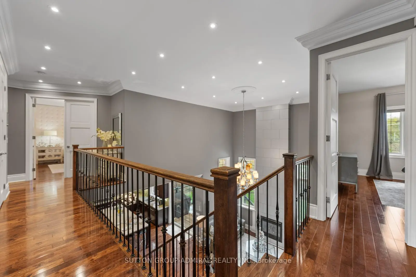
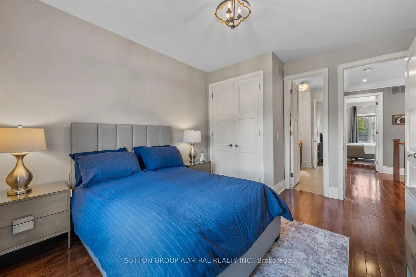
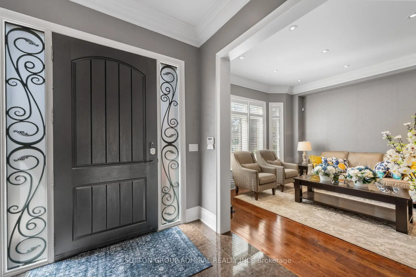
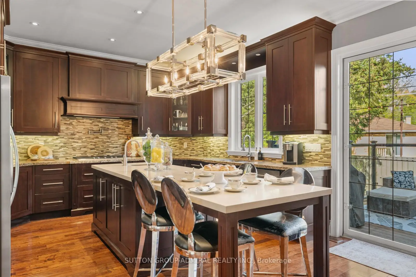
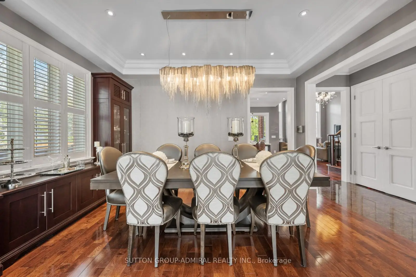
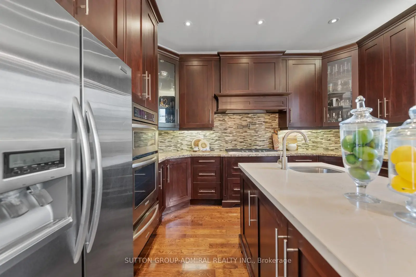
The Executive Masterpiece, Stunning 4+1 bed, 5-bath luxury home on a premium pie-shaped lot in prime Etobicoke. This meticulously designed residence features a breathtaking Great Room with20ft ceilings, gas fireplace, and a renovated private office with custom cabinetry. A chef's kitchen boasts custom millwork, KitchenAid appliances , pot filler, and island prep sink. The walk-up basement (ideal nanny suite) is an entertainer's dream with heated floors, a 400+bottle wine cabinet , home theatre ,92" screen, and a granite bar with a Marvel dual-keg tap. The resort-style backyard features a Gibsan Ozonator pool and spillover hot tub, IPE wood deck, and custom gas firepit. Peace of mind is guaranteed with a full-house Generac back up generator, backwater valve, sump pump and professional landscaping with a full sprinkler system.
Features
- Facing: East

- Bedrooms: 4

- Bathrooms: 5

- Garages: 2

- Kitchens: 1

Details
- Lot size: 50.00 x 156.00 Feet

- Space: 3000-3500

- Tax: $ 12359.48

- W13122082

- Listing contracted with: SUTTON GROUP-ADMIRAL REALTY INC.
| Room | Size(M) | Description | |
|---|---|---|---|
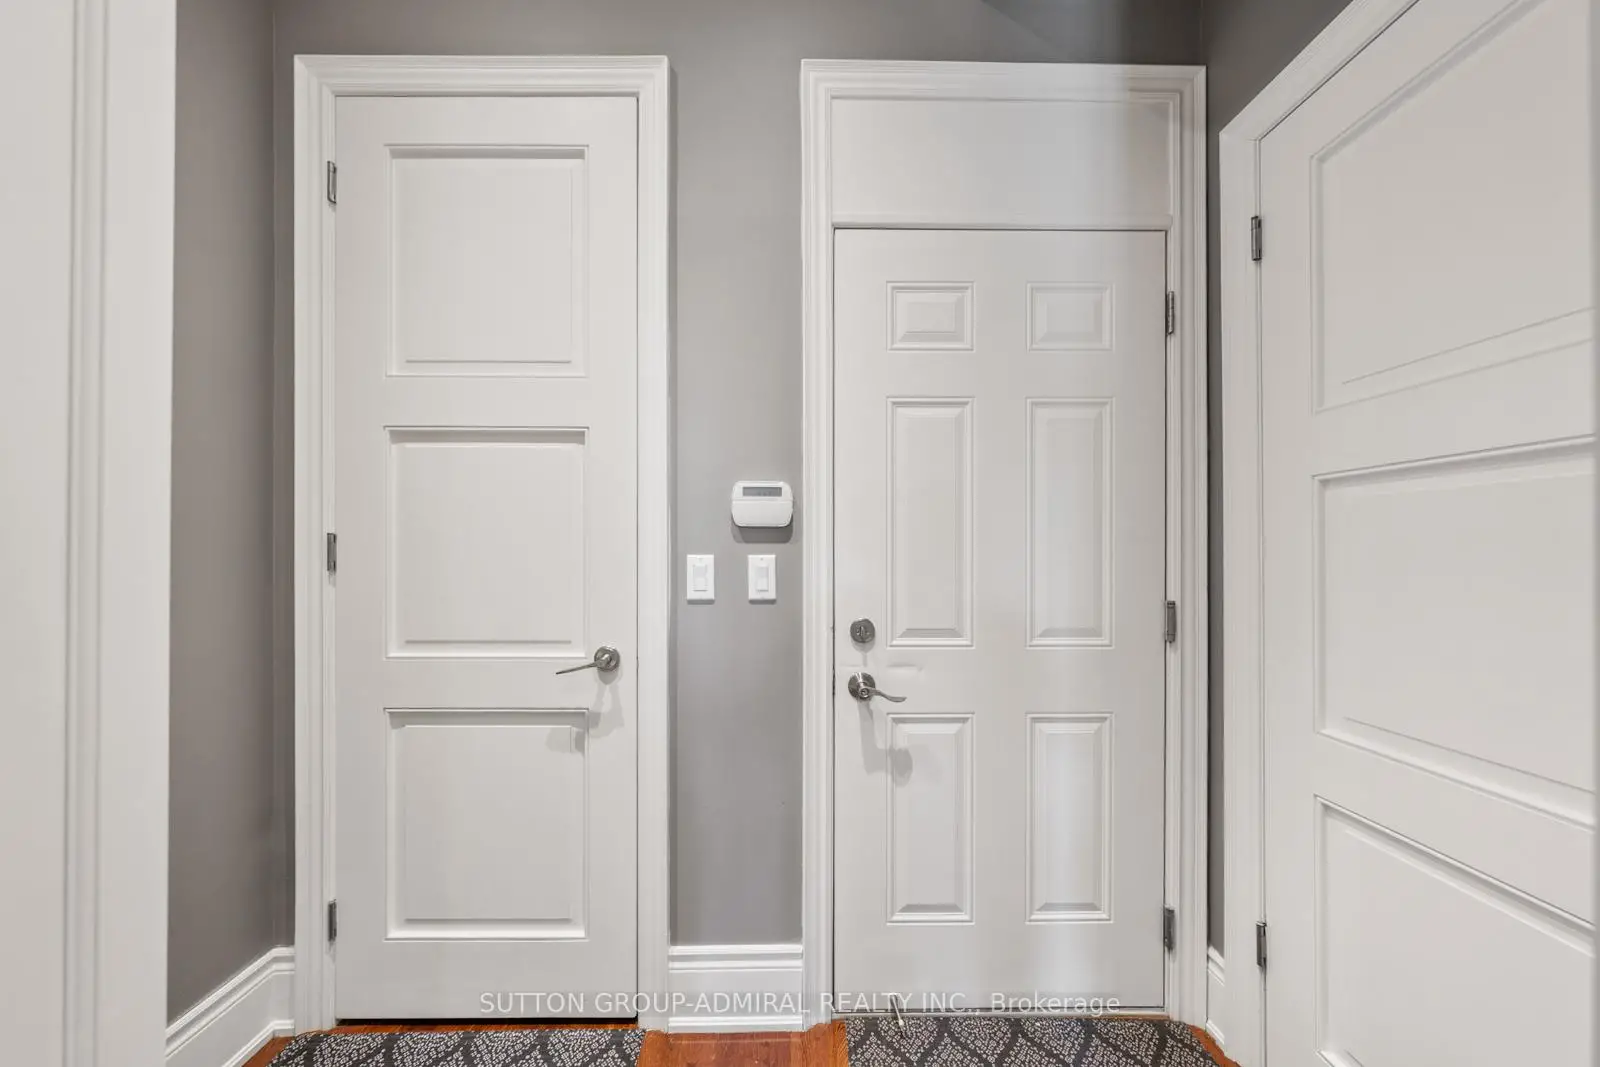
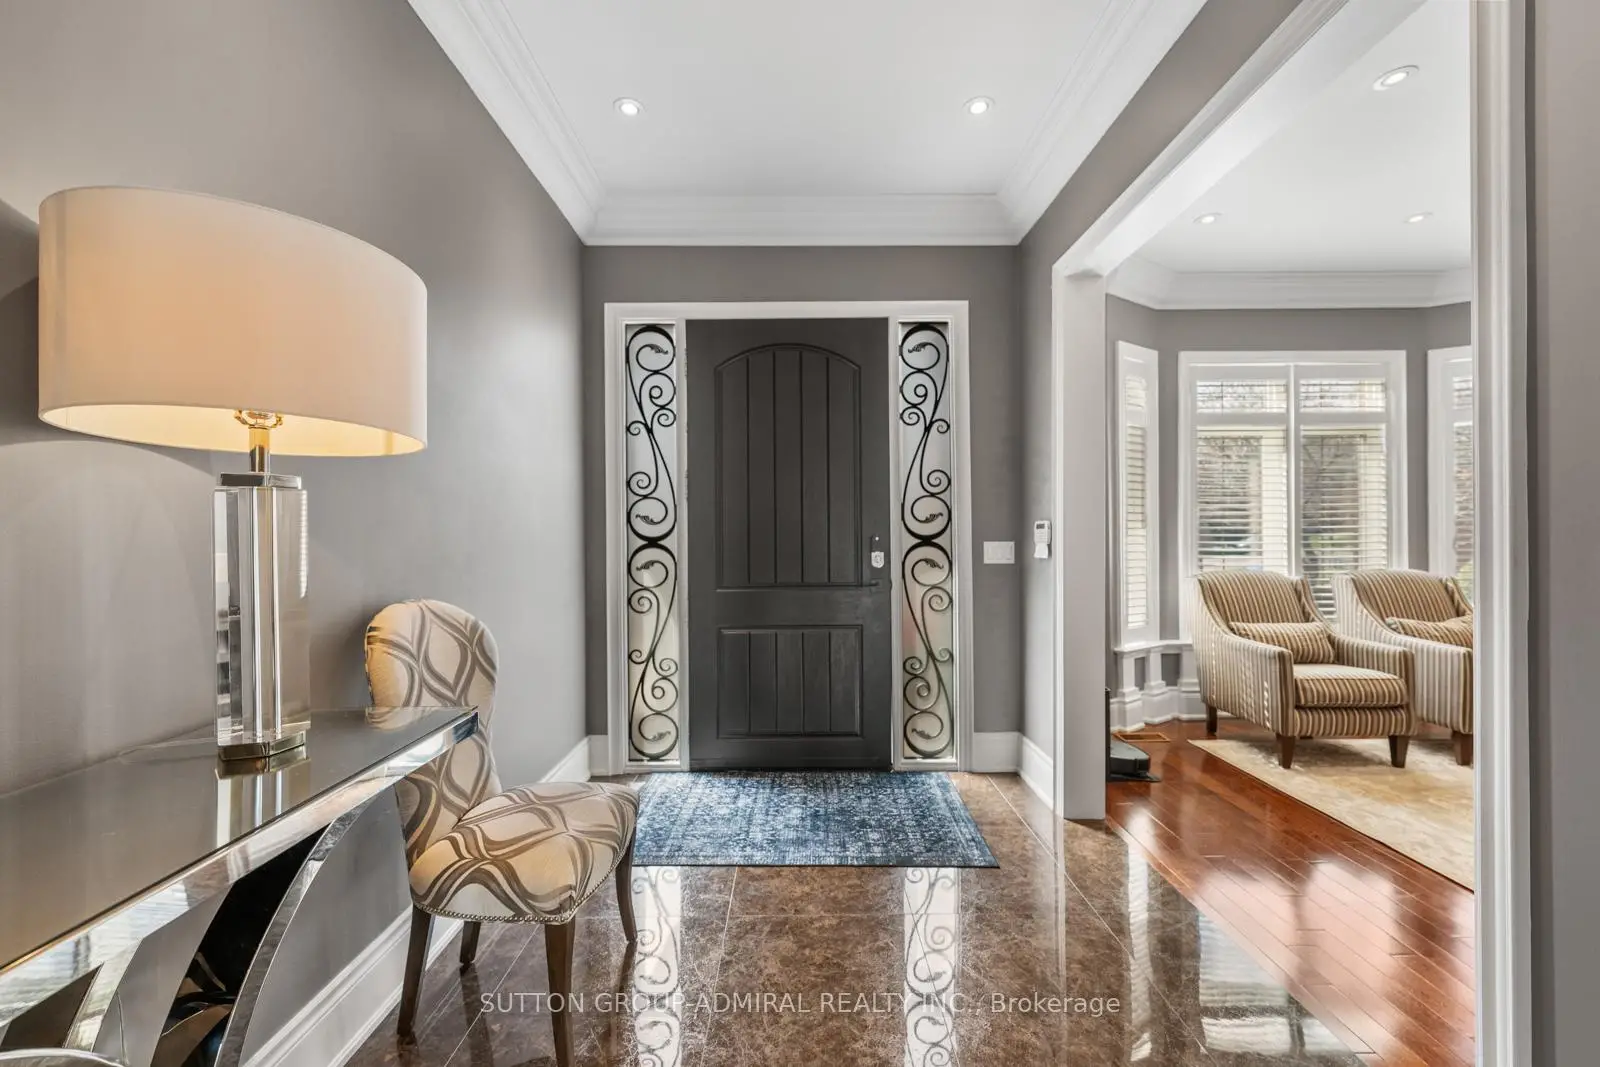
| Foyer | 6.27x2.22 | Ceramic Floor, Walk Through, Closet |
|
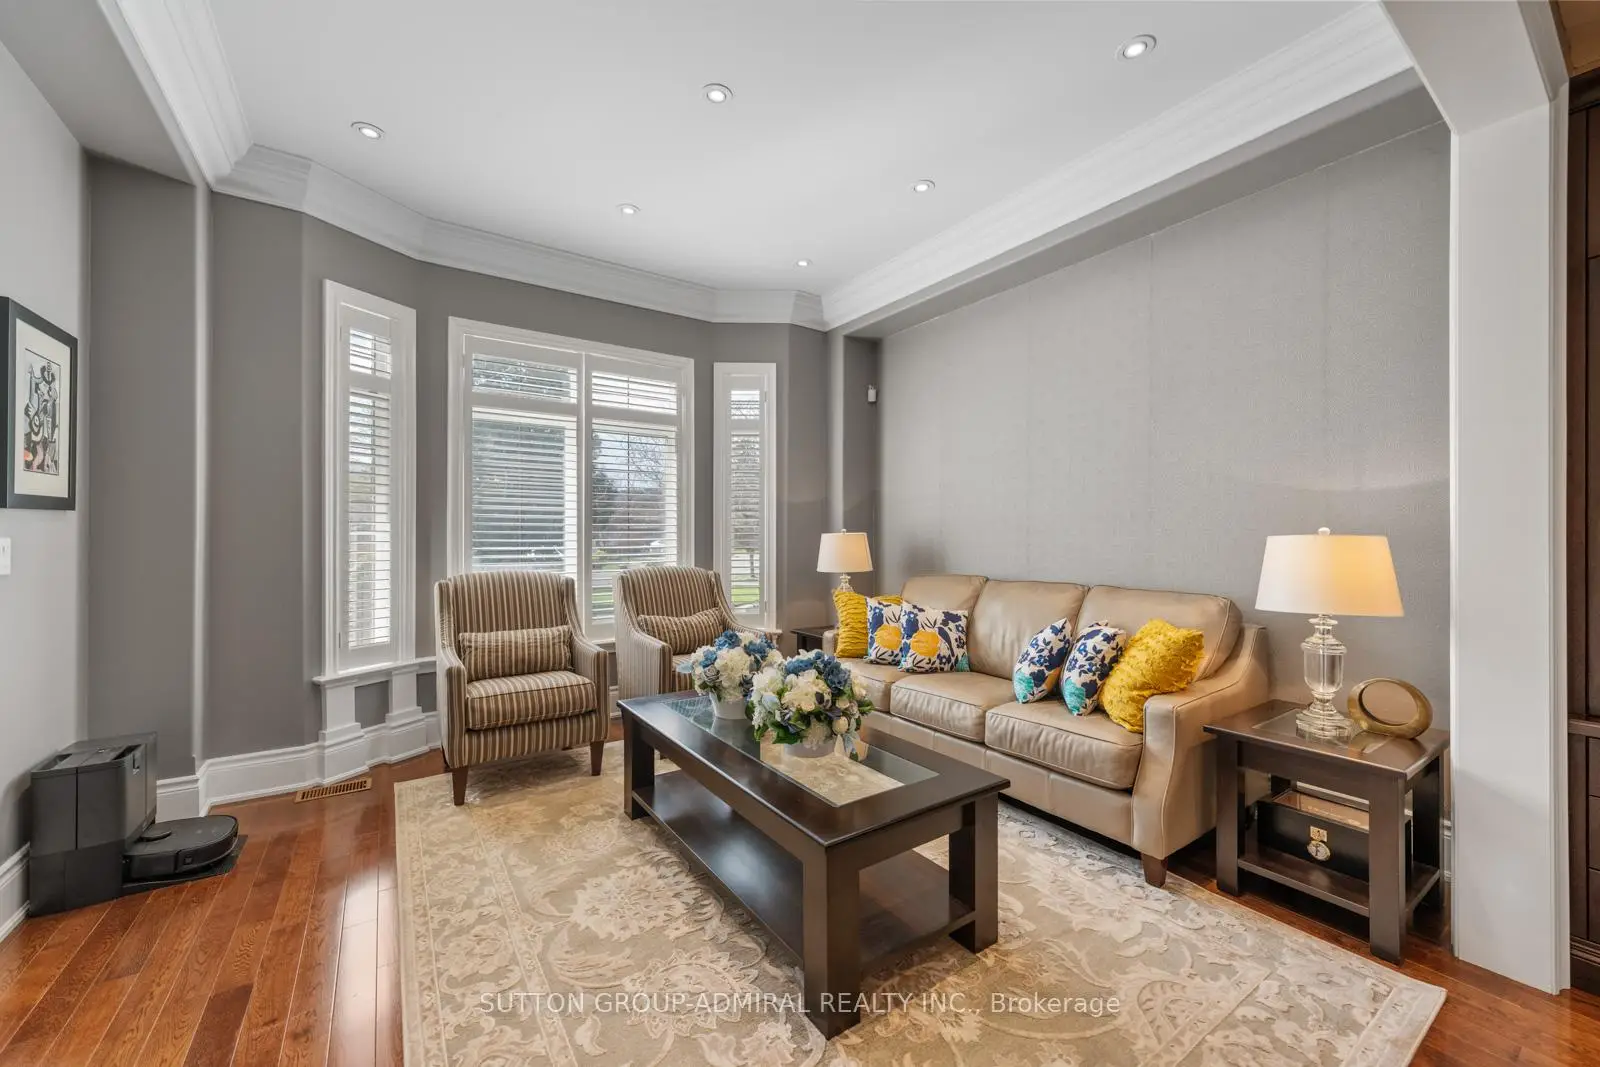
| Living Rm | 4.06x3.72 | Hardwood Floor, Crown Moulding, Pot Lights |
|
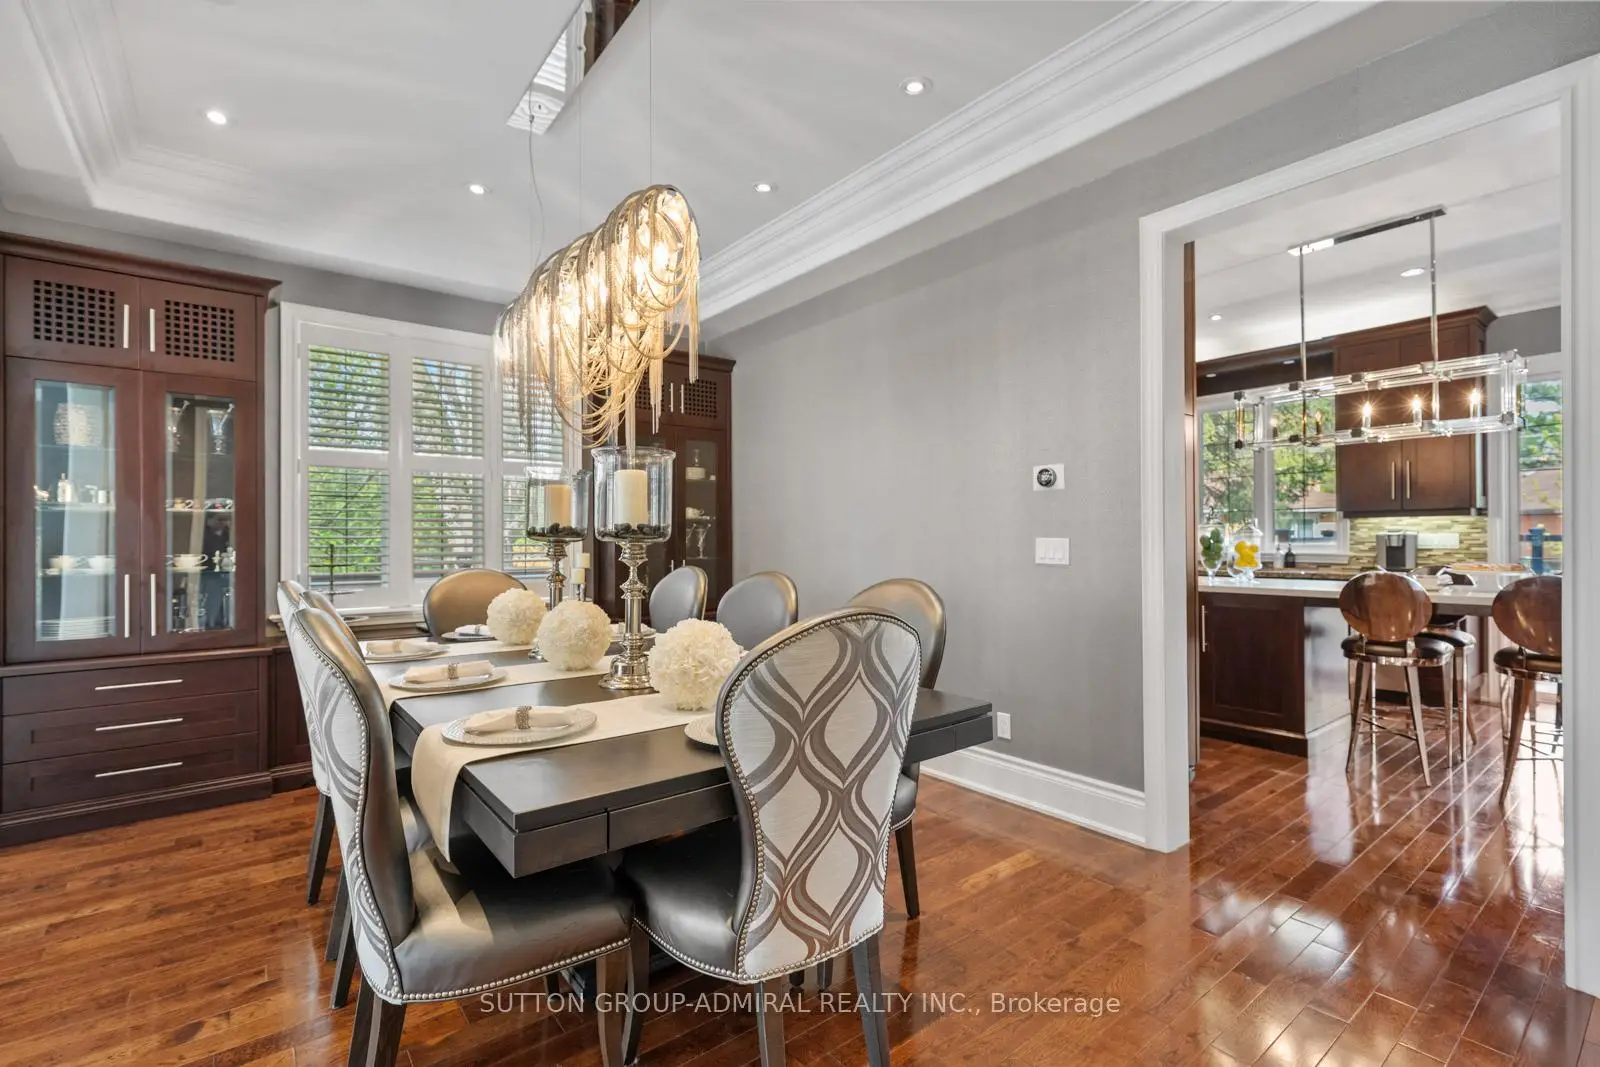
| Dining Rm | 4.54x3.48 | B/I Shelves, Hardwood Floor, Crown Moulding |
|
| Kitchen | 5.99x4.17 | Granite Counters, W/O To Yard, Hardwood Floor |
|
| Family Rm | 5.35x4.20 | Cathedral Ceiling(s), Hardwood Floor, Gas Fireplace |
|
| Office | 3.41x2.94 | , Sliding Doors, Closet |
|
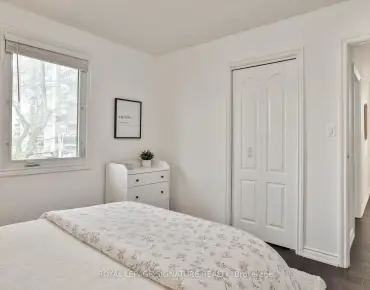
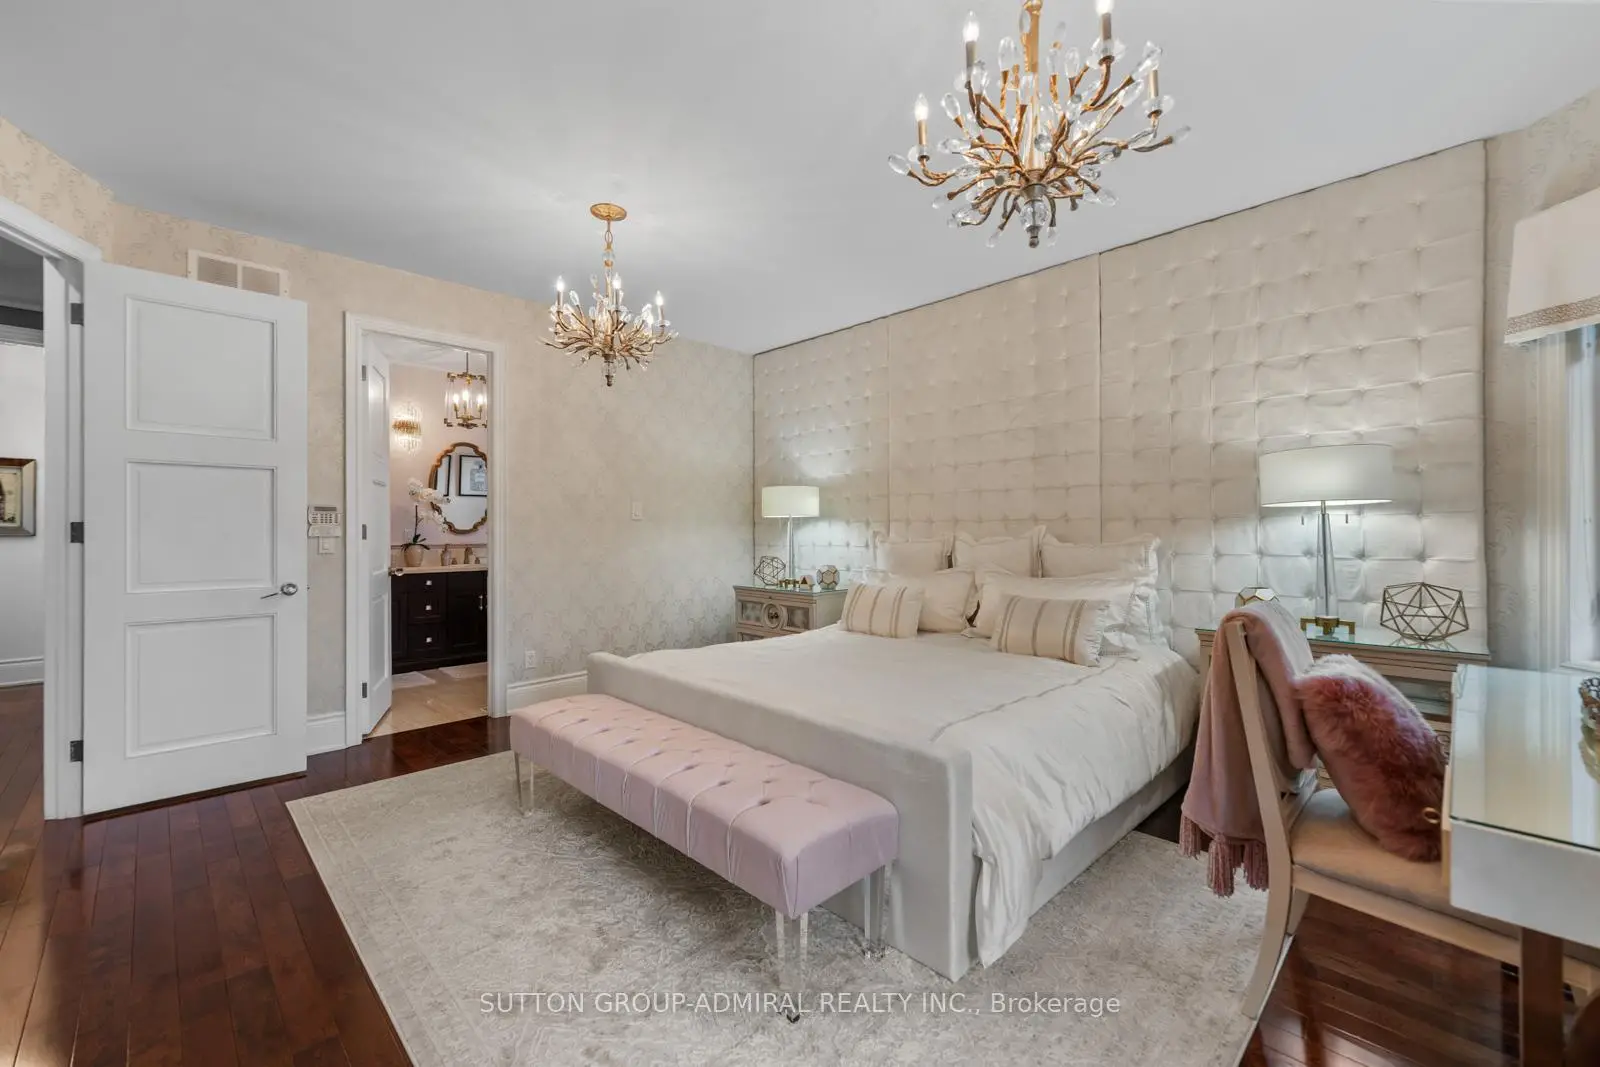
| Primary B | 5.15x4.28 | Hardwood Floor, Walk-In Closet(s), 5 Pc Ensuite |
|
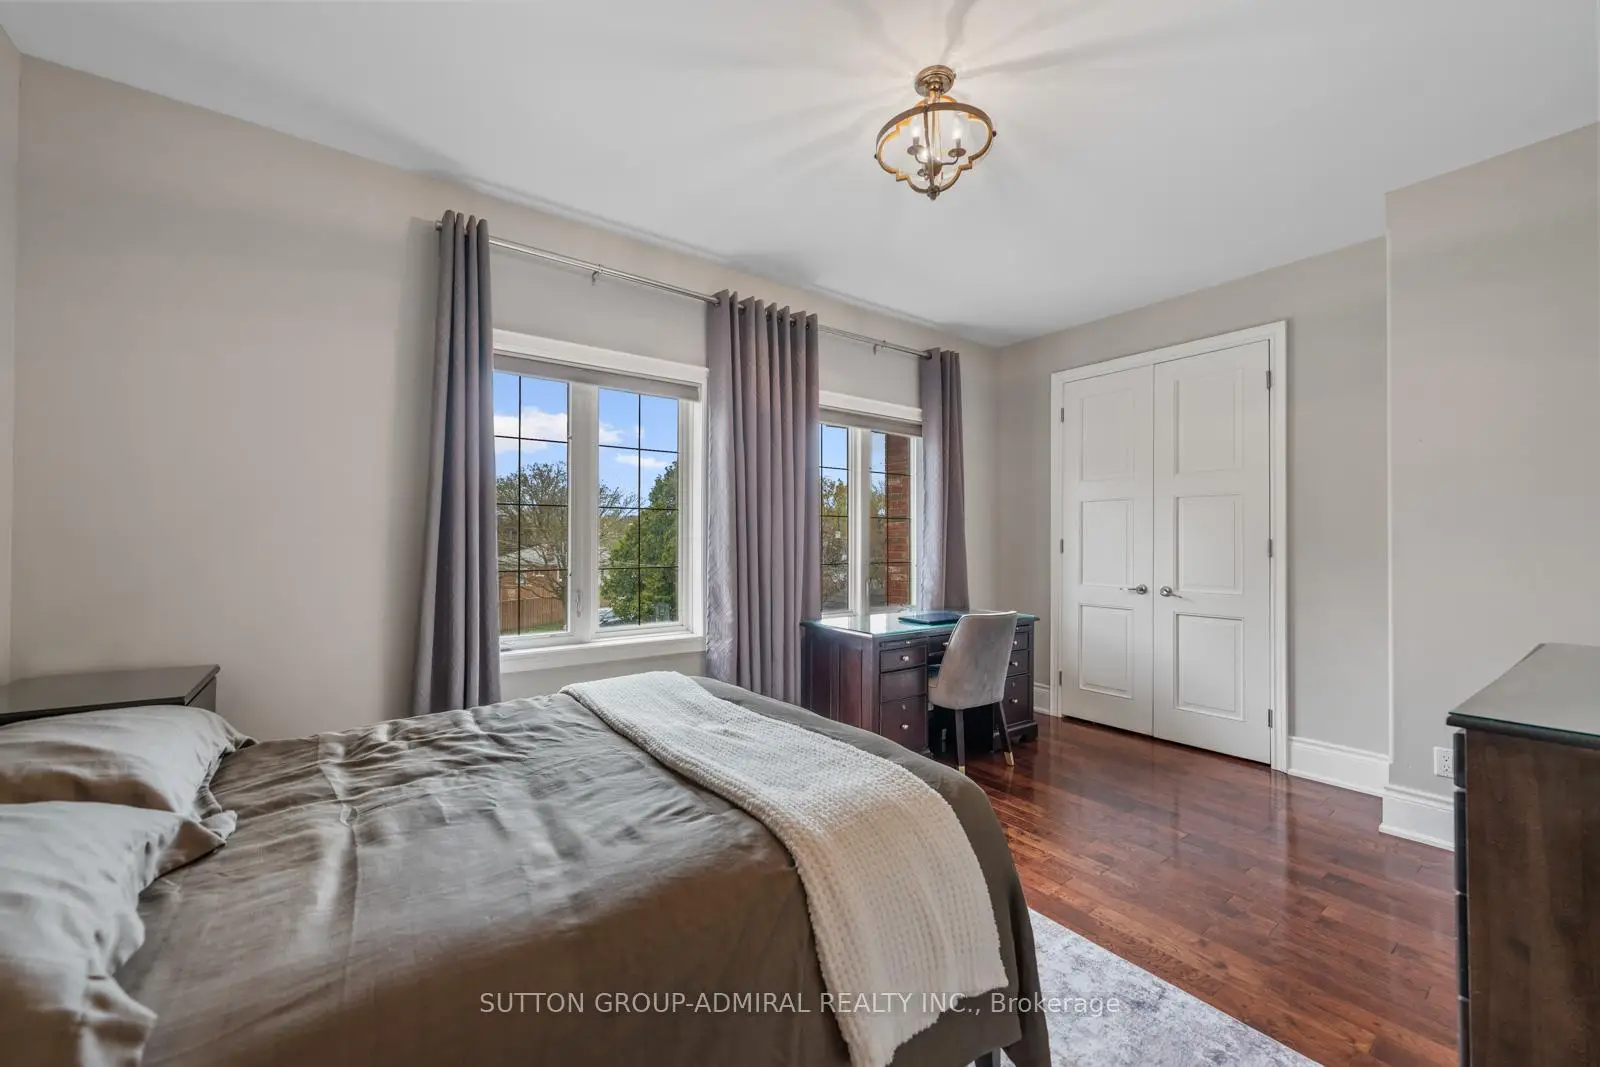
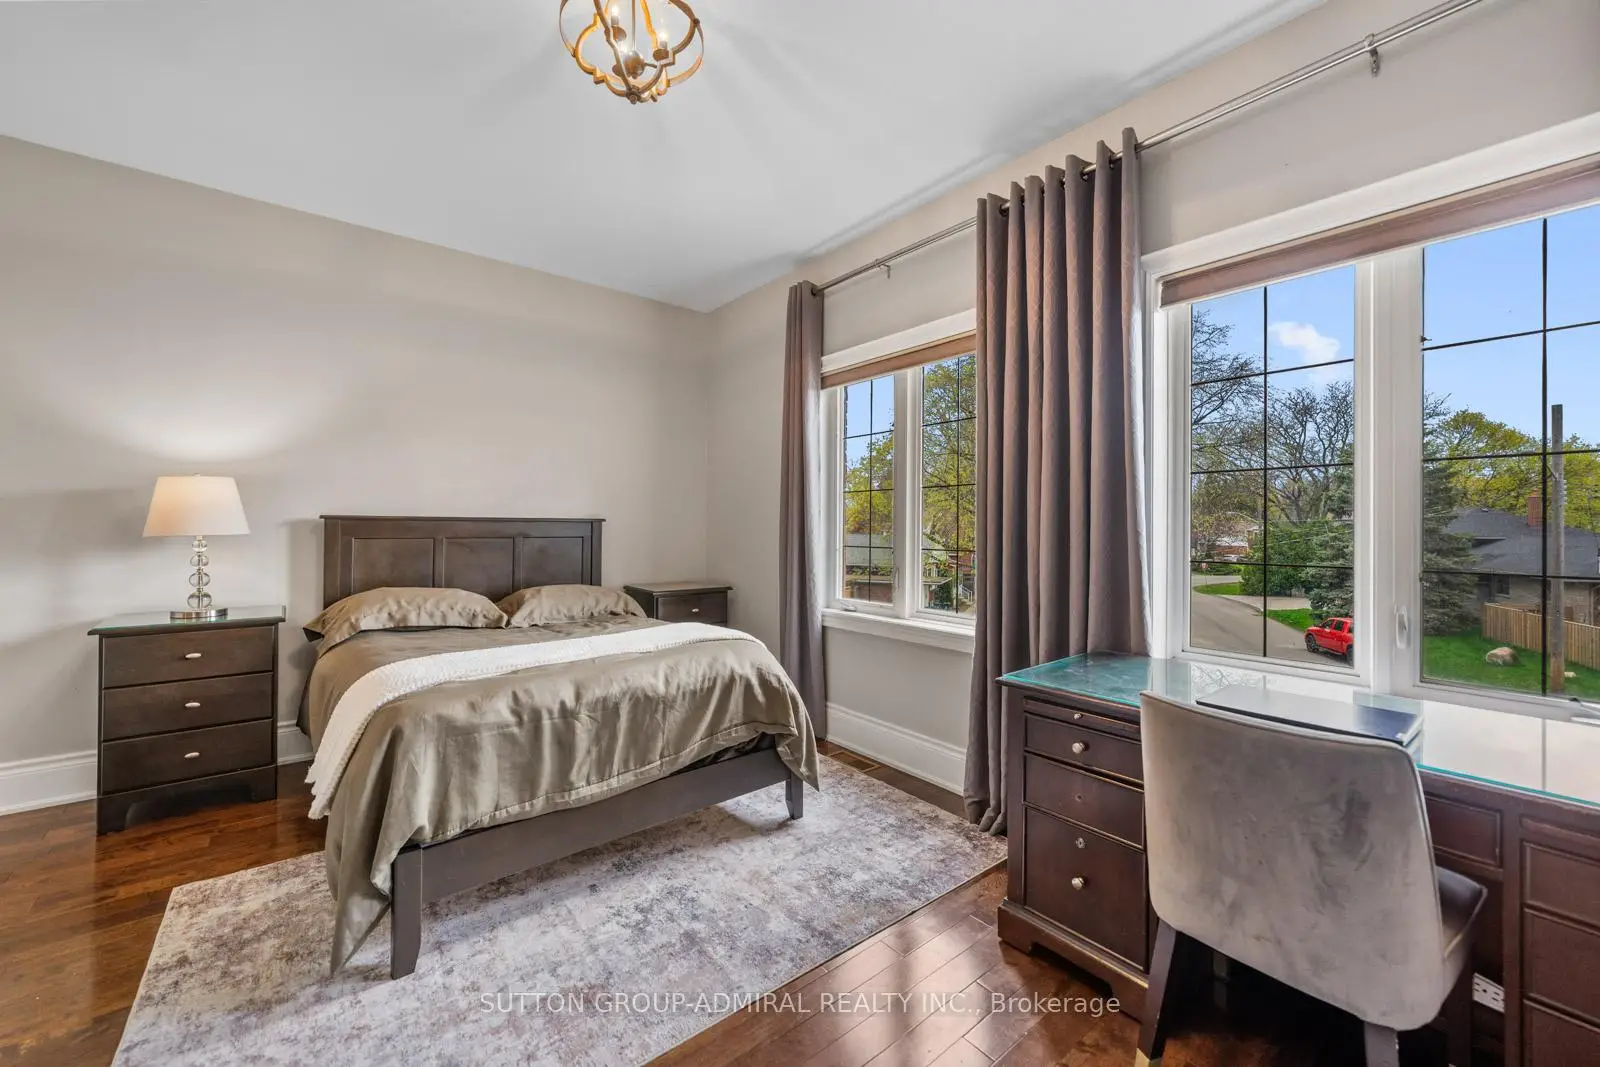
| 2nd Br | 3.96x4.94 | Semi Ensuite, Hardwood Floor, Closet |
|
| 3rd Br | 4.12x3.48 | Hardwood Floor, Closet, Semi Ensuite |
|
| 4th Br | 4.06x3.66 | Closet, 4 Pc Ensuite, Hardwood Floor |
|
| Sitting | 5.03x4.13 | Window, Open Concept, 3 Pc Ensuite |
|
| Br | 4.25x3.31 | Double Closet, Window |
| Bathroom | Pieces | Level | |
|---|---|---|---|
| 1xBath | 3 pcs | Main |
|
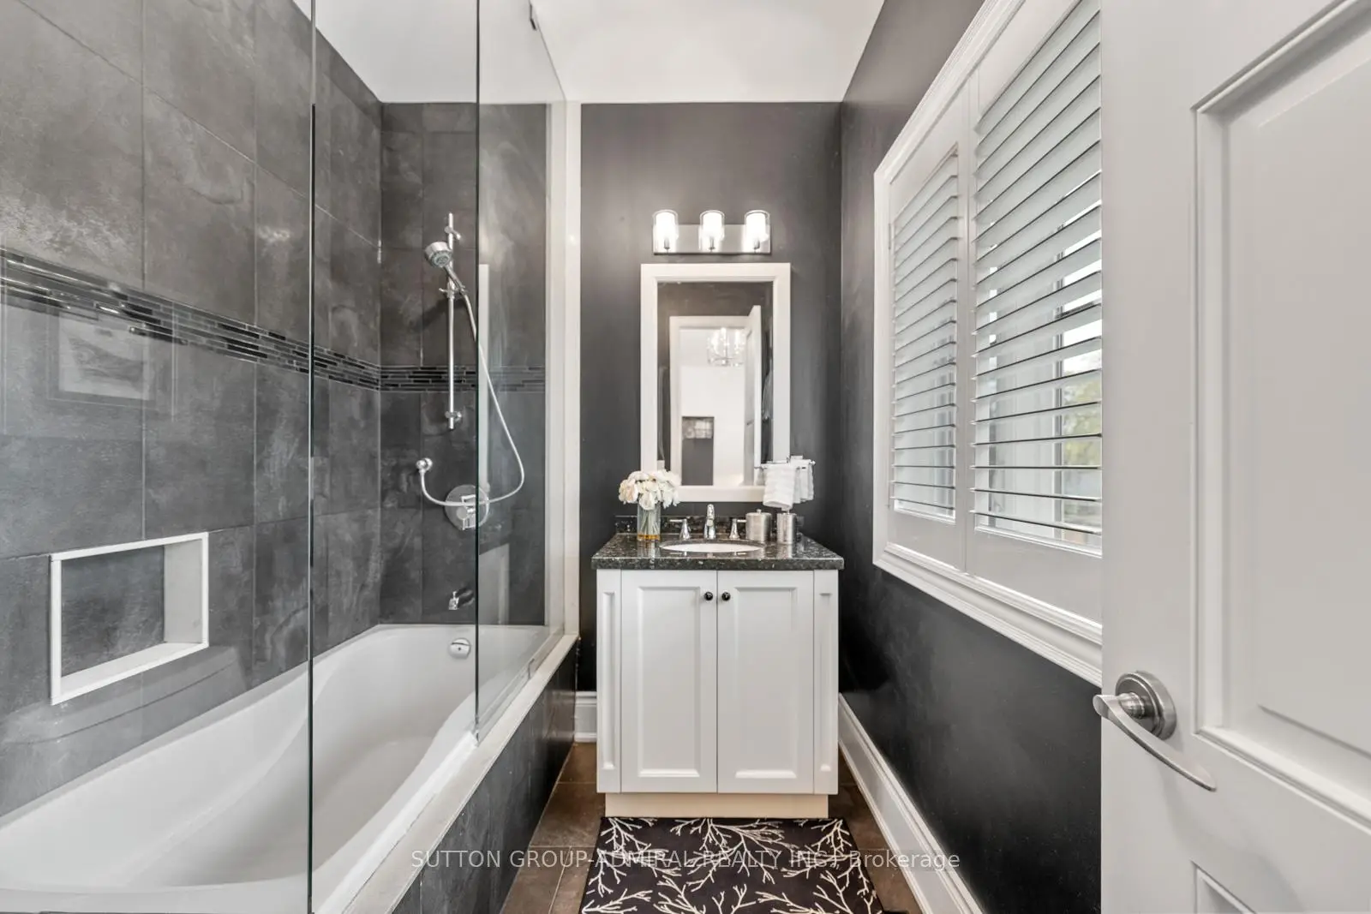
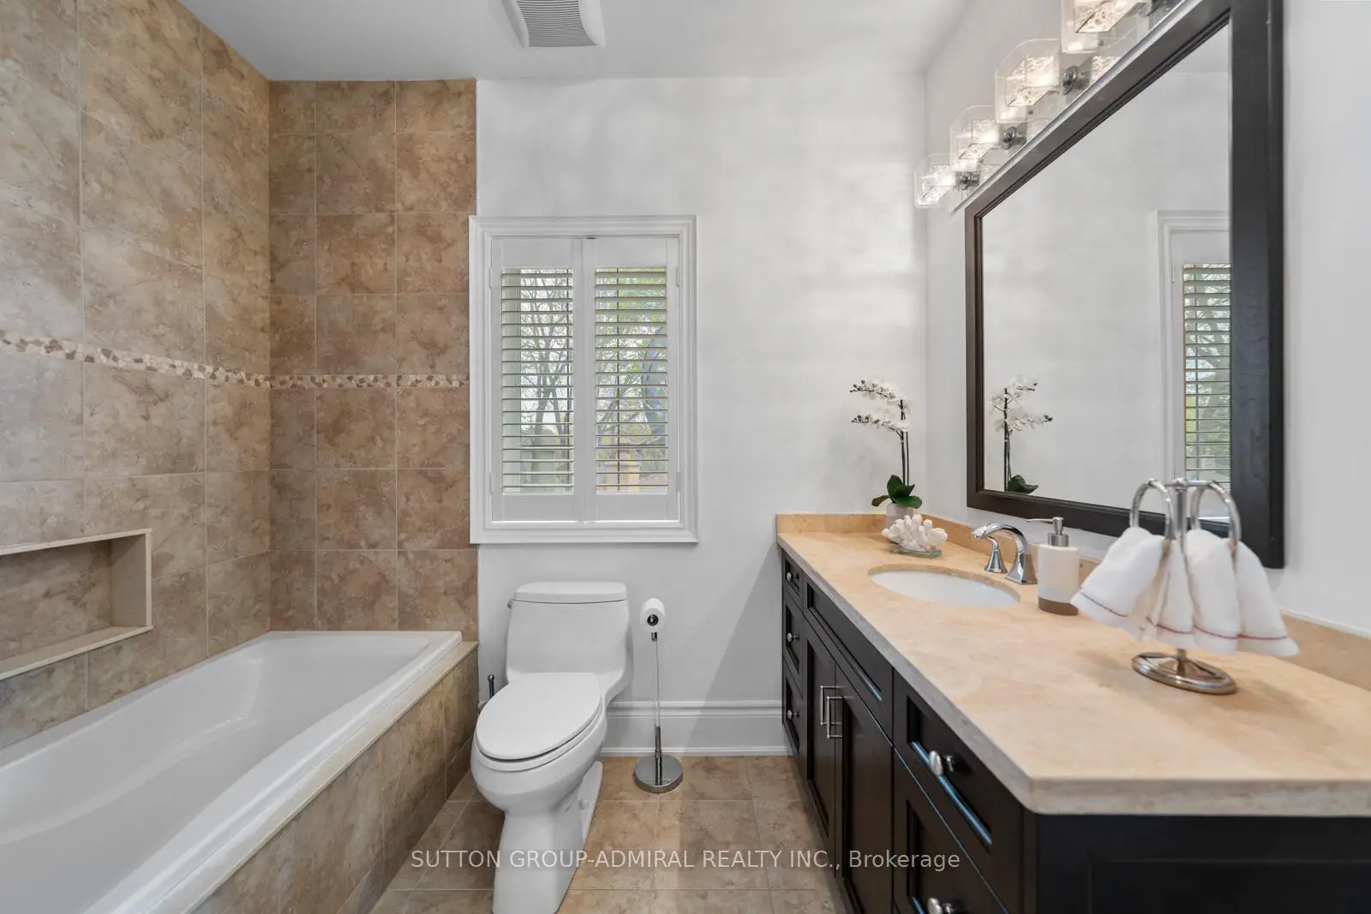
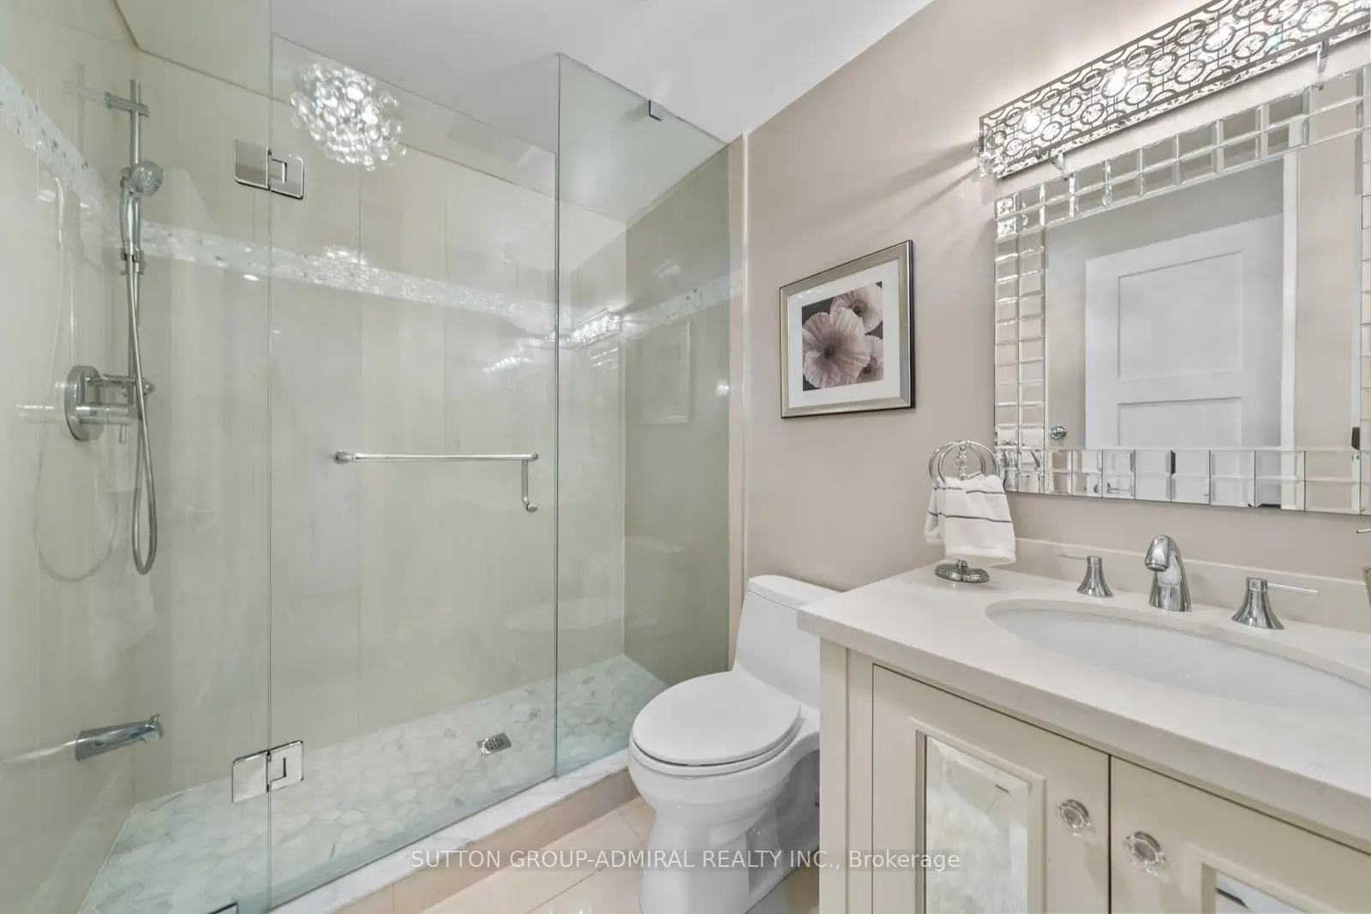
| 1xBath | 6 pcs | Upper |
|
| 2xBaths | 4 pcs | Upper |
|
| 1xBath | 3 pcs | Lower |
Property Summary
Located close to the intersection of Rathburn and Kipling, 9 Cheshire Dr is a 4+1 bedrooms 5 washrooms Detached. The unit has a Double Built-In Parking Spaces. The property has a finished Walk-Up basement. The property has many nice features including Other. Foyer, Living Room Rm, Dinning Room Rm, Kitchen, Family Room Rm and Office are on the Main floor; Primary B, second bedroom, third bedroom and fourth bedroom are on the upper floor; Sitting Room and Br are on the Lower floor.School Information
- Rosethorn Junior School (Grade:JK-5)
- John G Althouse Middle School (Grade:6-8)
- Martingrove Collegiate Institute (Grade:9-12) 281/739
- Josyf Cardinal Slipyj Catholic School (Grade:JK-8) 392/3037
- St. Gregory Catholic School (Grade:JK-8) 449/3037
- Rosethorn Junior School (Grade:JK-5)
- Briarcrest Junior School (Grade:JK-5)