Caledonia-Fairbank, Toronto, M6E 4M4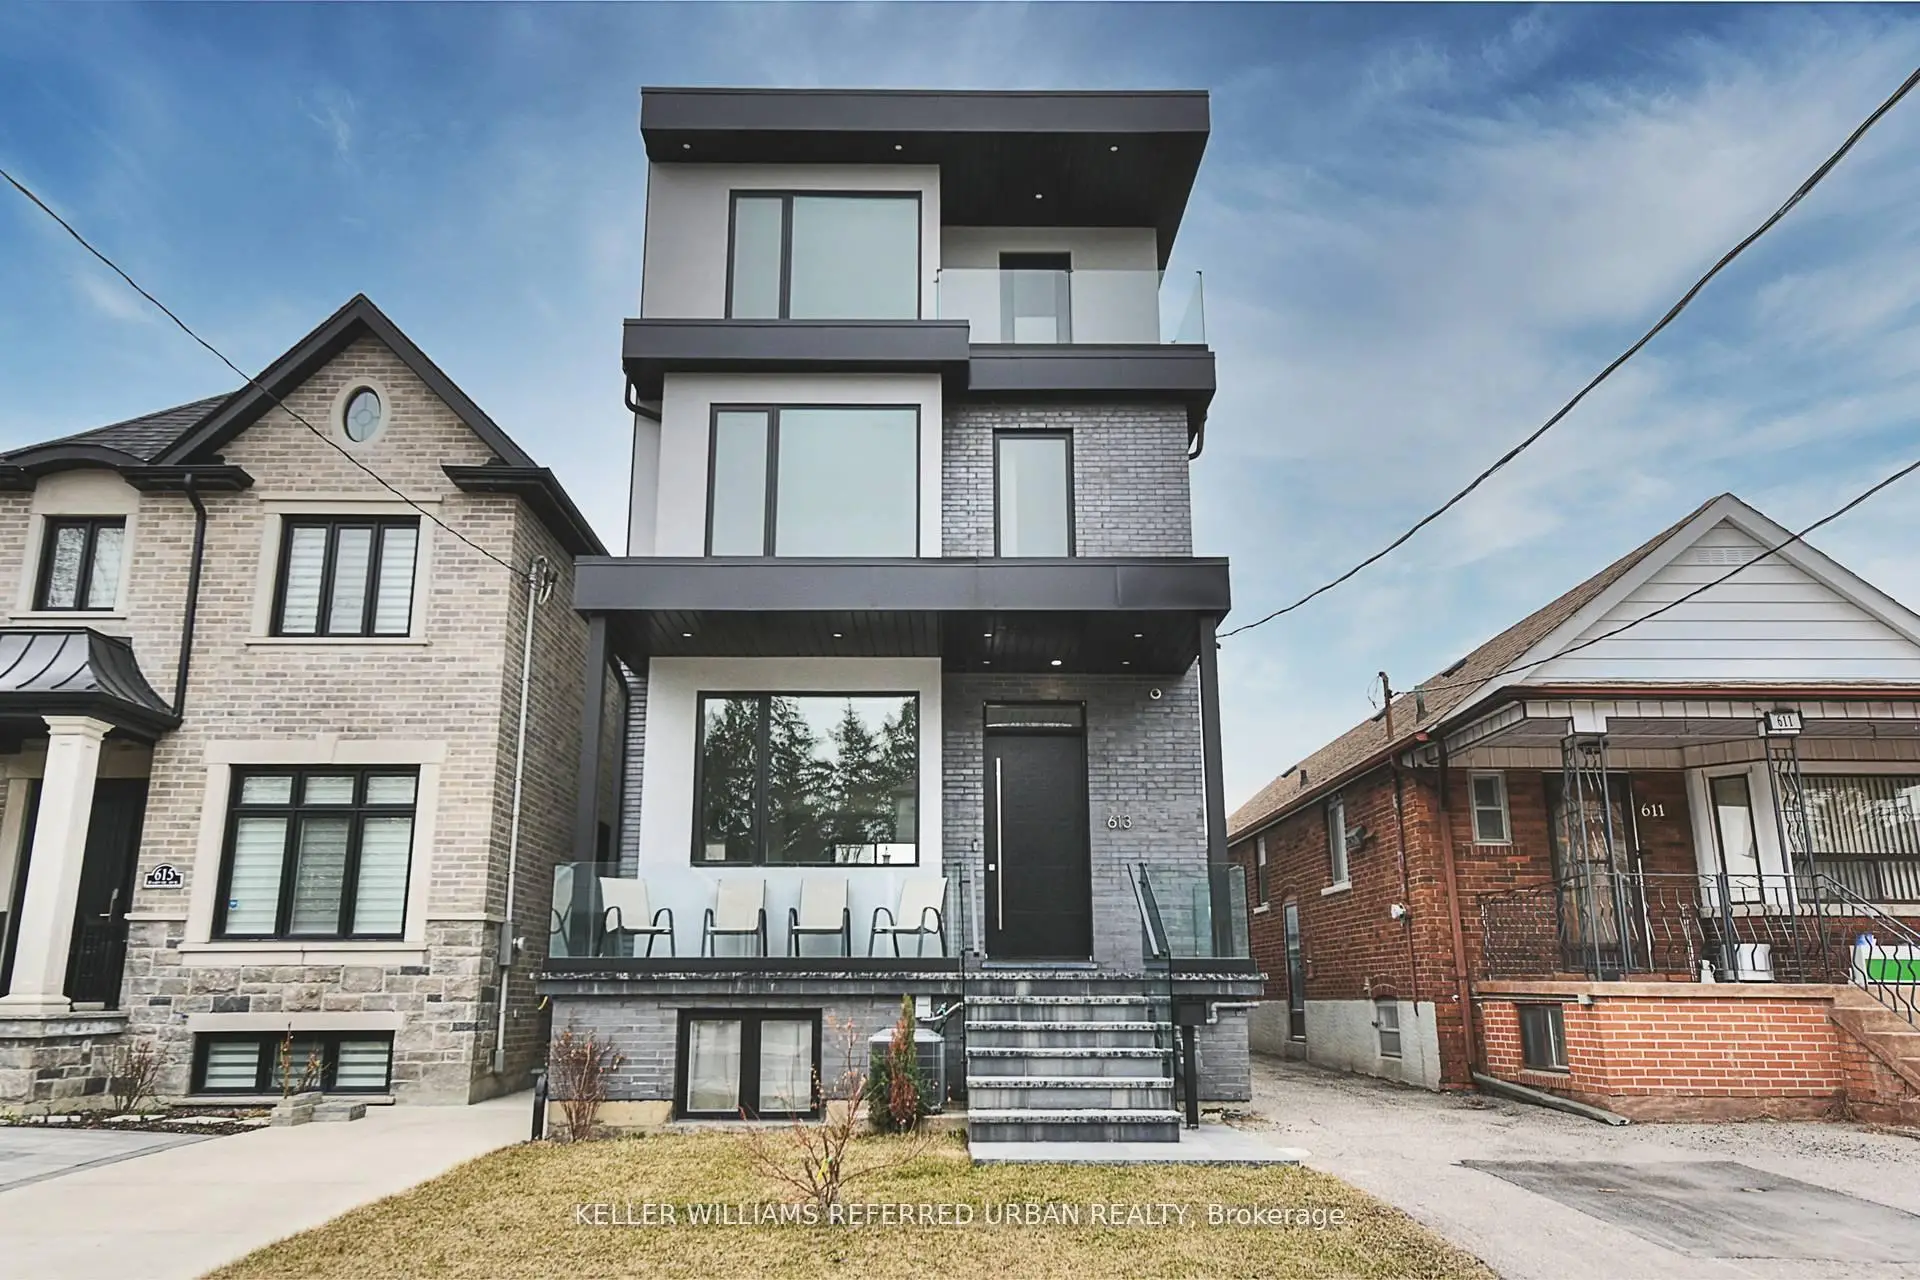

Description
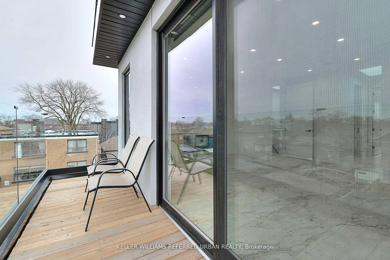
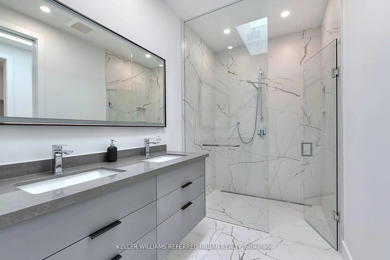
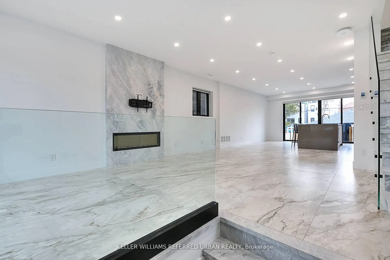
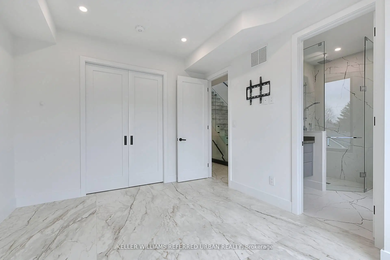
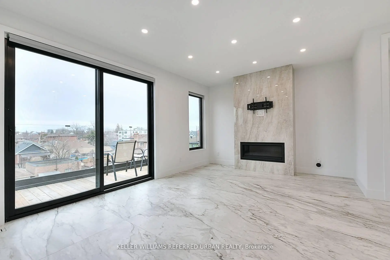
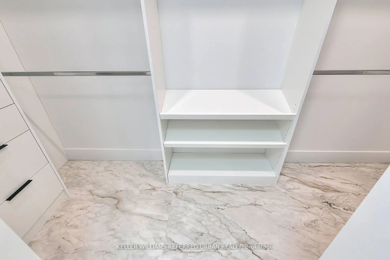
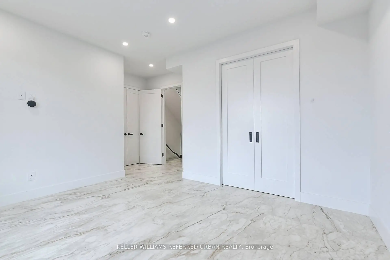
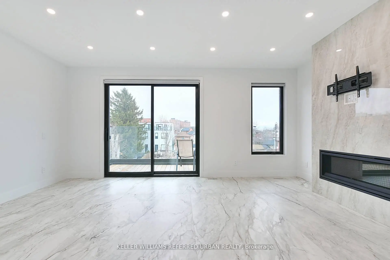
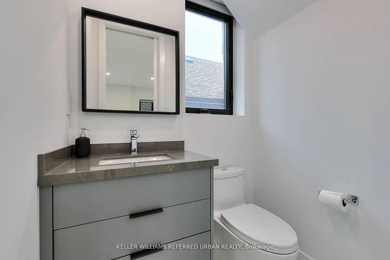
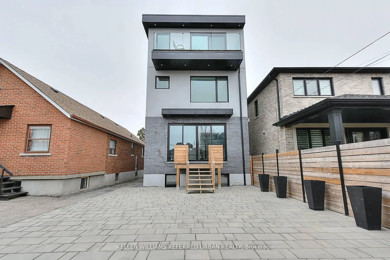
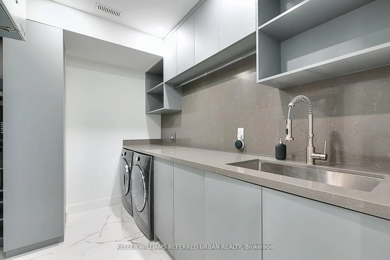
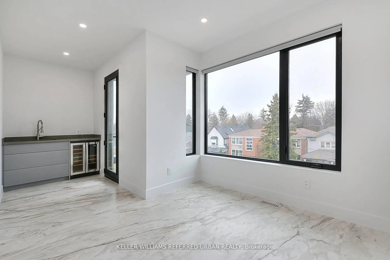
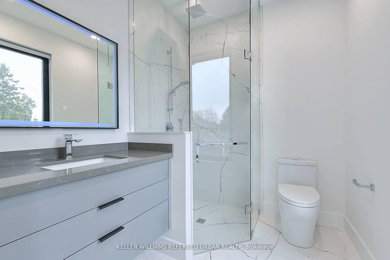
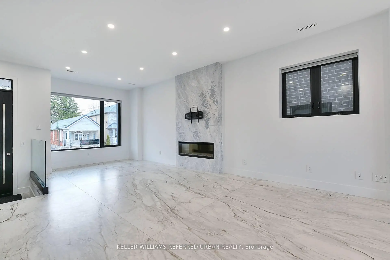
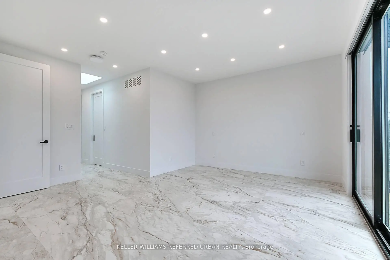
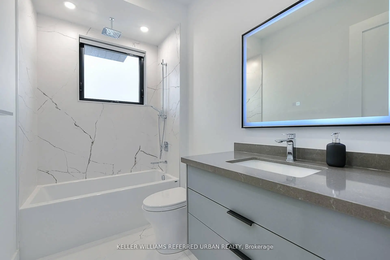
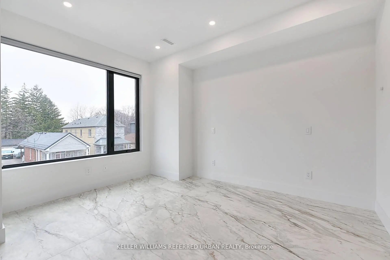
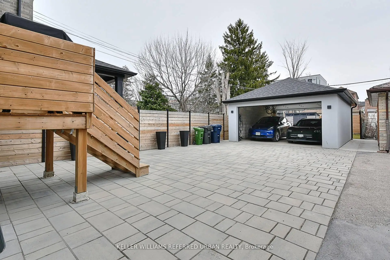
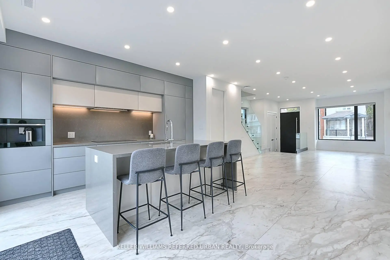
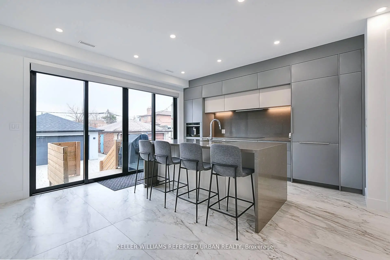
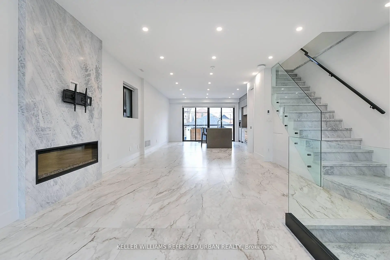
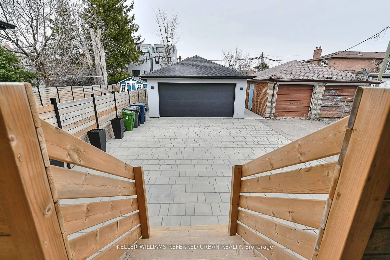
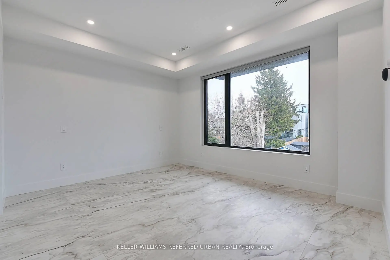
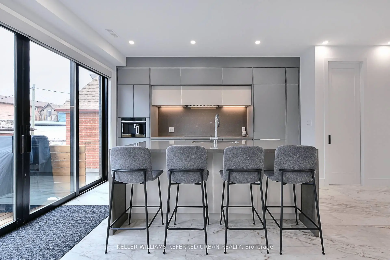
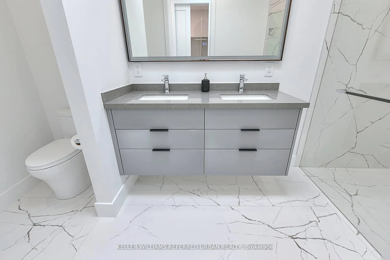
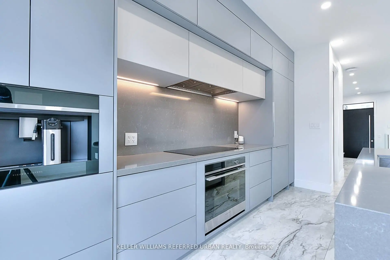
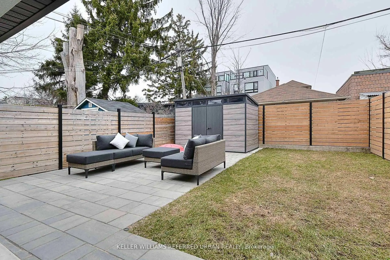
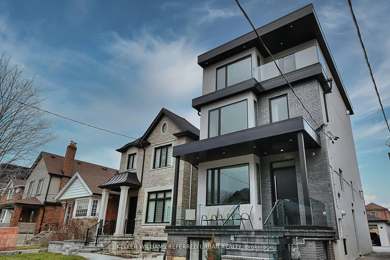
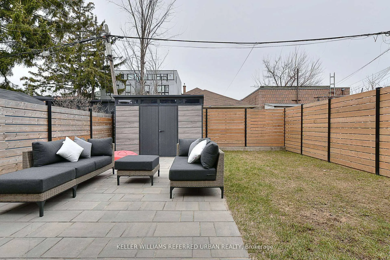
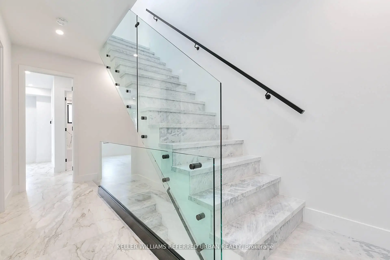
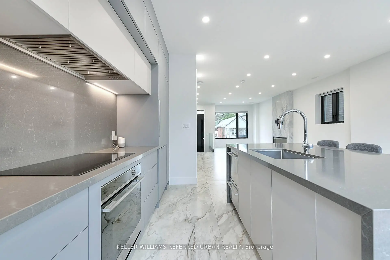
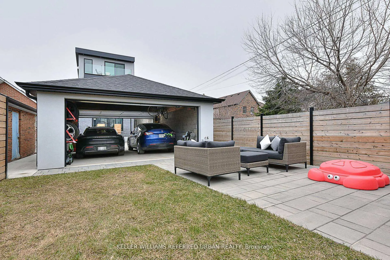
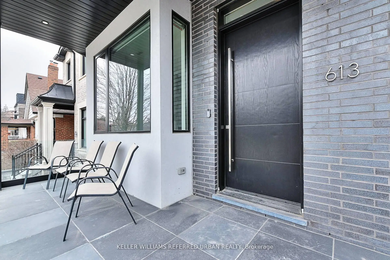
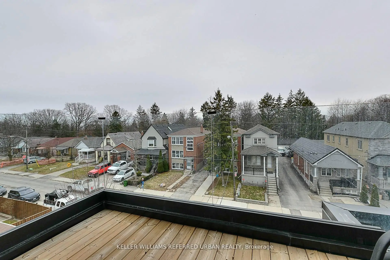
Welcome to 613 Harvie Avenue - a home that redefines modern luxury through thoughtful design, exceptional craftsmanship, and effortless living. Built for the builder's personal use, no expense was spared in creating a residence that feels as refined as it is functional. Set on a rare 25 x 150 ft lot, this striking three-storey home offers expansive, light-filled spaces anchored by radiant heated floors throughout and oversized porcelain slab flooring that flows seamlessly from room to room. A sculptural marble staircase with glass railings makes an immediate statement, while the heart of the home - a custom chef's kitchen with integrated Fisher & Paykel appliances, handle less cabinetry, and sleek Caesarstone surfaces - opens to an inviting living space designed for both everyday living and unforgettable entertaining. Large sliding doors extend the experience outdoors, creating a true indoor-outdoor connection. Upstairs, the home adapts beautifully to modern life. A full second-floor laundry room adds convenience, while the upper levels offer flexibility for families, work-from-home needs, and private retreat spaces. The primary suite is its own sanctuary, complete with spa-inspired finishes, lounge or office space, and access to outdoor living. The third-floor terrace captures skyline views, offering a perfect setting to unwind or entertain. Below, a completely self-contained lower level with two suites offers approximately $3,400/month in potential income - an ideal blend of luxury living and smart financial flexibility. With a rare double car garage featuring pass-through access, EV charging, and a deep backyard designed for entertaining, this is more than a home - it's a lifestyle, designed to elevate how you live every day.
Features
- Facing: West

- Bedrooms: 3

- Bathrooms: 6

- Garages: 2

- Kitchens: 1

Details
- Lot size: 25.00 x 150.00 Feet

- Space: 2000-2500

- Tax: $ 9400.00

- W13119664

- Listing contracted with: KELLER WILLIAMS REFERRED URBAN REALTY
| Bathroom | Pieces | Level | |
|---|---|---|---|
| 1xBath | 2 pcs | Main |
|
| 1xBath | 4 pcs | Second |
|
| 1xBath | 3 pcs | Second |
|
| 1xBath | 3 pcs | Third |
|
| 2xBaths | 3 pcs | Basement |
Property Summary
Located close to the intersection of Eglinton and Harvie, 613 Harvie Ave is a 3+2 bedrooms 6 washrooms Detached. The unit has a Double Detached Parking Spaces. The property basement is Apartment Separate Ent. The property has many nice features including Countertop Range, Carpet Free, Bar Fridge and Auto Garage Door Remot. .School Information
- Fairbank Memorial Community School (Grade:JK-5)
- Fairbank Public School (Grade:JK-6) 2457/3037
- York Memorial Collegiate Institute (Grade:9-12) 542/739
- St. John Bosco Catholic School (Grade:JK-6) 2413/3037
- Rawlinson Community School (Grade:JK-8) 2170/3037
- J R Wilcox Community School (Grade:JK-8) 1277/3037