Elms-Old Rexdale, Toronto, M9W 2P6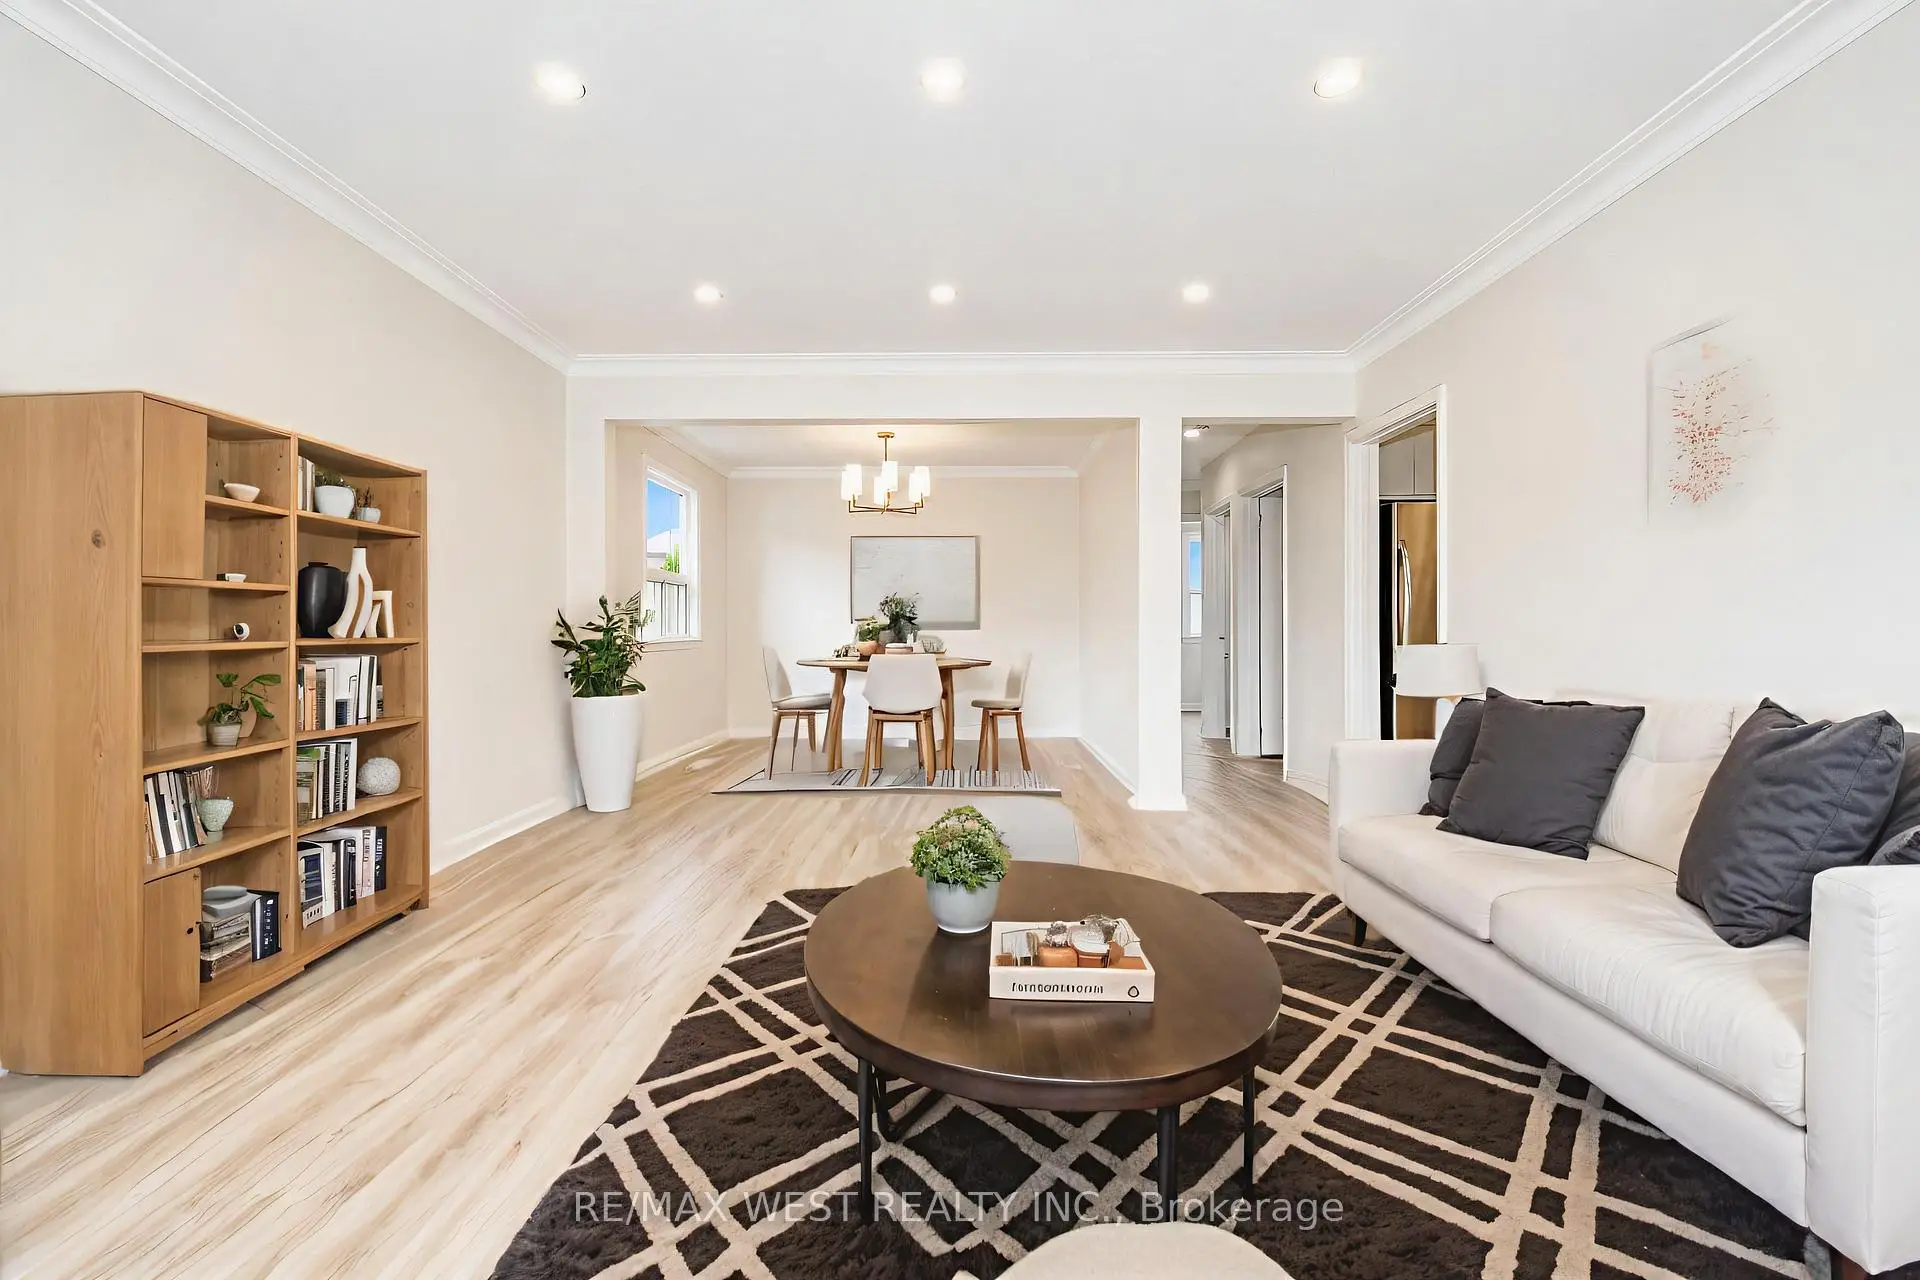

Description
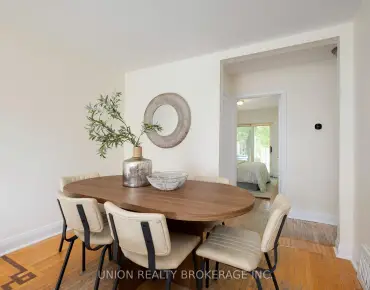
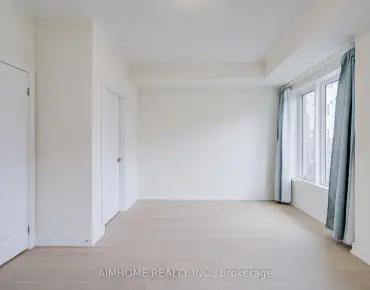
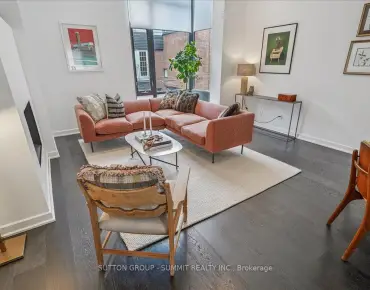
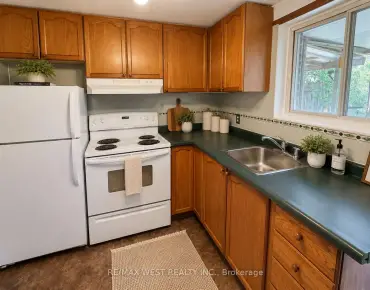
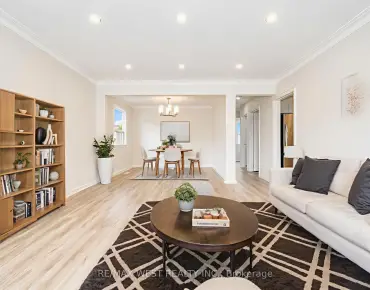
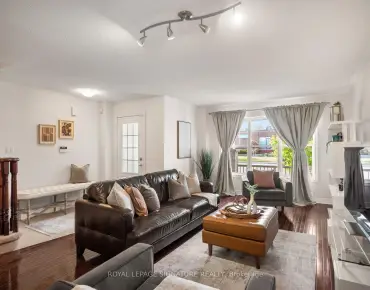
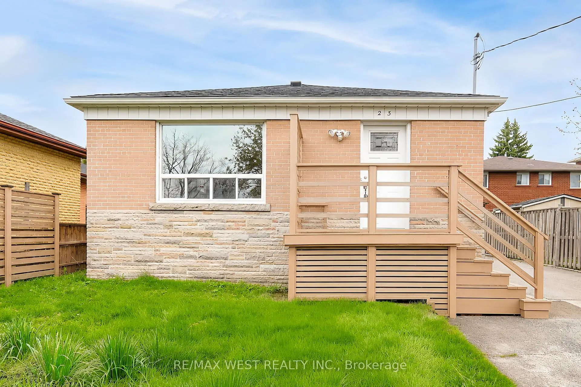
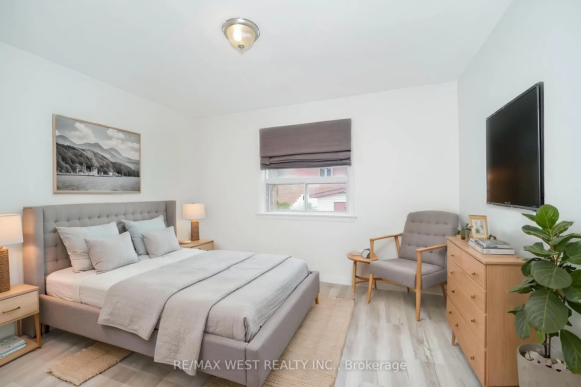
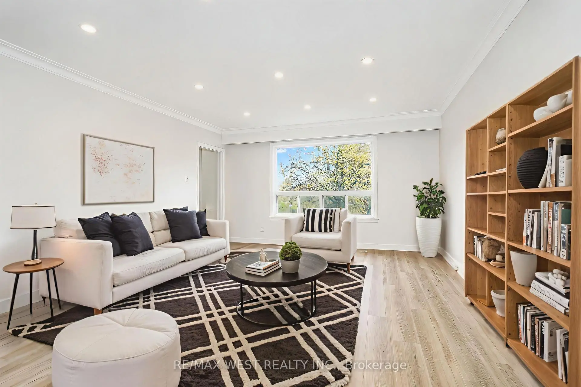
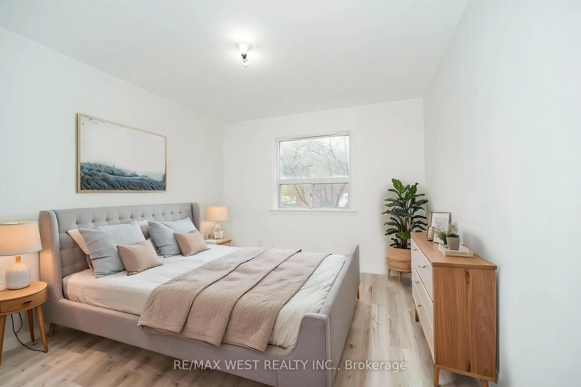
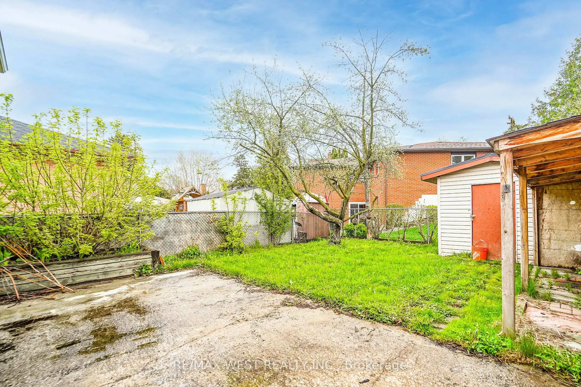
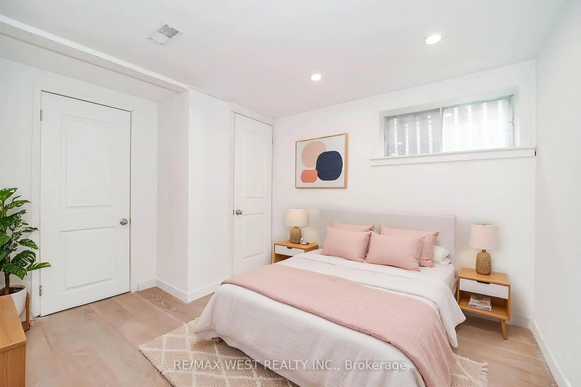
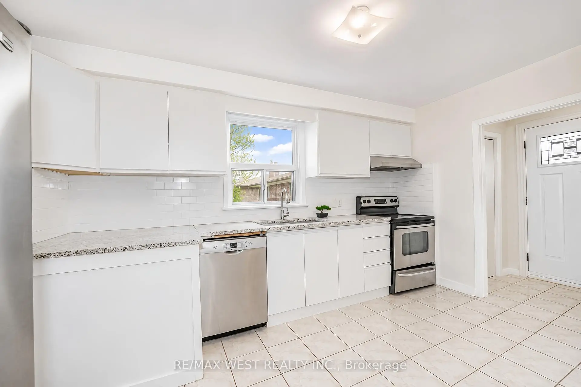
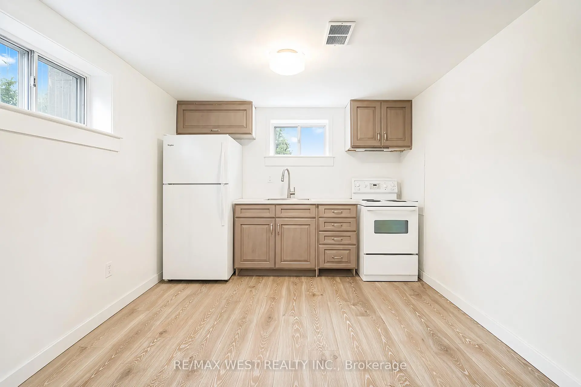
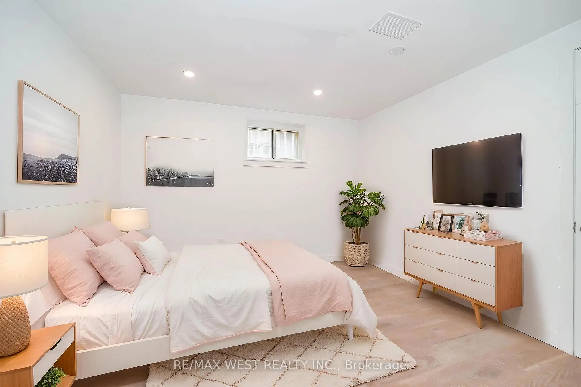
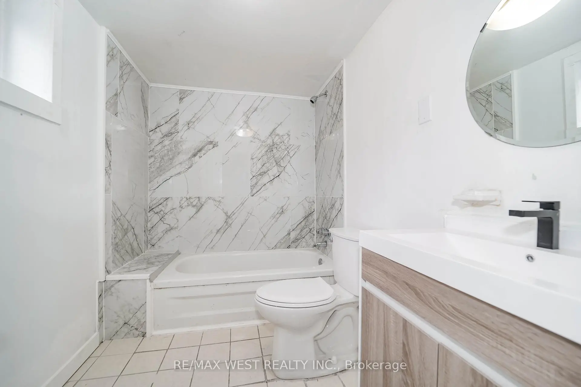
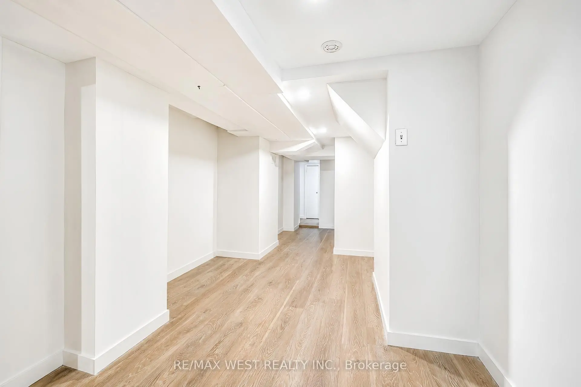
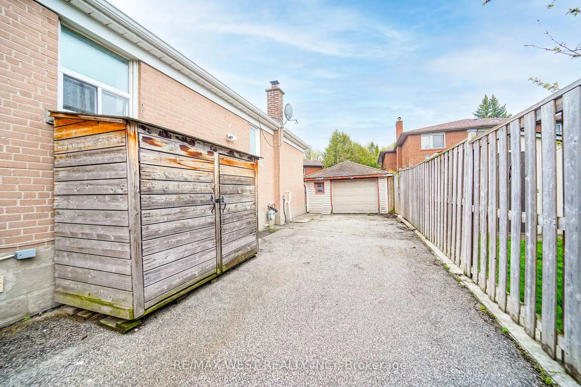
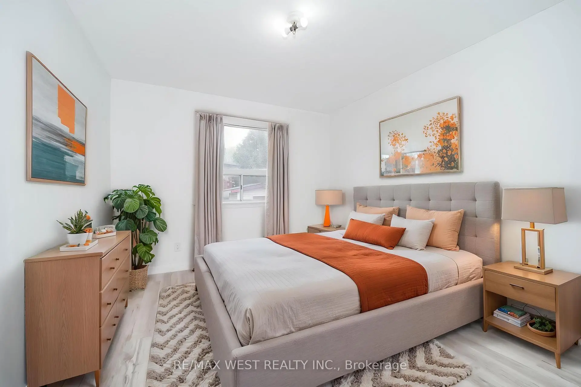
Welcome To 23 Irwin Road! This Freshly Renovated & Updated 2+2 Bedroom 2 Bath Detached Bungalow (Easily Converted To 3 Bedroom), In Wonderful North Etobicoke Is Perfect For Families Looking For Room For The In-Laws, First-Time Buyers Or Investors. Sitting On A Massively-Deep 44.02 X 165.34 Foot Lot (12 Car Parking)! This Fantastic Home Features A Fantastic Layout On The Open Concept Upper Floor With 2 Bedrooms, Large Formal Living & Dining Areas, A Large Bright Eat-In Kitchen & A 4pc Bath. Downstairs Is Perfect For The In-Laws W/ A Separate Entrance, 2 Bedrooms & Another! Large Eat-In Kitchen Plus Another 4pc Bath! Steps To All Major Amenities (Schools, Shopping, Public Transit, Golf, Parks +++) This Amazing Opportunity To Own In A Great Area Is Packed With Value And Won't Last! Some photos virtually staged.
Features
- Facing: North

- Bedrooms: 2

- Bathrooms: 2

- Garages: 1

- Kitchens: 1

Details
- Lot size: 44.02 x 165.34 Feet

- Space: 700-1100

- Tax: $ 3891.09

- W13105222

- Listing contracted with: RE/MAX WEST REALTY INC.
| Room | Size(M) | Description | |
|---|---|---|---|
| Living Rm | 4.83x4.36 | Laminate, Open Concept, Bay Window |
|
| Dining Rm | 2.84x3.29 | Laminate, Picture Window, Open Concept |
|
| Kitchen | 2.64x4.05 | Ceramic Floor, Eat-in Kitchen, Window |
|
| Primary B | 4.44x3.26 | Laminate, Closet, Window |
|
| 2nd Br | 3.17x3.73 | Laminate, Closet, Window |
|
| 3rd Br | 4.42x3.28 | Vinyl Floor, Window, Closet |
|
| 4th Br | 3.46x3.18 | Vinyl Floor, Window, Closet |
|
| Recreatio | 2.80x7.39 | Vinyl Floor, Open Concept |
|
| Kitchen | 3.17x4.13 | Vinyl Floor, Window, Eat-in Kitchen |
|
| Laundry | 2.44x2.71 | Concrete Floor, Separate Rm, Window |
| Bathroom | Pieces | Level | |
|---|---|---|---|
| 1xBath | 4 pcs | Main |
|
| 1xBath | 4 pcs | Basement |