Kingsway South, Toronto, M8X 1V4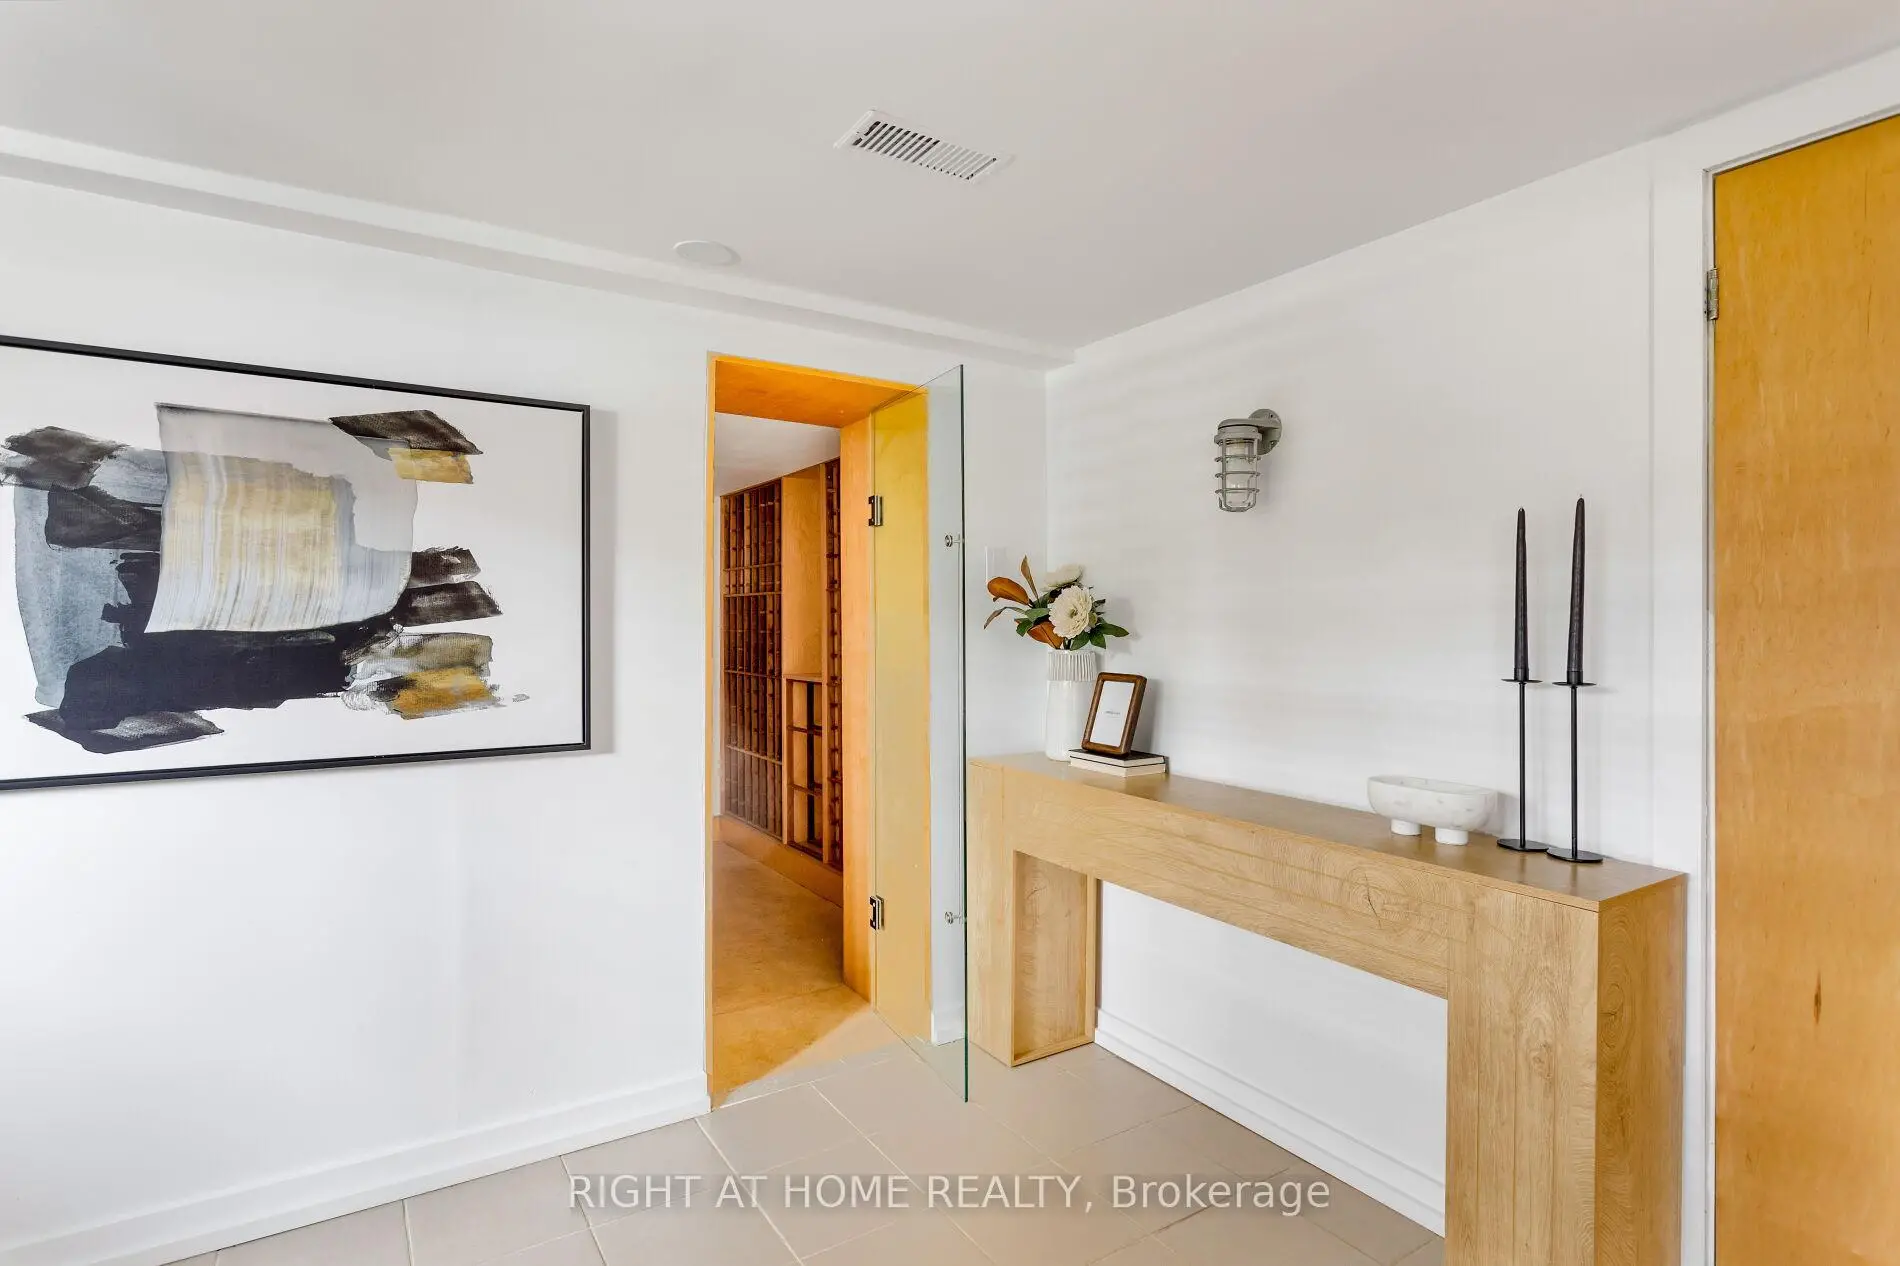

Description
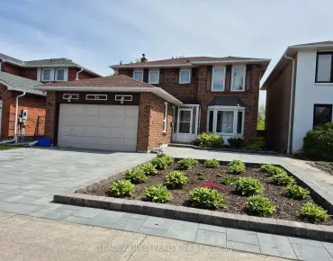
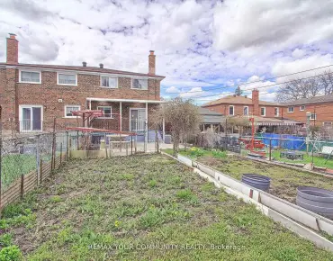
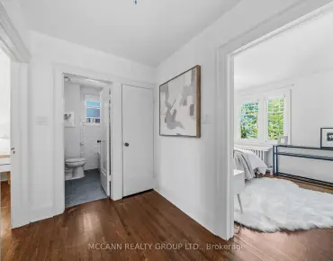
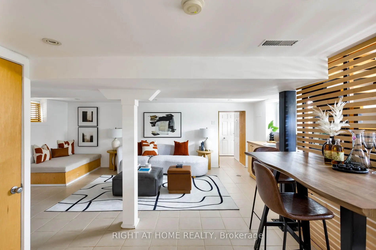
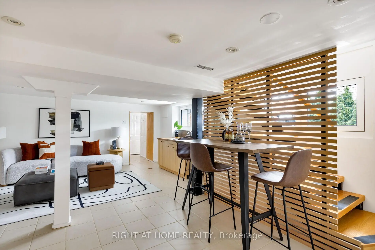
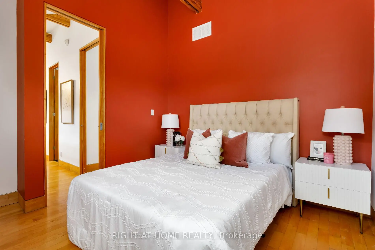
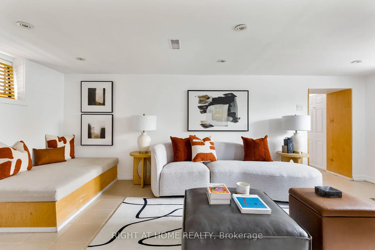
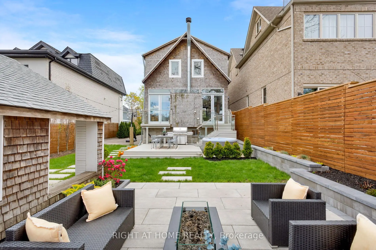
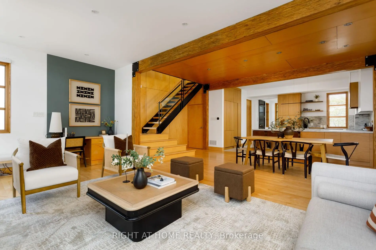
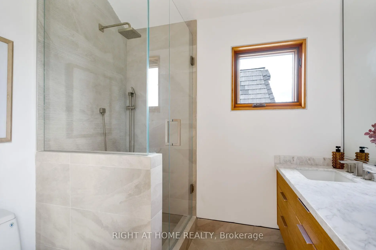
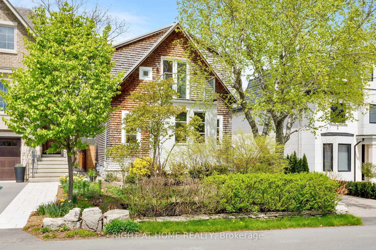
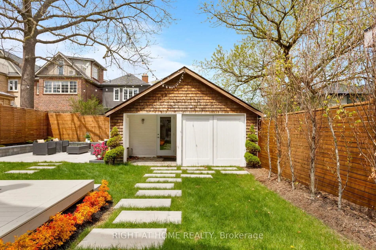
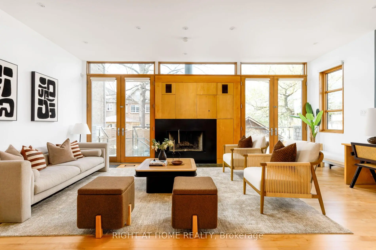
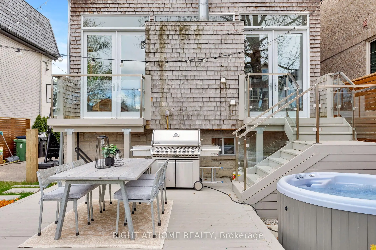
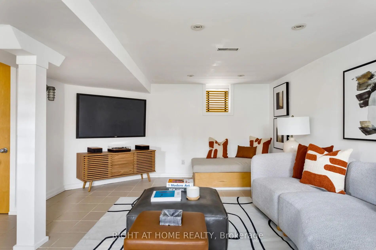
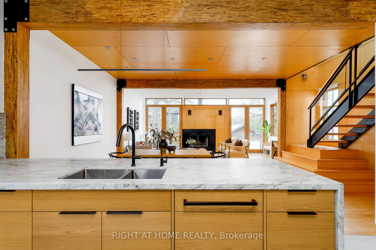
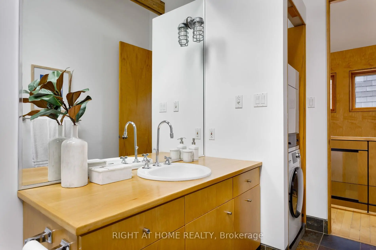
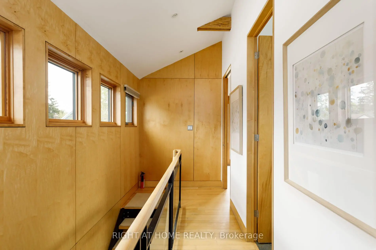
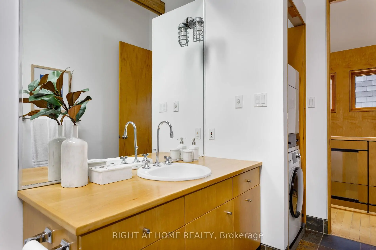
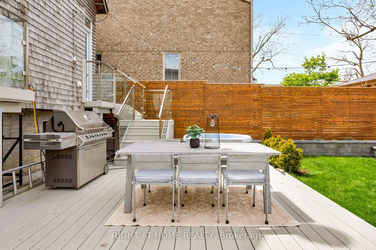
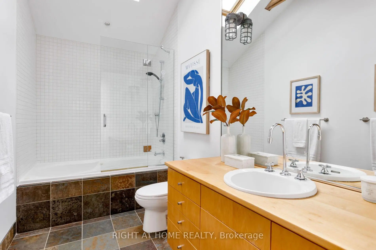
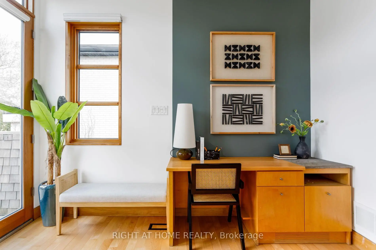
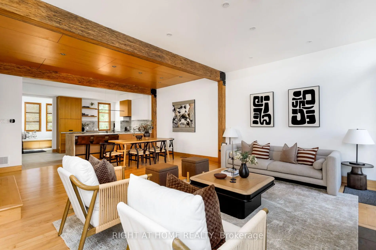
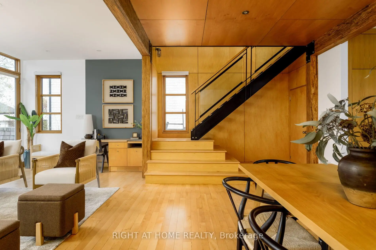
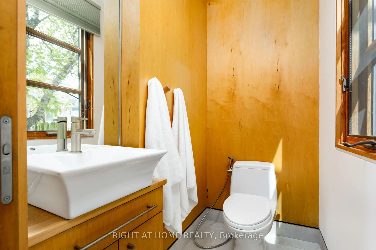
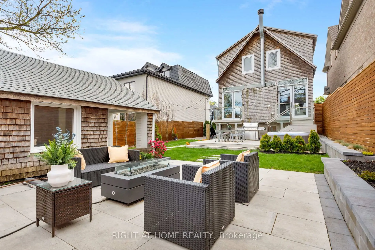
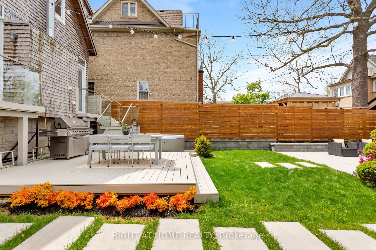
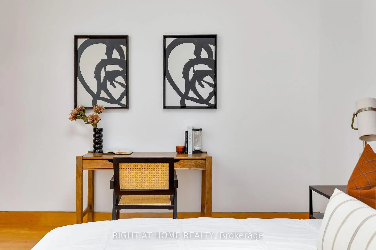
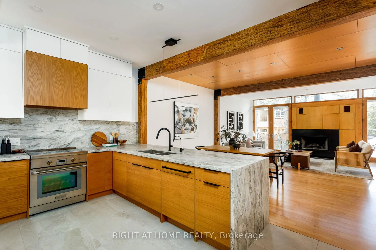
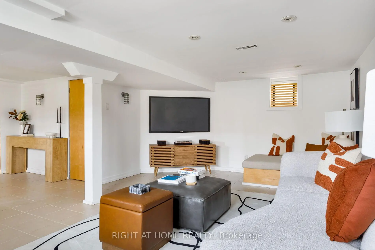
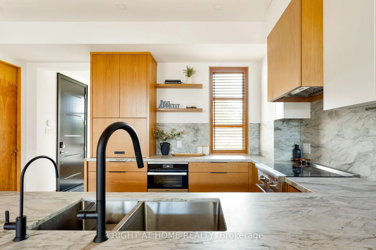
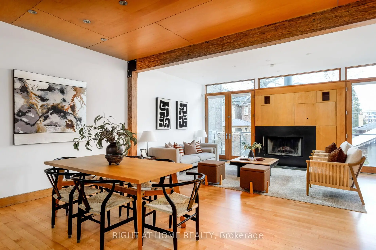
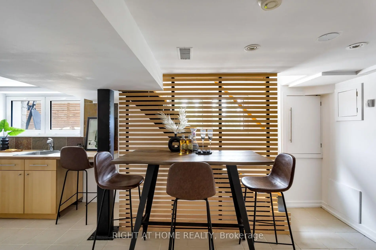
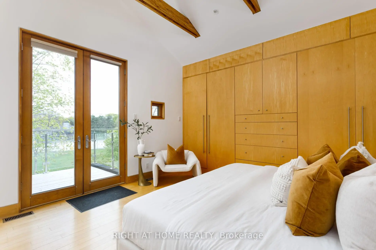
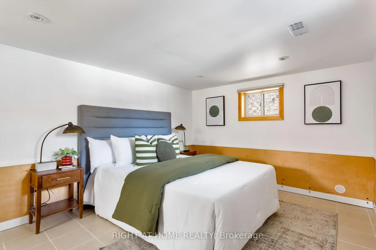
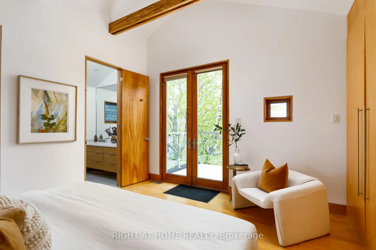
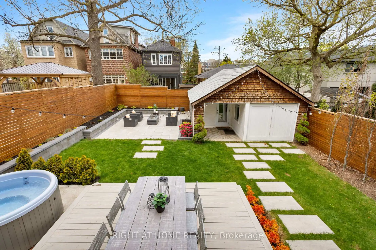
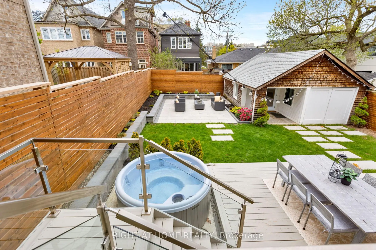
Rarely Offered Renovated Prime Kingsway Property Directly Across From Highly Sought-After Lambton-Kingsway School & Park. Former Owner/Builder Architect's Personal Residence Showcasing Exceptional Design, Modern Open-Concept Living & Sophisticated Custom Finishes Throughout.Extensively Renovated Inside & Out With Significant Investment In Quality Craftsmanship & Timeless Design. Stunning newly renovated Custom Chef's Kitchen Features Premium Miele Appliances, Quartzite Countertops, Custom Cabinetry & New Flooring Seamlessly Integrated Into Bright Open-Concept Living Spaces Perfect For Entertaining.Luxurious Spa-Inspired Primary Retreat Features Ensuite With double sink/Vanities, new Countertops, Tiling, Shower & Fixtures. Spectacular Rebuilt Private Balcony Includes New Roof, Waterproofing, Maple Decking & Elegant Stainless Steel/Glass Railings.The Professionally Landscaped Backyard Oasis Has Been Completely Reimagined With Raised Stone Gardens, Stone Patio, New Wooden Deck, Lush Green Space, Mature Trees, Hedges & Extensive Landscaping Creating Exceptional Privacy & Outdoor Living.Front Exterior Has Been Beautifully Upgraded With New Stone Steps, Modern Stainless Steel & Glass Railings, New Front Door & Renovated Front Addition Featuring New Insulation, Walls, Lighting, Storage & Tiling.Renovated & Insulated Garage Includes New Windows, Doors & Flooring. Additional Improvements Include Refinished Lower-Level Floors, Renovated Basement great for in law suite or office w/Updated Lower Kitchenette Countertop.Unbeatable Family Location Just Steps To Lambton-Kingsway Park, Pool, Tennis Courts, Sports Fields, Winter Ice Rink, Shops And Restaurants Of The Kingsway.A Rare Turnkey Opportunity Offering Luxury, Lifestyle & Location In One Of Toronto's Most Prestigious Family Neighbourhoods.
Features
- Facing: North

- Bedrooms: 3

- Bathrooms: 3

- Garages: 1

- Kitchens: 1

Details
- Lot size: 40.00 x 110.00 Feet

- Space: 2000-2500

- Tax: $ 9127.98

- W13116782

- Listing contracted with: RIGHT AT HOME REALTY
| Room | Size(M) | Description | |
|---|---|---|---|
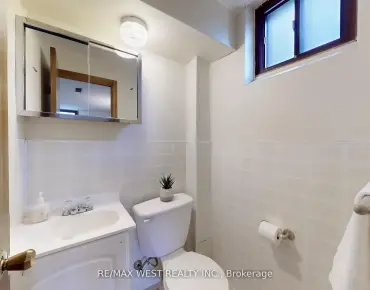
| Foyer | 2.36x2.26 | Slate Flooring, 2 Pc Bath |
|
| Living Rm | 6.40x3.50 | Hardwood Floor, Open Concept, Fireplace |
|
| Dining Rm | 4.57x3.65 | Hardwood Floor, Open Concept, Combined w/Living |
|
| Kitchen | 3.35x2.79 | Hardwood Floor, Breakfast Bar |
|
| Primary B | 4.40x4.19 | 3 Pc Ensuite, W/O To Balcony |
|
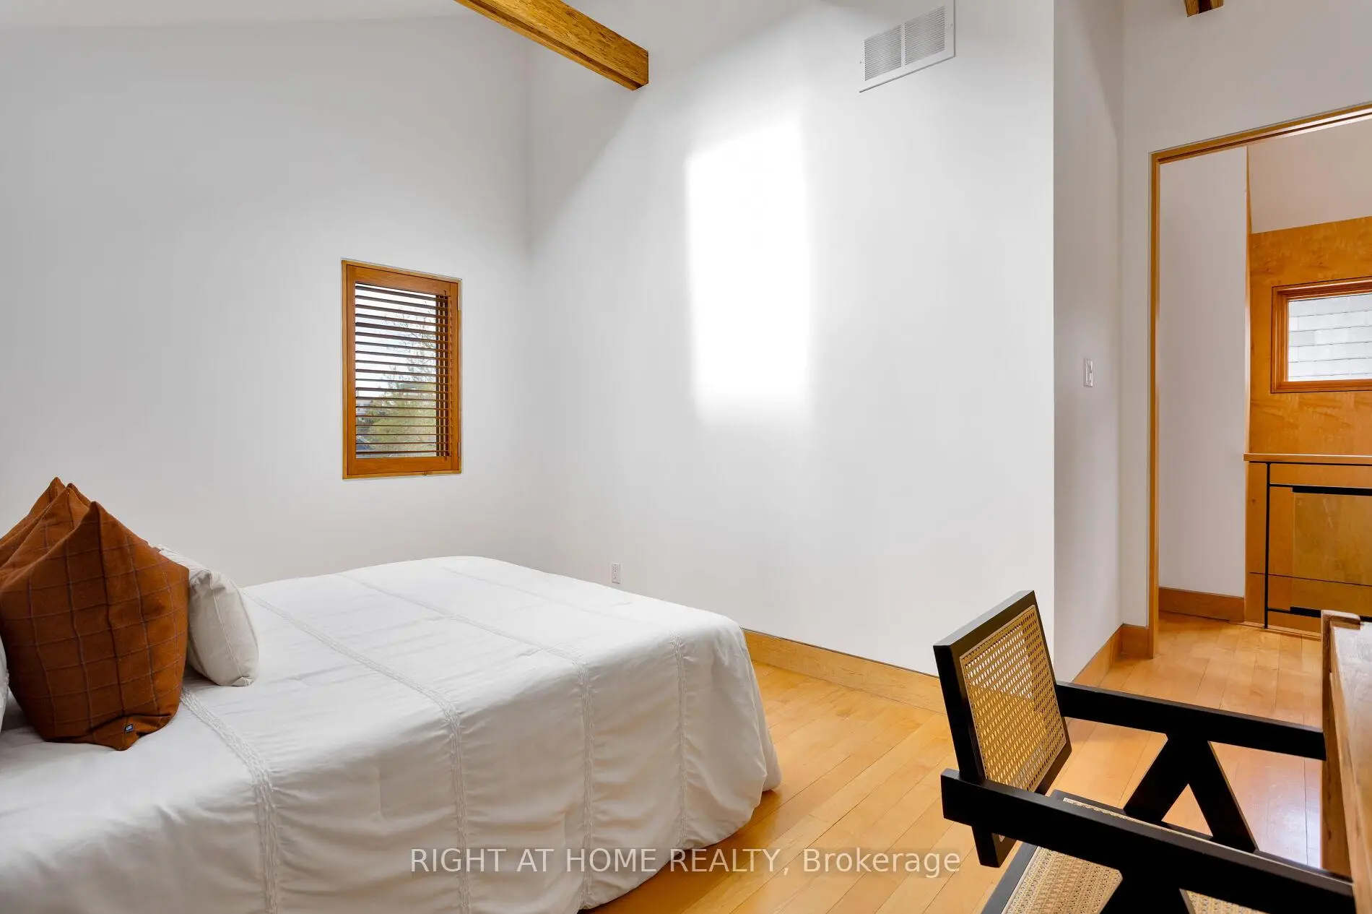
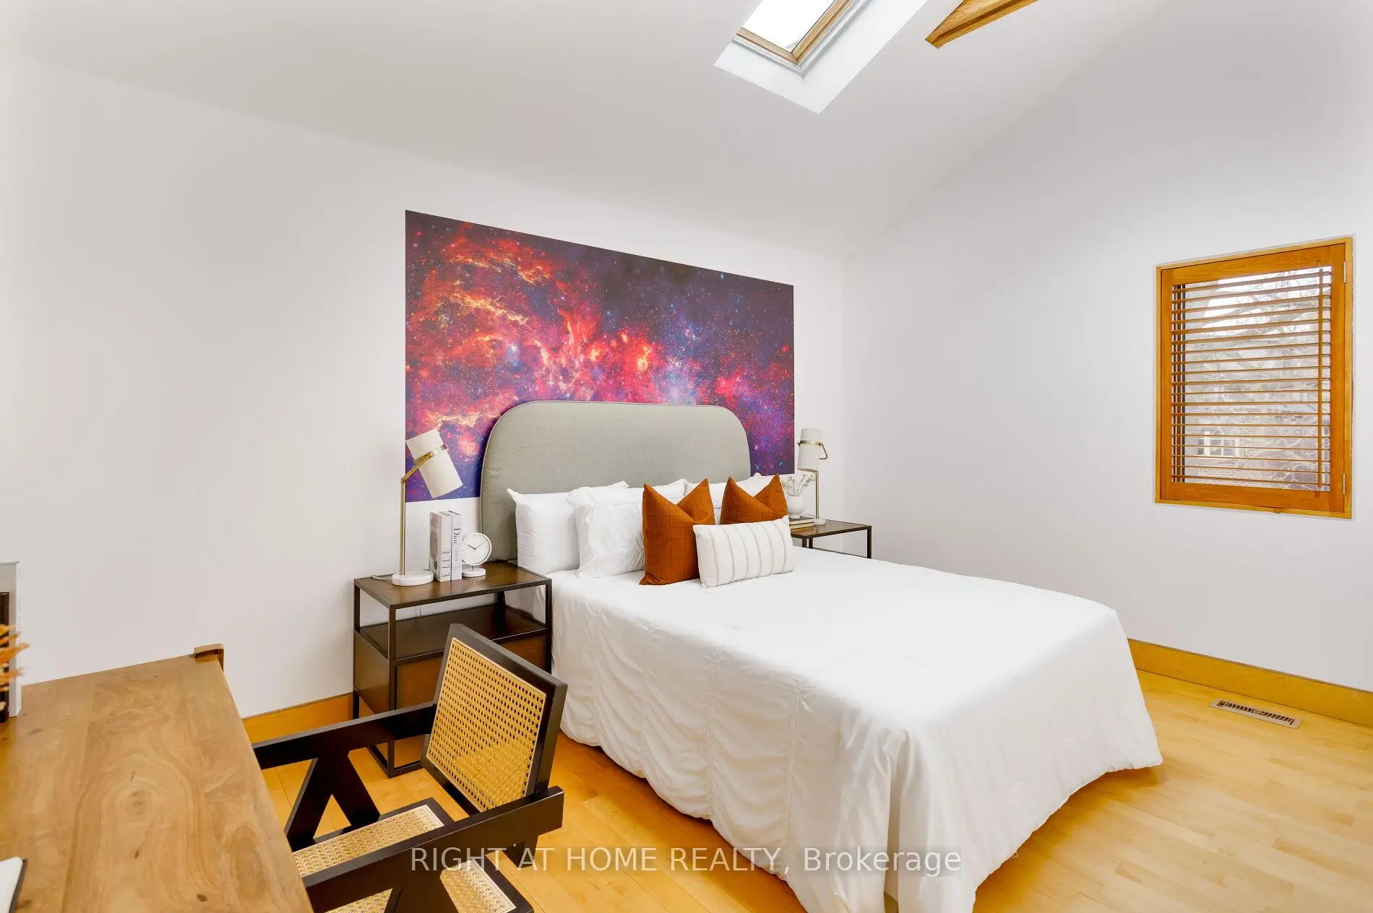
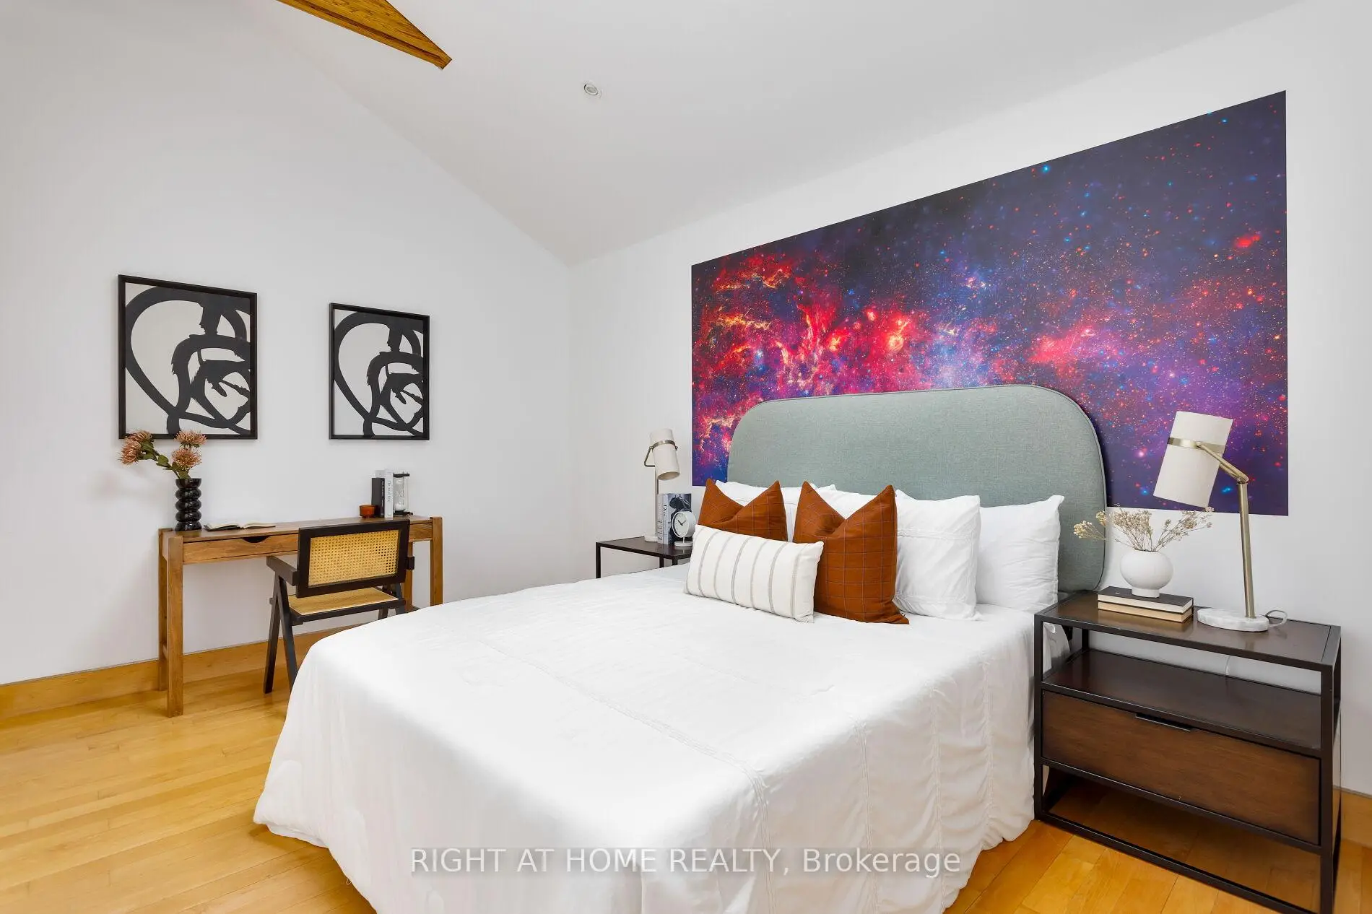
| 2nd Br | 4.31x3.12 | Cathedral Ceiling(s), Skylight |
|
| 3rd Br | 3.12x3.04 | Cathedral Ceiling(s), B/I Bookcase |
|
| Recreatio | 6.46x6.03 | B/I Bar, Ceramic Floor |
|
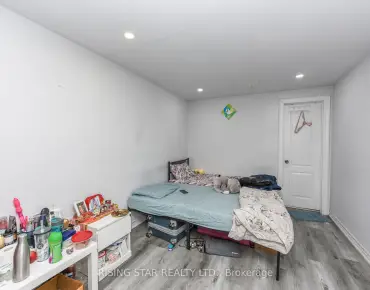
| 4th Br | 6.03x3.09 | Ceramic Floor, Closet |
| Bathroom | Pieces | Level | |
|---|---|---|---|
| 1xBath | 4 pcs | Second |
|
| 1xBath | 4 pcs | Second |
|
| 1xBath | 2 pcs | Main |
Property Summary
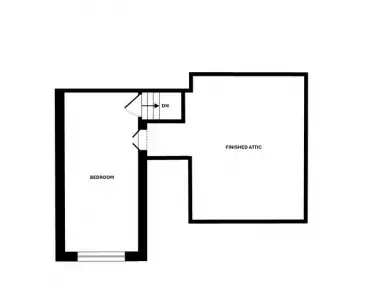
Located close to the intersection of Kingsway Cres and Government Rd, 16 Marquis Ave is a 3+1 bedrooms 3 washrooms Detached. The unit has a Single Detached Parking Space. The property has many nice features including In-Law Capability. Foyer, Living Room Rm, Dinning Room Rm and Kitchen are on the Main floor.School Information
- Lambton-Kingsway Junior Middle School (Grade:JK-8) 70/3037
- Etobicoke Collegiate Institute (Grade:9-12) 330/739
- Josyf Cardinal Slipyj Catholic School (Grade:JK-8) 392/3037
- Our Lady of Sorrows Catholic School (Grade:JK-8) 301/3037
- Rosethorn Junior School (Grade:JK-5)
- Briarcrest Junior School (Grade:JK-5)