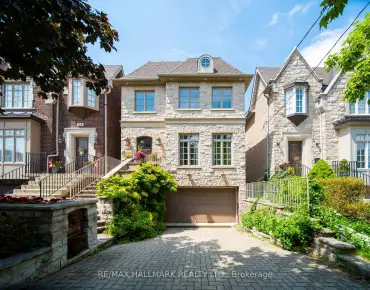
Glenfield-Jane Heights, Toronto, M3L 2C8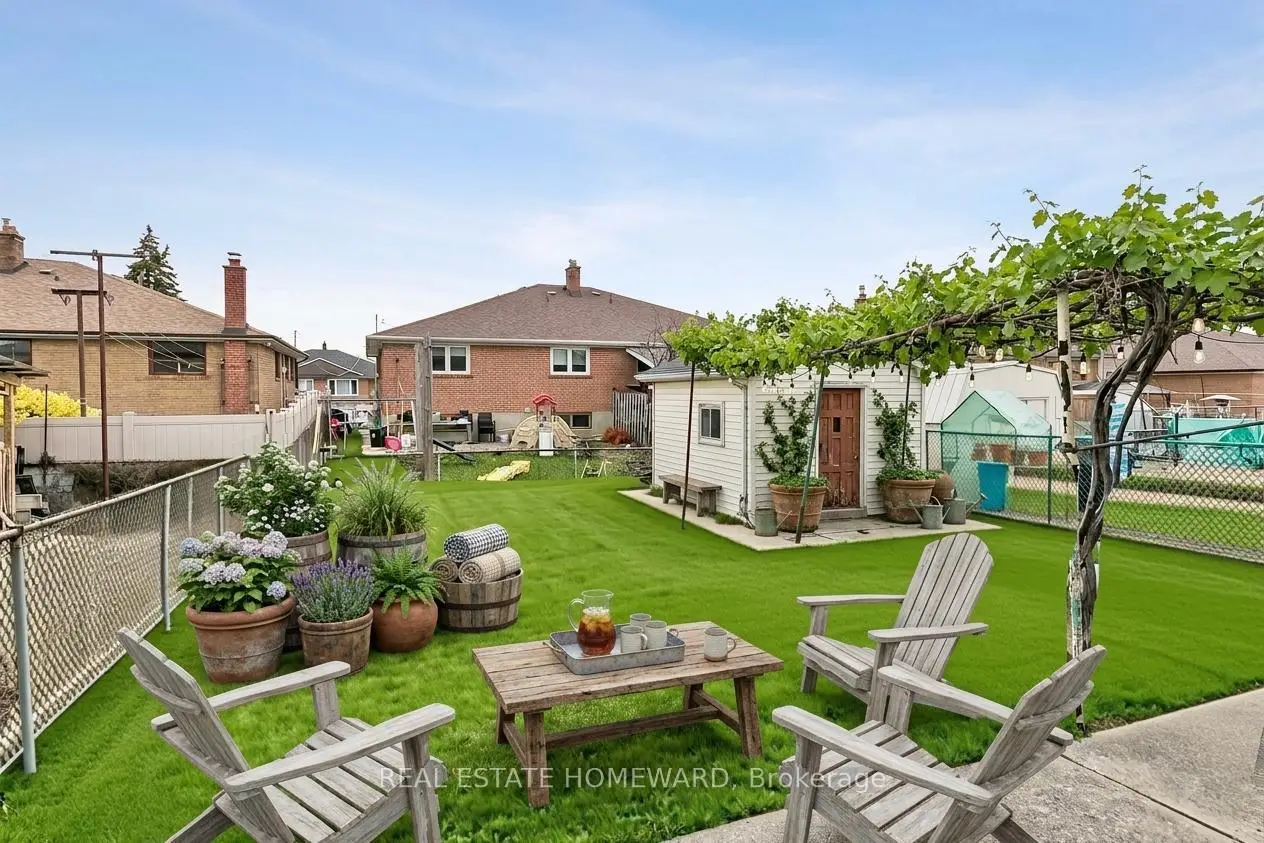

Description
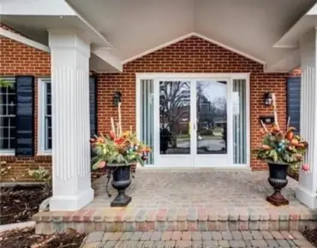
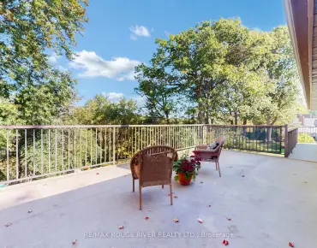
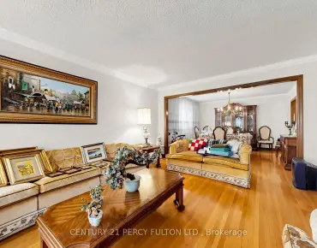
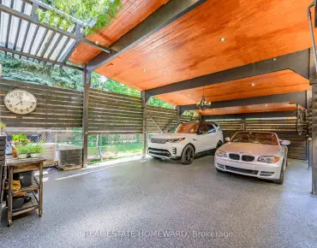
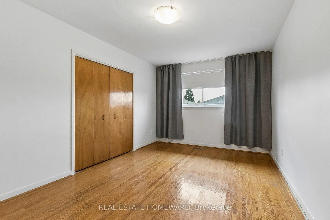
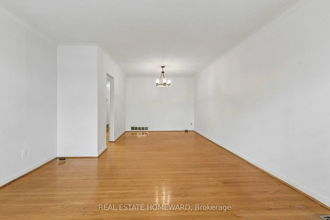
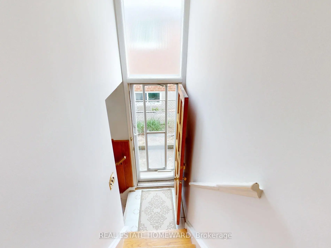
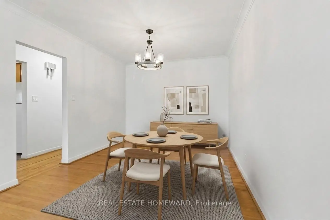
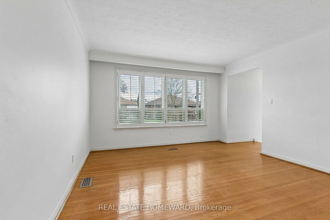
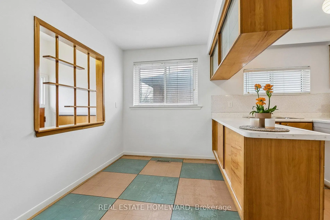
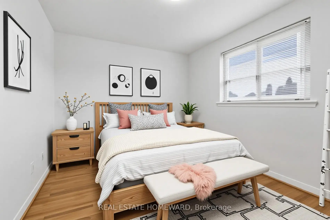
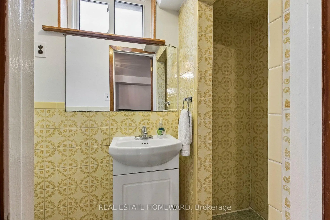
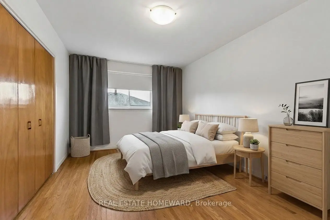
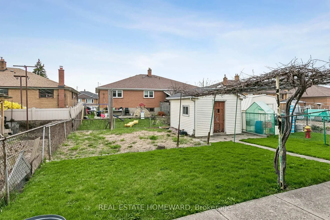
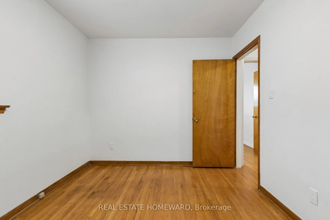
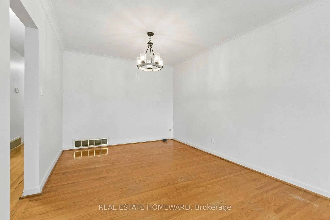
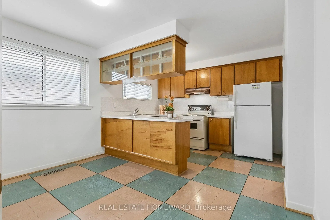
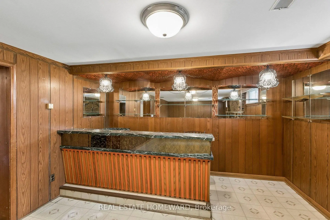
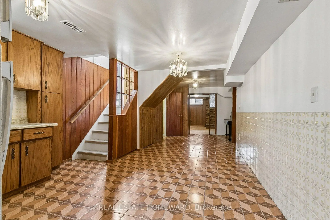
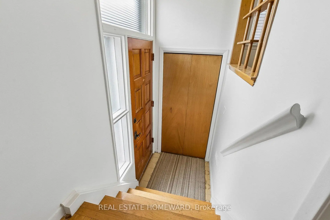
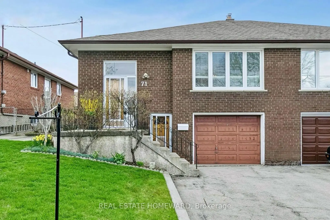
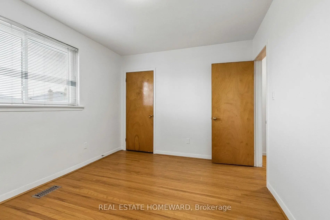
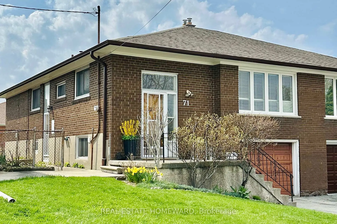
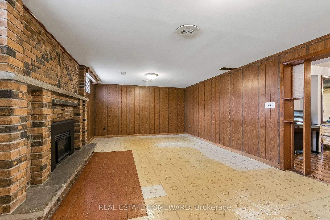
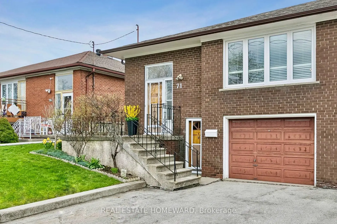
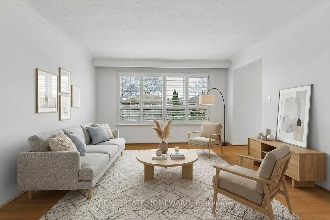
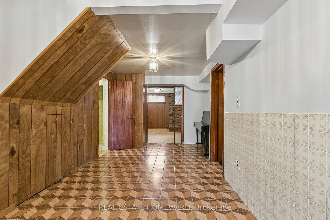
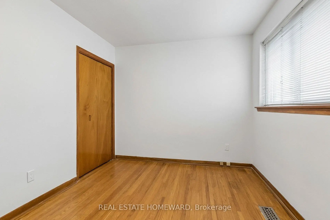
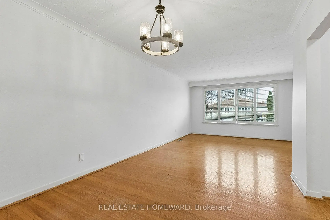
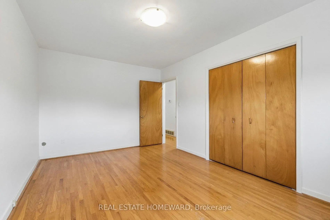
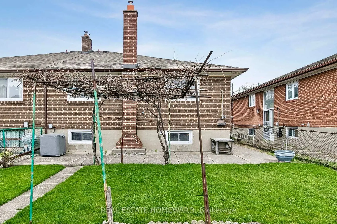
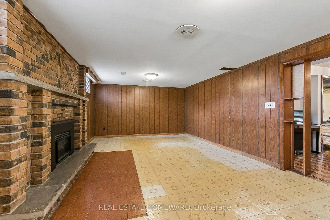
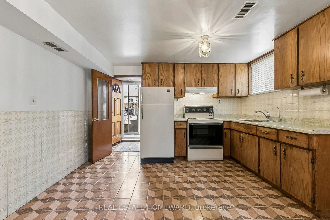
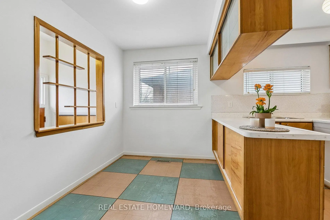
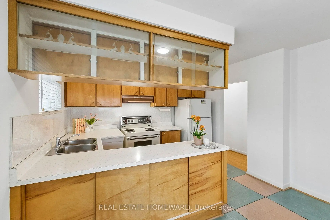
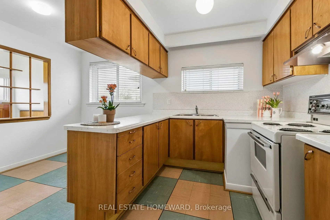
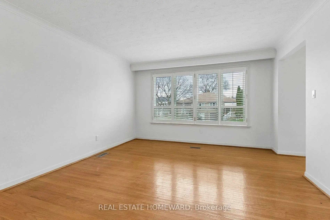
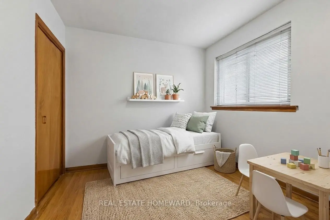
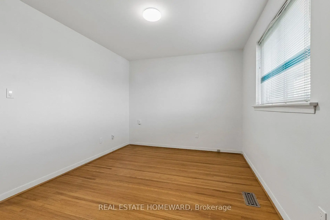
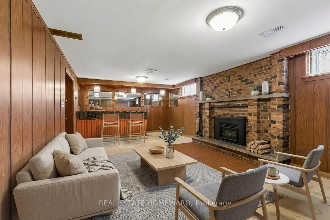
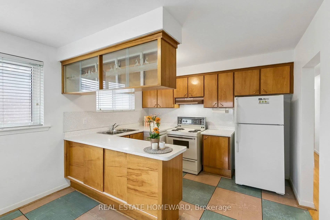
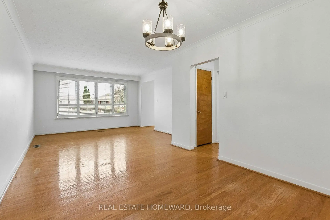
Terrific on Thwaite! Exceptionally maintained, spacious and bright Semi in a family friendly connected area. Home features both a side entrance and separate ground floor entrance to a c.1000 sq ft finished basement conveniently fitted with a full kitchen, 3pc bath, gas fireplace and built-in bar. A lower level that would make a great in-law suite or fantastic space for kids to play and study with friends. The upstairs has been freshly painted and features 3 great size bedrooms, a large and bright dining /living room combo with custom California shutters and hardwood floors throughout. The functional kitchen features a breakfast area and bright south facing windows. The location can't be beat! Perfectly placed in a quiet family friendly area with awesome neighbours, playgrounds and sprawling parks nearby like Downsview Park and Northwood Park, and yet only a 10 min drive to the GO station, HWY 401 and a short bus ride to the Subway. Major grocery and box stores are also a short drive away for added convenience. This one checks a lot of boxes, book a showing and come see for yourself! *Some pictures have been virtually staged.
Features
- Facing: West

- Bedrooms: 3

- Bathrooms: 2

- Garages: 1

- Kitchens: 2

Details
- Lot size: 33.00 x 115.00 Feet

- Space: 1100-1500

- Tax: $ 3929.78

- W13098146

- Listing contracted with: REAL ESTATE HOMEWARD
| Room | Size(M) | Description | |
|---|---|---|---|
| Living Rm | 5.13x3.72 | Open Concept, California Shutters, Hardwood Floor |
|
| Dining Rm | 3.10x3.67 | Hardwood Floor, Open Concept |
|
| Kitchen | 3.49x4.52 | Breakfast Area, Window |
|
| Primary B | 3.10x3.67 | Hardwood Floor, Overlooks Backyard, Double Closet |
|
| 2nd Br | 3.81x2.99 | Hardwood Floor, Window, Closet |
|
| 3rd Br | 2.71x3.40 | Hardwood Floor, Window, Double Closet |
|
| Recreatio | 7.85x4.12 | Brick Fireplace, B/I Bar, Window |
|
| Kitchen | 3.80x3.00 | Window, Tile Floor |
|
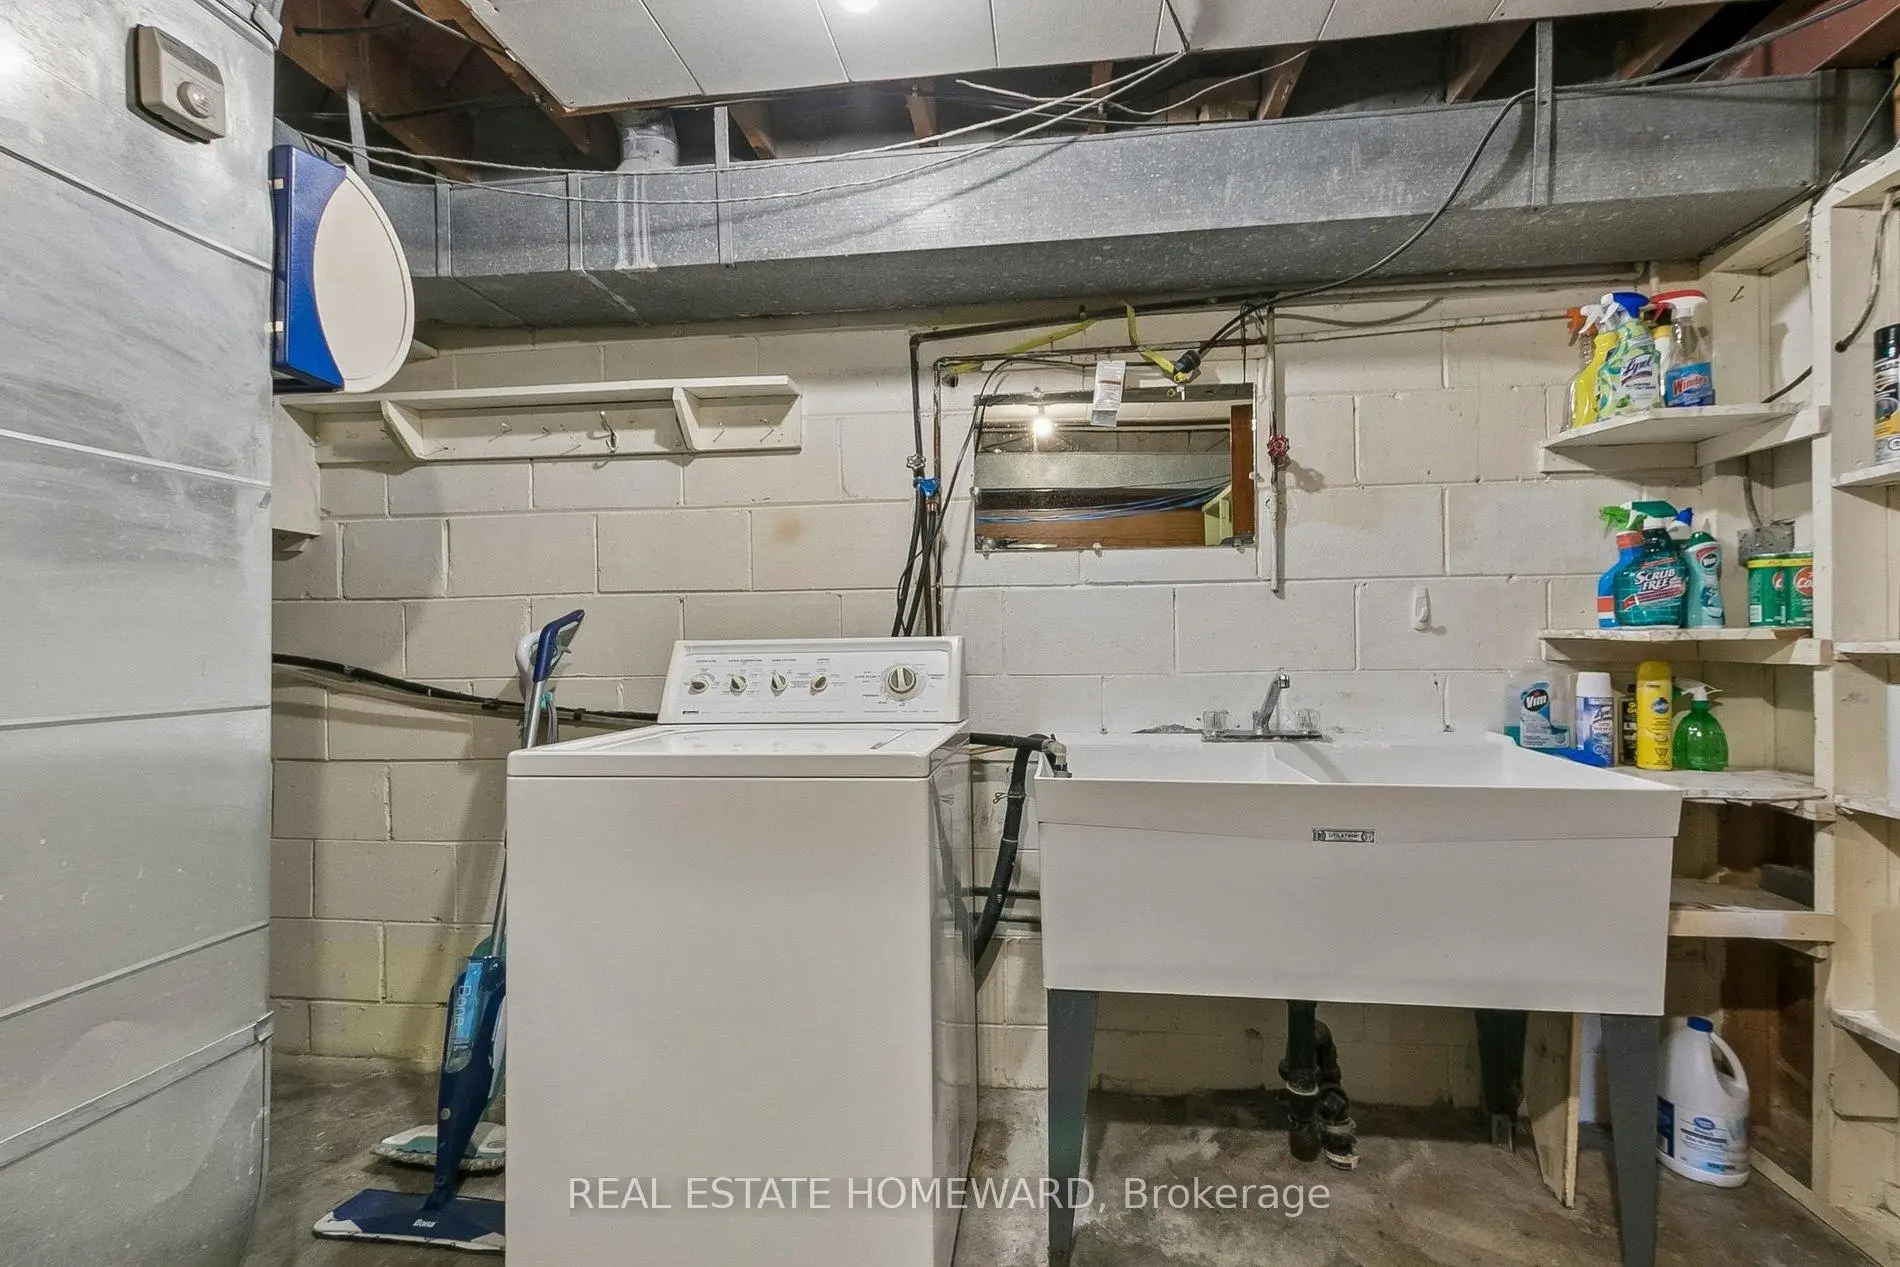
| Laundry | 3.92x3.96 |
| Bathroom | Pieces | Level | |
|---|---|---|---|
| 1xBath | 4 pcs | Main |
|
| 1xBath | 2 pcs | Basement |