Edenbridge-Humber Valley, Toronto, M9A 3Z6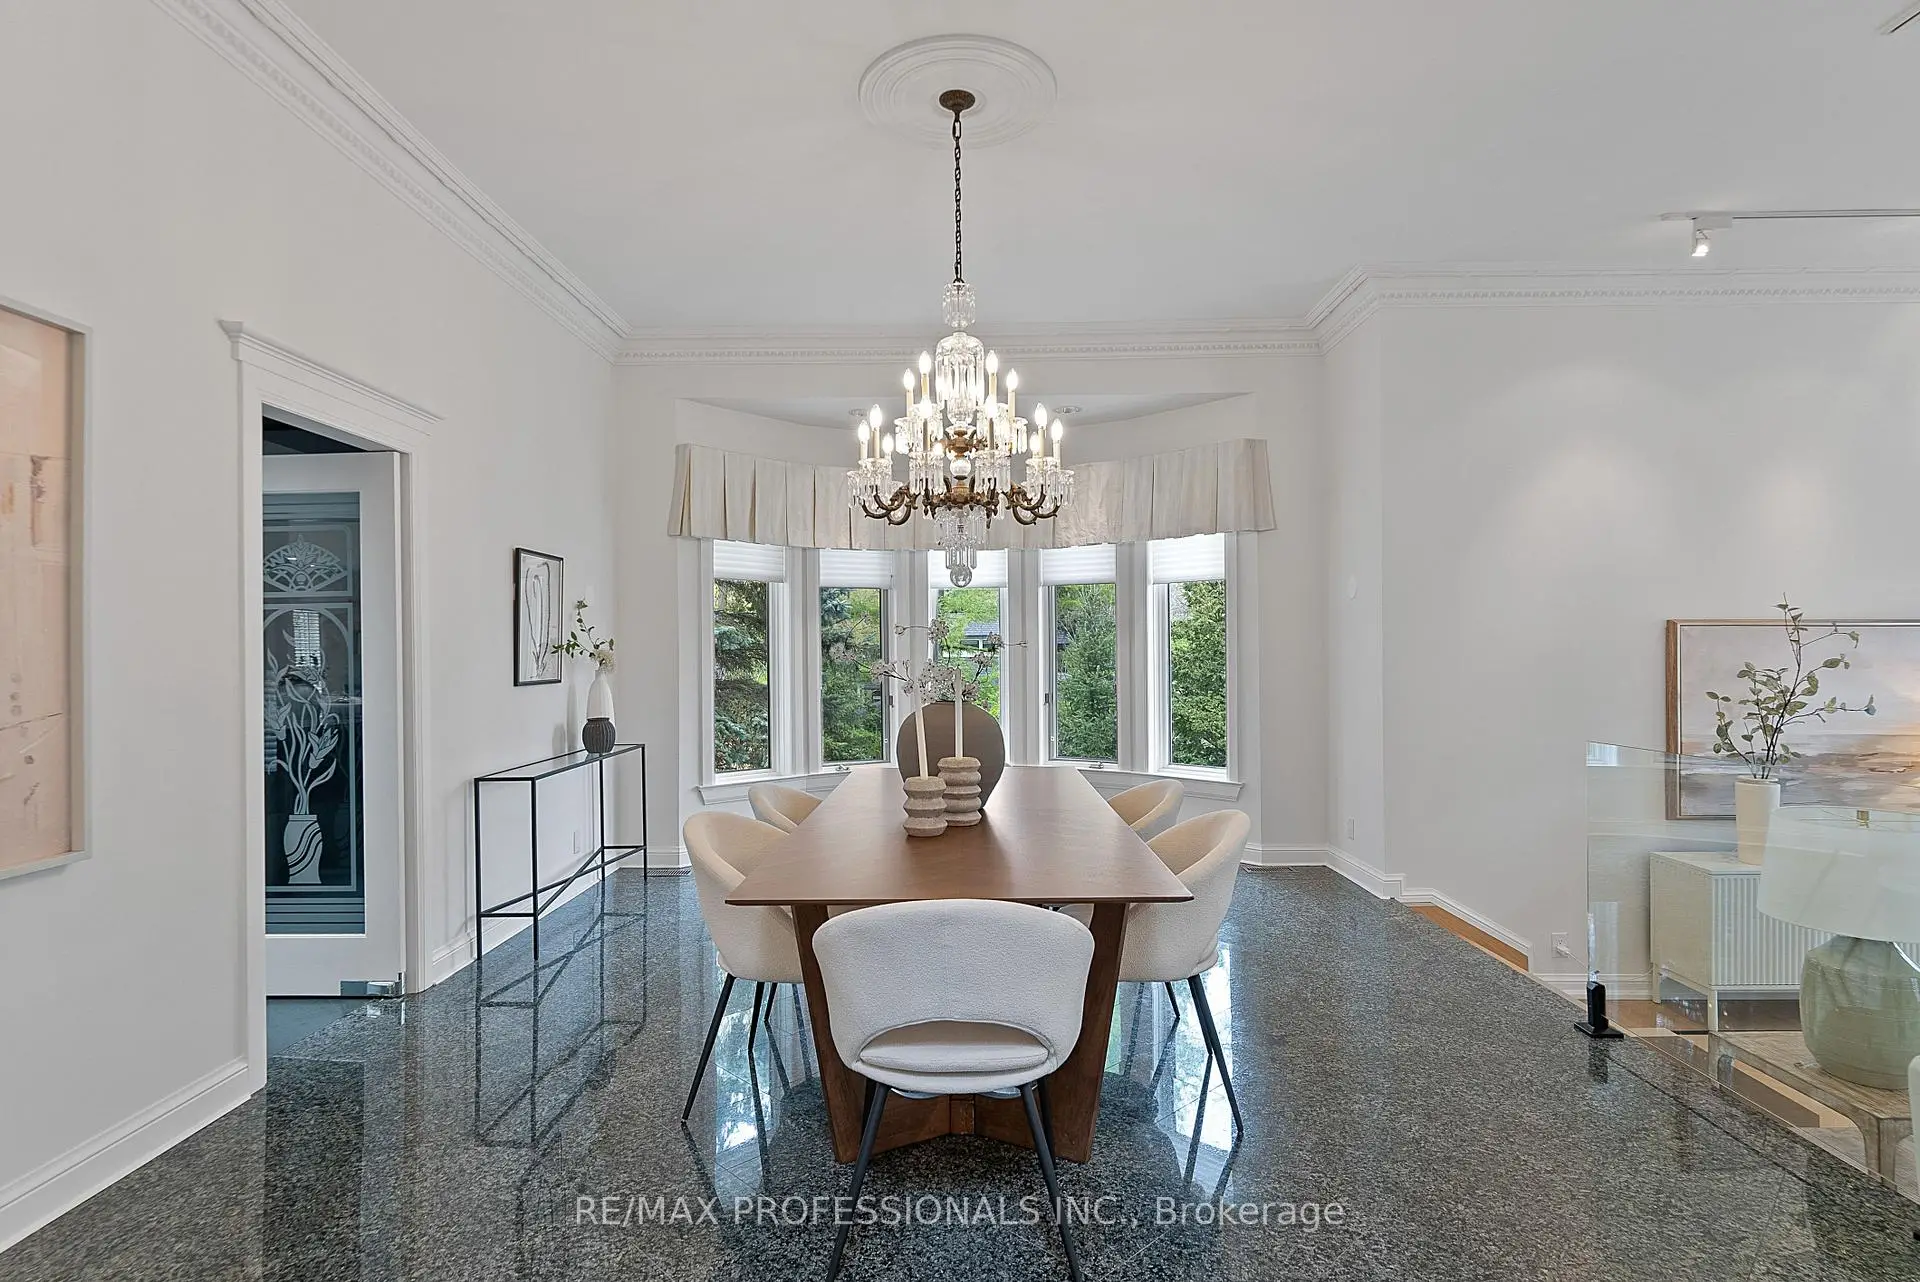

Description
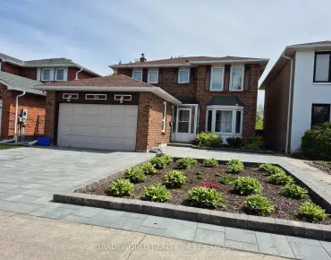
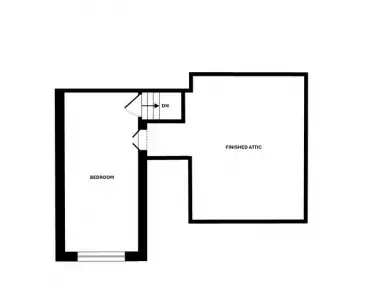
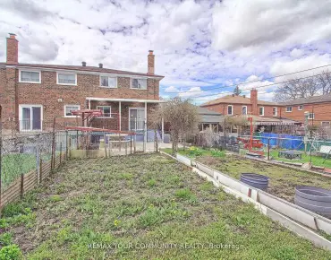
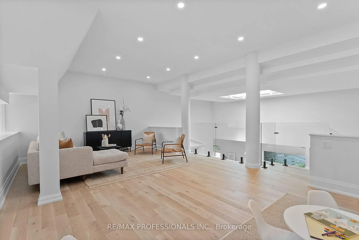
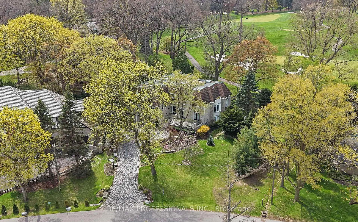
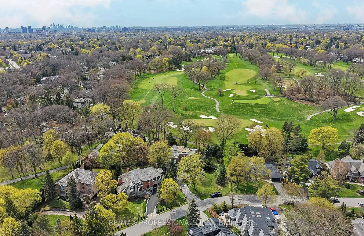
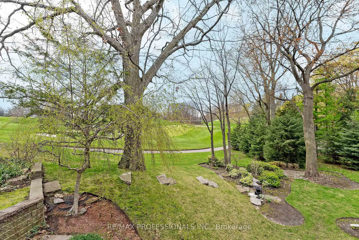
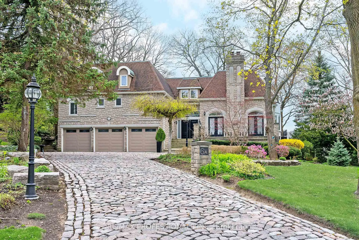
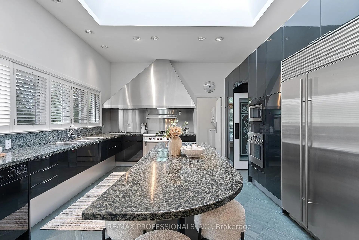
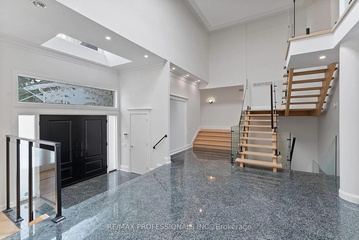
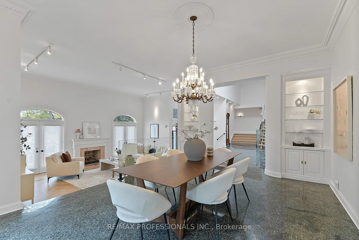
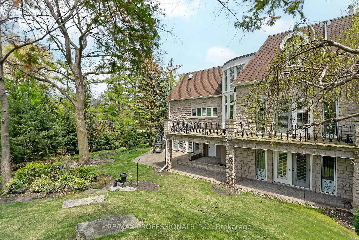
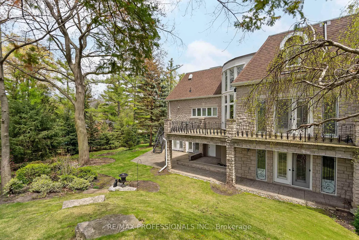
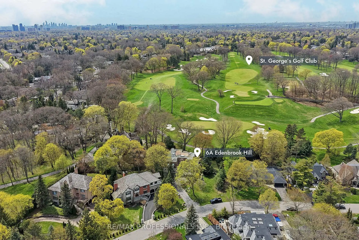
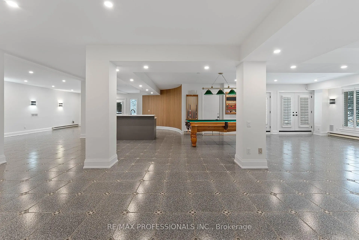
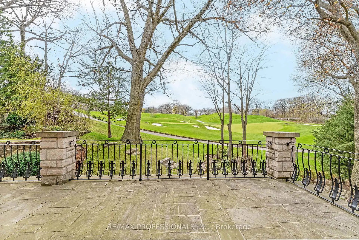
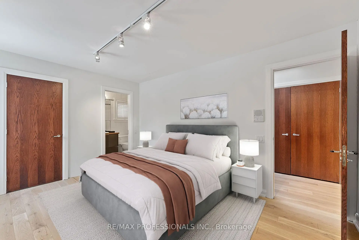
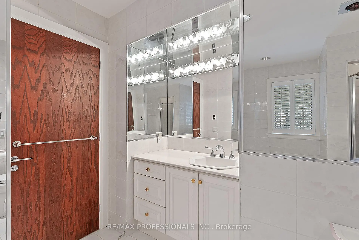
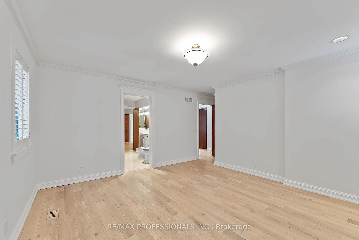
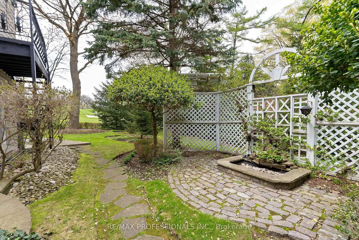
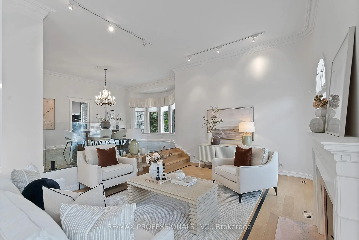
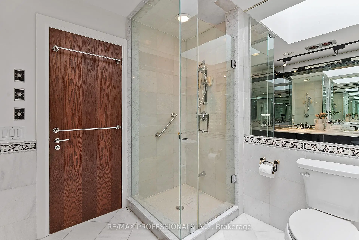
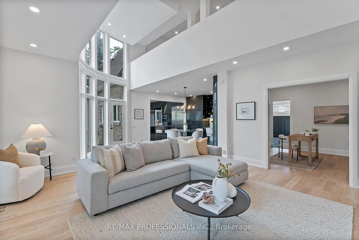
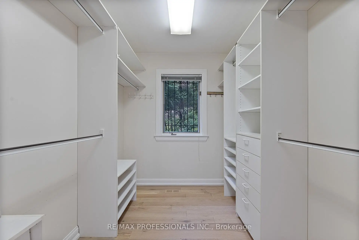
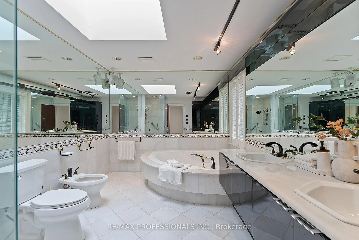
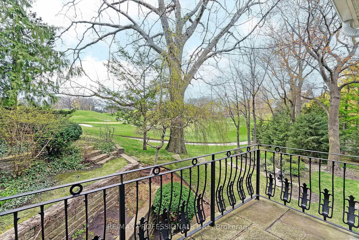
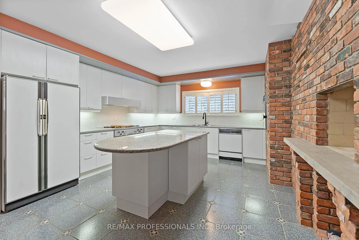
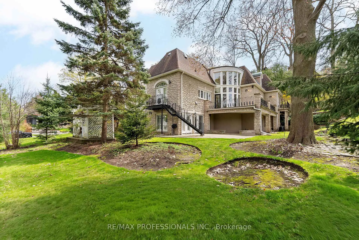
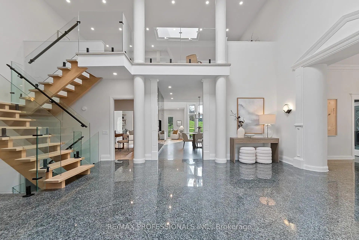
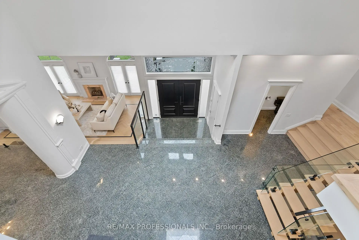
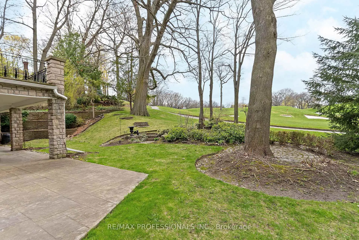
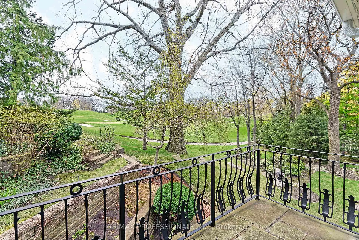
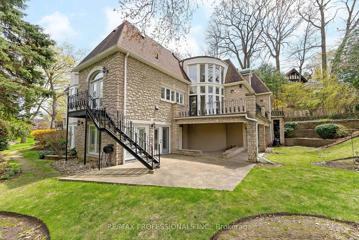
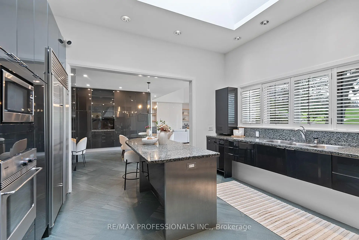
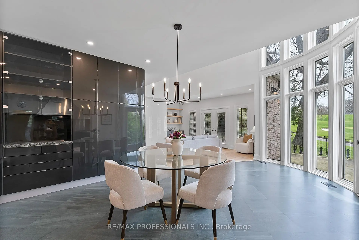
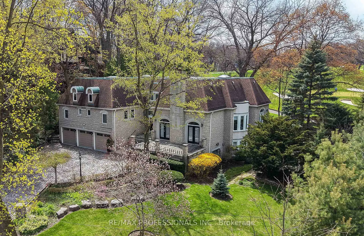
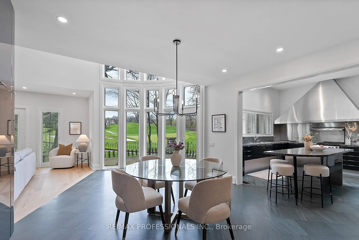
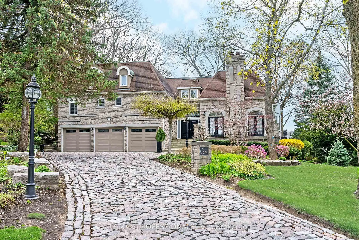
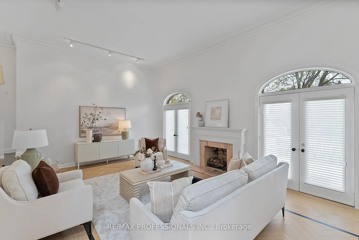
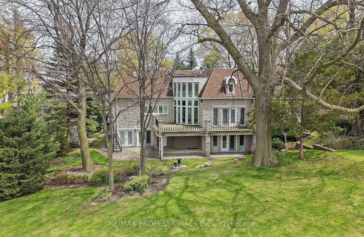
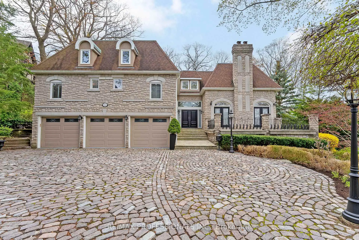
Welcome to 6A Edenbrook Hill in prestigious Lincoln Woods, Edenbridge-Humber Valley. Overlooking the 3rd hole of St. George's Golf Club-one of Canada's most renowned courses-this European-inspired custom stone estate is idyllically situated on a mature, tree-lined lot with a cobblestone driveway and 3-car garage, pairing architectural presence with exceptional seclusion. This thoughtfully curated 4+1 bedroom, 7-bathroom luxury residence features white oak herringbone flooring, soaring ceilings, large skylights, refined millwork, a custom floating glass staircase and expansive windows capturing panoramic fairway views. Grand principal rooms include a grand foyer, sunken living room with wood-burning fireplace and walkouts to the front terrace, formal dining room with a classic baywindow, gourmet kitchen equipped with Wolf, Sub-Zero and Miele appliances, granite counters, centre island and breakfast area, family room with wide-plank oak floors, custom built-ins and walkout to therear terrace and a dedicated office with pot lights and custom cabinetry providing an ideal executive workspace. A striking 2nd level loft crowns the home, offering a versatile retreat w/ elevated views and endless potential. Four well-appointed bdms offer ensuite/ semi-ensuite baths, including a sumptuous primary retreat with a 6-piece ensuite, walk-in closet and private terrace overlooking the course. The fully finished lower level is designed for entertaining, complete with a recreation lounge with a wet bar & 2 walkouts to the rear grounds, 2nd kitchen, additional bedroom, gym, sauna and wine cellar. Professionally landscaped grounds and multiple terraces provide refined outdoor living with a front-row vantage pointto the championship greens of St. George's. Minutes to Humber Rivertrails and parkland, Toronto's premier golf clubs and top schools including Humber Valley JMS & KCS. A true trophy property in Etobicoke's most exclusive enclaves!
Features
- Facing: West

- Bedrooms: 4

- Bathrooms: 6

- Garages: 3

- Kitchens: 1

Details
- Lot size: 189.45 x 90.00 Feet

- Space: 5000 +

- Tax: $ 22532.00

- W13079998

- Listing contracted with: RE/MAX PROFESSIONALS INC.
| Room | Size(M) | Description | |
|---|---|---|---|
| Foyer | 7.70x4.42 | Floating Stairs, Skylight, Pot Lights |
|
| Living Rm | 6.27x4.37 | Hardwood Floor, Fireplace, W/O To Terrace |
|
| Dining Rm | 6.17x4.19 | Overlooks Living, B/I Shelves, Bay Window |
|
| Kitchen | 4.32x4.50 | Centre Island, Granite Counters, Stainless Steel Appl |
|
| Breakfast | 4.27x7.06 | B/I Shelves, W/O To Terrace, Overlook Golf Course |
|
| Family Rm | 5.16x5.11 | B/I Shelves, W/O To Terrace, Overlook Golf Course |
|
| Office | 3.48x3.23 | Hardwood Floor, Pot Lights, B/I Shelves |
|
| Primary B | 5.87x4.29 | Walk-In Closet(s), 6 Pc Ensuite, W/O To Balcony |
|
| 2nd Br | 4.50x3.43 | Hardwood Floor, Double Closet, Semi Ensuite |
|
| 3rd Br | 4.32x4.04 | Hardwood Floor, Walk-In Closet(s), Semi Ensuite |
|
| 4th Br | 4.50x3.43 | Hardwood Floor, Walk-In Closet(s), 4 Pc Ensuite |
|
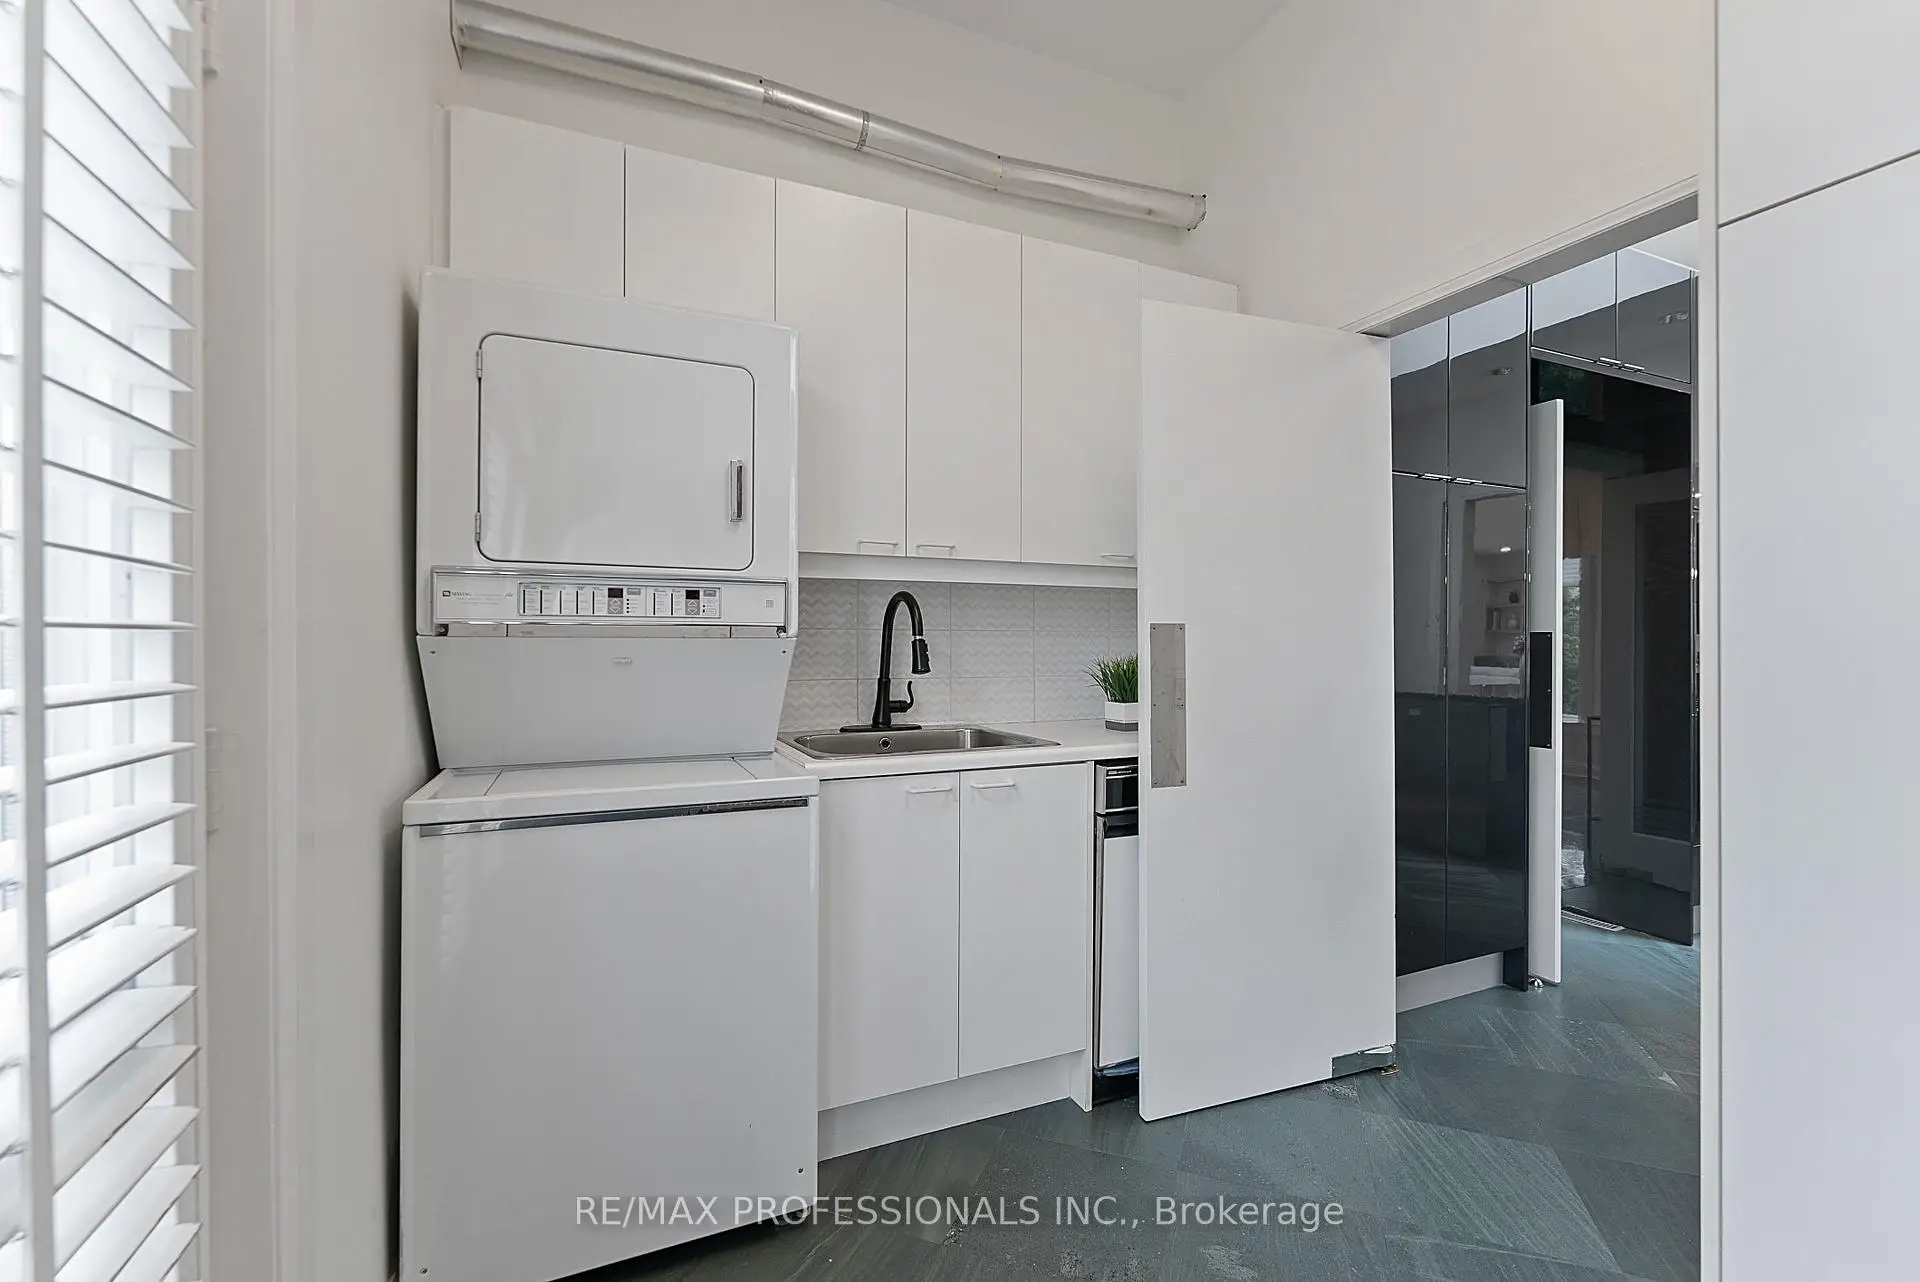
| Laundry | 3.61x2.51 | Laundry Sink, 2 Pc Bath, Walk-Out |
| Bathroom | Pieces | Level | |
|---|---|---|---|
| 2xBaths | 2 pcs | Main |
|
| 1xBath | 6 pcs | Main |
|
| 1xBath | 5 pcs | Main |
|
| 1xBath | 4 pcs | Main |
|
| 1xBath | 4 pcs | Lower |
Property Summary
Located close to the intersection of Royal York Road and Edenbridge, 6A Edenbrook Hill is a 4+1 bedrooms 6 washrooms Detached. The unit has a 3 Attached Parking Spaces. The property has many nice features including Carpet Free, Storage, Sauna, Intercom, Built-In Oven and Auto Garage Door Remot. Foyer, Living Room Rm, Dinning Room Rm, Kitchen, Breakfast Room, Family Room Rm, Office, Primary B, second bedroom, third bedroom, fourth bedroom and Laundry are on the Main floor.School Information
Elementary Schools
-
Home schoolRank: 175 out of 3022 (Score: 8.5)Distance to school: 0.6 km (~10 min walk)
Secondary Schools
-
Home schoolRank: 100/746 (Score: 7.9) 5 year average: 97/746 (Score: 7.6)Distance to school: 1.6 km (~29 min walk)
-
st. Oscar Romero (Grade: 9-12)
Catholic School
Rank: 714/746 (Score: 2.6) 5 year average: 629/746 (Score: 3.3)Distance to school: 3.7 km (~11 min drive) -
Dante Alighieri (Grade: 9-12)Rank: 617/746 (Score: 4.3) 5 year average: 590/746 (Score: 4.1)Distance to school: 4.1 km (~12 min drive)