
Description
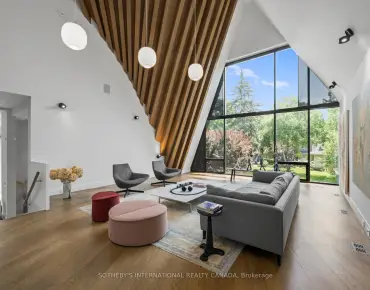
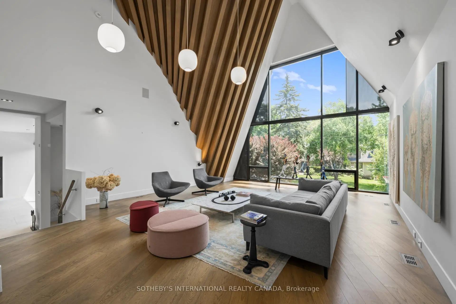
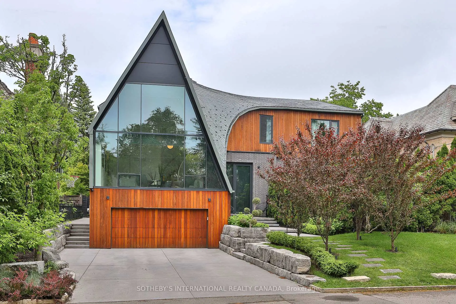
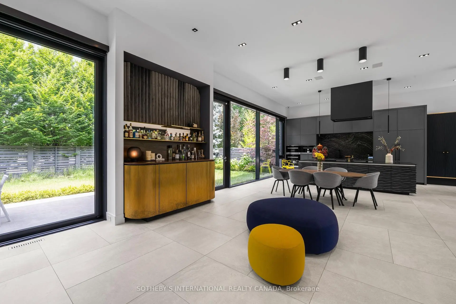
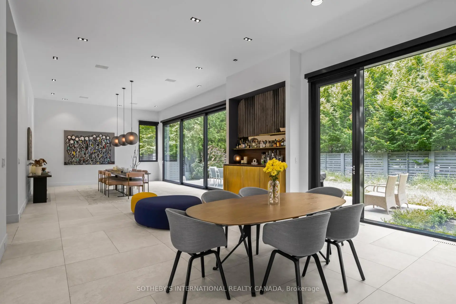
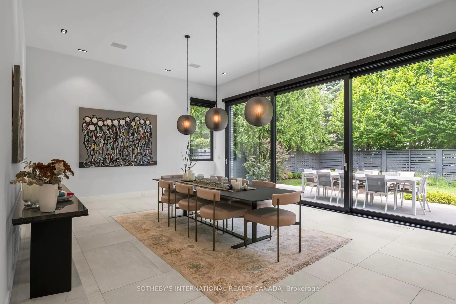
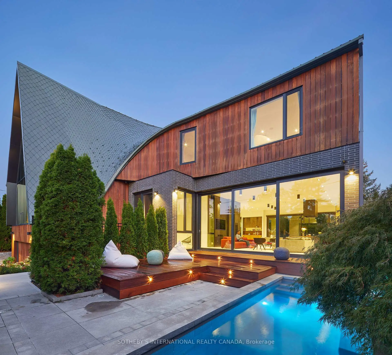
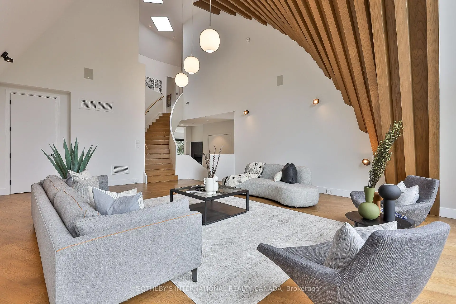
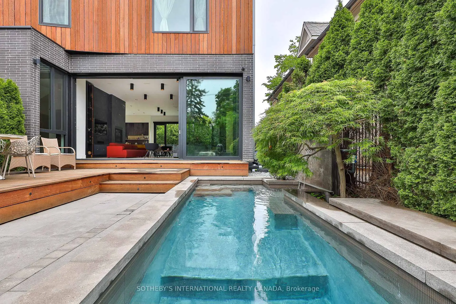
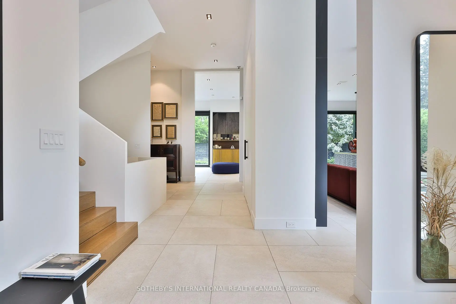
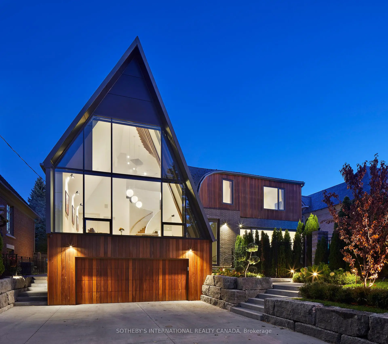
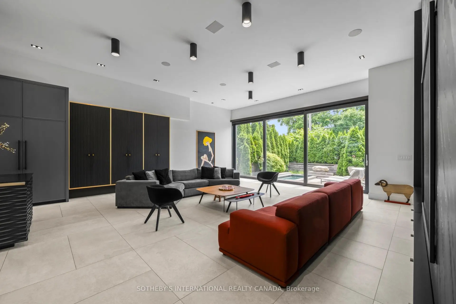
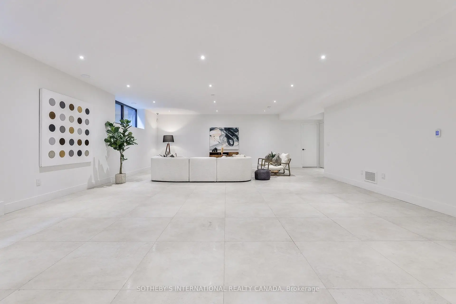
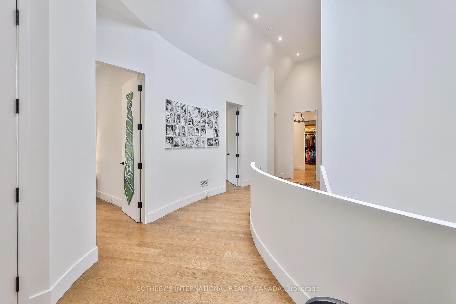
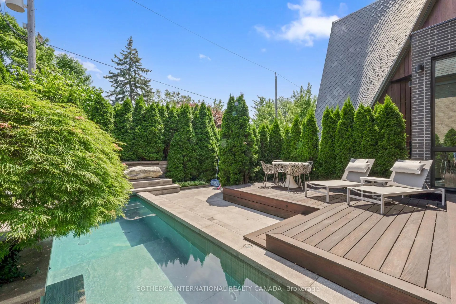
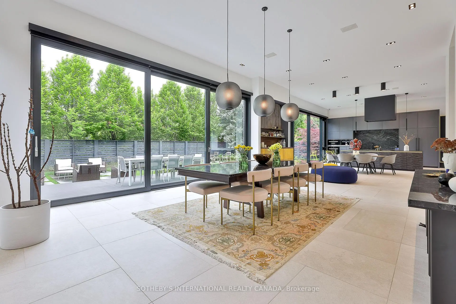
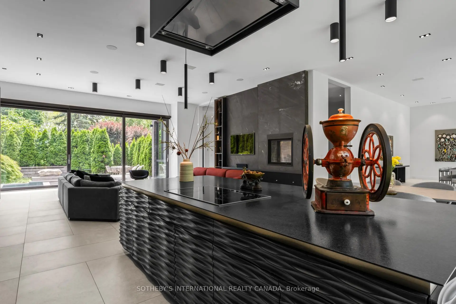
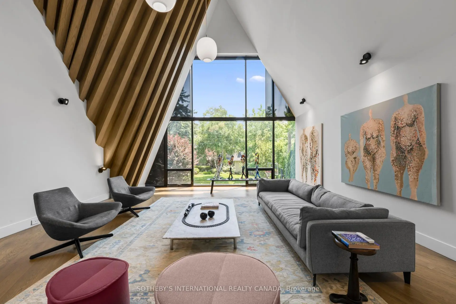
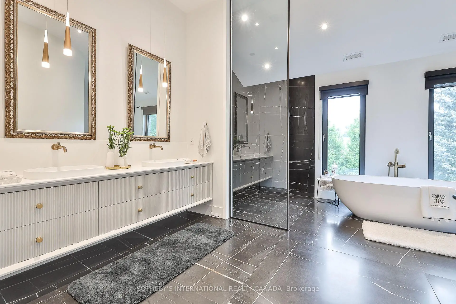
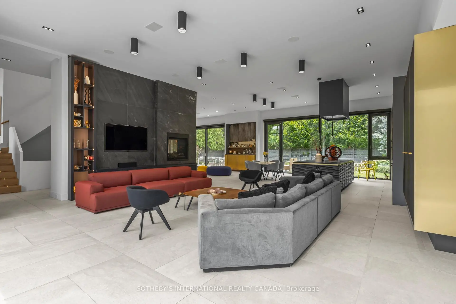
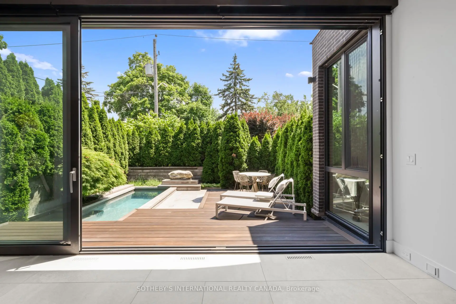
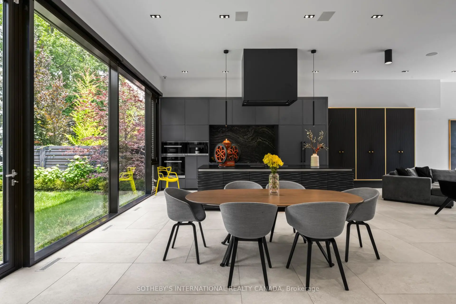
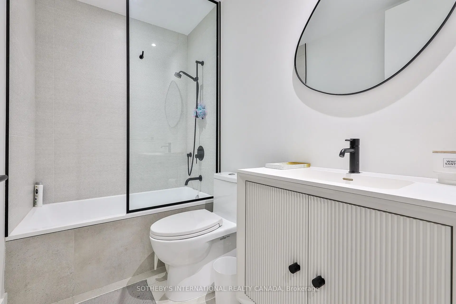
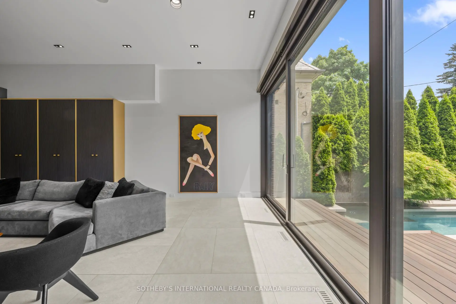
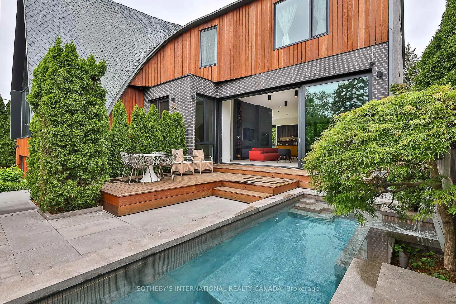
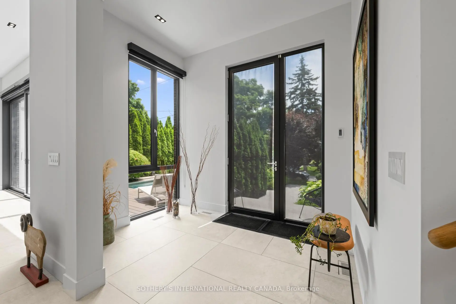
The famous Bezier Curve House is a premier architectural residence tailored for active family life in Toronto's most prestigious neighborhood. Curated by architect Tania Bortolotto and built by Abond Homes, this 7,500+ SF home blends high-design artistry with everyday warmth. The connected Main Floor features soaring ceilings and walls of glass bathe the open-concept layout in natural light. The signature sweeping, curved roofline flows effortlessly from the exterior to the interior, creating an inspiring backdrop for gatherings and supervising homework from the kitchen island. The private and multi-generational spaces sprawl over all 3.5 stories. A grand mezzanine keeps the upper levels feeling airy while allowing parents to stay connected. The second floor offers large children's bedrooms and a sumptuous primary retreat with a spa ensuite and dressing room. A three-floor elevator connects every level for multi-generational accessibility. Lower Level Fun & Function: The ultimate kid and teen zone features a massive recreation room for movie nights, guest/nanny accommodations, and a practical second laundry room.Safe Outdoor Sanctuary: The extra-wide lot boasts a rare, secure, and illuminated front garden courtyard. It centers around a bespoke concrete lap pool, providing a private haven for kids to play and families to relax. A spacious garage and large driveway accommodate multiple vehicles. Nestled in Lawrence Park, the home is minutes from tree-lined ravine parks, the Granite Club, and Rosedale Golf Club. It sits within top-tier public and private school districts, securing exceptional education and long-term asset value.
Features
- Facing: West

- Bedrooms: 4

- Bathrooms: 7

- Garages: 2

- Kitchens: 1

Details
- Lot size: 67.50 x 113.00 Feet

- Space: 5000 +

- Tax: $ 999999.99

- C13628576

- Listing contracted with: SOTHEBY'S INTERNATIONAL REALTY CANADA
| Room | Size(M) | Description | |
|---|---|---|---|
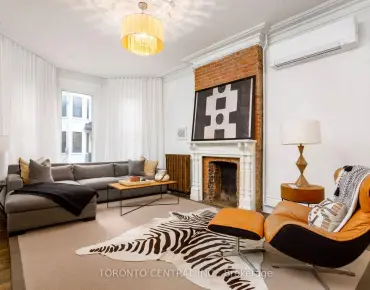
| Living Rm | 7.14x6.19 | Open Concept, Fireplace, W/O To Pool |
|
| Dining Rm | 8.62x5.33 | B/I Bar, Open Concept, W/O To Yard |
|
| Kitchen | 6.82x5.30 | B/I Appliances, Stone Counters, W/O To Yard |
|
| Family Rm | 7.88x6.14 | Hardwood Floor, Pot Lights, Staircase |
|
| Primary B | 5.32x4.60 | Walk-In Closet(s), 7 Pc Ensuite, Hardwood Floor |
|
| 2nd Br | 5.14x5.14 | 3 Pc Ensuite, Double Closet, Window |
|
| 3rd Br | 4.42x3.76 | 4 Pc Ensuite, Double Closet, Pot Lights |
|
| 4th Br | 4.42x4.21 | 3 Pc Ensuite, Double Closet, Pot Lights |
|
| Exercise | 5.74x3.94 | Closet, Above Grade Window, Tile Floor |
|
| 5th Br | 5.74x3.94 | 3 Pc Ensuite, Pot Lights, Window |
|
| Recreatio | 12.35x7.33 | Tile Floor, Pot Lights, Window |
| Bathroom | Pieces | Level | |
|---|---|---|---|
| 1xBath | 2 pcs | Main |
|
| 2xBaths | 3 pcs | Second |
|
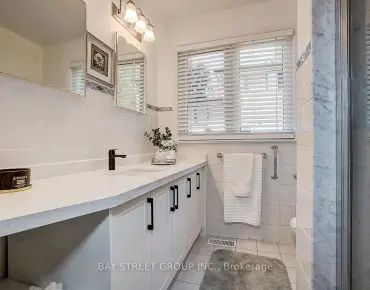
| 1xBath | 4 pcs | Second |
|
| 1xBath | 7 pcs | Second |
|
| 2xBaths | 3 pcs | Basement |
Property Summary
Located close to the intersection of West of Mildenhall Rd (Bayview, 108 Stratford Cres is a 4+2 bedrooms 7 washrooms Detached. The unit has a Double Built-In Parking Spaces. The property has many nice features including Other. Living Room Rm, Dinning Room Rm and Kitchen are on the Main floor; Excercise Room, fifth bedroom and Recreation Roomreatio are on the Lower floor.Local Area Profile
This property is located in a predominantly owner-occupied residential area with housing made up primarily of detached homes. Approximately 78% of residents hold a bachelor's degree or higher, while about 2% have a college credential. Driving is the primary commuting method for nearly all local commuters.
School Information
- Blythwood Junior Public School (Grade:JK-6) 70/3037
- Glenview Senior Public School (Grade:7-8)
- York Mills Collegiate Institute (Grade:9-12) 52/739
- Northern Secondary School (Grade:9-12) 209/739
- Blessed Sacrament Catholic School (Grade:JK-8) 149/3037
- Glenview Senior Public School (Grade:7-8)
- Forest Hill Junior and Senior Public School (Grade:JK-8) 97/3037
- John Fisher Junior Public School (Grade:0-6)


Location
Community Overview
108 Stratford Cres is at South side of Bridle Path-Sunnybrook-York Mills Community. The boundary of the community of Bridle Path-Sunnybrook-York Mills is irregular. It runs from Yonge Street and east Yonge Street on the west to York Mills Road in the North, Wilket Creek on the east, and North of Eglinton Avenue on the South. Hogg's Hollow is on the northwest corner of the community. The area is bounded by Rosedale Golf Club and Highland Crescent and is known for its expensive houses and gorgeous landscape. On the west end of the community is Bridle Path. It is the wealthiest neighbourhood in GTA. There are many celebrities from different industries living here. Along Bayview Avenue, there are also some more affordable townhouses and mid-rise condo buildings.With fewer affordable housing options in the community, only about 9% of the residents are tenants. In past 3 months, 22 Detached homes were sold at average of $5.49M. British Isles origins, English, Scottish, Chinese and Irish are top ethnic origins. In 108 Stratford Cres neighbourhood, you will find many residents are Scottish, Irish, German, English, and Canadian. Car commuters can quickly get on the route and conveniently travel in all directions. Sunnybrook Park is the largest park in the community and offers high-quality sports fields for soccer, football, tennis, cricket, field hockey and rugby. York Mills Shopping Center, located at York Mills Road and Bayview Avenue, is an outdoor shopping centre anchored by a Metro supermarket. Bridle Path-Sunnybrook-York Mills is an upscale community in Toronto. Families in this part of North York enjoy a world-renowned hospital, many beautiful parks, and luxurious houses and condos.