Brookhaven-Amesbury, Toronto, M6M 2S3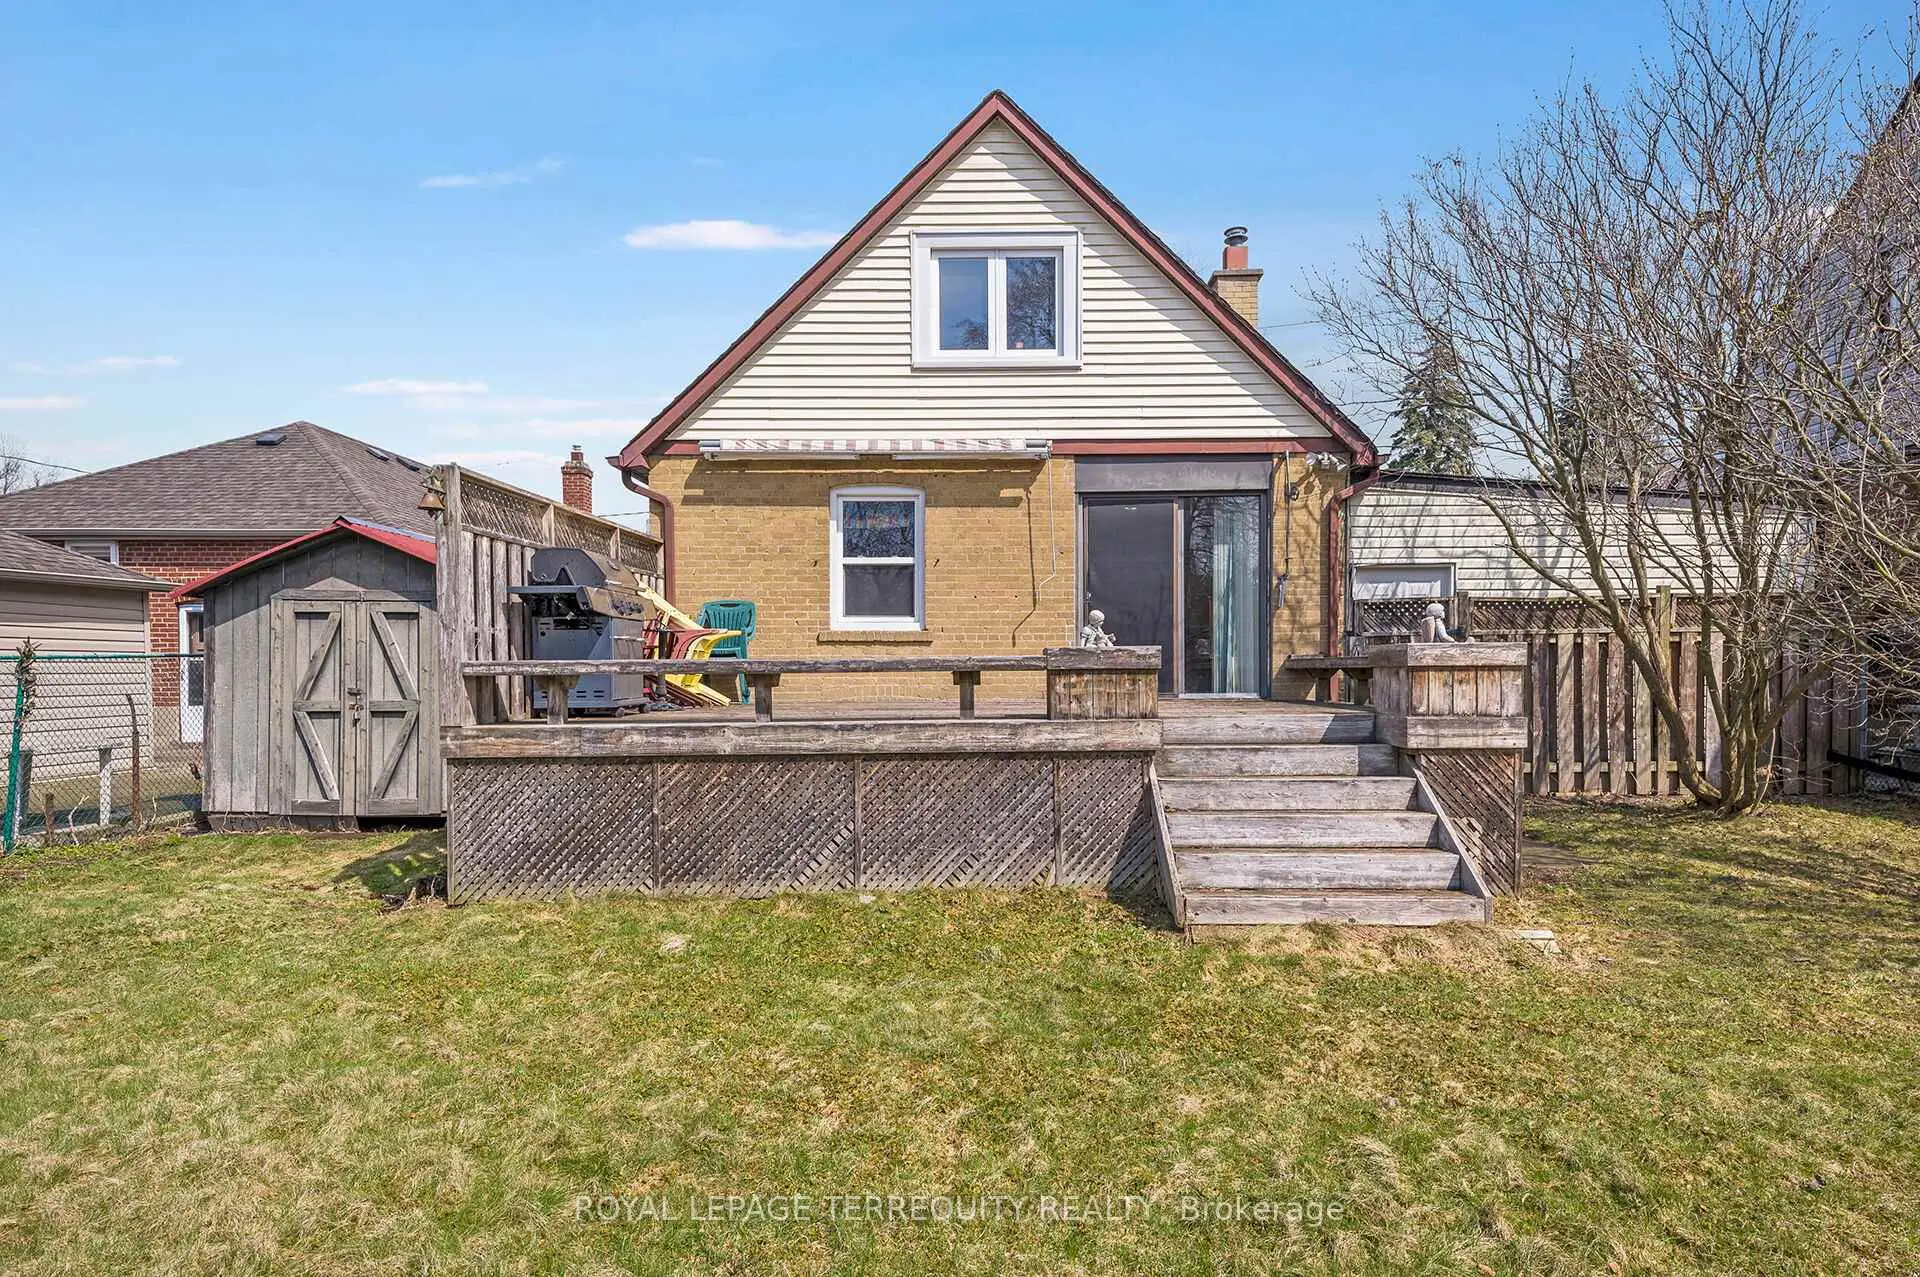

Description
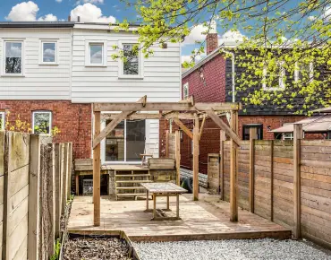
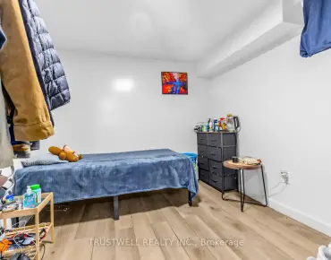
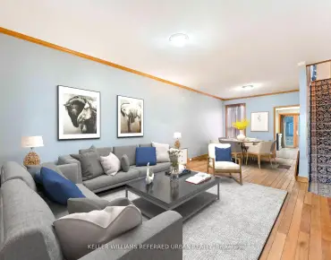
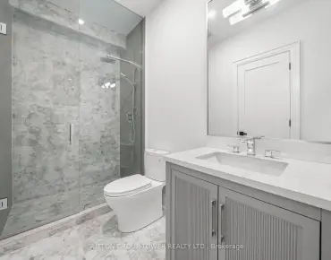
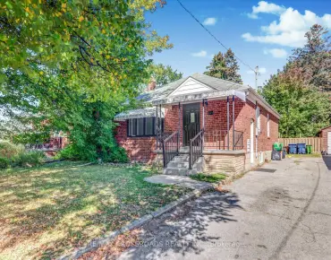
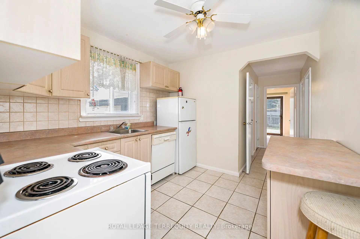
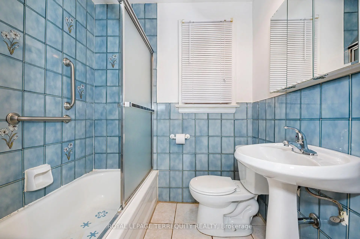
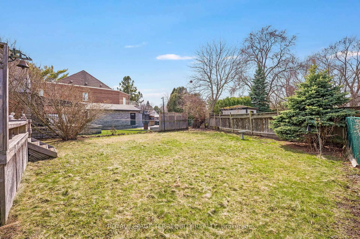
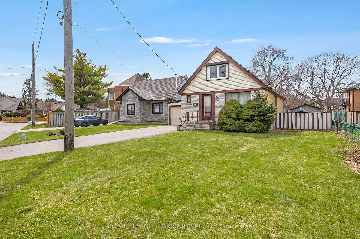
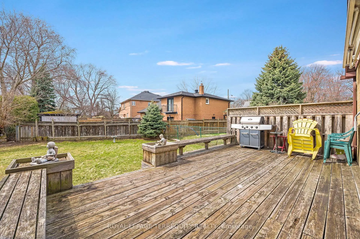
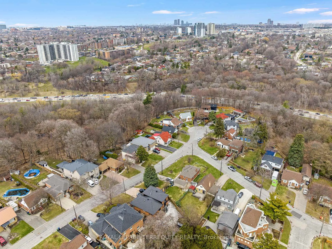
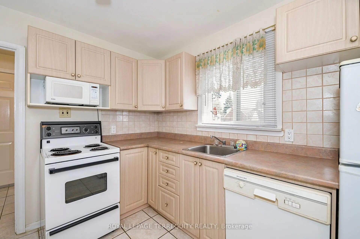
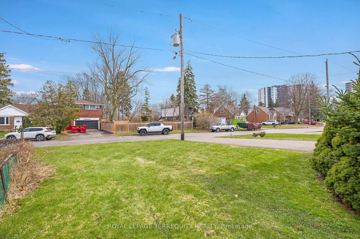
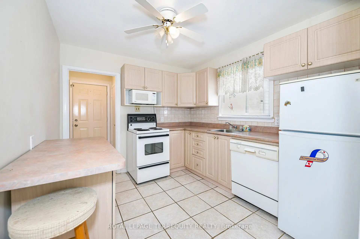
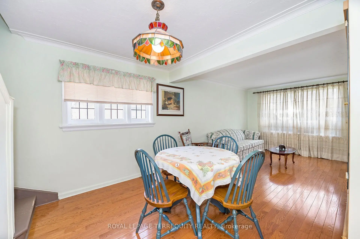
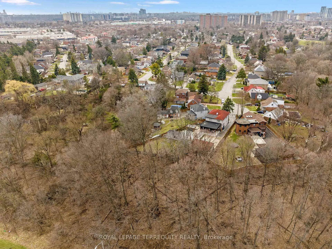
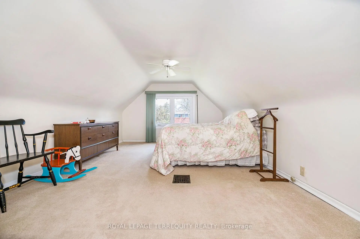
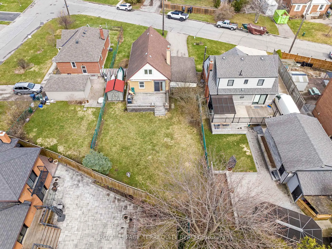
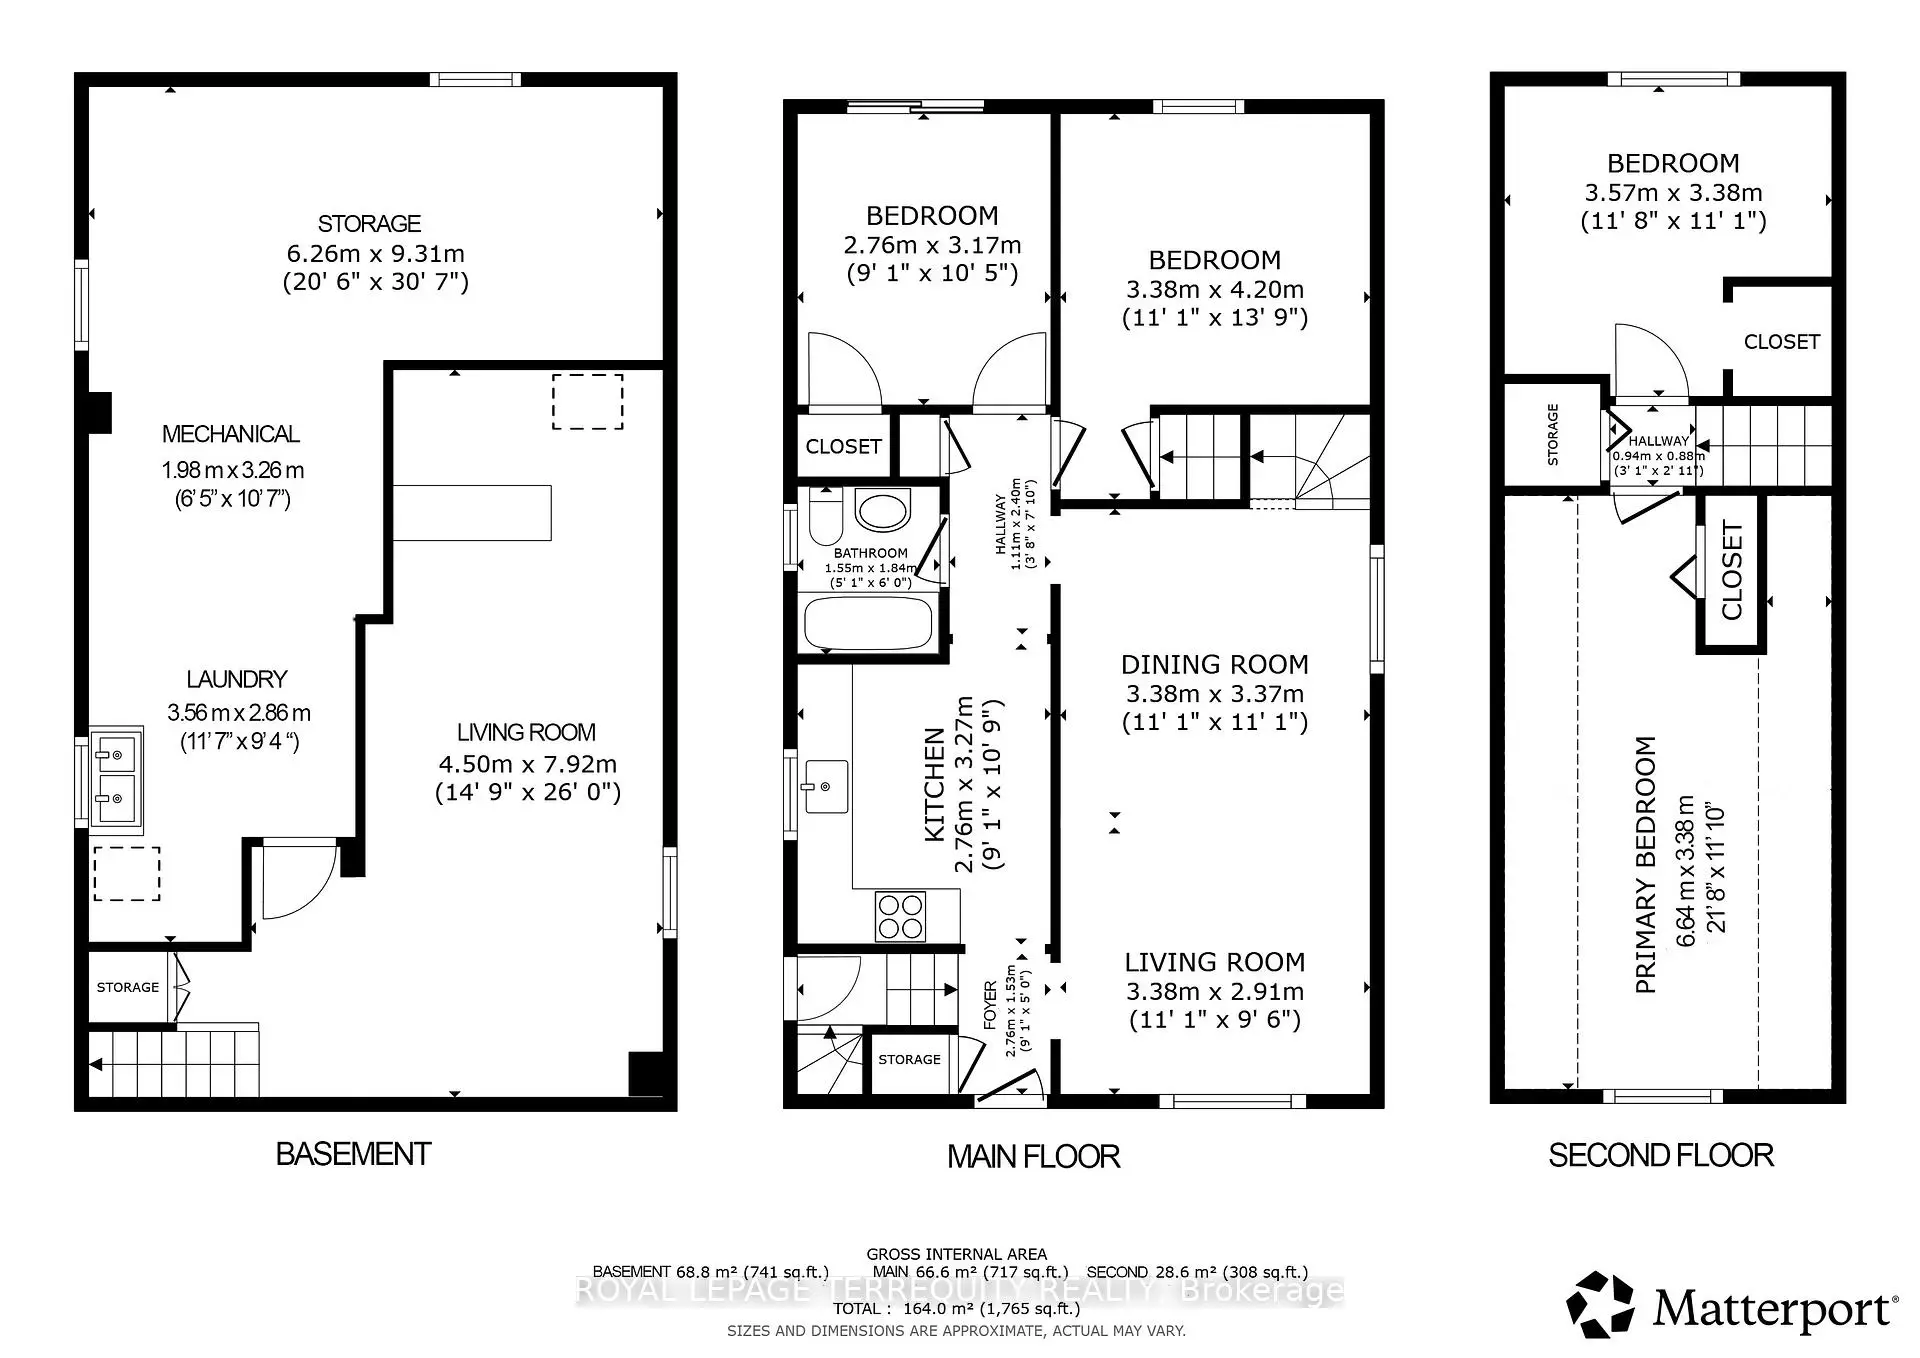
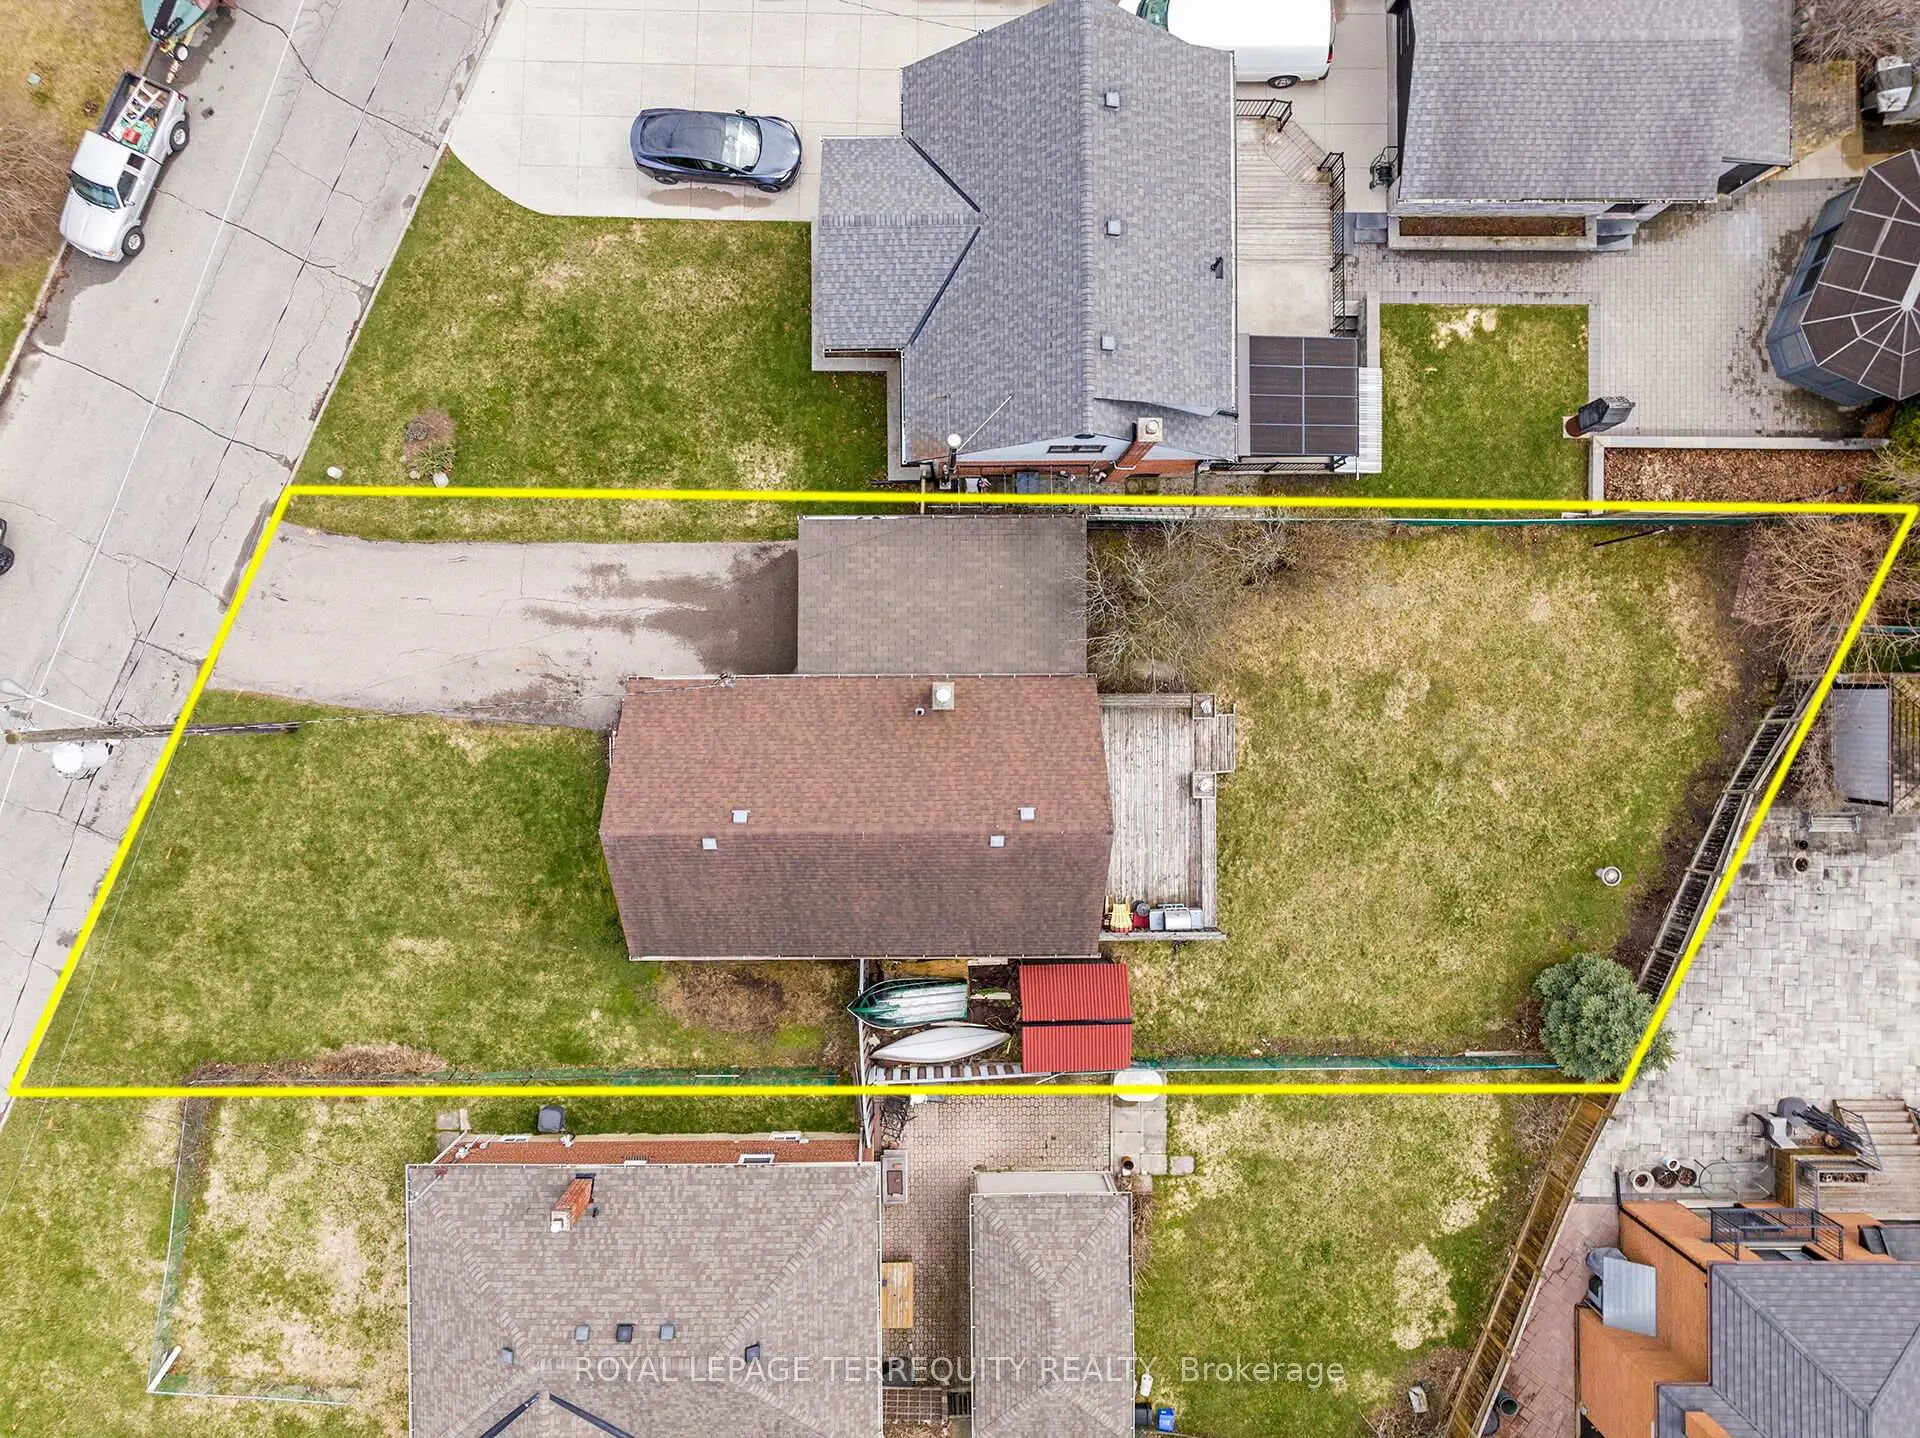
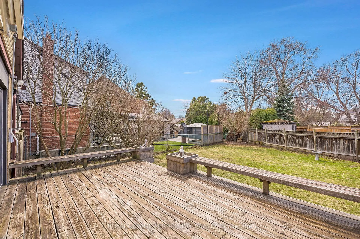
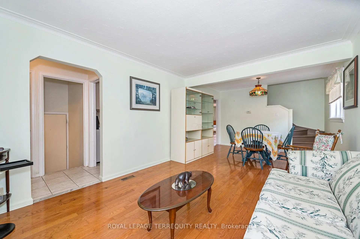
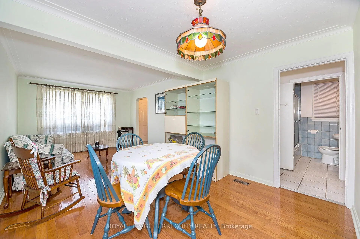
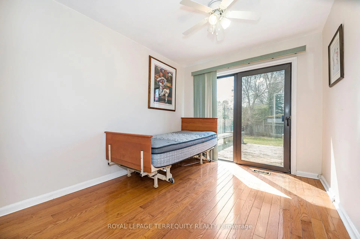
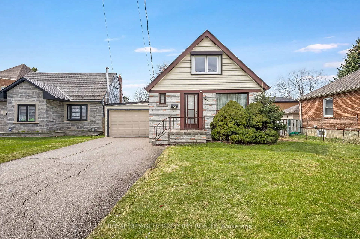
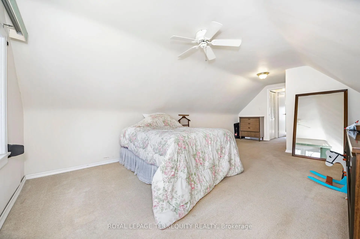
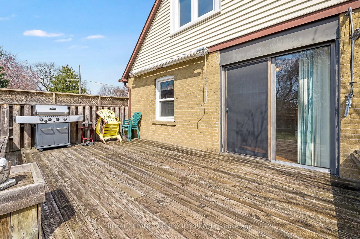
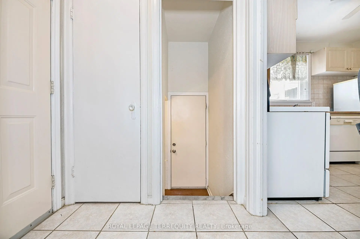
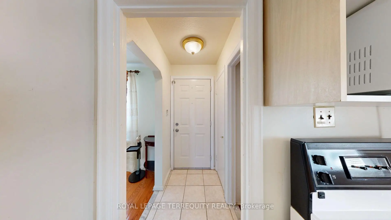
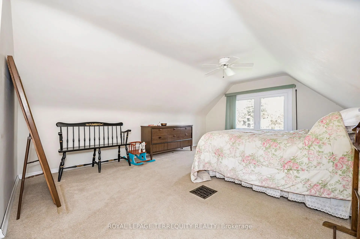
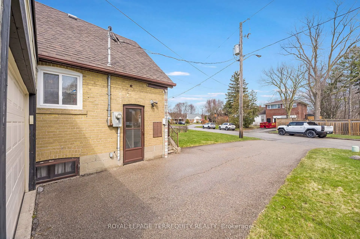
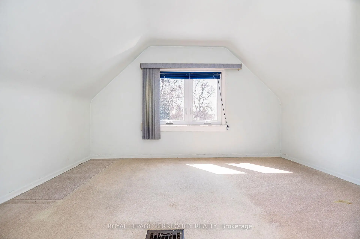
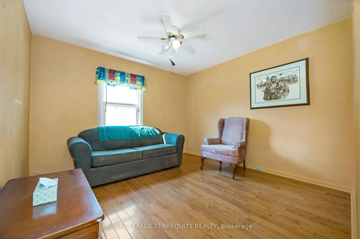
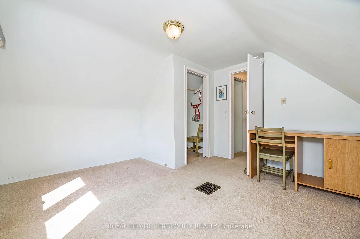
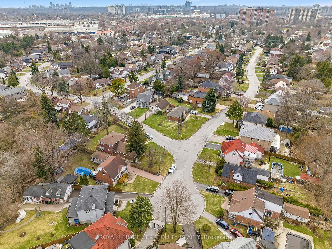
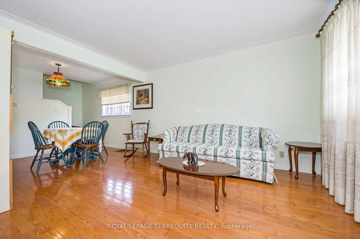
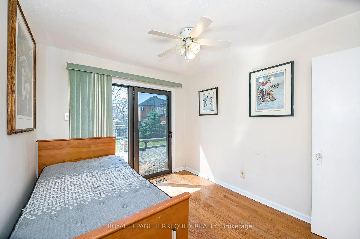
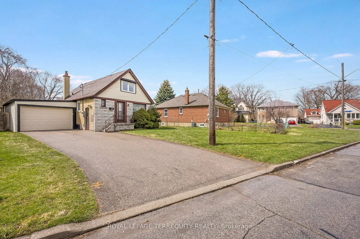
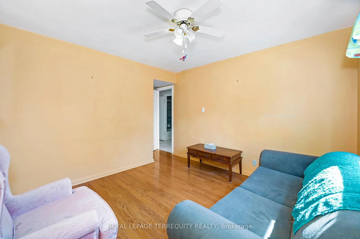
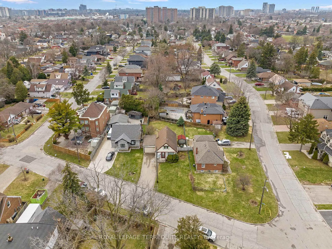
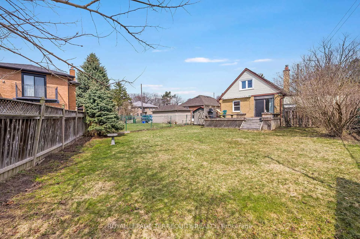
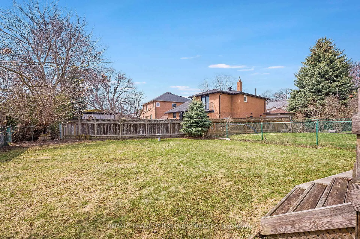
Beautifully Well Kept and Updated Detached 4 Bedroom Toronto Home on a Premium 55x125 Foot Lot in a Gorgeous Enclave of Custom Built Luxury Homes! Move In Ready with a Main Floor Open Concept Spacious Living and Dining Room, Eat In Family Sized Kitchen with South Facing Window, Four Piece Main Floor Bathroom and Two Bedrooms with Walk Out to Large Deck! Upper Level Has a Stunningly Massive Primary Bedroom and Another Large Bedroom! The Lower Level Has a Separate Side Entrance and a Rec Room with Dry Bar and Panelled Walls and Excellent Potential With Spacious Storage Room! Excellent Updates Including Double Car Garage, Large Deck at Rear, 200amp Electrical Service and High Efficiency Gas Furnace with Central Air! Beautiful Fenced Backyard with Pool Sized Dimensions! Fantastic Neighbours in a Great Community of Quality Homeowners and an Enclave of Many Custom Homes! This Fantastic Location Offers Easy Access to TTC, Eglinton LRT, Schools, Shopping, Highway Access and Much More!
Features
- Facing: West

- Bedrooms: 4

- Bathrooms: 1

- Garages: 2

- Kitchens: 1

Details
- Lot size: 55.20 x 125.16 Feet

- Space: 700-1100

- Tax: $ 4253.05

- W12989164

- Listing contracted with: ROYAL LEPAGE TERREQUITY REALTY
| Room | Size(M) | Description | |
|---|---|---|---|
| Foyer | 2.76x1.53 | Closet, Ceramic Floor |
|
| Living Rm | 3.91x3.38 | Hardwood Floor, Crown Moulding, Picture Window |
|
| Dining Rm | 3.38x3.37 | Open Concept, Hardwood Floor, Crown Moulding |
|
| Kitchen | 3.27x2.76 | Eat-in Kitchen, Updated, South View |
|
| Br | 3.17x2.76 | Hardwood Floor, Closet, W/O To Deck |
|
| Br | 4.20x3.38 | Hardwood Floor, Closet, 4 Pc Bath |
|
| Primary B | 6.64x3.38 | Closet, Ceiling Fan(s), Broadloom |
|
| Br | 3.57x3.38 | Closet, Overlooks Backyard |
|
| Recreatio | 7.28x3.13 | Broadloom, Panelled, Dry Bar |
|
| Laundry | 3.56x2.86 | Unfinished |
|
| Utility R | 3.26x1.98 | Unfinished, Open Concept |
| Bathroom | Pieces | Level | |
|---|---|---|---|
| 1xBath | 4 pcs | Main |