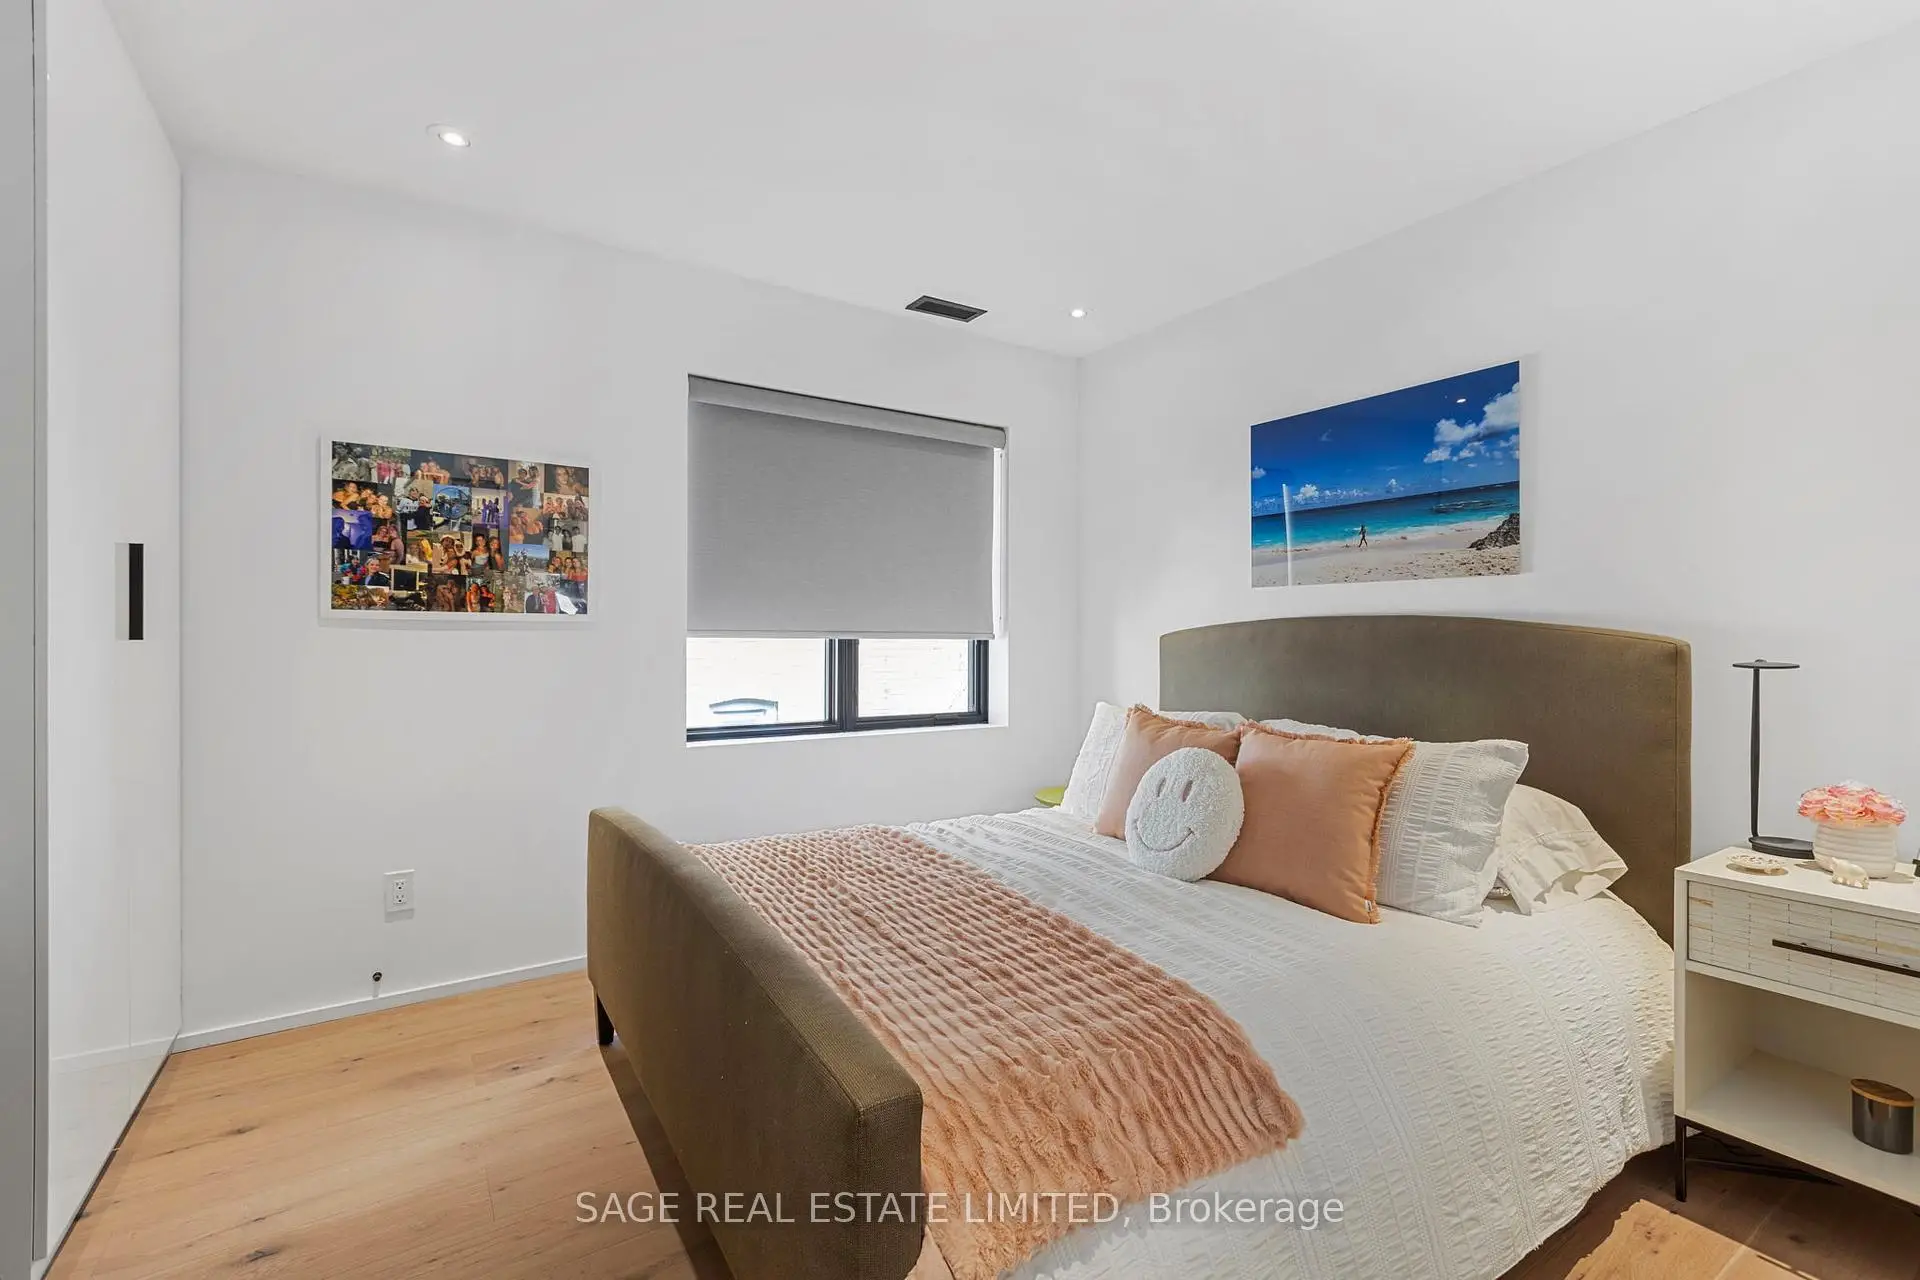

Description
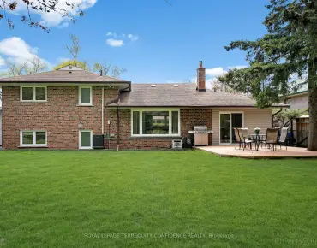
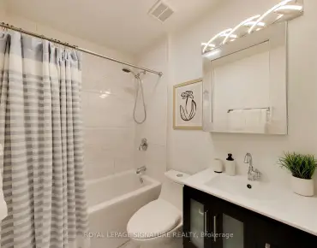
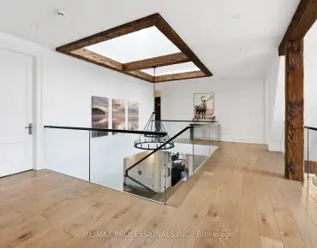
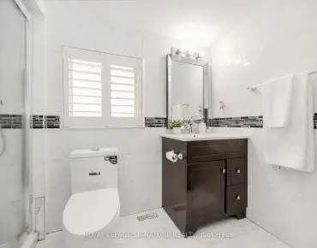
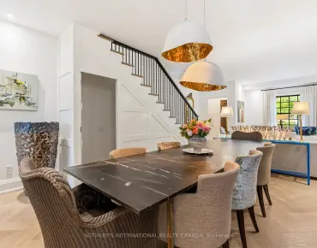
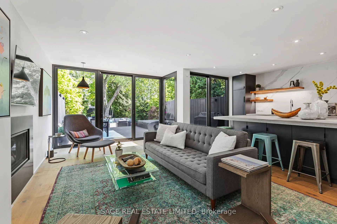
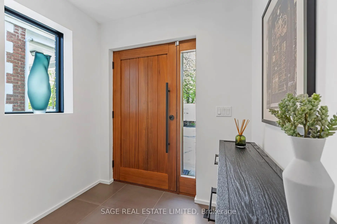
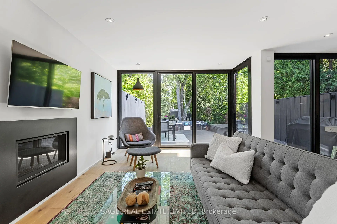
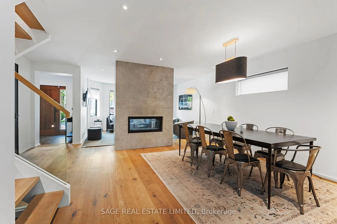
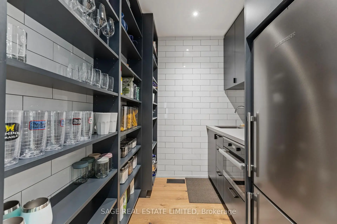
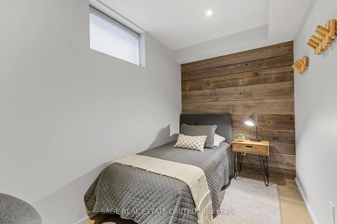
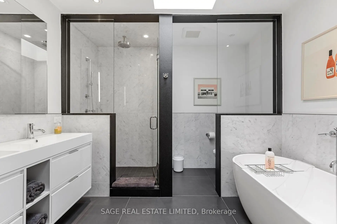
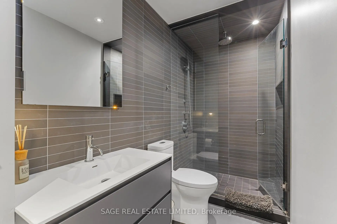
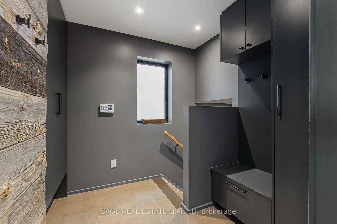
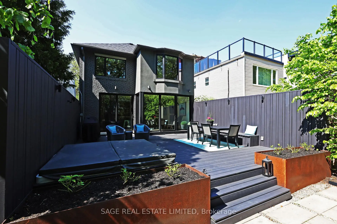
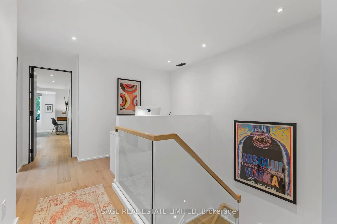
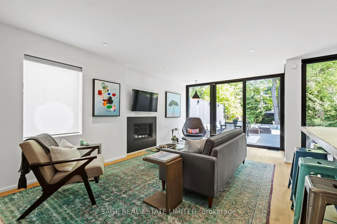
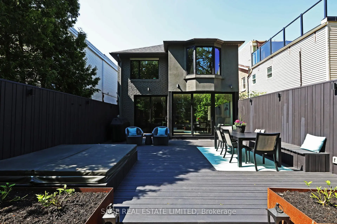
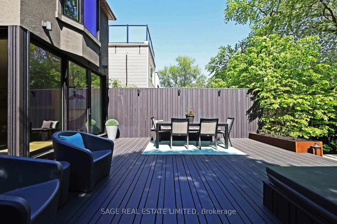
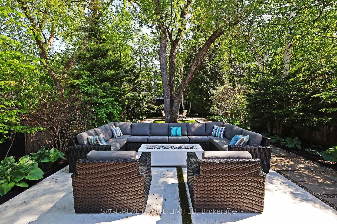
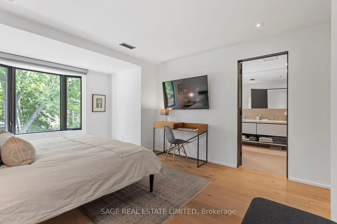
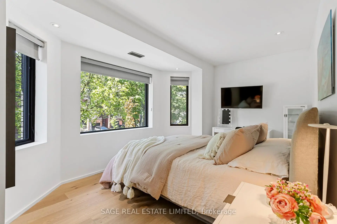
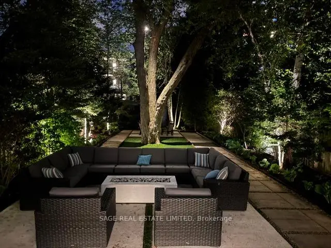
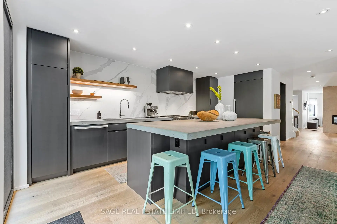
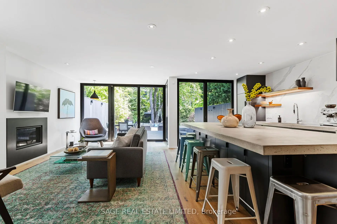
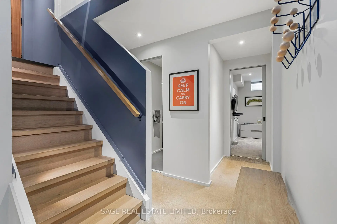
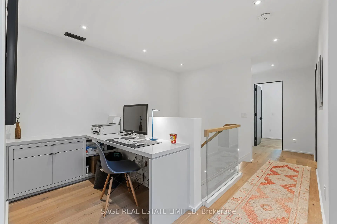
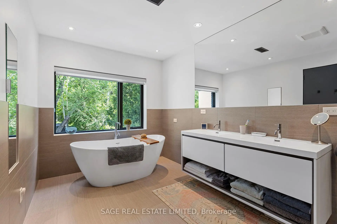
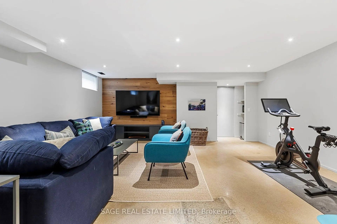
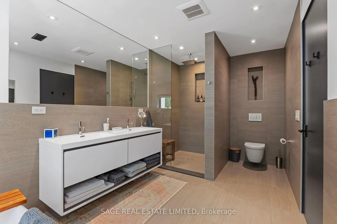
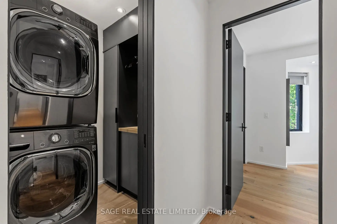
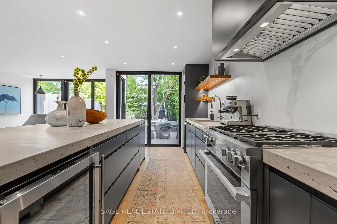
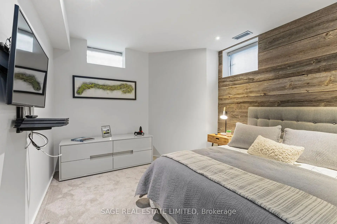
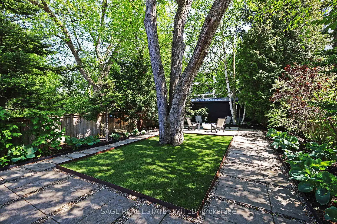
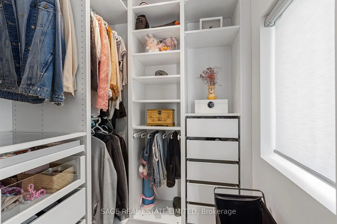
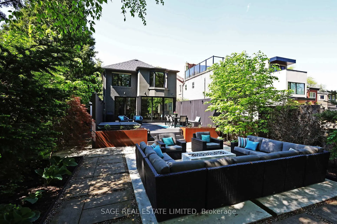
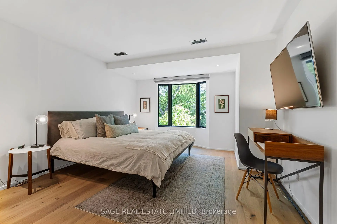
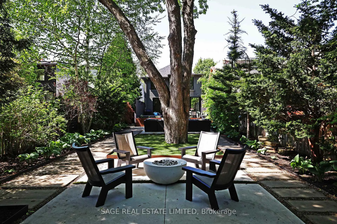
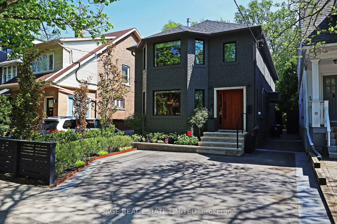
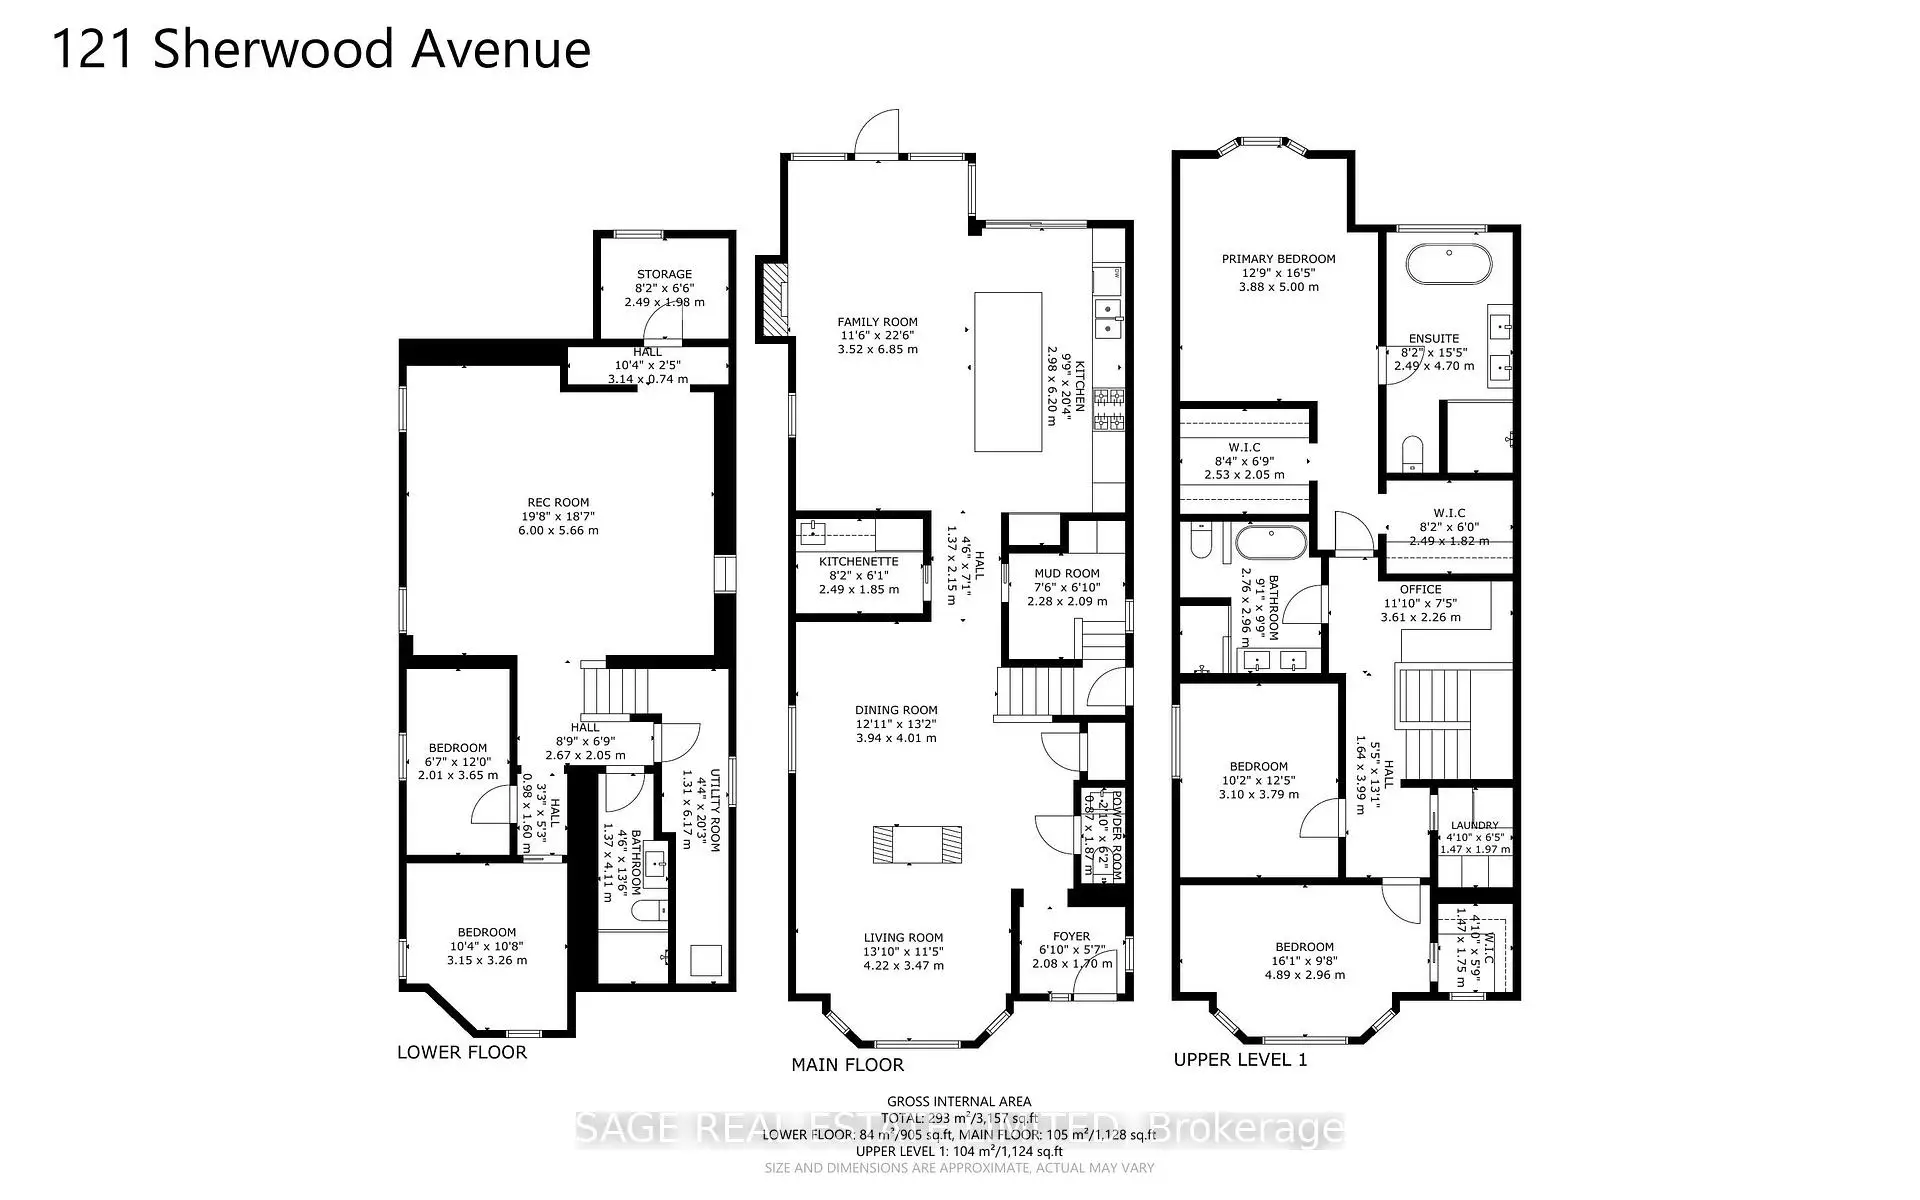
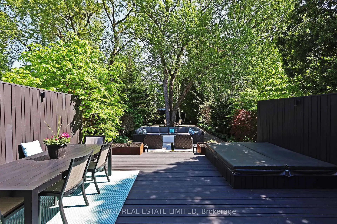
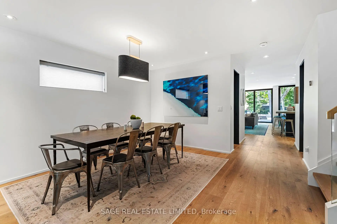
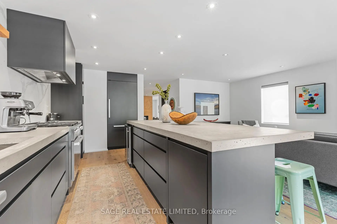
Spectacular on Sherwood! Sophisticated 5BR complete renovation taken back to the bricks & rebuilt by renowned Sherwood Custom Homes in 2018. Incredible light, open & airy spaces with modern design and meticulous attention to detail. Over 3500 sqft incl bsmt! The recent full landscaping (2023)of the south-facing backyard is a true oasis in the heart of it all! Walk through the oversized front door to an inviting foyer. Stunning Living and Dining rooms separated by a two-sided fireplace and flooded with light from the bay window. Two piece powder room. Custom Chef's kitchen with enormous centre island with concrete countertops, top-of-the-line Miele panelled appliances and floor-to-ceiling views and multiple walk-outs to the backyard. Fully separate walk-in pantry with additional prep area, storage, bar sink, second fridge and microwave. The kitchen is open to the expansive main floor family room with a gas fireplace and a wall of glass opening out to the deck, integrated hot tub and backyard! This main floor has the perfect flow for entertaining! Side entrance to a large main floor mudroom with custom built-ins. The second floor boasts a bright home office with a built-in desk workspace. The primary suite is spacious and soothing - overlooking the gorgeous backyard and with his and hers separate walk-in closets and a modern full five piece ensuite that makes you feel like you are in a spa!The second and third bedrooms are on this second level - both have amazing closet storage and they share a luxurious five piece main bathroom. There is a separate laundry rm on the second level with a pocket door & storage. The lower level is dugout & has two additional bedrooms and a modern 3pce bathroom. The recreation room is open and spacious - perfect for movie nights, work-outs and relaxing. There is a built-in bar area with a bar fridge, integrated shelving and a separate storage room to tuck things away. The backyard is magical - escape the City while being steps to it all!
Features
- Facing: South

- Bedrooms: 3

- Bathrooms: 4

- Garages:

- Kitchens: 1

Details
- Lot size: 33.00 x 179.00 Feet

- Space: 2000-2500

- Tax: $ 15451.24

- C13152856

- Listing contracted with: SAGE REAL ESTATE LIMITED
| Room | Size(M) | Description | |
|---|---|---|---|
| Living Rm | 4.06x3.71 | Hardwood Floor, Bay Window, Fireplace |
|
| Dining Rm | 4.27x4.06 | Hardwood Floor, Fireplace |
|
| Kitchen | 5.33x3.05 | Open Concept, Renovated, Hardwood Floor |
|
| Pantry | 2.36x2.13 | Hardwood Floor, Pocket Doors, Pocket Doors |
|
| Family Rm | 6.71x3.35 | Hardwood Floor, W/O To Deck, Fireplace |
|
| Primary B | 4.70x3.84 | Hardwood Floor, His and Hers Closets, 5 Pc Ensuite |
|
| 2nd Br | 4.80x2.97 | Hardwood Floor, Closet |
|
| 3rd Br | 3.76x3.05 | Hardwood Floor, Bay Window, Walk-In Closet(s) |
|
| Office | 2.54x1.52 | Hardwood Floor, B/I Desk, 5 Pc Bath |
|
| Laundry | 1.97x1.47 | Hardwood Floor, Pocket Doors |
|
| 4th Br | 3.58x2.01 | Concrete Floor, 3 Pc Bath |
|
| 5th Br | 3.20x3.05 | Concrete Floor |
| Bathroom | Pieces | Level | |
|---|---|---|---|
| 1xBath | 2 pcs | Main |
|
| 1xBath | 5 pcs | Second |
|
| 1xBath | 5 pcs | Second |
|
| 1xBath | 3 pcs | Basement |
Property Summary
Located close to the intersection of Between Yonge & Mt Pleasant, 121 Sherwood Ave is a 3+2 bedrooms 4 washrooms Detached. The property has many nice features including Storage, Water Heater Owned, Upgraded Insulation and Carpet Free. Living Room Rm, Dinning Room Rm, Kitchen, Pantry and Family Room Rm are on the Ground floor.School Information
- Blythwood Junior Public School (Grade:JK-6) 70/3037
- Glenview Senior Public School (Grade:7-8)
- North Toronto Collegiate Institute (Grade:9-12) 42/739
- St. Monica Catholic School (Grade:JK-8) 1119/3037
- Glenview Senior Public School (Grade:7-8)
- Forest Hill Junior and Senior Public School (Grade:JK-8) 97/3037
- John Fisher Junior Public School (Grade:0-6)