Armitage, Newmarket, L3X1Z5
Description
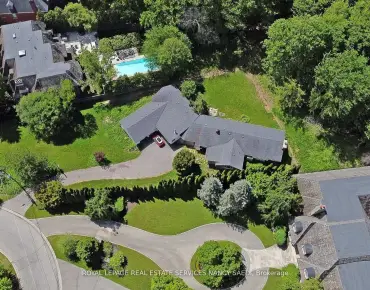
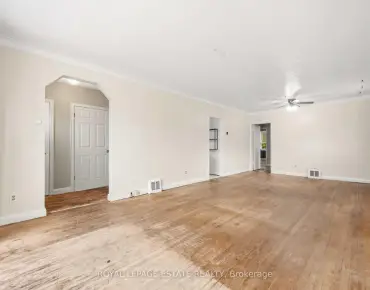
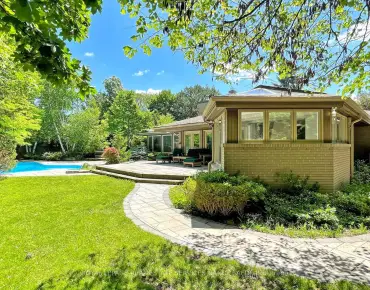
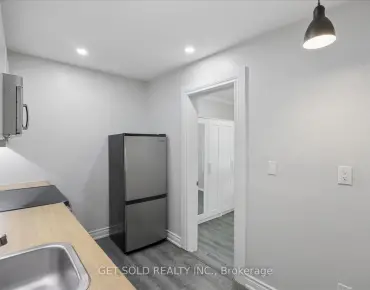
Executive Semi-Detached In One Of Newmarket's Most Prestigious Areas! Situated On Quiet Cul-De-Sac Steps From Yonge St, Walking Trails, Bike Trails And The Area's Best Shopping. This Four-Bedroom Boast, Hardwood Floors, Large Country Kitchen With Breakfast Area Along With A Main Floor Family Room With A Cozy Fireplace. The Master Bedroom Is Generous In Size With A Beautiful Ensuite Bath-The Basement With A Rec Room, Bathroom And Fourth Bedroom. Hot Water Tank Is Owned. Includes Fridge, Stove, Washer, Dryer, Dishwasher, Dining Room Set, Bbq
Features
- Facing: West

- Bedrooms: 3

- Bathrooms: 4

- Garages: 1

- Kitchens: 1

Details
- Lot size: 7.12 x 34.00 Feet

- Space: 1500-2000

- Tax: $ 4000.00

- N4804243

- Listing contracted with: RE/MAX HALLMARK CHAY REALTY, BROKERAGE
| Room | Size(M) | Description | |
|---|---|---|---|
| Living | 5.22x3.24 | ||
| Dining | 3.29x3.14 | ||
| Kitchen | 3.22x2.74 | ||
| Breakfast | 2.35x2.20 | ||
| Master | 4.94x3.52 | ||
| 2nd Br | 3.09x2.77 | ||
| 3rd Br | 4.49x3.24 | ||
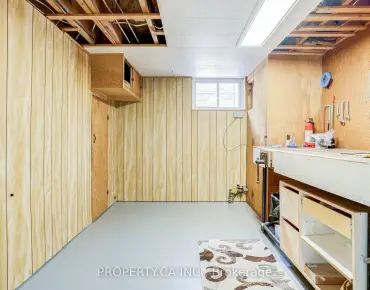
| Rec | 8.42x4.11 | ||
| 4th Br | 4.46x3.14 |
| Bathroom | Pieces | Level | |
|---|---|---|---|
| 1xBath | 2 pcs | Main |
|
| 2xBaths | 4 pcs | 2nd |
|
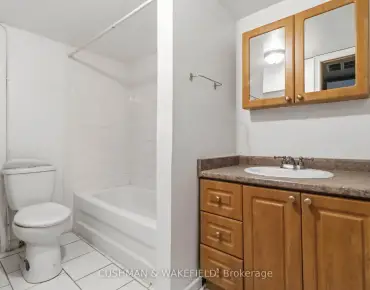
| 1xBath | 4 pcs | Lower |
Property Summary
Located close to the intersection of Yonge and Savage, 53 Widdifield Ave is a 3+1 bedrooms 4 washrooms Semi-Detached. The unit has a Single Attached Parking Space. Living Room, Dinning Room, Kitchen and Breakfast Room are on the Main floor; Master, second bedroom and third bedroom are on the second floor; Recreation Room and fourth bedroom are on the Lower floor.Local Area Profile
This property is located in a predominantly owner-occupied residential area with a mix of detached homes and townhouses. Approximately 53% of residents hold a bachelor's degree or higher, while about 24% have a college credential. The large majority of local commuters travel by car.