East End-Danforth, Toronto, M4E2E1
Description
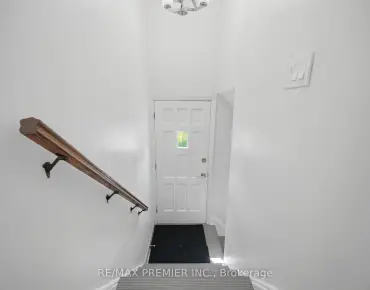
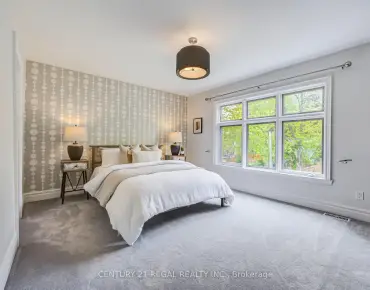
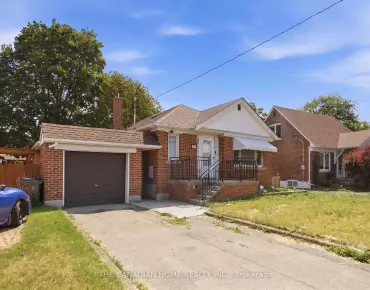
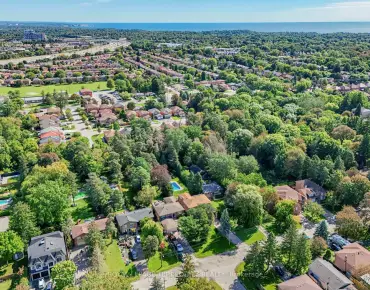
Bright & Spacious End Unit Townhome In An Amazing Neighborhood. Open Concept Main Rooms & Lovely, Private Outdoor Spaces Ideal For Entertainers.Modern & Airy With A Functional Layout For The Whole Family. Hardwood Floors Throughout, Updated Stairs, S/S Appliances & Quartz Counters. Master Suite Features W/I Closet And 4Pc Ensuite. Relax On The Rooftop & Enjoy Awesome South Views. Minutes To Ttc, Go, And Short Distance To The Beach, 401 & Dvp. Incl: All Elfs, Fridge, Stove, Microwave, Dishwasher. Washer & Dryer, Window Coverings, Garage Door Opener (As Is). Potl Fee Incl: Garbage & Snow Removal, Common Element Maintenance & Landscaping Of Common Areas. Hwt Rental $52.92
Features
- Facing: North

- Bedrooms: 3

- Bathrooms: 3

- Garages: 1

- Kitchens: 1

Details
- Lot size: 14.17 x 39.24 Feet

- Space: ---

- Tax: $ 3646.20

- E4798116

- Listing contracted with: ROYAL LEPAGE TERREQUITY REALTY, BROKERAGE
| Room | Size(M) | Description | |
|---|---|---|---|
| Living | 3.94x2.82 | Hardwood Floor, Pot Lights, Large Window |
|
| Dining | 3.43x3.04 | Hardwood Floor, Open Concept, Window |
|
| Kitchen | 3.51x2.90 | Hardwood Floor, Quartz Counter, W/O To Terrace |
|
| 2nd Br | 3.94x2.74 | Hardwood Floor, Window, Closet |
|
| 3rd Br | 3.94x2.71 | Hardwood Floor, Window, Closet |
|
| Master | 4.15x3.56 | Hardwood Floor, 4 Pc Ensuite, W/I Closet |
|
| Foyer | x | Vinyl Floor, 2 Pc Bath, Access To Garage |
| Bathroom | Pieces | Level | |
|---|---|---|---|
| 1xBath | 2 pcs | Main |
|
| 1xBath | 4 pcs | 2nd |
|
| 1xBath | 4 pcs | 3rd |
Property Summary
Located close to the intersection of Main St. & Gerrard S, 2284 Gerrard St E is a 3 bedrooms 3 washrooms Freehold Townhouse. The unit has a Single Built-In Parking Space. The property has many nice features including Public Transit, Library and Beach. Living Room, Dinning Room and Kitchen are on the Main floor; Foyer is on the Ground floor; second bedroom and third bedroom are on the second floor; Master is on third floor.Local Area Profile
This property is located in a predominantly owner-occupied residential area with a mix of detached homes, townhouses and apartments and condominiums. Approximately 69% of residents hold a bachelor's degree or higher, while about 12% have a college credential. Residents use a combination of driving and public transit for commuting.
School Information
- Adam Beck Junior Public School (Grade:JK-6) 1617/3037
- Glen Ames Senior Public School (Grade:7-8)
- Malvern Collegiate Institute (Grade:9-12) 63/739
- St. John Catholic School (Grade:JK-8) 893/3037
- Glen Ames Senior Public School (Grade:7-8)
- Adam Beck Junior Public School (Grade:JK-6) 1617/3037
- Duke of Connaught Junior and Senior Public School (Grade:JK-8) 893/3037