
 South Riverdale, Toronto, M4M 2K3

Description
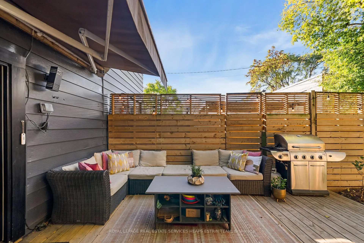
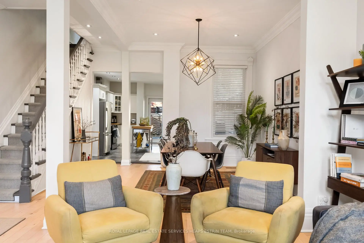
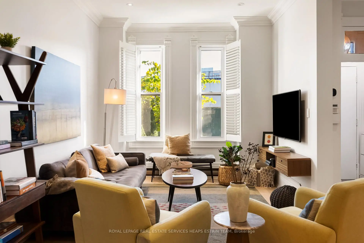
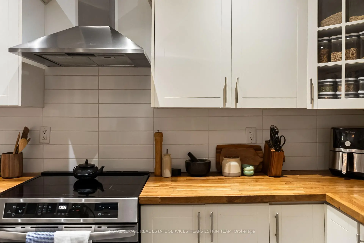
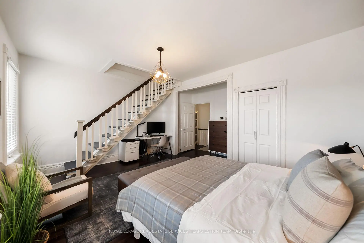
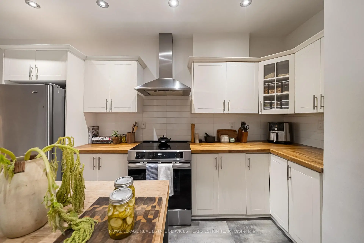
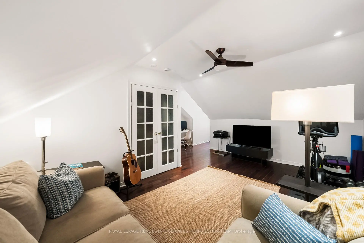
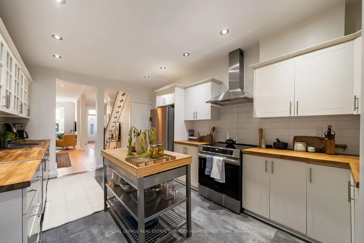
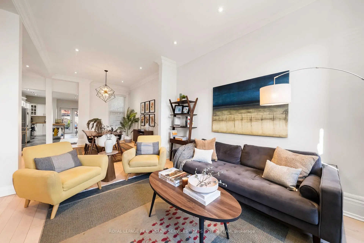
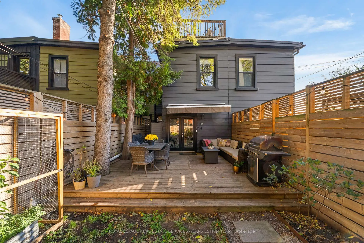
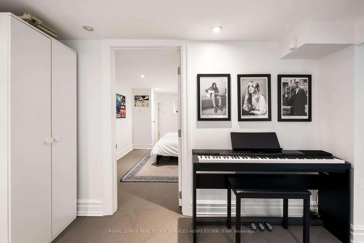
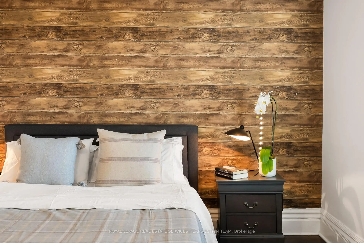
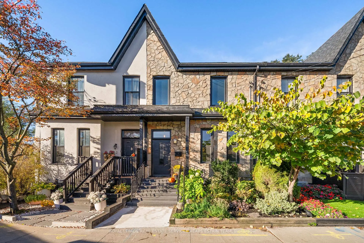
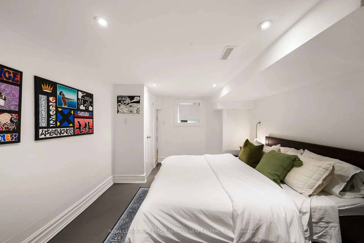
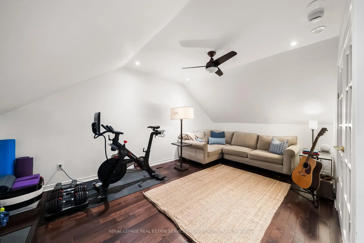
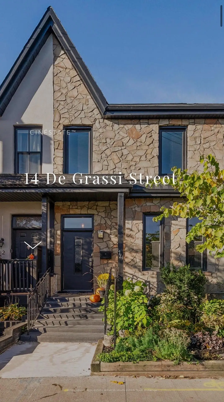
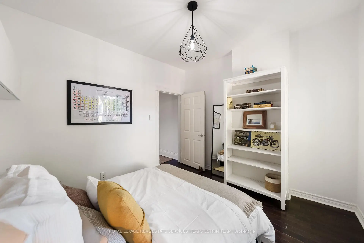
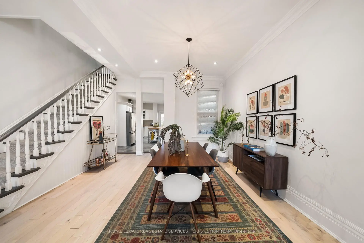
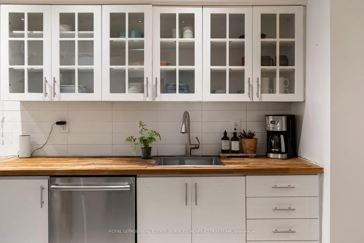
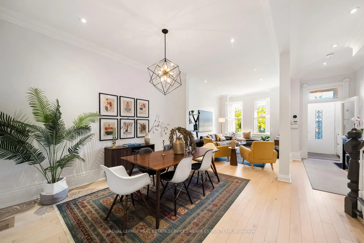
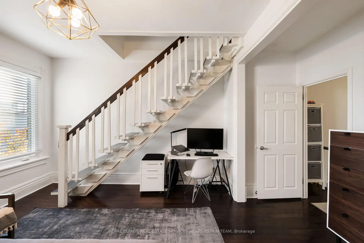
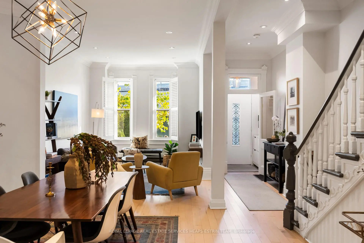
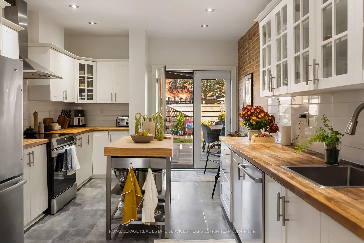
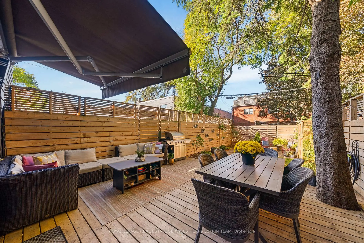
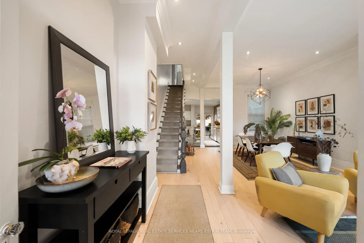
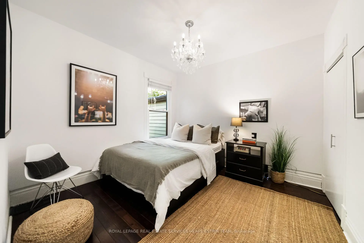
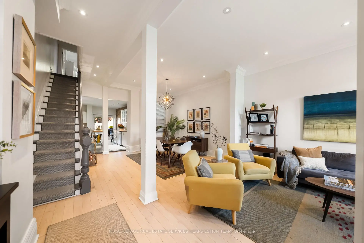
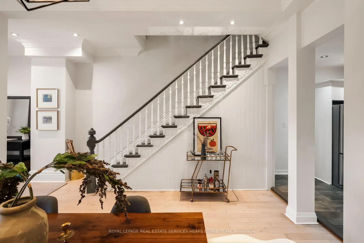
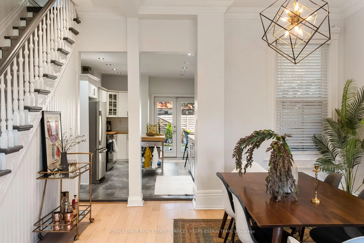
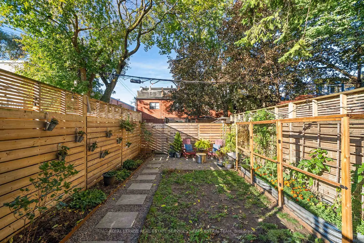
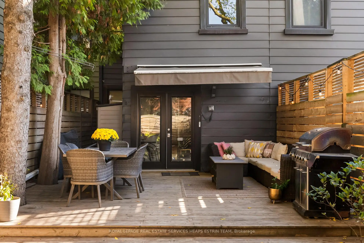
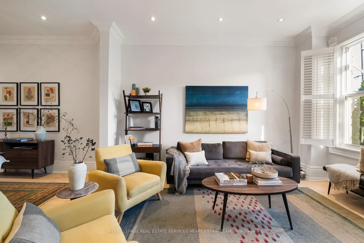
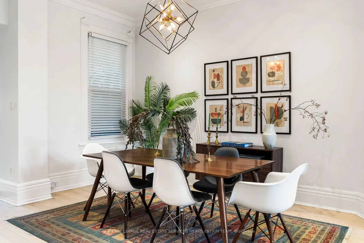
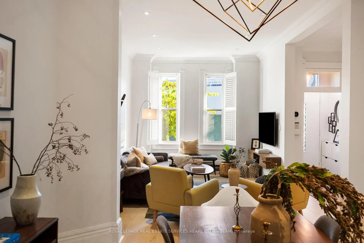
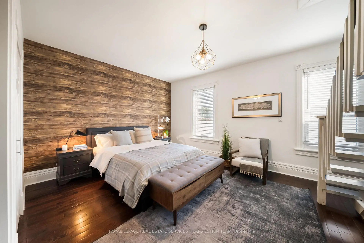
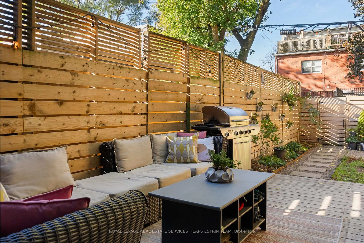
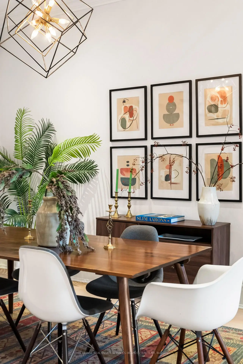
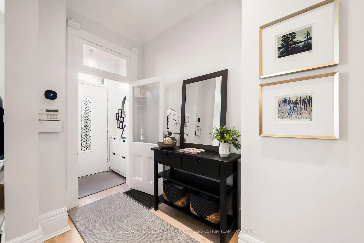
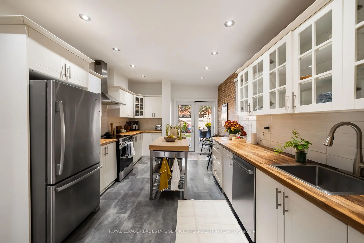
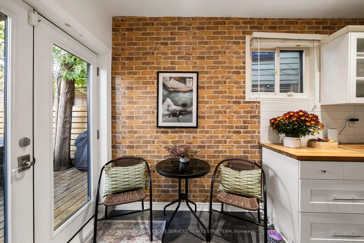
Set on a coveted street in the heart of Leslieville, 14 De Grassi Street blends timeless character with comfortable urban living. Original crown mouldings, soaring ceilings and generous windows bring warmth and natural light throughout, while thoughtfully arranged living spaces offer flexibility for modern family life.The welcoming foyer features antique glass detailing, a built-in bench and practical coat storage. Beyond, the open-concept main floor unfolds into inviting living and dining areas, defined by engineered hardwood floors, oversized windows and classic architectural details. The kitchen offers custom cabinetry, stainless steel appliances, generous counter space and a movable island, with a walkout to the back deck. The backyard is a private, fenced oasis offers a welcome extension of the living space. A custom deck creates an ideal setting for summer entertaining, relaxed evenings and outdoor dining, with additional room for gardening and a convenient storage shed. Upstairs, the primary bedroom is filled with natural light and features high ceilings and a generous closet. A private staircase leads to a versatile third-floor loft, ideal as a home office, den or workout space, with access to a terrace offering city views. Two additional bedrooms and a renovated three-piece bathroom complete the second floor.The finished lower level adds valuable flexibility, with a fourth bedroom, a renovated three-piece bathroom, laundry and additional storage.Enjoy the best of Leslieville living, with the shops, cafés and restaurants of Queen Street East just a stroll away. Convenient public transit with new LRT station scheduled for completion allows for easy access downtown. Nearby schools further enhance the appeal of this well-located urban home.
Features
- Facing: West

- Bedrooms: 3

- Bathrooms: 2

- Garages:

- Kitchens: 1

Details
- Lot size: 17.09 x 92.58 Feet

- Space: 2000-2500

- Tax: $ 6673.67

- E14118070

- Listing contracted with: ROYAL LEPAGE REAL ESTATE SERVICES HEAPS ESTRIN TEAM
| Room | Size(M) | Description | |
|---|---|---|---|
| Living Rm | 4.52x3.28 | Hardwood Floor, Crown Moulding, Large Window |
|
| Dining Rm | 4.24x4.19 | Hardwood Floor, Crown Moulding, Combined w/Kitchen |
|
| Kitchen | 5.31x3.35 | Eat-in Kitchen, Renovated, W/O To Yard |
|
| Primary B | 5.00x3.76 | Hardwood Floor, Walk-In Closet(s), Large Window |
|
| 2nd Br | 3.04x3.07 | Hardwood Floor, Closet, Window |
|
| 3rd Br | 3.30x3.25 | Hardwood Floor, Window |
|
| Loft | 5.21x3.25 | Hardwood Floor, Closet, W/O To Deck |
|
| 4th Br | 4.37x3.15 | Tile Floor, Closet |
|
| Laundry | 2.34x1.47 |
| Bathroom | Pieces | Level | |
|---|---|---|---|
| 1xBath | 4 pcs | Second |
|
| 1xBath | 3 pcs | Basement |
Property Summary
Located close to the intersection of Broadview & Queen, 14 De Grassi St is a 3+1 bedrooms 2 washrooms Freehold Townhouse. The property has many nice features including None. Living Room Rm, Dinning Room Rm and Kitchen are on the Ground floor; fourth bedroom and Laundry are on the Lower floor.Home Market Analysis
For Sale
For Lease
Comparable home values have decreased 22.8% compared with the same period last year.
Rent levels have increased 4.2% compared with the same period last year.
How This Home Compares
Local Area Profile
This property is located in an area with a mix of homeowners and renters with a mix of detached homes, townhouses and apartments and condominiums. Approximately 71% of residents hold a bachelor's degree or higher, while about 8% have a college credential. Public transit is commonly used by local commuters, alongside driving.
School Information
Elementary Schools
-
Home schoolDistance to school: 0.3 km (~5 min walk)
-
Home schoolDistance to school: 0.3 km (~6 min walk)
-
HOLY NAME (Grade: JK - 8)
Catholic French Immersion school
Rank: 687 out of 3022 (Score: 7.3)Distance to school: 1.9 km (~34 min walk) -
ST JOHN TORONTO (Grade: 5 - 8)Distance to school: 4.7 km (~14 min drive)
Secondary Schools
-
Home schoolRank: 41/746 (Score: 8.6) 5 year average: 69/746 (Score: 7.8)Distance to school: 1.5 km (~27 min walk)
-
-
st. Patrick (Grade: 9-12)
Catholic AP program school
Rank: 244/746 (Score: 6.9) 5 year average: 222/746 (Score: 6.8)Distance to school: 2.5 km (~7 min drive)









