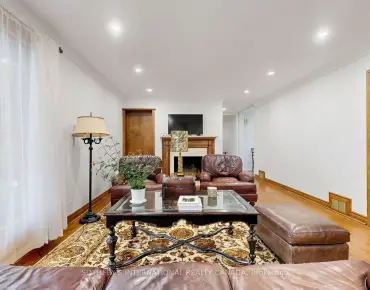
Kennedy Park, Toronto, M1K 3H8
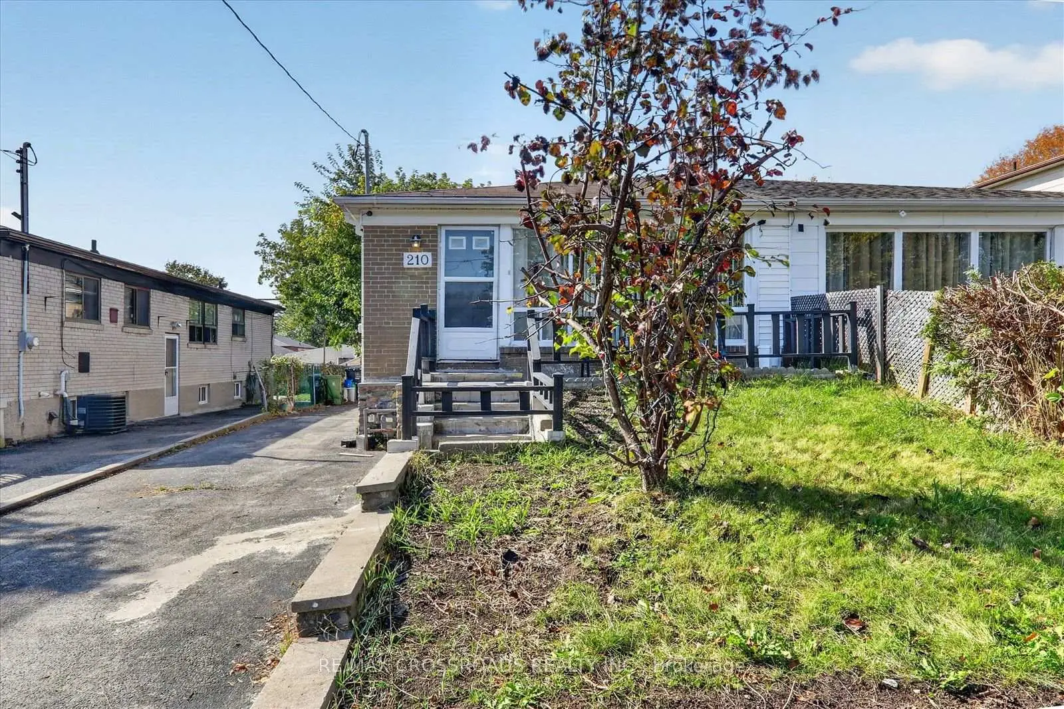
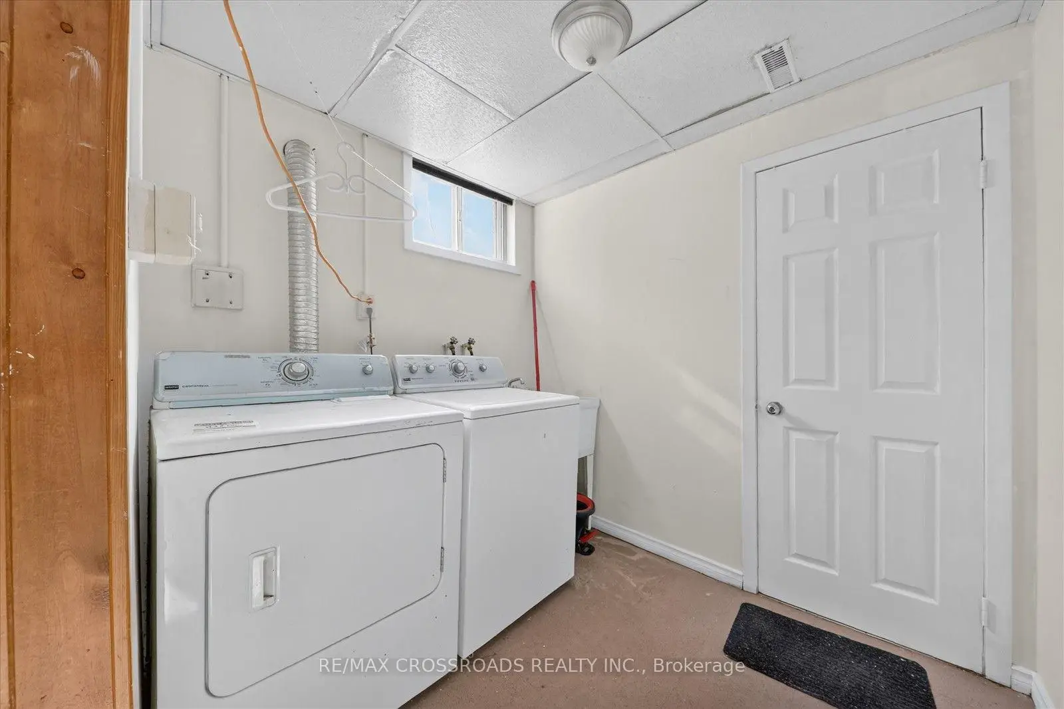
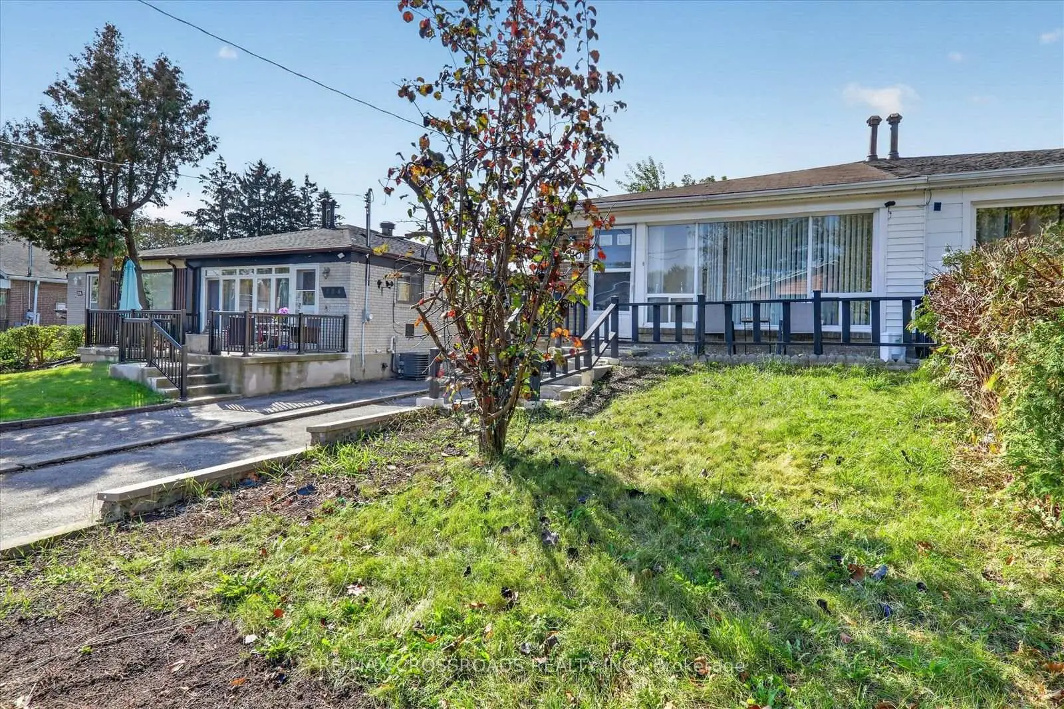
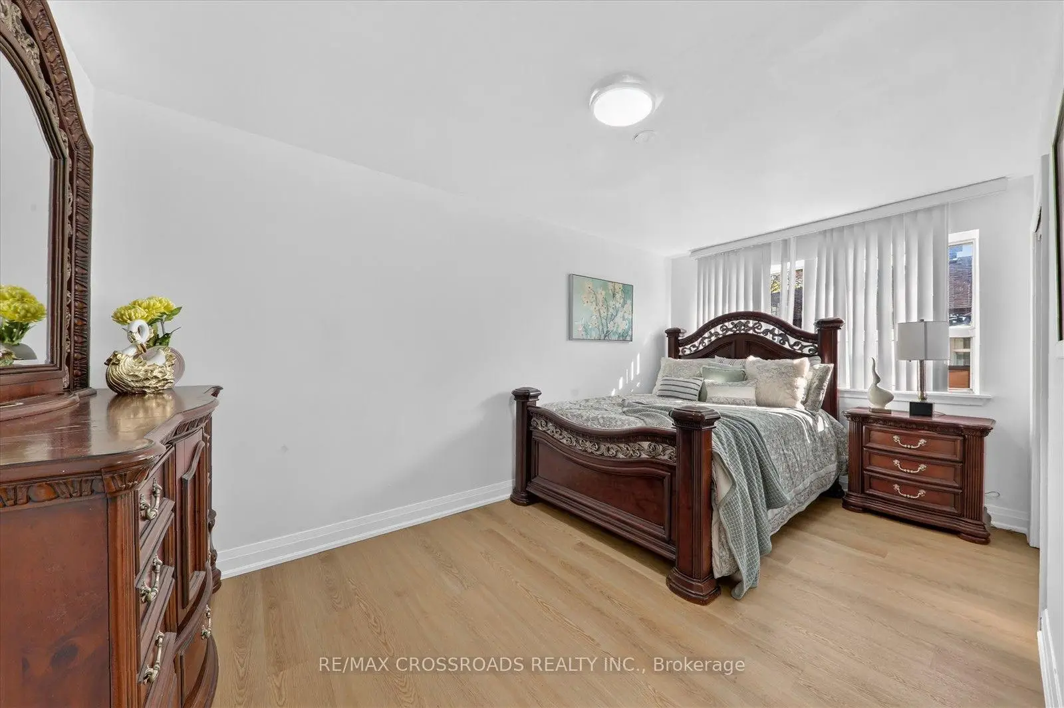
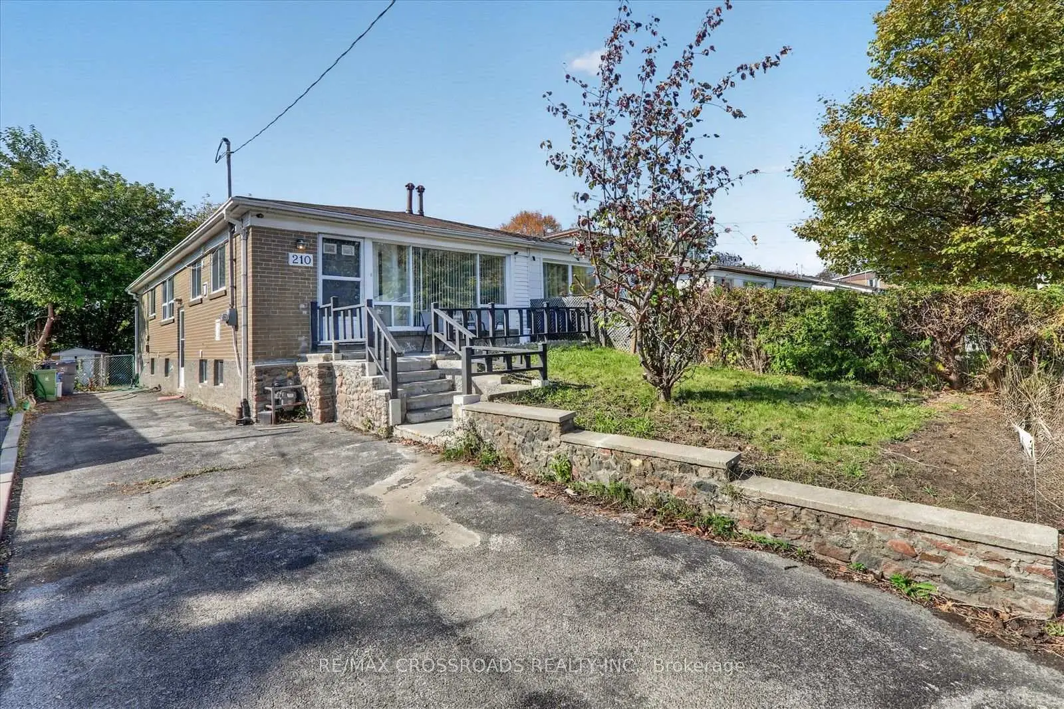

Description
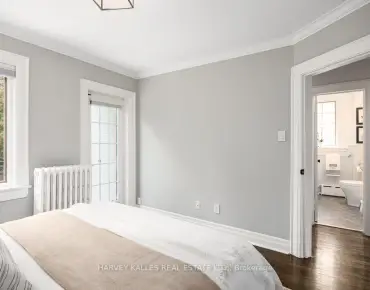
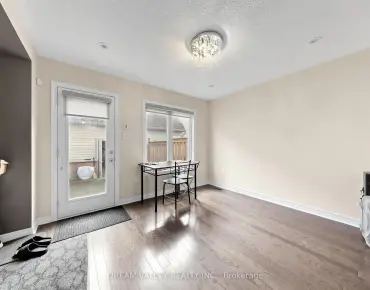
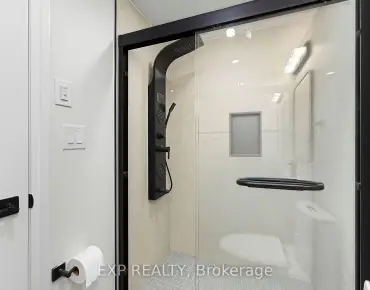
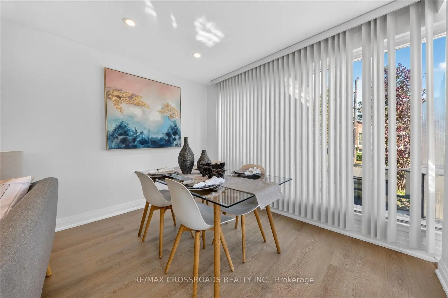
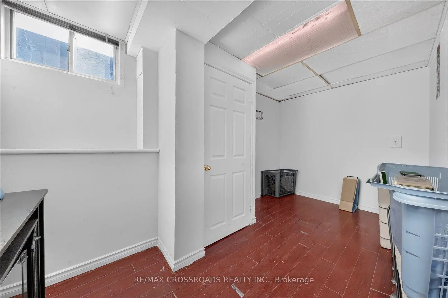
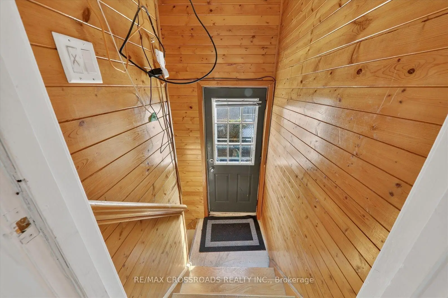
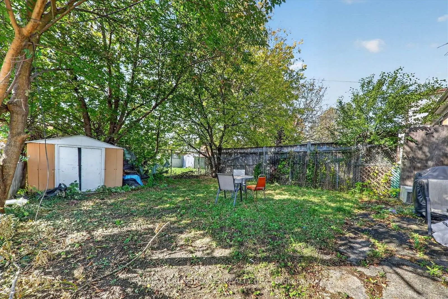
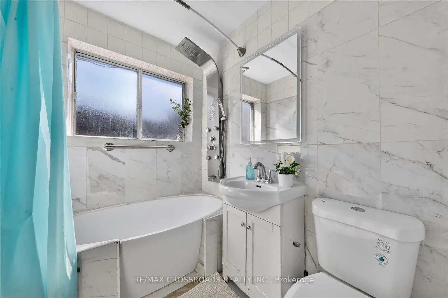
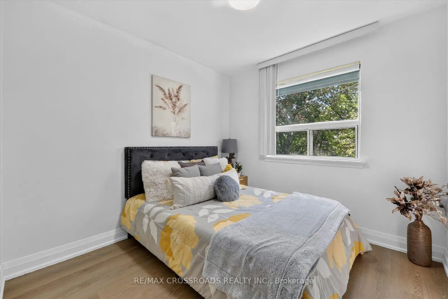
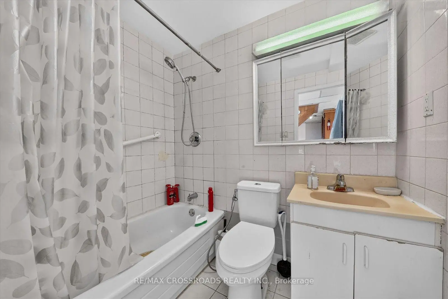
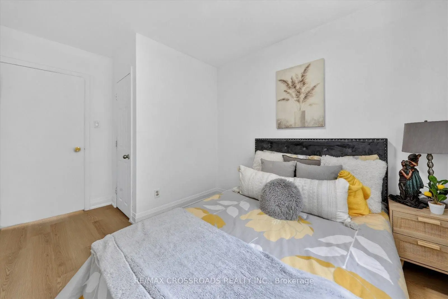
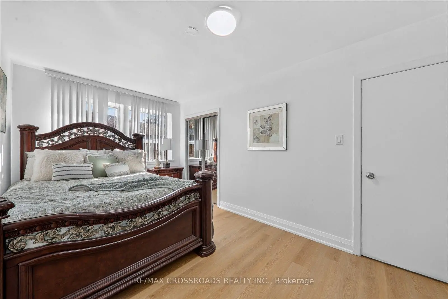
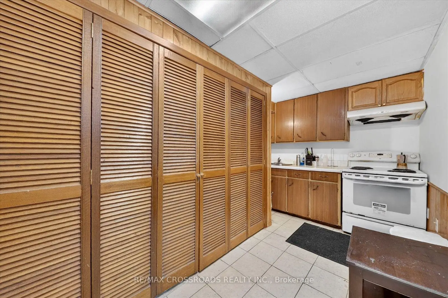
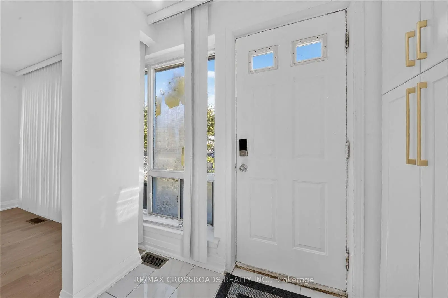
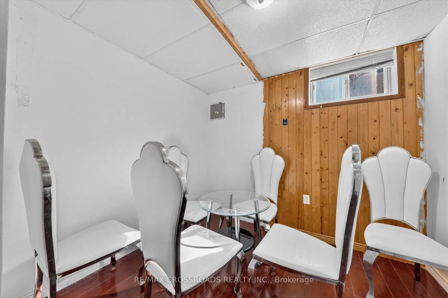
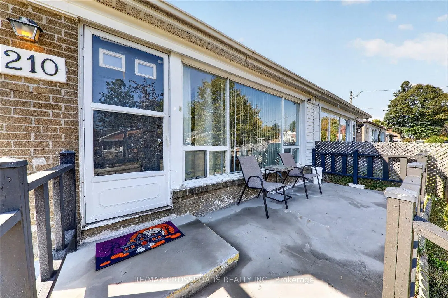
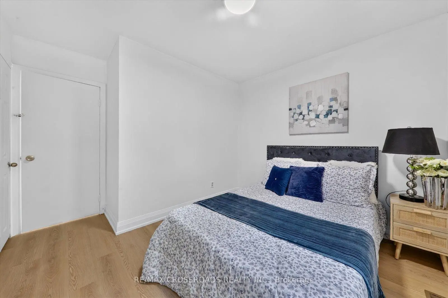
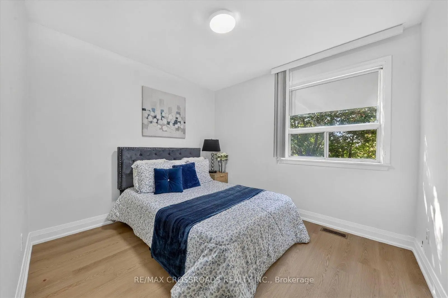
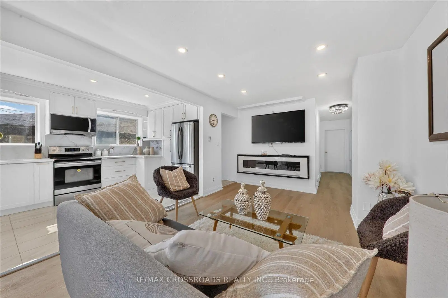
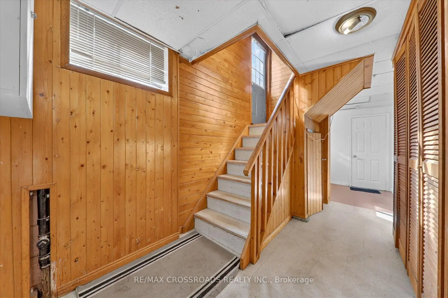
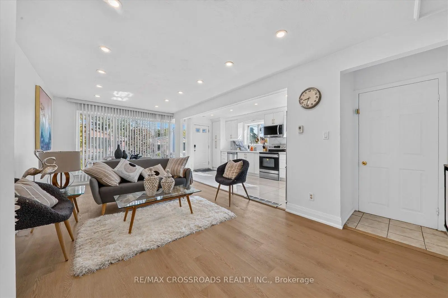
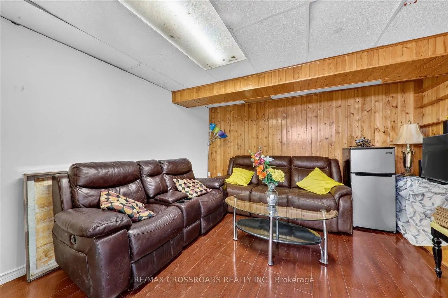
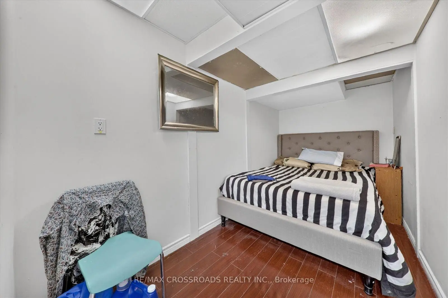
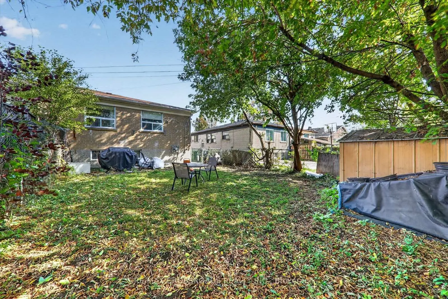
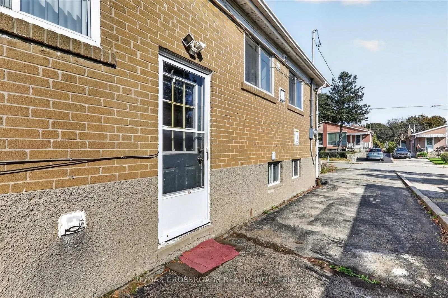
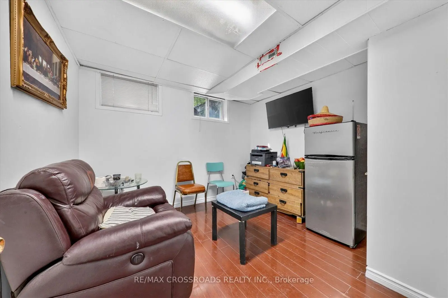
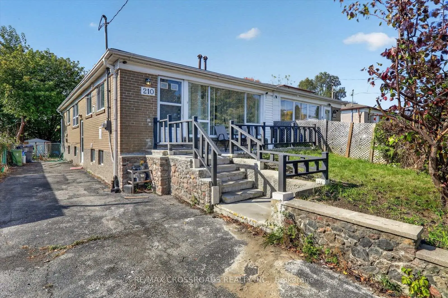
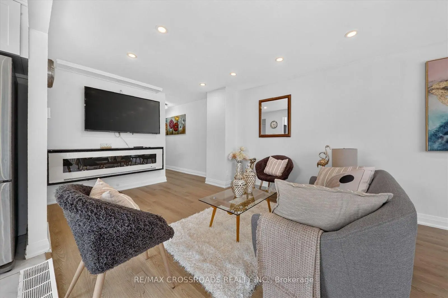
Welcome to this stunning, move-in-ready 3+3 bedroom, 2-bathroom semi-detached bungalow, situated on a premium oversized lot in one of Scarborough's desirable, family-friendly neighbourhoods! This beautifully maintained home offers the perfect combination of comfort, space, and convenience. Step inside to a bright, sun-filled, open-concept living and dining area featuring large windows that bring in plenty of natural light, creating a warm and inviting atmosphere. The main floor offers 3 spacious bedrooms, ideal for comfortable family living. The fully finished basement features a separate side entrance, 3 additional bedrooms, an updated bathroom, and fresh paint, providing excellent flexibility for extended family or multi-generational living. Conveniently located close to parks, schools, shopping, public transit, and the Eglinton Subway, with easy access to everyday amenities. Perfect for first-time home buyers and growing families looking for space, comfort, and a convenient location. DON'T MISS THIS FANTASTIC OPPORTUNITY TO OWN A BEAUTIFUL HOME IN SCARBOROUGH!
Features
- Facing: East

- Bedrooms: 3

- Bathrooms: 2

- Garages:

- Kitchens: 1

Details
- Lot size: 30.00 x 104.00 Feet

- Space: 700-1100

- Tax: $ 3499.06

- E14030522

- Listing contracted with: RE/MAX CROSSROADS REALTY INC.
| Room | Size(M) | Description | |
|---|---|---|---|
| Living Rm | 4.35x3.40 | , Open Concept, Large Window |
|
| Dining Rm | 2.40x3.35 | Hardwood Floor, Combined w/Living, Open Concept |
|
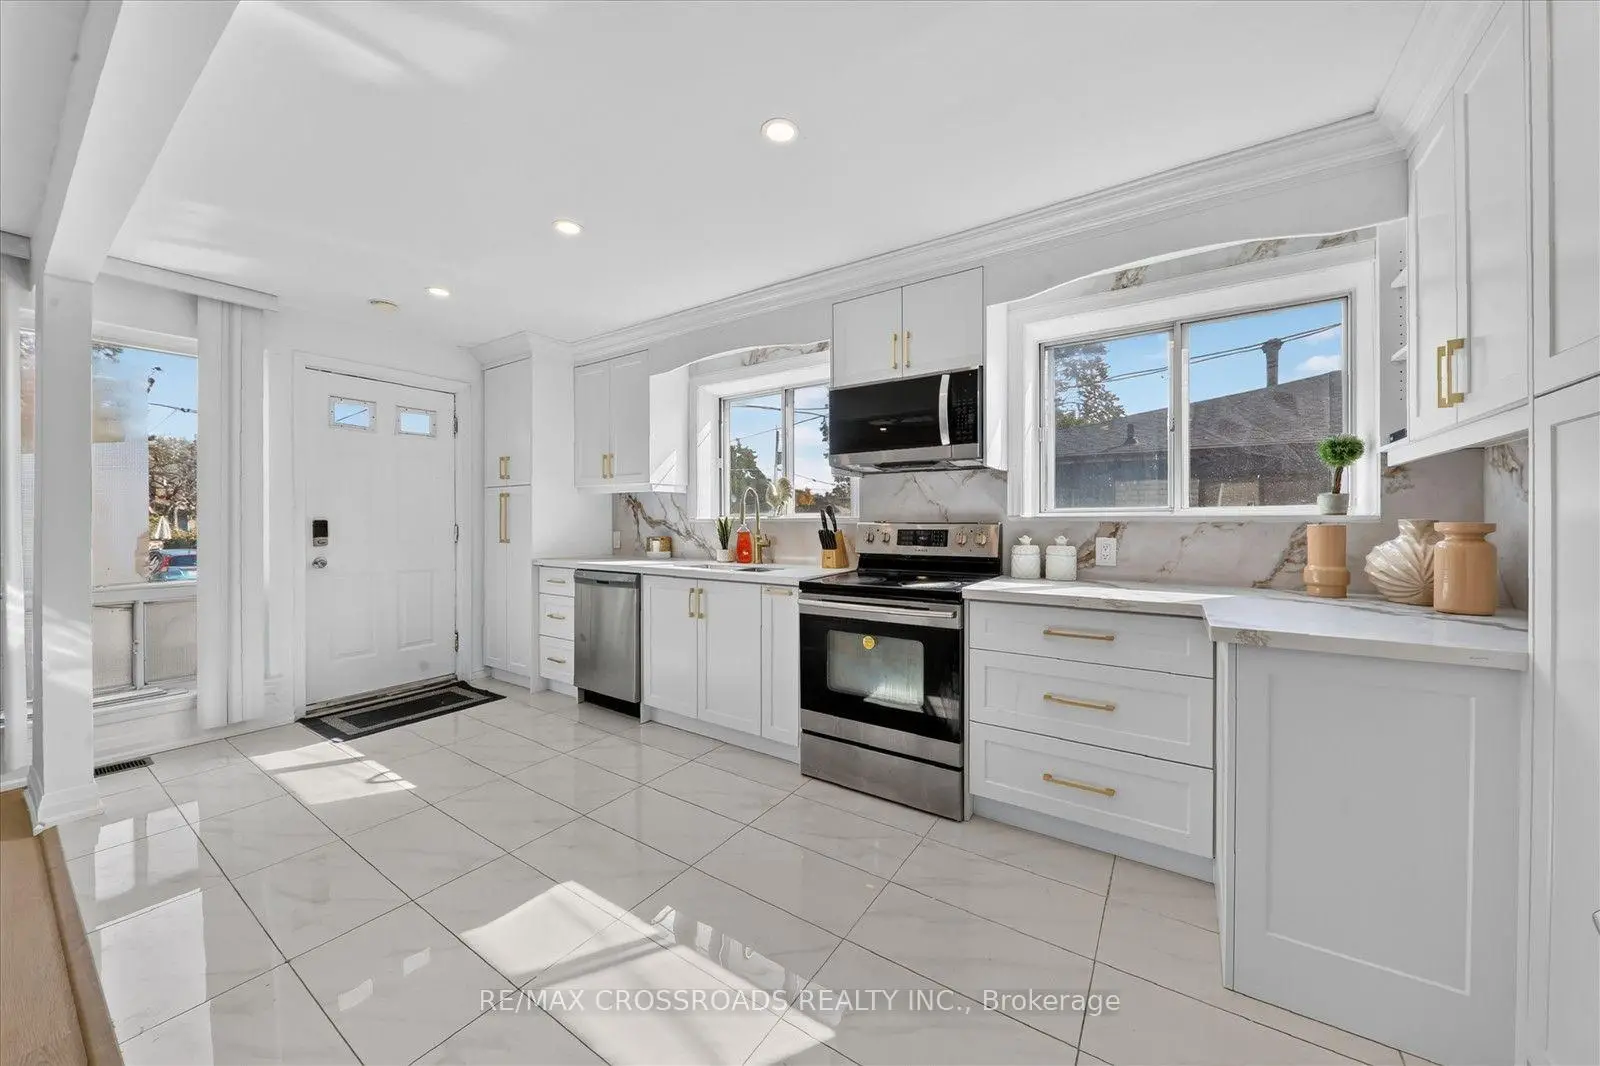
| Kitchen | 4.30x2.60 | Tile Floor, Stainless Steel Appl, Open Concept |
|
| Primary B | 4.75x2.76 | Hardwood Floor, Large Window, Closet |
|
| 2nd Br | 3.20x3.69 | Hardwood Floor, Window, Closet |
|
| 3rd Br | 3.80x2.75 | Hardwood Floor, Window, Closet |
|
| Br | 3.35x3.20 | Laminate, Window, Closet |
|
| Br | 3.20x3.20 | Laminate |
|
| Br | 3.25x3.29 | Laminate |
|
| Recreatio | 4.25x3.20 | Tile Floor |
| Bathroom | Pieces | Level | |
|---|---|---|---|
| 1xBath | 3 pcs | Basement |
|
| 1xBath | 3 pcs | Main |
Property Summary
Located close to the intersection of Eglinton Ave E and Kennedy Road, 210 Linden Ave is a 3+3 bedrooms 2 washrooms Semi-Detached. The property basement is Apartment Separate Ent. The property has many nice features including Water Meter, In-Law Suite and Carpet Free. Living Room Rm, Dinning Room Rm, Kitchen, Primary B, second bedroom and third bedroom are on the Main floor.Home Market Analysis
For Sale
For Lease
Comparable home values have remained relatively stable compared with the same period last year.
Rent levels have decreased 39% compared with the same period last year.
How This Home Compares
Local Area Profile
This property is located in an area with a high level of homeownership with a mix of detached homes and apartments and condominiums. Approximately 41% of residents hold a bachelor's degree or higher, while about 16% have a college credential. Residents use a combination of driving and public transit for commuting.
School Information
Elementary Schools
-
Home schoolRank: 2843 out of 3022 (Score: 2.9)Distance to school: 0.2 km (~4 min walk)
-
Home schoolDistance to school: 0.8 km (~14 min walk)
-
ST MARIA GORETTI (Grade: 5 - 8)
Catholic French Immersion school
Rank: 1868 out of 3022 (Score: 5.6)Distance to school: 0.7 km (~12 min walk) -
ST AGATHA (Grade: 7 - 8)Rank: 1934 out of 3022 (Score: 5.5)Distance to school: 2.4 km (~7 min drive)
Secondary Schools
-
Home schoolRank: 452/746 (Score: 5.6) 5 year average: 537/746 (Score: 4.7)Distance to school: 3.1 km (~9 min drive)
-
st. Joan of Arc (Grade: 9-12)
Catholic AP program school
Distance to school: 1.4 km (~25 min walk) -
st. John Henry Newman (Grade: 9-12)Rank: 452/746 (Score: 5.6) 5 year average: 423/746 (Score: 5.6)Distance to school: 1.9 km (~35 min walk)