Ionview, Toronto, M1K 2C5
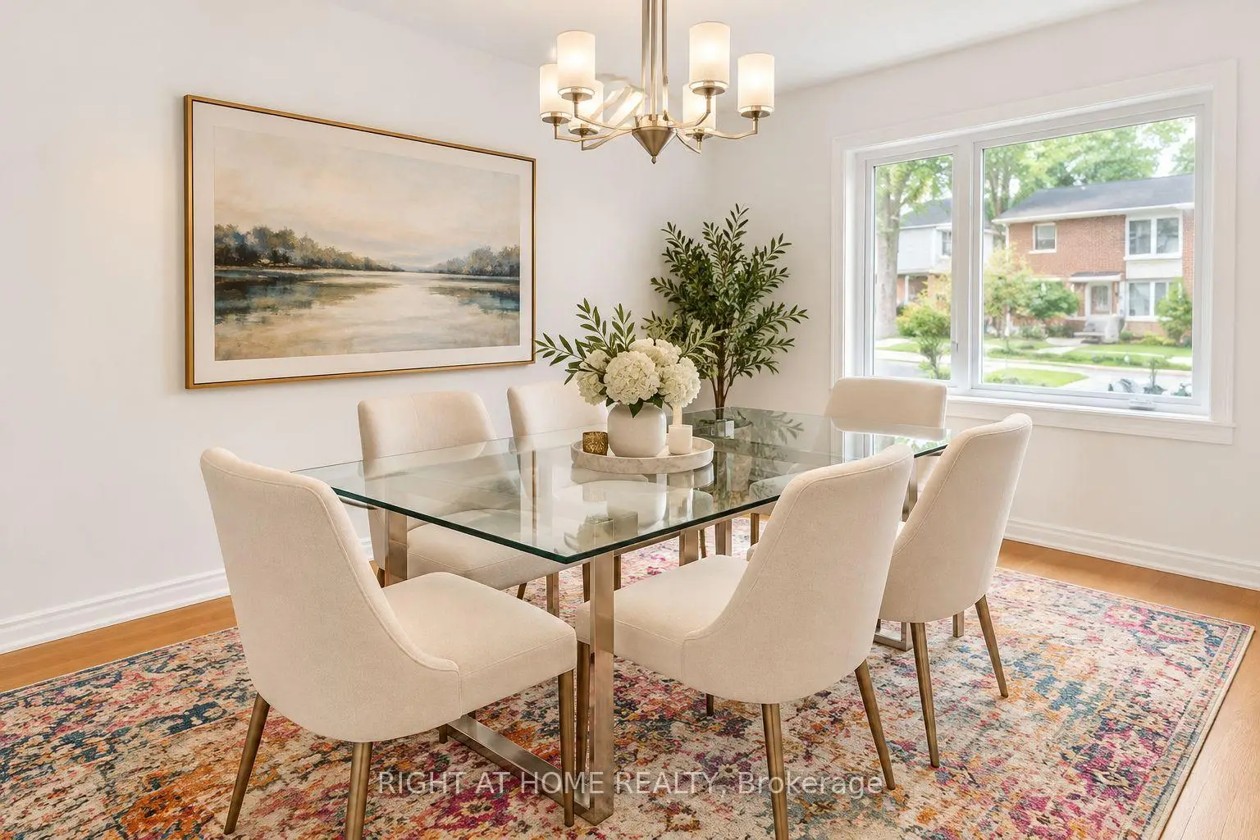
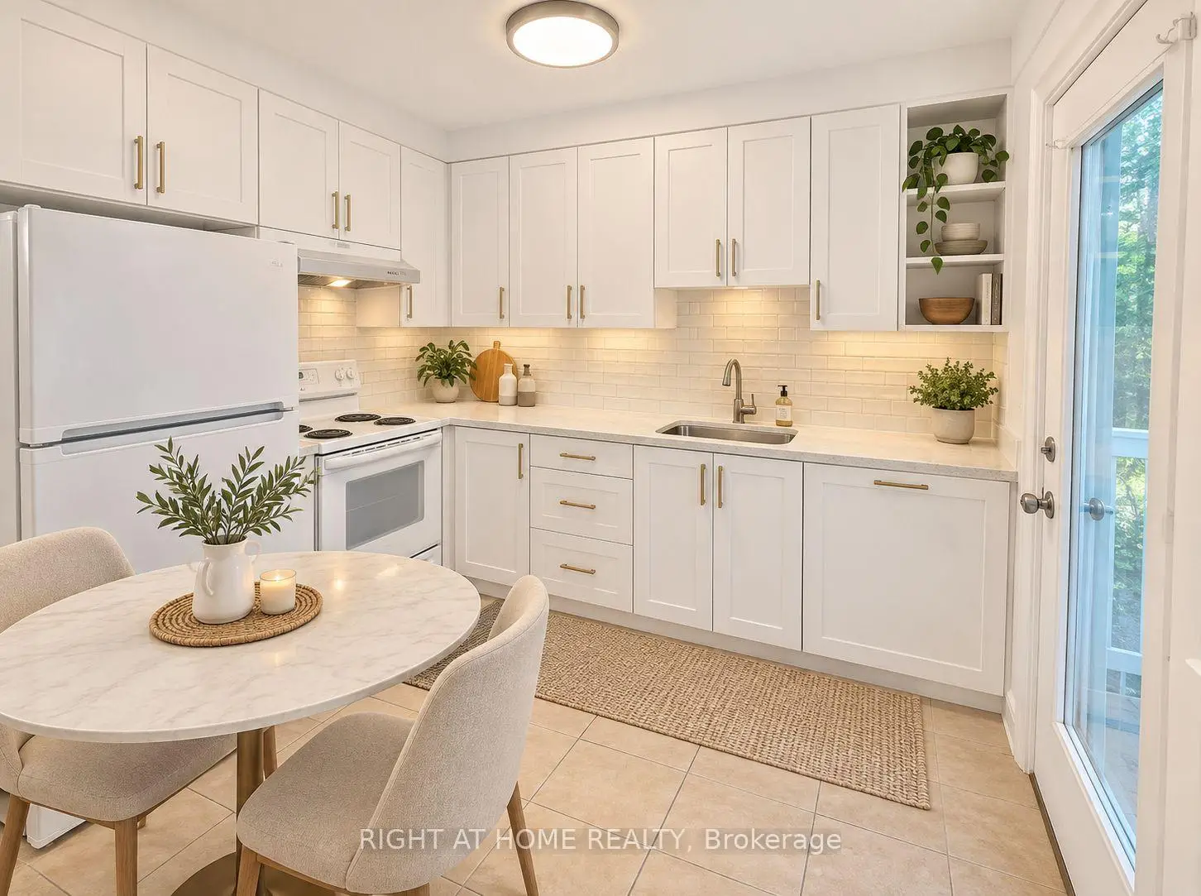
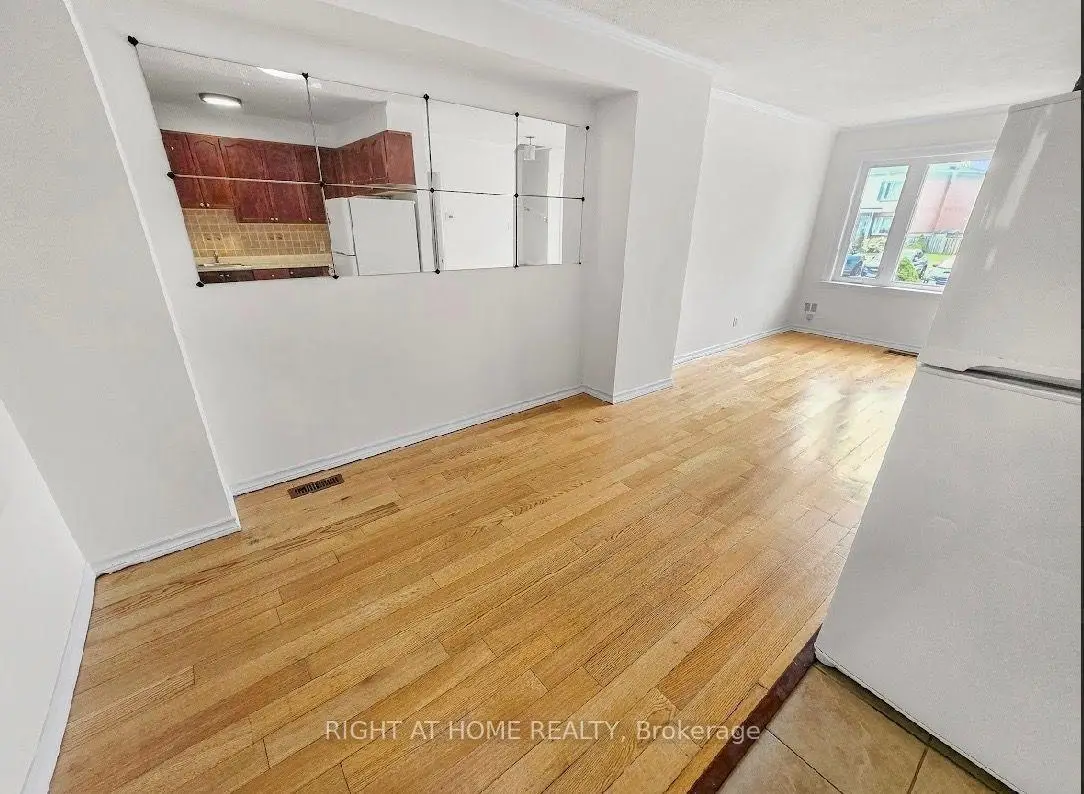
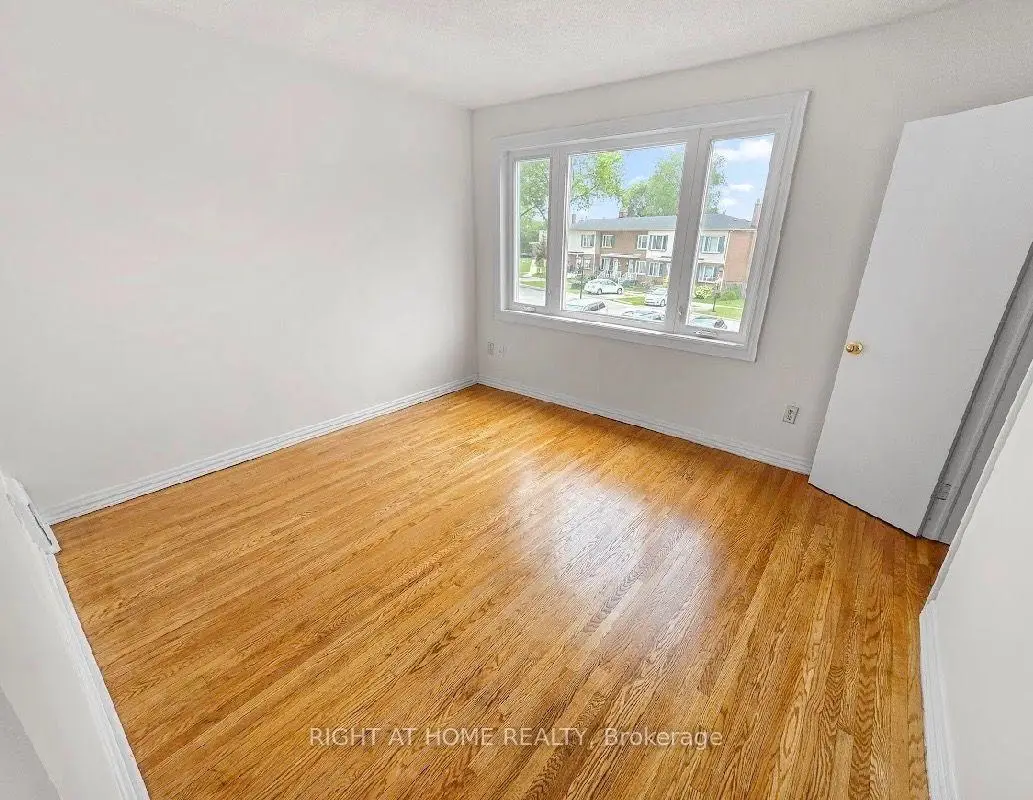

Description
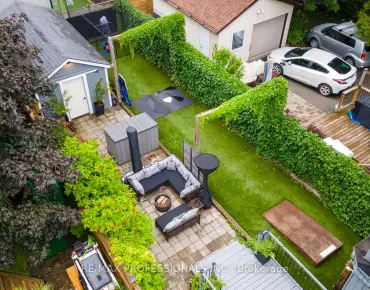
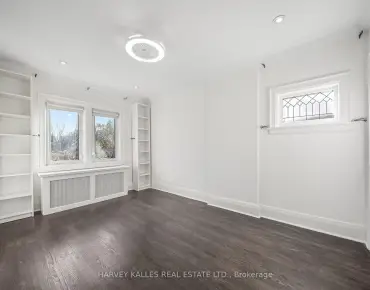
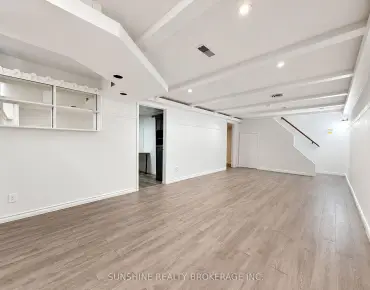
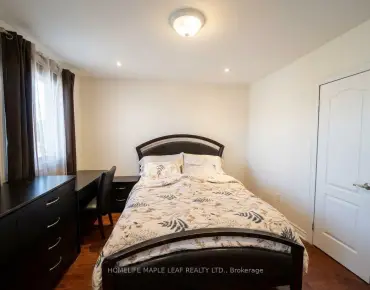
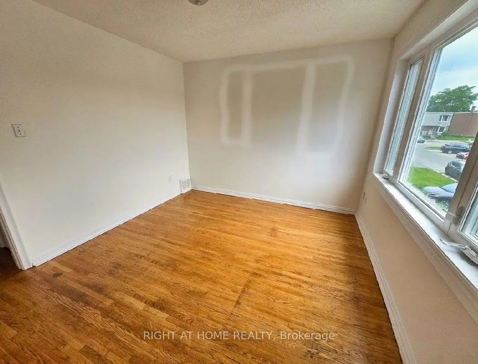
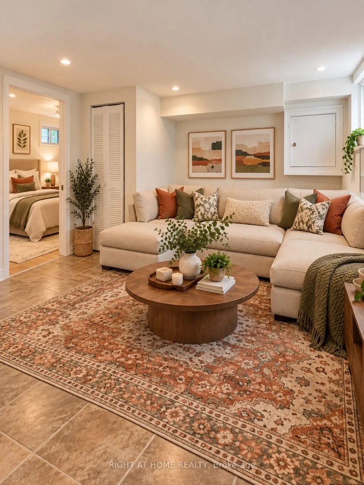
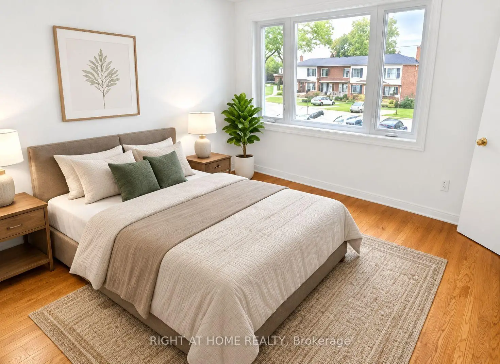
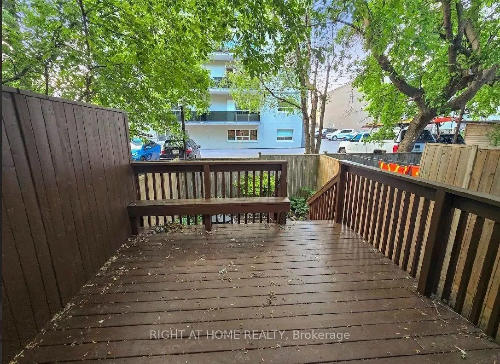
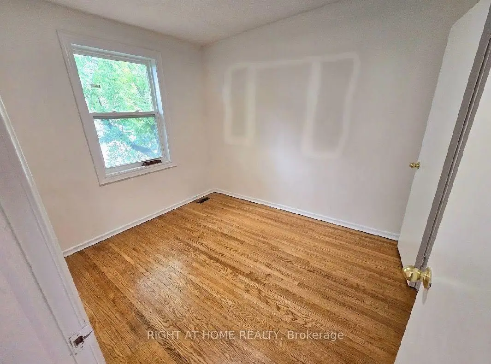
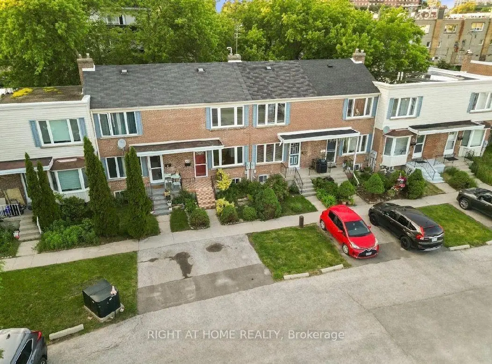
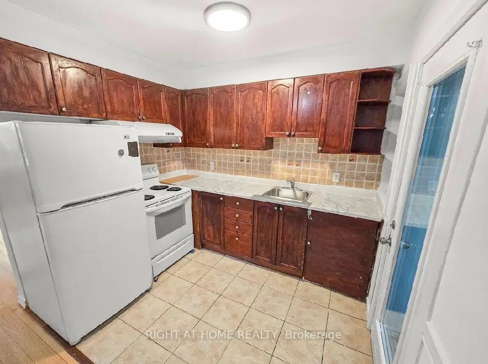
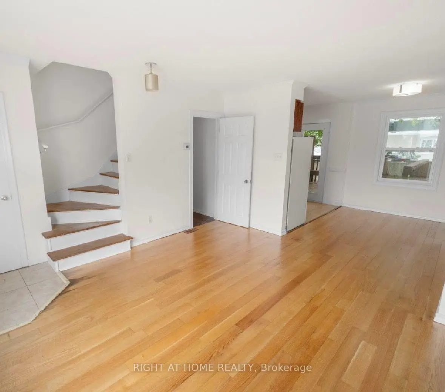
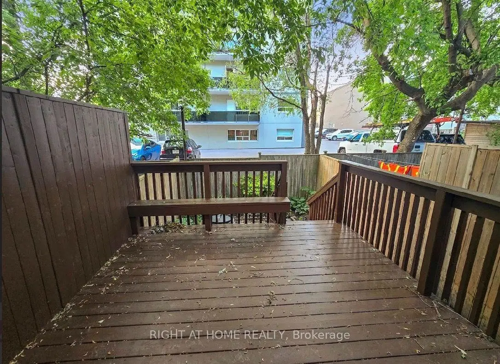
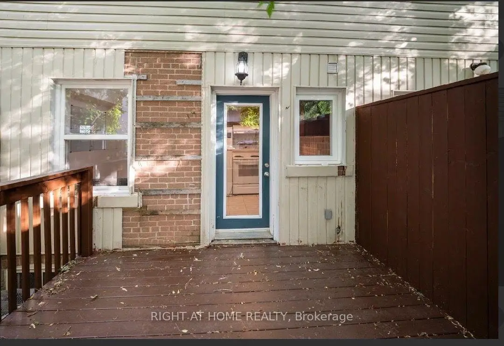
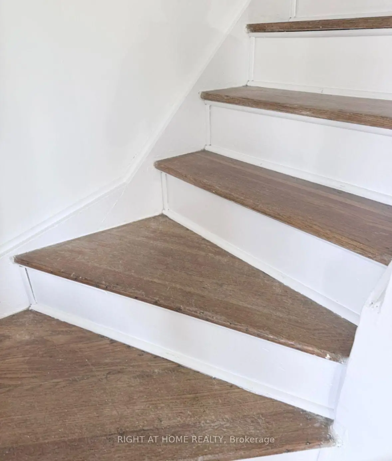
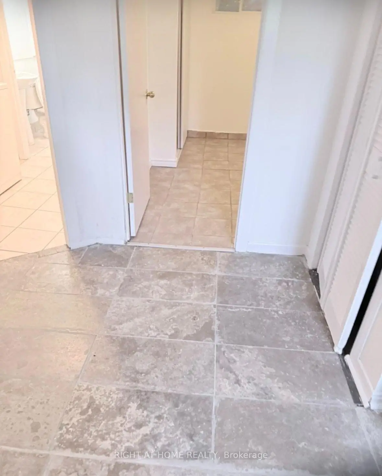
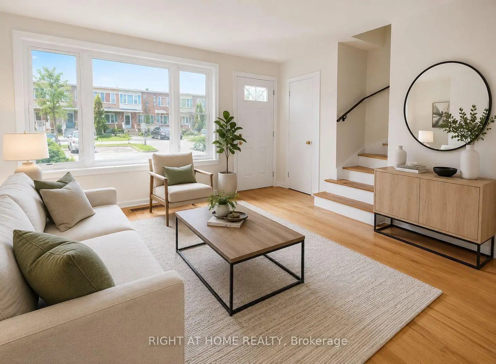
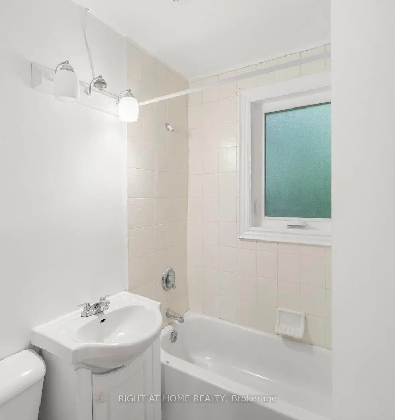
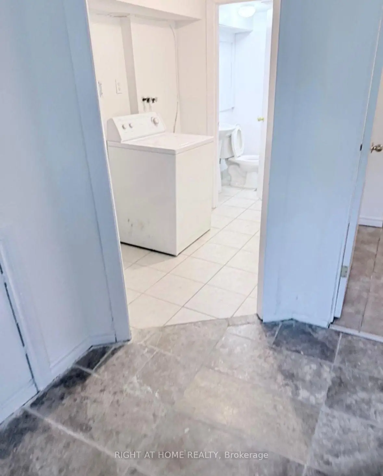
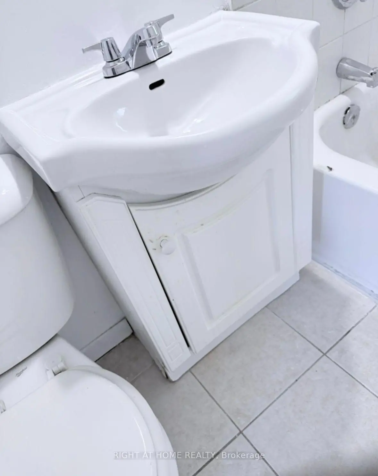
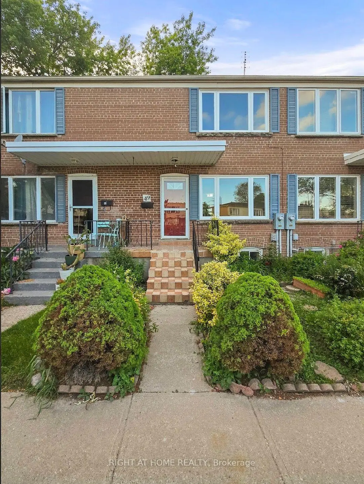
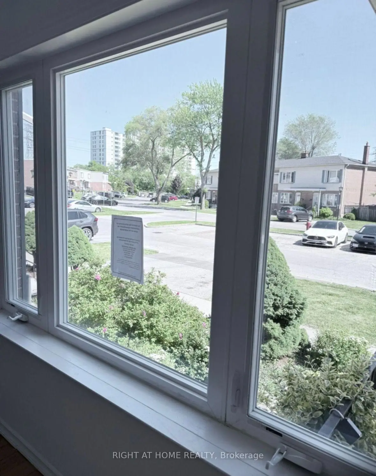
****GREAT OPPORTUNITY FOR HOME OWNERSHIP***LOWEST ASKING PRICE IN YEARS***1000 SQFT***2 PLUS 1 BEDROOMS***2 BATHROOMS***PARKING SPOT AT DOOR***BACKYARD***FINISHED BSMT***CAC***FRESHLY SANDED FLOORS***NEW PAINT THROUGHOUT***
Features
- Facing: North

- Bedrooms: 2

- Bathrooms: 2

- Garages:

- Kitchens: 1

Details
- Lot size: 16.72 x 88.66 Feet

- Space: 700-1100

- Tax: $ 2903.00

- E14007914

- Listing contracted with: RIGHT AT HOME REALTY
| Bathroom | Pieces | Level | |
|---|---|---|---|
| 1xBath | 4 pcs | Upper |
|
| 1xBath | 2 pcs | Basement |
Property Summary
Located close to the intersection of Eglinton and Kennedy, #49-740 KENNEDY Rd is a 2+1 bedrooms 2 washrooms Freehold Townhouse. The property has many nice features including Other. .Home Market Analysis
For Sale
Comparable home values have decreased 11.3% compared with the same period last year.
Need a More Precise Value?
Contact Alan Zheng for a detailed analysis using recent nearby sales and property-specific features.
Contact Alan
How This Home Compares
Market Temperature
Strong Buyer's Market
Strong SellerSellerBalancedBuyerStrong Buyer
High inventory strongly favours buyers of similar homes.
Typical Selling Time
63 Days
Similar homes are selling in about 63 days, slower than the same period last year.
Price Position
Need a More Precise Value?
Contact Alan Zheng for a detailed analysis using recent nearby sales and property-specific features.
Contact Alan
Local Area Profile
This property is located in an area with a mix of homeowners and renters with housing made up mainly of townhouses. Approximately 52% of residents hold a bachelor's degree or higher, while about 20% have a college credential. Public transit is commonly used by local commuters, alongside driving.
School Information
Elementary Schools
-
Home schoolRank: 2843 out of 3022 (Score: 2.9)Distance to school: 0.7 km (~13 min walk)
-
Home schoolDistance to school: 1.5 km (~27 min walk)
-
ST MARIA GORETTI (Grade: 5 - 8)
Catholic French Immersion school
Rank: 1868 out of 3022 (Score: 5.6)Distance to school: 0.3 km (~6 min walk) -
ST AGATHA (Grade: 7 - 8)Rank: 1934 out of 3022 (Score: 5.5)Distance to school: 3.3 km (~10 min drive)
Secondary Schools
-
Home schoolRank: 649/746 (Score: 4.0) 5 year average: 613/746 (Score: 3.8)Distance to school: 2.1 km (~6 min drive)
-
st. John Henry Newman (Grade: 9-12)
Catholic French Immersion school
Rank: 452/746 (Score: 5.6) 5 year average: 423/746 (Score: 5.6)Distance to school: 2.9 km (~9 min drive) -
st. Joan of Arc (Grade: 9-12)Distance to school: 1.2 km (~22 min walk)