Birchcliffe-Cliffside, Toronto, M1N 2E2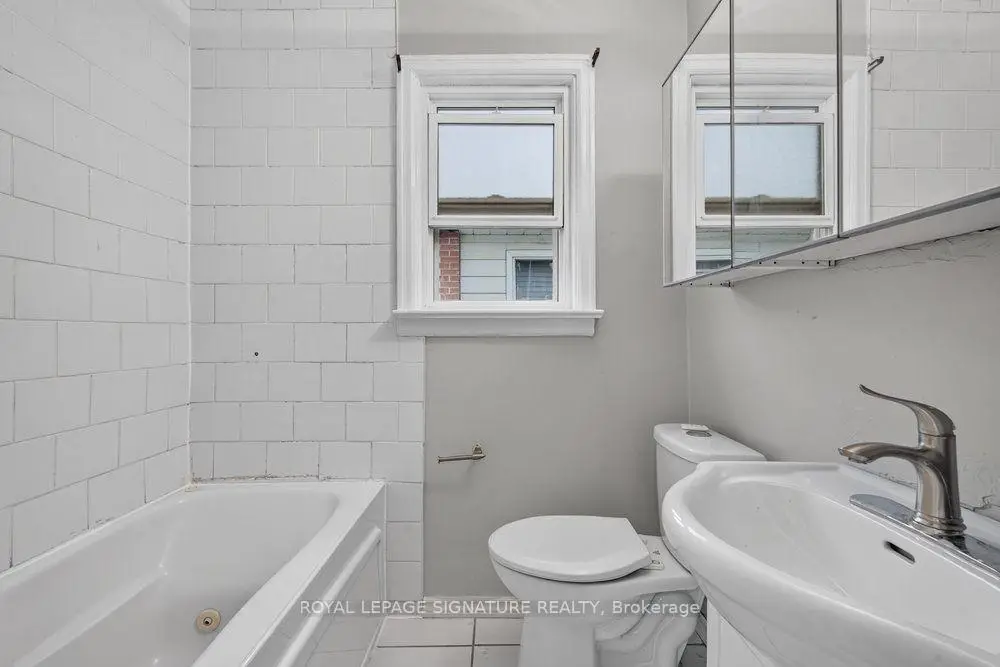

Description
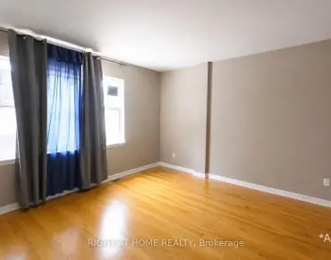
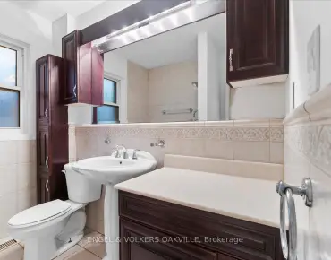
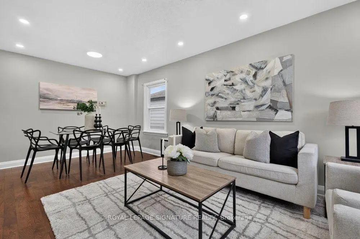
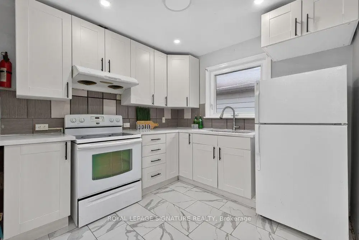
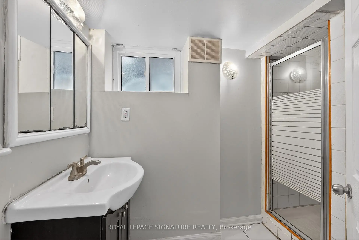
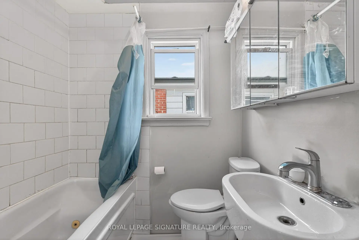
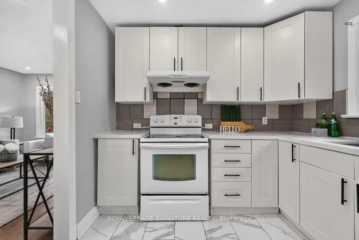
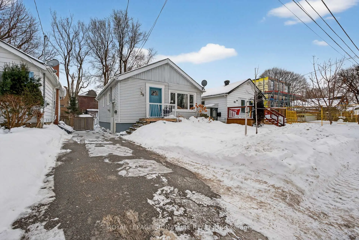
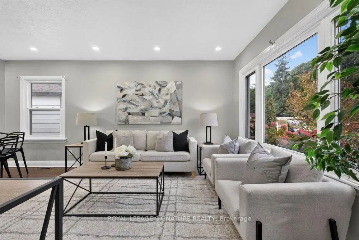
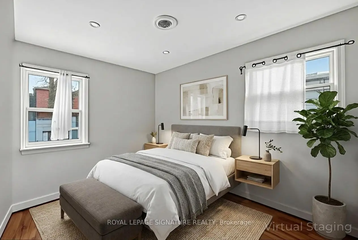
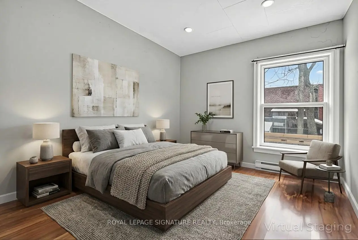
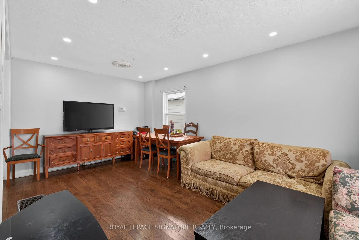
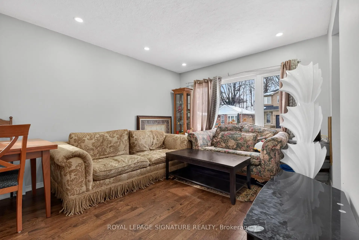
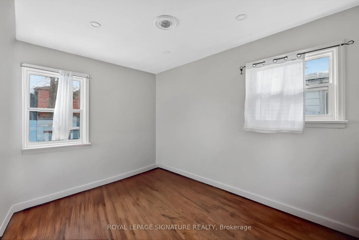
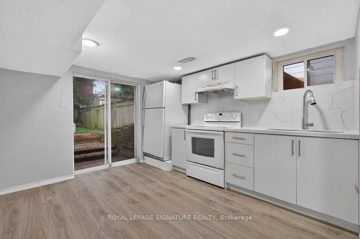
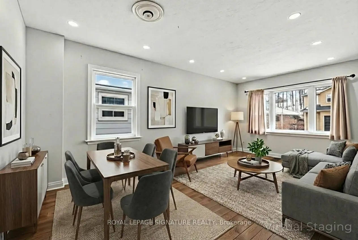
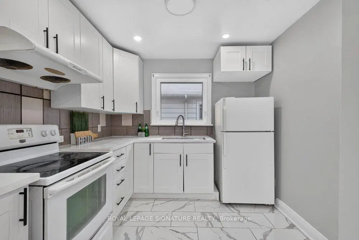
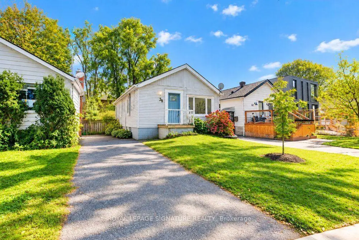
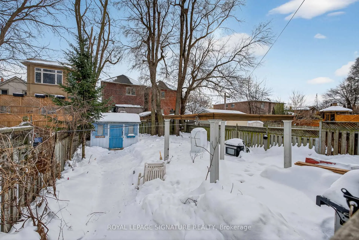
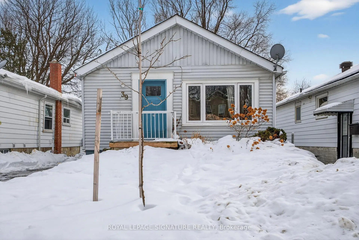
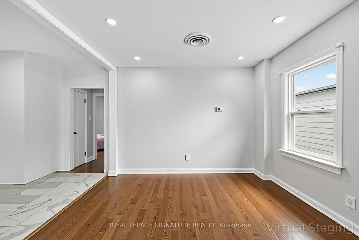
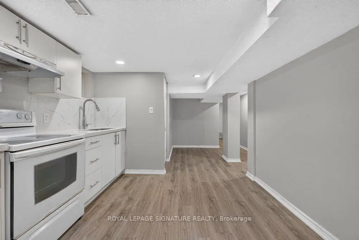
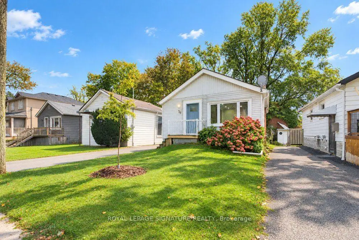
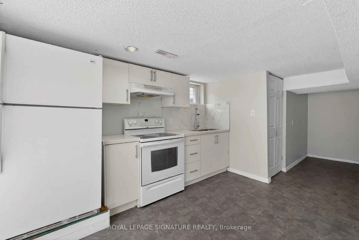
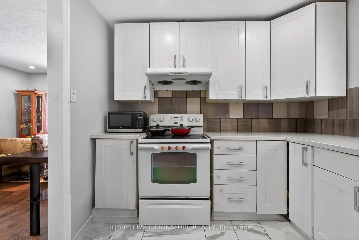
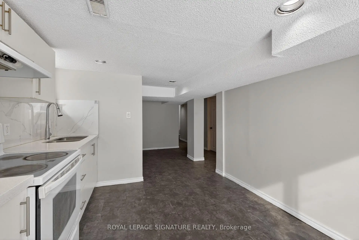
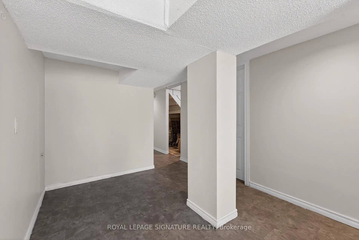
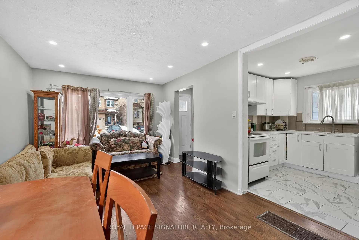
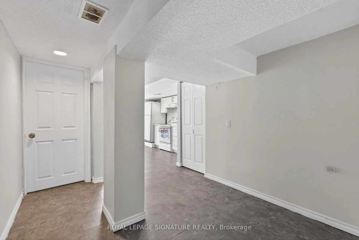
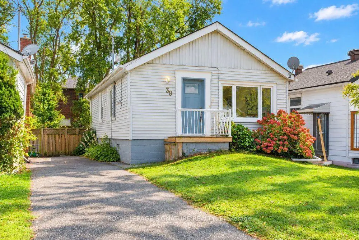
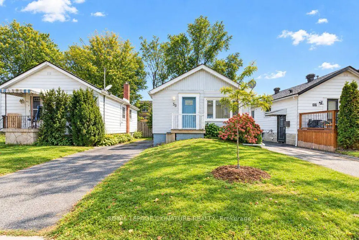
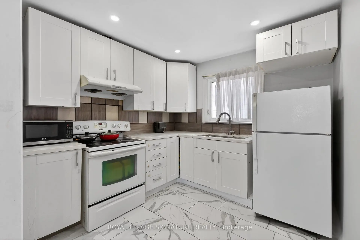
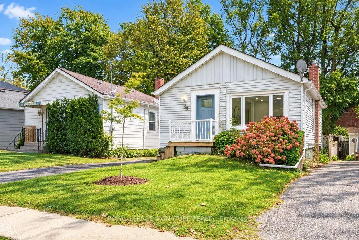
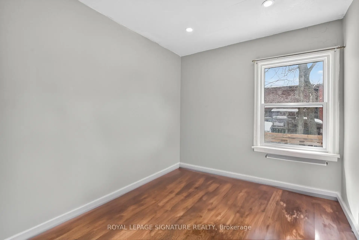
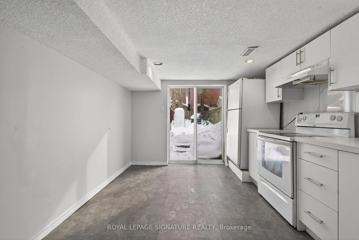
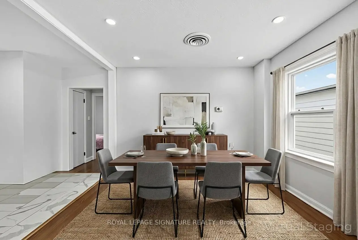
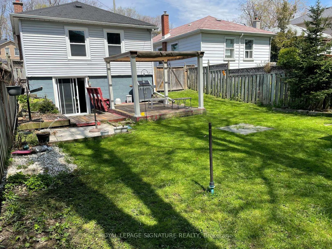
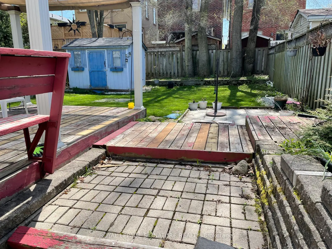
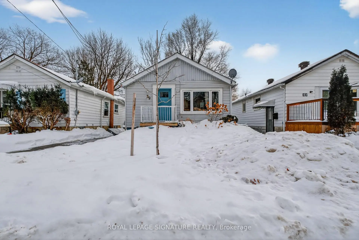
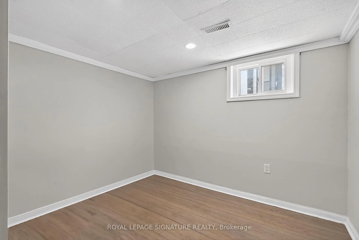
Discover the charm of Birchcliff, where tree-lined streets, local shops and a welcoming community create a wonderful place to call home. Nestled on a quiet street in one of Scarborough's most sought-after lakeside neighbourhoods, this beautifully updated 2+2-bedroom, 2-bath bungalow offers bright interiors, thoughtful finishes and exceptional versatility. Sun-filled living and dining spaces feature rich hardwood floors, sleek pot lights and oversized windows, creating an inviting setting for everyday living and entertaining. The open-concept updated kitchen, finished with elegant porcelain tile flooring, blends seamlessly into the main living area. Two generous bedrooms with large windows and closets, complemented by a tastefully updated bathroom, complete the main level. The fully finished lower level extends the living space with new vinyl flooring, two additional bedrooms, a second kitchen and a separate entrance, offering flexibility for extended family, guests or potential rental income. A walkout to the backyard welcomes natural light and provides convenient outdoor access. Step outside to a private, fully fenced backyard with a spacious deck, perfect for summer dinners, gardening and relaxed evenings at home. Private parking for three cars adds everyday convenience. Enjoy the neighbourhood's shops and amenities along Kingston Road, excellent schools, nearby parks and transit, all with easy access to downtown Toronto. A stylish, versatile home in a community you'll love coming home to.
Features
- Facing: South

- Bedrooms: 2

- Bathrooms: 2

- Garages:

- Kitchens: 1

Details
- Lot size: 33.00 x 100.00 Feet

- Space: 700-1100

- Tax: $ 3740.00

- E13863080

- Listing contracted with: ROYAL LEPAGE SIGNATURE REALTY
| Room | Size(M) | Description | |
|---|---|---|---|
| Living Rm | 5.75x2.82 | Combined w/Dining, Hardwood Floor, Large Window |
|
| Dining Rm | 5.75x2.82 | Combined w/Living, Hardwood Floor, Pot Lights |
|
| Kitchen | 2.75x2.75 | Porcelain Floor, Quartz Counter, Window |
|
| Primary B | 4.10x2.78 | Large Window, Hardwood Floor, Pot Lights |
|
| 2nd Br | 2.90x2.54 | Large Window, Hardwood Floor, Pot Lights |
|
| Recreatio | 3.01x1.52 | Vinyl Floor, Above Grade Window |
|
| 3rd Br | 3.90x2.86 | Vinyl Floor, Above Grade Window, LED Lighting |
|
| 4th Br | 3.02x2.68 | Vinyl Floor, LED Lighting |
|
| Kitchen | 3.65x3.06 | W/O To Yard, Granite Counters, Vinyl Floor |
|
| Laundry | 2.00x1.50 | Laundry Sink, LED Lighting, Separate Rm |
| Bathroom | Pieces | Level | |
|---|---|---|---|
| 1xBath | 4 pcs | Main |
|
| 1xBath | 3 pcs | Basement |
Property Summary
Located close to the intersection of Kingston Rd & Birchmount Rd, 39 Rhydwen Ave is a 2+2 bedrooms 2 washrooms Detached. The property has many nice features including Carpet Free. Living Room Rm, Dinning Room Rm, Kitchen, Primary B and second bedroom are on the Main floor.Home Market Analysis
For Sale
For Lease
Comparable home values have decreased 7.9% compared with the same period last year.
Rent levels have increased 14.2% compared with the same period last year.
How This Home Compares
Local Area Profile
This property is located in a predominantly owner-occupied residential area with housing made up primarily of detached homes. Approximately 48% of residents hold a bachelor's degree or higher, while about 29% have a college credential. Residents use a combination of driving and public transit for commuting.
School Information
Elementary Schools
-
Home schoolRank: 1807 out of 3022 (Score: 5.7)Distance to school: 0.4 km (~7 min walk)
-
IMMACULATE HEART OF MARY (Grade: JK - 8)
Catholic French Immersion school
Rank: 150 out of 3022 (Score: 8.6)Distance to school: 0.2 km (~4 min walk) -
Rank: 1026 out of 3022 (Score: 6.8)Distance to school: 2.8 km (~8 min drive)
-
ST AGATHA (Grade: 7 - 8)Rank: 1934 out of 3022 (Score: 5.5)Distance to school: 4.3 km (~13 min drive)
Secondary Schools
-
Home schoolRank: 452/746 (Score: 5.6) 5 year average: 537/746 (Score: 4.7)Distance to school: 0.5 km (~9 min walk)
-
Neil McNeil (Grade: 9-12)
Catholic School
Rank: 77/746 (Score: 8.1) 5 year average: 173/746 (Score: 7.1)Distance to school: 2.3 km (~7 min drive) -
Notre Dame (Grade: 9-12)
Catholic French Immersion school
Rank: 41/746 (Score: 8.6) 5 year average: 90/746 (Score: 7.7)Distance to school: 2.8 km (~8 min drive)


Commute Information
 Scarborough Go Train Station (2.6km) - Free Parking available, parking lots: 627