
 Cliffcrest, Toronto, M1M 2M5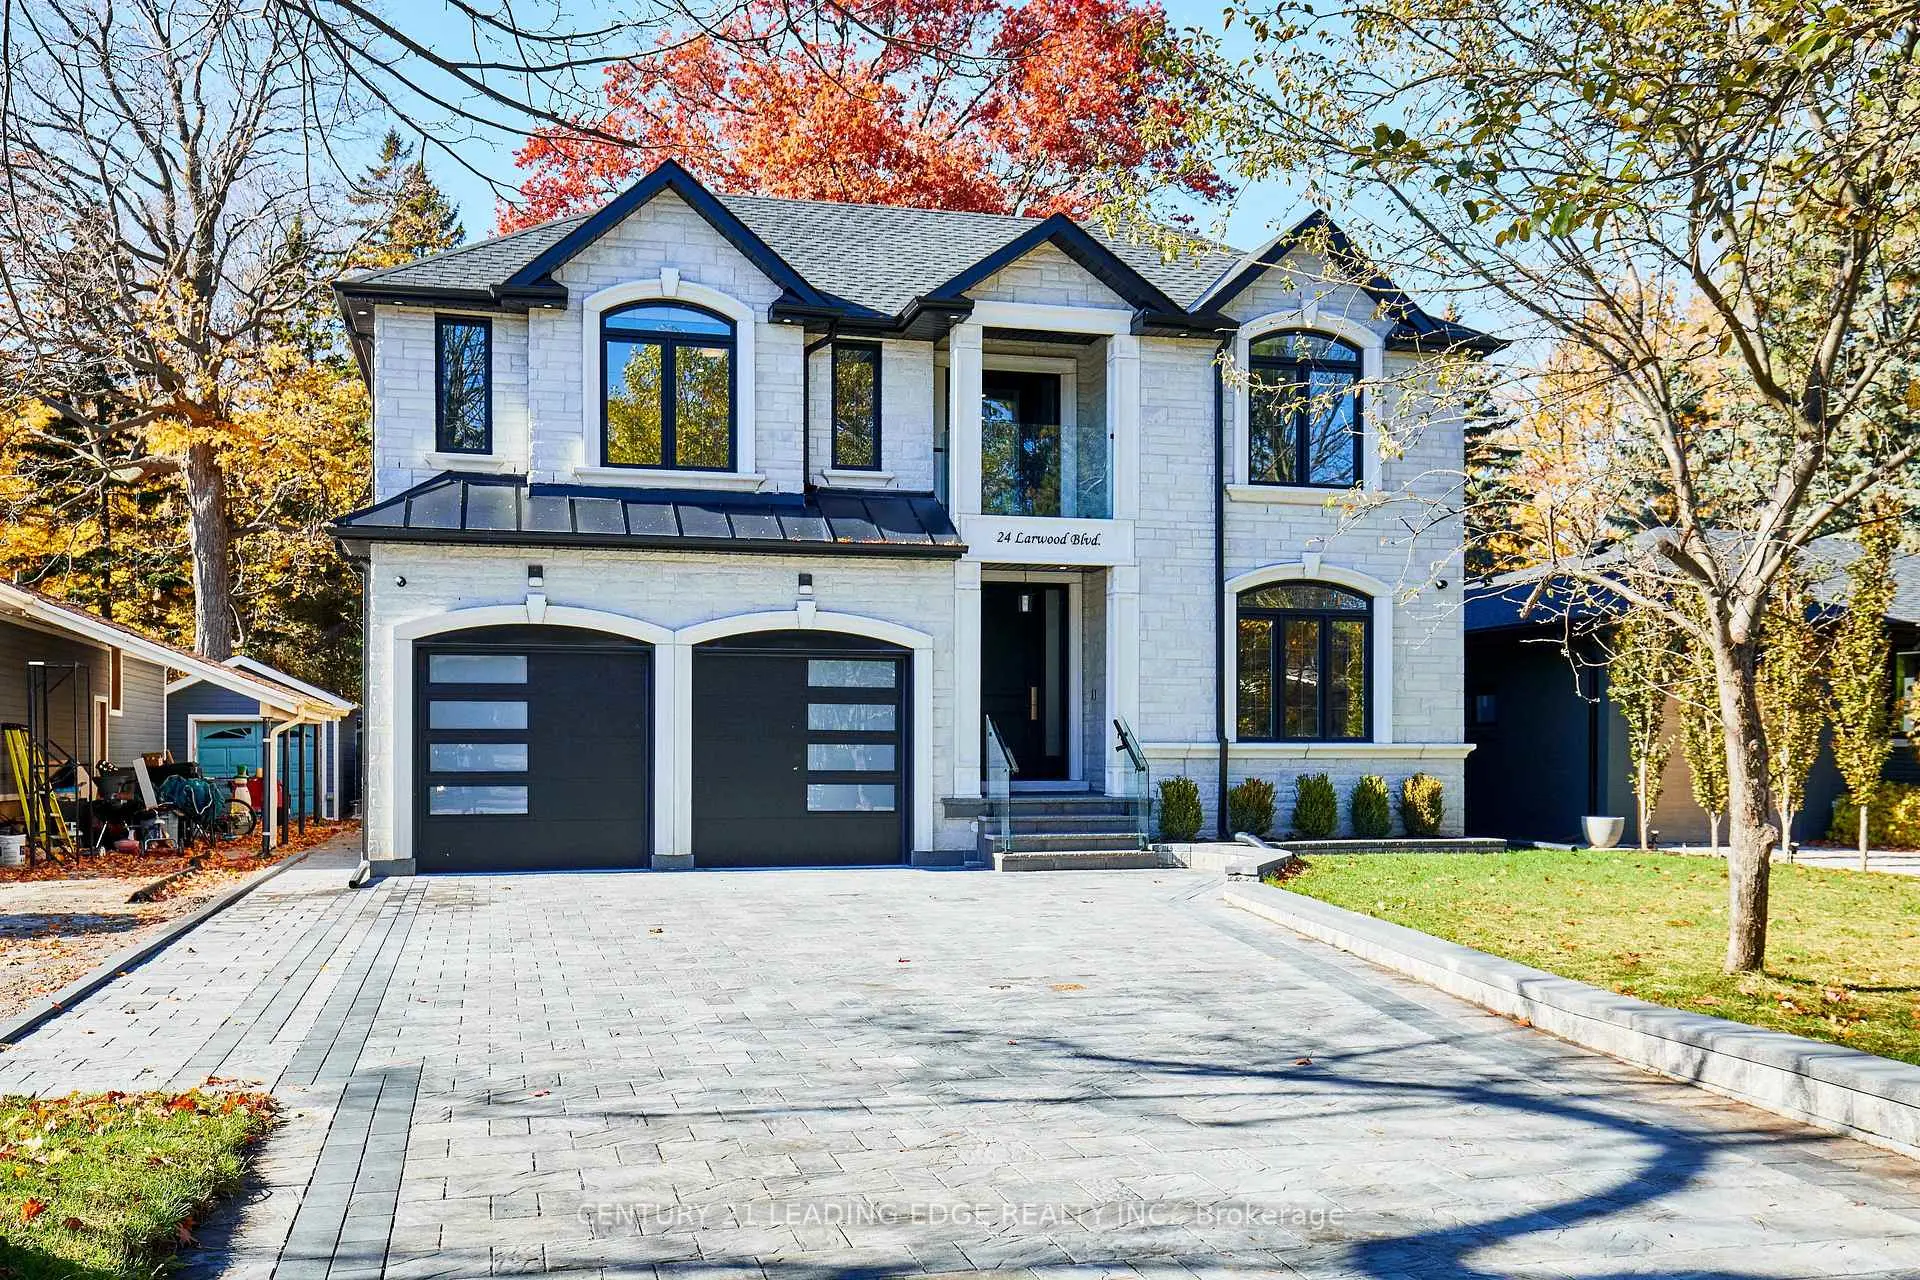

Description
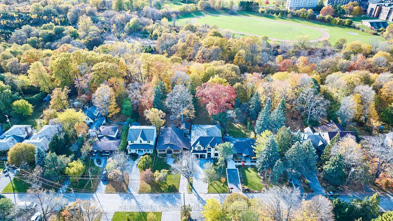
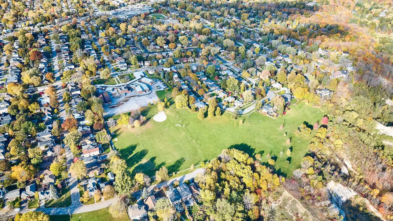
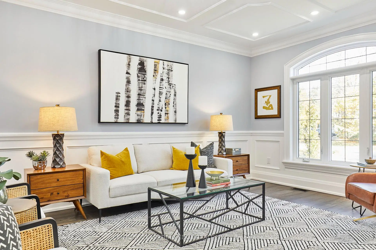
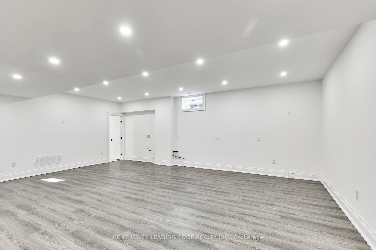
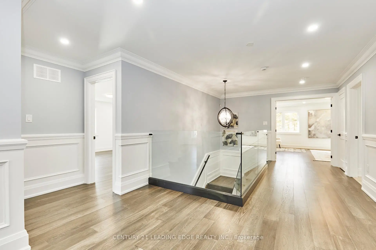
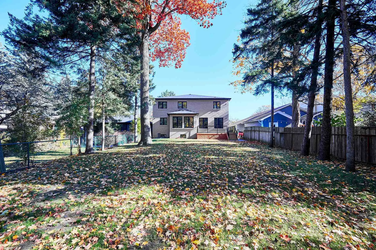
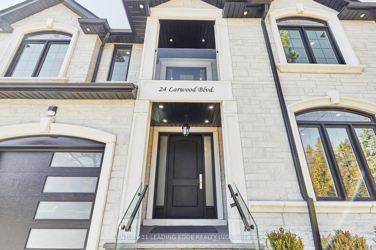
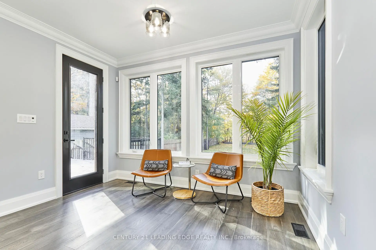
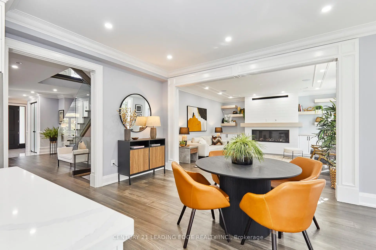
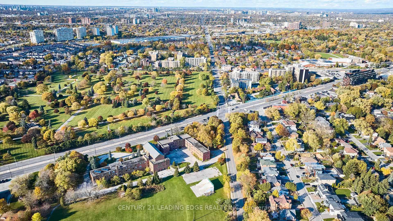
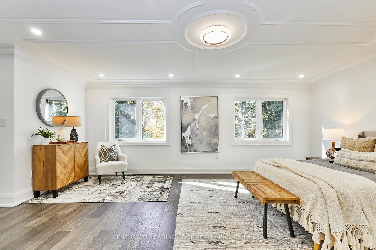
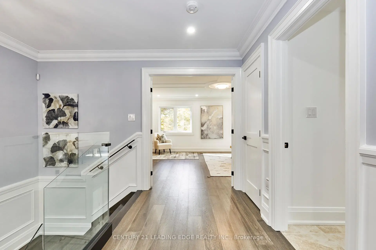
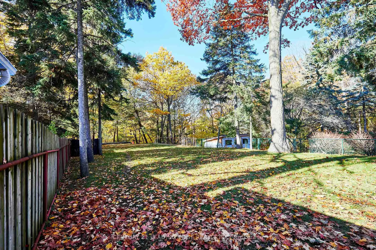
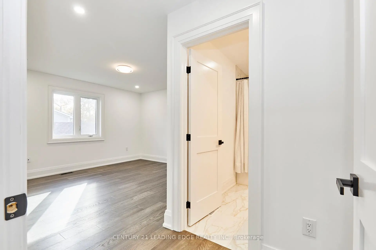
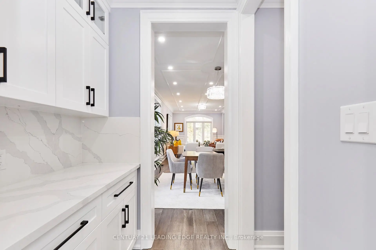
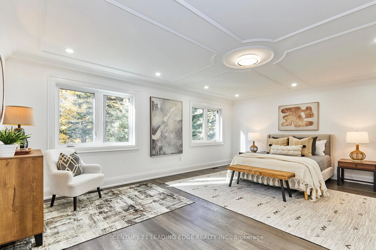
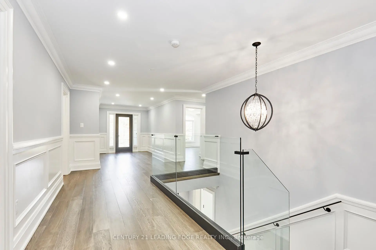
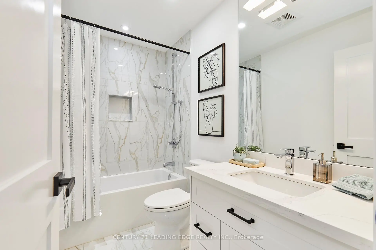
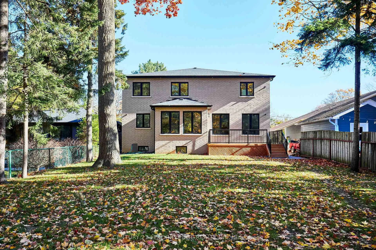
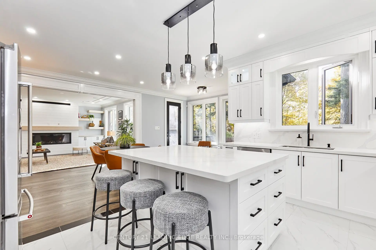
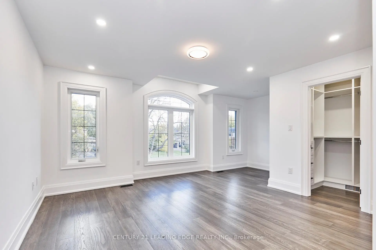
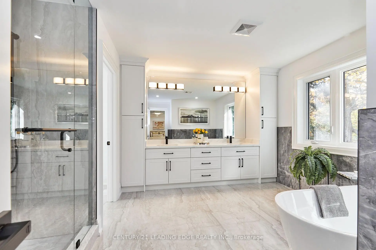
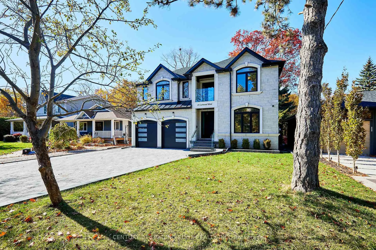
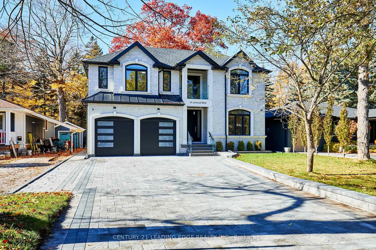
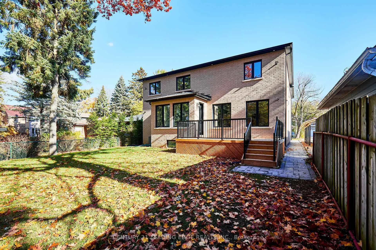
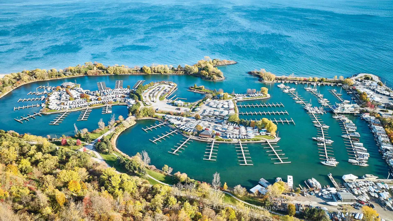
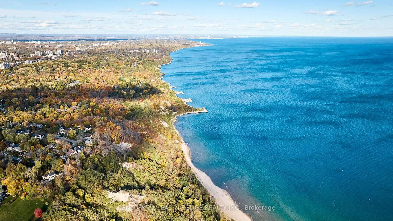
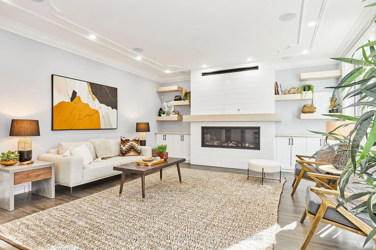
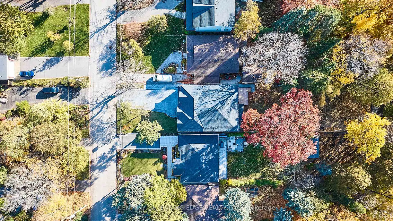
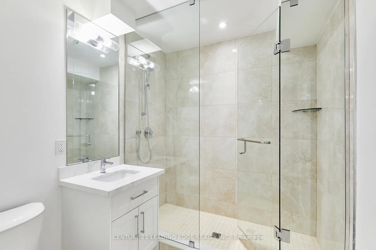
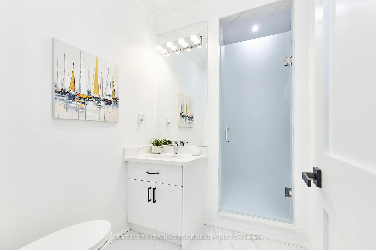
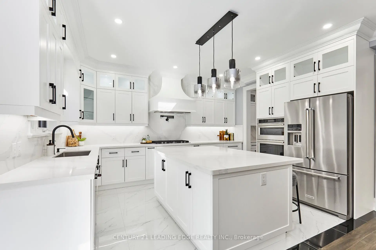
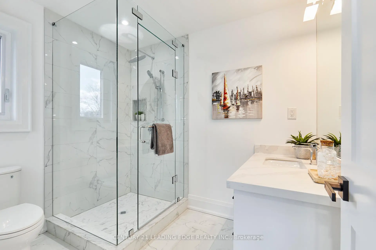
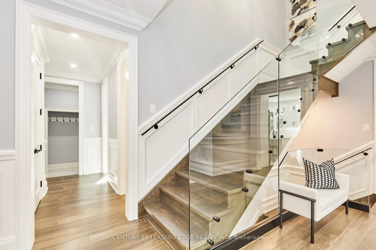
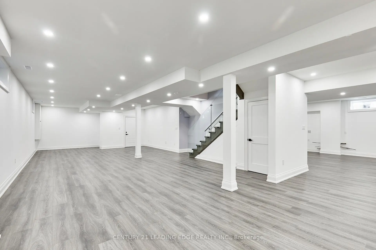
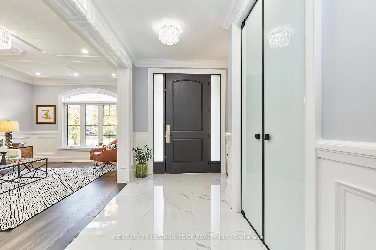
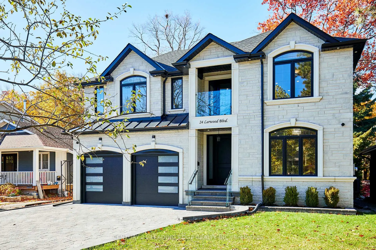
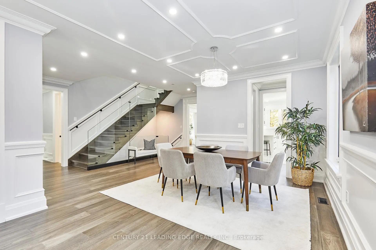
A private Toronto estate where exceptional space meets natural beauty. Set on an extraordinary 50' x 287' forest-backed lot in Cliffcrest, 24 Larwood Blvd offers more than 7,000 sq. ft. of beautifully finished living space, combining contemporary design, thoughtful craftsmanship and an extraordinary sense of privacy. The main residence features soaring 9' ceilings, expansive principal rooms, hardwood flooring and a bright open-concept design created equally for everyday family living and sophisticated entertaining. The designer kitchen features premium appliances, a full walk-in pantry and a separate butler's pantry, opening directly to a large rear deck overlooking the lush private setting. Five spacious bedrooms include four with ensuite bathrooms. The primary suite is a peaceful retreat with forest views and a spa-inspired ensuite. A fifth bedroom on the main level provides additional flexibility for guests, family or a home office. The finished lower level adds substantial living and recreation space, with rough-ins for a second kitchen and laundry-ideal for future in-law, nanny or extended-family accommodation. And then there is The Bunker: a separate accessory building tucked into the rear of the property, complete with a rooftop deck overlooking the valley. Envision it as a private studio, gym, office, creative space, or simply a place to escape. Outside, the expansive property delivers the privacy and natural setting rarely found with a newly built Toronto residence. A large double garage and generous private driveway provide parking for up to nine vehicles. Minutes from the Scarborough Bluffs, Lake Ontario, parks, trails, schools and transit, 24 Larwood Blvd offers an unusual proposition: the scale and privacy of a private estate without leaving Toronto. ***** 24 Larwood Boulevard - a Toronto home with room to live differently. *****
Features
- Facing: West

- Bedrooms: 5

- Bathrooms: 6

- Garages: 2

- Kitchens: 1

Details
- Lot size: 50.05 x 286.02 Feet

- Space: 3500-5000

- Tax: $ 5071.39

- E13821336

- Listing contracted with: CENTURY 21 LEADING EDGE REALTY INC.
| Room | Size(M) | Description | |
|---|---|---|---|
| Foyer | 3.66x2.74 | Porcelain Floor, Double Closet, Crown Moulding |
|
| Living Rm | 6.88x3.64 | Hardwood Floor, Open Concept, Crown Moulding |
|
| Dining Rm | 3.37x3.12 | Hardwood Floor, Open Concept, Crown Moulding |
|
| Kitchen | 5.49x3.54 | Porcelain Floor, Stainless Steel Appl, Pantry |
|
| Kitchen | 6.51x3.63 | Hardwood Floor, Eat-in Kitchen, W/O To Deck |
|
| 5th Br | 3.40x3.33 | Hardwood Floor, Double Closet |
|
| Family Rm | 5.32x4.99 | Hardwood Floor, Gas Fireplace, Crown Moulding |
|
| Primary B | 6.08x4.61 | Hardwood Floor, His and Hers Closets, 5 Pc Ensuite |
|
| 2nd Br | 7.50x3.66 | Hardwood Floor, Walk-In Closet(s), 3 Pc Ensuite |
|
| 3rd Br | 5.73x5.00 | Hardwood Floor, Walk-In Closet(s), 3 Pc Ensuite |
|
| 4th Br | 5.36x4.08 | Hardwood Floor, Walk-In Closet(s), 4 Pc Ensuite |
|
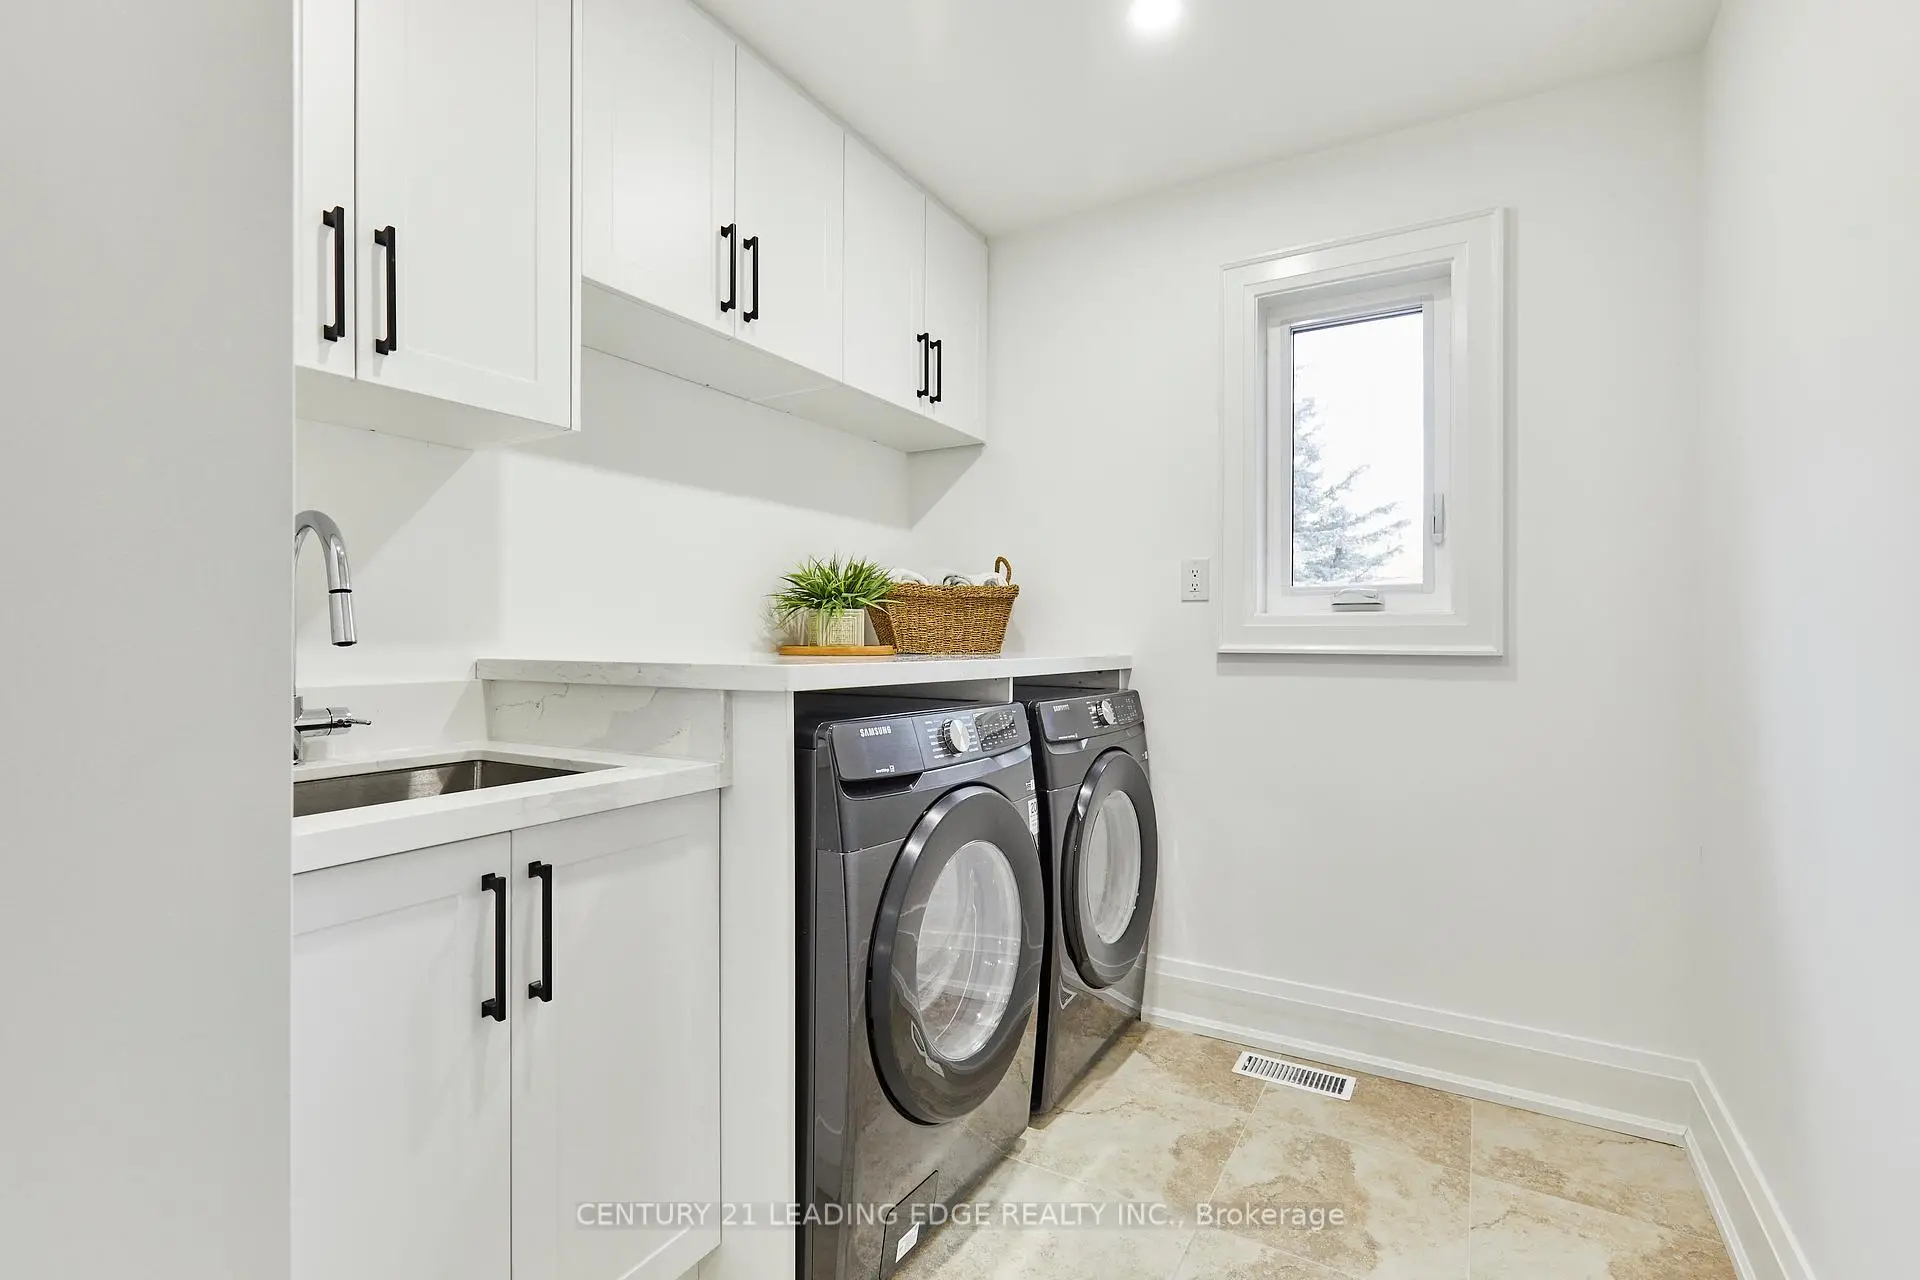
| Laundry | 2.96x2.10 | Porcelain Floor |
| Bathroom | Pieces | Level | |
|---|---|---|---|
| 1xBath | 5 pcs | Second |
|
| 1xBath | 4 pcs | Second |
|
| 2xBaths | 3 pcs | Second |
|
| 1xBath | 3 pcs | Main |
|
| 1xBath | 3 pcs | Basement |
Property Summary
Located close to the intersection of BRIMLEY SOUTH OF KINGSTON RD, 24 Larwood Blvd is a 5 bedrooms 6 washrooms Detached. The unit has a Double Attached Parking Spaces. The property has many nice features including ERV/HRV, Central Vacuum, Carpet Free, Built-In Oven, Auto Garage Door Remot and Air Exchanger. Foyer, Living Room Rm, Dinning Room Rm, Kitchen, Kitchen, fifth bedroom and Family Room Rm are on the Main floor.Local Area Profile
This property is located in a predominantly owner-occupied residential area with housing made up primarily of detached homes. Approximately 56% of residents hold a bachelor's degree or higher, while about 17% have a college credential. The large majority of local commuters travel by car.
School Information
Elementary Schools
-
Home schoolRank: 516 out of 3022 (Score: 7.6)Distance to school: 1.0 km (~17 min walk)
-
ST THERESA SHRINE (Grade: JK - 8)
Catholic French Immersion school
Rank: 130 out of 3022 (Score: 8.7)Distance to school: 0.6 km (~11 min walk) -
ST MARIA GORETTI (Grade: 5 - 8)Rank: 1868 out of 3022 (Score: 5.6)Distance to school: 3.0 km (~9 min drive)
-
ST AGATHA (Grade: 7 - 8)Rank: 1934 out of 3022 (Score: 5.5)Distance to school: 1.4 km (~25 min walk)
Secondary Schools
-
Home schoolRank: 141/746 (Score: 7.5) 5 year average: 127/746 (Score: 7.4)Distance to school: 1.1 km (~21 min walk)
-
st. John Henry Newman (Grade: 9-12)
Catholic French Immersion school
Rank: 452/746 (Score: 5.6) 5 year average: 423/746 (Score: 5.6)Distance to school: 0.4 km (~8 min walk) -
st. Joan of Arc (Grade: 9-12)Distance to school: 3.4 km (~10 min drive)


Commute Information
 Scarborough Go Train Station (1.5km) - Free Parking available, parking lots: 627







