The Beaches, Toronto, M4L 3R8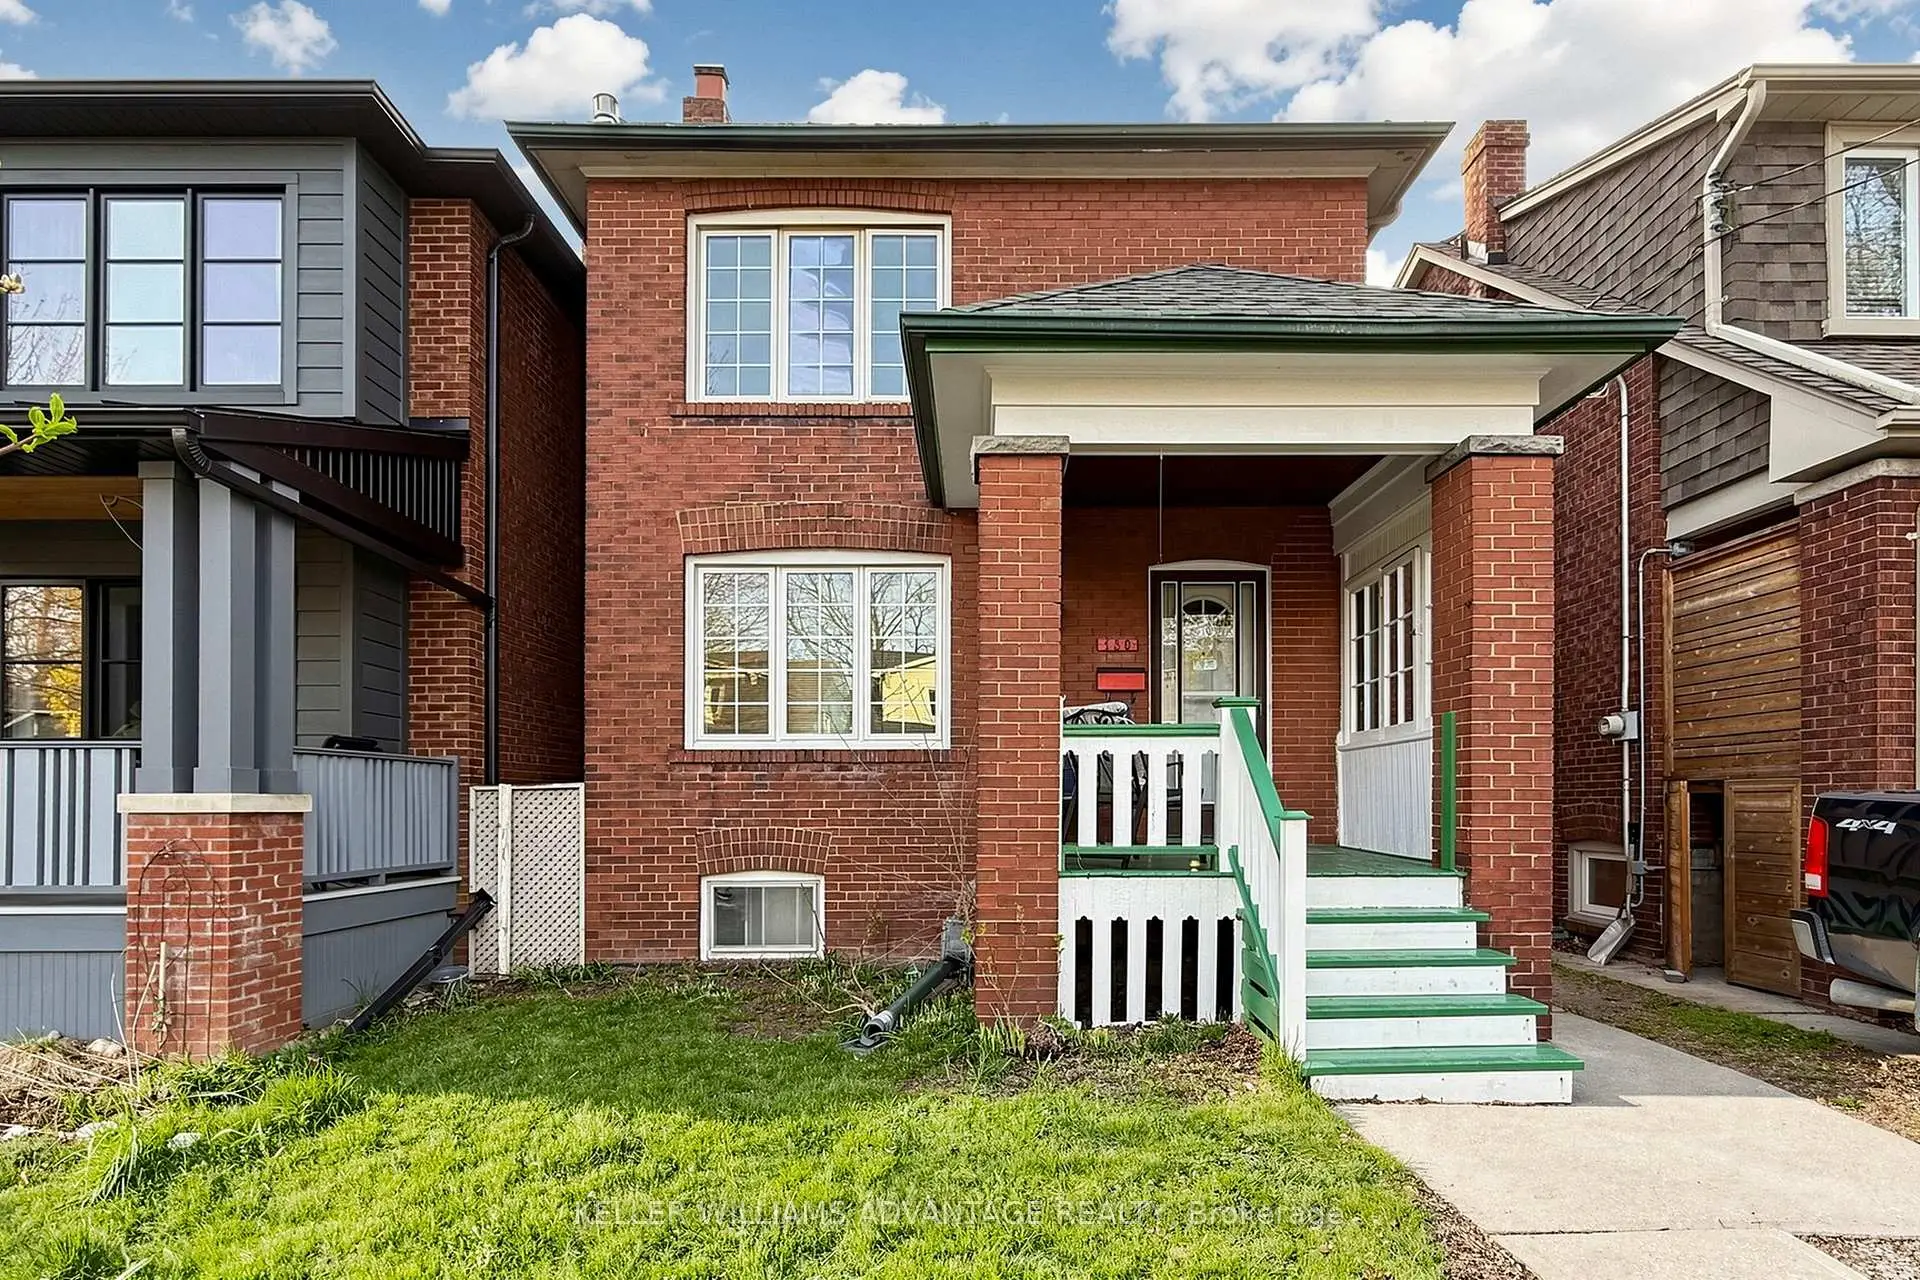

Description
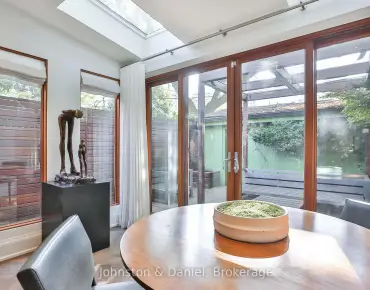
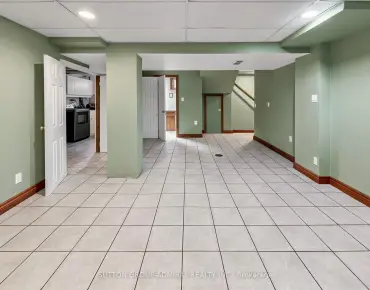
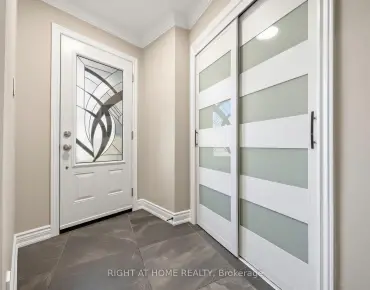
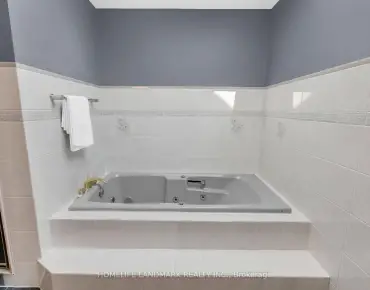
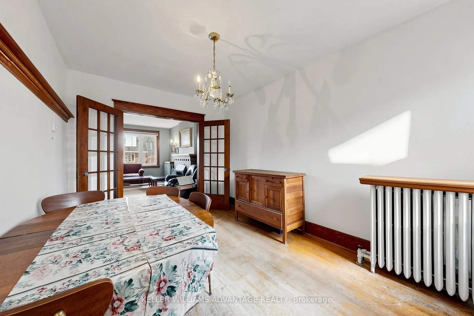
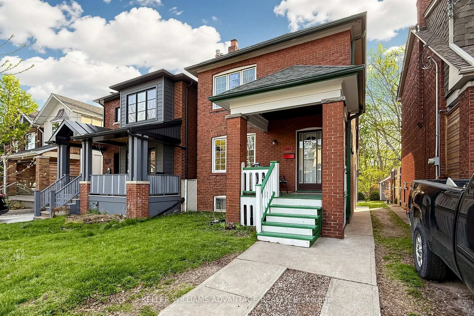
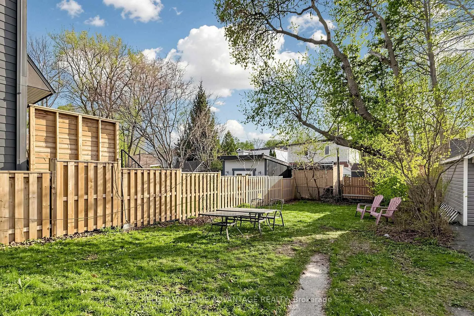
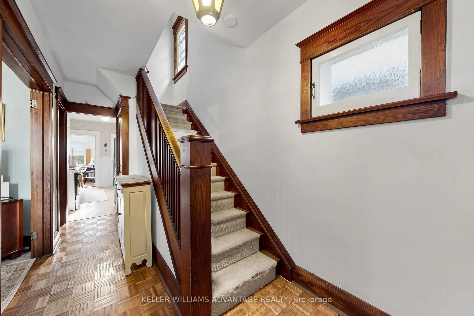
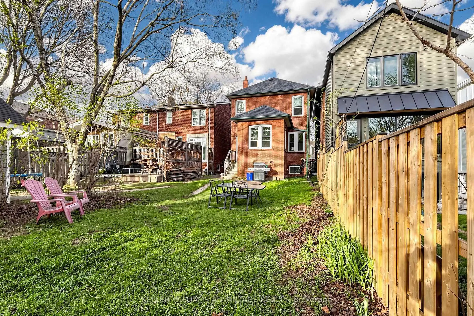
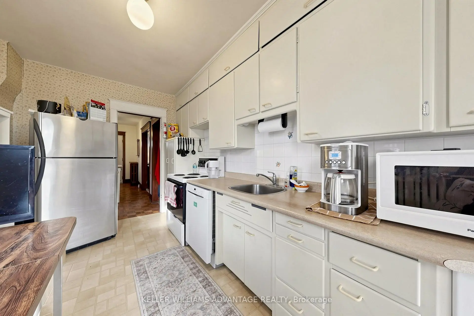
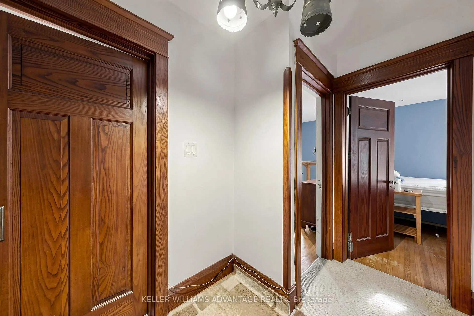
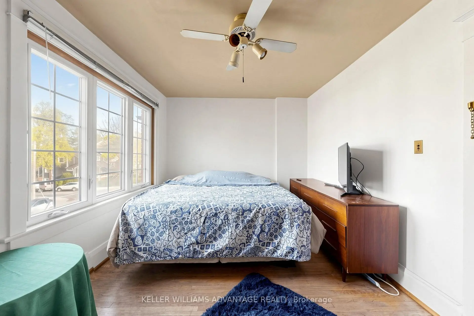
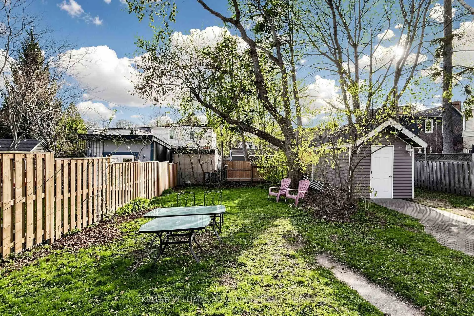
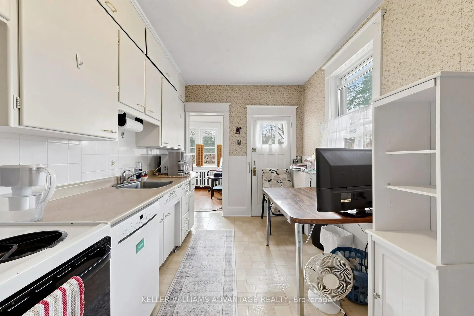
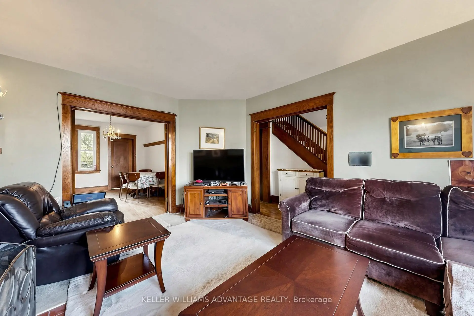
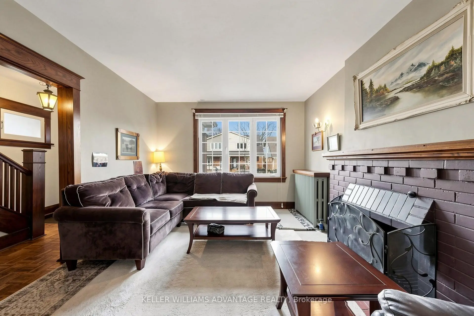
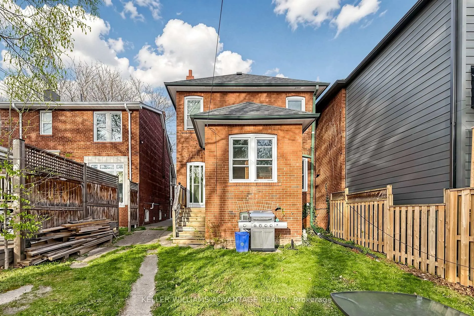
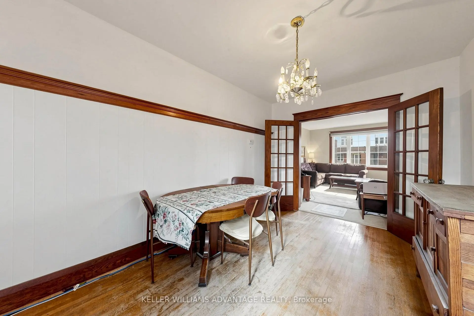
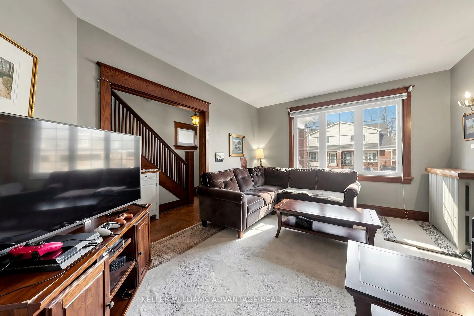
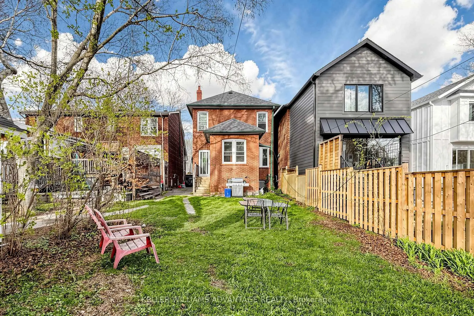
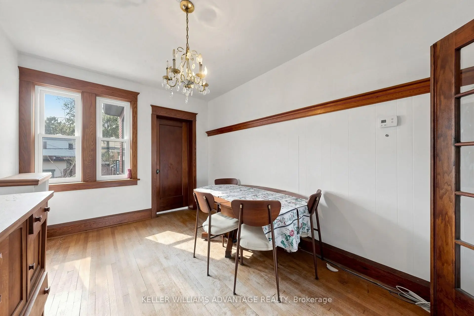
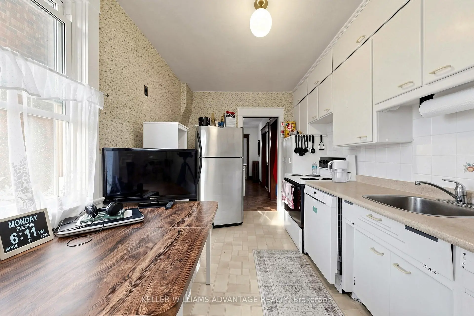
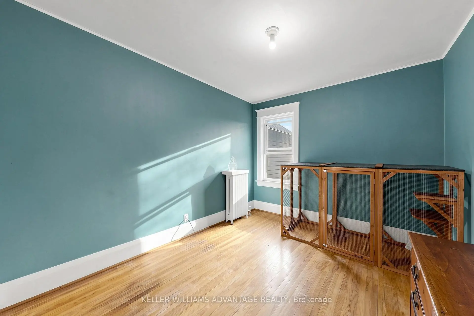
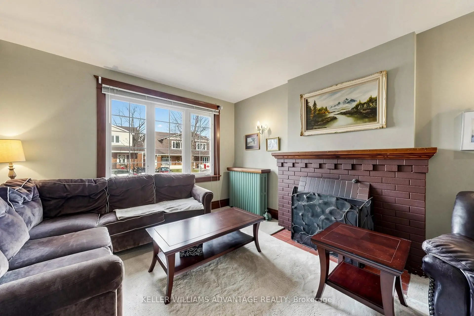
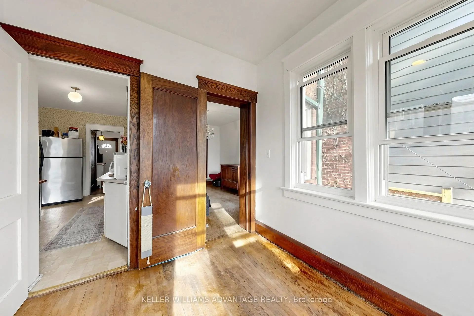
Imagine starting your morning with a walk to your favourite coffee shop on Queen Street, spending summer afternoons at the beach, and coming home to one of The Beaches' most loved neighbourhoods. With its charming streets, local shops and cafés, parks, the boardwalk and the lake all close by, 130 Elmer Avenue offers the kind of location where everyday life feels connected to the community around you. A rare detached century home on a deep 120-foot lot in the heart of The Beaches, offering 3+2 bedrooms, original character, parking and exceptional long-term flexibility. Original oak trim, a wood-burning fireplace and classic proportions give the home the warmth and charm that make established Beaches houses so special.The home offers generous principal rooms, a separate den and a finished lower level with additional bedrooms and living space. While the kitchen and bathrooms would benefit from updating, the property offers a wonderful opportunity for a thoughtful restoration over time, allowing a buyer to preserve its character while improving it to suit their own style and budget.The approximately 25 x 120-foot lot provides a substantial backyard and excellent future possibilities, including potential for a two-storey garden suite, subject to applicable approvals.
Features
- Facing: West

- Bedrooms: 3

- Bathrooms: 2

- Garages:

- Kitchens: 1

Details
- Lot size: 24.34 x 120.00 Feet

- Space: 1100-1500

- Tax: $ 7609.00

- E13820270

- Listing contracted with: KELLER WILLIAMS ADVANTAGE REALTY
| Room | Size(M) | Description | |
|---|---|---|---|
| Living Rm | 3.43x4.74 | Combined w/Dining, Fireplace, Large Window |
|
| Dining Rm | 2.82x4.28 | Combined w/Living, Hardwood Floor, French Doors |
|
| Kitchen | 2.52x4.28 | Walk-Out, Window |
|
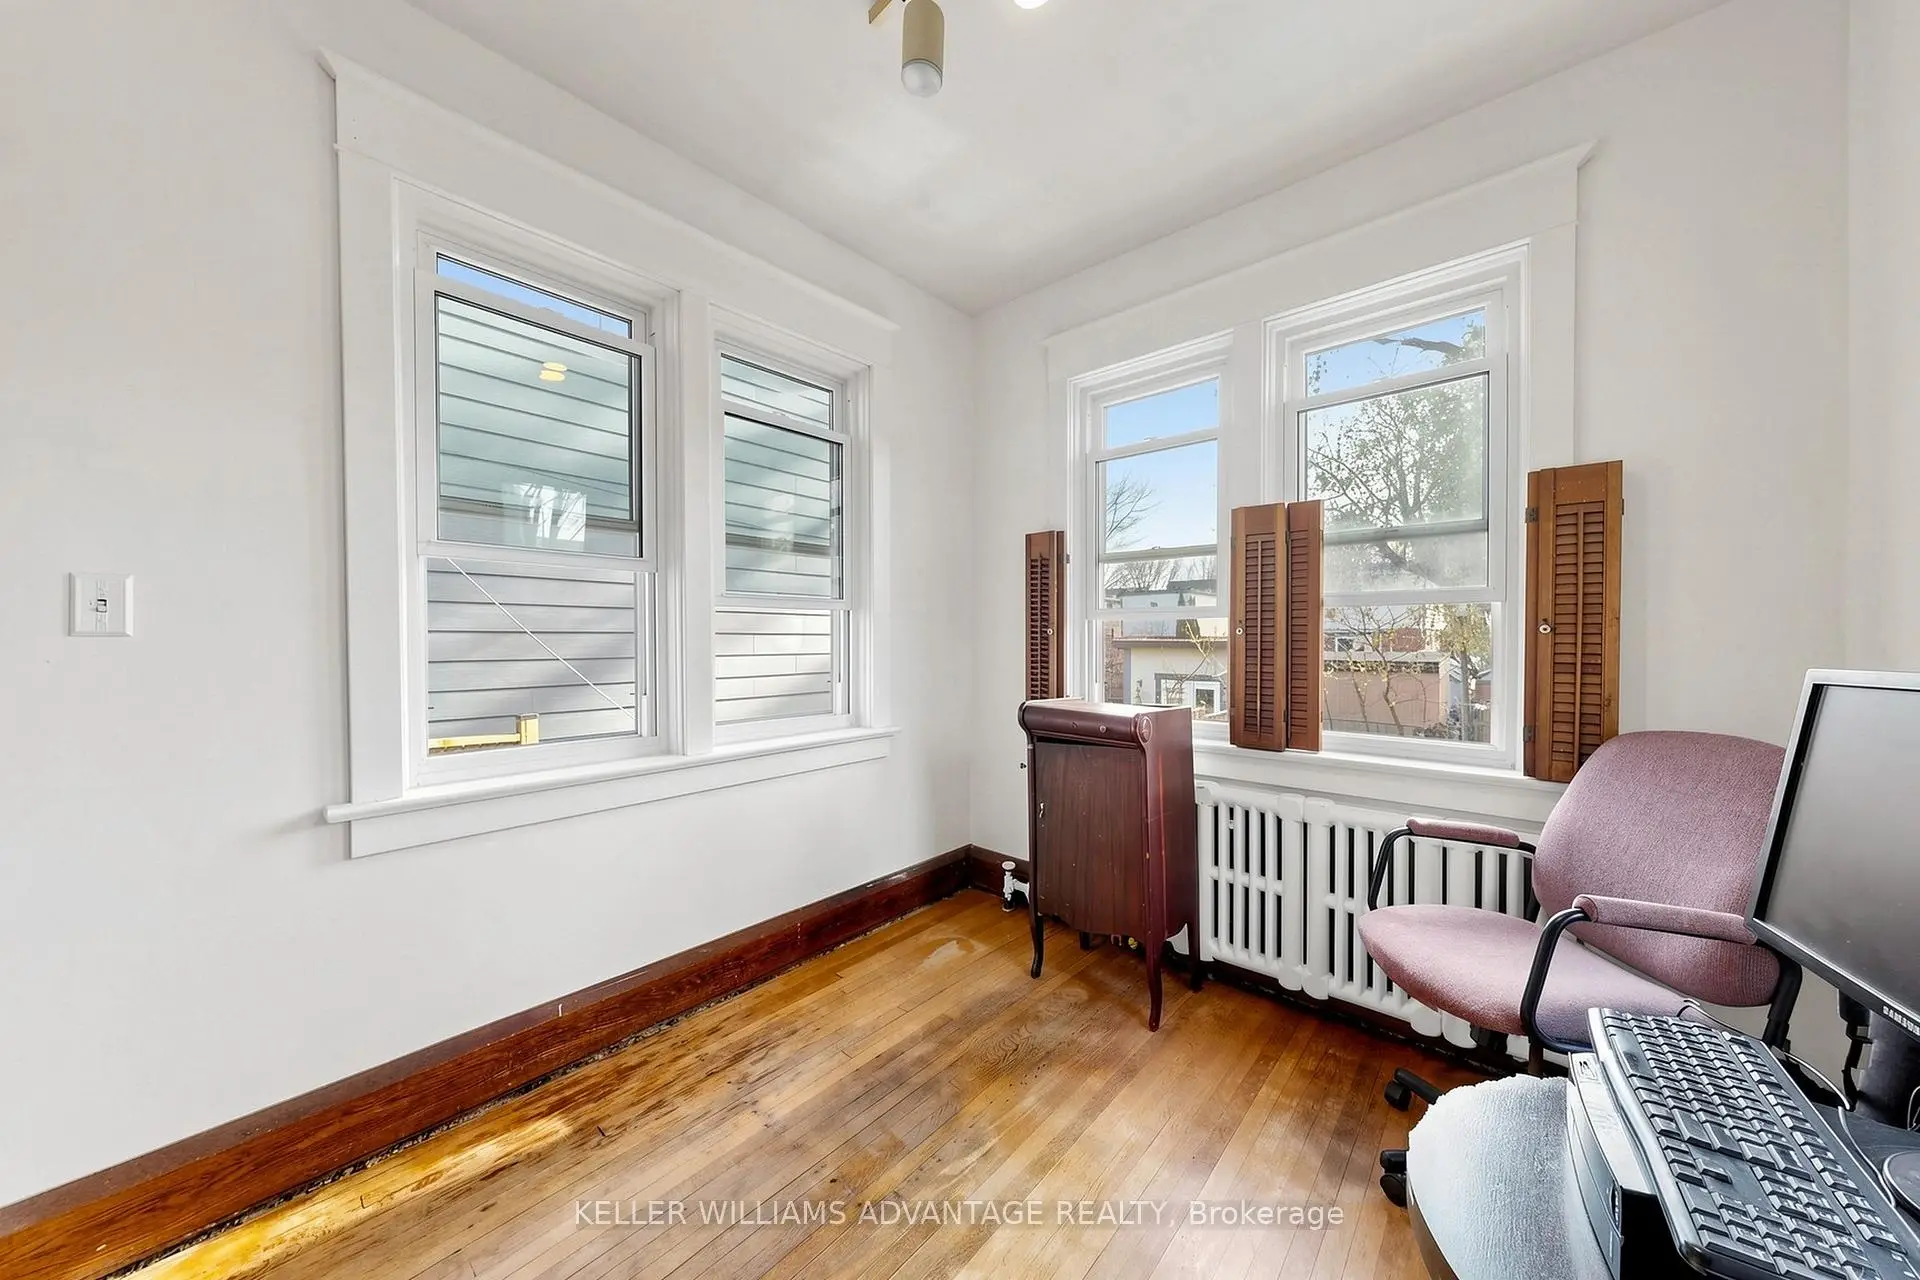
| Office | 2.37x2.95 | Hardwood Floor, Overlooks Backyard, Window |
|
| Primary B | 4.54x3.00 | Hardwood Floor, Walk-In Closet(s), Overlooks Frontyard |
|
| 2nd Br | 2.82x4.27 | Hardwood Floor, Closet, Overlooks Backyard |
|
| 3rd Br | 2.52x3.18 | Window, Walk-In Closet(s), Overlooks Backyard |
|
| Recreatio | 3.85x2.67 | 3 Pc Bath, Window |
|
| Office | 3.22x2.31 | Above Grade Window |
|
| 4th Br | 2.37x2.95 | Above Grade Window |
| Bathroom | Pieces | Level | |
|---|---|---|---|
| 1xBath | 4 pcs | Upper |
|
| 1xBath | 3 pcs | Lower |
Property Summary
Located close to the intersection of Woodbine Ave & Kingston Rd, 130 Elmer Ave is a 3+2 bedrooms 2 washrooms Detached. The property basement is not finished. The property has many nice features including On Demand Water Heater and In-Law Capability. Living Room Rm, Dinning Room Rm, Kitchen and Office are on the Main floor.Home Market Analysis
For Sale
For Lease
Comparable home values have decreased 9.6% compared with the same period last year.
Rent levels have decreased 9.1% compared with the same period last year.
How This Home Compares
Local Area Profile
This property is located in an area with a high level of homeownership with a mix of detached homes and apartments and condominiums. Approximately 55% of residents hold a bachelor's degree or higher, while about 11% have a college credential. The large majority of local commuters travel by car.
School Information
Elementary Schools
-
Home schoolRank: 1101 out of 3022 (Score: 6.7)Distance to school: 0.3 km (~5 min walk)
-
French Immersion school
Distance to school: 0.8 km (~14 min walk) -
ST BRIGID (Grade: JK - 7)
Catholic French Immersion school
Rank: 299 out of 3022 (Score: 8.1)Distance to school: 1.7 km (~31 min walk) -
ST DENIS (Grade: JK - 8)Rank: 118 out of 3022 (Score: 8.8)Distance to school: 1.3 km (~23 min walk)
-
ST JOHN TORONTO (Grade: 5 - 8)Distance to school: 1.1 km (~21 min walk)
-
ST AGATHA (Grade: 7 - 8)Rank: 1934 out of 3022 (Score: 5.5)Distance to school: 8.2 km (~25 min drive)
Secondary Schools
-
Home schoolRank: 62/746 (Score: 8.3) 5 year average: 235/746 (Score: 6.7)Distance to school: 1.5 km (~27 min walk)
-
Notre Dame (Grade: 9-12)
Catholic French Immersion school
Rank: 41/746 (Score: 8.6) 5 year average: 90/746 (Score: 7.7)Distance to school: 1.2 km (~22 min walk) -
st. Patrick (Grade: 9-12)Rank: 244/746 (Score: 6.9) 5 year average: 222/746 (Score: 6.8)Distance to school: 1.9 km (~34 min walk)