Tam O'Shanter-Sullivan, Toronto, M1T 3G4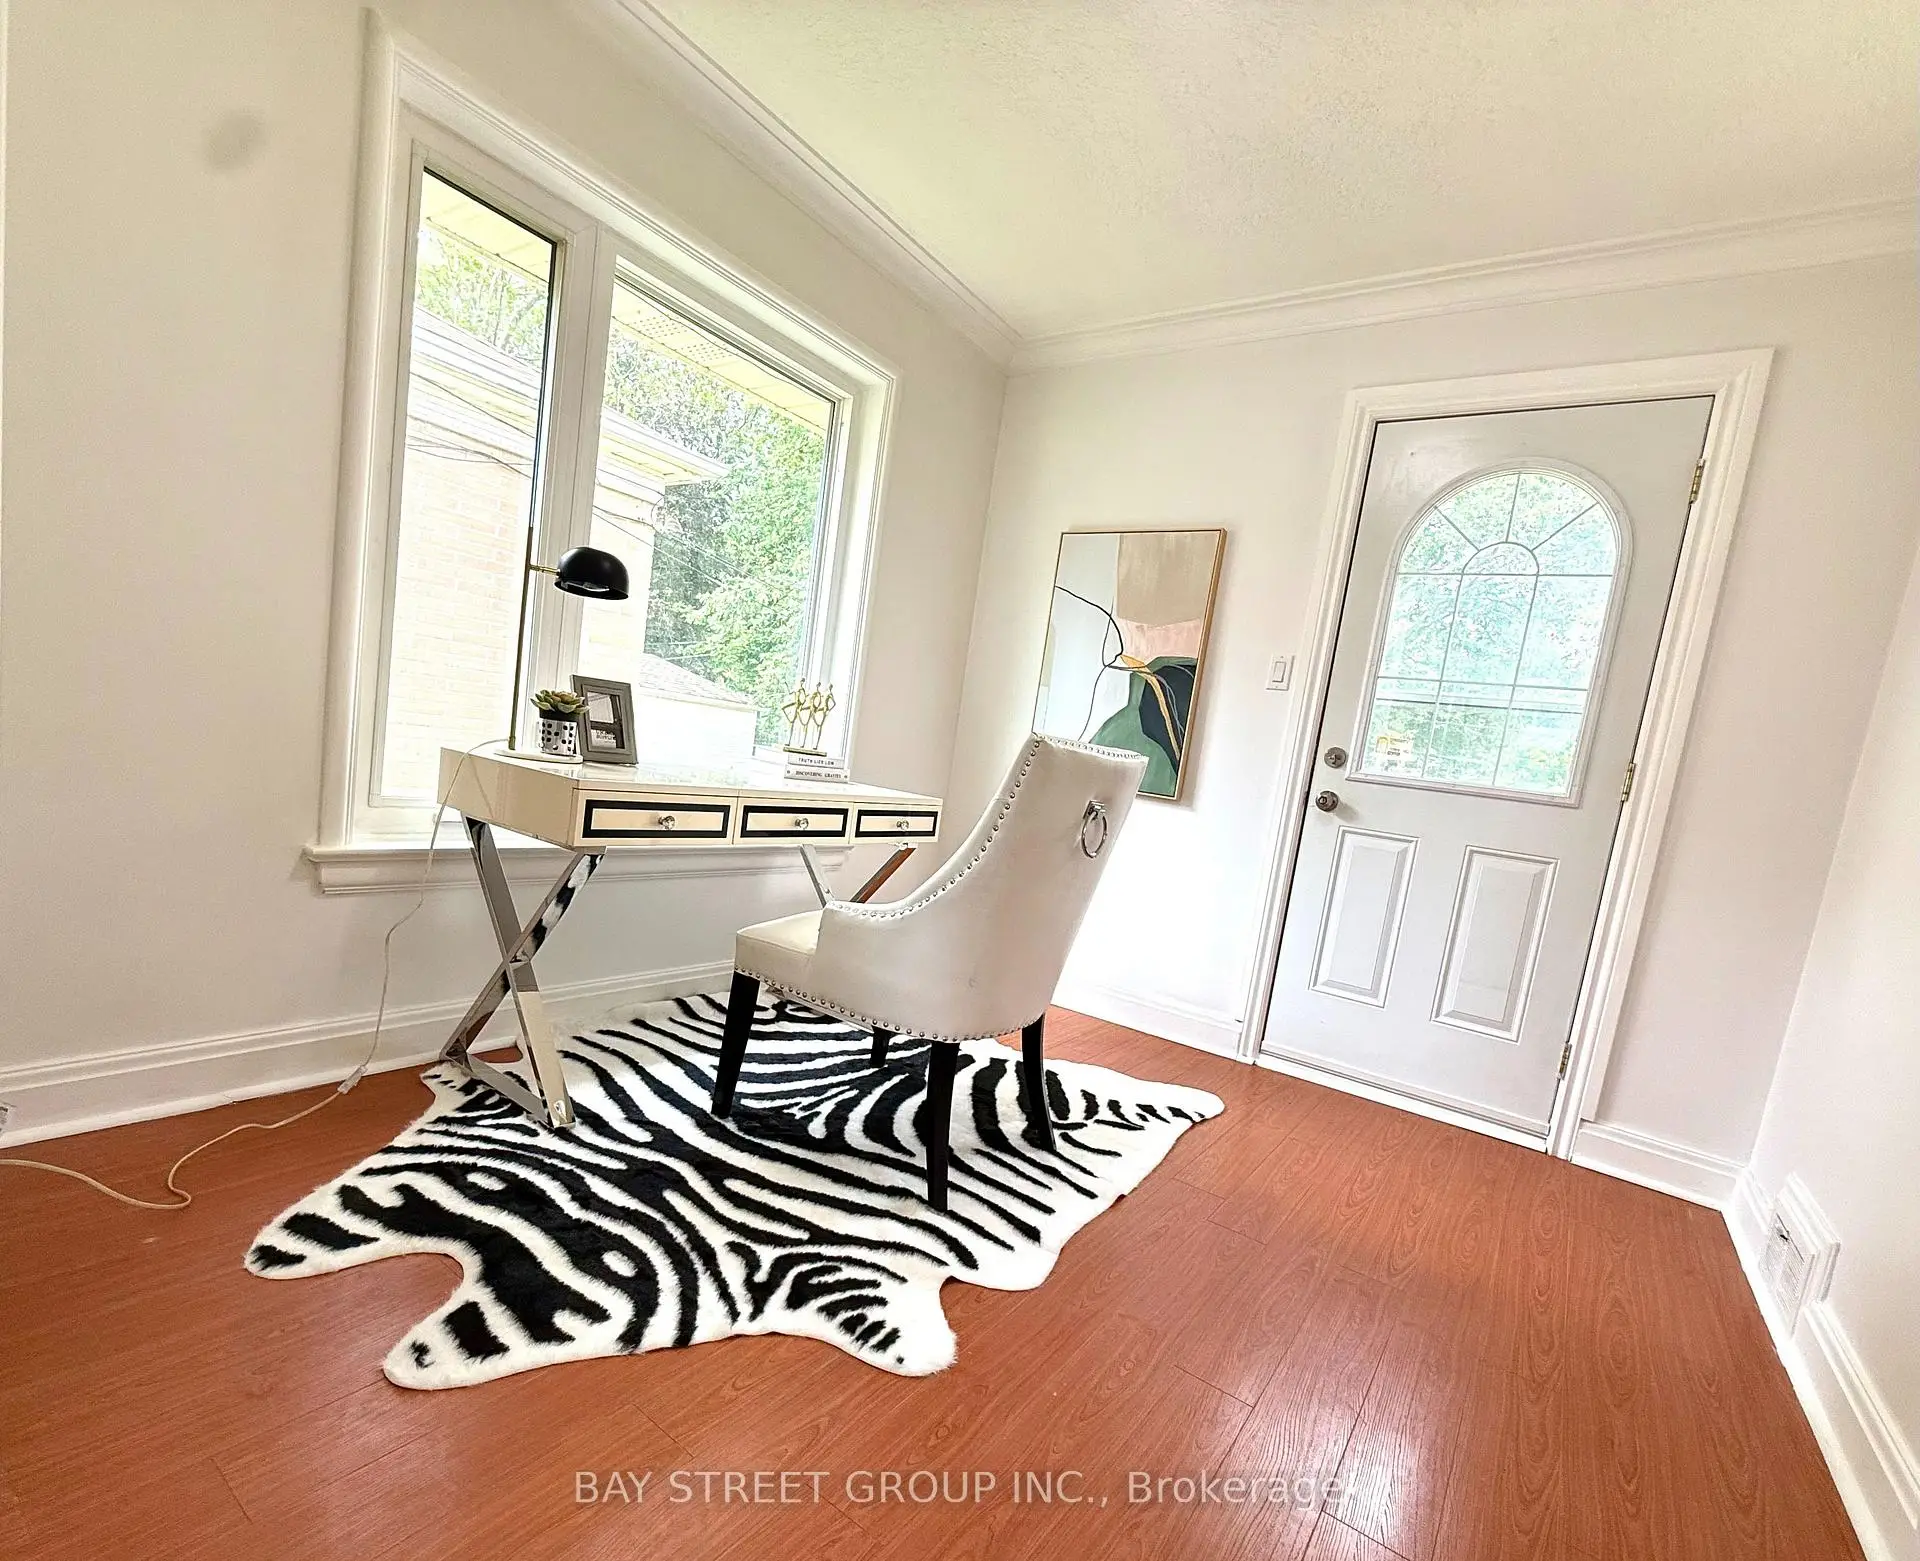

Description
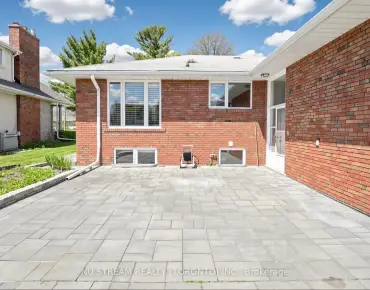
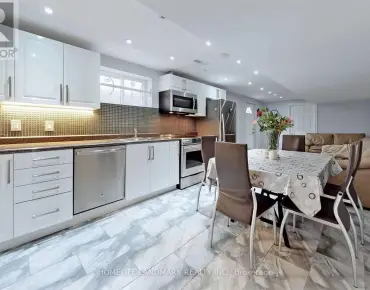
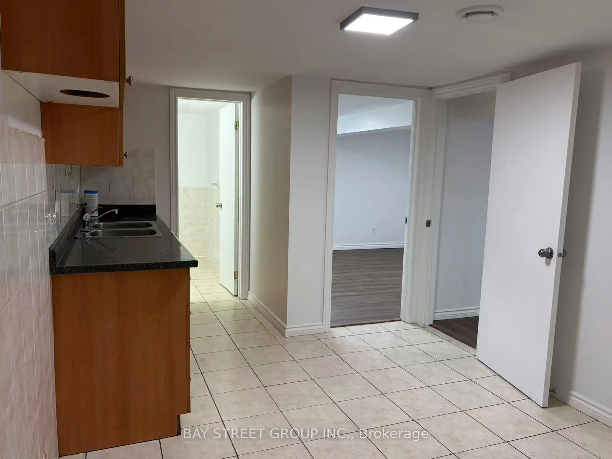
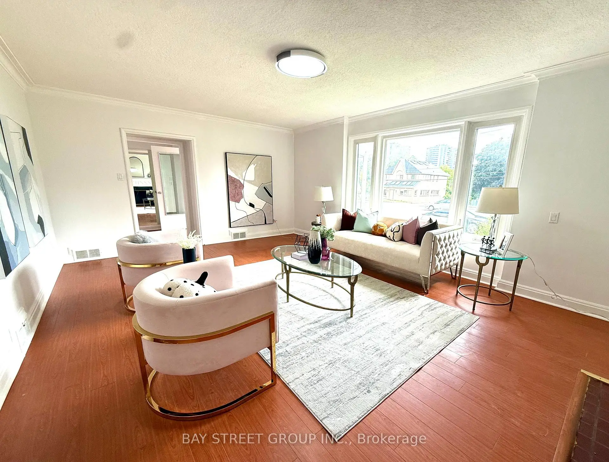
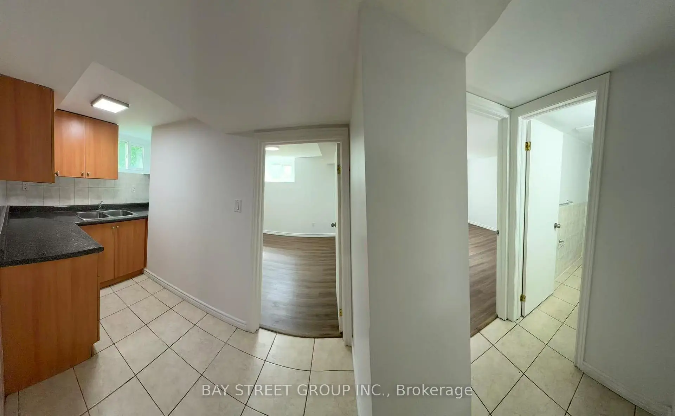
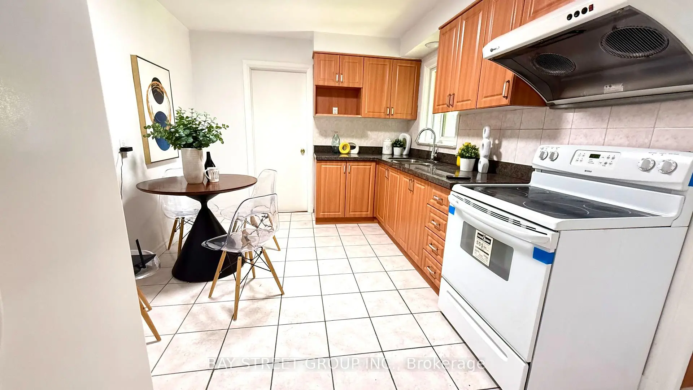
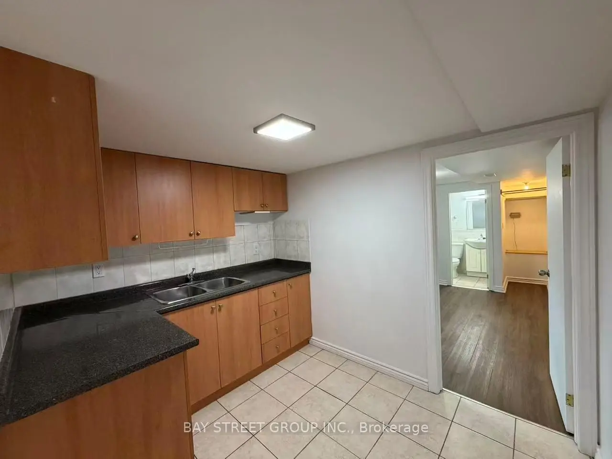
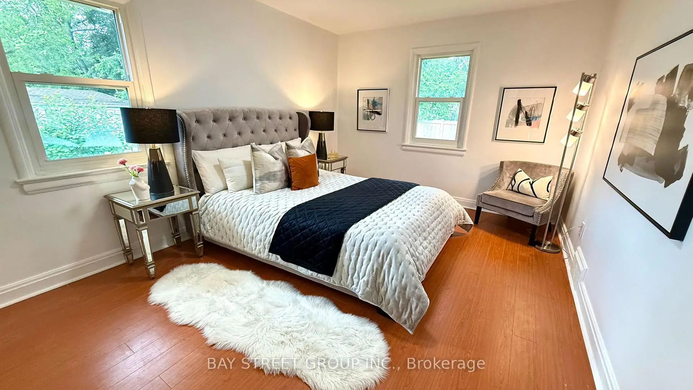
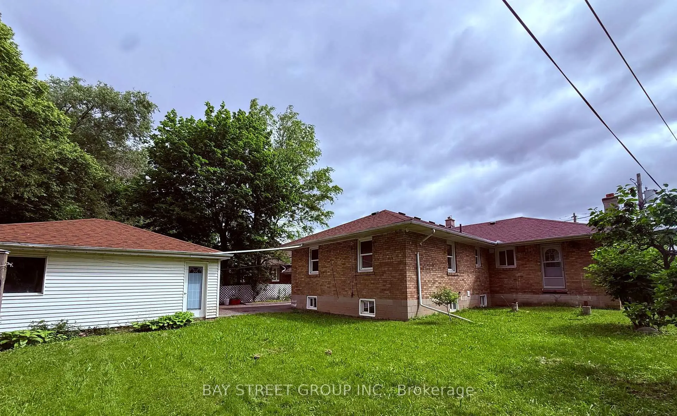
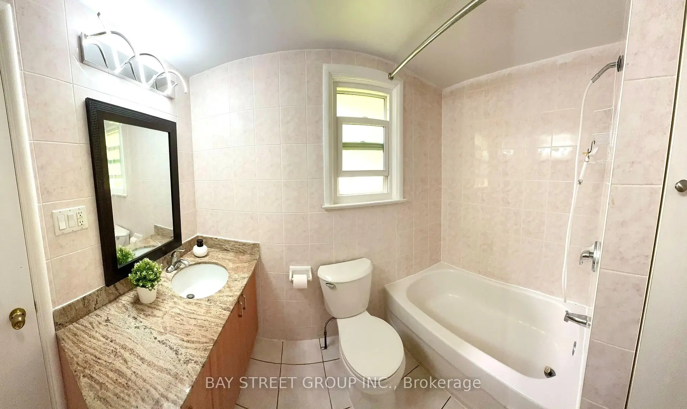
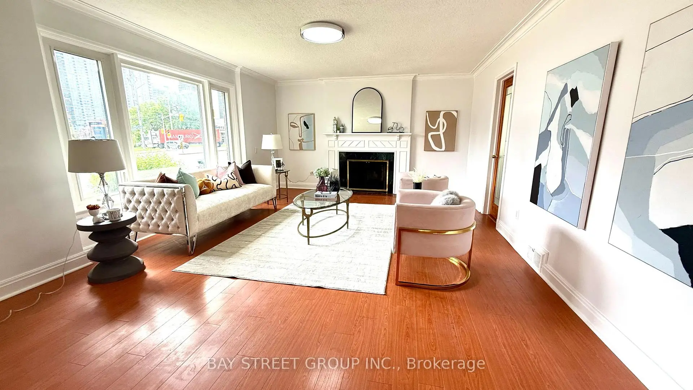
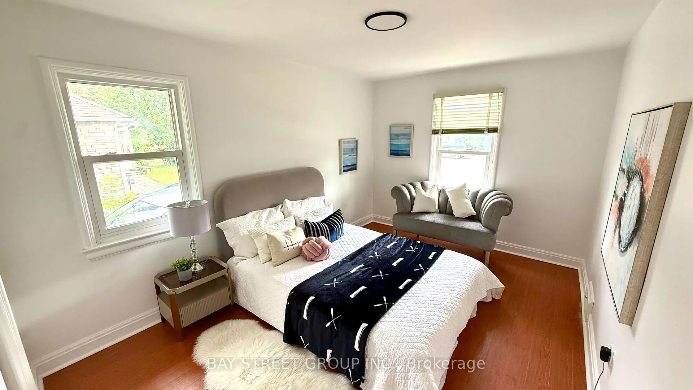
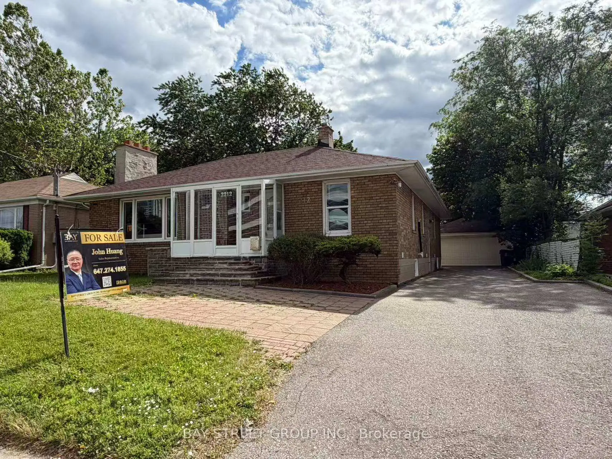
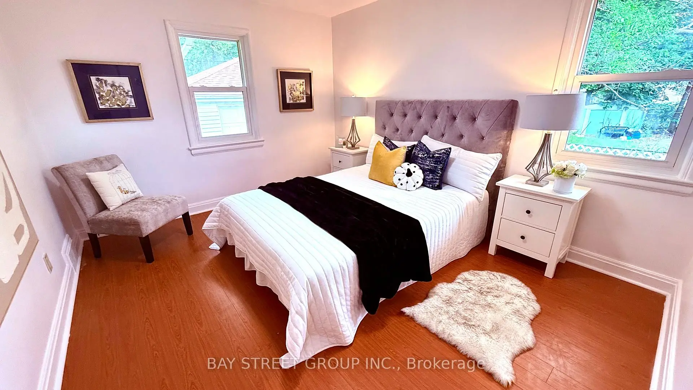
Rarely offered extra-large solid brick bungalow featuring 4 bedrooms plus a study and two 3-piece washrooms on the main floor, situated on a premium 60' x 107' lot in the highly sought-after Agincourt C.I. school district. Steps to shopping, restaurants, parks, library and TTC, and minutes to Hwy 401. Detached double garage and extended private driveway with ample parking. Beautifully landscaped front and back yards. Extensively renovated throughout. Separate entrance to a large finished basement with all above-grade windows. A total of three 3-piece washrooms. Offering excellent potential for 3 self-contained units. Ideal for end users, investors, or multi-generational families.
Features
- Facing: West

- Bedrooms: 5

- Bathrooms: 5

- Garages: 2

- Kitchens: 1

Details
- Lot size: 60.00 x 107.00 Feet

- Space: 1500-2000

- Tax: $ 5486.27

- E13789242

- Listing contracted with: BAY STREET GROUP INC.
| Room | Size(M) | Description | |
|---|---|---|---|
| Living Rm | 5.94x4.27 | Combined w/Family, Fireplace, Overlooks Frontyard |
|
| Study | 2.68x3.02 | W/O To Garden, Picture Window, Carpet Free |
|
| Kitchen | 4.06x3.05 | Eat-in Kitchen, Overlooks Backyard, Tile Floor |
|
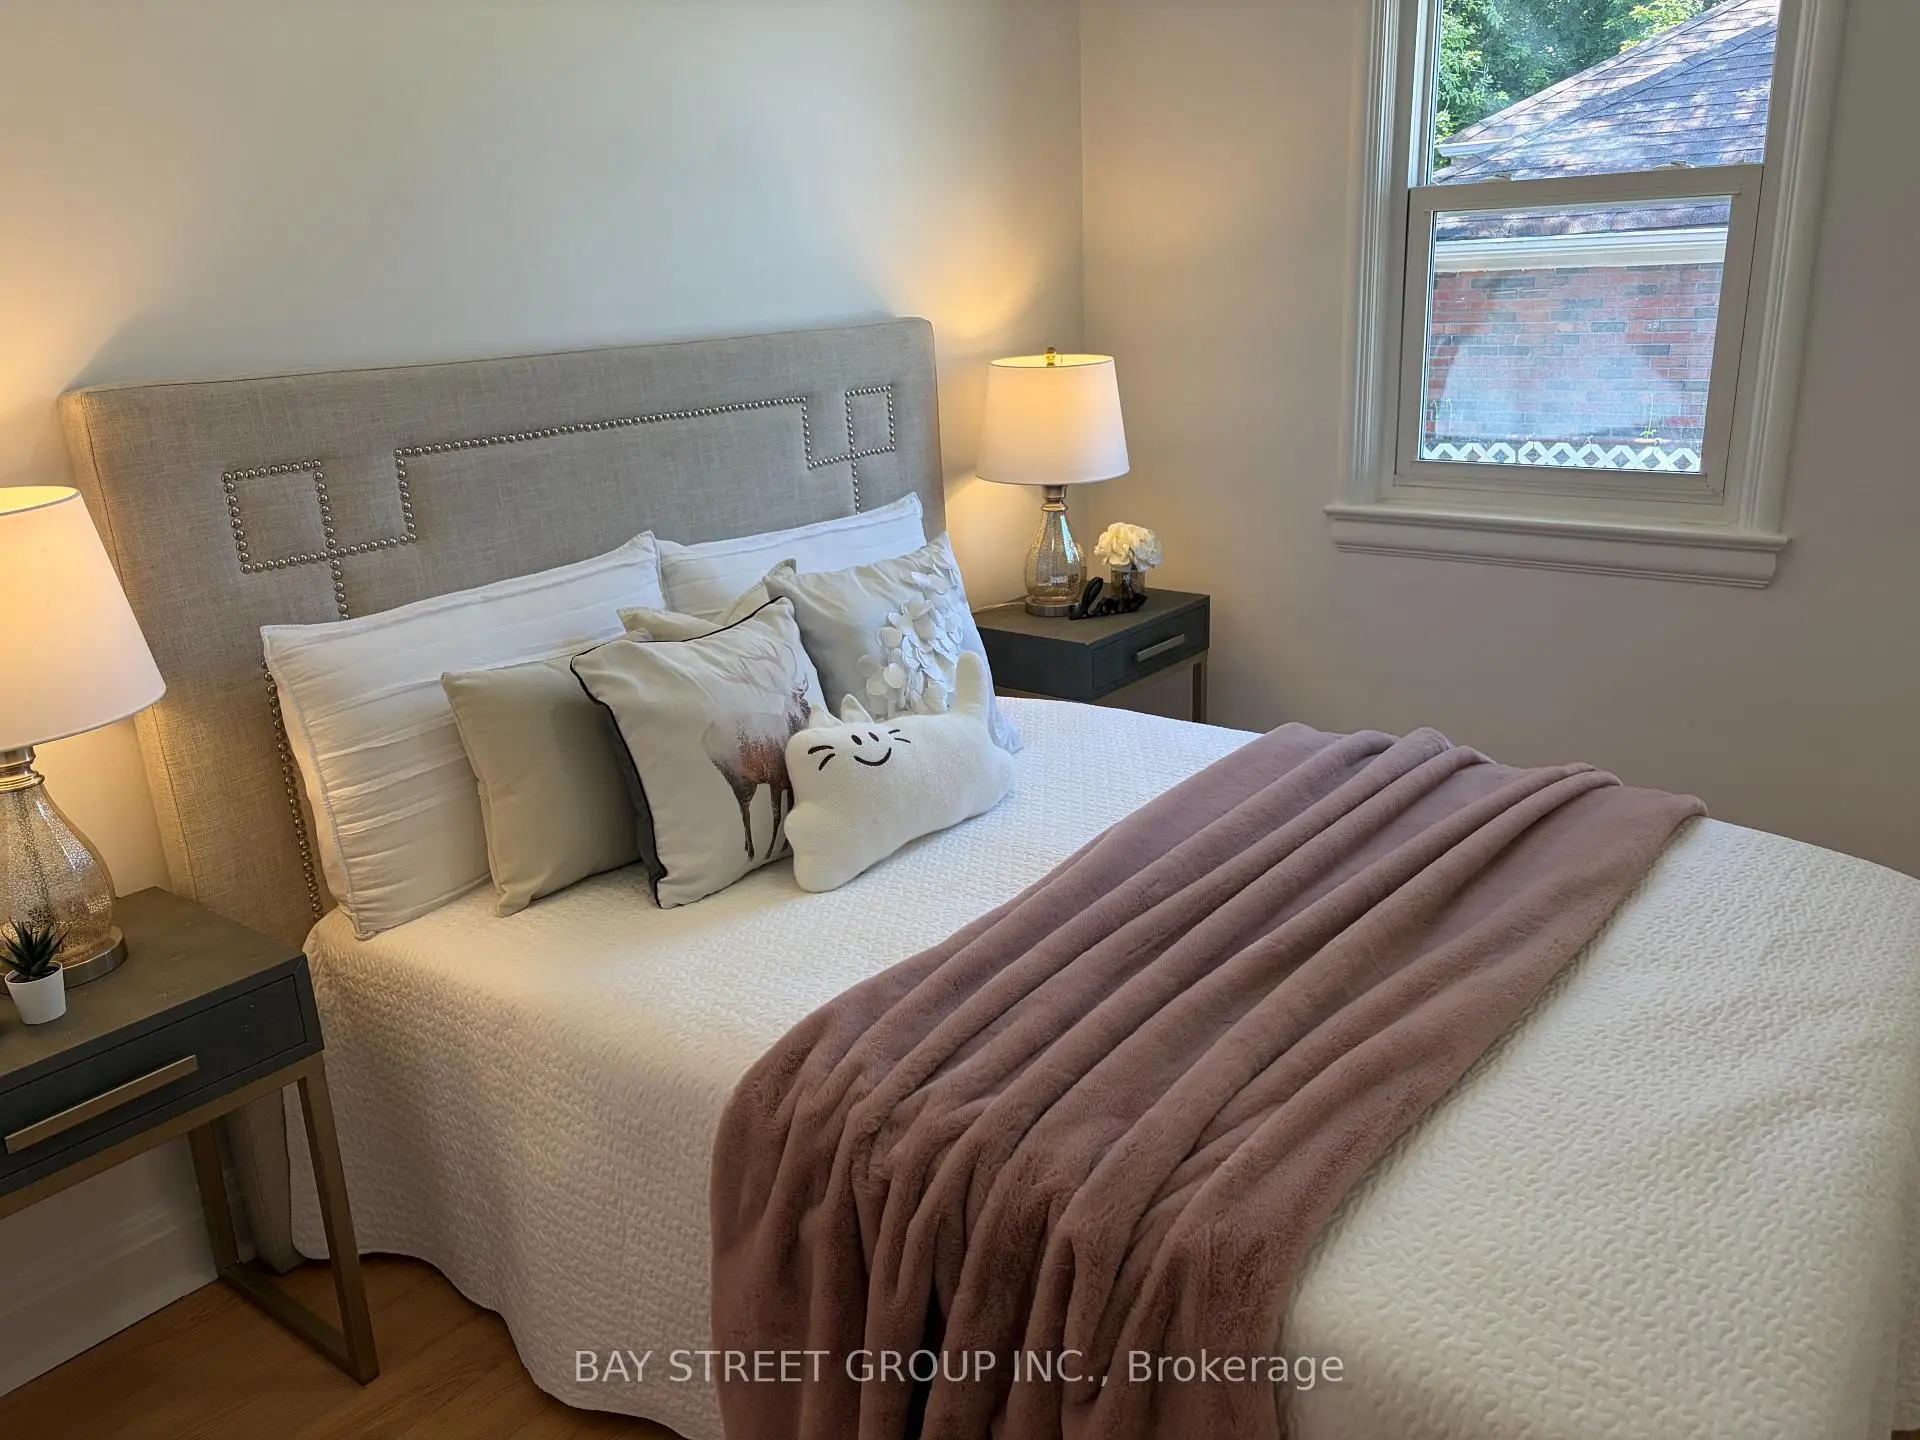
| 2nd Br | 3.15x2.45 | Picture Window, Carpet Free |
|
| Primary B | 3.15x4.97 | Large Window, Carpet Free, B/I Closet |
|
| 3rd Br | 4.45x3.37 | Overlooks Backyard, Carpet Free, B/I Closet |
|
| 4th Br | 3.96x3.33 | Picture Window, Carpet Free |
| Bathroom | Pieces | Level | |
|---|---|---|---|
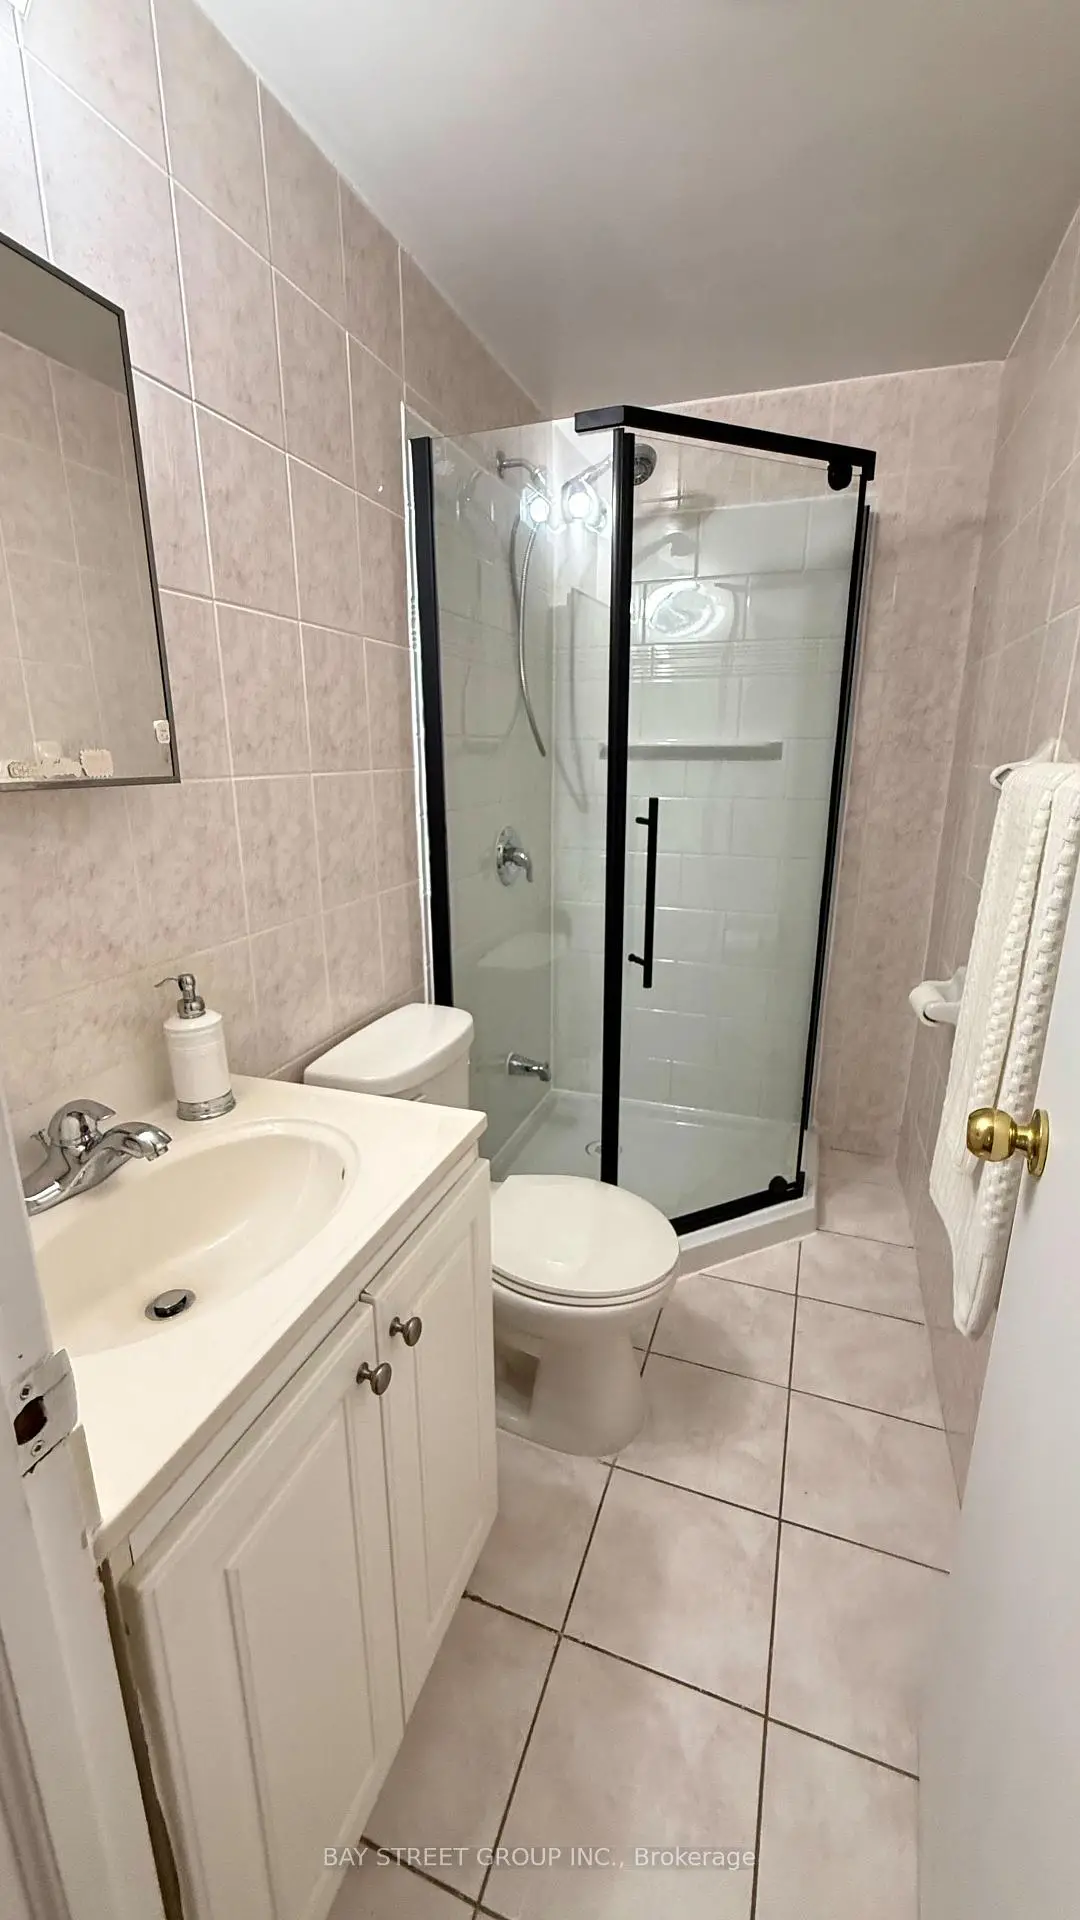
| 2xBaths | 3 pcs | Main |
|
| 3xBaths | 3 pcs | Basement |
Property Summary
Located close to the intersection of Kennedy and Sheppard, 2212 Kennedy Rd is a 5+3 bedrooms 5 washrooms Detached. The unit has a Double Detached Parking Spaces. The property basement is not finished. The property has many nice features including Carpet Free. Living Room Rm, Study Room, Kitchen, second bedroom, Primary B, third bedroom and fourth bedroom are on the Main floor.Local Area Profile
This property is located in an area with a high level of homeownership with housing made up primarily of detached homes. Approximately 37% of residents hold a bachelor's degree or higher, while about 7% have a college credential. Residents use a combination of driving and public transit for commuting.
School Information
- Inglewood Heights Junior Public School (Grade:JK-6) 824/3037
- John Buchan Senior Public School (Grade:7-8)
- Stephen Leacock Collegiate Institute (Grade:9-12) 530/739
- Holy Spirit Catholic School (Grade:JK-8) 2778/3037
- Highland Heights Junior Public School (Grade:JK-6) 2831/3037
- J B Tyrrell Senior Public School (Grade:7-8)
- Pauline Johnson Junior Public School (Grade:JK-6) 1540/3037