Cliffcrest, Toronto, M1M 2J4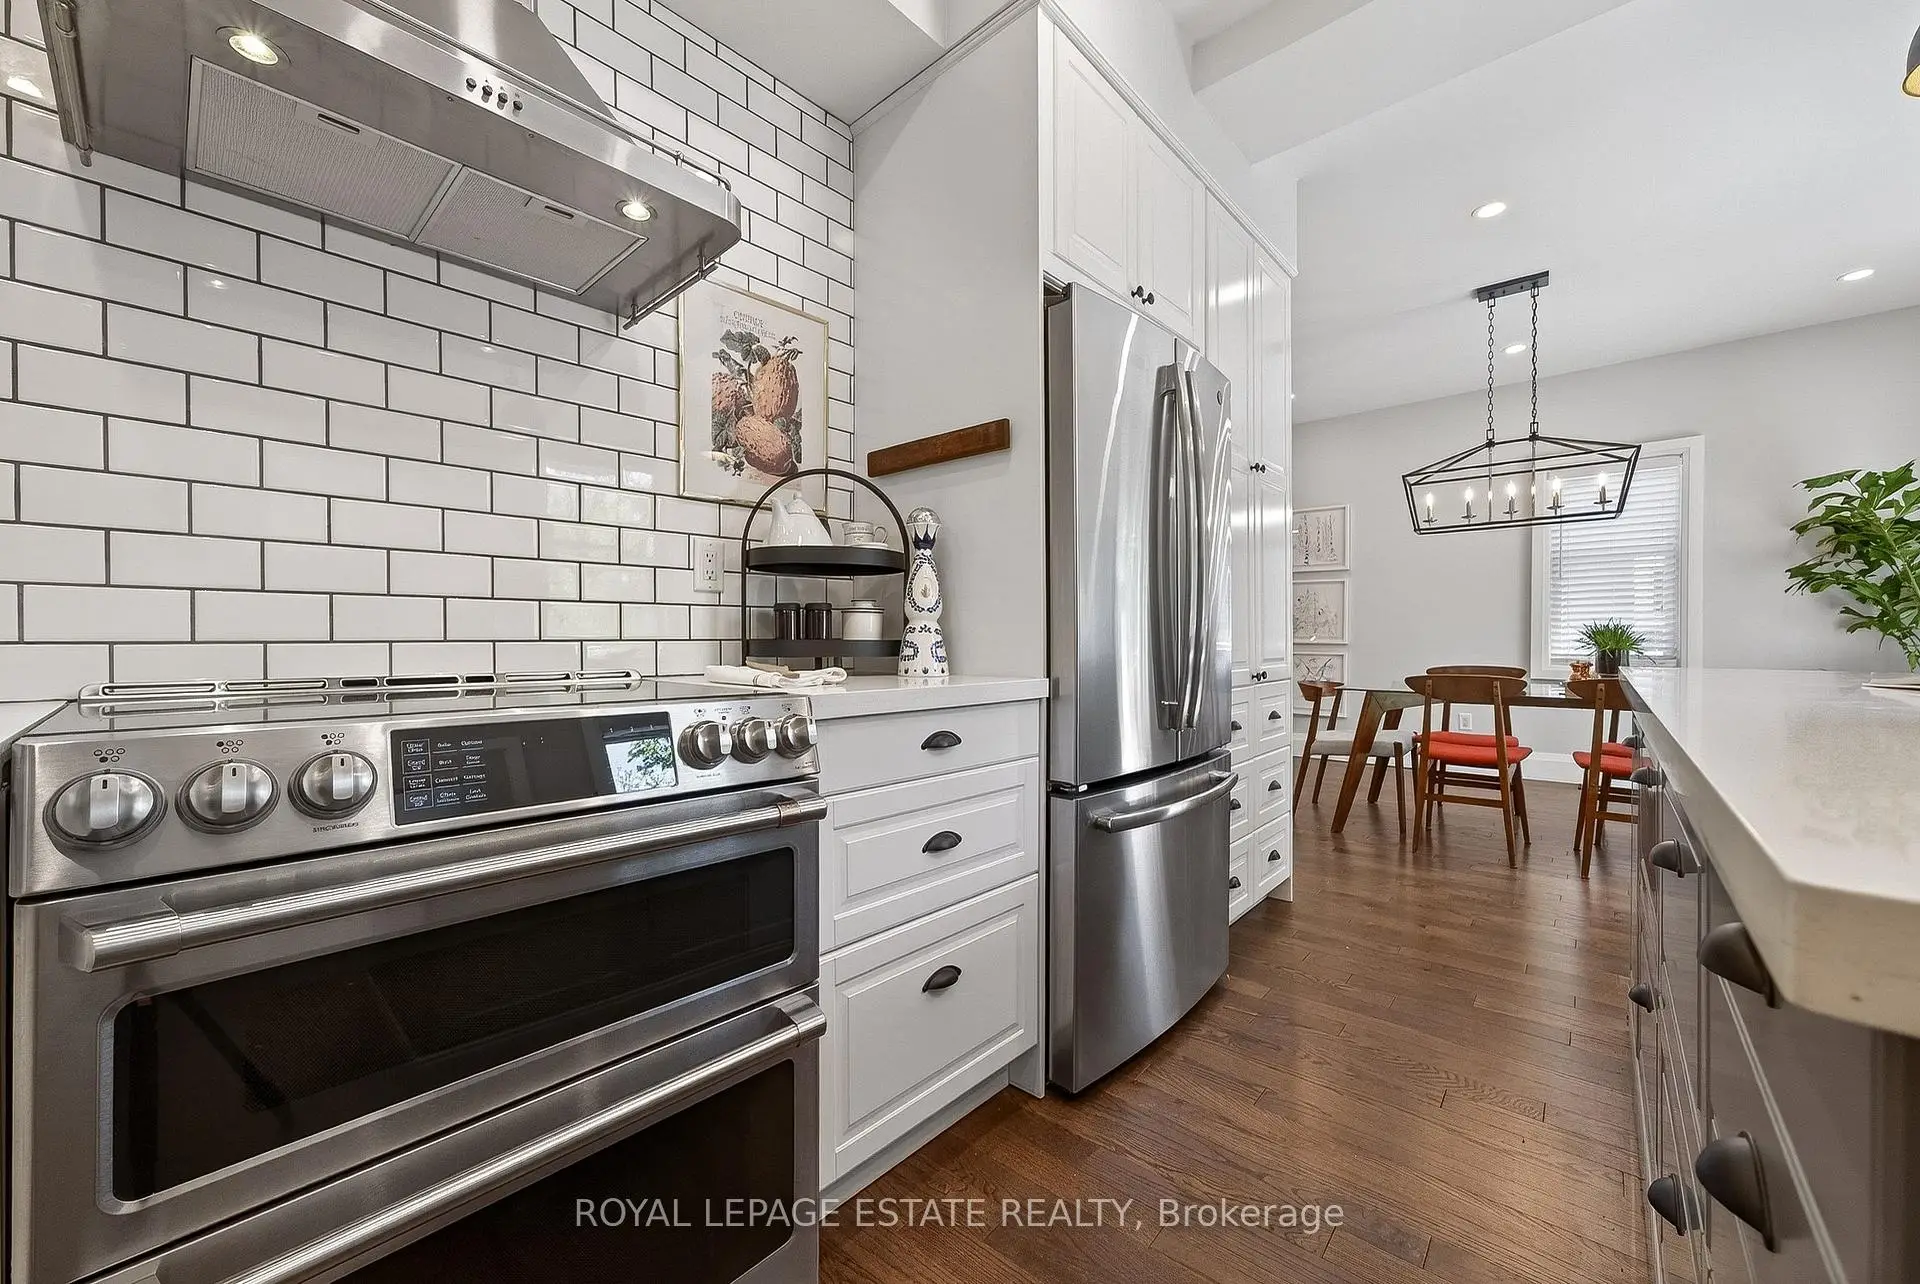

Description
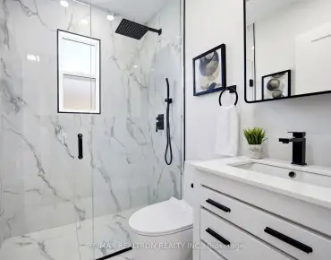
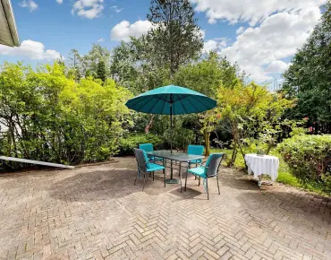
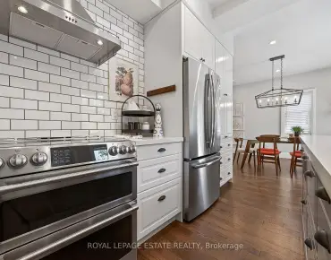
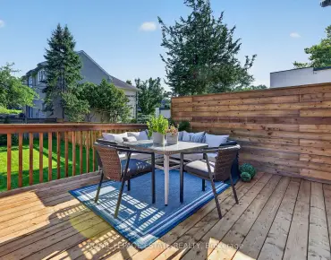
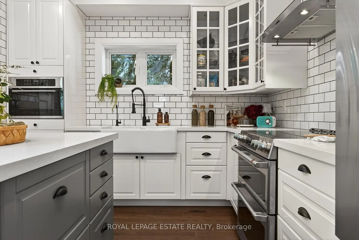
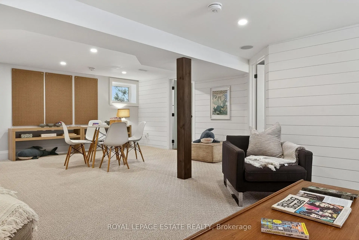
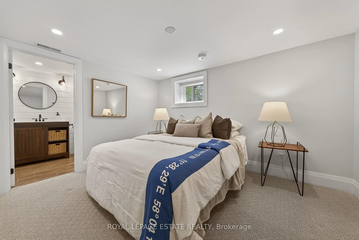
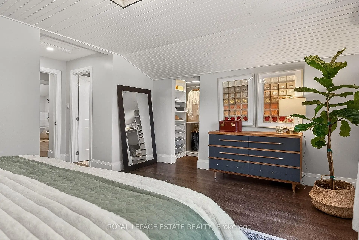
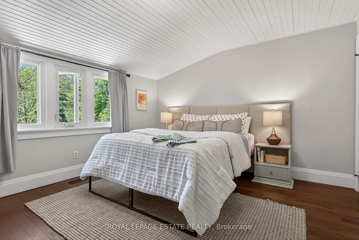
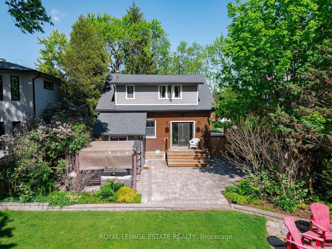
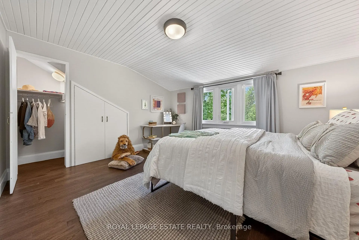
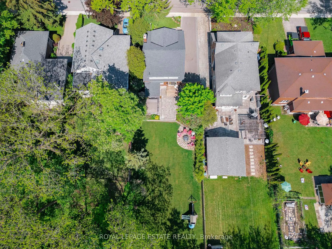
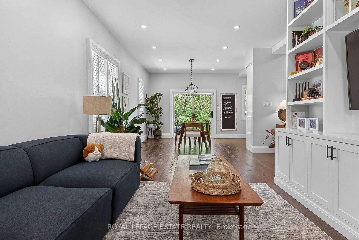
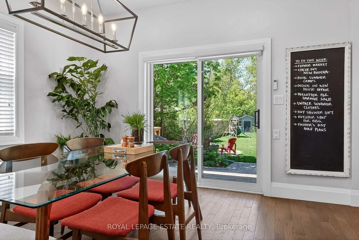
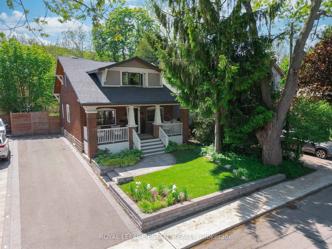
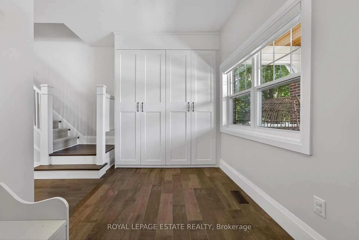
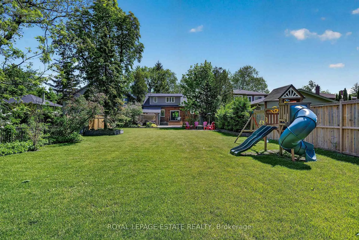
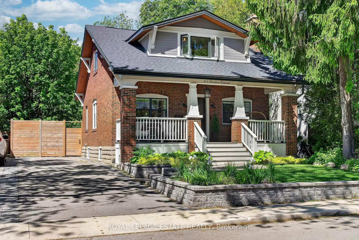
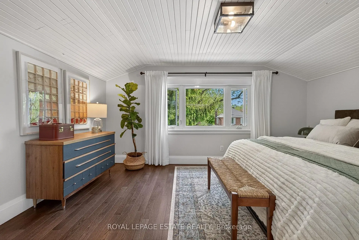
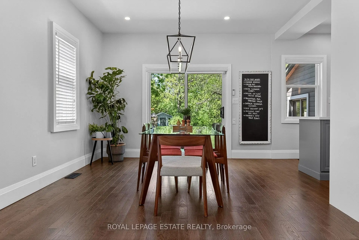
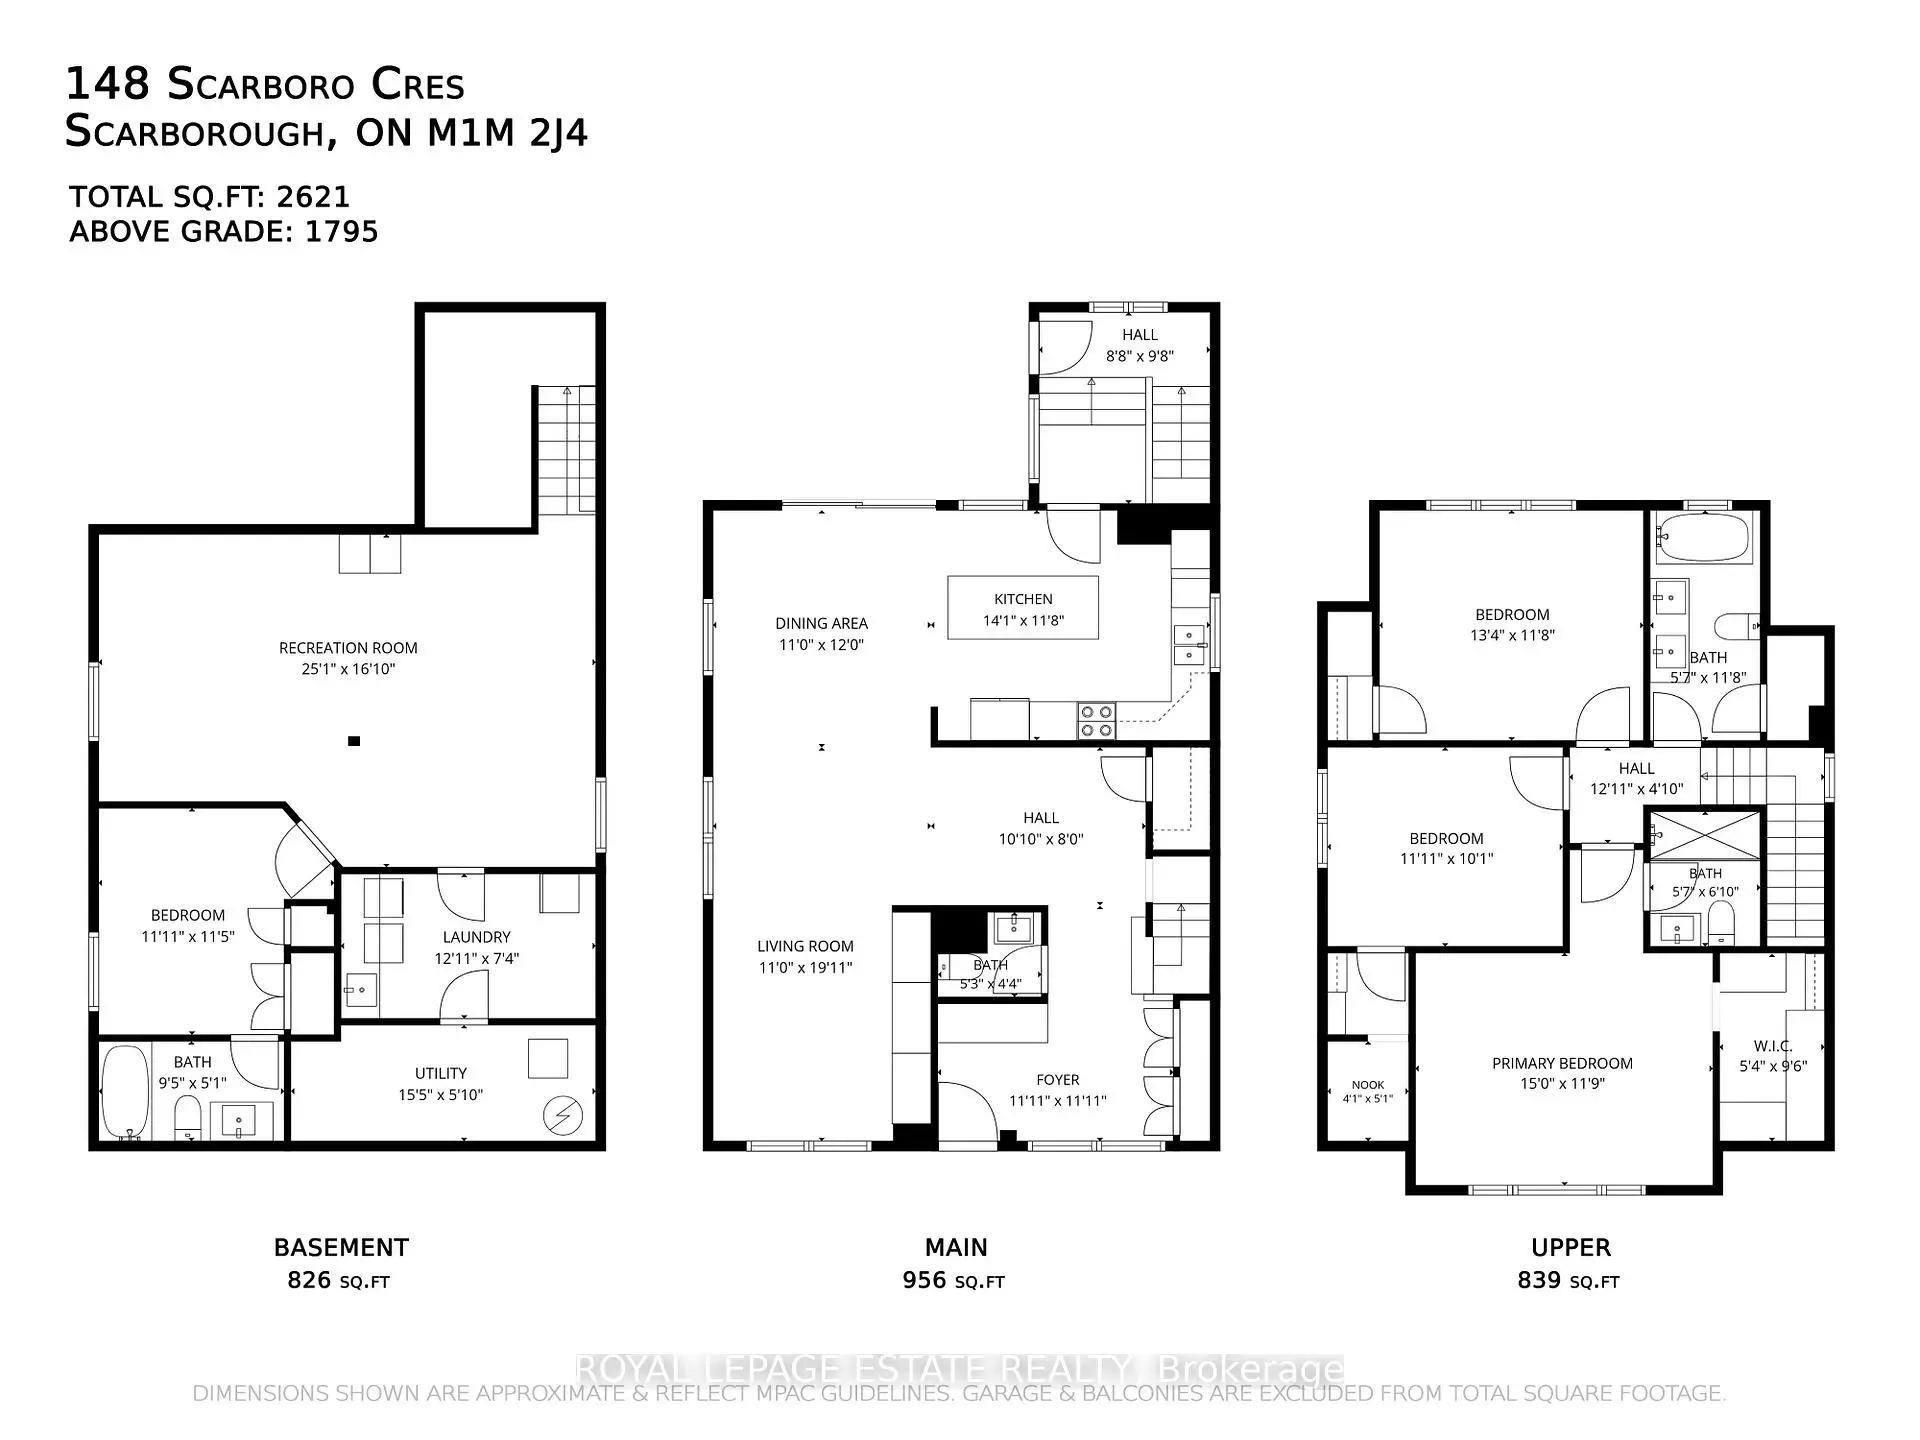
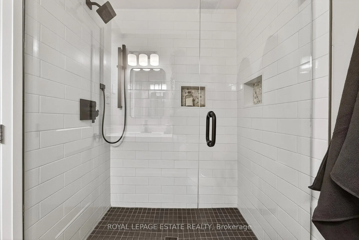
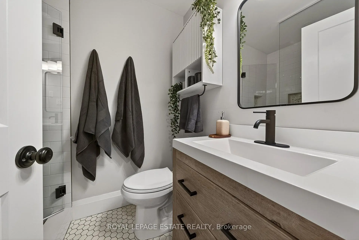
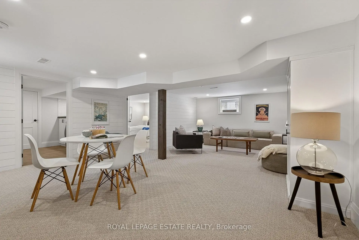
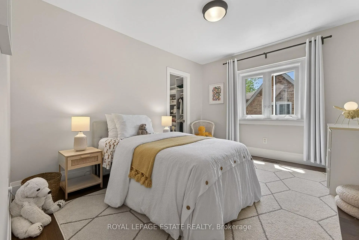
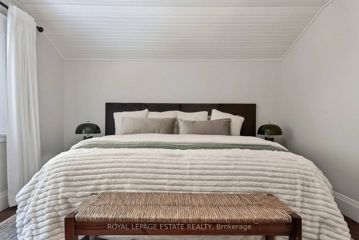
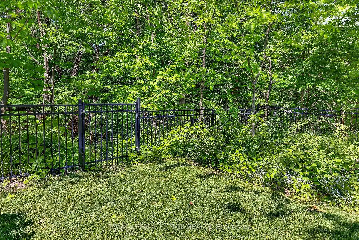
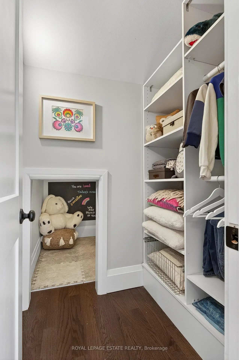
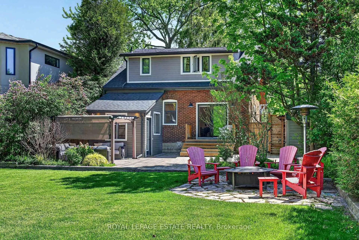
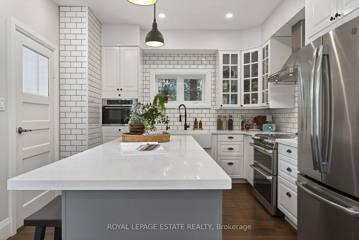
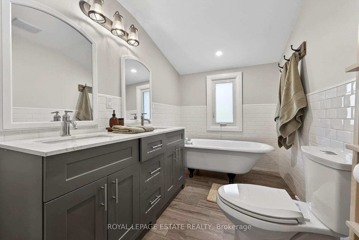
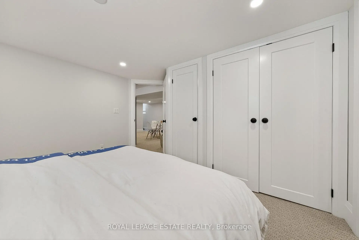
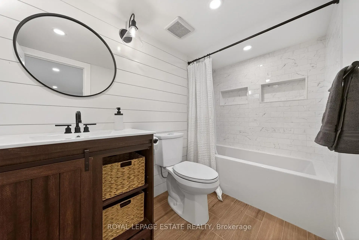
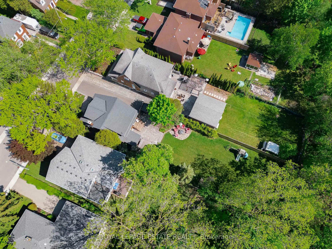
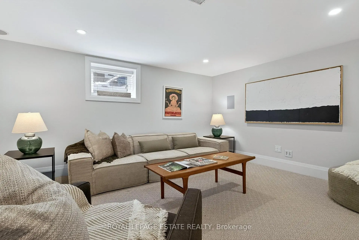
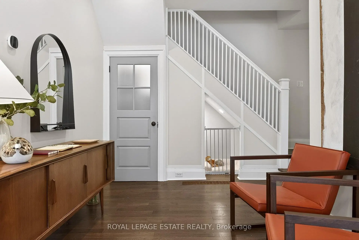
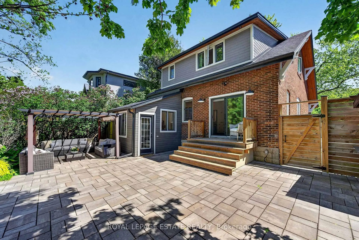
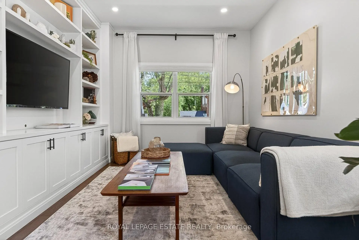
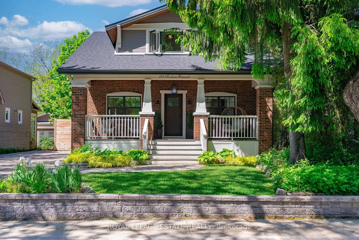
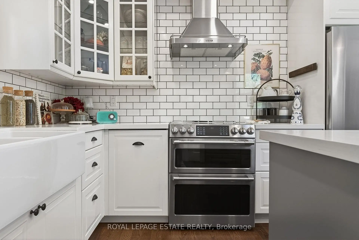
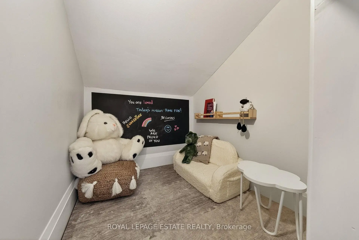
A beautifully appointed home where thoughtful design, timeless character & exceptional attention to detail come together. Set on an extraordinary 50 x 250-ft ravine lot in sought-after Cliffcrest, this extensively renovated 2-storey offers 2,635 SF of beautifully finished living space designed for modern family life. From the Craftsman-inspired exterior & covered front porch to soaring 10-ft ceilings, hardwood floors, oversized windows & custom millwork, every detail feels considered. The stunning farmhouse kitchen features integrated appliances, oversized subway tile, statement lighting, walk-in pantry & large centre island overlooking the ravine. Connected principal rooms, main-floor powder room & functional mudroom make everyday living easy, while a built-in dog retreat & magical kids' cubby add personality.And then there's THE BACKYARD.Stretching an incredible 250 ft along the protected ravine edge, this is the backyard your kids, friends & family will talk about for years. Soccer games, parties, summer dinners, fort building, dogs running & kids exploring - there's room for it all. A private gate provides direct access to Midland Ravine, making nature an extension of your own backyard.Upstairs offers 3 spacious bedrooms & 2 full baths, including a bright primary retreat. The finished lower level adds a large rec room, 4th bedroom with ensuite, laundry & flexible space for guests, teens or a home office. In the coveted Chine Drive PS & R.H. King Academy catchments, steps to parks, trails, the Bluffs & lake. A true forever home with a backyard experience almost impossible to replicate in Toronto.
Features
- Facing: West

- Bedrooms: 3

- Bathrooms: 4

- Garages:

- Kitchens: 1

Details
- Lot size: 50.00 x 250.00 Feet

- Space: 1500-2000

- Tax: $ 6353.33

- E13779330

- Listing contracted with: ROYAL LEPAGE ESTATE REALTY
| Room | Size(M) | Description | |
|---|---|---|---|
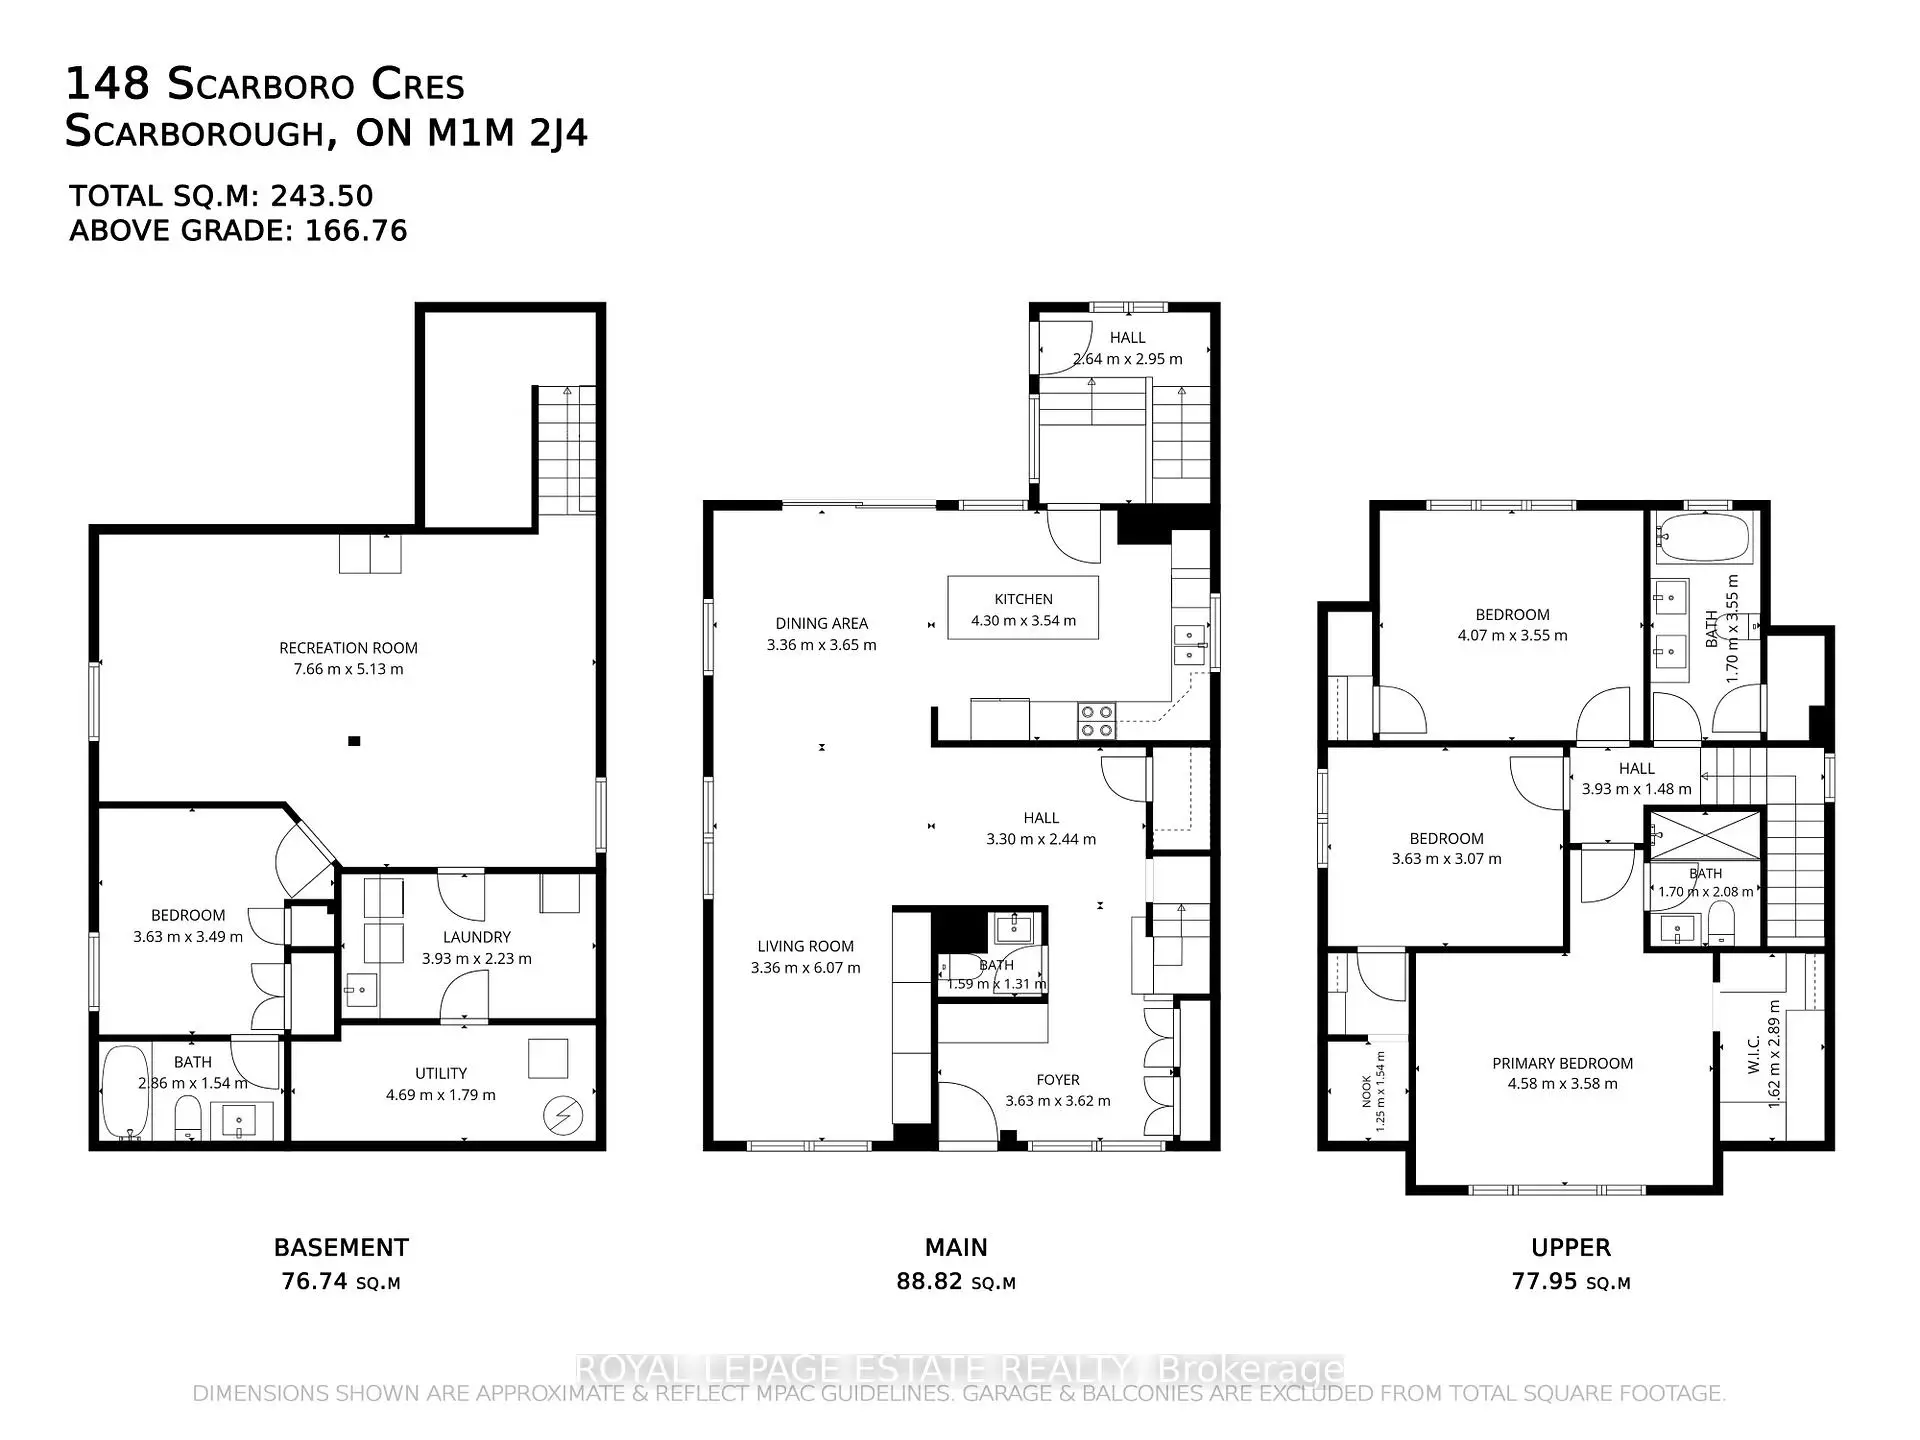
| Foyer | 4.24x2.08 | Overlooks Frontyard, Double Closet, 2 Pc Ensuite |
|
| Living Rm | 6.10x3.38 | Large Window, Open Concept, B/I Shelves |
|
| Dining Rm | 3.58x3.38 | Open Concept, Walk-Out, Large Window |
|
| Kitchen | 4.19x3.45 | Centre Island, Breakfast Bar, Backsplash |
|
| Primary B | 4.70x3.53 | 3 Pc Ensuite, Hardwood Floor, Walk-In Closet(s) |
|
| 2nd Br | 3.71x3.15 | Hardwood Floor, Walk-In Closet(s), Large Window |
|
| 3rd Br | 4.01x3.56 | Closet, Large Window, Hardwood Floor |
|
| Recreatio | 7.42x4.95 | Above Grade Window, Open Concept, Pot Lights |
|
| 4th Br | 3.51x3.07 | Broadloom, Ensuite Bath, Closet |
|
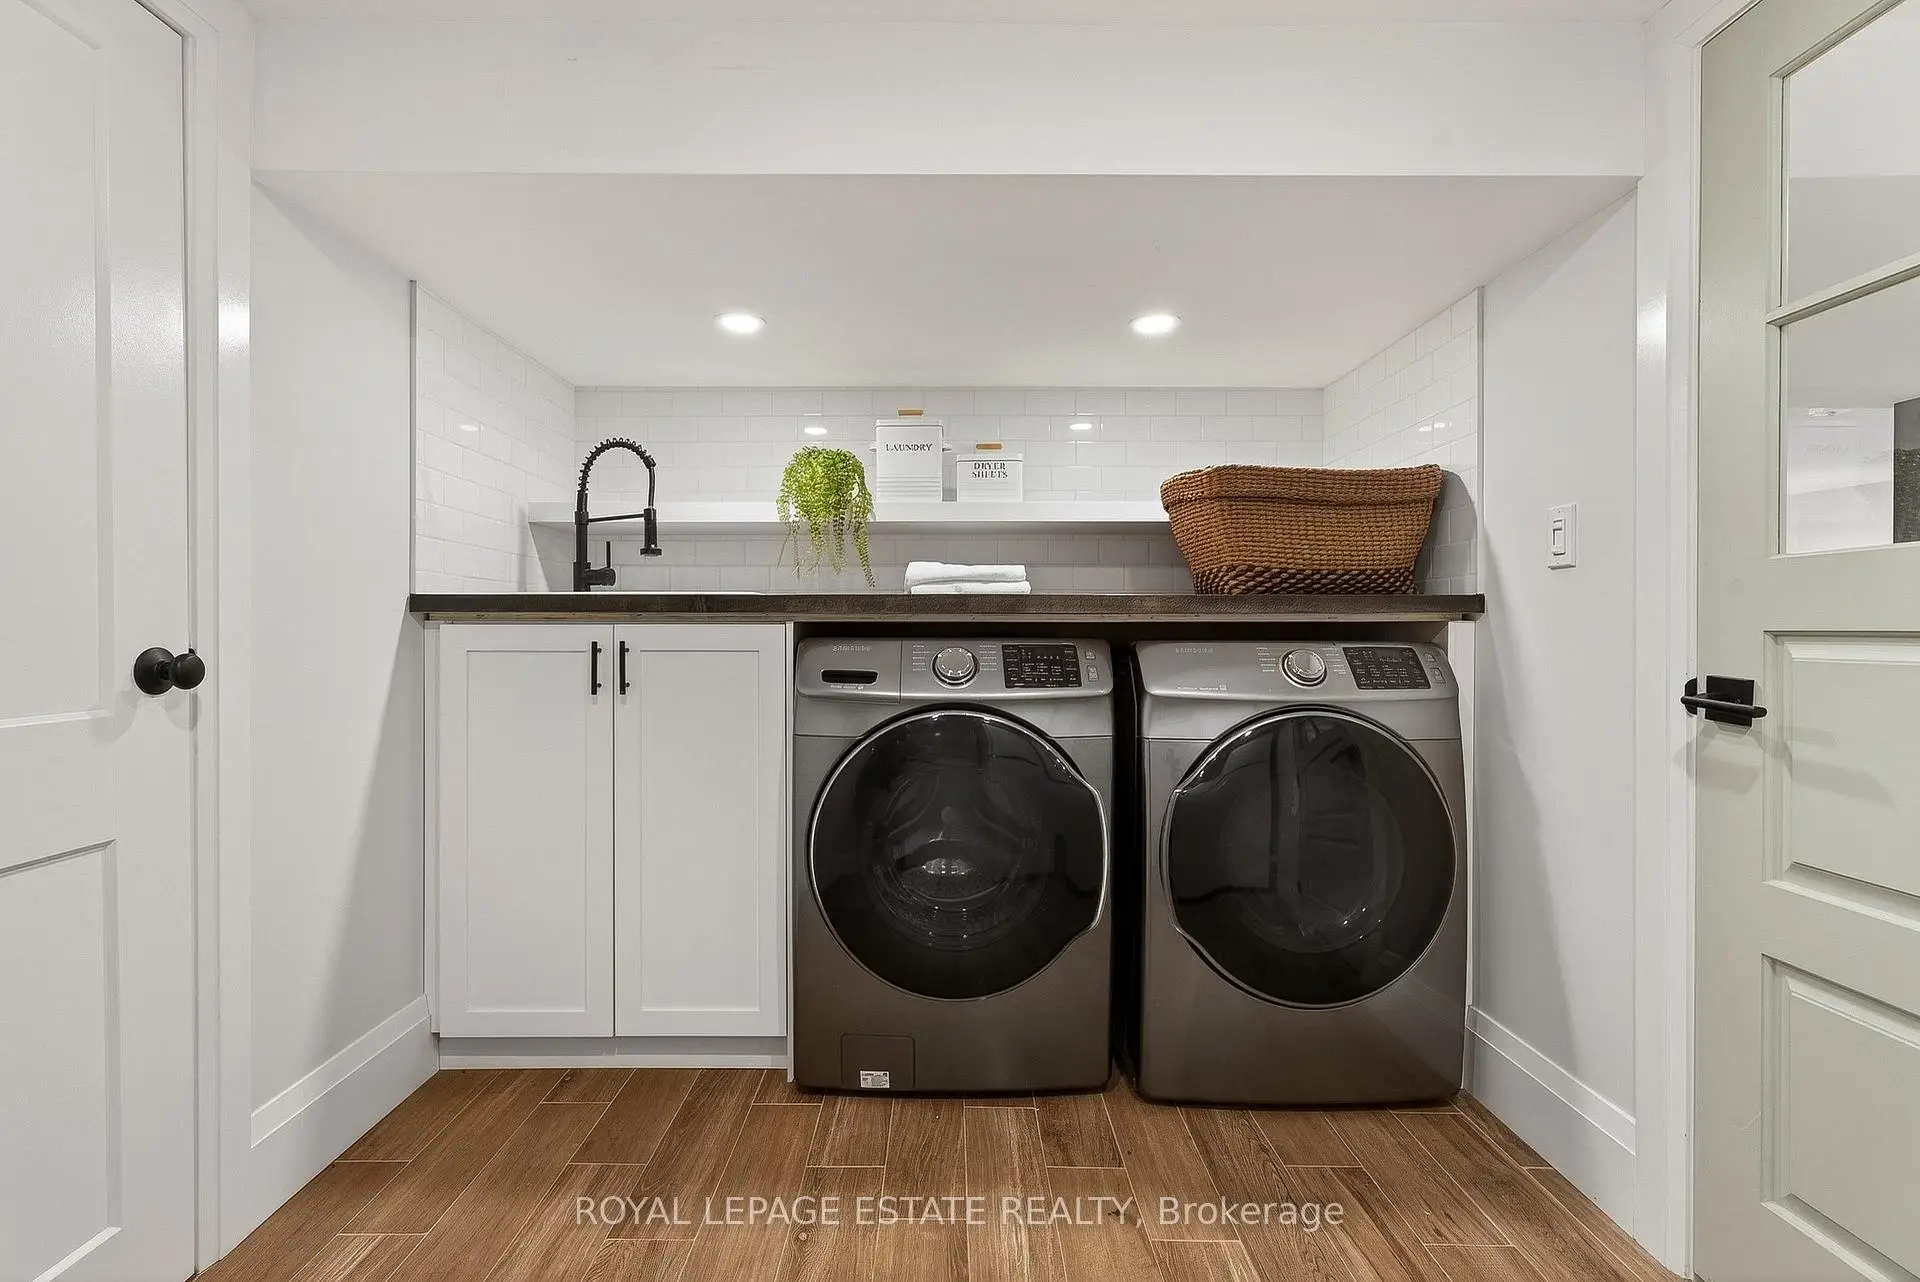
| Laundry | 3.51x2.29 | Backsplash, B/I Shelves, Laundry Sink |
| Bathroom | Pieces | Level | |
|---|---|---|---|
| 1xBath | 4 pcs | Upper |
|
| 1xBath | 3 pcs | Upper |
|
| 1xBath | 2 pcs | Main |
|
| 1xBath | 3 pcs | Lower |
Property Summary
Located close to the intersection of Kingston Rd & Midland Ave, 148 Scarboro Cres is a 3+1 bedrooms 4 washrooms Detached. The property has many nice features including Other. Foyer, Living Room Rm, Dinning Room Rm and Kitchen are on the Main floor; Recreation Roomreatio, fourth bedroom and Laundry are on the Lower floor.Local Area Profile
This property is located in a predominantly owner-occupied residential area with housing made up primarily of detached homes. Approximately 55% of residents hold a bachelor's degree or higher, while about 19% have a college credential. Public transit is commonly used by local commuters, alongside driving.
School Information
- Chine Drive Public School (Grade:JK-8)
- R H King Academy (Grade:9-12) 209/739
- St. Theresa Shrine Catholic School (Grade:JK-8) 2170/3037
- Corvette Junior Public School (Grade:JK-6) 1683/3037
- Charles Gordon Senior Public School (Grade:7-8)
- John A Leslie Public School (Grade:JK-8) 1991/3037


Commute Information
 Scarborough Go Train Station (1.3km) - Free Parking available, parking lots: 627