
 North Riverdale, Toronto, M4K 3E2

Description
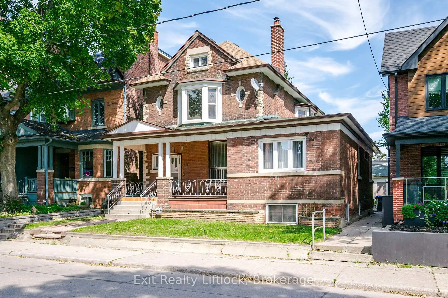
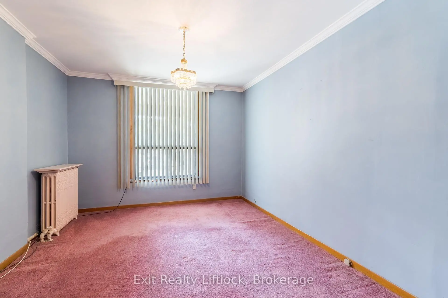
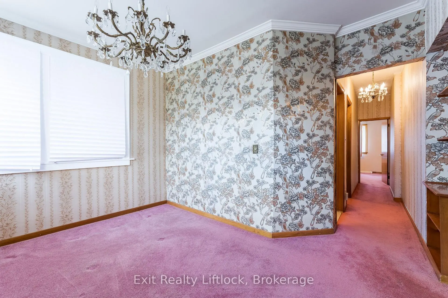
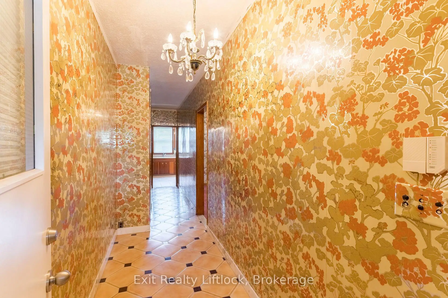
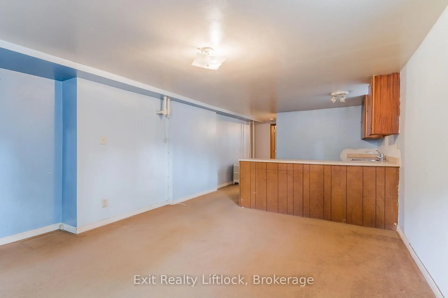
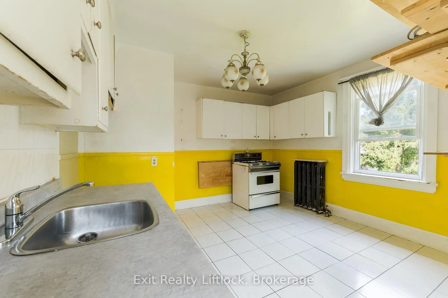
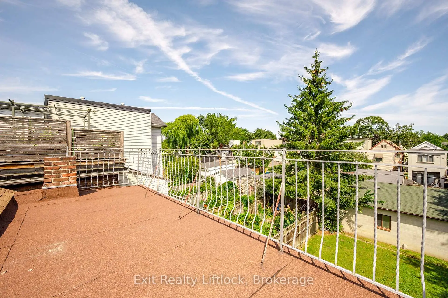
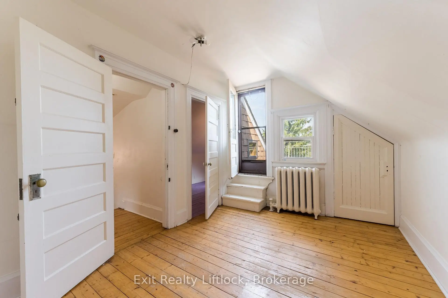
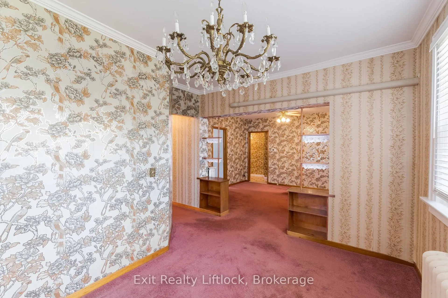
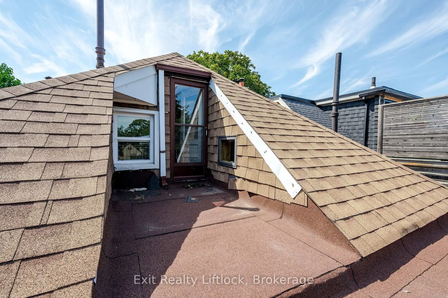
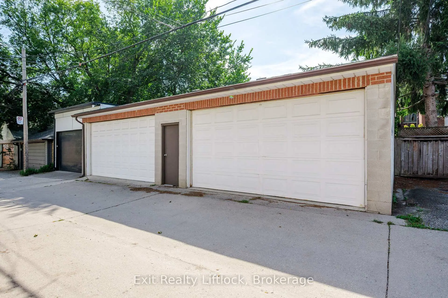
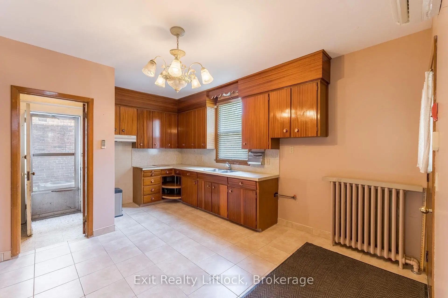
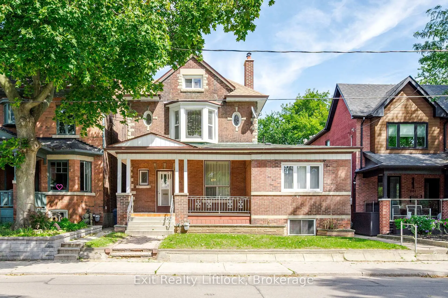
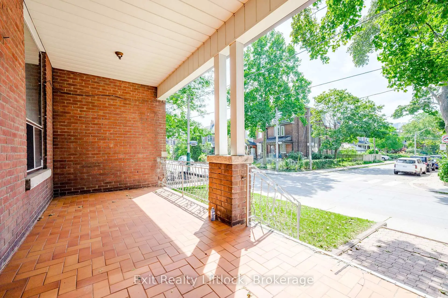
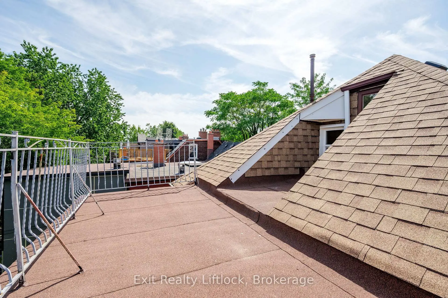
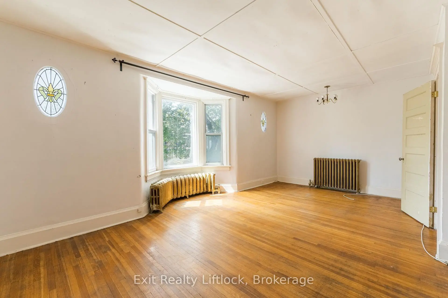
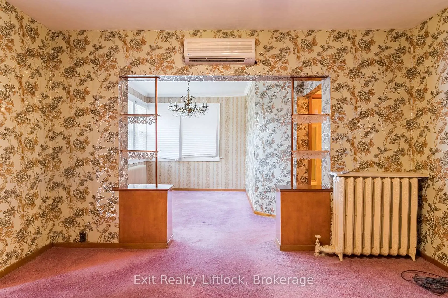
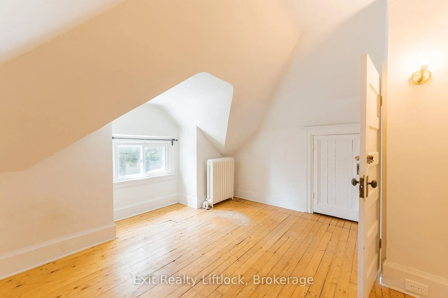
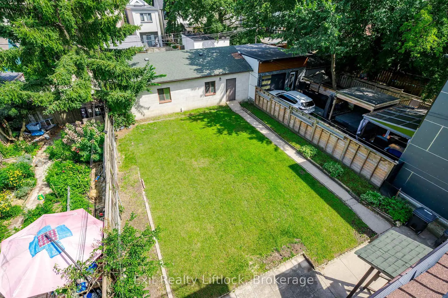
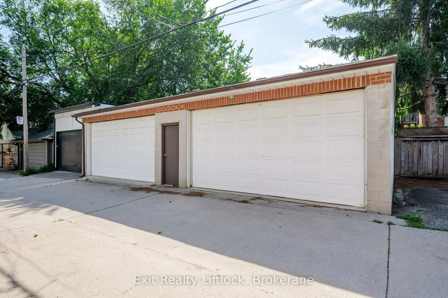
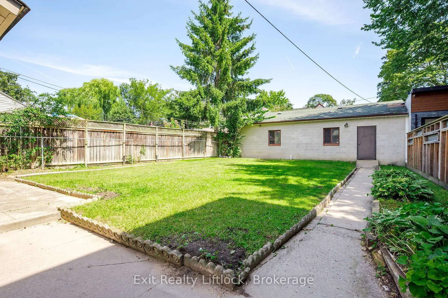
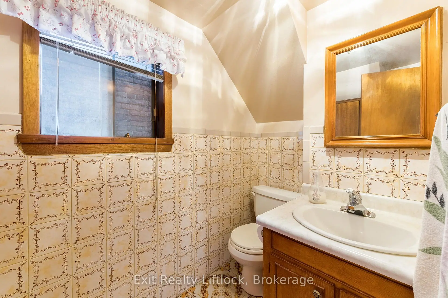
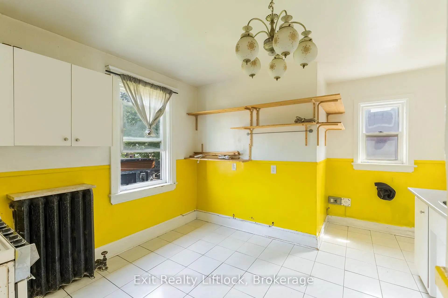
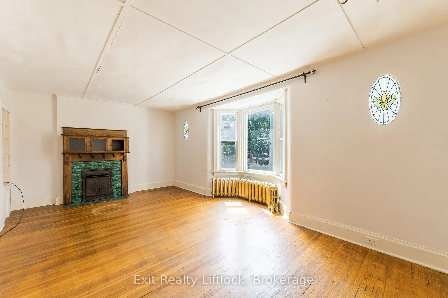
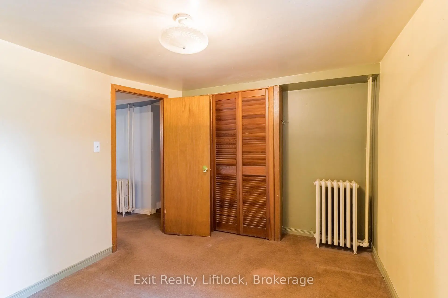
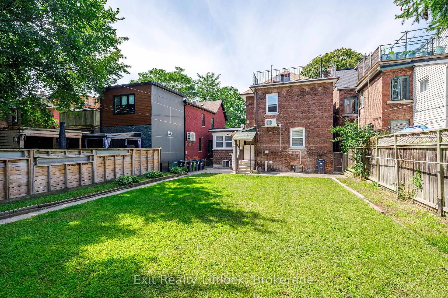
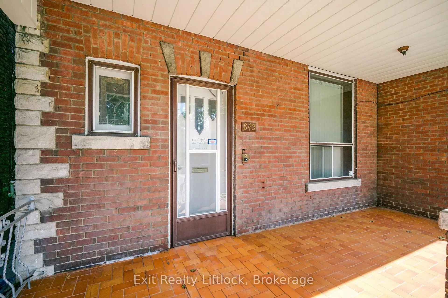
LOCATION + + LOCATION + + LOCATION + + High Demand Neighborhood, In Sought After NorthRiverdale + + A Rare Opportunity to Create A Special Home For End Users. + + Endless Possibilities+ + For Investors/Investment + + Builders. ++ Zoned Triplex as per Geo Warehouse ++ LARGE LOT40 Feet Frontage By 139 Foot Depth as per Geo Warehouse.< < Prime Location, On Logan Ave. Walking Steps To Danforth > > Located In > > North Riverdale < < Generous Lot > > , Very Rare Detached From The House A 4 Car Garage Located At Rear Lane Way, With Private Walkway Access To The House. Fenced Large Private Back Yard.Near by, TTC, Schools, Local Amenities, Shopping, Restaurants, Boutiques, Walk To Withrow Park.Sold in "As Is, Where Is" Condition.
Features
- Facing: East

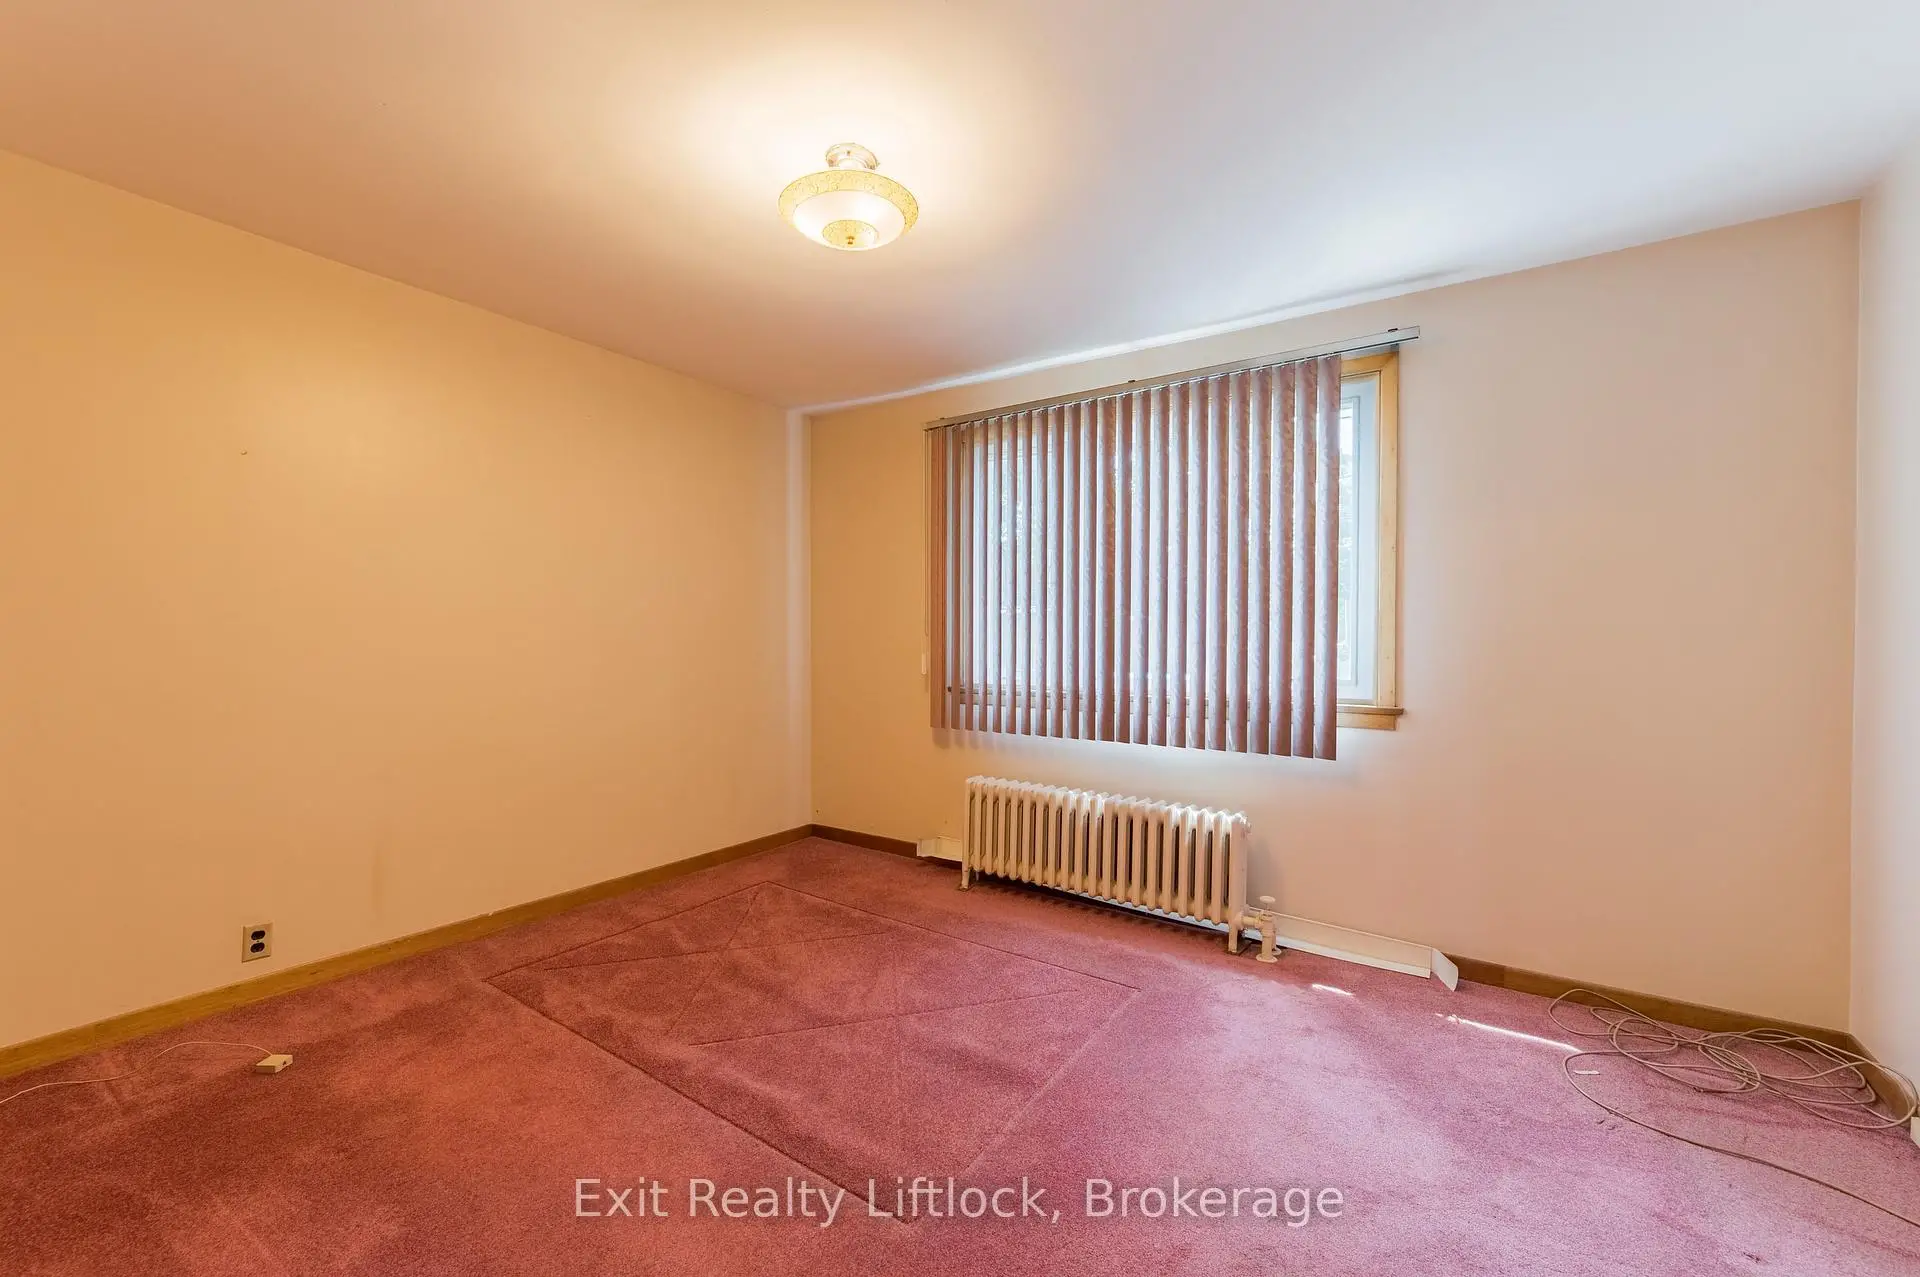
- Bedrooms: 7

- Bathrooms: 5

- Garages: 4

- Kitchens: 3

Details
- Lot size: 40.00 x 139.00 Feet

- Space: 2500-3000

- Tax: $ 11203.00

- E13778116

- Listing contracted with: Exit Realty Liftlock
| Bathroom | Pieces | Level | |
|---|---|---|---|
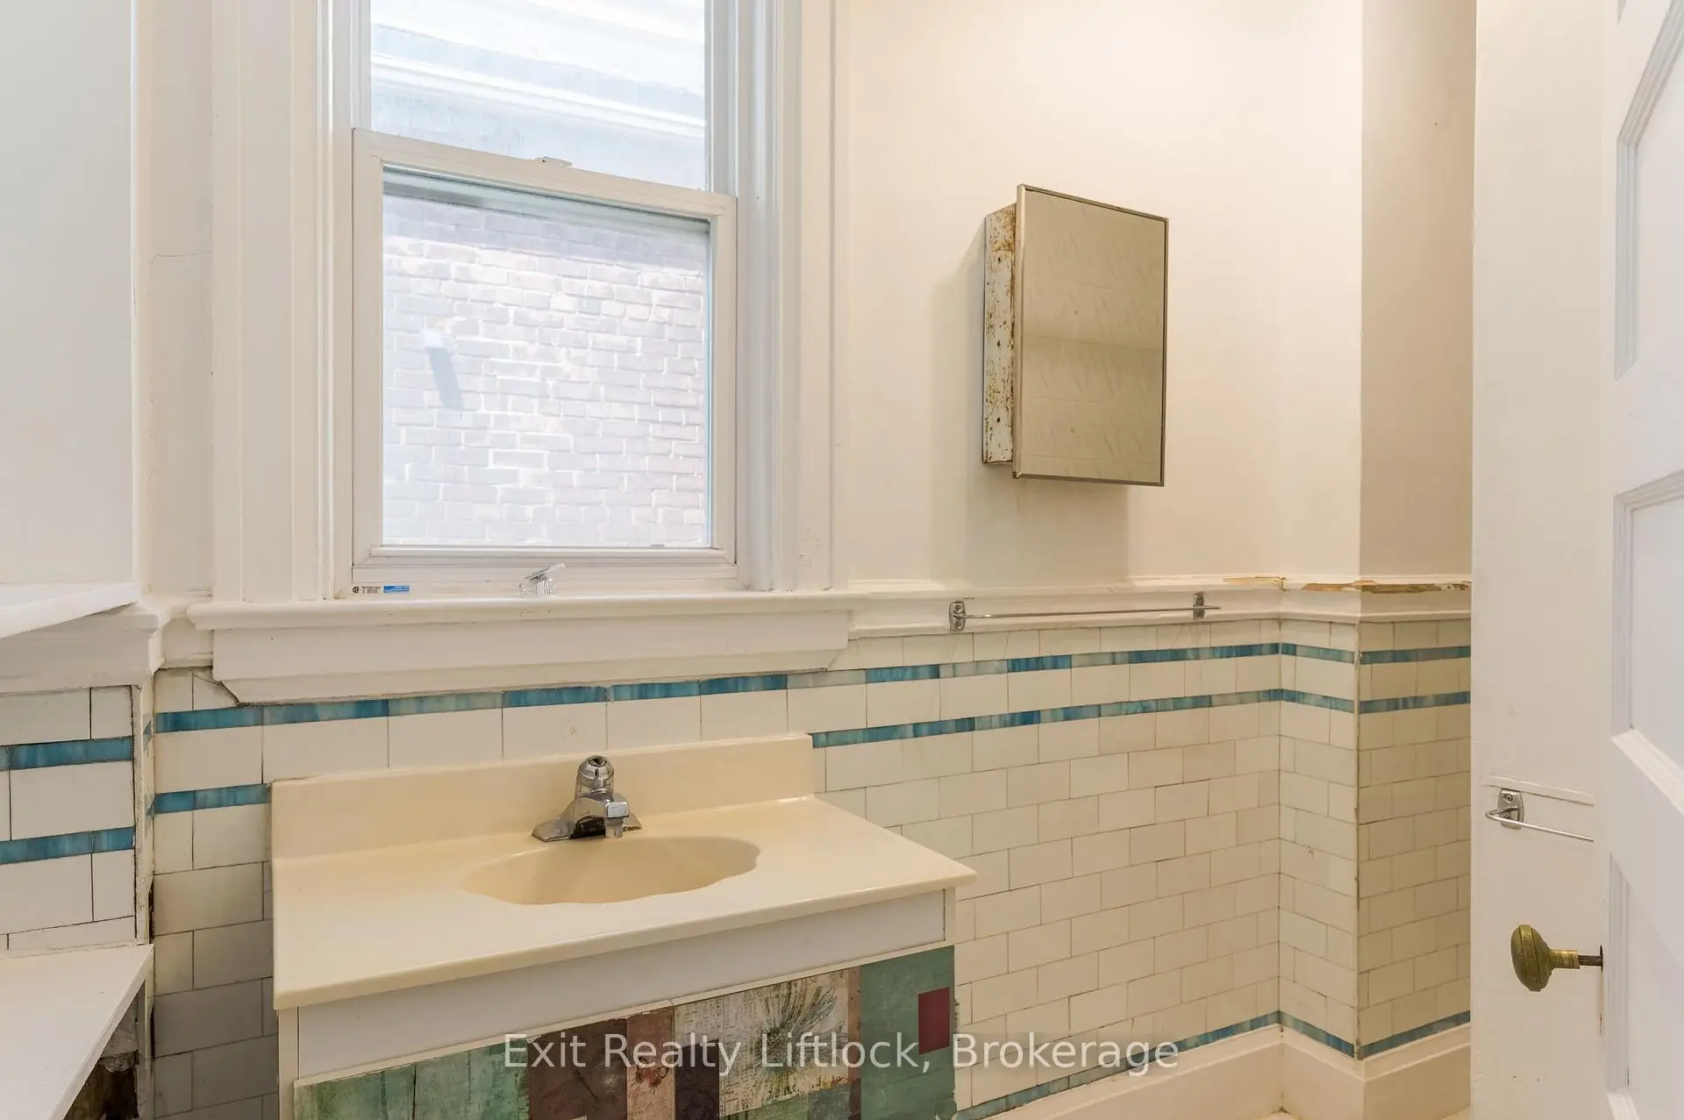
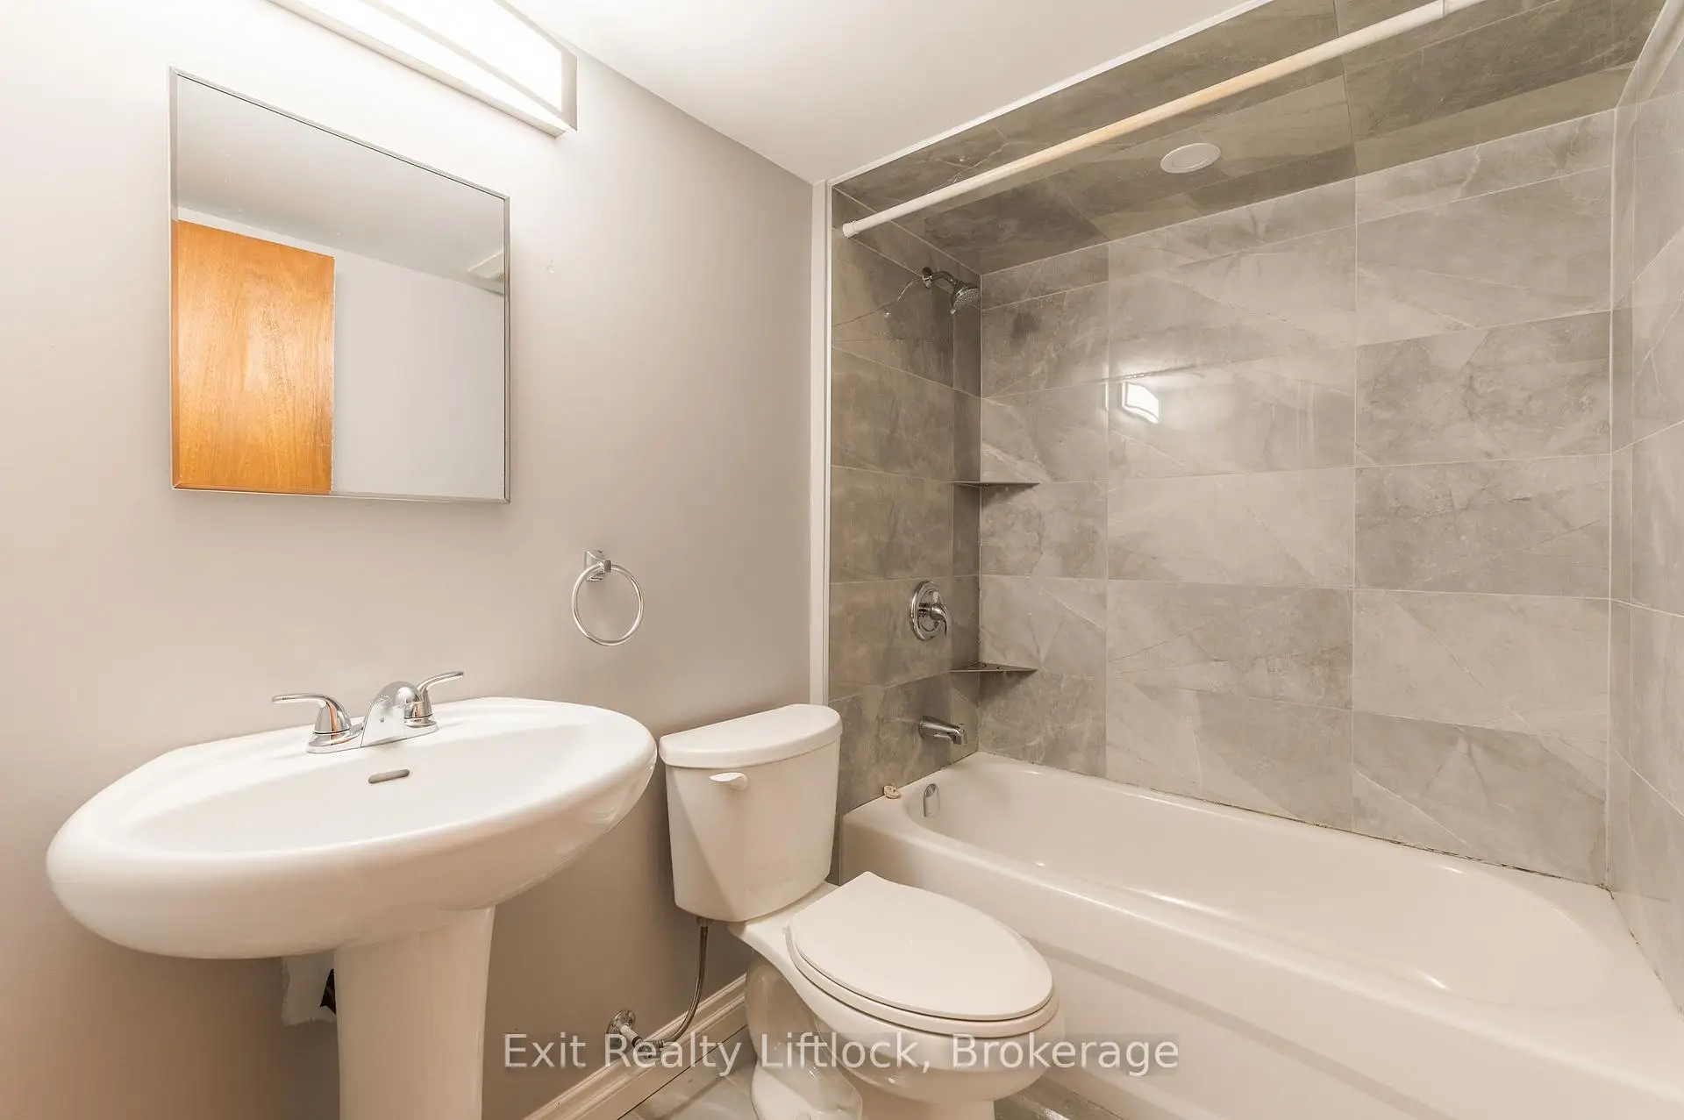
| 1xBath | 4 pcs | Basement |
|
| 1xBath | 4 pcs | Main |
|
| 1xBath | 2 pcs | Main |
|
| 1xBath | 1 pcs | Second |
|
| 1xBath | 3 pcs | Second |
Property Summary
Located close to the intersection of Danforth and Logan, 843 Logan Ave is a 7 bedrooms 5 washrooms Triplex. The unit has a 4 Detached Parking Spaces. The property basement is Partially Fi . The property has many nice features including Auto Garage Door Remot. .Home Market Analysis
For Lease
How This Home Compares
Local Area Profile
This property is located in a predominantly owner-occupied residential area with a mix of detached homes and apartments and condominiums. Approximately 72% of residents hold a bachelor's degree or higher, while about 11% have a college credential. Public transit is commonly used by local commuters, alongside driving.
School Information
Elementary Schools
-
Home schoolRank: 476 out of 3022 (Score: 7.7)Distance to school: 0.1 km (~3 min walk)
-
Home schoolDistance to school: 0.7 km (~12 min walk)
-
HOLY NAME (Grade: JK - 8)
Catholic French Immersion school
Rank: 687 out of 3022 (Score: 7.3)Distance to school: 0.2 km (~3 min walk) -
ST JOHN TORONTO (Grade: 5 - 8)Distance to school: 4.4 km (~13 min drive)
Secondary Schools
-
Home schoolRank: 41/746 (Score: 8.6) 5 year average: 69/746 (Score: 7.8)Distance to school: 1.4 km (~25 min walk)
-
-
st. Patrick (Grade: 9-12)
Catholic AP program school
Rank: 244/746 (Score: 6.9) 5 year average: 222/746 (Score: 6.8)Distance to school: 1.7 km (~31 min walk)









