Wexford-Maryvale, Toronto, M1R 2J6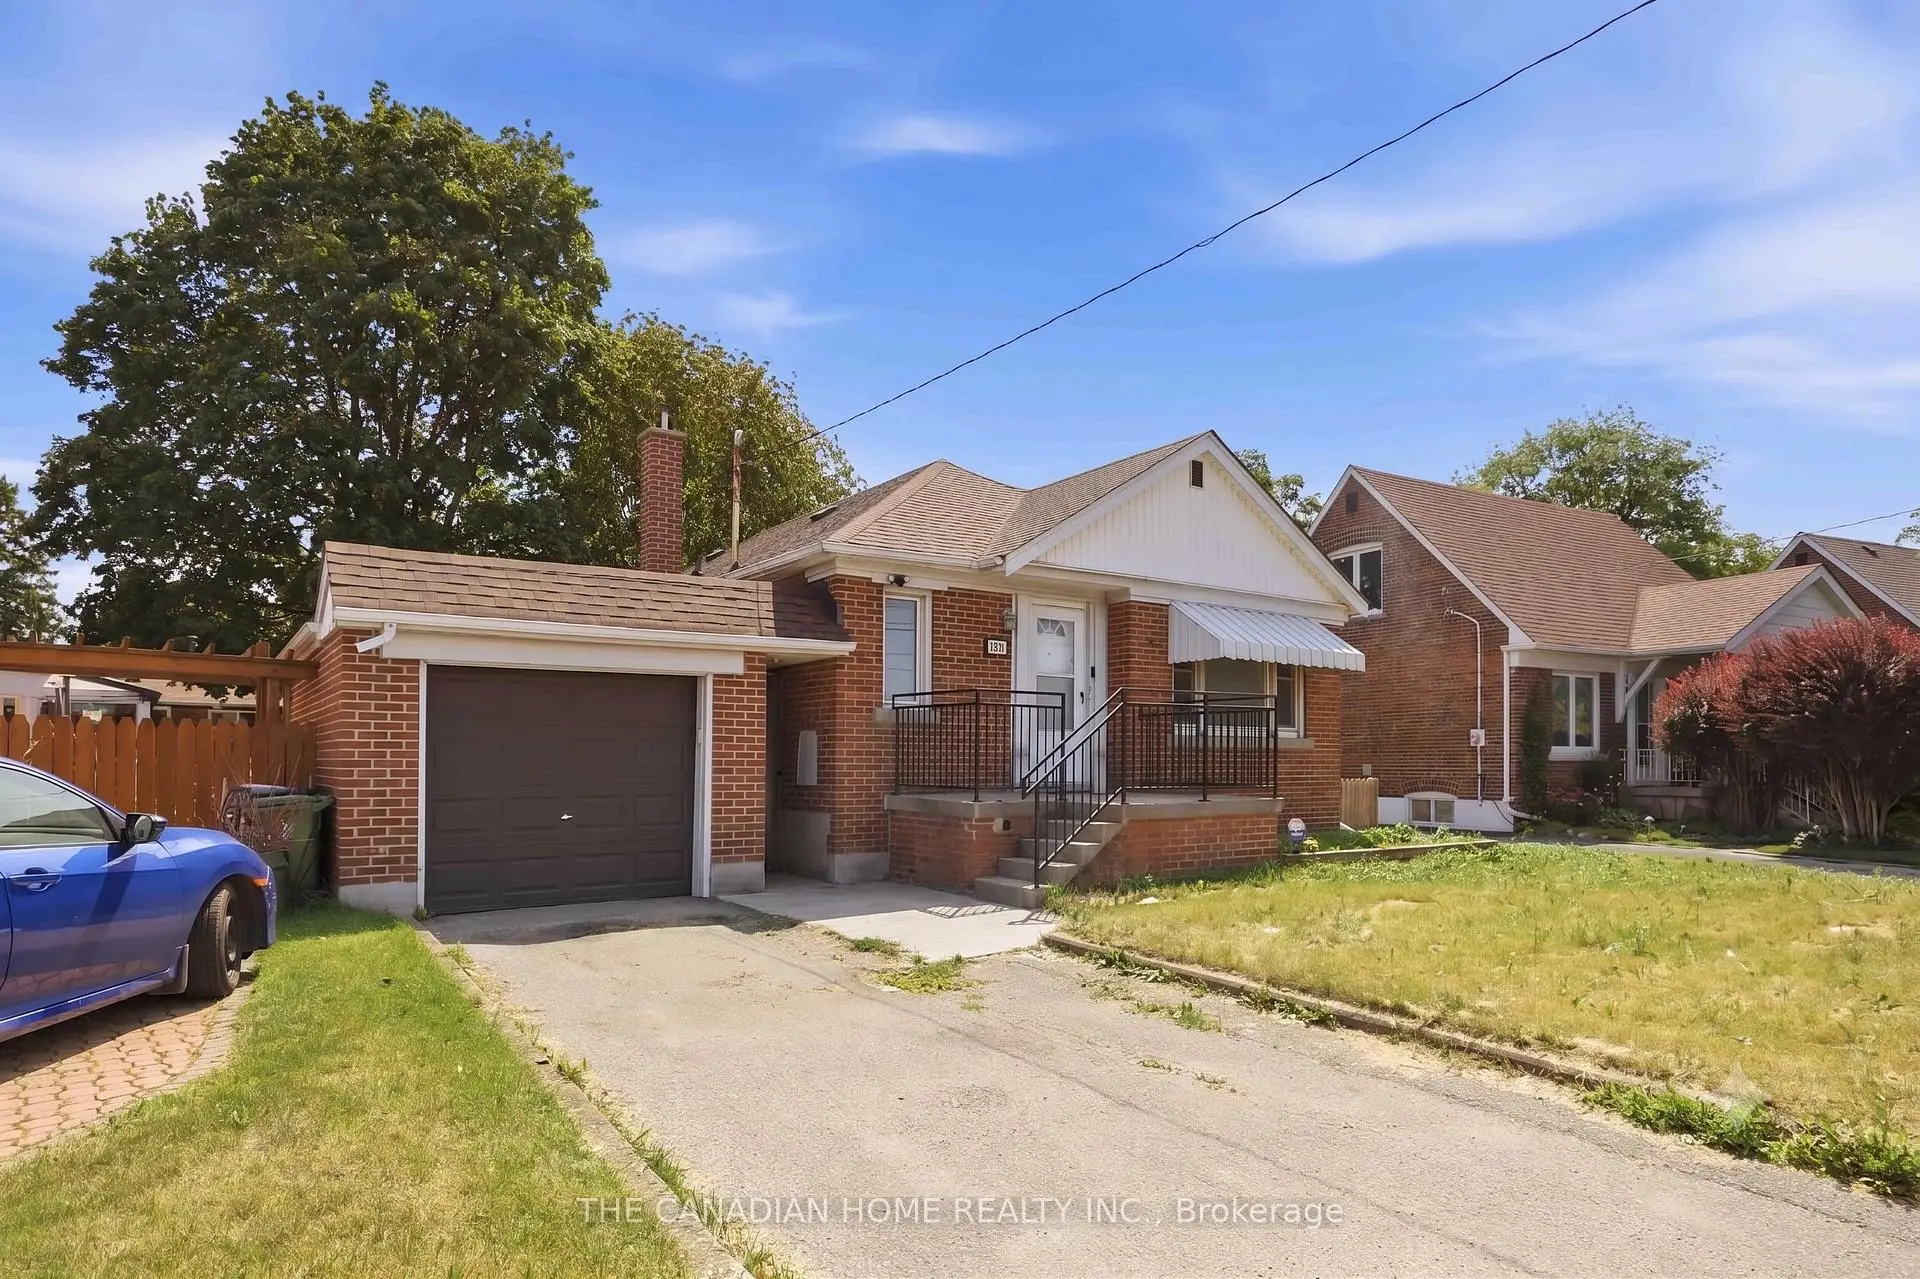

Description
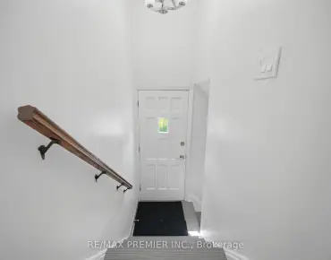
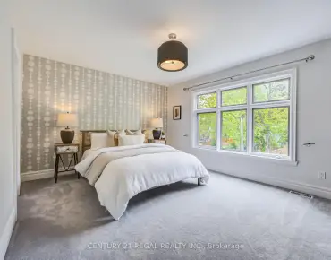
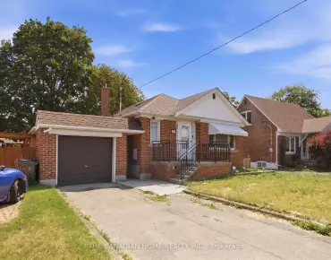
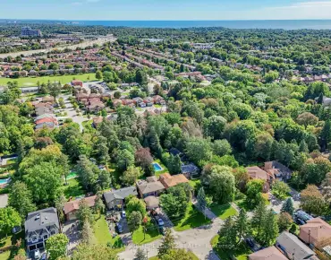
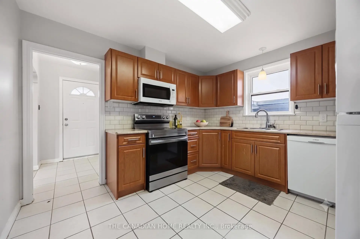
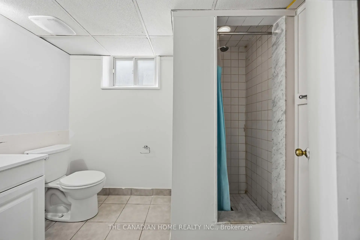
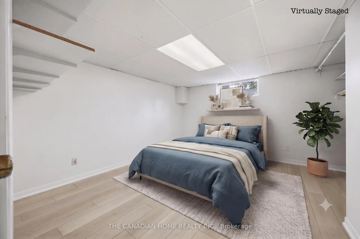
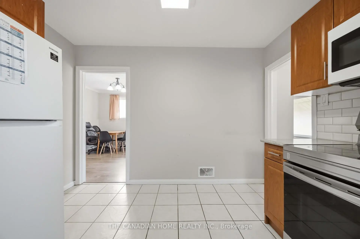
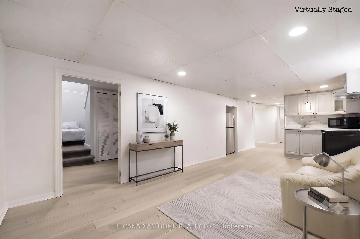
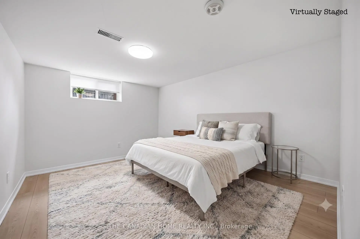
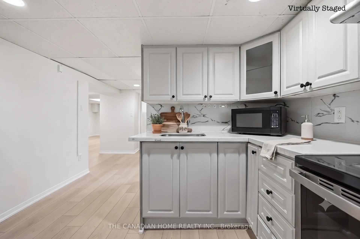
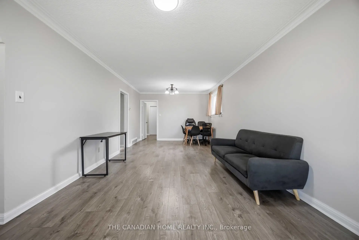
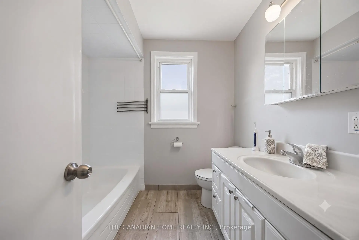
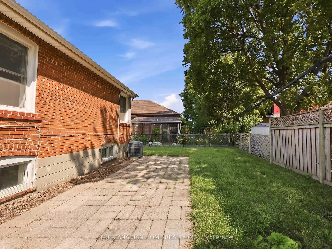
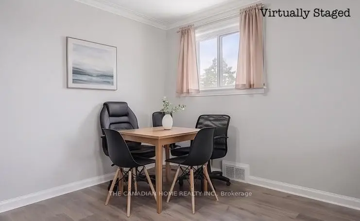
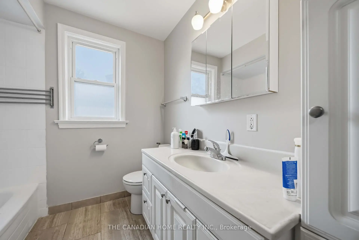
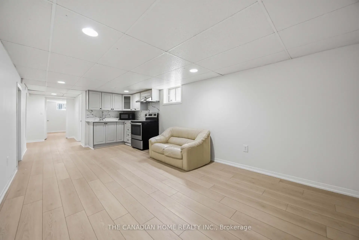
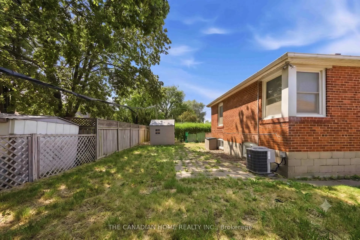
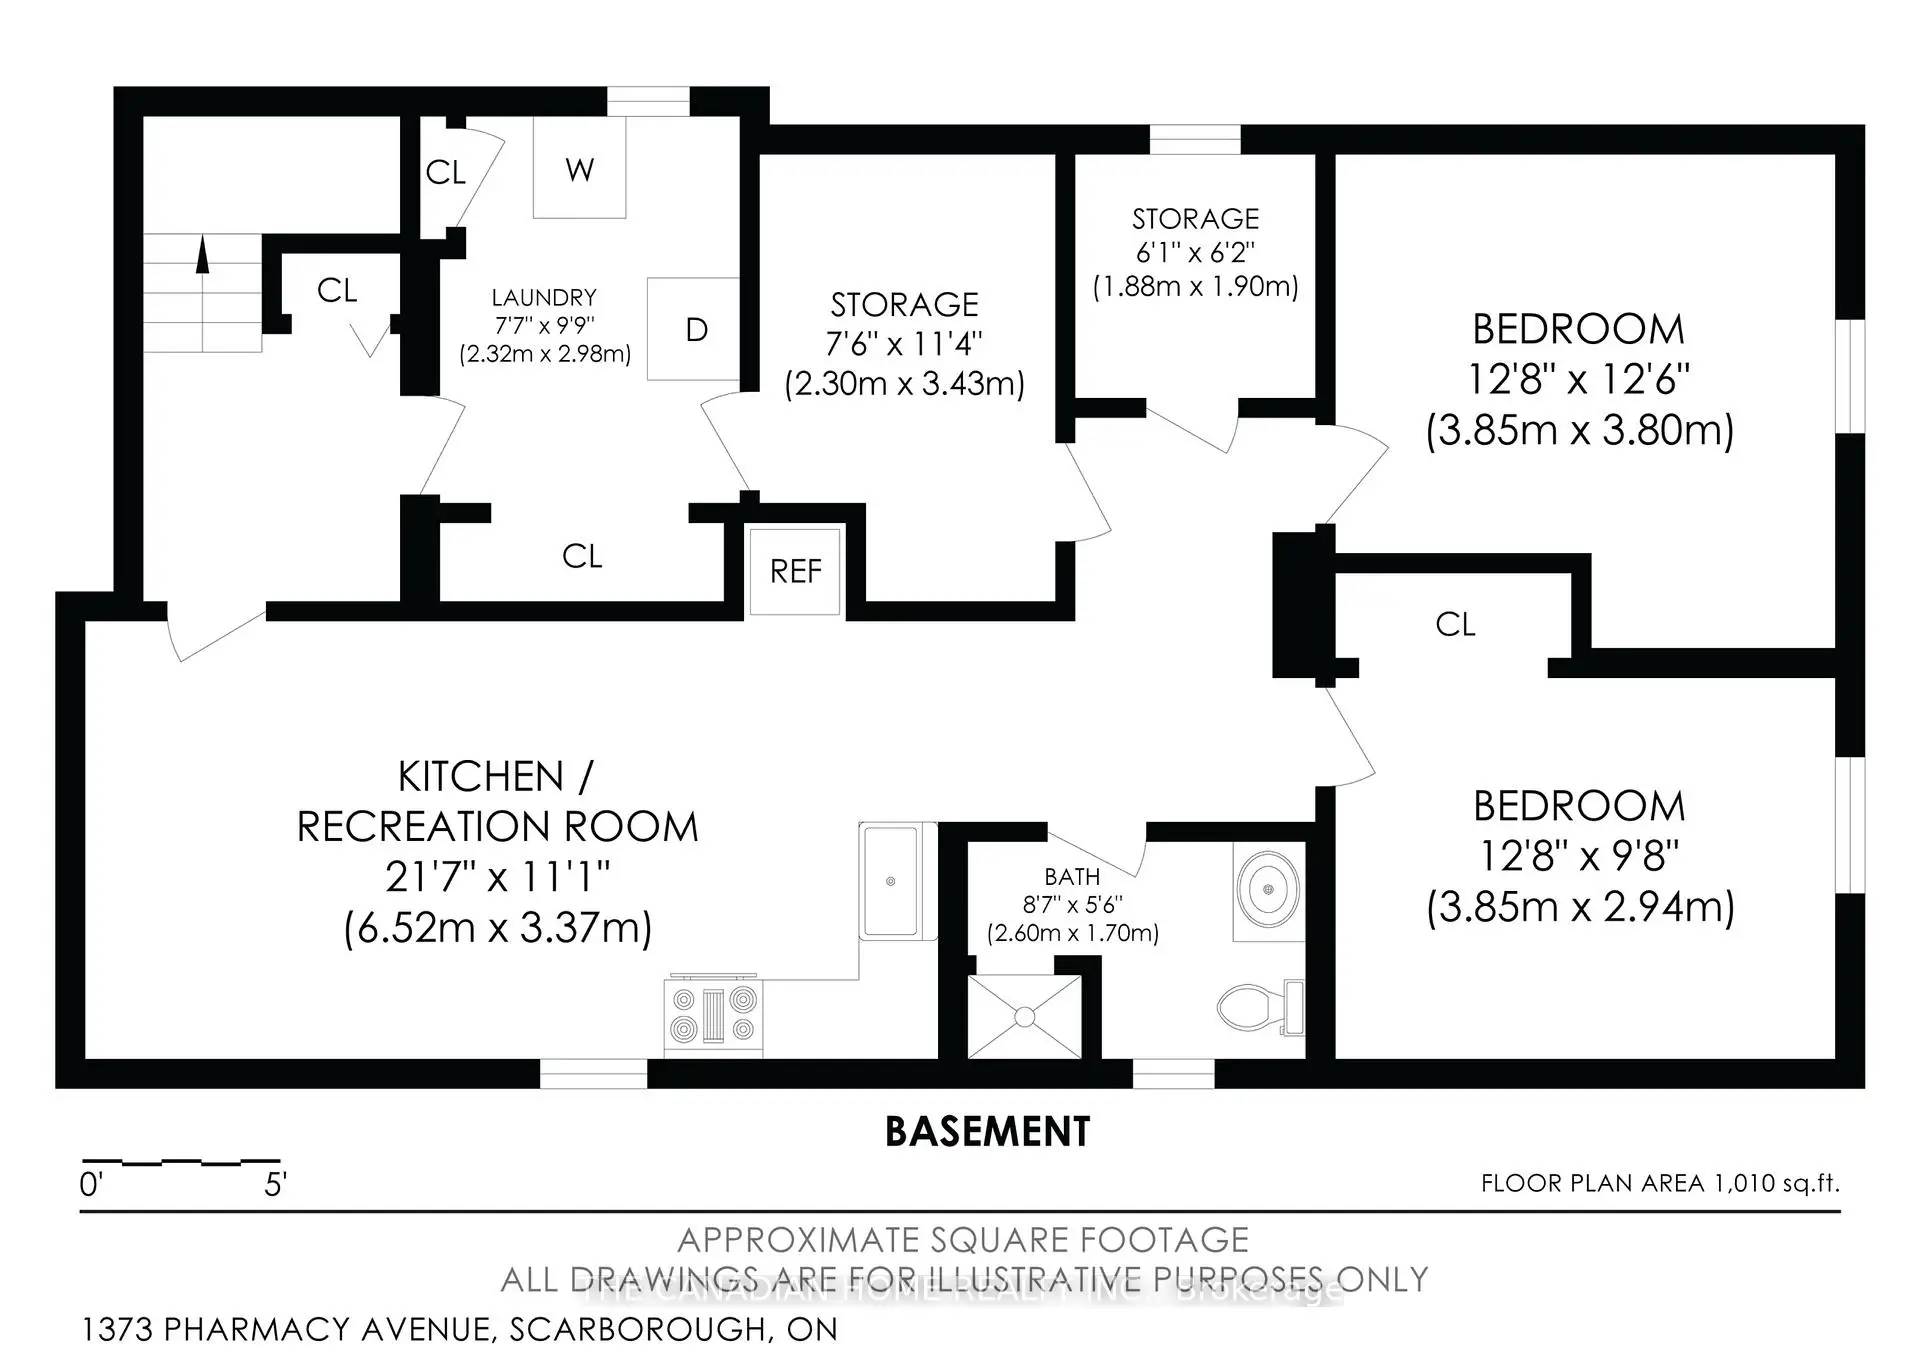
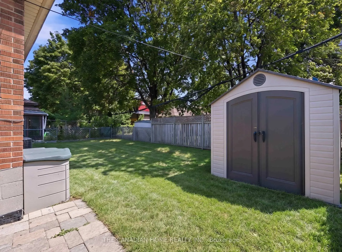
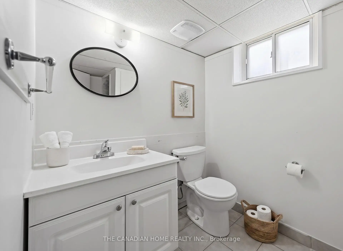
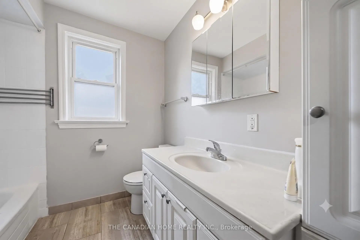
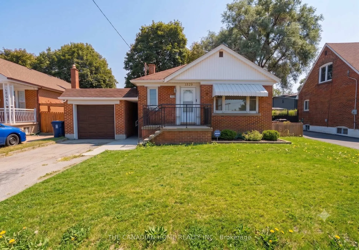
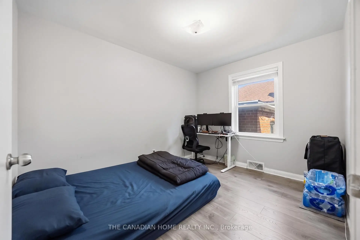
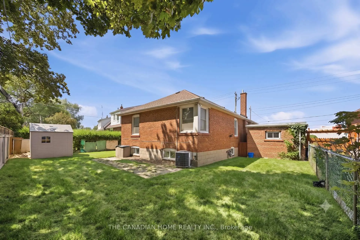
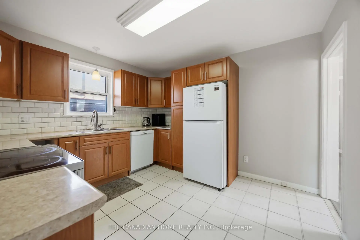
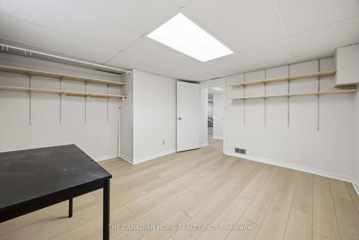
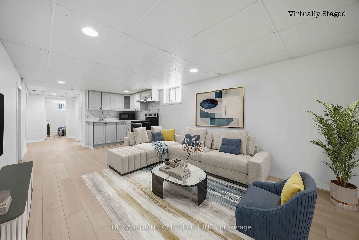
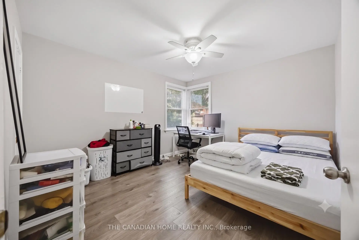
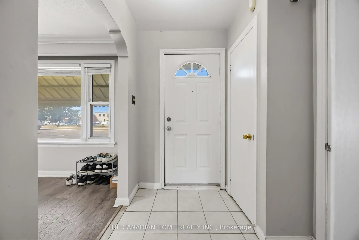
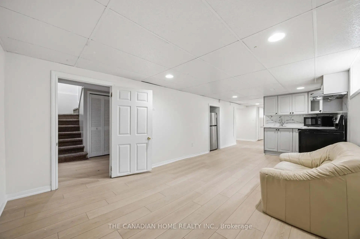
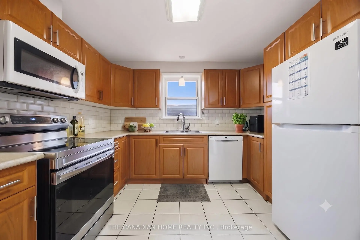
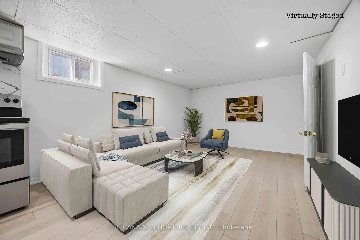
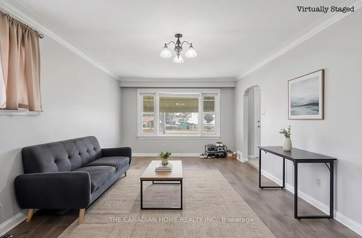
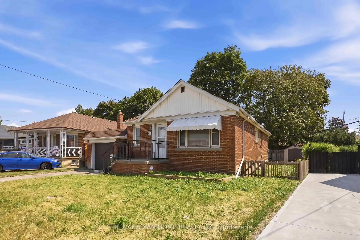
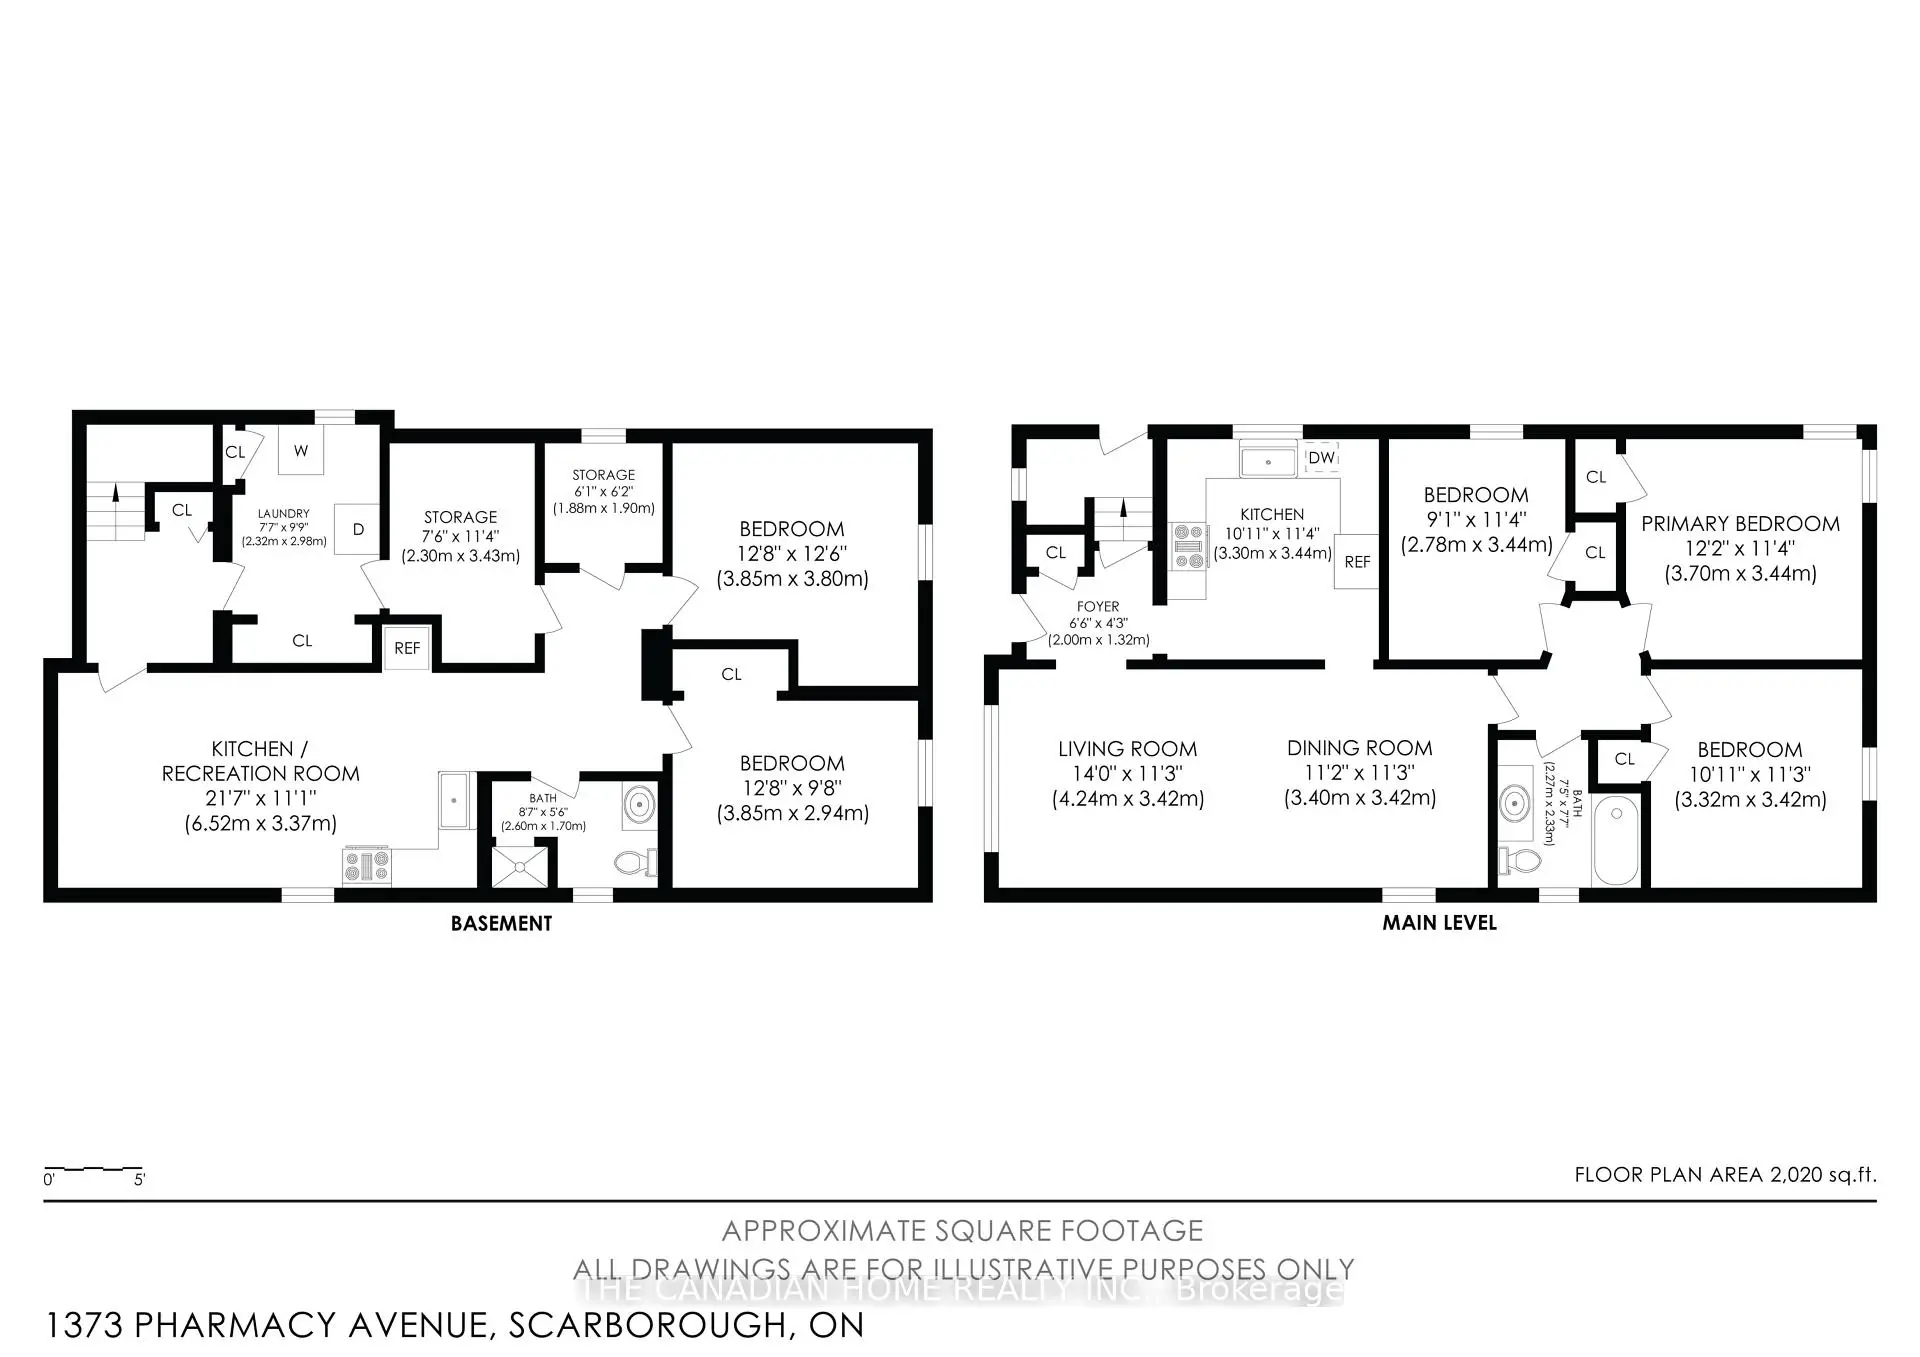
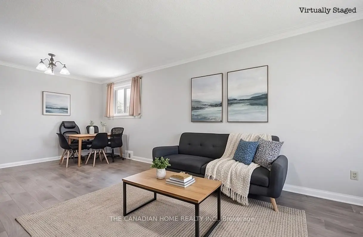
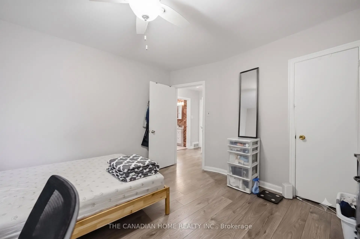
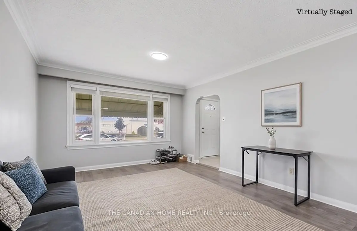
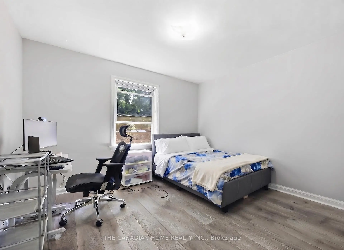
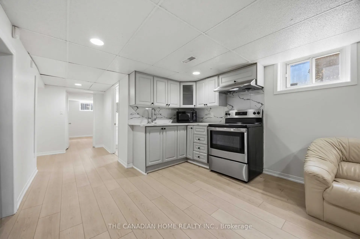
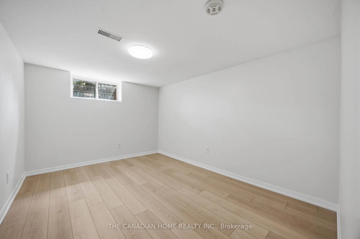
*Detached bungalows with income potential on premium lots are a rare find in Toronto** - Welcome to 1373 Pharmacy Ave! Located in the desirable Wexford-Maryvale community, this well-maintained detached bungalow sits on a premium 45 x 100 ft lot widening to approximately 57 ft at the rear, offering exceptional outdoor space, privacy, and long-term value.The main floor features 3 spacious bedrooms, 1 full bathroom, and a bright, functional layout with plenty of natural light. The bungalow design provides comfortable single-level living, perfect for families, first-time buyers, or those looking to downsize without compromising on space.The finished basement with a separate entrance adds incredible flexibility, featuring 2 additional bedrooms, 1 full bathroom, brand-new flooring, and fresh paint throughout. Whether used for extended family, a private workspace, additional living space, or future income potential, this lower level provides options to suit your lifestyle. Enjoy the convenience of a single-car garage and a private extra-wide driveway accommodating up to 3 vehicles. The spacious rear yard and widening lot provide excellent outdoor space rarely found in Toronto.The location is the true highlight of this property. **Situated on Pharmacy Avenue with TTC access nearby, this home offers quick connections to Highway 401, Don Valley Parkway, and major routes across Toronto. Enjoy being minutes from Parkway Mall, Fairview Mall, Scarborough Town Centre, Costco, schools, parks, restaurants, grocery stores, and everyday amenities.** Whether you are a first-time buyer entering the Toronto market, a growing family looking for more space, or an investor seeking a detached home with income potential, 1373 Pharmacy Ave offers the perfect combination of location, flexibility, and value.A rare opportunity to own a detached bungalow on a premium widening lot in one of Toronto's most convenient neighbourhoods.
Features
- Facing: East

- Bedrooms: 3

- Bathrooms: 2

- Garages: 1

- Kitchens: 1

Details
- Lot size: 45.00 x 100.16 Feet

- Space: 1100-1500

- Tax: $ 4657.58

- E13768190

- Listing contracted with: THE CANADIAN HOME REALTY INC.
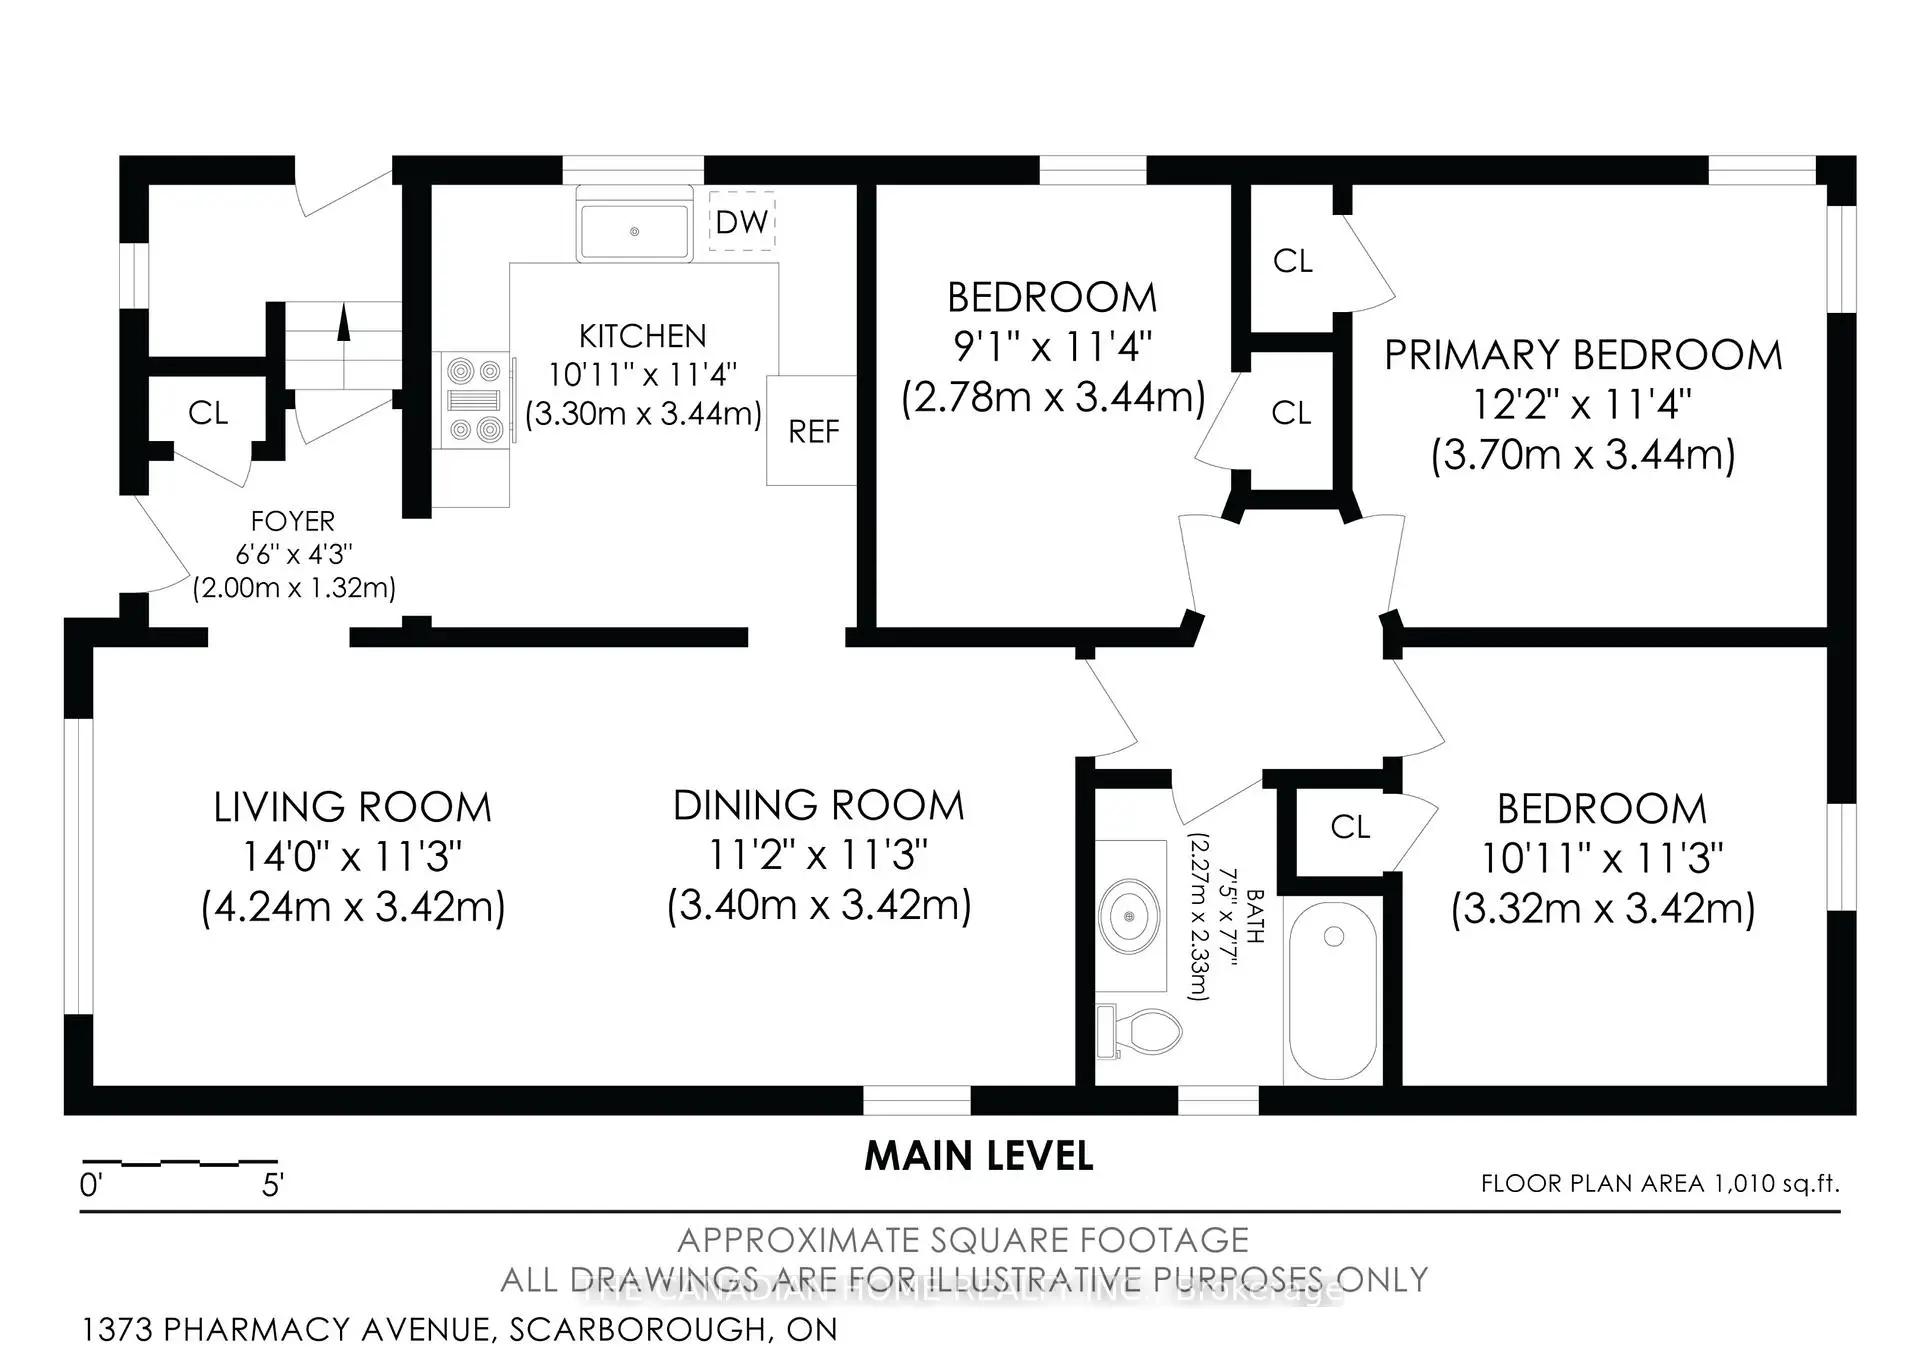
| Room | Size(M) | Description | |
|---|---|---|---|
| Foyer | 2.00x1.32 | ||
| Living Rm | 4.24x3.42 | Carpet Free |
|
| Dining Rm | 3.40x3.42 | Carpet Free |
|
| Kitchen | 3.30x3.44 | Carpet Free |
|
| Primary B | 3.70x3.44 | Carpet Free |
|
| 2nd Br | 3.32x3.42 | Carpet Free |
|
| 3rd Br | 2.78x3.44 | Carpet Free |
|
| Bath | 2.27x2.33 | 4 Pc Bath |
|
| Living Rm | 3.52x3.37 | ||
| Kitchen | 3.00x3.37 | ||
| Primary B | 3.85x3.80 | Carpet Free |
|
| 2nd Br | 3.85x2.94 | Carpet Free |
| Bathroom | Pieces | Level | |
|---|---|---|---|
| 1xBath | 4 pcs | Main |
|
| 1xBath | 3 pcs | Basement |
Property Summary
Located close to the intersection of Victoria Park Ave & Ellesmere , 1373 Pharmacy Ave is a 3+2 bedrooms 2 washrooms Detached. The unit has a Single Attached Parking Space. The property basement is Apartment Separate Ent. The property has many nice features including Primary Bedroom - Main. Foyer, Living Room Rm, Dinning Room Rm, Kitchen, Primary B, second bedroom, third bedroom and Bath are on the Main floor.Local Area Profile
This property is located in a predominantly owner-occupied residential area with housing made up primarily of detached homes. Approximately 28% of residents hold a bachelor's degree or higher, while about 27% have a college credential. Most local commuters travel by car, while a smaller share use public transit.