L'Amoreaux, Toronto, M1W 2R1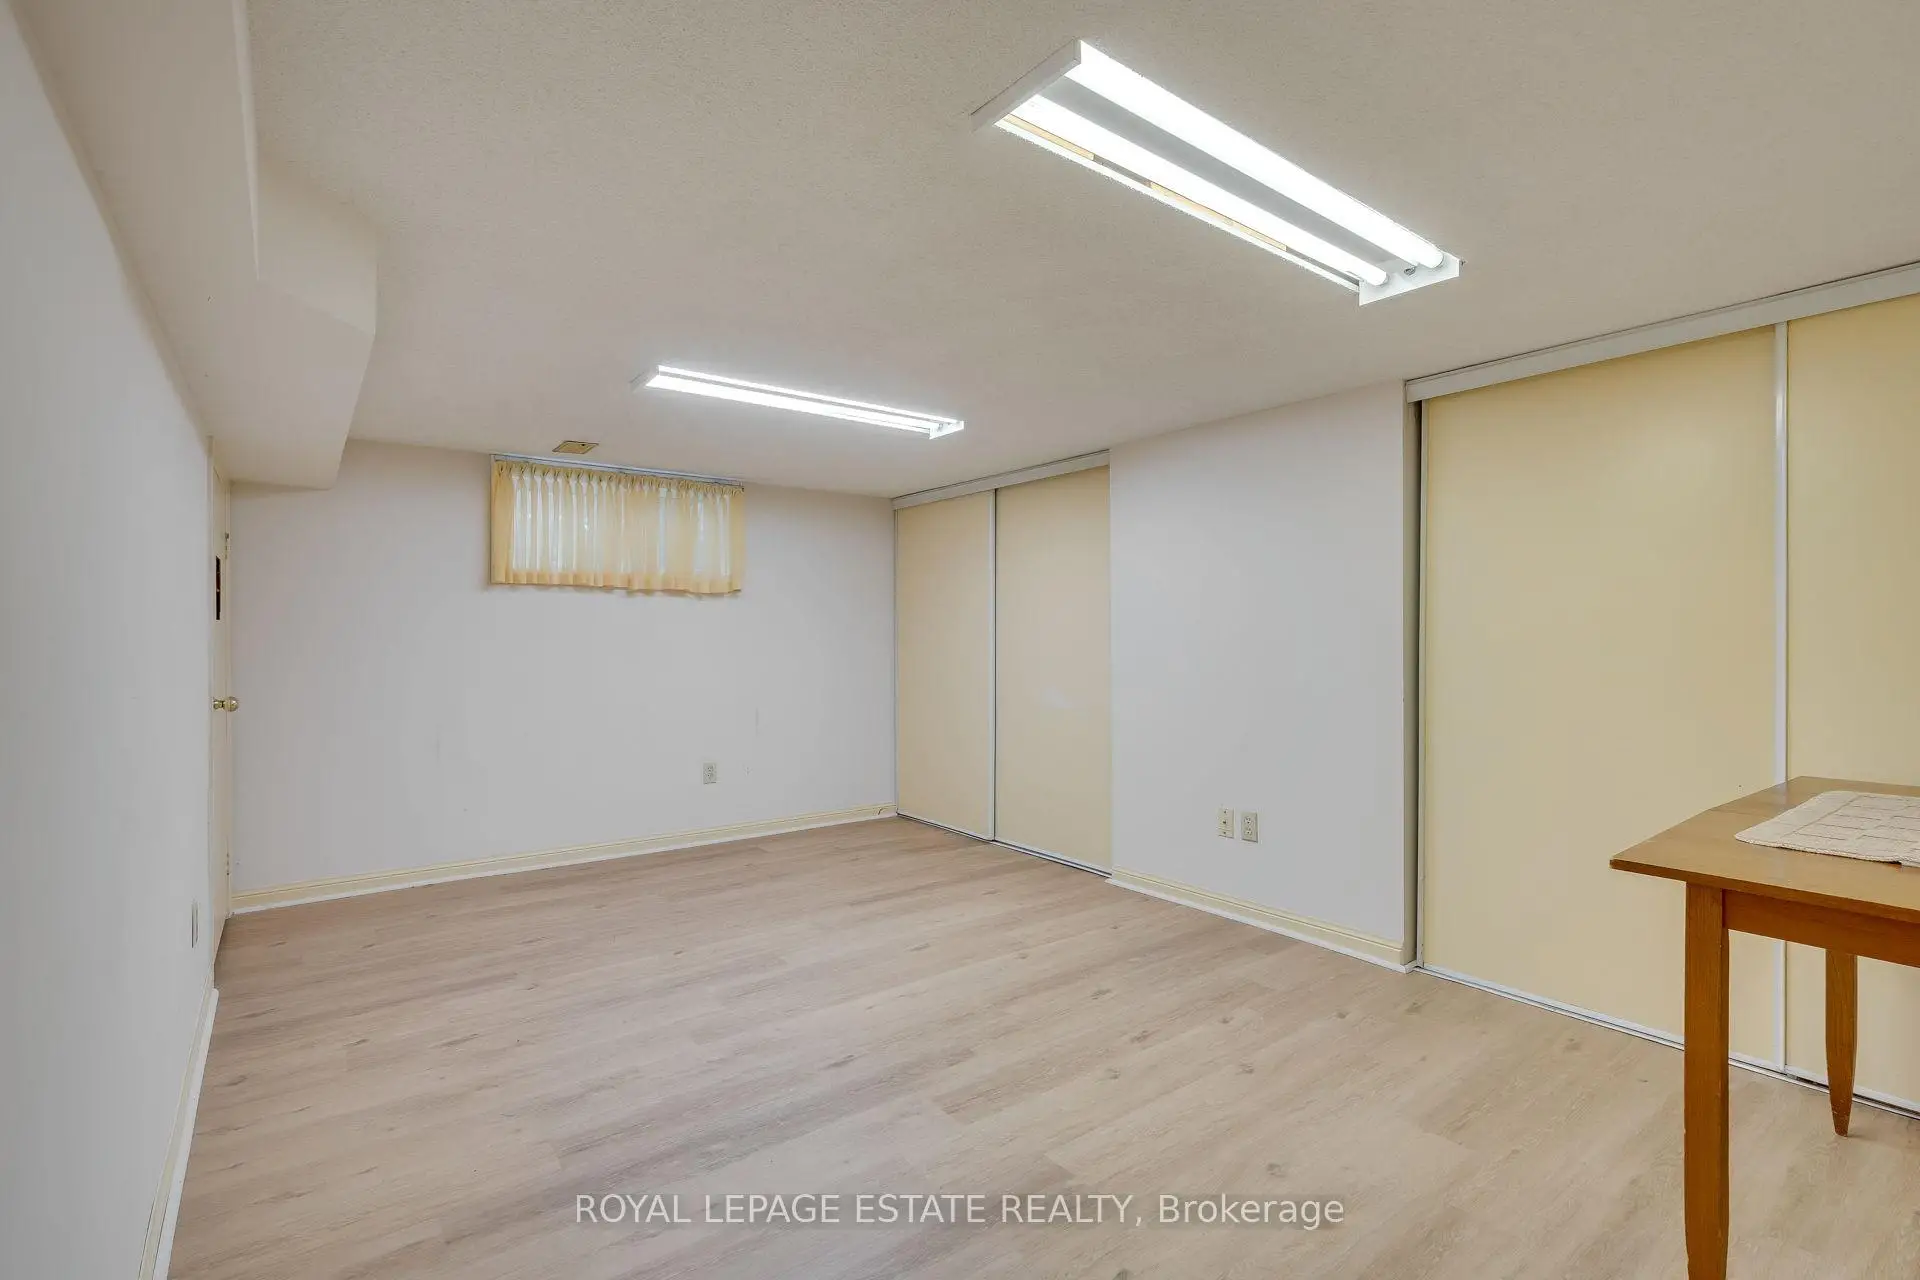

Description
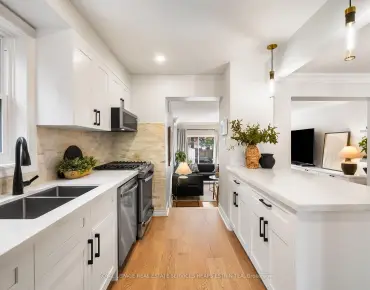
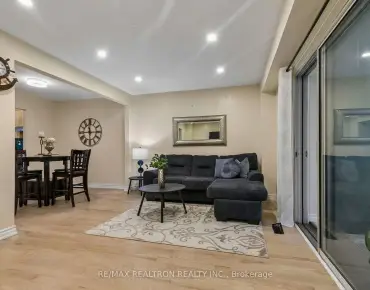
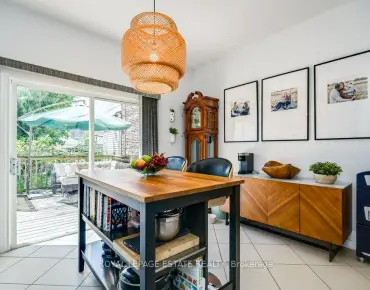
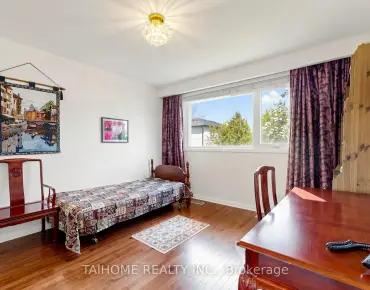
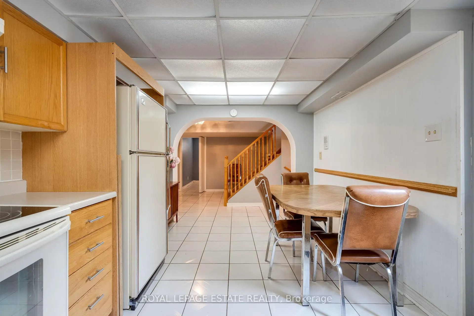
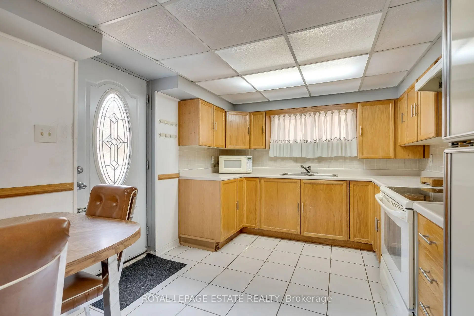
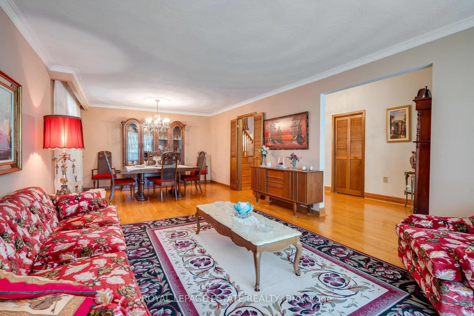
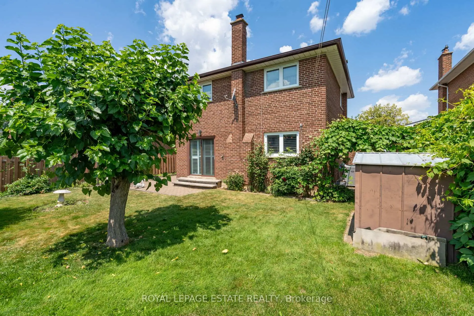
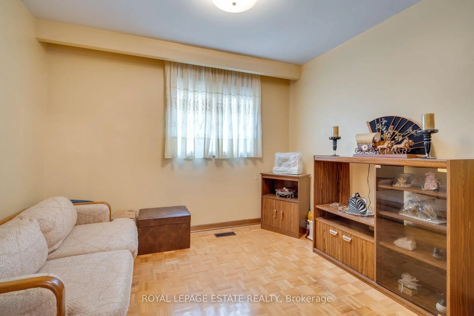
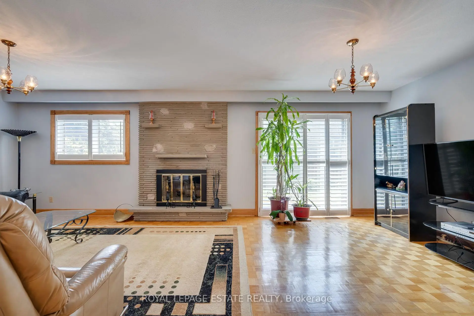
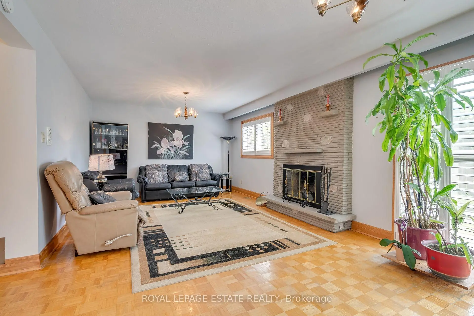
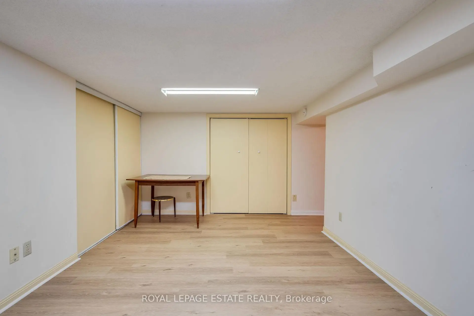
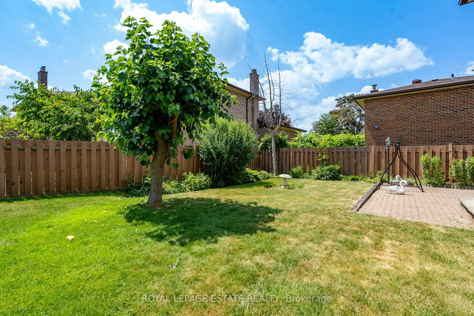
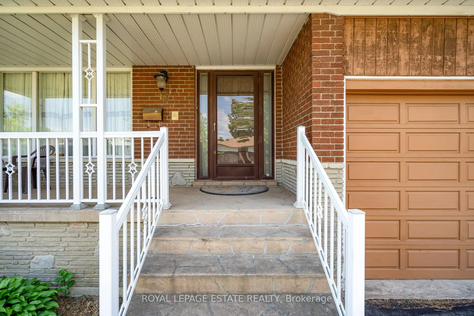
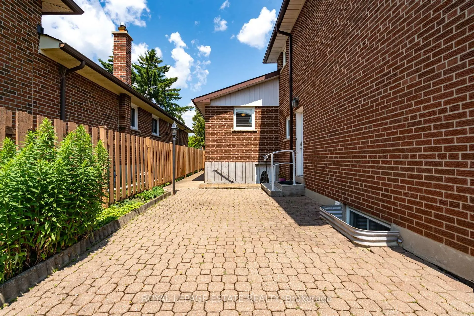
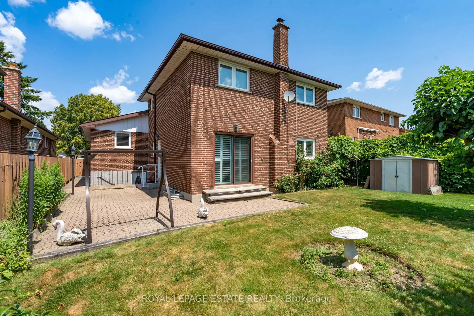
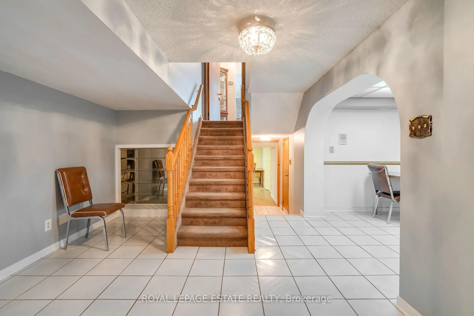
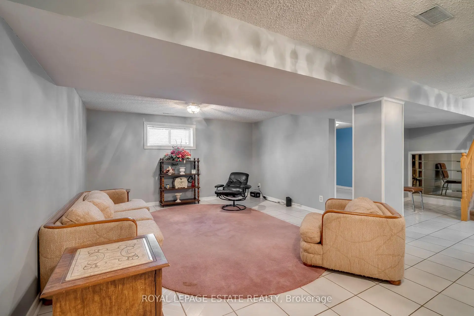
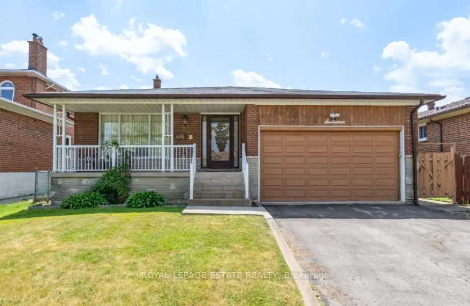
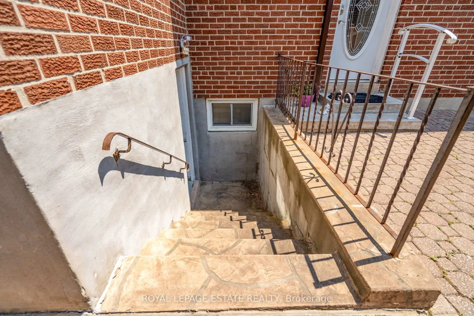
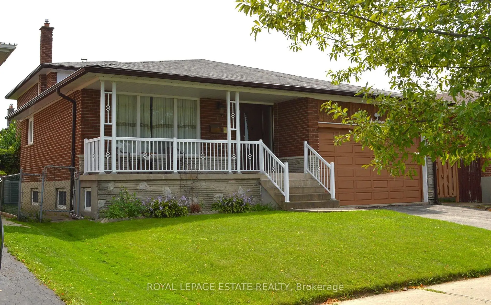
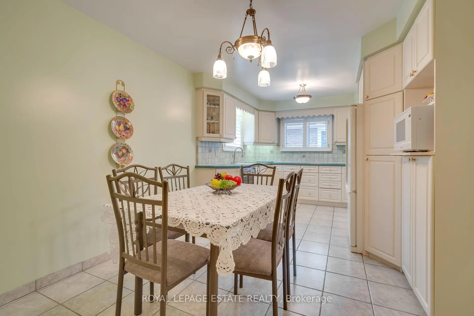
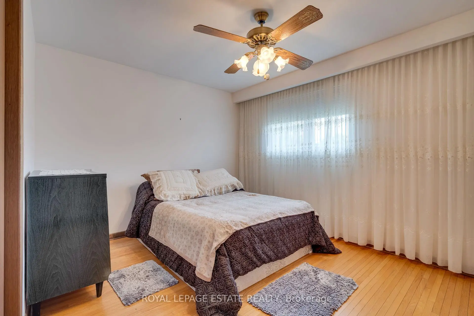
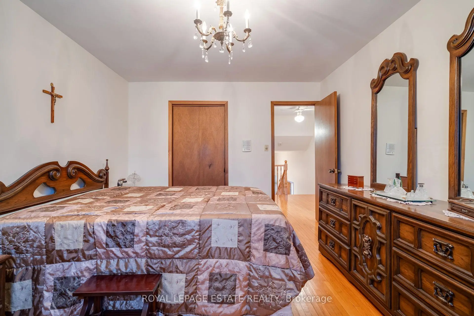
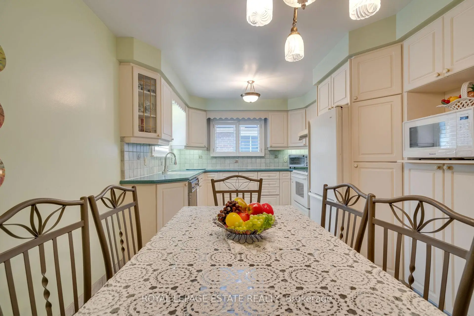
Welcome to this beautifully maintained detached 5-level backsplit, offering exceptional space, versatility, and comfort for the modern family. With 4 spacious bedrooms and 3 full bathrooms, there is plenty of room for family living, entertaining, and everyday enjoyment. The bright eat-in kitchen provides a welcoming space for casual family meals, while the separate dining room is ideal for holiday dinners and special occasions. The spacious family room features a cozy fireplace and walk-out to the garden, creating the perfect setting to relax or entertain. Adding even more flexibility is the separate entrance to a private 2-bedroom lower-level apartment. Ideal for extended family, personal use, or potential rental income, this additional living space offers valuable options for today's homeowners' A rare combination of generous living space, flexible accommodation, and long-term potential in a desirable neighbourhood. An excellent opportunity for families looking for a home they can enjoy today while investing in their future.
Features
- Facing: South

- Bedrooms: 4

- Bathrooms: 3

- Garages: 2

- Kitchens: 1

Details
- Lot size: 50.00 x 110.05 Feet

- Space: 2000-2500

- Tax: $ 6951.83

- E13755524

- Listing contracted with: ROYAL LEPAGE ESTATE REALTY
| Room | Size(M) | Description | |
|---|---|---|---|
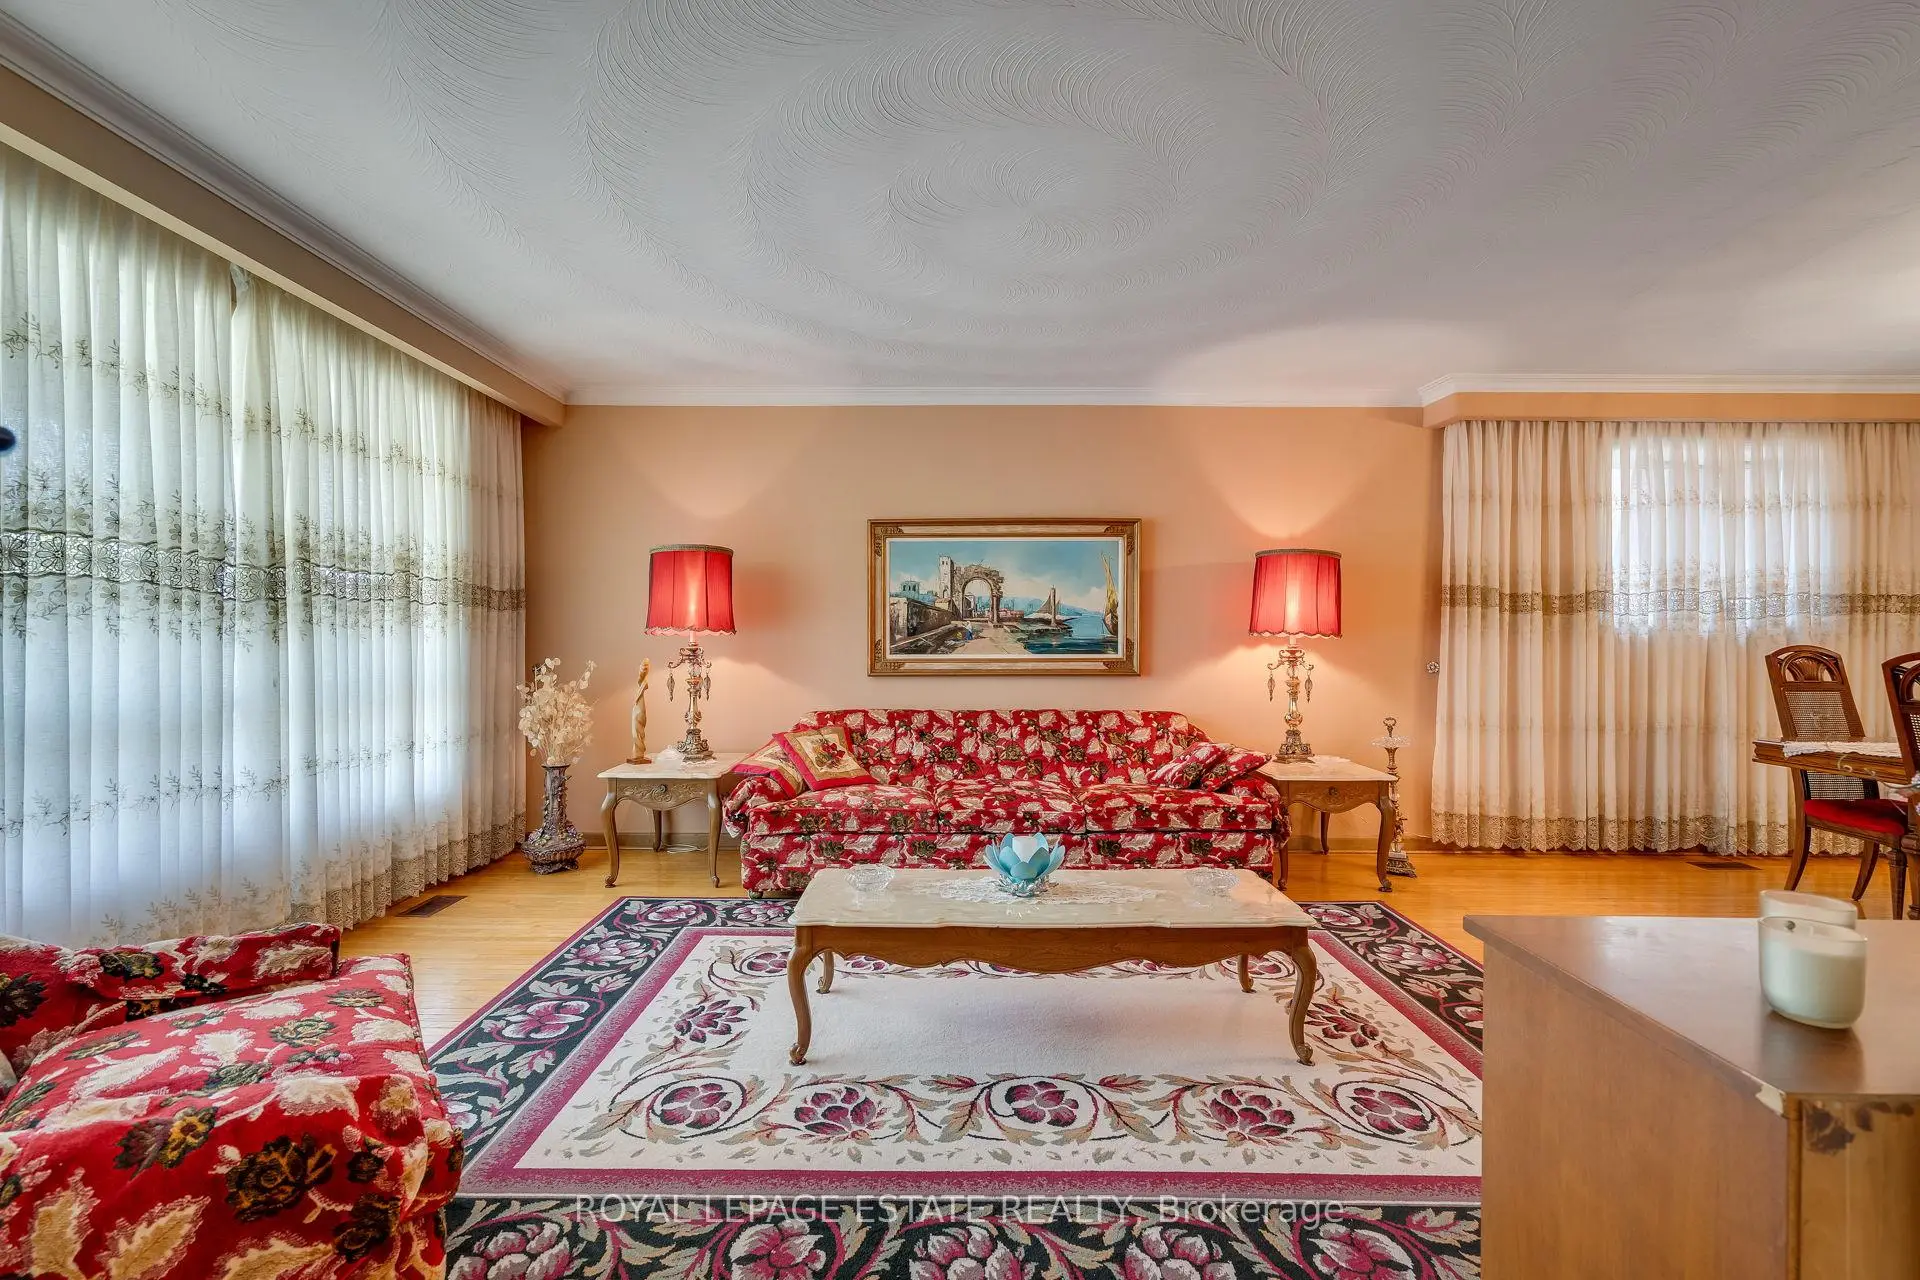
| Living Rm | 7.80x4.00 | Hardwood Floor, Overlooks Frontyard, Combined w/Dining |
|
| Dining Rm | 7.80x4.00 | Hardwood Floor, Combined w/Living |
|
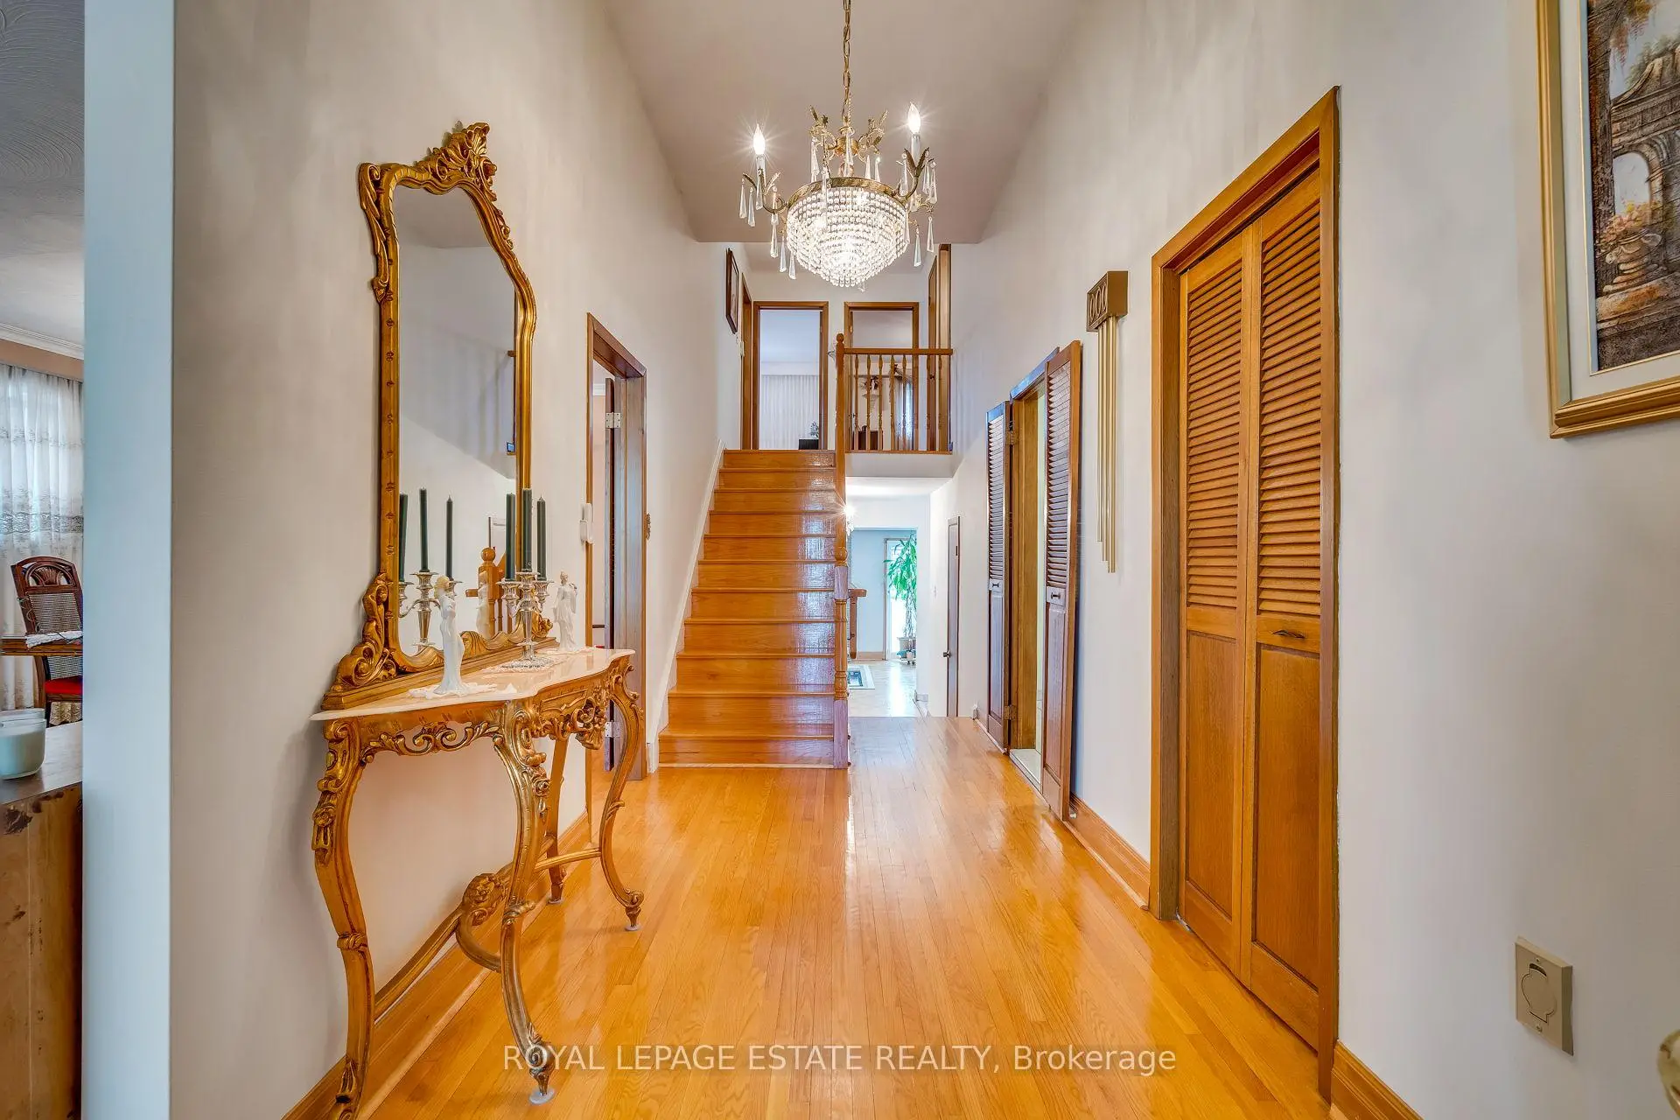
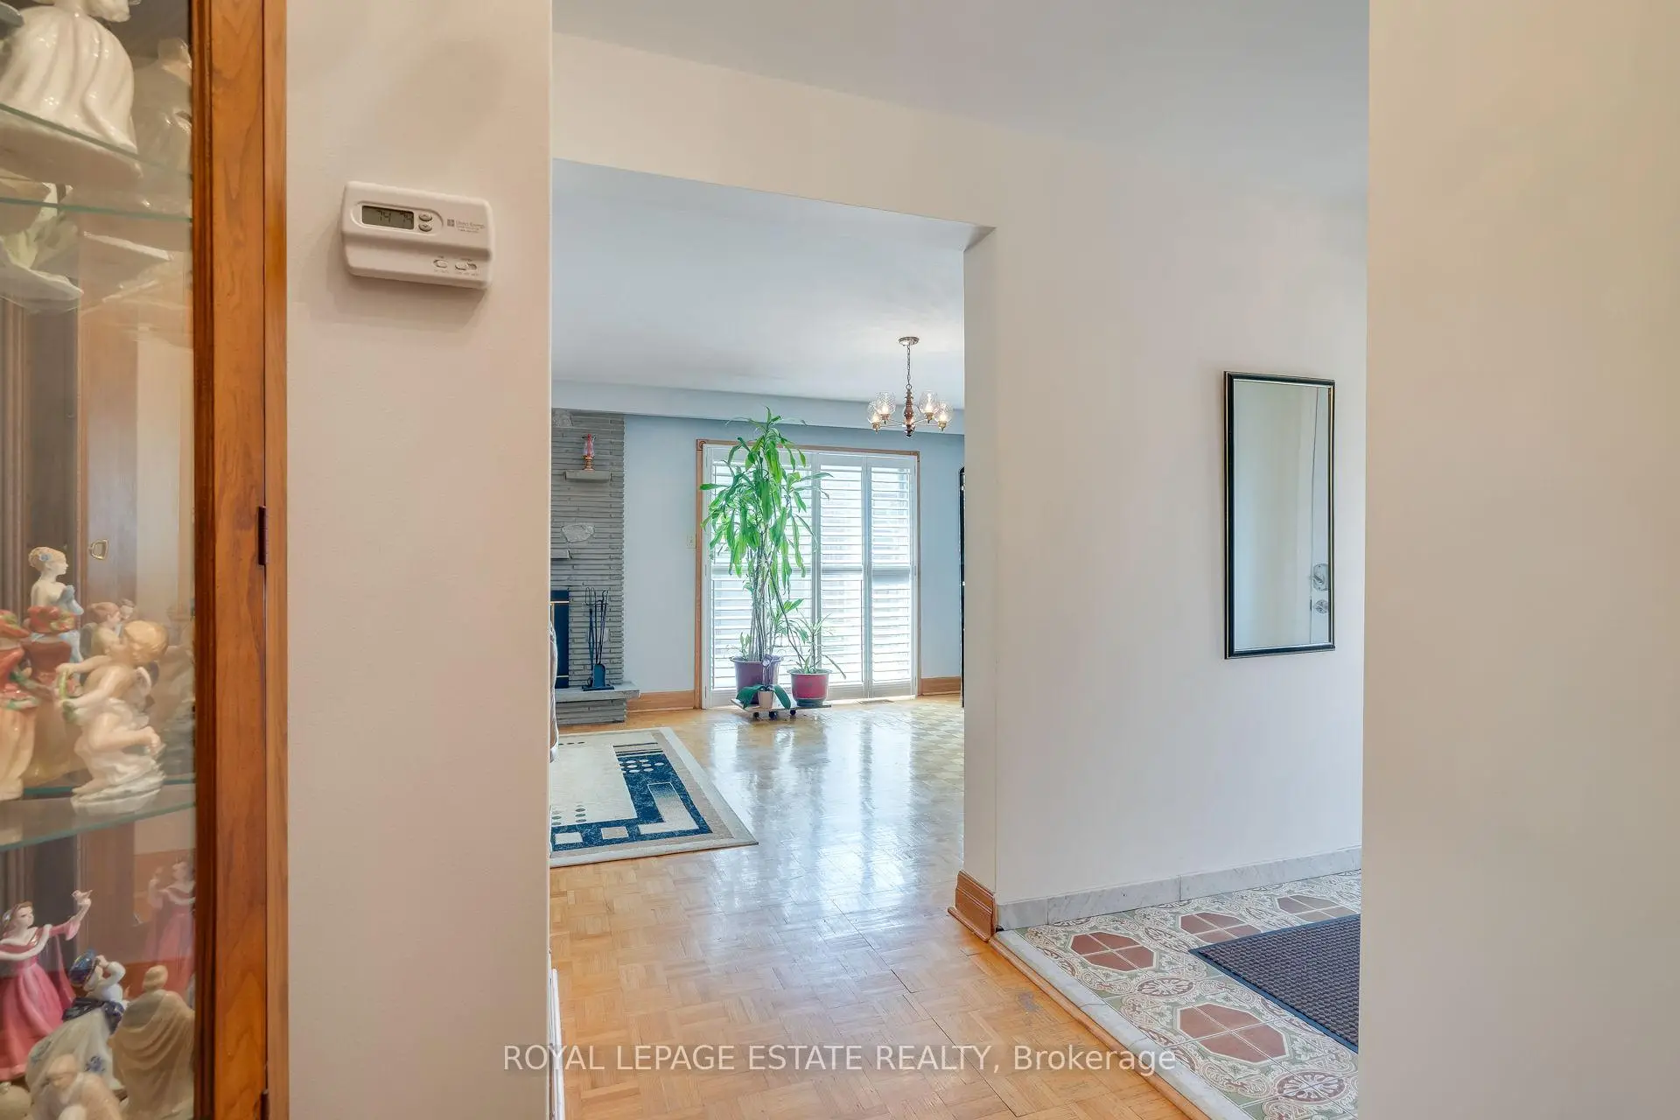
| Foyer | 5.81x2.00 | Hardwood Floor, Closet, Vaulted Ceiling(s) |
|
| Kitchen | 5.40x3.07 | Eat-in Kitchen, Ceramic Floor, Overlooks Backyard |
|
| Primary B | 4.20x3.30 | Hardwood Floor, Overlooks Backyard |
|
| 2nd Br | 3.94x3.13 | Hardwood Floor, Closet, Overlooks Backyard |
|
| 3rd Br | 3.27x3.85 | Hardwood Floor, Closet |
|
| 4th Br | 2.80x3.80 | Closet, Parquet |
|
| Family Rm | 7.36x3.80 | Parquet, Fireplace, Walk-Out |
|
| Living Rm | 6.00x4.10 | Ceramic Floor |
|
| Kitchen | 5.20x2.87 | Eat-in Kitchen, Walk-Out |
|
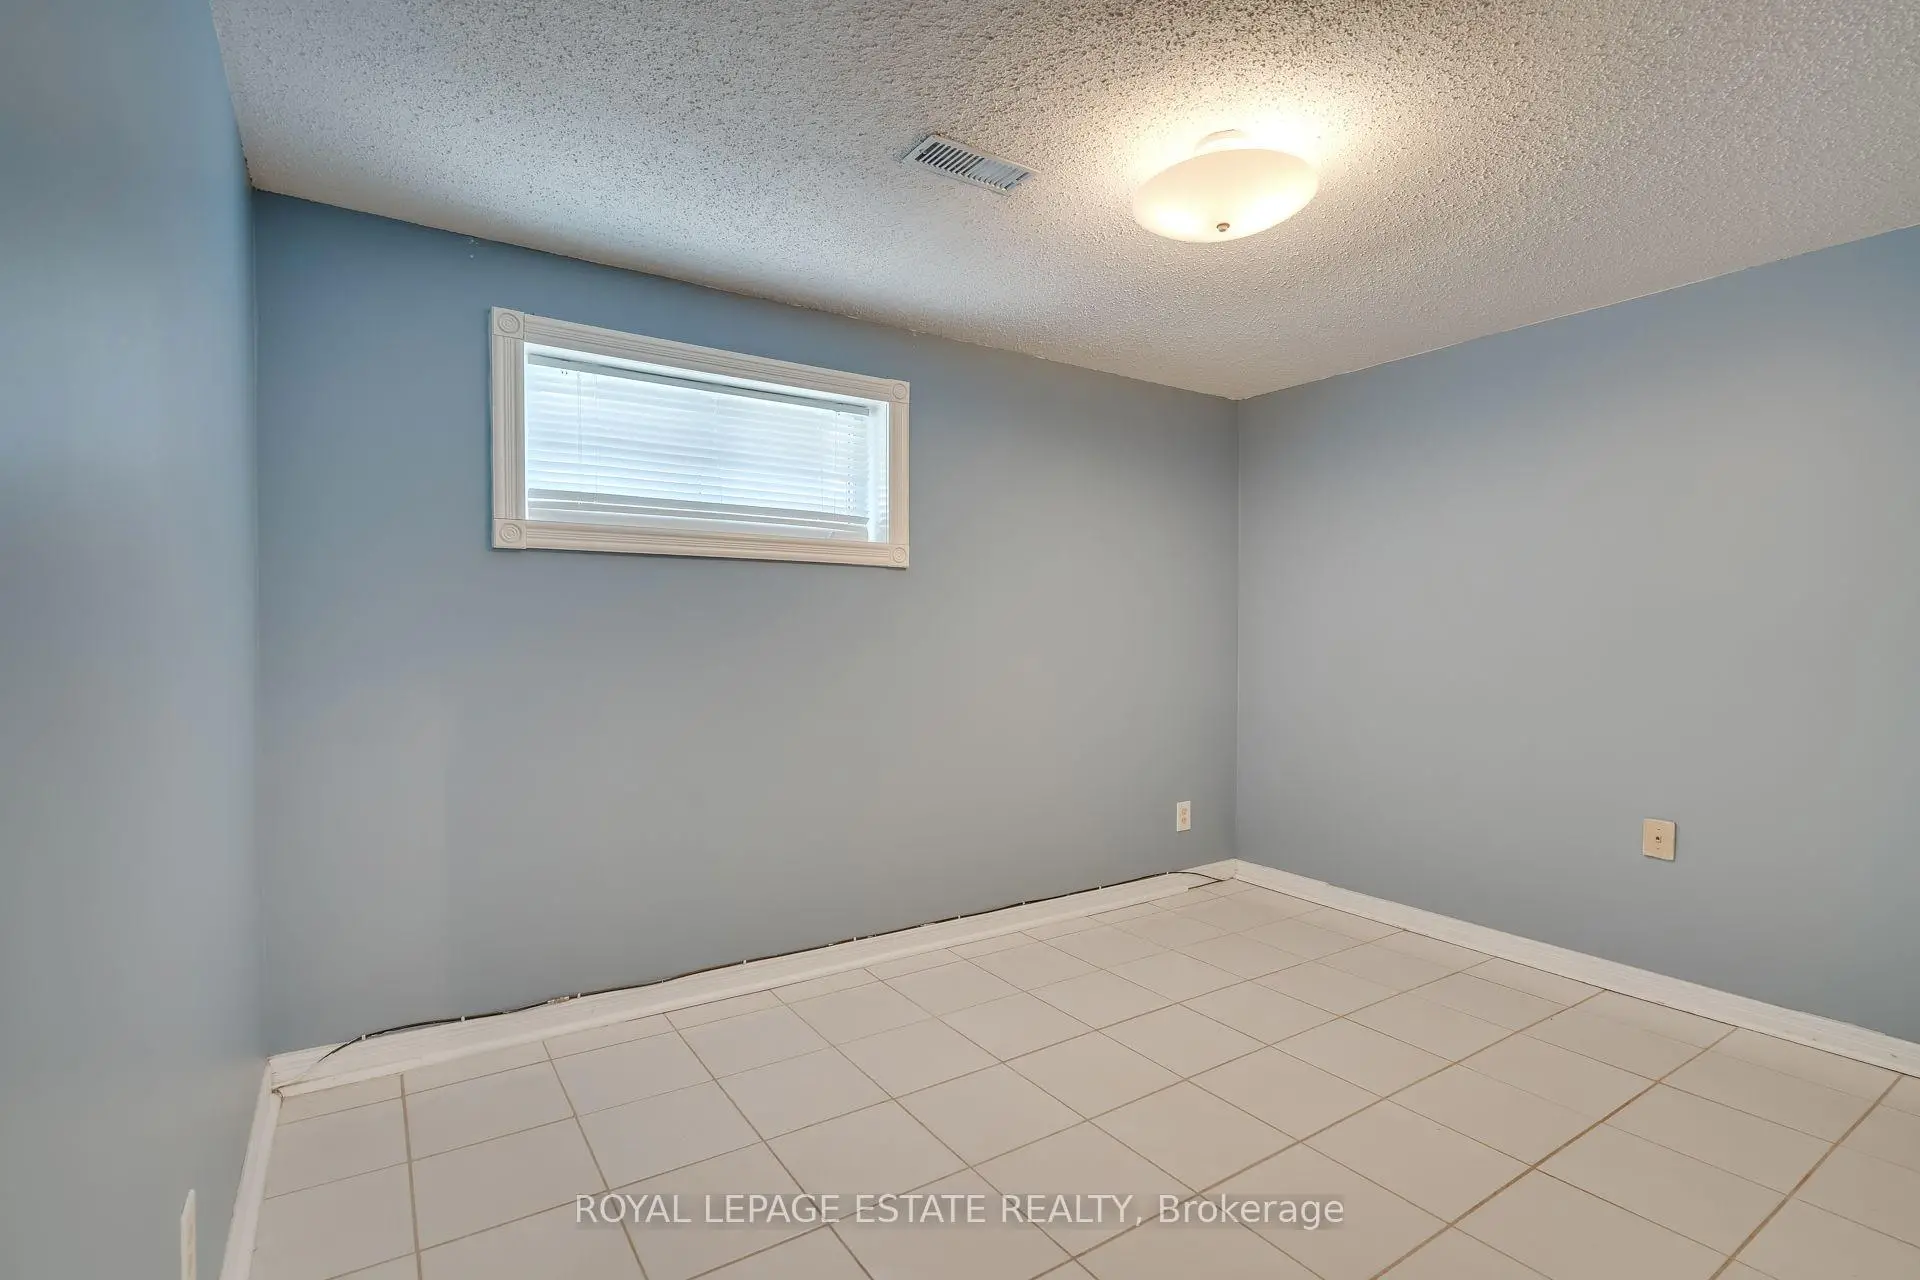
| Br | 3.38x2.52 | Ceramic Floor, Window |
| Bathroom | Pieces | Level | |
|---|---|---|---|
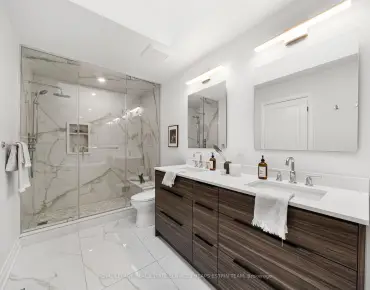
| 1xBath | 5 pcs | Second |
|
| 1xBath | 4 pcs | In Betwe |
|
| 1xBath | 4 pcs | Sub-Base |
Property Summary
Located close to the intersection of Victoria Park and Altair Ave, 17 Altair Ave is a 4+2 bedrooms 3 washrooms Detached. The unit has a Double Attached Parking Spaces. The property basement is Apartment . The property has many nice features including In-Law Suite, Carpet Free, Auto Garage Door Remot and Central Vacuum. Living Room Rm, Dinning Room Rm, Foyer and Kitchen are on the Main floor; Living Room Rm, Kitchen and Br are on the Lower floor.Local Area Profile
This property is located in an area with a high level of homeownership with a mix of detached homes and apartments and condominiums. Approximately 49% of residents hold a bachelor's degree or higher, while about 15% have a college credential. Driving is the primary commuting method for nearly all local commuters.
School Information
Elementary Schools
-
Home schoolRank: 387 out of 3022 (Score: 7.9)Distance to school: 0.2 km (~4 min walk)
-
Home schoolDistance to school: 0.5 km (~9 min walk)
-
ST GERALD (Grade: JK - 8)
Catholic French Immersion school
Rank: 963 out of 3022 (Score: 6.9)Distance to school: 0.4 km (~7 min walk) -
ST TIMOTHY (Grade: 5 - 8)Distance to school: 2.3 km (~7 min drive)
Secondary Schools
-
Home schoolRank: 141/746 (Score: 7.5) 5 year average: 188/746 (Score: 7.0)Distance to school: 0.3 km (~6 min walk)
-
Mary Ward (Grade: 9-12)
Catholic School
Rank: 77/746 (Score: 8.1) 5 year average: 99/746 (Score: 7.6)Distance to school: 3.5 km (~11 min drive) -