Kensington-Chinatown, Toronto, M5T 2R4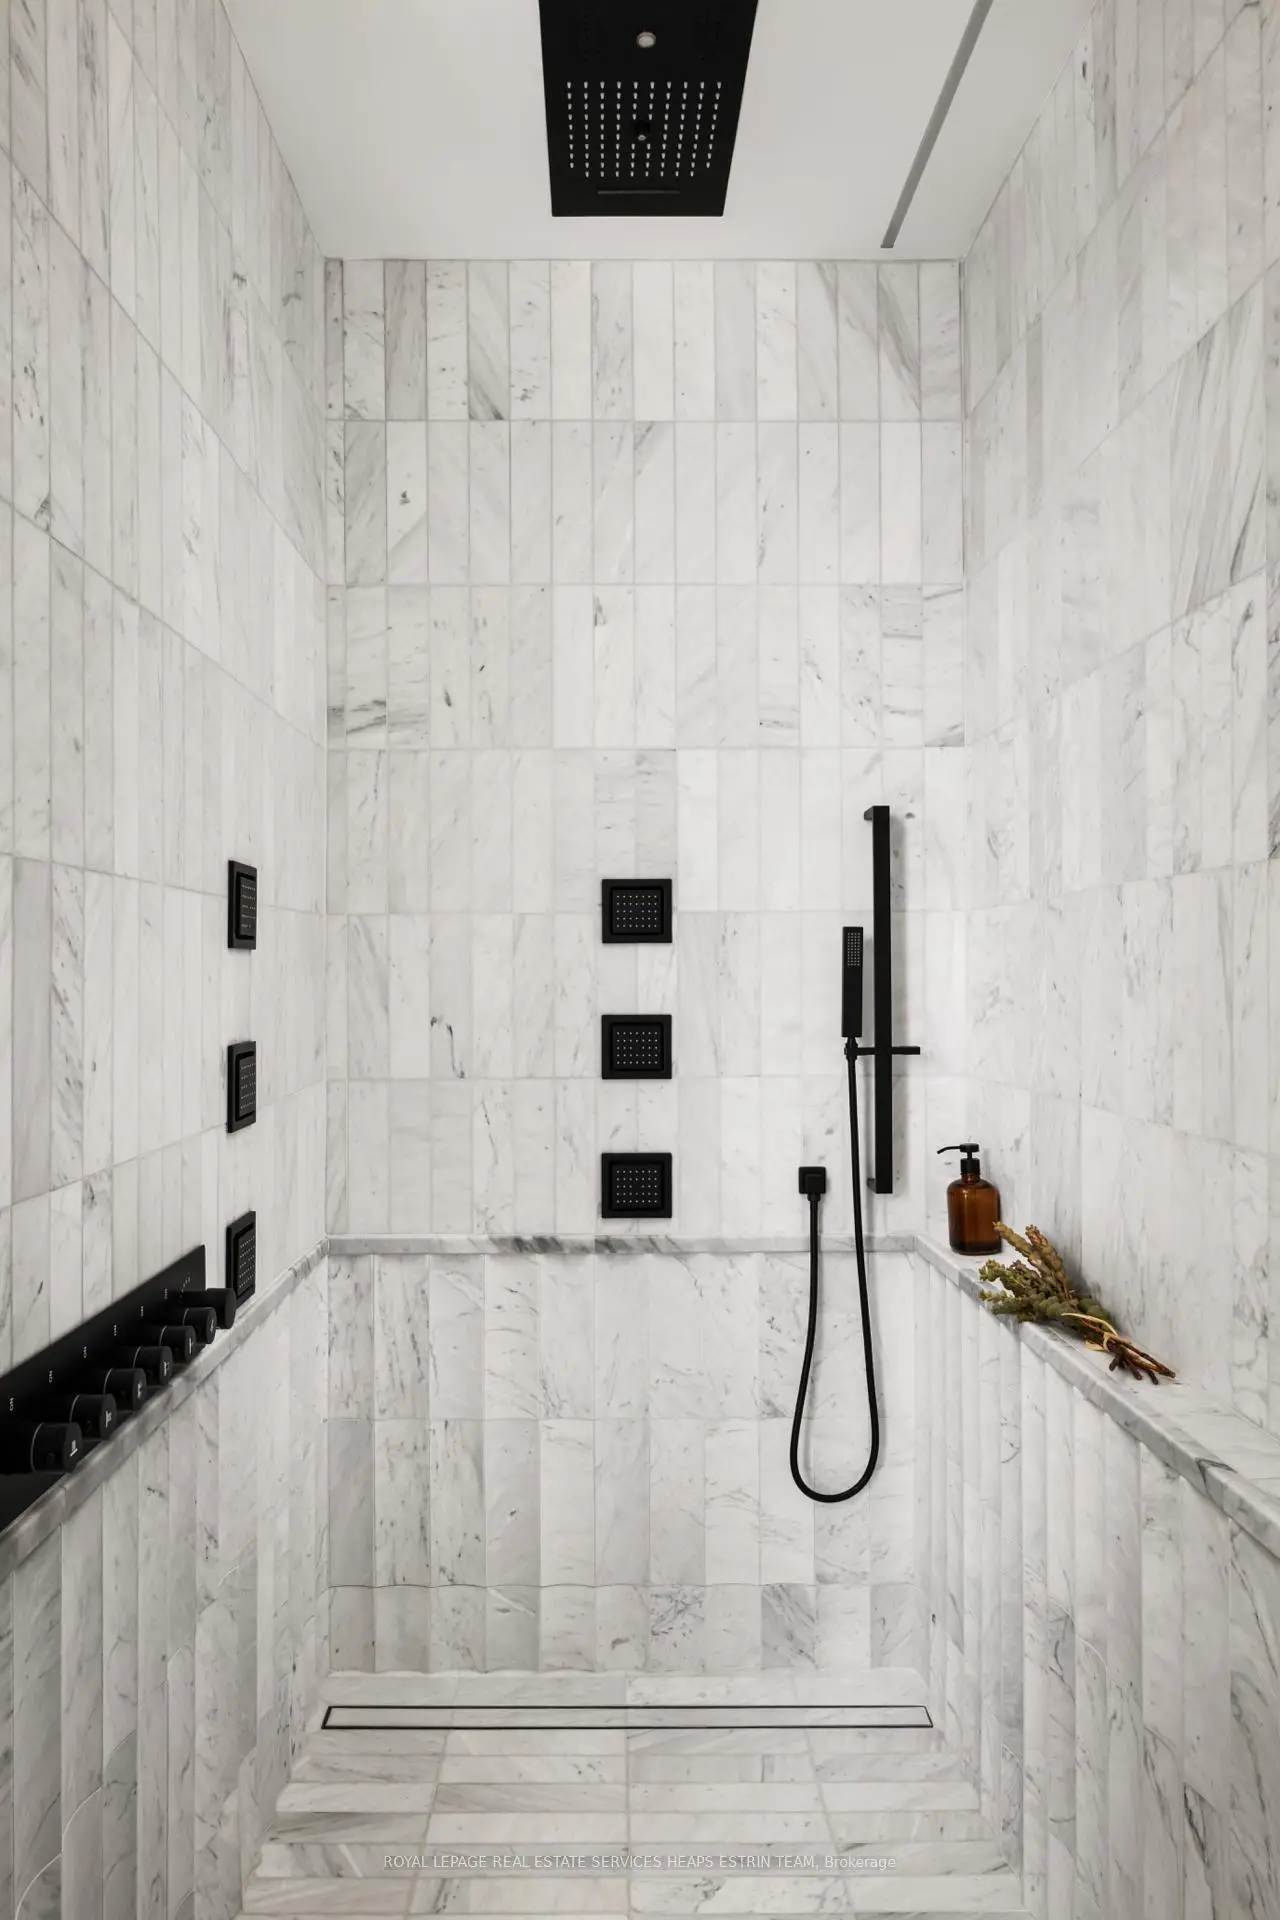

Description
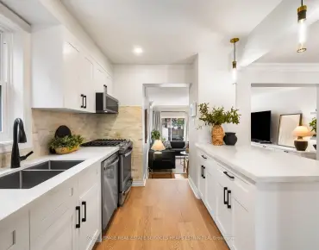
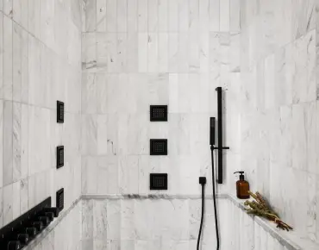
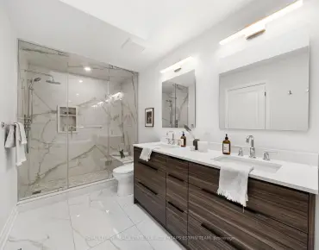
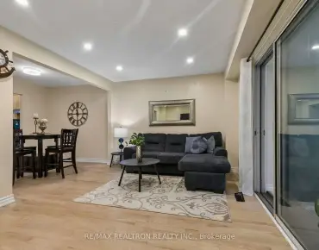
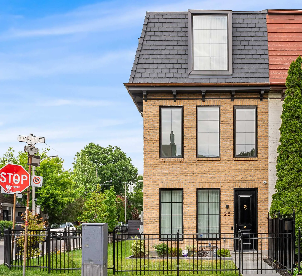
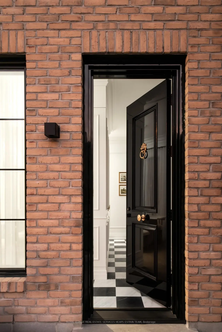
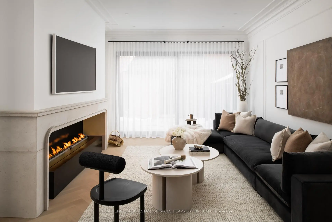
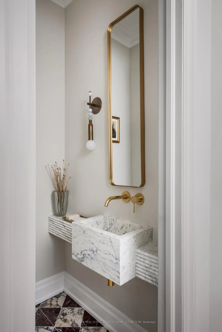
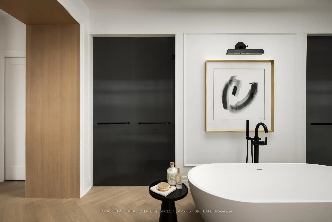
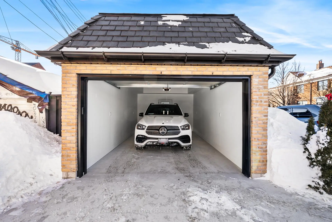
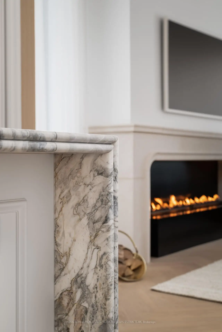
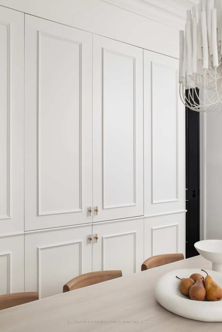
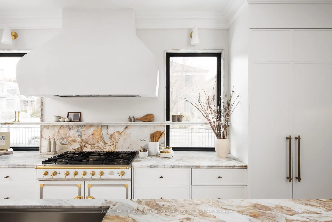
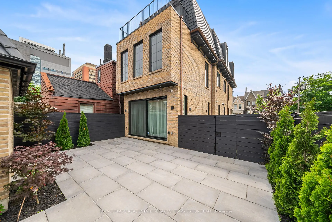
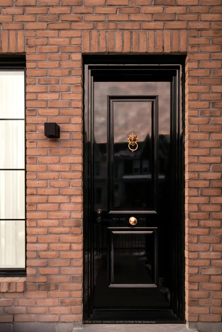
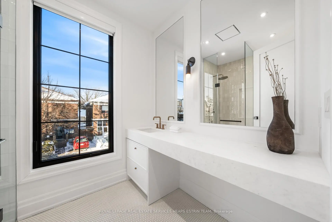
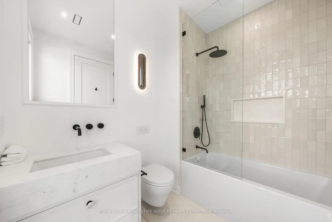
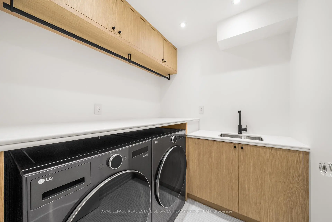
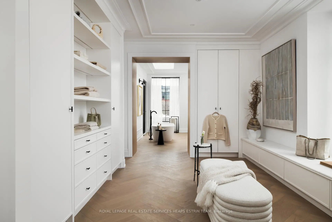
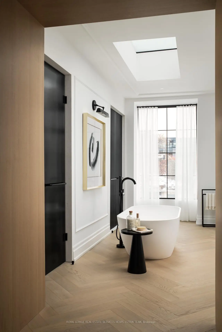
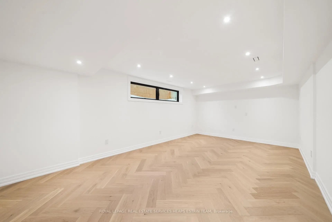
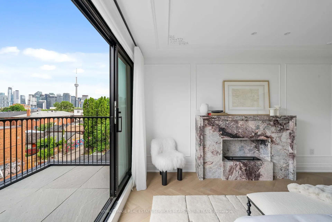
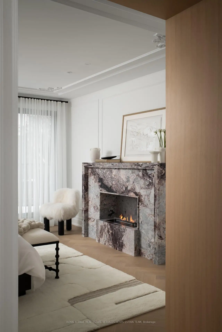
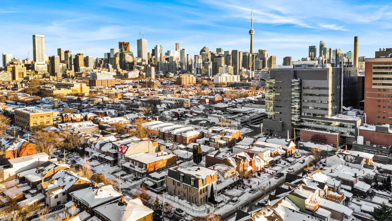
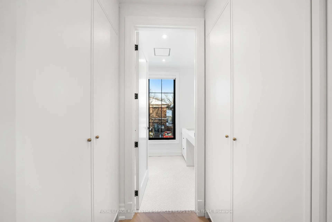
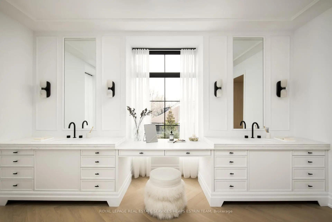
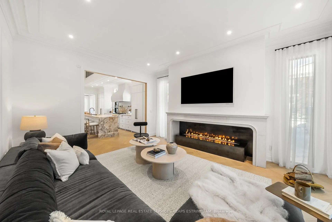
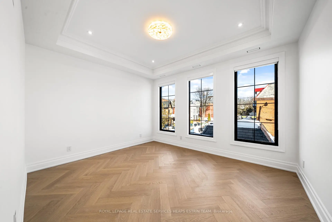
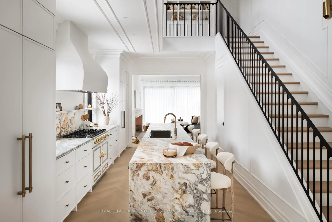
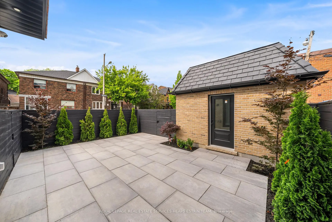
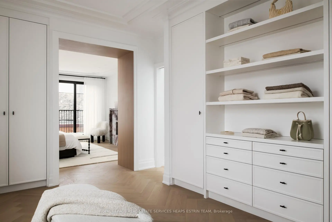
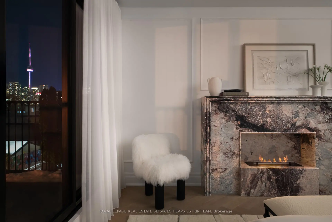
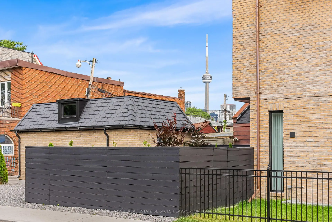
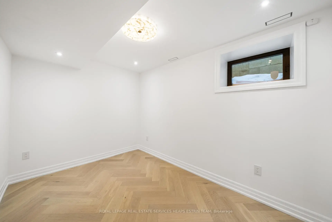
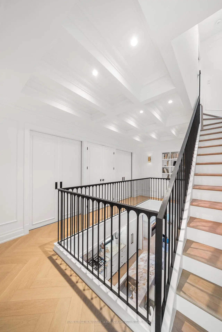
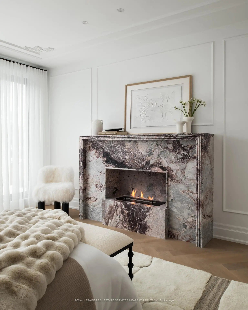
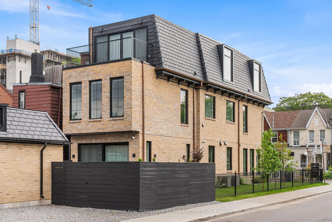
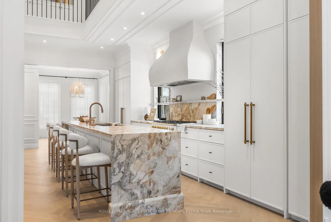
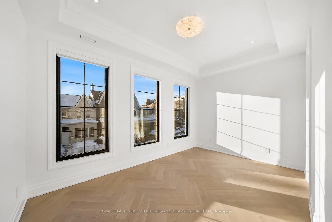
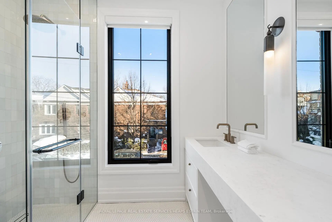
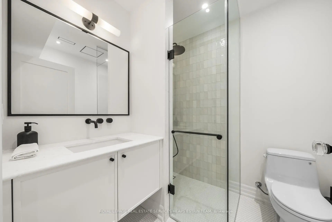
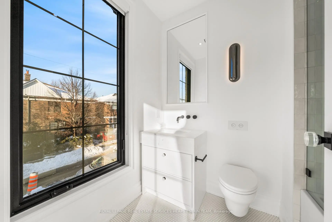
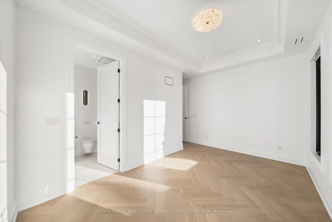
*FENG SHUI certified by Master PAUL NG** *5 Wealth centers, plus powerful energy for Health & Relationships* In a city celebrated for its eclectic design and dynamic spirit, this breathtaking residence stands alone, a showpiece of contemporary design by award-winning Ancerl Studio. From the moment you arrive, its distinctive brick facade, copper detailing, and privately fenced corner lot evoke the quiet sophistication of a New York brownstone, seamlessly set within a vibrant Toronto neighbourhood. Inside, a world of extraordinary detail unfolds, a fusion of Parisian refinement and metropolitan sophistication throughout 3,600 square feet of finished living space across four storeys. A soaring two-storey mezzanine at the center sets a dramatic tone, while custom woodwork and sculptural lines anchor the home in both scale and intimacy. Custom furnishings, sweeping sightlines, and meticulously selected materials create a narrative of quiet luxury and timeless design. At its heart, this three-storey home with three plus one bedrooms and five bathrooms elevates both daily life and entertaining. The third level is an indulgent primary suite, complete with a walk-through dressing room, five-piece spa-like ensuite, marble fireplace, and private balcony with striking CN Tower views, an ever-present reminder of the city's pulse just beyond the serenity. The lower level offers a generous recreation room with natural light, private guest bedroom, full bathroom, a second laundry, and ample storage. Outdoors, landscaped rear gardens offer a tranquil escape. A stone patio off the main level creates an ideal setting for indoor-outdoor living. The detached garage via laneway completes this urban sanctuary with seamless functionality. Every element reflects a commitment to design excellence and thoughtful craftsmanship, a singular opportunity to live beautifully in the heart of the city. The custom and curated furnishings and decor are included in the sale of the residence.
Features
- Facing: East

- Bedrooms: 3

- Bathrooms: 5

- Garages: 1

- Kitchens: 1

Details
- Lot size: 4.83 x 30.50 Feet

- Space: 2500-3000

- Tax: $ 6771.70

- C13729244

- Listing contracted with: ROYAL LEPAGE REAL ESTATE SERVICES HEAPS ESTRIN TEA
| Room | Size(M) | Description | |
|---|---|---|---|
| Foyer | 4.50x1.75 | Marble Floor, B/I Closet, Wall Sconce Lighting |
|
| Living Rm | 5.31x4.29 | Hardwood Floor, Fireplace, Walk-Out |
|
| Dining Rm | 4.39x2.84 | Hardwood Floor, Crown Moulding, Built-in Speakers |
|
| Kitchen | 6.78x3.40 | Hardwood Floor, Marble Counter, Centre Island |
|
| Library | 6.78x3.40 | Hardwood Floor, B/I Desk, Coffered Ceiling(s) |
|
| 2nd Br | 4.32x3.66 | Hardwood Floor, Double Closet, 3 Pc Ensuite |
|
| 3rd Br | 4.57x2.95 | Hardwood Floor, Walk-In Closet(s), 4 Pc Ensuite |
|
| Primary B | 4.47x4.27 | Hardwood Floor, Fireplace, 5 Pc Ensuite |
|
| Sitting | 4.90x3.00 | Hardwood Floor, Walk-In Closet(s), B/I Shelves |
|
| Recreatio | 6.65x3.91 | Hardwood Floor, Pot Lights, Above Grade Window |
|
| 4th Br | 3.68x2.54 | Hardwood Floor, Pot Lights, Double Closet |
|
| Laundry | 1.96x1.93 | Hardwood Floor, Marble Counter, Laundry Sink |
| Bathroom | Pieces | Level | |
|---|---|---|---|
| 1xBath | 2 pcs | Main |
|
| 1xBath | 4 pcs | Second |
|
| 1xBath | 3 pcs | Second |
|
| 1xBath | 5 pcs | Third |
|
| 1xBath | 3 pcs | Lower |
Property Summary
Located close to the intersection of College St. and Bathurst, 23 Lippincott St is a 3+1 bedrooms 5 washrooms Semi-Detached. The unit has a Single Detached Parking Space. The property has many nice features including Sump Pump. Foyer, Living Room Rm, Dinning Room Rm and Kitchen are on the Main floor; Recreation Roomreatio, fourth bedroom and Laundry are on the Lower floor.Local Area Profile
This property is located in an area with a significant rental housing presence with a strong concentration of apartment and condominium housing. Approximately 53% of residents hold a bachelor's degree or higher, while about 17% have a college credential. Public transit is commonly used by local commuters, alongside driving.
School Information
Elementary Schools
-
Home schoolDistance to school: 0.3 km (~6 min walk)
-
Home schoolDistance to school: 0.1 km (~2 min walk)
-
ST MARY (Grade: JK - 8)
Catholic French Immersion school
Rank: 1807 out of 3022 (Score: 5.7)Distance to school: 1.1 km (~20 min walk) -
HOLY ROSARY (Grade: JK - 8)Rank: 42 out of 3022 (Score: 9.5)Distance to school: 3.3 km (~10 min drive)
-
ST VINCENT DE PAUL (Grade: 5 - 8)Rank: 1 out of 3022 (Score: 10.0)Distance to school: 3.5 km (~11 min drive)
Secondary Schools
-
Home schoolRank: 28/746 (Score: 8.8) 5 year average: 104/746 (Score: 7.6)Distance to school: 1.0 km (~18 min walk)
-
-
St. Mary's (Grade: 9-12)
Catholic School
Distance to school: 2.2 km (~6 min drive)