South Riverdale, Toronto, M4L 2M3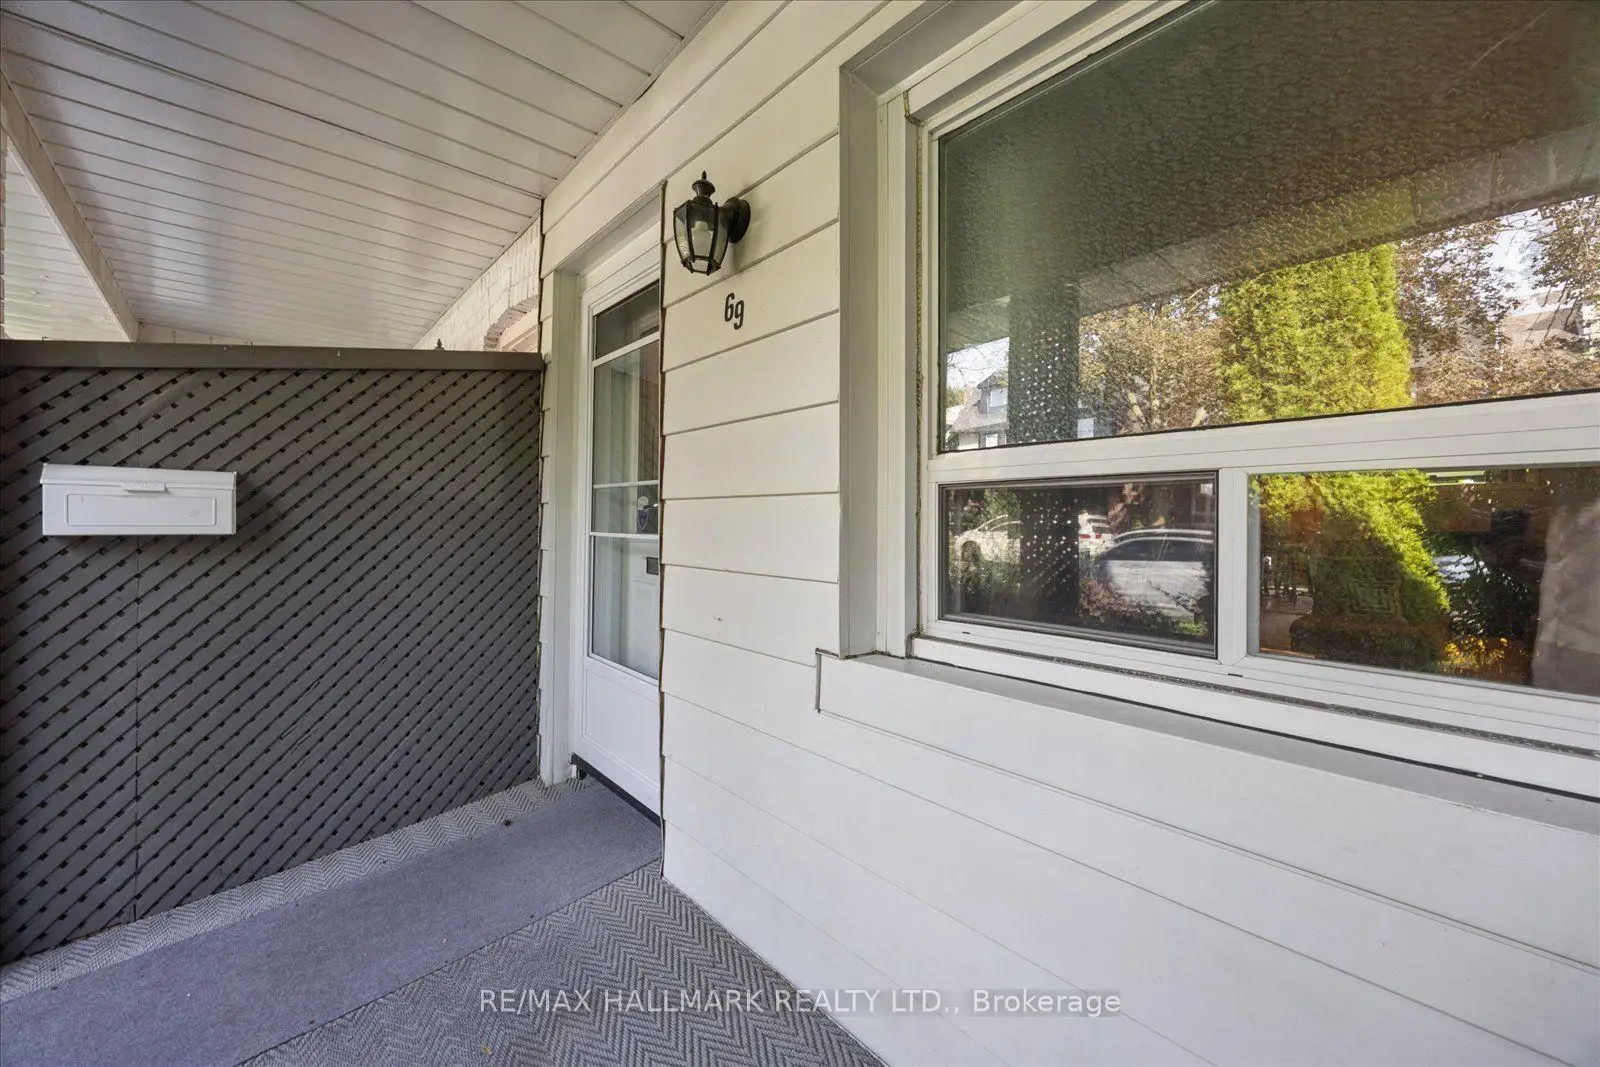

Description
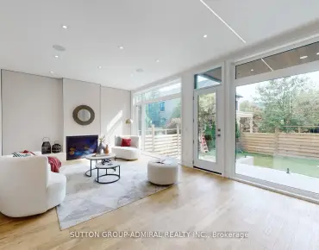
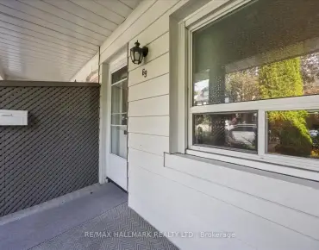
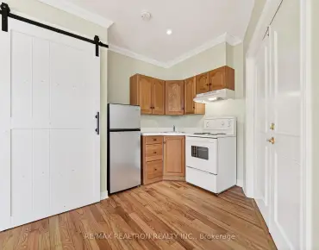
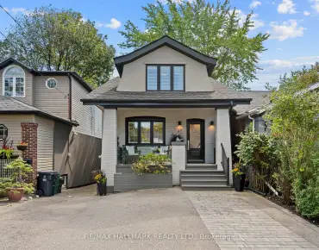
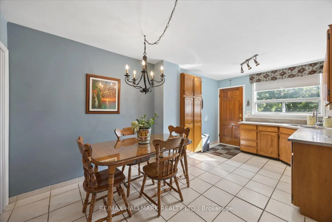
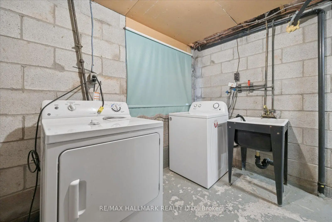
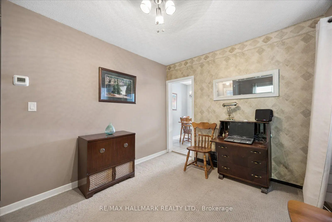
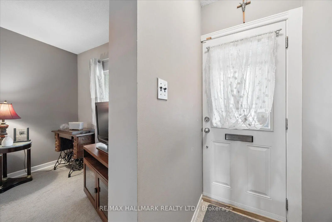
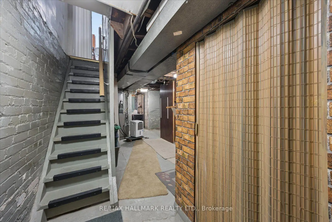
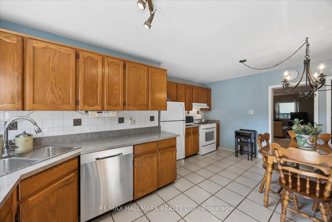
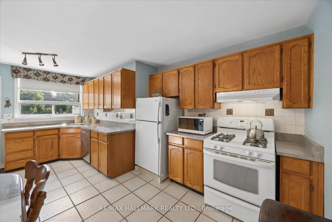
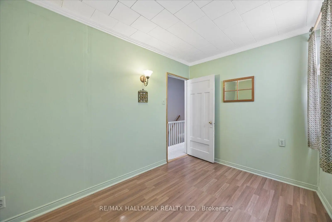
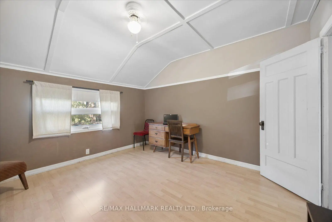
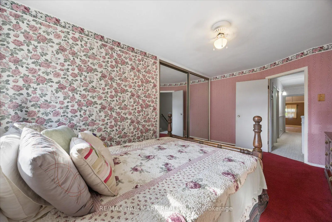
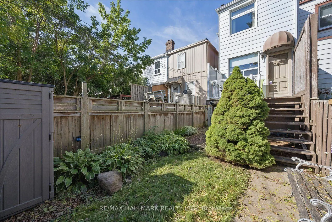
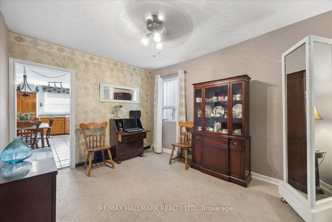
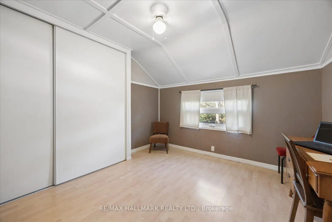
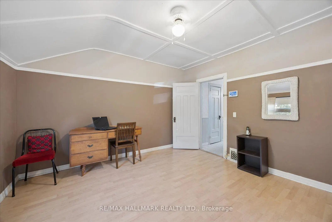
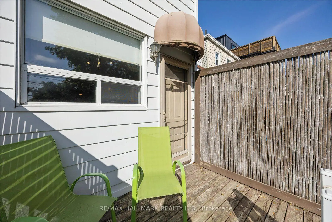
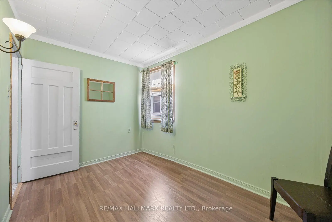
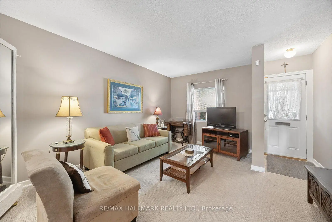
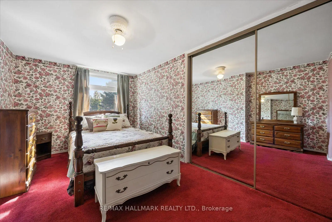
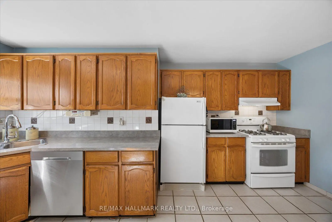
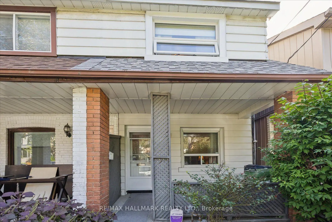
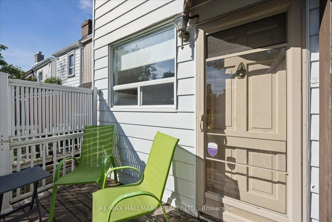
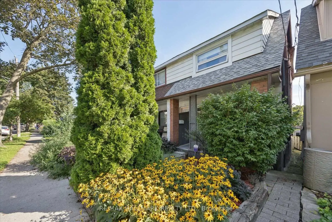
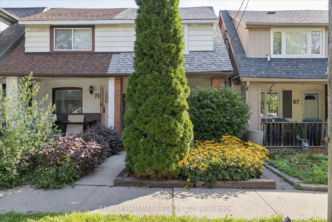
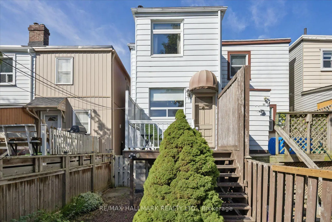
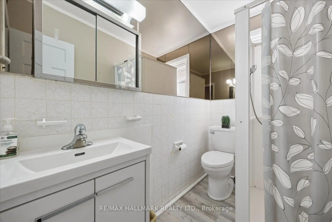
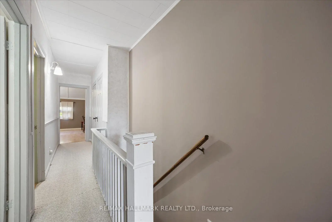
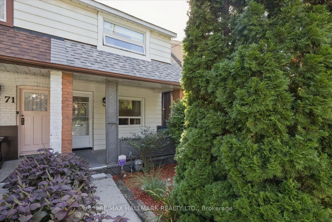
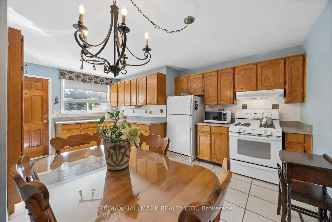
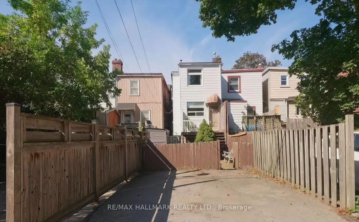
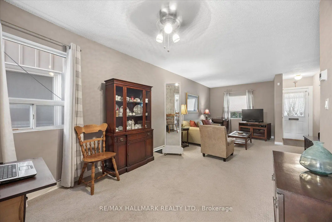
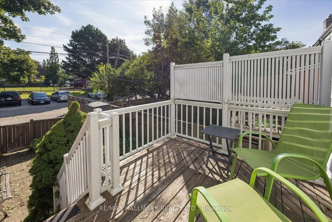
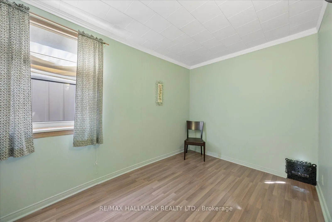
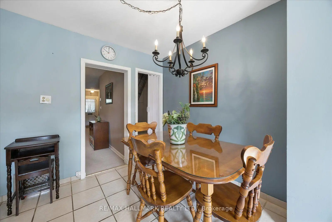
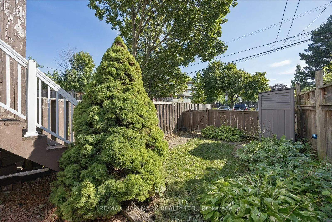
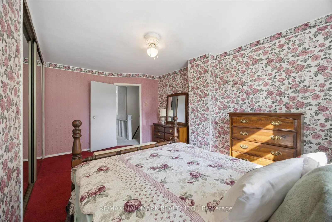
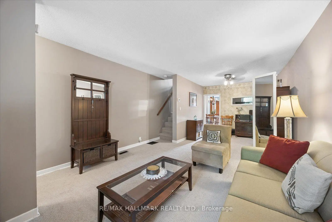
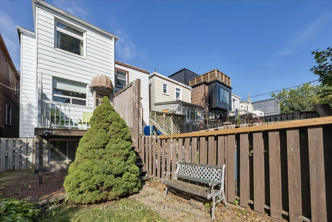
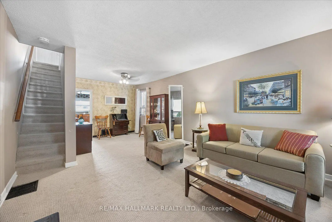
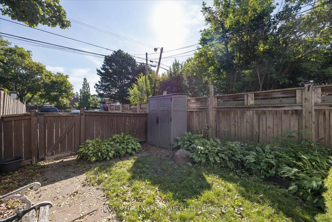
First Time Offered in Over 60 Years! Discover the perfect opportunity to put down roots in trendy Leslieville, where timeless charm, vibrant community, and urban convenience come together. This inviting starter home offers a generous footprint, thoughtfully extended from top to bottom many years ago, providing plenty of space for a growing family. Step inside to an open-concept main floor featuring comfortable living and dining areas, plus a spacious family-sized kitchen with built-in appliances. A rear walkout provides a wonderful connection to the outside and overlooks a charming parkette - an ideal spot to enjoy your morning coffee or unwind at the end of the day. Upstairs, you'll find three generously sized bedrooms, offering comfortable accommodations for a growing family, along with a three-piece bathroom. The lower level provides excellent versatility with a front room, a centrally located workshop, and a rear laundry area. With its existing layout and ample space, this level offers future potential to finish and customize to suit your needs. Enjoy everything this sought-after Leslieville neighbourhood has to offer, with easy access to Greenwood Park, perfect for outdoor activities, picnics, and visits to the friendly dog park. Explore an array of trendy local shops, cafés, restaurants, and the neighbourhood farmers' market, all just a stroll away. Convenient streetcar access makes commuting to downtown a breeze. A wonderful opportunity to create your own story in a well-established community and make this charming Leslieville home your own.
Features
- Facing: East

- Bedrooms: 3

- Bathrooms: 1

- Garages:

- Kitchens: 1

Details
- Lot size: 13.35 x 108.67 Feet

- Space: 1100-1500

- Tax: $ 5125.64

- E13753978

- Listing contracted with: RE/MAX HALLMARK REALTY LTD.
| Room | Size(M) | Description | |
|---|---|---|---|
| Living Rm | 4.72x3.69 | Broadloom, Combined w/Dining |
|
| Dining Rm | 3.02x2.83 | Broadloom, Combined w/Living, Ceiling Fan(s) |
|
| Kitchen | 4.91x3.72 | Family Size Kitchen, Ceramic Floor, W/O To Deck |
|
| Primary B | 4.63x2.90 | Broadloom, Double Closet |
|
| 2nd Br | 3.63x2.17 | Laminate |
|
| 3rd Br | 3.78x3.54 | Laminate, Double Closet, Ceiling Fan(s) |
|
| Other | 4.75x3.38 | Vinyl Floor |
|
| Workshop | 5.21x3.66 | ||
| Laundry | 2.74x2.19 |
| Bathroom | Pieces | Level | |
|---|---|---|---|
| 1xBath | 3 pcs | Second |
Property Summary
Located close to the intersection of Greenwood and Queen St. East, 69 Alton Ave is a 3 bedrooms 1 washrooms Semi-Detached. The property basement is Partially Fi . The property has many nice features including None. Living Room Rm, Dinning Room Rm and Kitchen are on the Main floor; Other, Workshop and Laundry are on the Lower floor.Local Area Profile
This property is located in an area with a significant rental housing presence with a strong concentration of apartment and condominium housing. Approximately 44% of residents hold a bachelor's degree or higher, while about 16% have a college credential. Public transit is commonly used by local commuters, alongside driving.
School Information
- Duke of Connaught Junior and Senior Public School (Grade:JK-8) 893/3037
- Riverdale Collegiate Institute (Grade:9-12) 111/739
- St. Joseph Catholic School (Grade:JK-8) 1936/3037
- Duke of Connaught Junior and Senior Public School (Grade:JK-8) 893/3037
- Bowmore Road Junior and Senior Public School (Grade:JK-8) 1195/3037