Dorset Park, Toronto, M1P 1Y3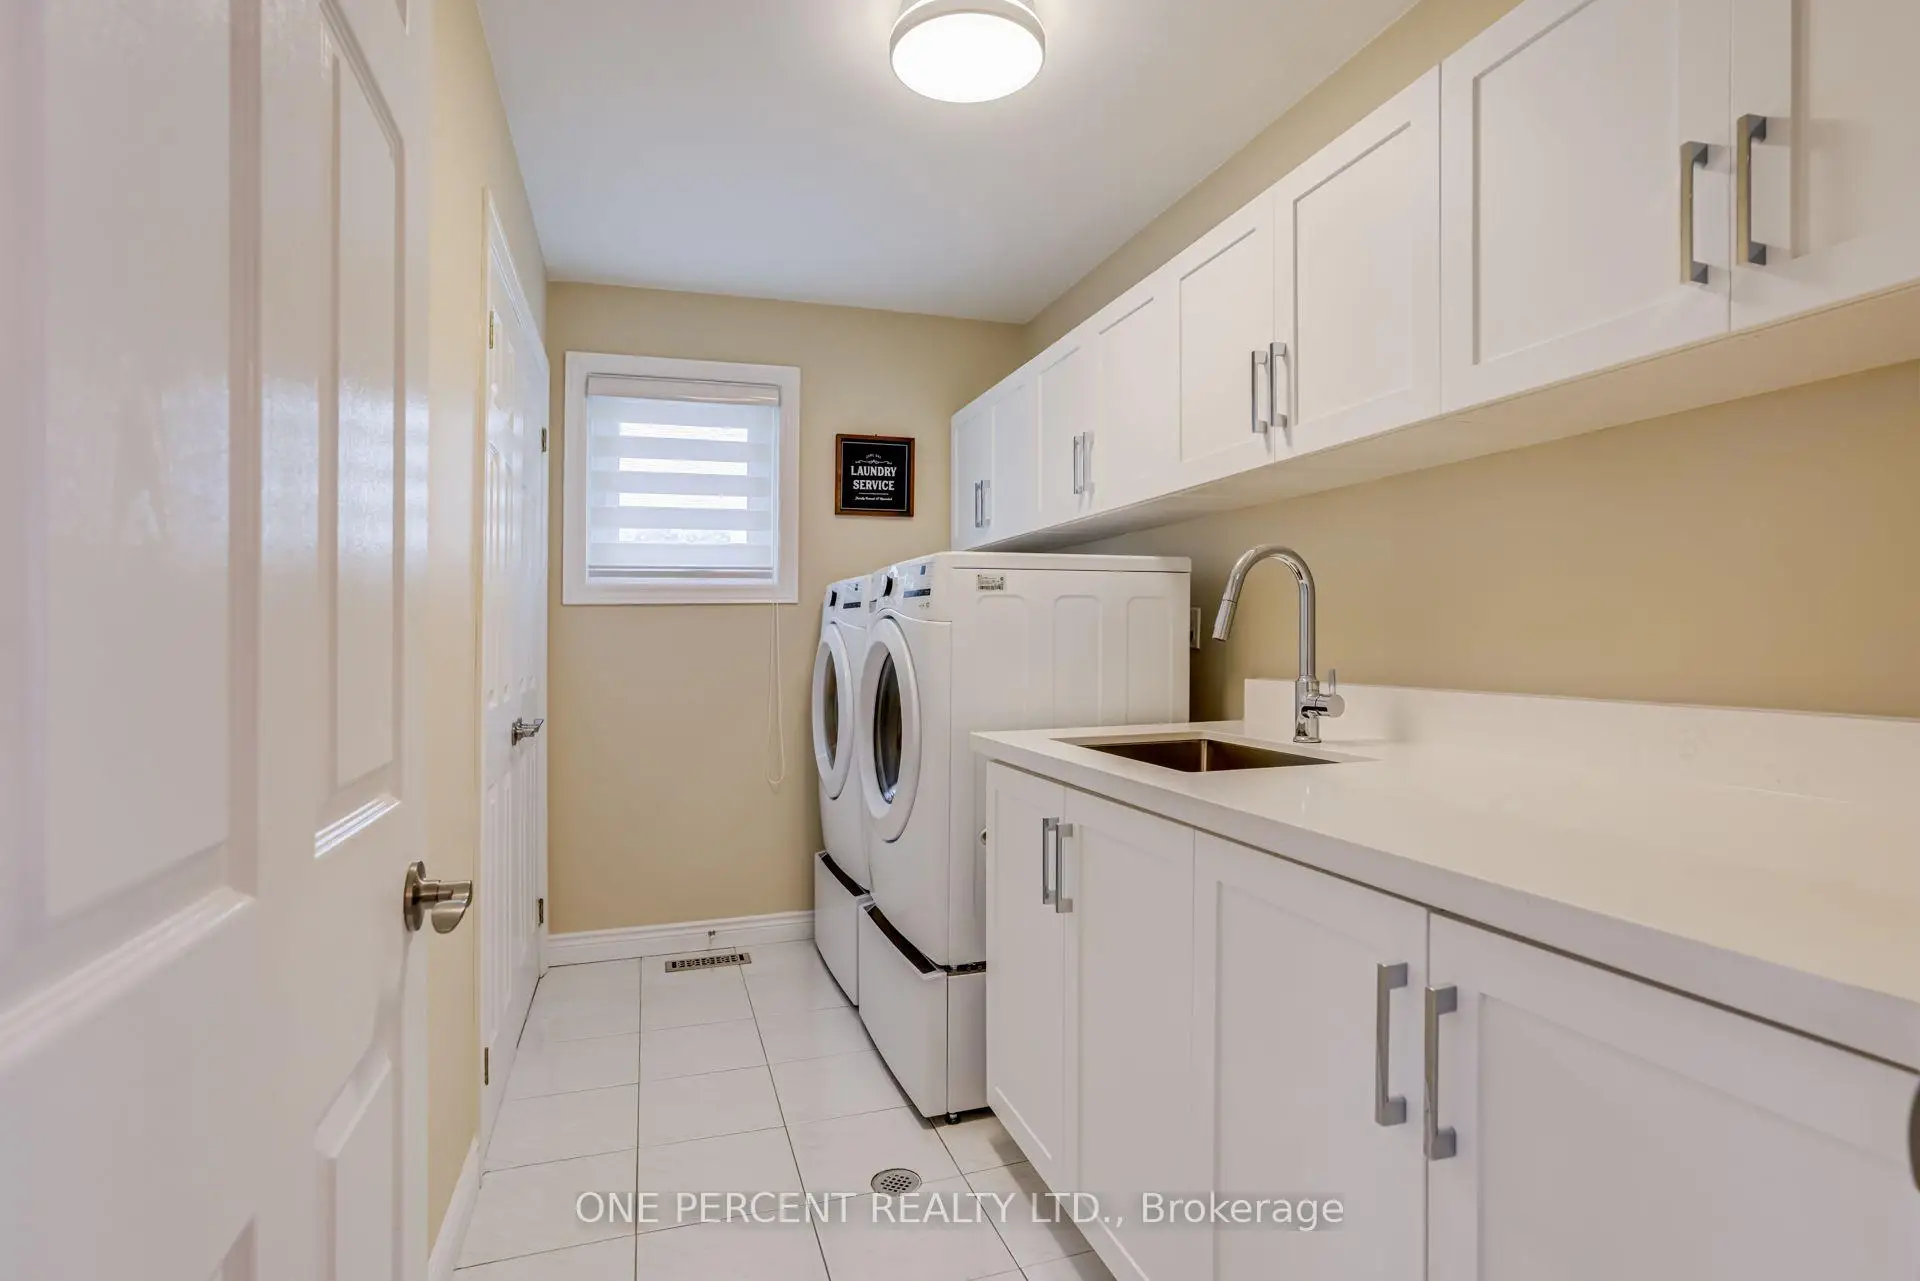

Description
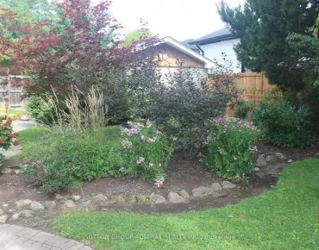
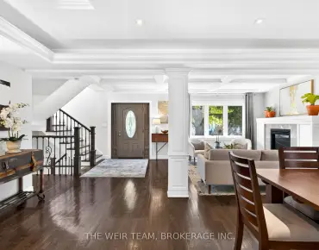
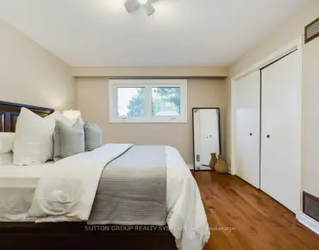
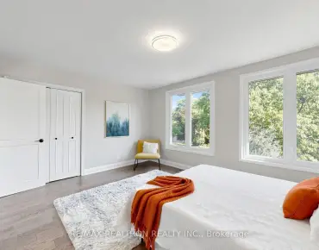
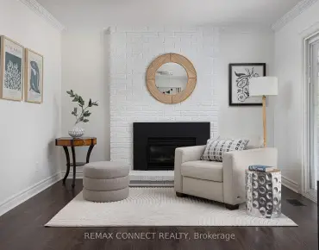
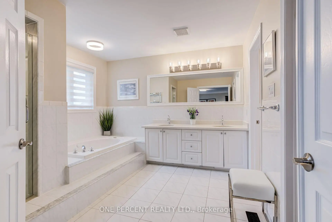
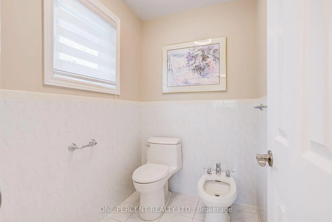
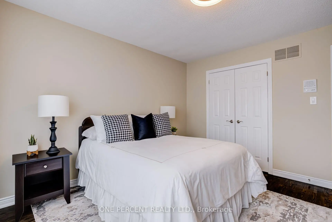
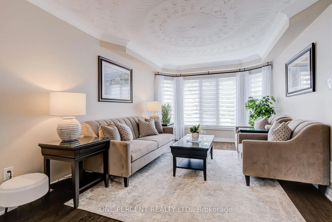
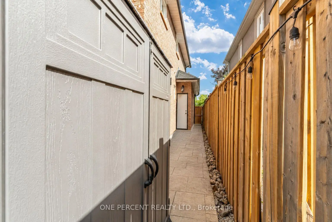
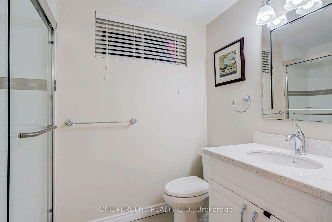
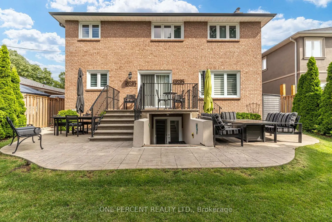
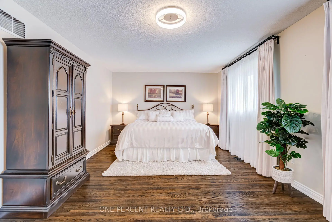
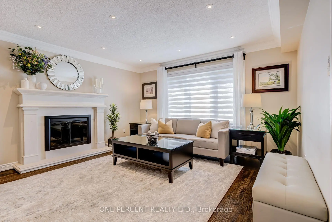
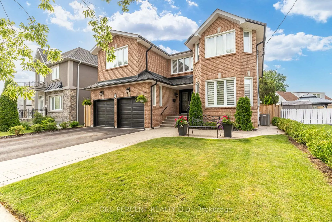
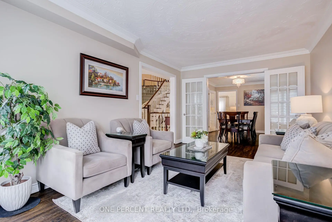
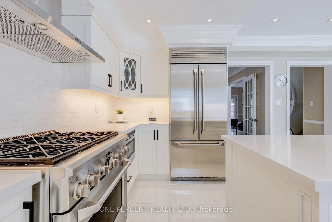
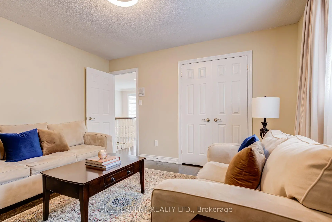
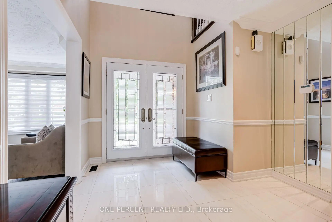
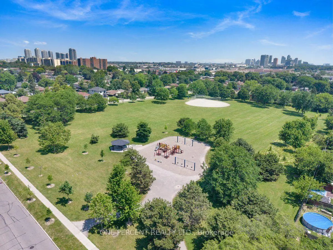
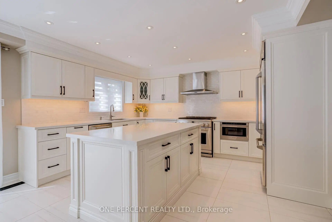
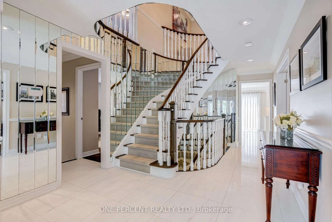
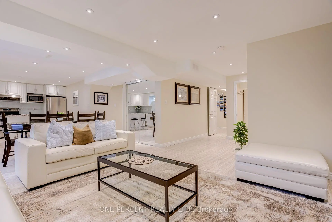
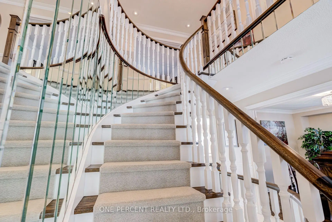
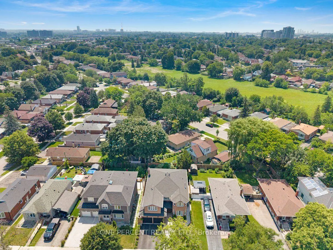
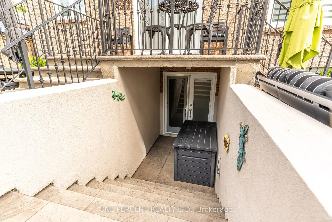
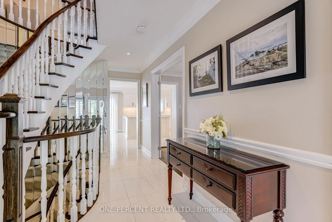
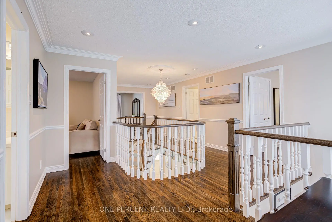
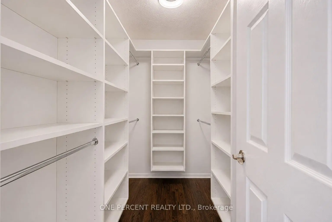
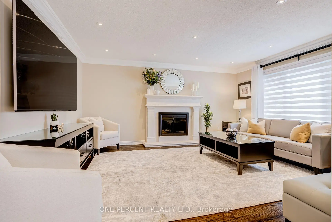
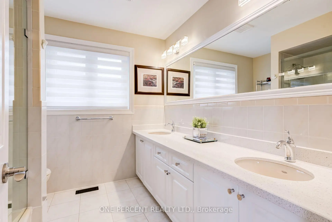
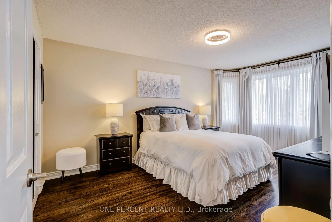
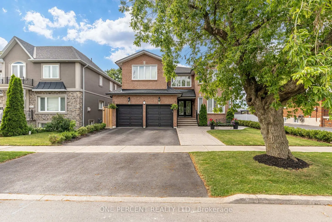
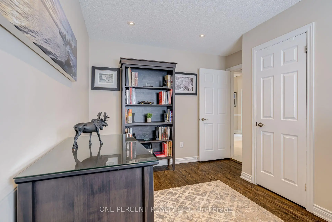
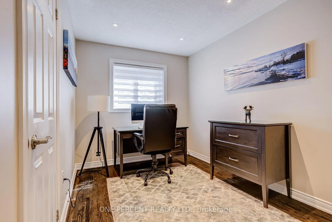
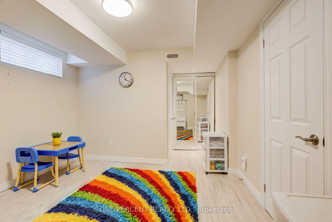
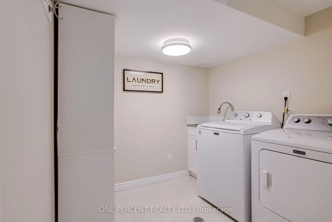
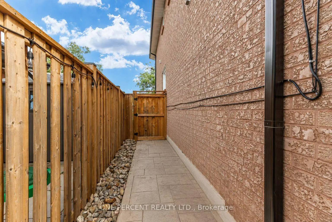
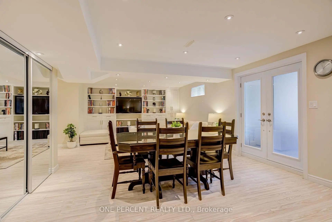
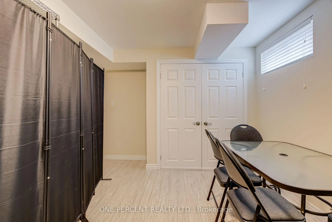
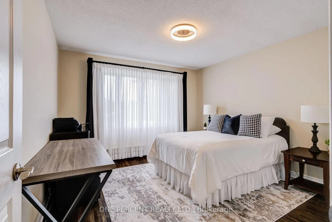
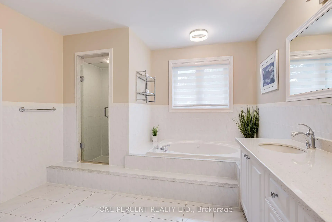
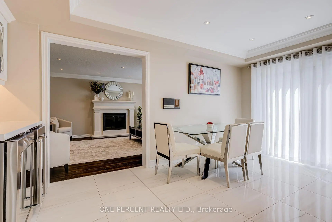
Welcome to 7 Mendip Crescent, an exquisite custom-built solid brick residence offering 4+2 bedrooms, 4 bathrooms and over 4,300 sq. ft. of beautifully finished living space across three levels including the Walk Out Basement, situated on a premium 47 x 110 ft lot in a quiet Dorset Park crescent. The grand two-storey foyer features soaring windows, an upper walkway, custom millwork, 50+ LED pot lights and elegant architectural details throughout. The main level showcases spacious formal principal rooms, solid oak hardwood floors and a gourmet chef's kitchen appointed with quartz countertops, custom ceramic backsplash, custom cabinetry, a professional Monogram appliance package and dual integrated beverage fridges. The family room features a stunning cast-stone surround wood-burning fireplace. Both Stair Cases and spindles are crafted from Solid Oak. Upstairs, the primary retreat offers a luxurious 6-piece ensuite with Jacuzzi, bidet and quartz finishes, along with three additional generously sized bedrooms.The bright, fully finished lower level is a standout feature, offering a completely independent 2-bedroom walk-out suite with above-grade windows, its own full kitchen, 3-piece bathroom, private laundry and dedicated outdoor patio - ideal for extended family, guests or for future potential. The home also features two laundry rooms, two full kitchens, two dedicated wine cold rooms, custom built-in storage, central vacuum, premium casement windows, new roof and eavestroughs, high-efficiency furnace and central A/C. Outside, enjoy two separate patios, stamped concrete walkways, a private fenced yard, double garage and three additional parking spaces. Conveniently located minutes from the 401 and 404, shopping, restaurants, schools, transit, parks and just 15 minutes from the Scarborough Bluffs.
Features
- Facing: South

- Bedrooms: 4

- Bathrooms: 4

- Garages: 2

- Kitchens: 1

Details
- Lot size: 47.00 x 110.00 Feet

- Space: 3000-3500

- Tax: $ 7864.93

- E13751564

- Listing contracted with: ONE PERCENT REALTY LTD.
| Room | Size(M) | Description | |
|---|---|---|---|
| Living Rm | 3.35x4.91 | Hardwood Floor, Crown Moulding, Formal Rm |
|
| Dining Rm | 3.35x4.09 | Hardwood Floor, Crown Moulding, French Doors |
|
| Kitchen | 3.35x4.66 | Quartz Counter, Centre Island, Tile Floor |
|
| Breakfast | 2.58x5.07 | Combined w/Kitchen, Pot Lights, Crown Moulding |
|
| Family Rm | 4.44x5.28 | Hardwood Floor, Fireplace, Pot Lights |
|
| Den | 4.00x3.19 | Hardwood Floor, Pot Lights, Formal Rm |
|
| Primary B | 6.99x3.94 | Hardwood Floor, 6 Pc Ensuite, B/I Closet |
|
| 2nd Br | 4.00x3.57 | Hardwood Floor, His and Hers Closets, B/I Closet |
|
| 3rd Br | 3.84x3.86 | Hardwood Floor, Double Closet, B/I Closet |
|
| 4th Br | 3.35x5.50 | Hardwood Floor, Double Closet, B/I Closet |
|
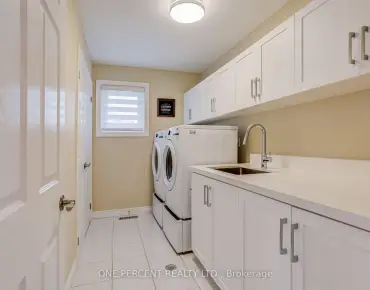
| Laundry | 3.35x1.86 | Quartz Counter, B/I Closet, Laundry Sink |
|
| Kitchen | 3.24x3.69 | Granite Counters, Centre Island, Pot Lights |
| Bathroom | Pieces | Level | |
|---|---|---|---|
| 1xBath | 2 pcs | Main |
|
| 1xBath | 6 pcs | Second |
|
| 1xBath | 4 pcs | Second |
|
| 1xBath | 3 pcs | Basement |
Property Summary
Located close to the intersection of Ellesmere Rd and Kennedy Rd, 7 Mendip Cres is a 4+2 bedrooms 4 washrooms Detached. The unit has a Double Built-In Parking Spaces. The property has many nice features including Central Vacuum and None. Living Room Rm, Dinning Room Rm, Kitchen, Breakfast Room, Family Room Rm and Den are on the Main floor.Local Area Profile
This property is located in a predominantly owner-occupied residential area with housing made up primarily of detached homes. Approximately 45% of residents hold a bachelor's degree or higher, while about 14% have a college credential. Public transit is commonly used by local commuters, alongside driving.
School Information
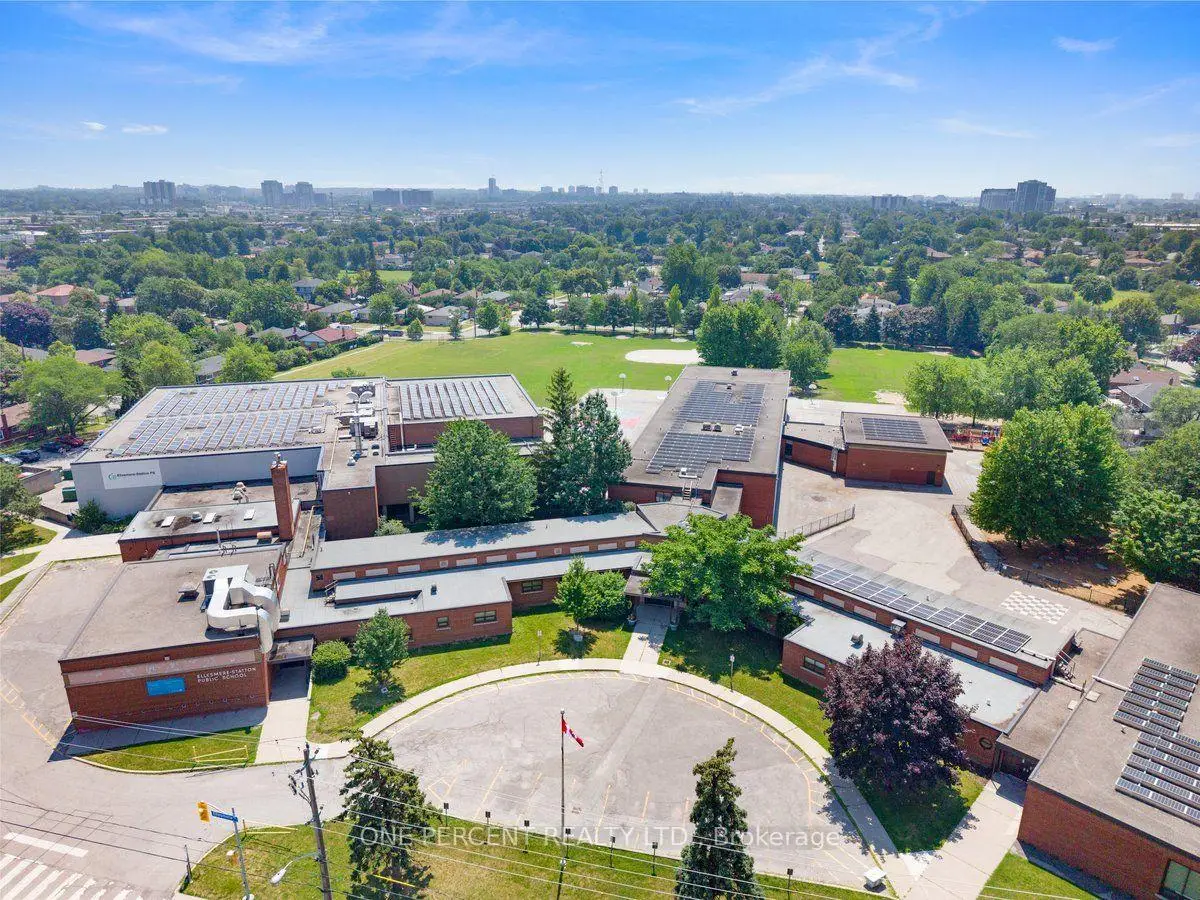
- Ellesmere-Statton Public School (Grade:7-8) 1119/3037
- Winston Churchill Collegiate Institute (Grade:9-12) 687/739
- St. Lawrence Catholic School (Grade:JK-8) 1048/3037
- Hunter's Glen Junior Public School (Grade:JK-6)
- Ellesmere-Statton Public School (Grade:7-8) 1119/3037
- Charles Gordon Senior Public School (Grade:7-8)


Commute Information
 Ellesmere Subway Station (0.9km)
  Agincourt Go Train Station (2.9km) - Free Parking available, parking lots: 337