
Description
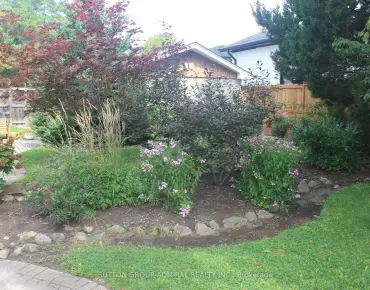
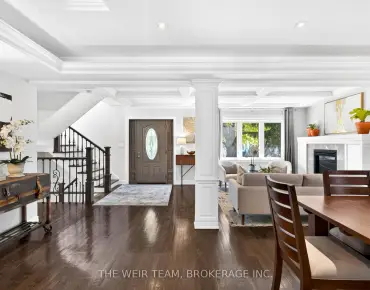
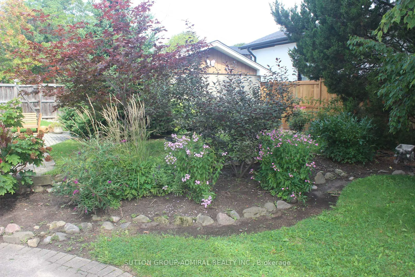
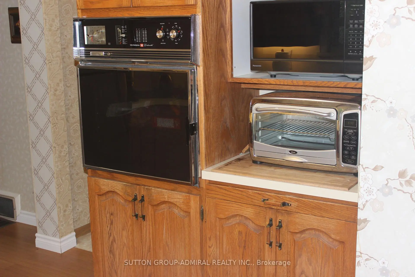
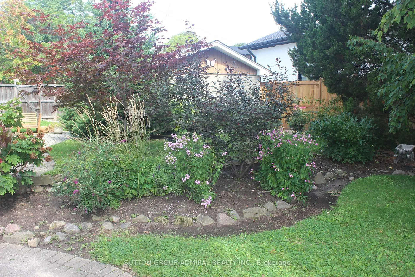
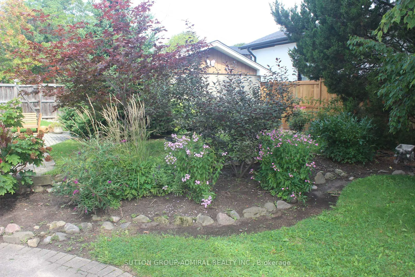
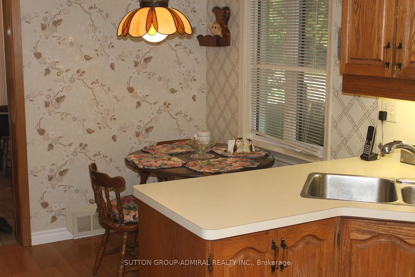
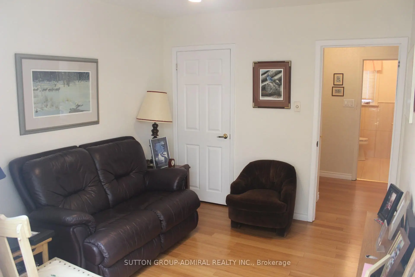
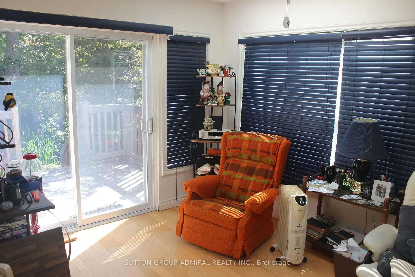
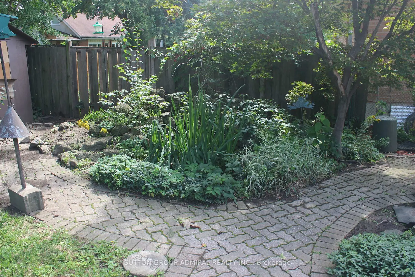
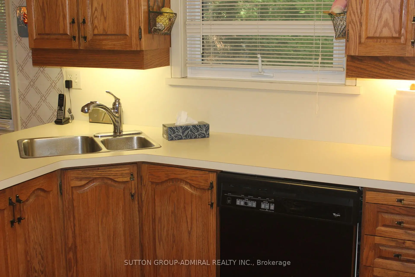
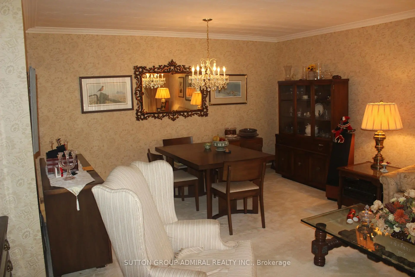
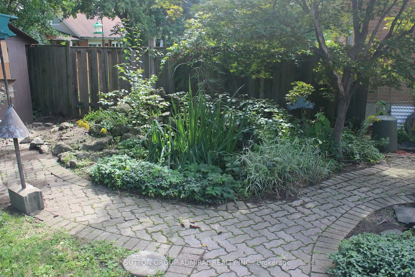
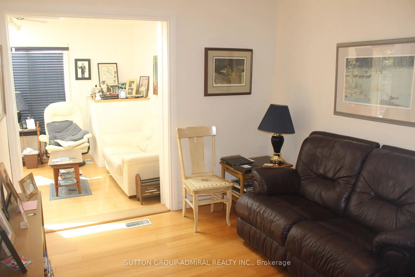
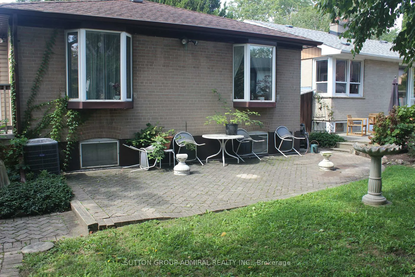
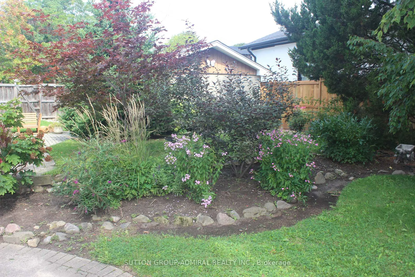
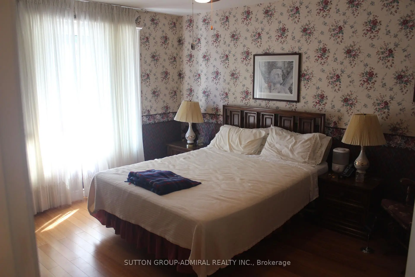
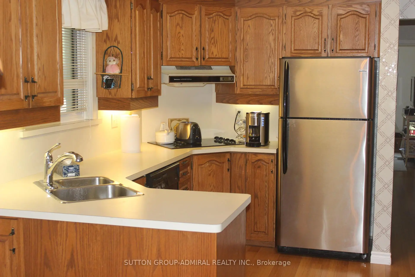
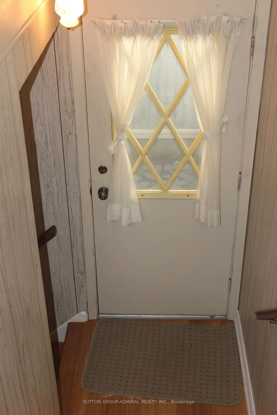
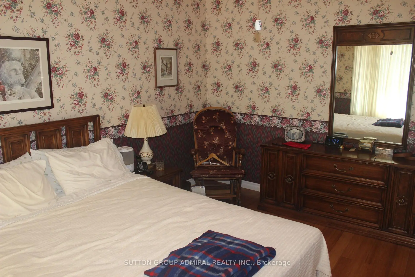
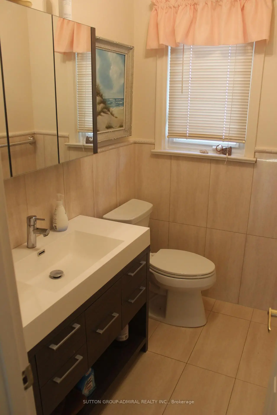
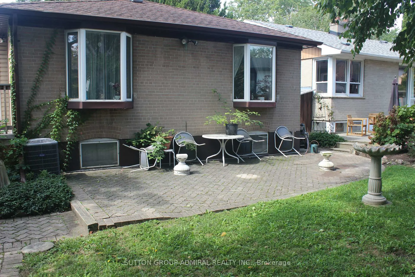
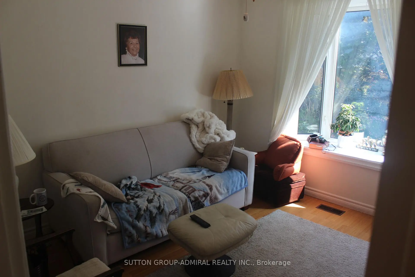
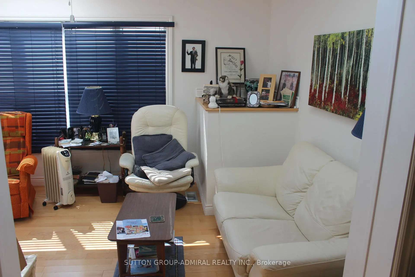
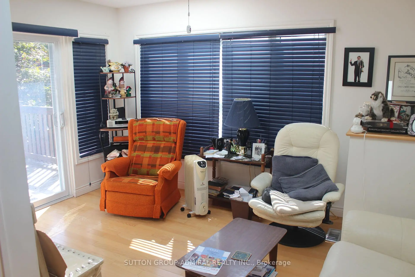
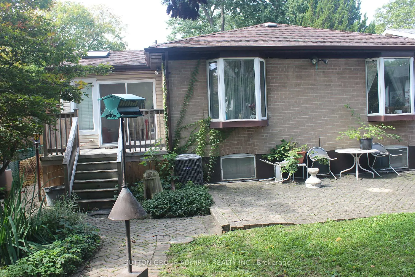
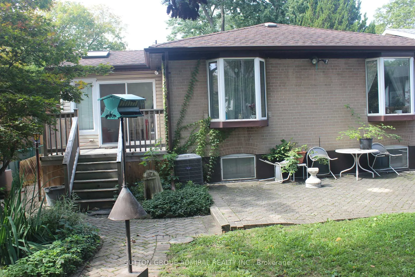
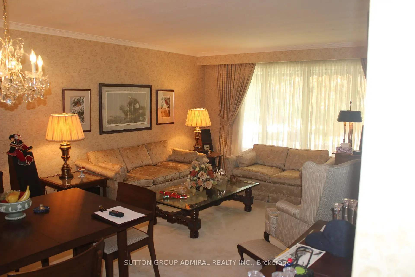
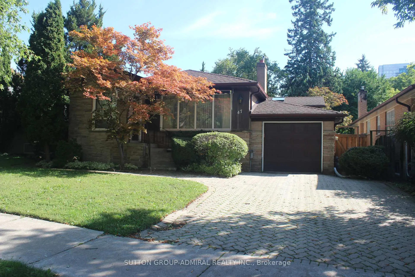
Attention builders, developers, investors and end-users. Charming 3+1 Bedroom, 2 Bath, Detached Bungalow in the highly sought-after Newtonbrook West neighbourhood, offering exceptional value on a 50.00 ft x 113 ft lot with a 4-car private driveway. The adjoining property is also available, may be sold together or separately. Great potential for future development. Excellent location, walking distance to Yonge Finch subway, schools, community centre, parks, shops, dining, and many other amenities. Eat-in family sized kitchen, Double driveway with attached garage, separate entrance to basement, Primary and second bedrooms both have bay windows. Updated 3 piece bath on the main floor. Bright and cozy sunroom with two skylights and walk-out to deck, Private yard with water feature and garden shed.
Features
- Facing: East

- Bedrooms: 3

- Bathrooms: 2

- Garages: 1

- Kitchens: 1

Details
- Lot size: 50.00 x 113.11 Feet

- Space: 1100-1500

- Tax: $ 7171.00

- C13751760

- Listing contracted with: SUTTON GROUP-ADMIRAL REALTY INC.
| Room | Size(M) | Description | |
|---|---|---|---|
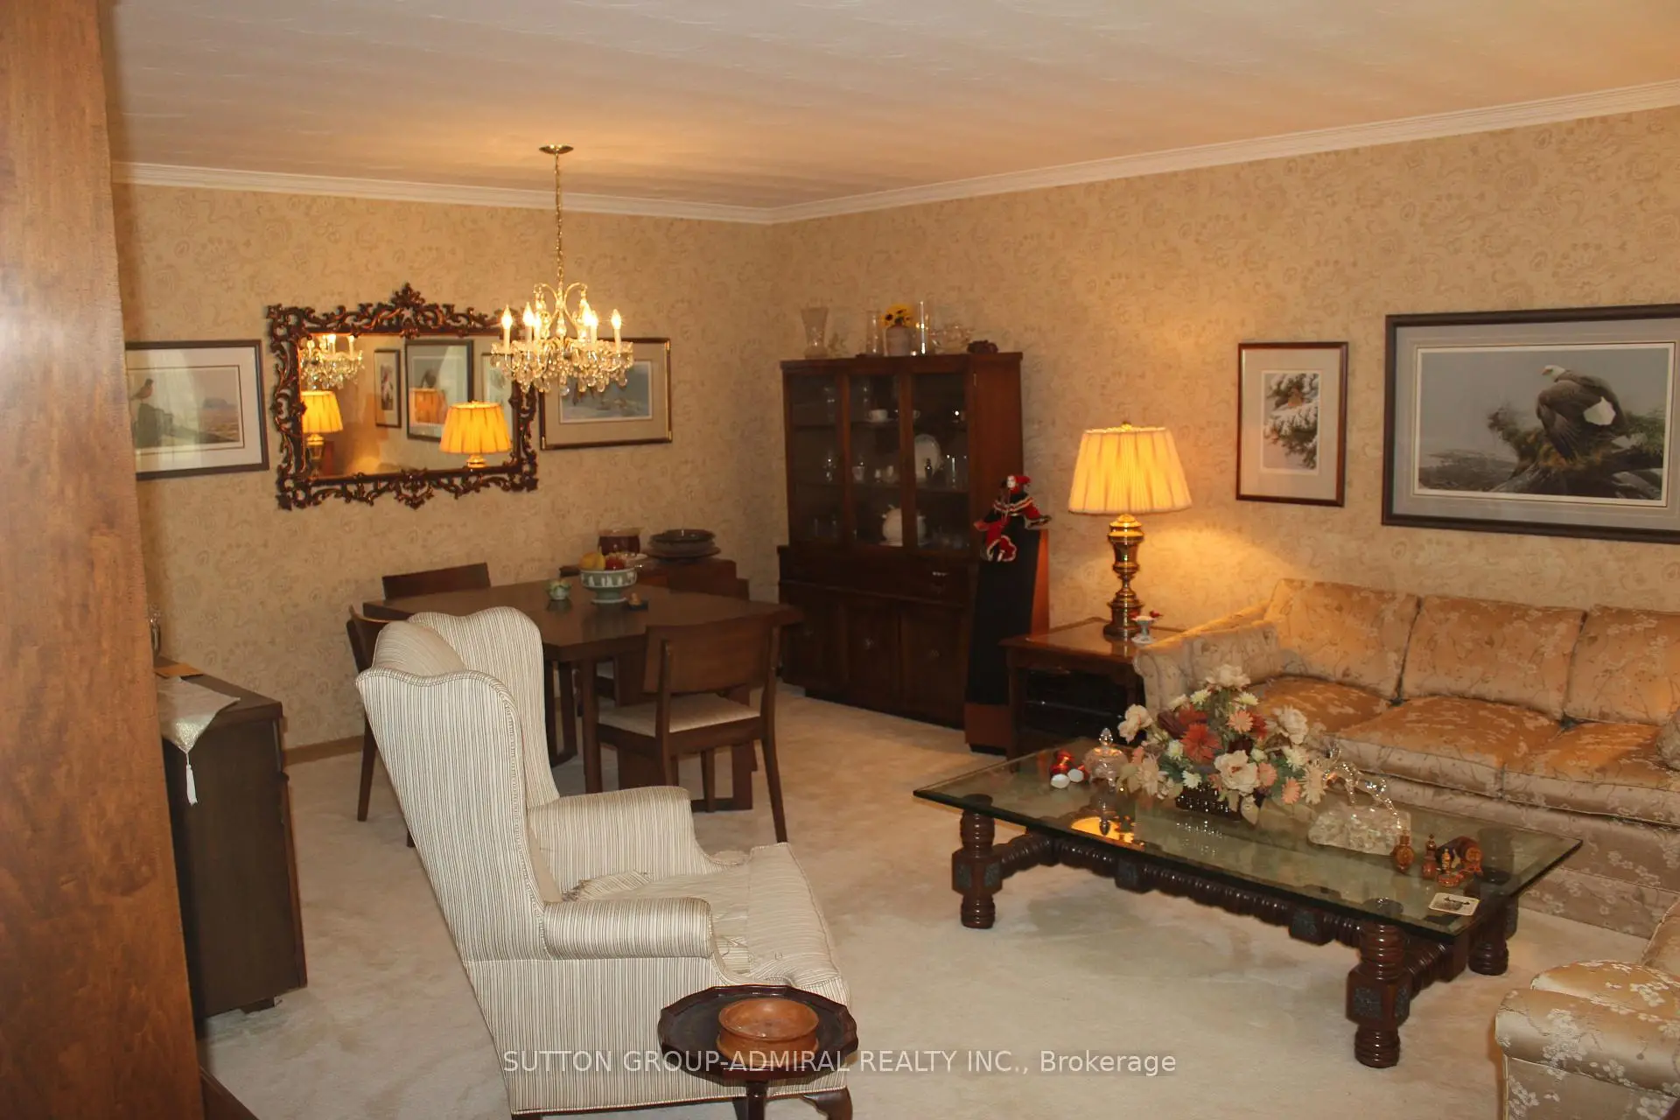
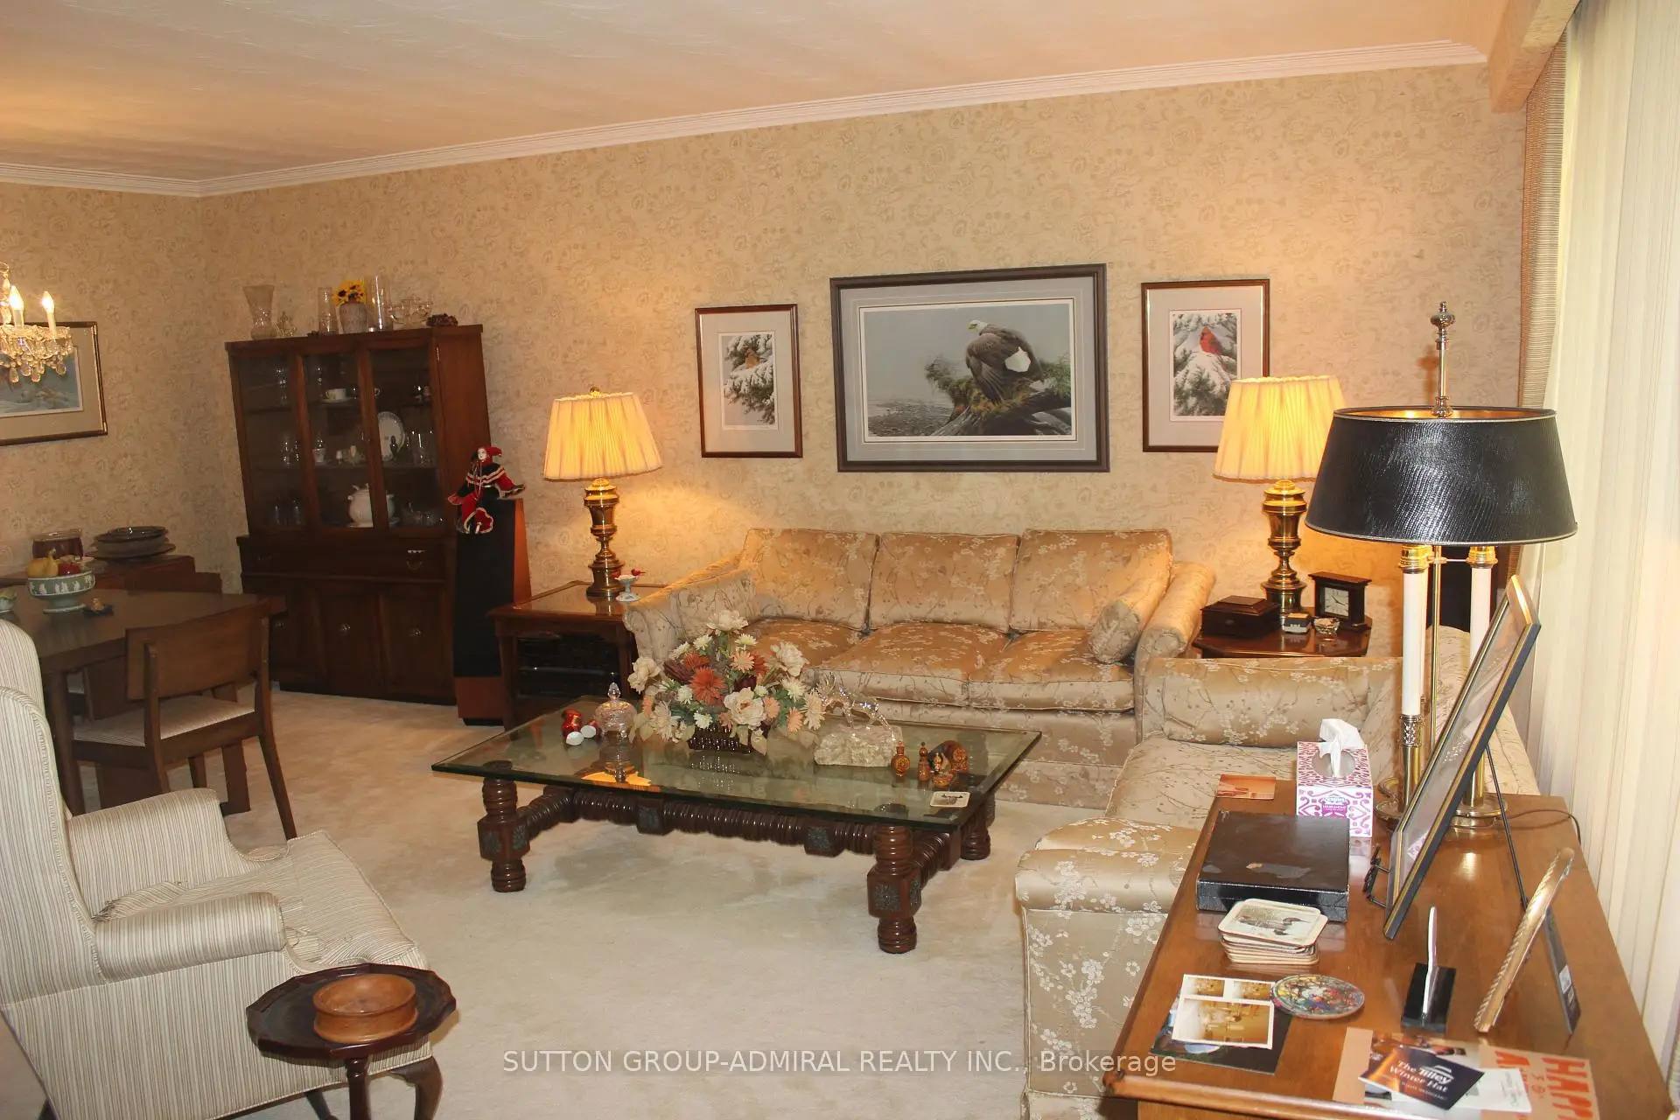
| Living Rm | 4.92x3.60 | Combined w/Dining, Formal Rm, Picture Window |
|
| Dining Rm | 4.20x2.46 | Formal Rm, Combined w/Living, Crown Moulding |
|
| Kitchen | 5.16x2.42 | Eat-in Kitchen, B/I Oven, B/I Range |
|
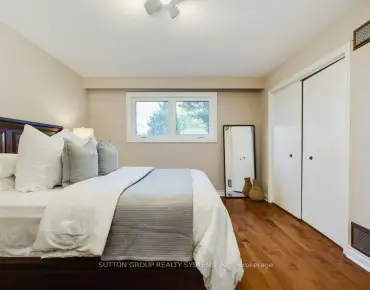
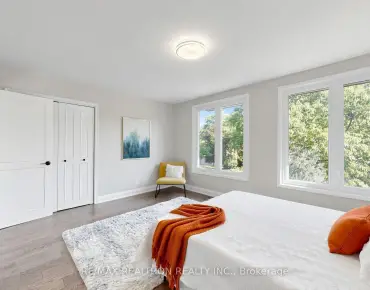
| Primary B | 4.25x3.57 | Bay Window, Laminate, Closet |
|
| 2nd Br | 3.29x2.90 | Bay Window, Laminate, Closet |
|
| 3rd Br | 3.18x2.90 | Laminate, Closet, Combined w/Sunroom |
|
| Sunroom | 4.16x2.91 | W/O To Deck, Skylight, Laminate |
|
| Recreatio | 6.92x3.55 | Floor/Ceil Fireplace, Above Grade Window, Laminate |
|
| 4th Br | 3.38x2.85 | Walk-In Closet(s), Laminate, Above Grade Window |
|
| Office | 5.03x2.74 | Open Concept, Laminate, Pot Lights |
|
| Laundry | 2.98x2.06 |
| Bathroom | Pieces | Level | |
|---|---|---|---|
| 1xBath | 3 pcs | Main |
|
| 1xBath | 3 pcs | Basement |
Property Summary
Located close to the intersection of Talbot and Hendon, 47 Talbot Rd is a 3+1 bedrooms 2 washrooms Detached. The unit has a Single Attached Parking Space. The property has many nice features including Primary Bedroom - Main, Generator - Full, Countertop Range and Auto Garage Door Remot. Living Room Rm, Dinning Room Rm, Kitchen, Primary B, second bedroom, third bedroom and Sunroom are on the Main floor.Local Area Profile
This property is located in an area with a mix of homeowners and renters with a strong concentration of apartment and condominium housing. Approximately 66% of residents hold a bachelor's degree or higher, while about 11% have a college credential. Public transit is commonly used by local commuters, alongside driving.
School Information
Elementary Schools
-
Home schoolDistance to school: 0.5 km (~10 min walk)
-
-
ST ANTOINE DANIEL (Grade: JK - 8)
Catholic French Immersion school
Rank: 1300 out of 3022 (Score: 6.4)Distance to school: 9.8 km (~29 min drive) -
ST MARGARET (Grade: 5 - 8)Rank: 687 out of 3022 (Score: 7.3)Distance to school: 4.9 km (~15 min drive)
Secondary Schools
-
Home schoolRank: 219/746 (Score: 7.0) 5 year average: 191/746 (Score: 7.0)Distance to school: 2.0 km (~6 min drive)
-
Cardinal Carter-Arts (Grade: 9-12)
Catholic School
Distance to school: 2.0 km (~6 min drive) -
St. Josephs Morrow Park (Grade: 9-12)Distance to school: 2.7 km (~8 min drive)