Milliken, Toronto, M1V 2H9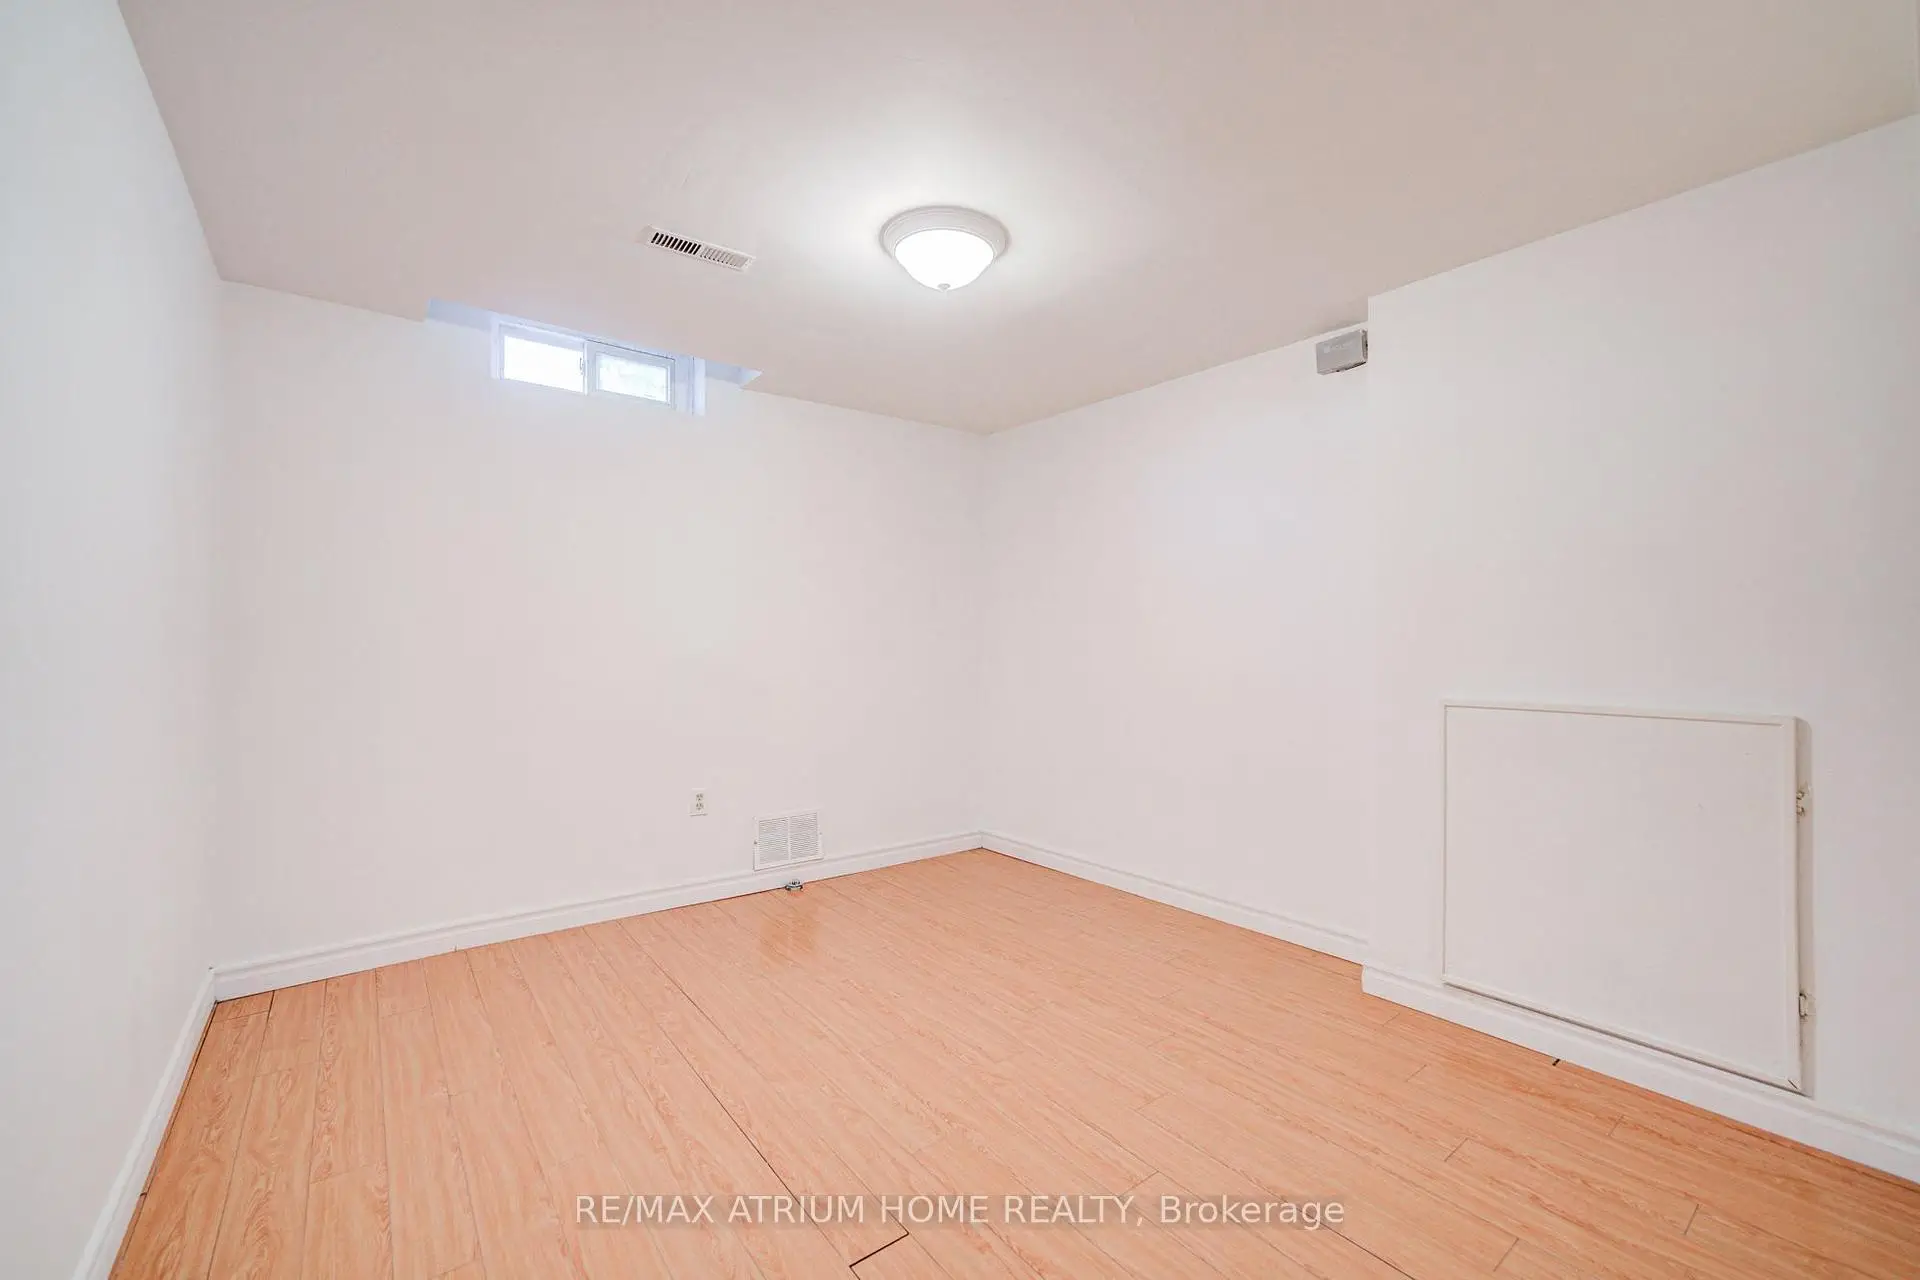

Description
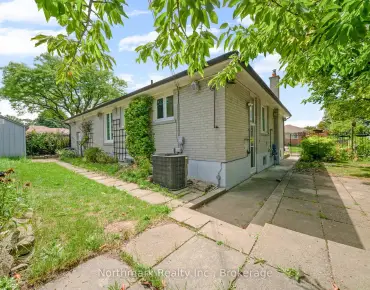
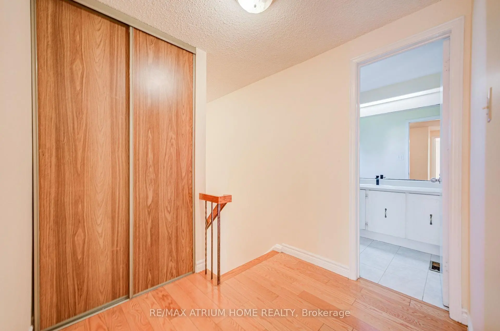
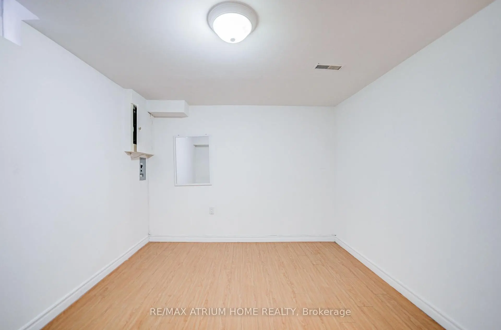
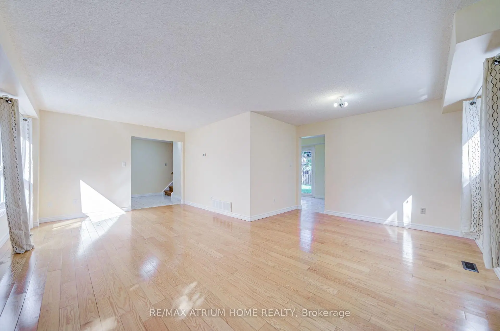
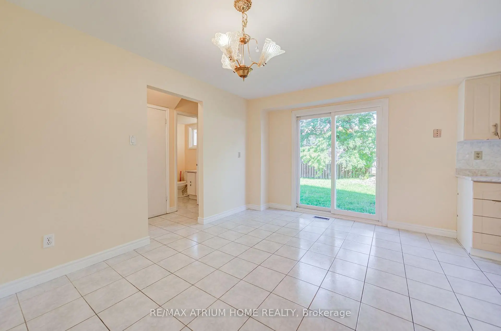
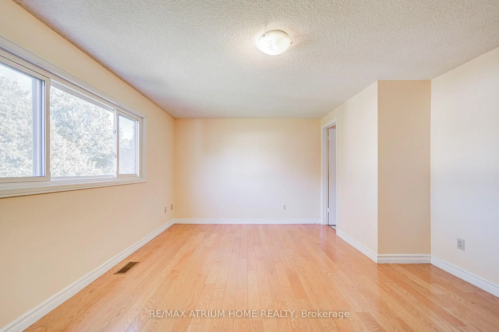
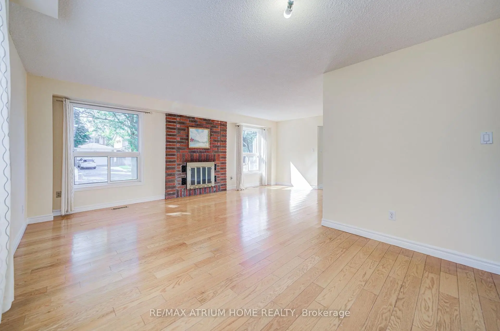
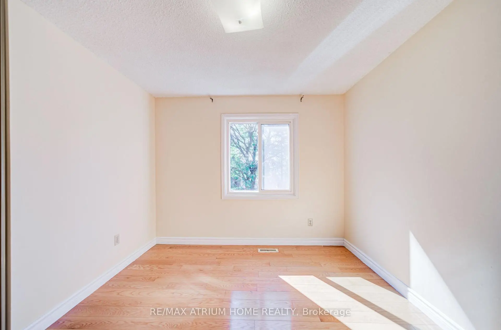
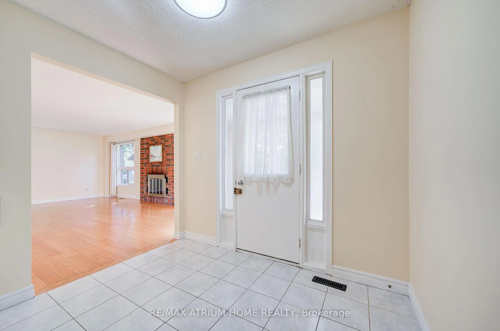
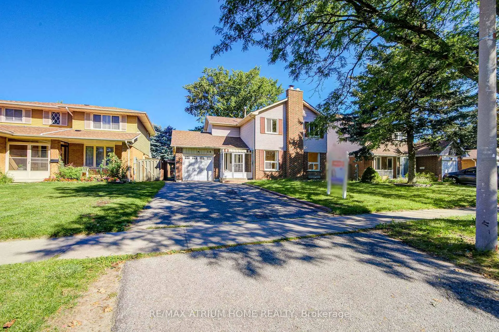
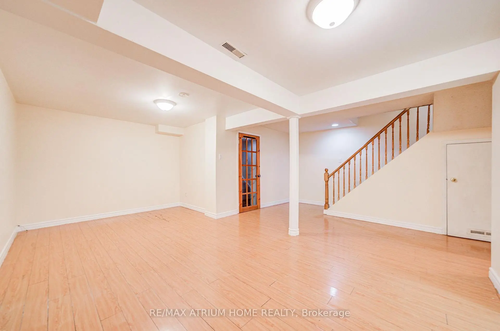
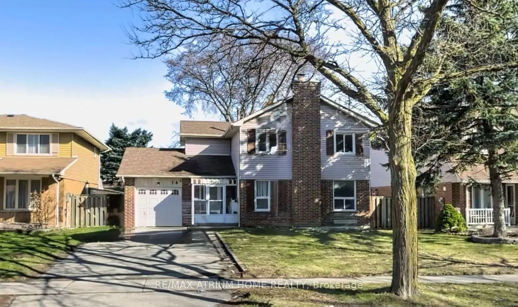
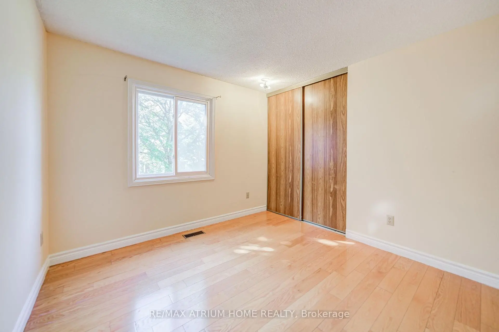
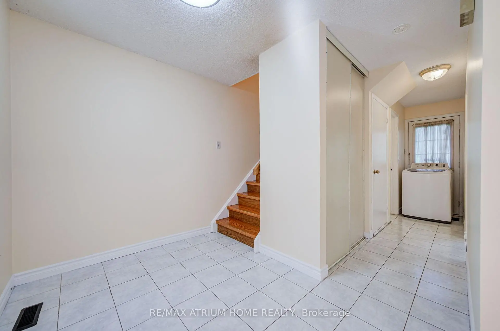
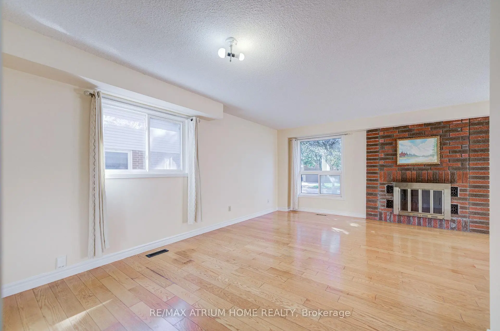
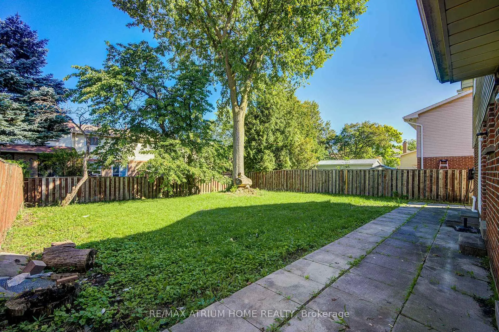
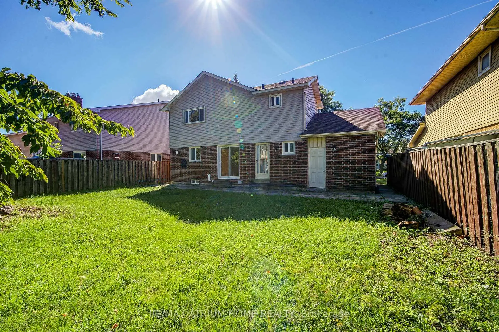
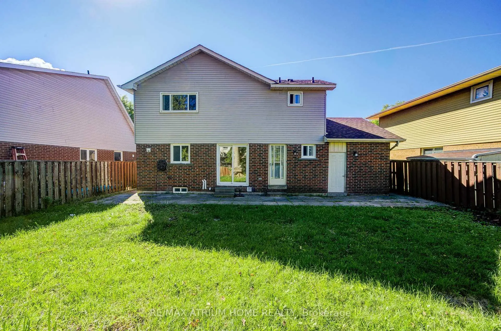
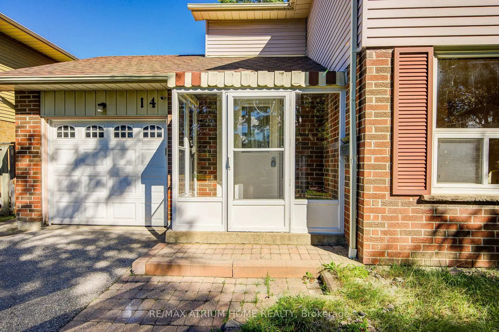
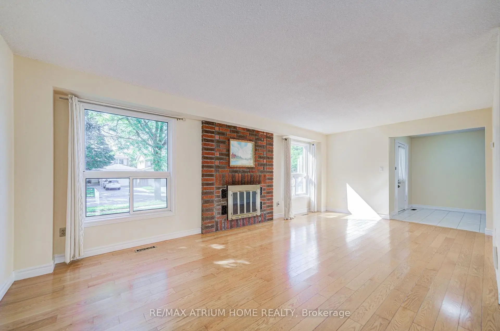
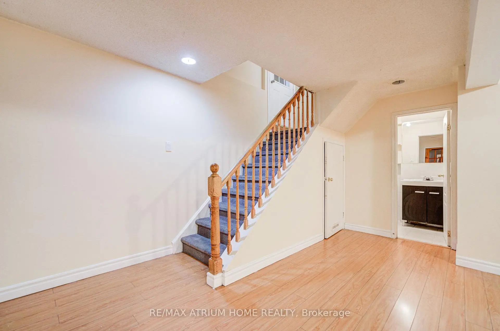
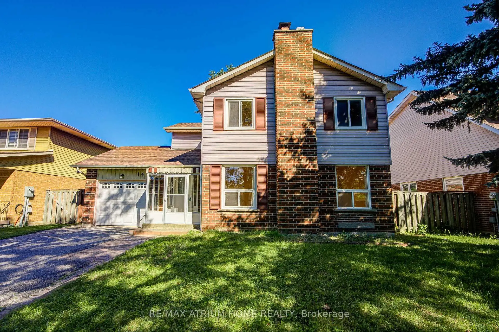
Rarely offered: a 51-ft-wide lot in the highly sought-after Milliken neighbourhood! This sun-filled detached home features a spacious 3+2 bedroom layout with a separate basement entrance, offering endless potential for multi-generational living or rental income. The main and second levels feature hardwood flooring throughout and solid hardwood stairs. Outside, enjoy a private driveway with parking for up to 5 vehicles. Ideally suited for first-time homebuyers, savvy investors, or those looking to rebuild. Exceptionally convenient location-just steps to the Midland bus stop, GO train station, and Tim Hortons, and minutes to local supermarkets, Pacific Mall, restaurants, schools, parks, and Major Highway 404.
Features
- Facing: North

- Bedrooms: 3

- Bathrooms: 4

- Garages: 1

- Kitchens: 1

Details
- Lot size: 51.00 x 109.72 Feet

- Space: 1500-2000

- Tax: $ 5701.12

- E13750416

- Listing contracted with: RE/MAX ATRIUM HOME REALTY
| Room | Size(M) | Description | |
|---|---|---|---|
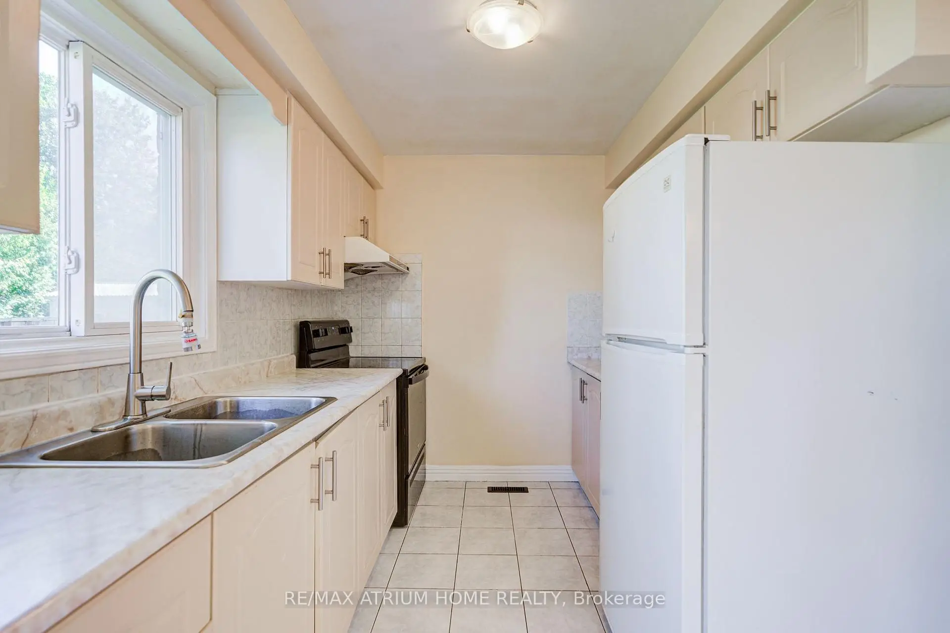
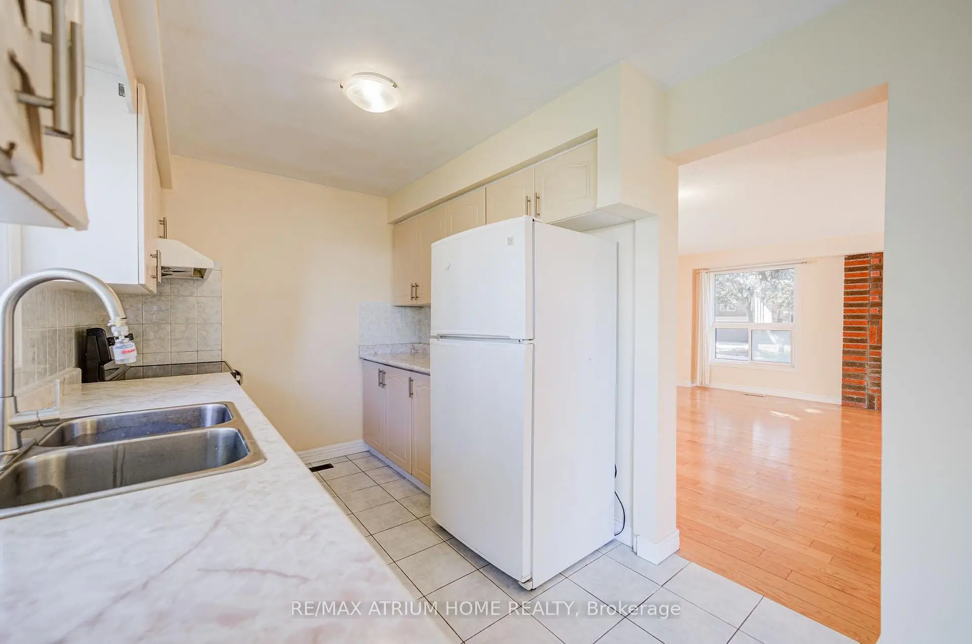
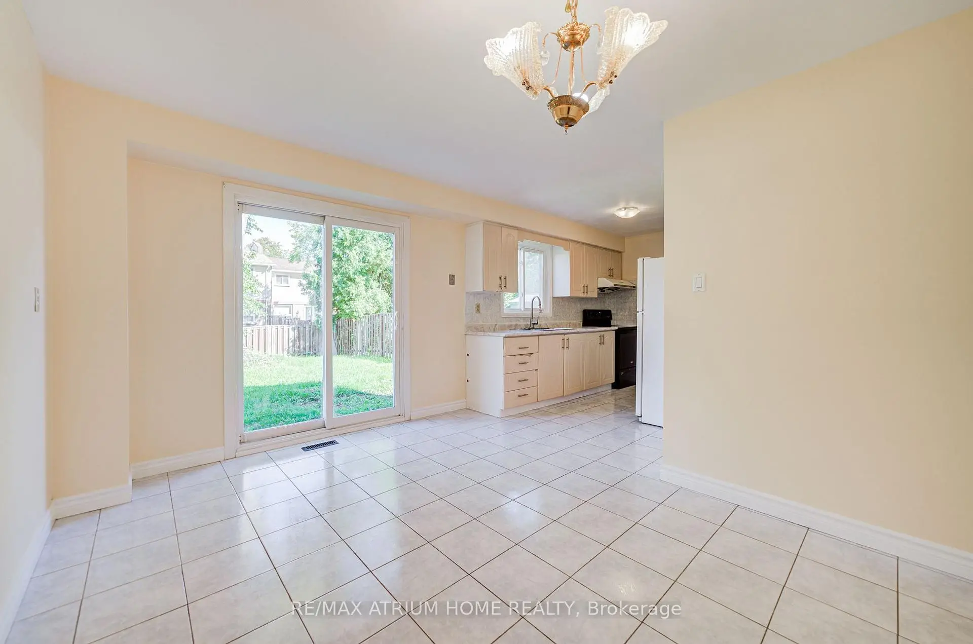
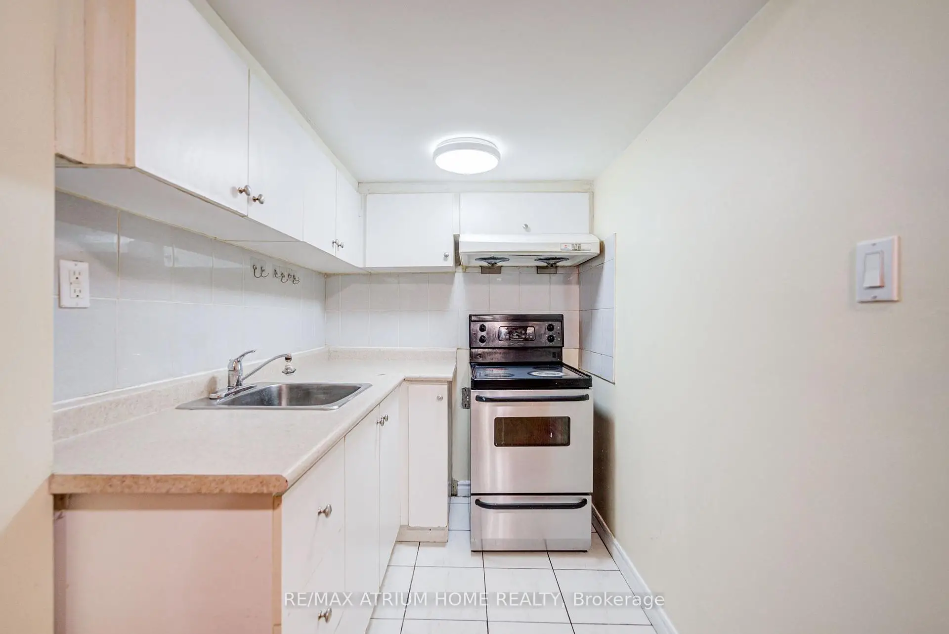
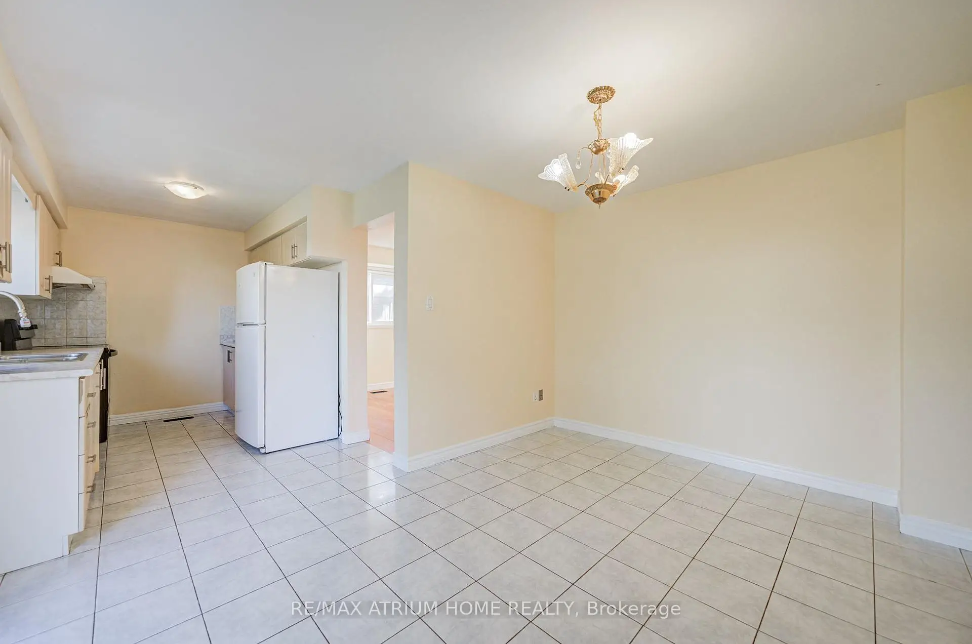
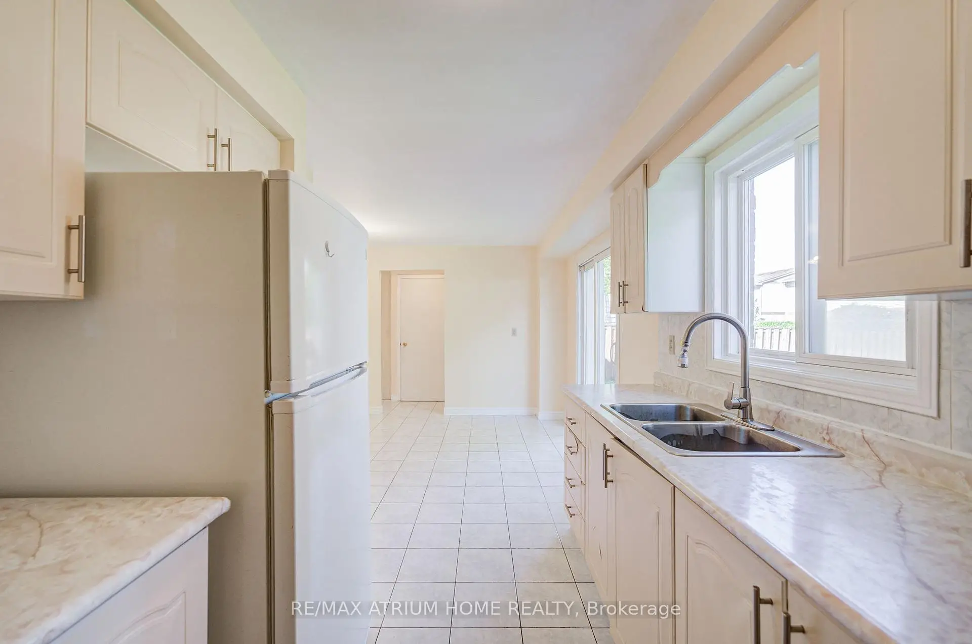
| Kitchen | 3.40x2.35 | Family Size Kitchen, L-Shaped Rm, Overlooks Backyard |
|
| Living Rm | 6.50x5.80 | Hardwood Floor, Combined w/Dining, Overlooks Frontyard |
|
| Dining Rm | 6.50x5.80 | Hardwood Floor, Combined w/Living, Large Window |
|
| Kitchen | 3.40x2.35 | Family Size Kitchen, L-Shaped Rm, Overlooks Backyard |
|
| Breakfast | 4.26x2.99 | Eat-in Kitchen, Breakfast Area, W/O To Yard |
|
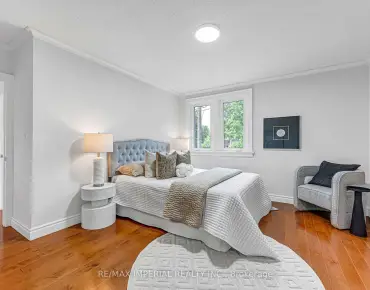
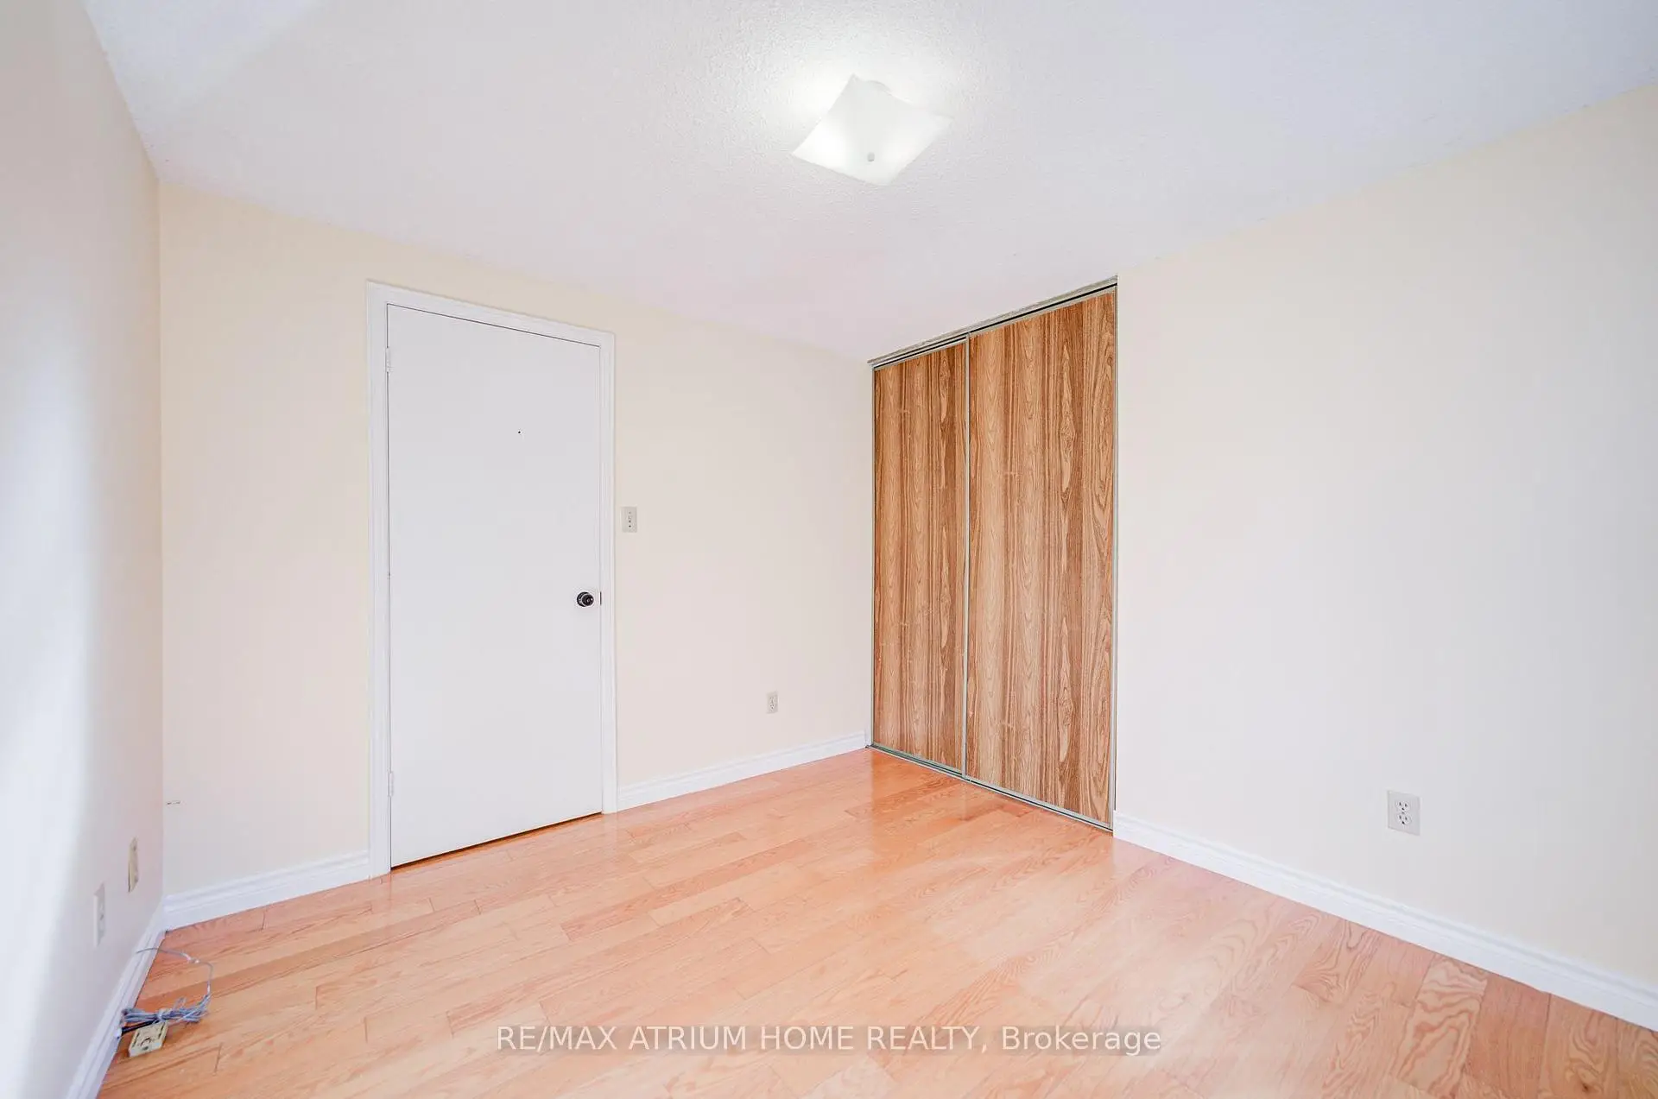
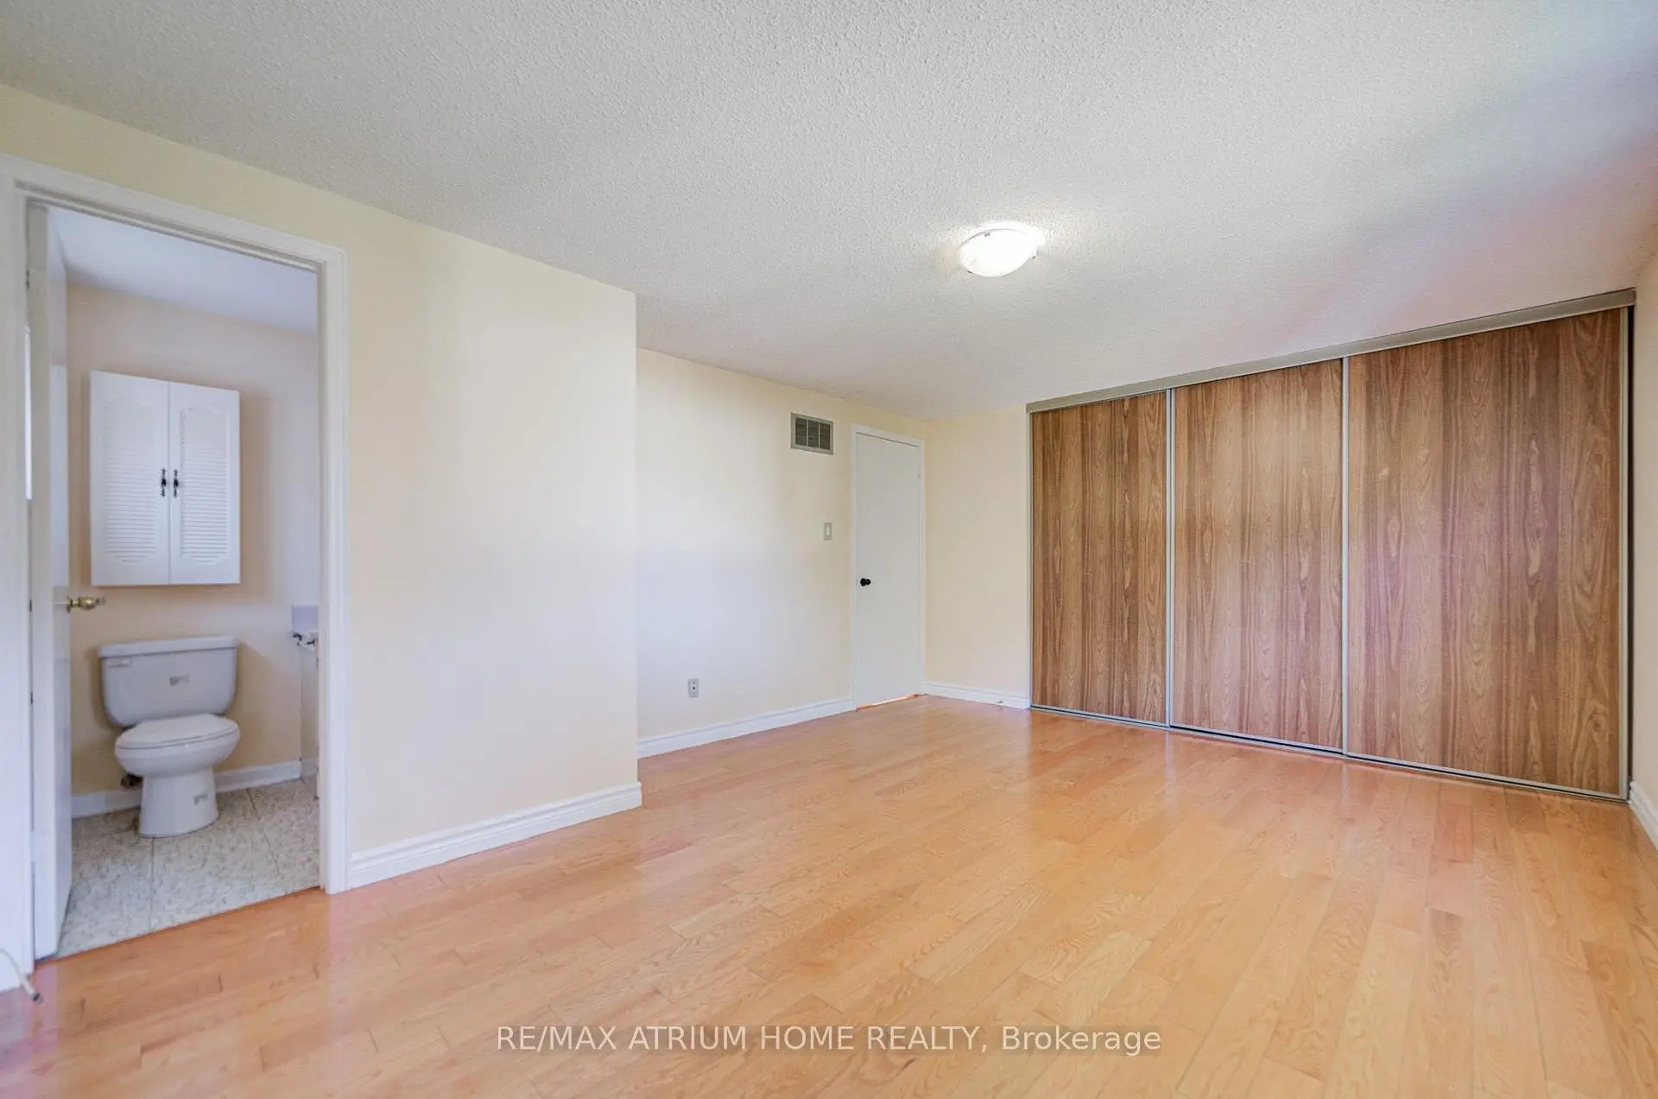
| Primary B | 4.87x3.88 | Hardwood Floor, Large Closet, 2 Pc Ensuite |
|
| 2nd Br | 3.16x2.99 | Hardwood Floor, Large Closet, Large Window |
|
| 3rd Br | 3.20x2.99 | Hardwood Floor, Large Closet, Large Window |
|
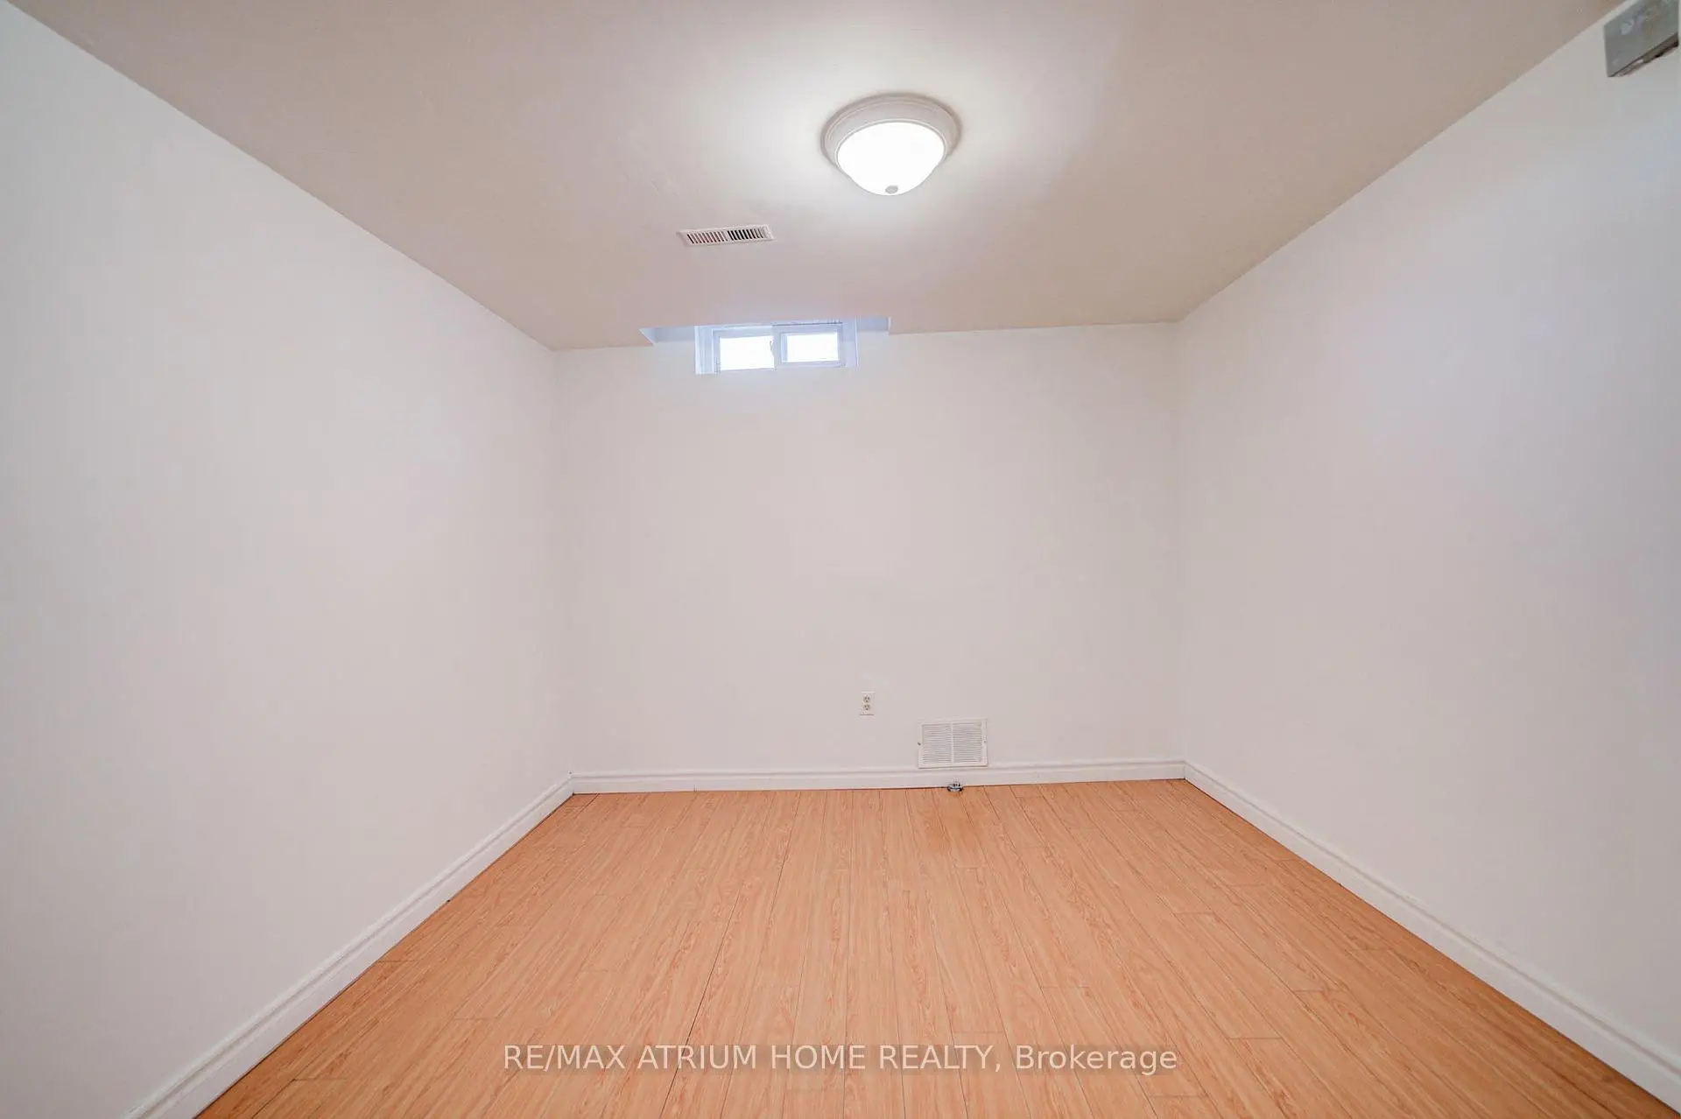
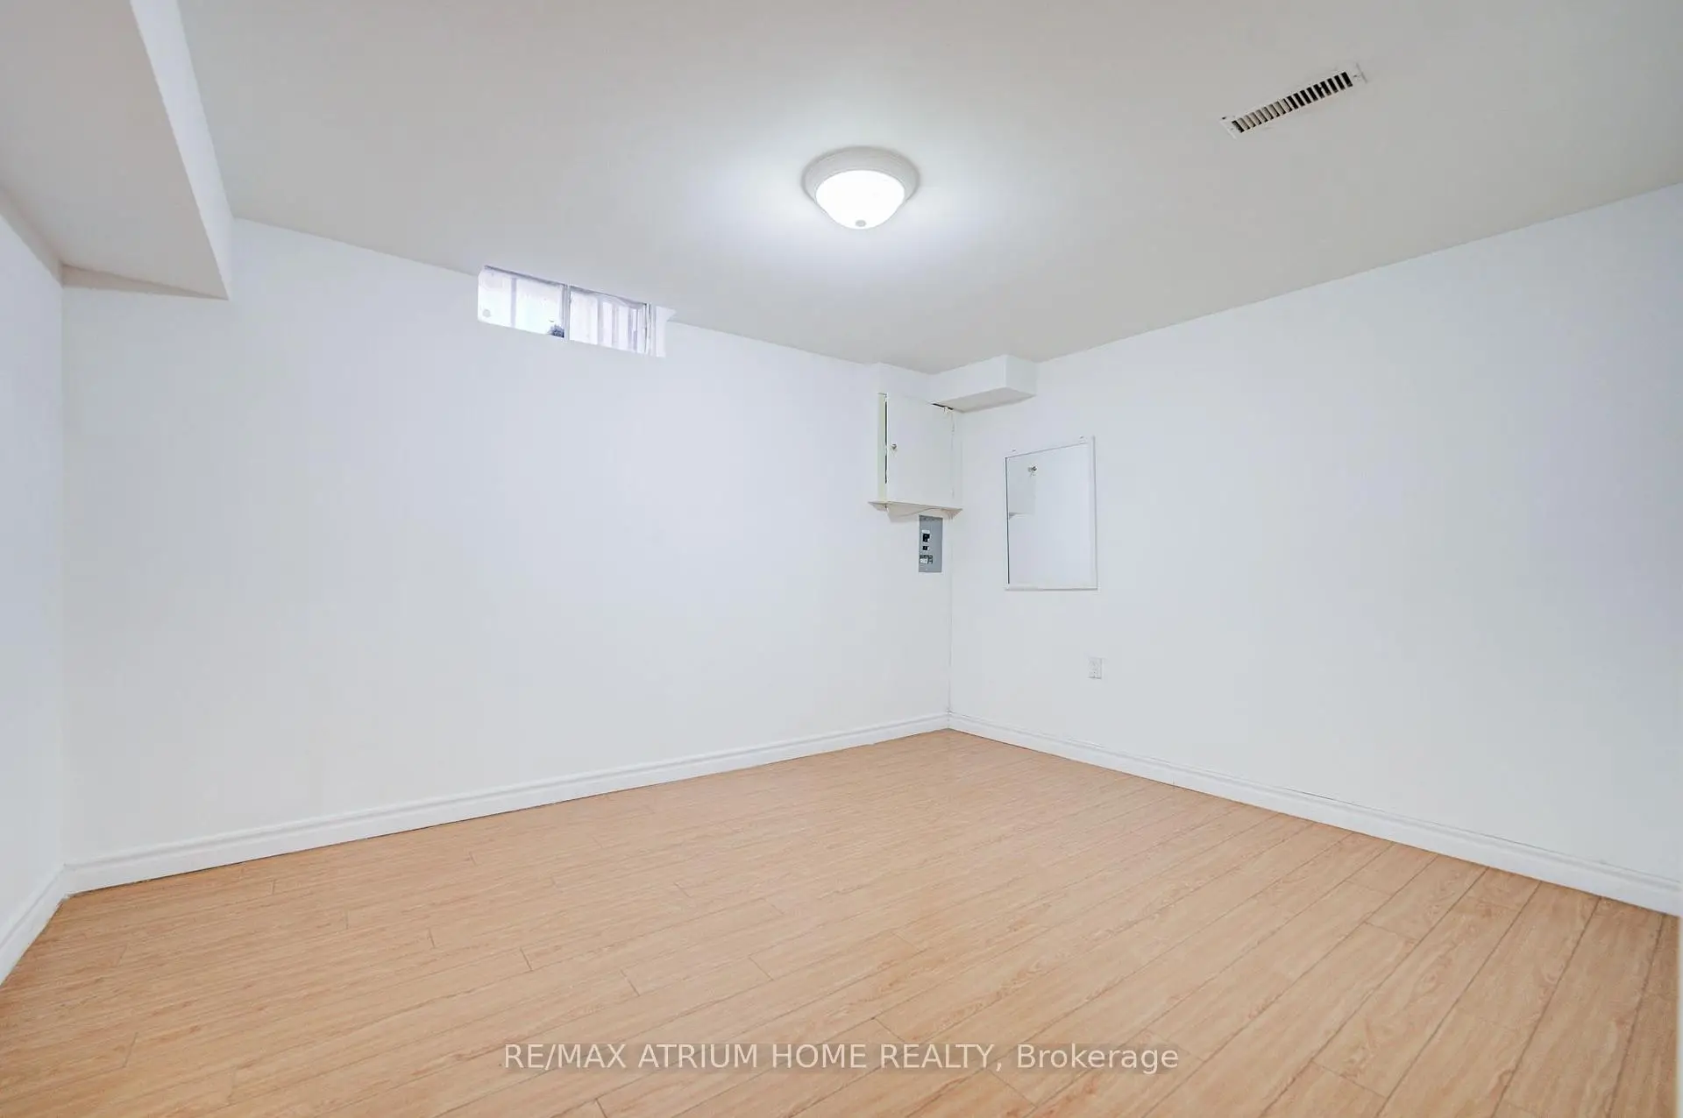
| 4th Br | 3.24x3.20 | Laminate, Window, Window |
|
| 5th Br | 3.30x3.20 | Laminate, Window, Window |
|
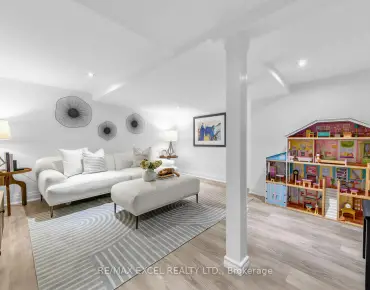
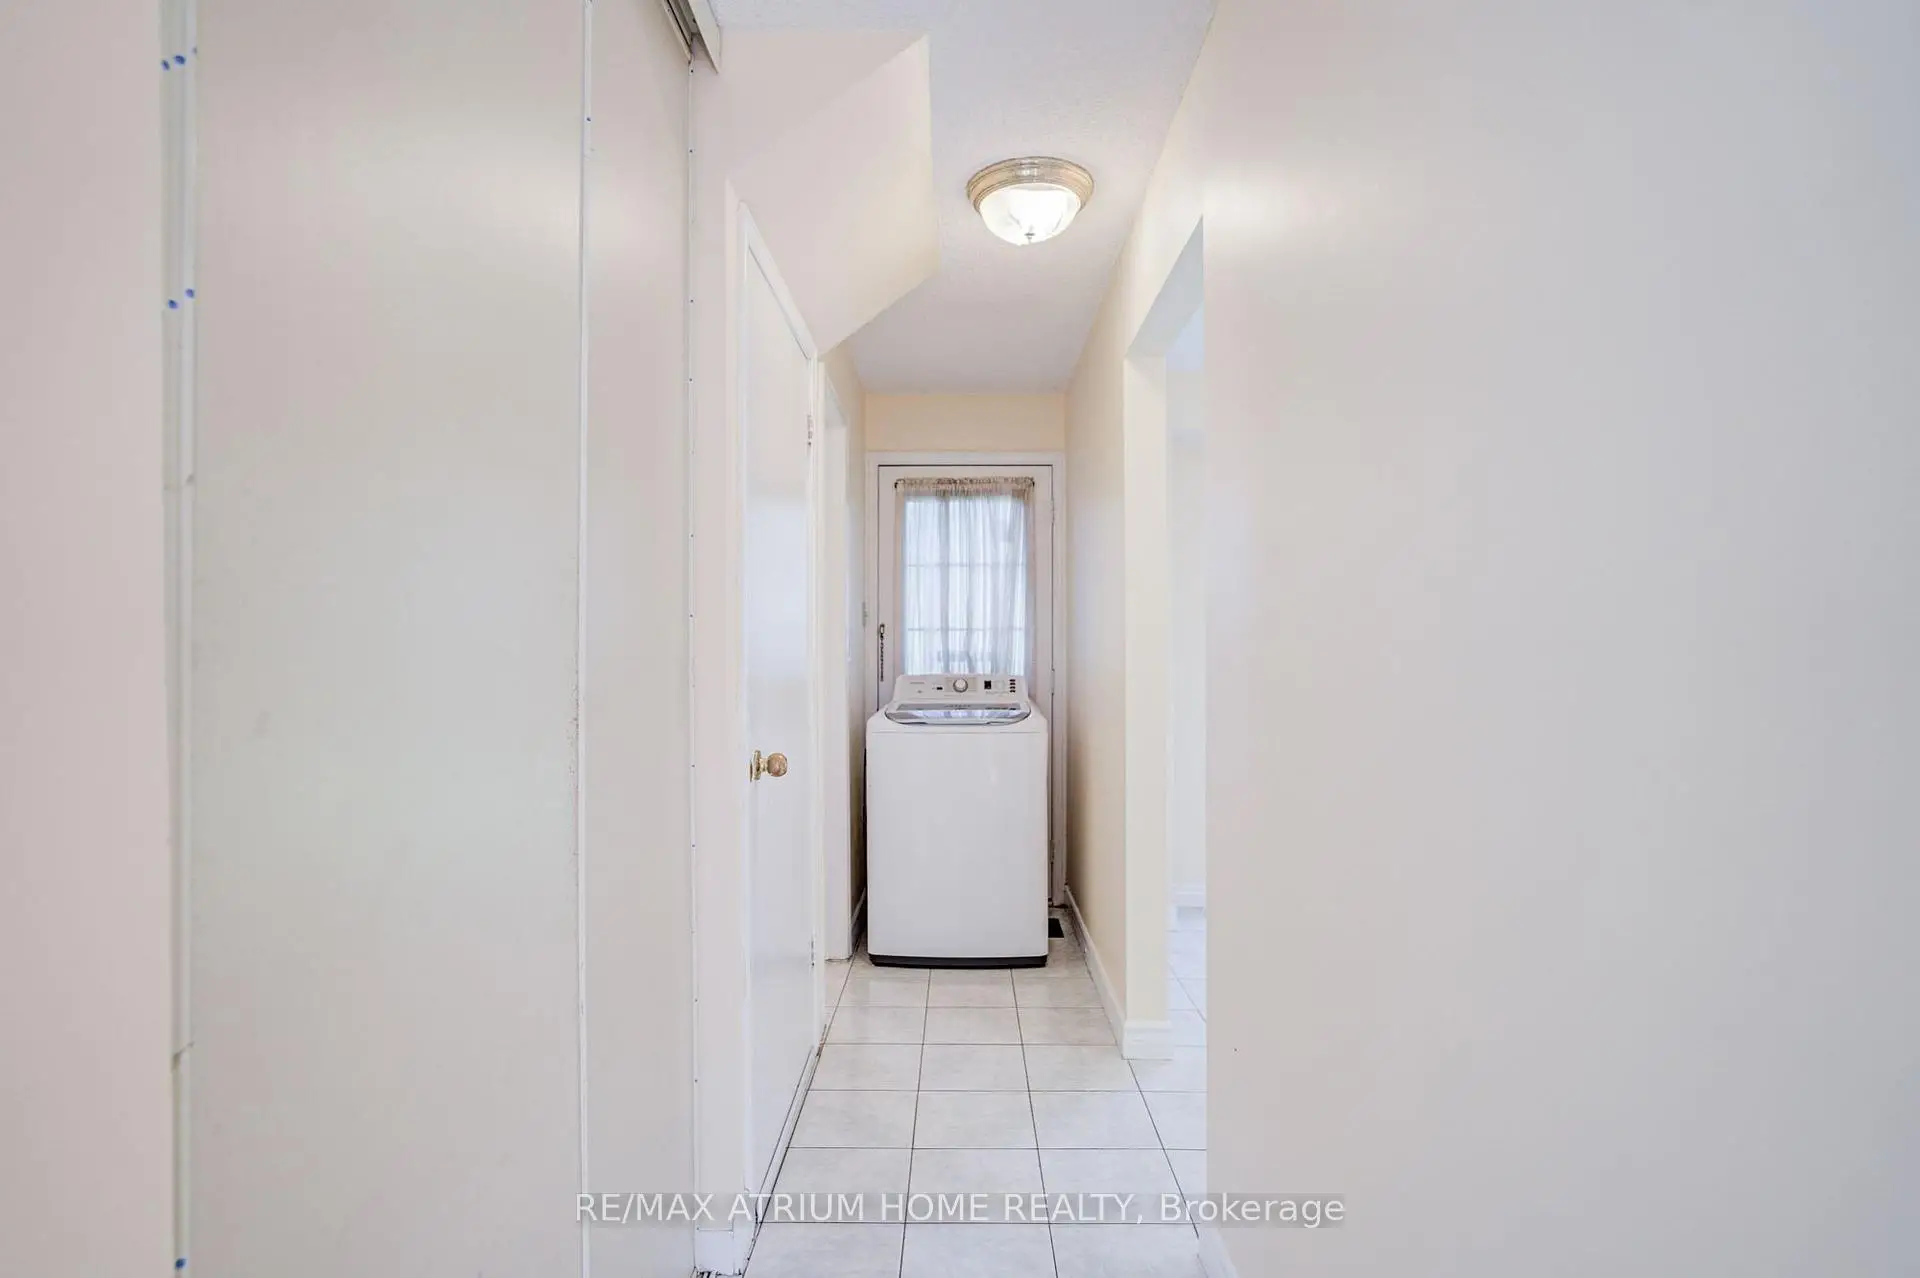
| Recreatio | 4.25x3.00 | Laminate, 3 Pc Bath, Combined w/Laundry |
| Bathroom | Pieces | Level | |
|---|---|---|---|
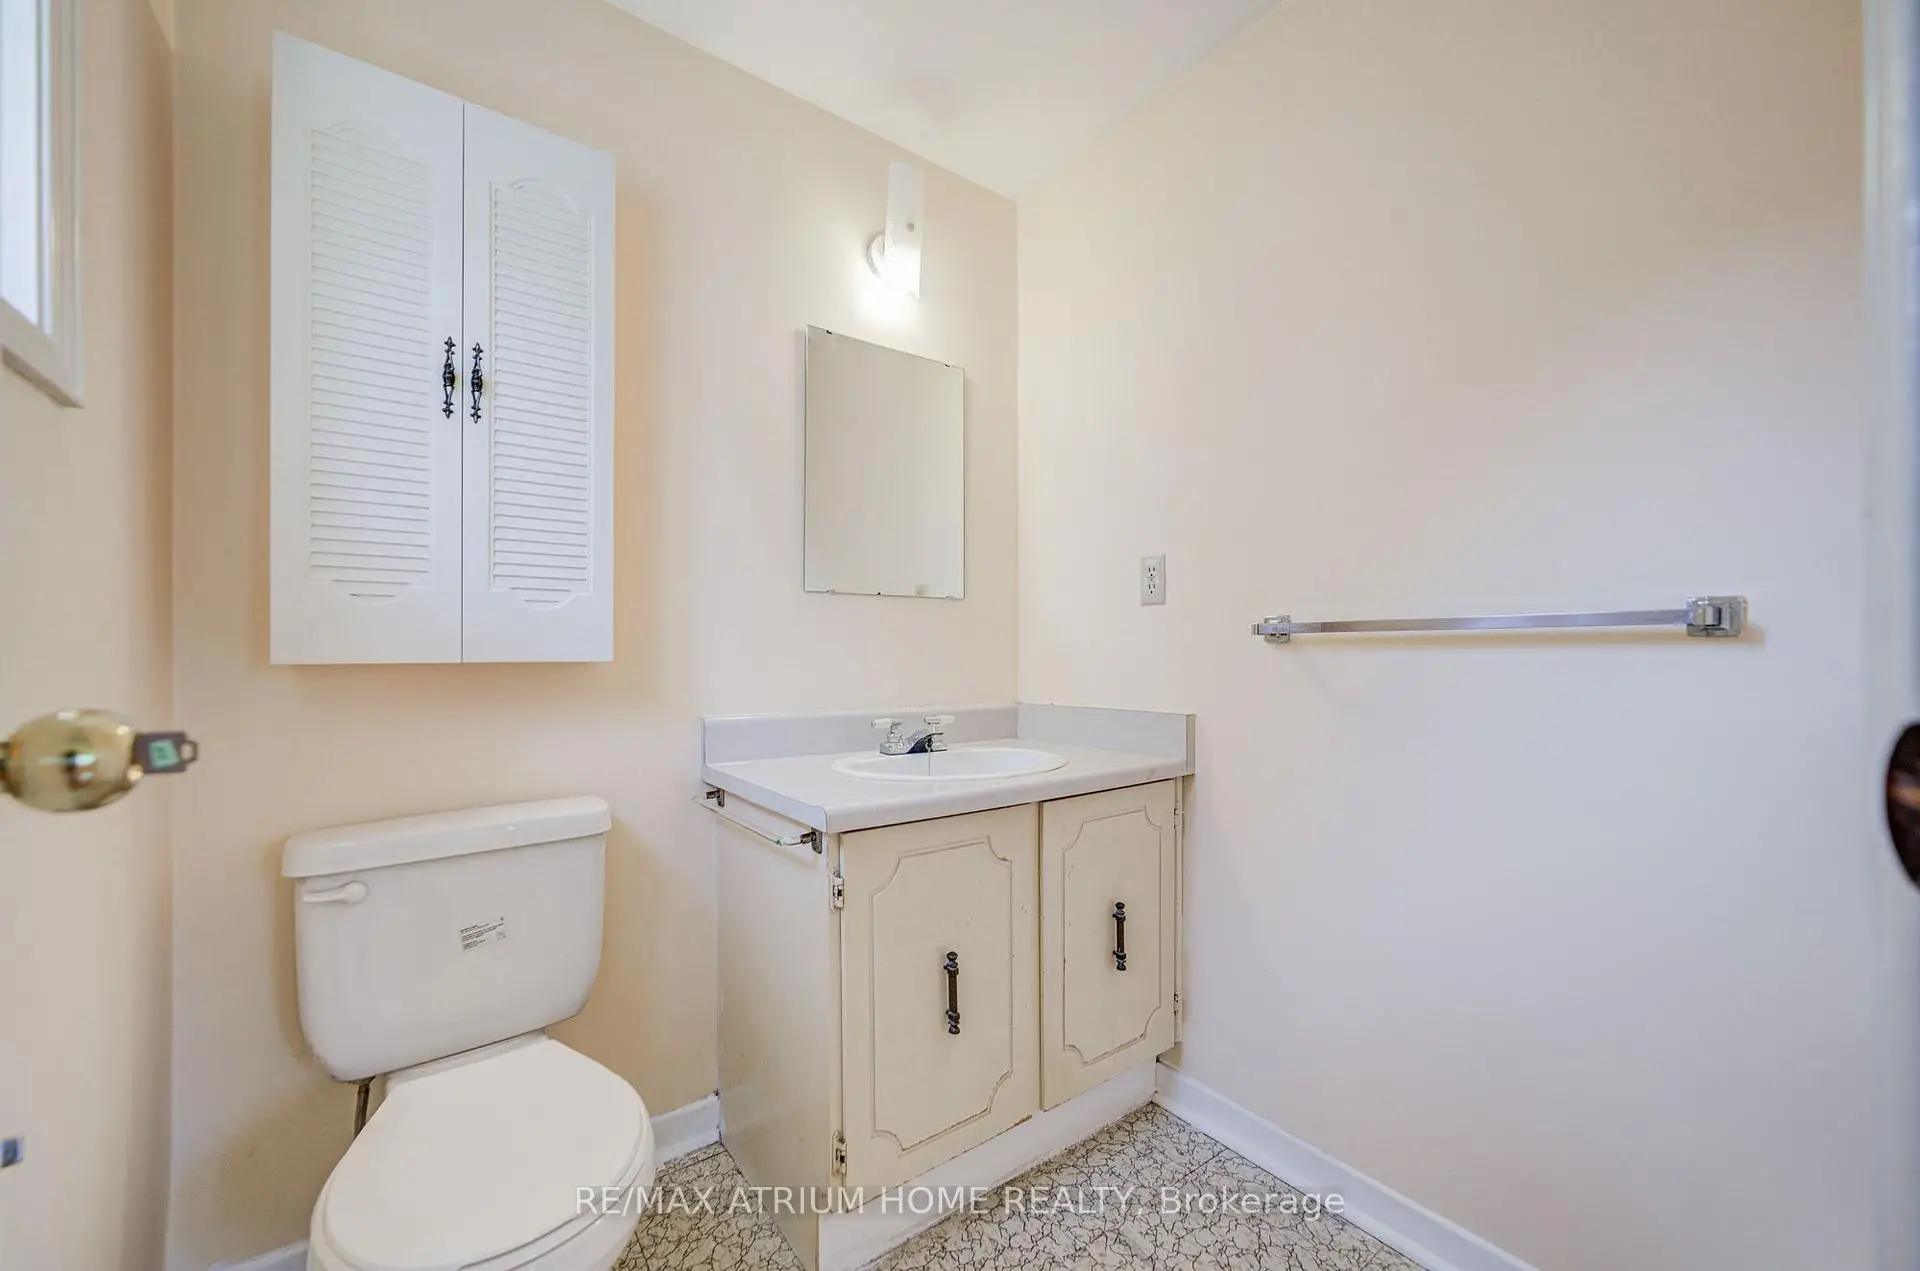
| 1xBath | 2 pcs | Main |
|
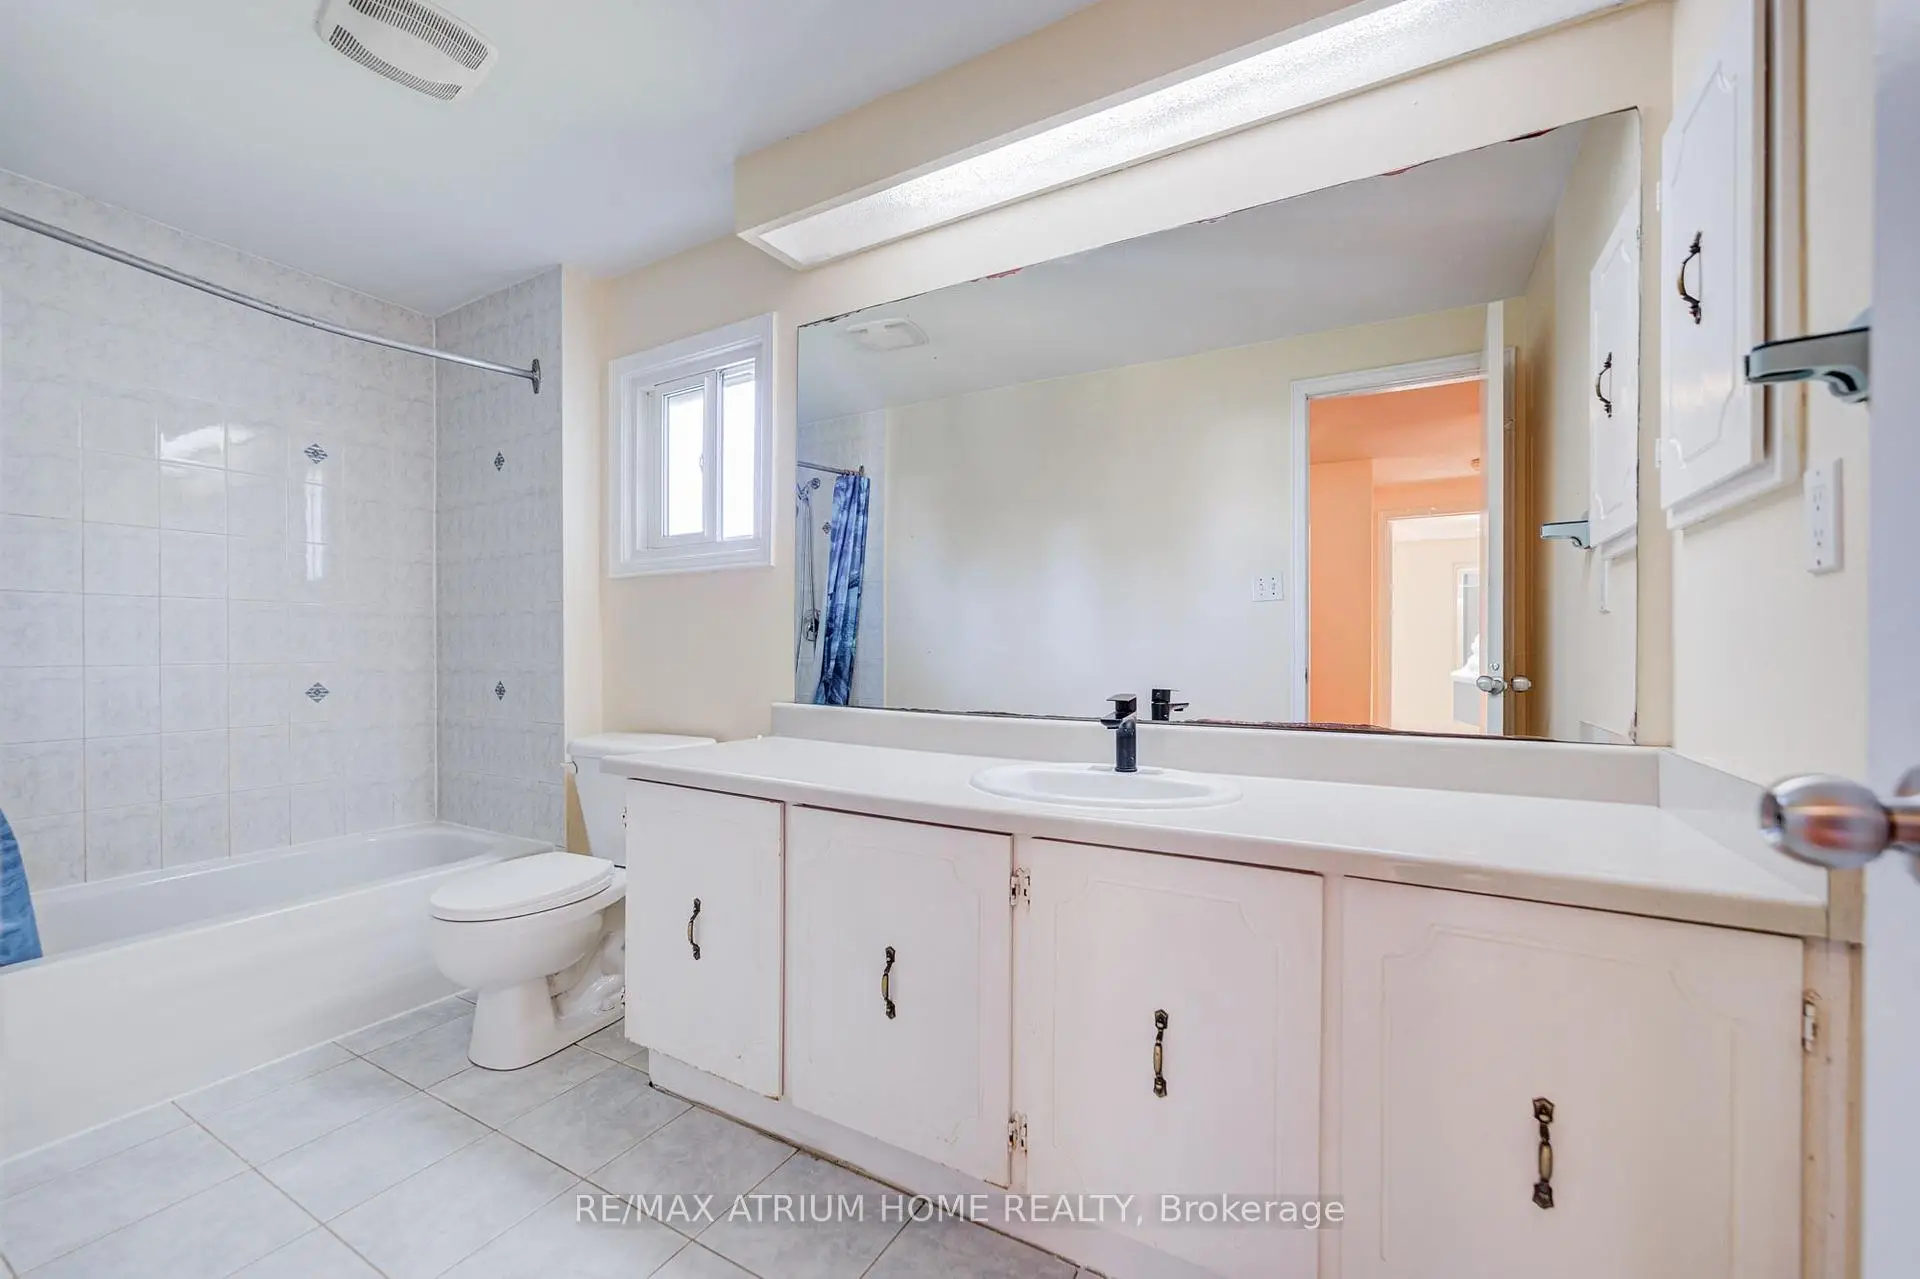
| 1xBath | 4 pcs | Second |
|
| 1xBath | 2 pcs | Second |
|
| 1xBath | 3 pcs | Basement |
Property Summary
Located close to the intersection of Midland Ave and Steeles Ave E, 14 Copthorne Ave is a 3+2 bedrooms 4 washrooms Detached. The unit has a Single Attached Parking Space. The property's basement is finished and has bedrooms. The property has many nice features including Carpet Free. Kitchen, Living Room Rm, Dinning Room Rm, Kitchen and Breakfast Room are on the Ground floor.Local Area Profile
This property is located in a predominantly owner-occupied residential area with a mix of detached homes and townhouses. Approximately 32% of residents hold a bachelor's degree or higher, while about 12% have a college credential. Most local commuters travel by car, while a smaller share use public transit.