South Riverdale, Toronto, M4L 1K8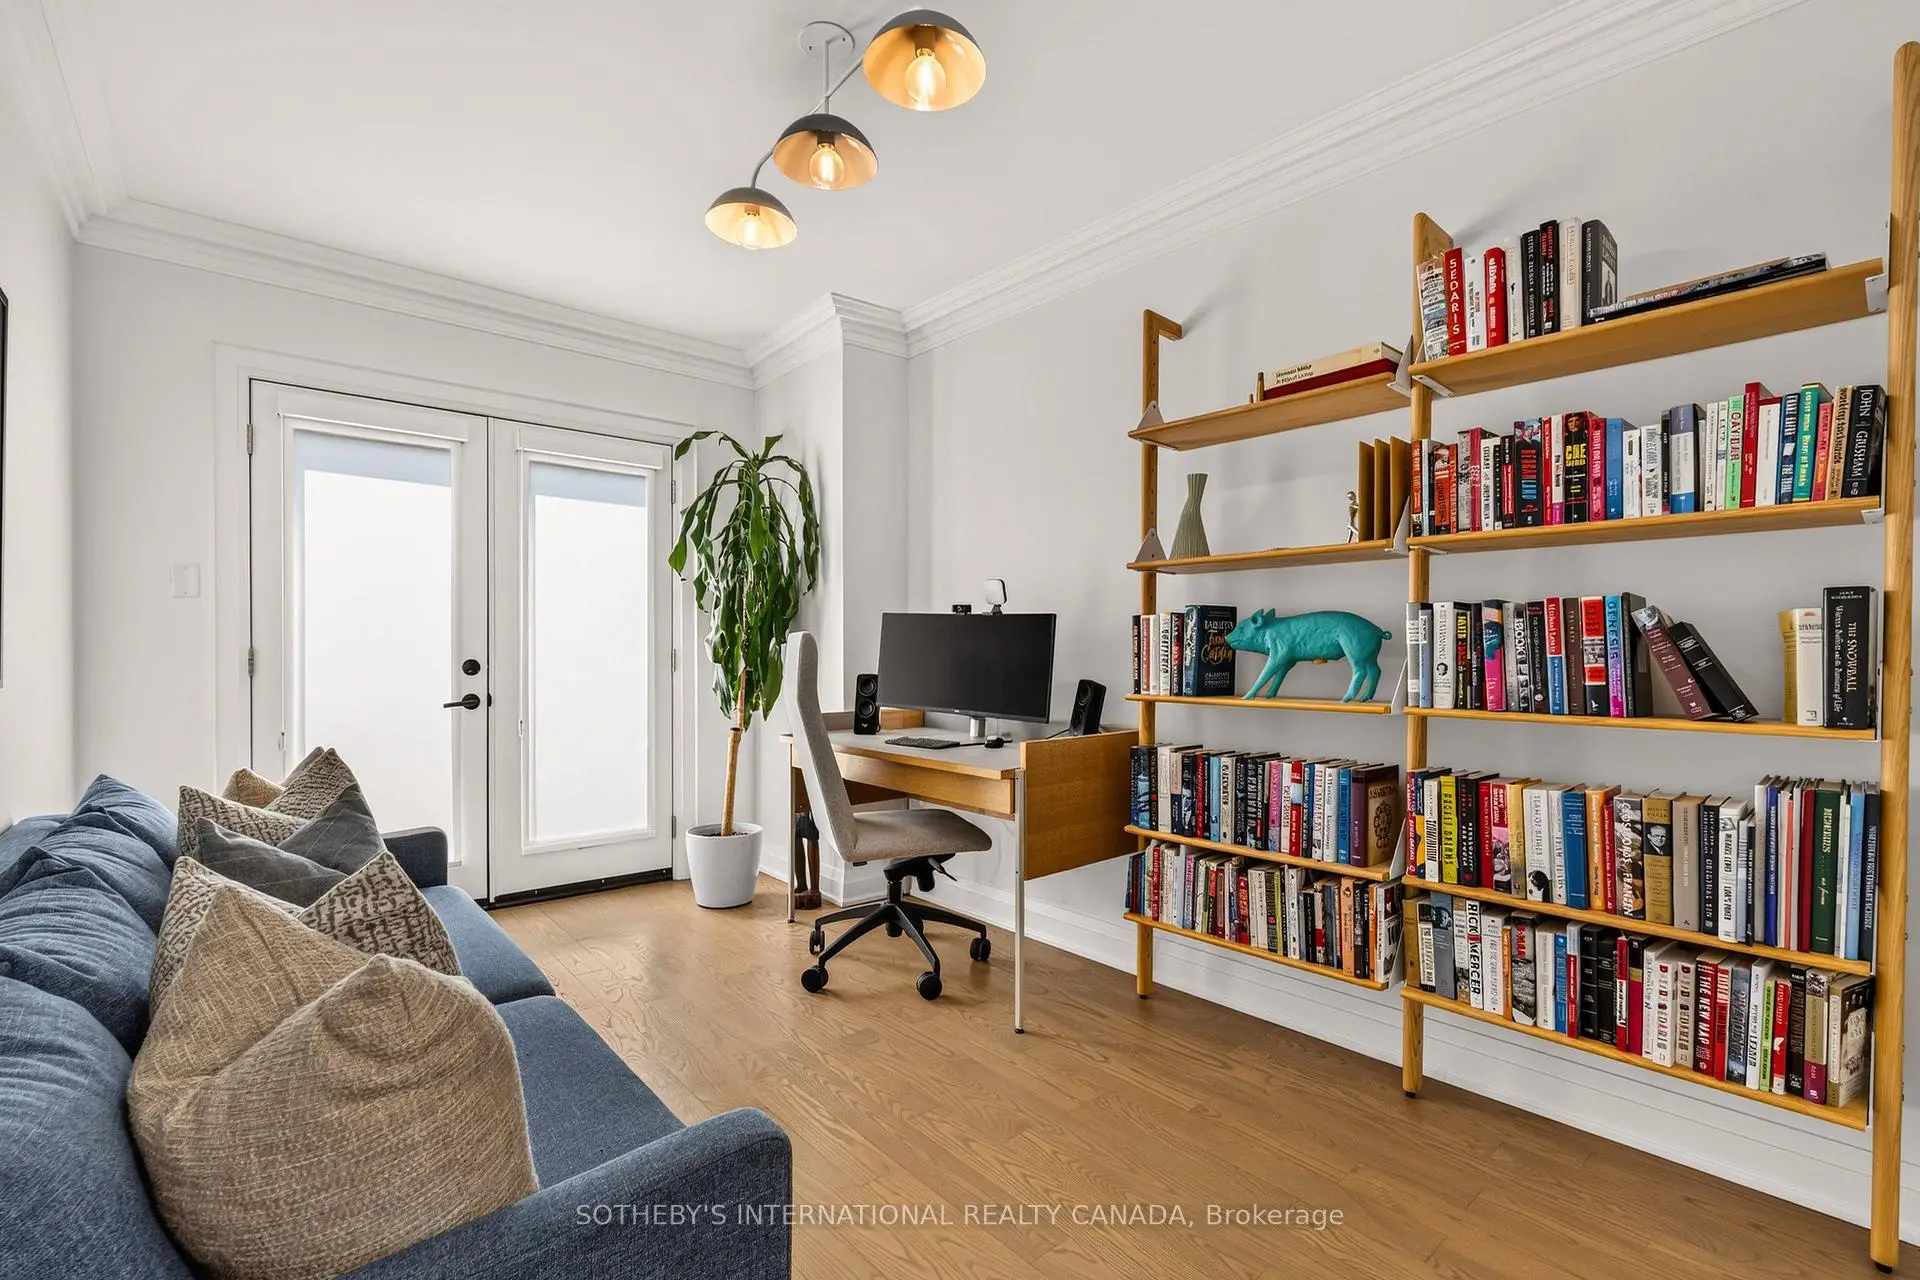

Description
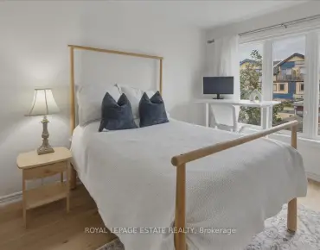
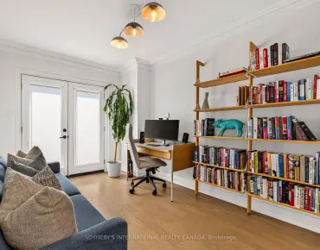
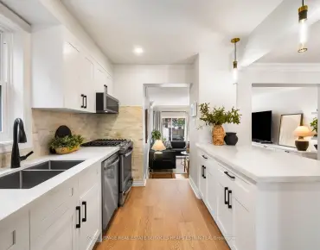
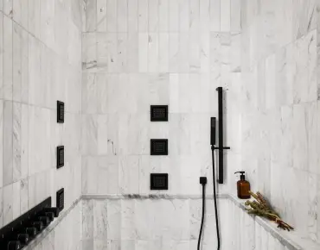
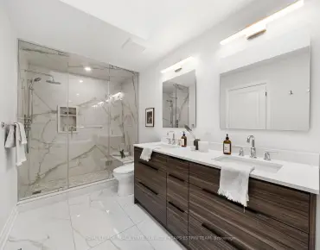
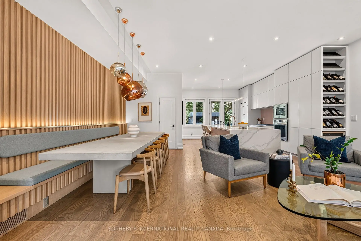
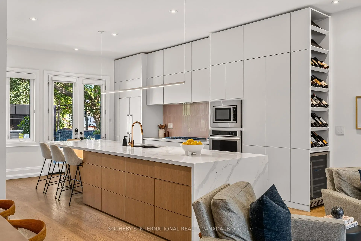
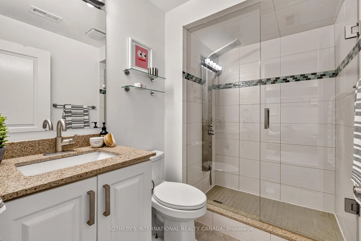
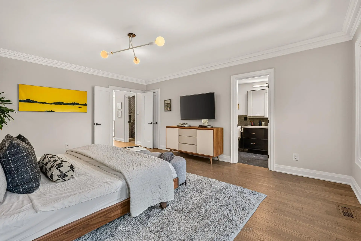
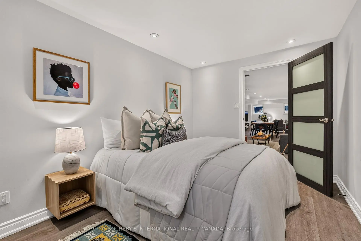
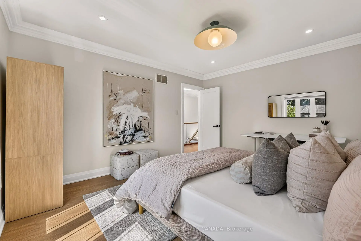
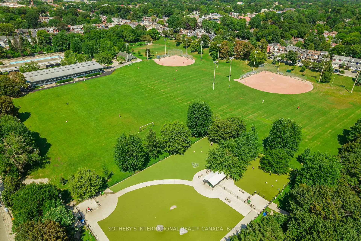
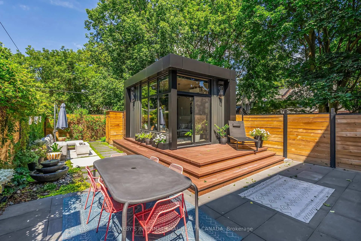
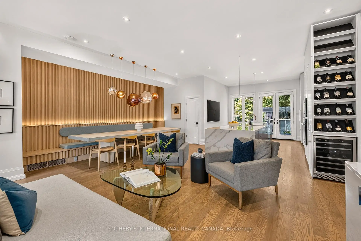
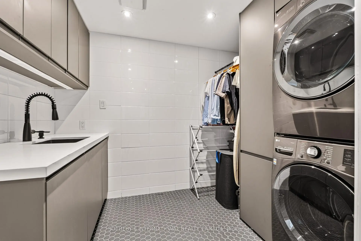
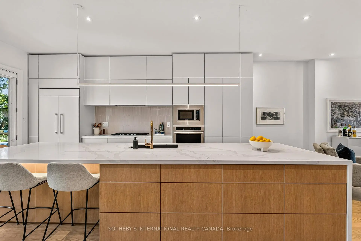
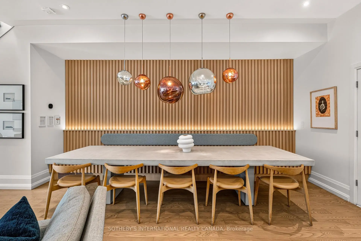
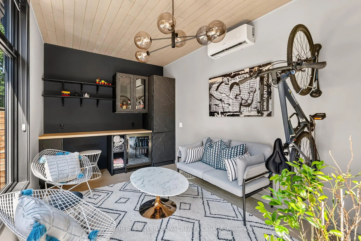
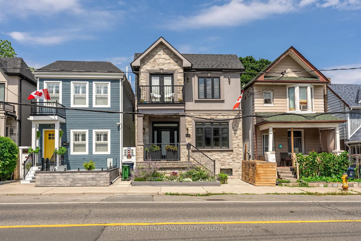
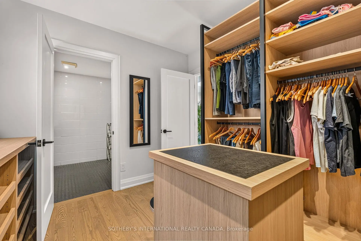
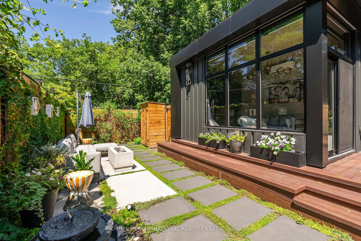
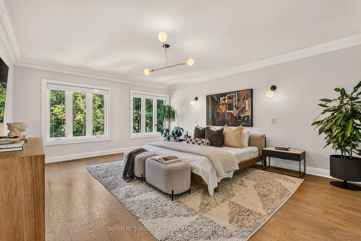
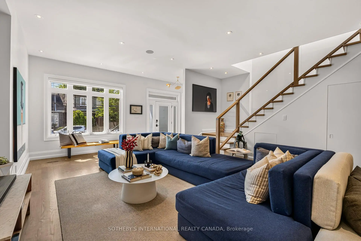
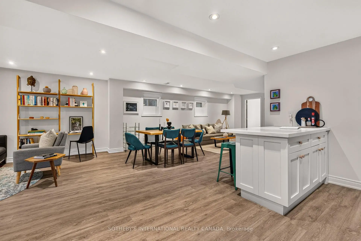
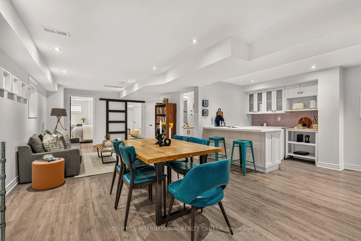
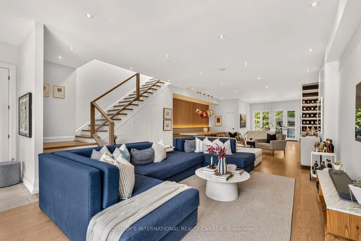
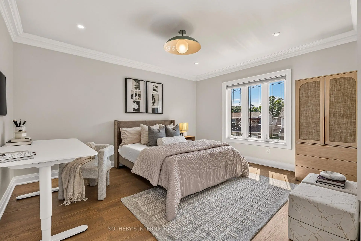
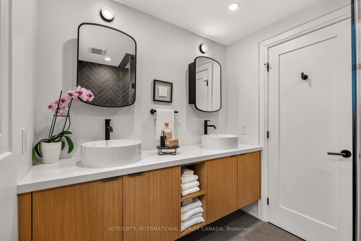
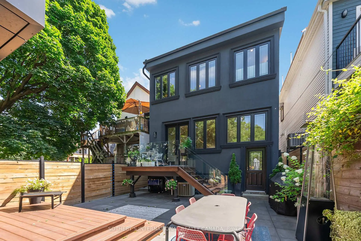
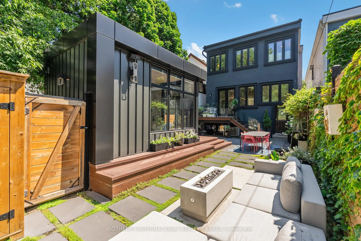
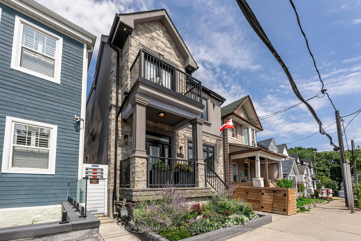
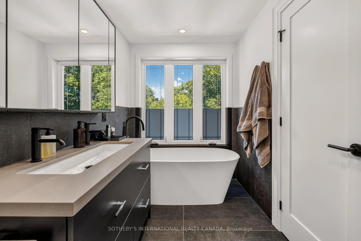
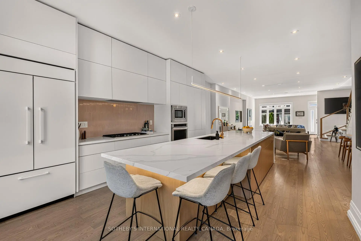
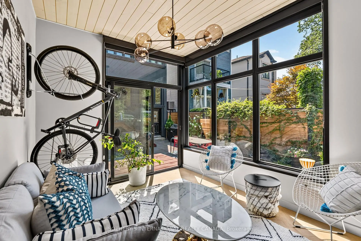
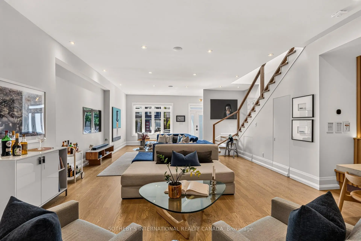
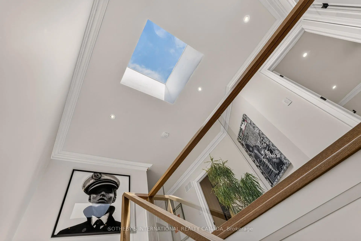
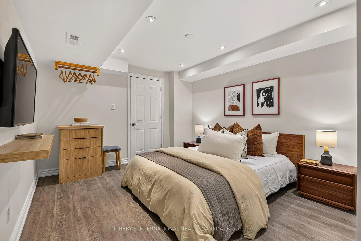
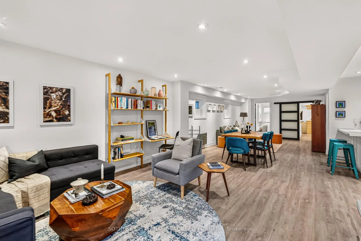
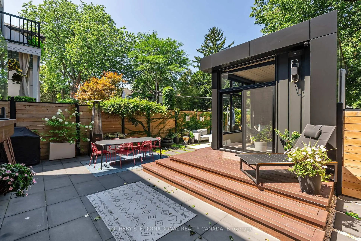
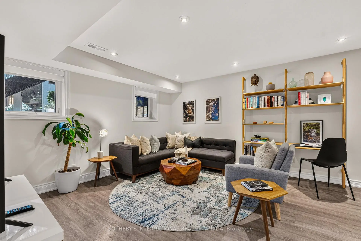
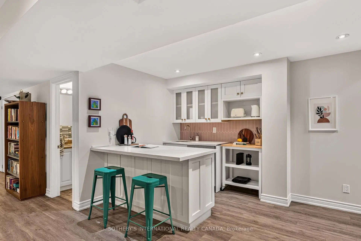
Steps west of Greenwood Park, this custom-built 13-year new super high-end detached residence combines an incredible outdoor paradise (completed by HGTV's "Backyard Builds") with glamourous interior spaces. This dream home jumps right off of the pages of a design magazine. Shhhh! The whisper quiet interior offers 2,590 square feet of refined above-grade living space. Modern construction with high-end thermopane windows and energy-efficient insulation ensures an exceptional entertaining and living space. The dramatic and completely open concept main level makes an immediate impression with soaring 10-foot voluminous ceilings. Cocktails anyone? Lounge and living zones. Gourmet kitchen boasts massive island with quartz countertops, top-drawer appliances, and bar area. Boutique hotel feeling. Sensational dining space with sculptural Tom Dixon lighting fixtures and built-in banquette. No one wants to leave this space! Upstairs, the dream primary bedroom suite is adjacent to the most extraordinary dressing room imaginable, with custom built-in millwork cabinetry. It's so deluxe, you'll want to upgrade your wardrobe. 2nd floor laundry room. Talk about convenience. 4-piece primary ensuite bath showcases Buster + Punch hardware, floating tub, and separate shower. A total of 3 bedrooms and 2 bathrooms are found on this upper level. The recently renovated 800 square foot lower level delivers even more style and space with 2 additional bedrooms, another full bath, a handy kitchenette, and a separate walk-out from the mud room into the rear yard. You'll stop in your tracks when you step outside into the HGTV-featured backyard. Wow, wow, wow! Lounge with friends in the climate-controlled casita outdoor living room, massive windows and sliding doors. 2-car laneway parking. 26 by 125-foot lot. Greenwood Park offers an outdoor pool, artificial ice rink, separated dog runs, and a Sunday farmers' market - modern urban living at its very finest. Sensational!
Features
- Facing: North

- Bedrooms: 3

- Bathrooms: 4

- Garages:

- Kitchens: 1

Details
- Lot size: 26.00 x 125.00 Feet

- Space: 2500-3000

- Tax: $ 12054.45

- E13731638

- Listing contracted with: SOTHEBY'S INTERNATIONAL REALTY CANADA
| Room | Size(M) | Description | |
|---|---|---|---|
| Foyer | 1.93x1.55 | Double Closet, Tile Floor, 2 Pc Bath |
|
| Living Rm | 7.04x5.49 | Hardwood Floor, Open Concept, Recessed Lighting |
|
| Dining Rm | 5.46x3.43 | Open Concept, Hardwood Floor, Recessed Lighting |
|
| Kitchen | 5.74x4.17 | Centre Island, W/O To Garden, Quartz Counter |
|
| Primary B | 5.51x4.57 | Walk-In Closet(s), Overlooks Backyard, Hardwood Floor |
|
| Bath | 0.00x0.00 | 4 Pc Ensuite, Tile Floor, Soaking Tub |
|
| 2nd Br | 4.34x3.81 | Hardwood Floor, Overlooks Frontyard, Recessed Lighting |
|
| 3rd Br | 4.01x2.77 | W/O To Balcony, Hardwood Floor, B/I Shelves |
|
| Bath | 0.00x0.00 | 4 Pc Bath, Tile Floor, Separate Shower |
|
| Laundry | 3.81x2.16 | Tile Floor, Quartz Counter, Recessed Lighting |
|
| Living Rm | 6.86x4.06 | Open Concept, Hardwood Floor, Recessed Lighting |
|
| Dining Rm | 4.14x3.71 | Open Concept, Combined w/Laundry, Window |
| Bathroom | Pieces | Level | |
|---|---|---|---|
| 1xBath | 2 pcs | Main |
|
| 1xBath | 3 pcs | Basement |
|
| 2xBaths | 4 pcs | Second |
Property Summary
Located close to the intersection of Dundas St E and Jones Ave, 1572 Dundas St E is a 3+2 bedrooms 4 washrooms Detached. The property has many nice features including On Demand Water Heater, Bar Fridge, In-Law Suite and Carpet Free. Foyer, Living Room Rm, Dinning Room Rm and Kitchen are on the Main floor; Living Room Rm and Dinning Room Rm are on the Lower floor.Local Area Profile
This property is located in a predominantly owner-occupied residential area with a mix of detached homes, townhouses and apartments and condominiums. Approximately 51% of residents hold a bachelor's degree or higher, while about 26% have a college credential. Residents use a combination of driving and public transit for commuting.
School Information
- Leslieville Junior Public School (Grade:JK-6) 1683/3037
- Duke of Connaught Junior and Senior Public School (Grade:JK-8) 893/3037
- Riverdale Collegiate Institute (Grade:9-12) 111/739
- St. Joseph Catholic School (Grade:JK-8) 1936/3037
- Dundas Junior Public School (Grade:JK-5)
- Earl Grey Senior Public School (Grade:7-8)
- Duke of Connaught Junior and Senior Public School (Grade:JK-8) 893/3037
- Bowmore Road Junior and Senior Public School (Grade:JK-8) 1195/3037