Rouge E10, Toronto, M1C 2Z9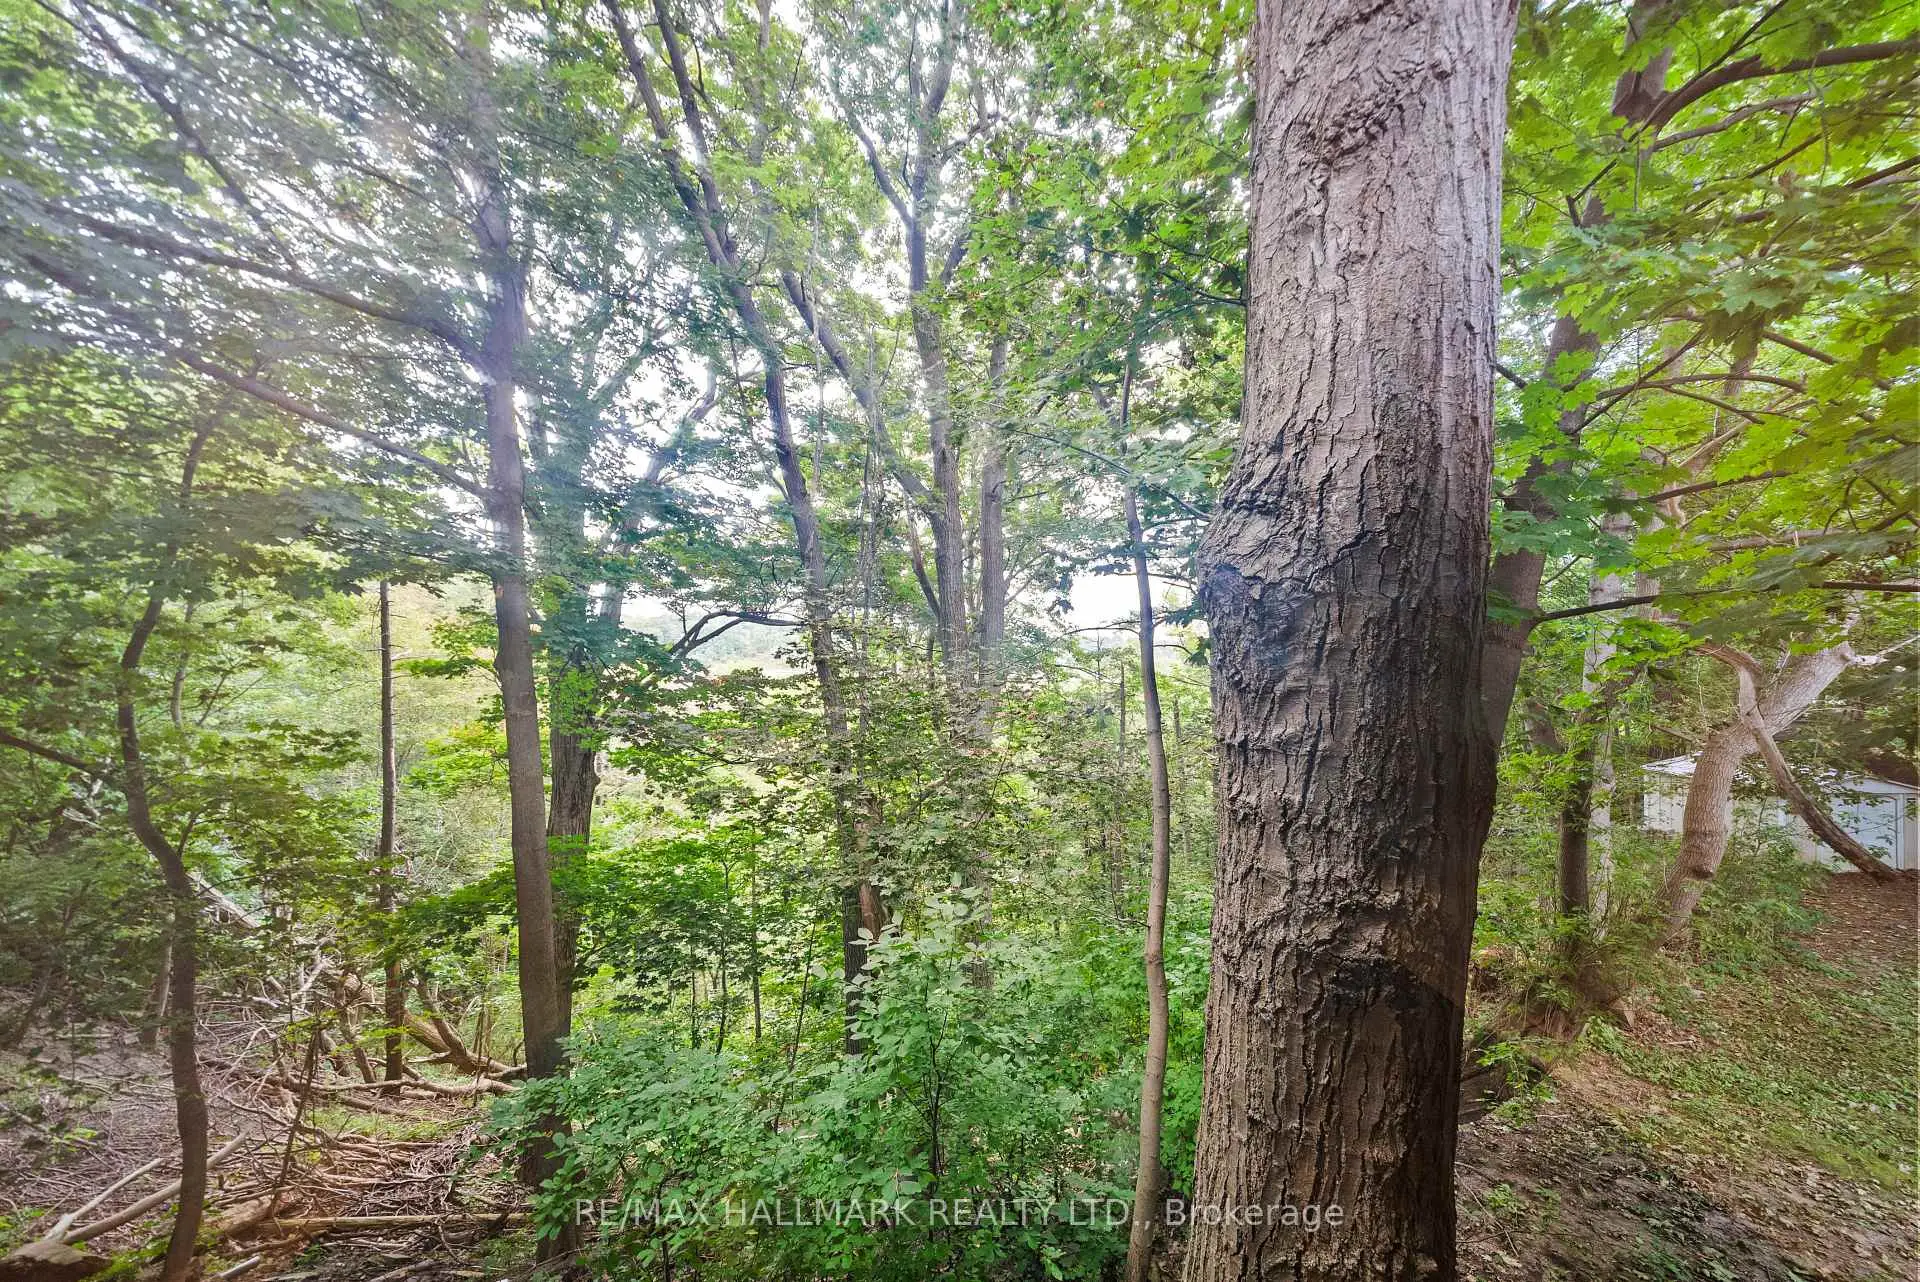

Description
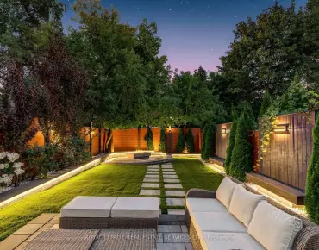
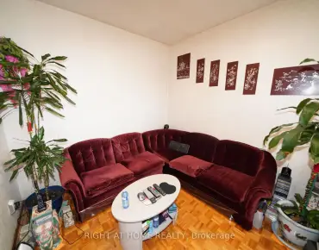
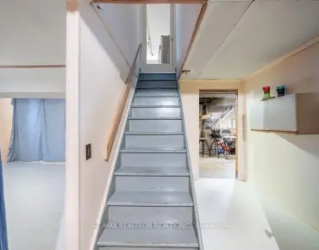
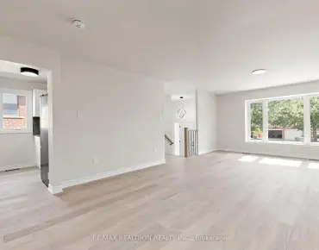
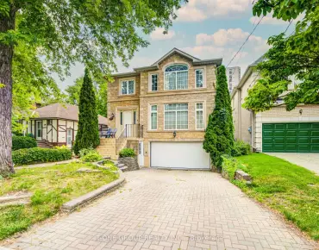
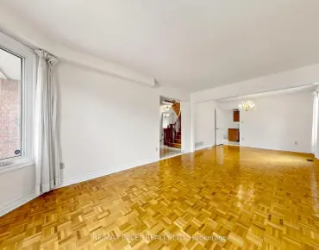
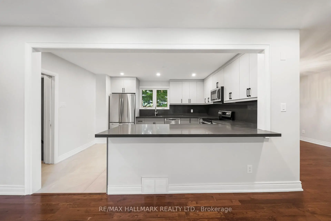
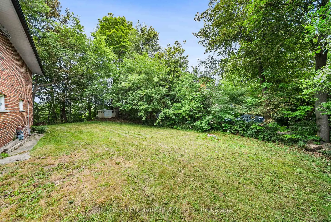
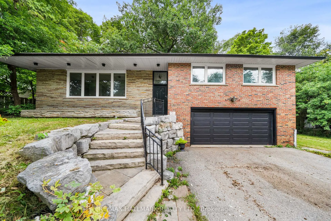
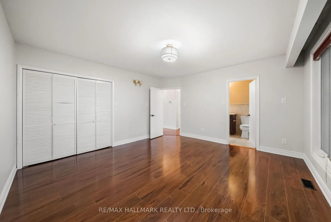
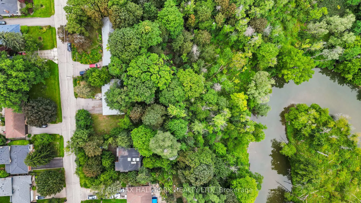
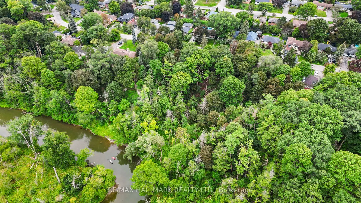
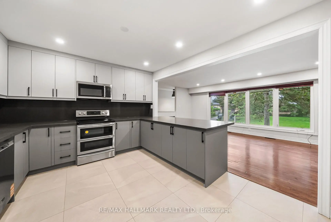
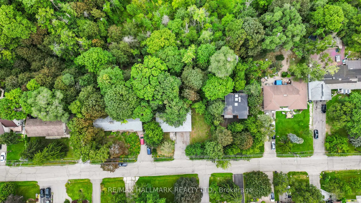
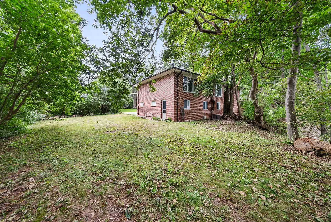
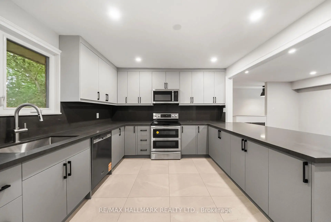
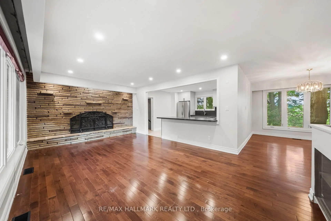
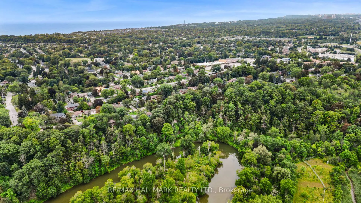
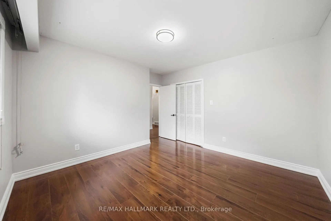
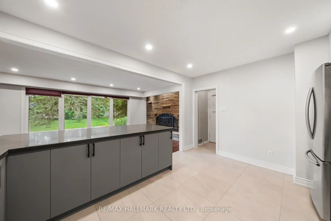
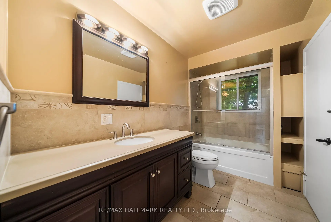
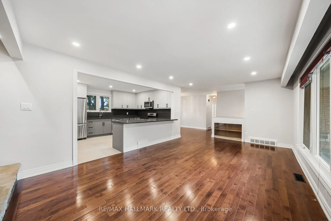
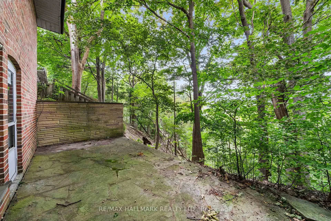
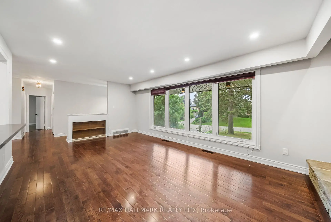
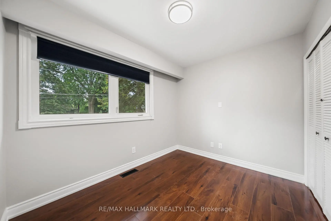
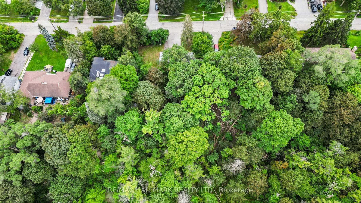
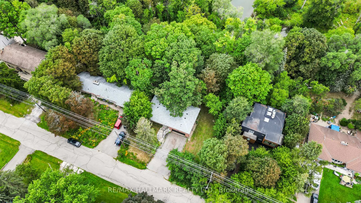
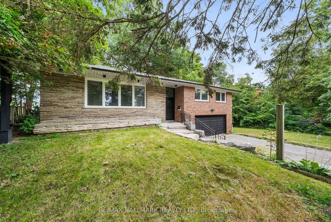
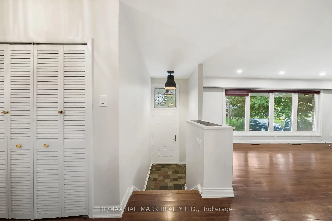
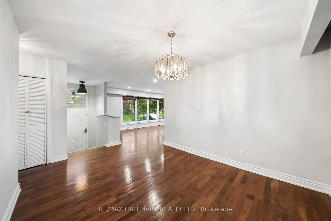
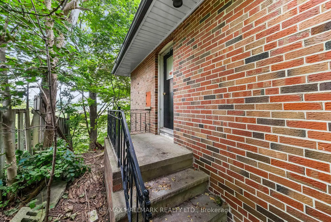
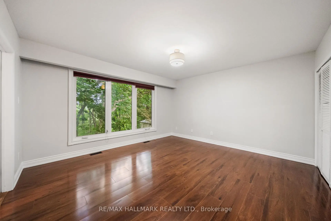
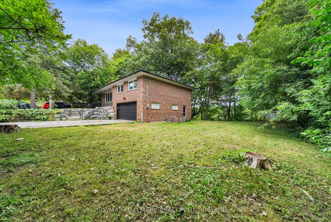
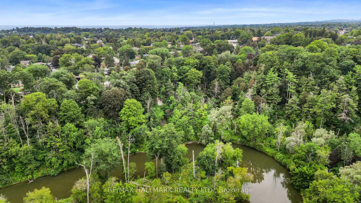
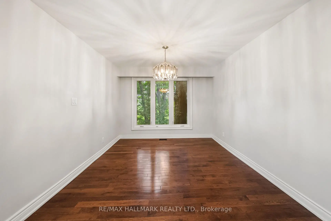
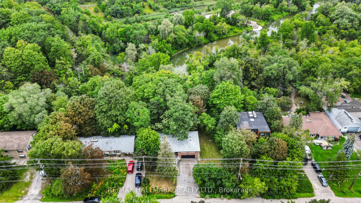
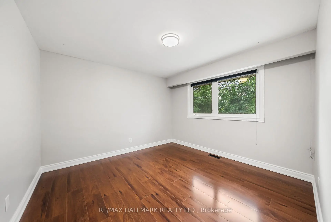
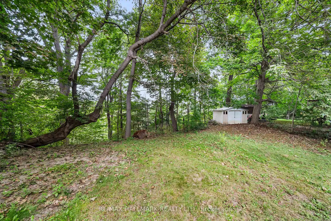
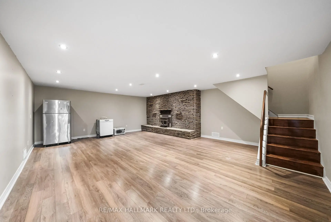
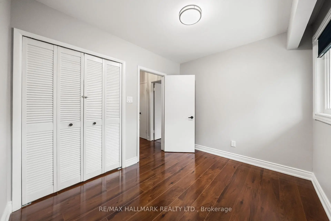
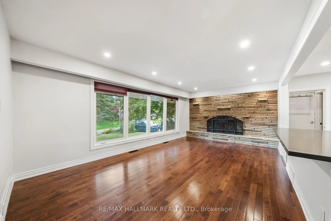
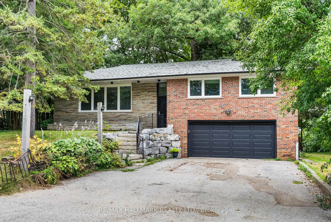
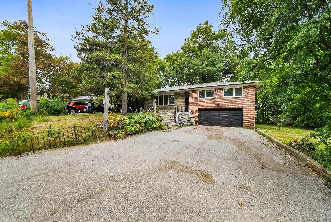
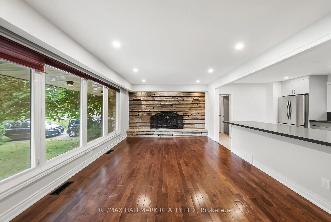
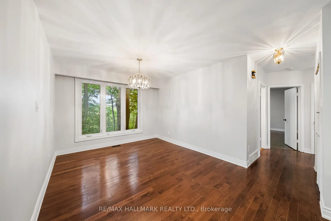
Welcome to 541 Rouge Hills Drive - a beautifully updated 3+1 bedroom detached bungalow backing onto a ravine, set on an extraordinary 100 x 322 ft lot in the sought-after Rouge/Port Union community. The bright main floor features updated flooring, an open-concept living and dining area, large windows, and a newly renovated kitchen with contemporary finishes and new appliances. Three spacious bedrooms complete the main level. The finished walk-out basement offers a generous family room with large windows and fireplace, an additional bedroom, and laundry. Outside, enjoy an exceptional oversized lot offering privacy, abundant green space, and endless possibilities. The attached two-car garage and expansive driveway provide parking for up to 8 vehicles. Ideally located near Rouge National Urban Park, scenic trails, the waterfront and Rouge River, with parks, schools, shopping, restaurants, transit and Highway 401 all close by. A rare opportunity to own an updated home on an extraordinary ravine lot in one of Toronto's most nature-rich communities!
Features
- Facing: North

- Bedrooms: 3

- Bathrooms: 2

- Garages: 2

- Kitchens: 1

Details
- Lot size: 100.00 x 322.00 Feet

- Space: 1100-1500

- Tax: $ 5595.00

- E13718960

- Listing contracted with: RE/MAX HALLMARK REALTY LTD.
| Room | Size(M) | Description | |
|---|---|---|---|
| Living Rm | 6.40x3.81 | Hardwood Floor, Large Window, Open Concept |
|
| Dining Rm | 3.40x3.23 | Hardwood Floor, Open Concept, Window |
|
| Kitchen | 4.45x3.23 | Tile Floor, Stainless Steel Appl, Open Concept |
|
| Primary B | 4.32x4.27 | Hardwood Floor, Semi Ensuite, Closet |
|
| 2nd Br | 3.63x3.60 | Hardwood Floor, Closet, Window |
|
| 3rd Br | 3.11x2.68 | Hardwood Floor, Closet, Window |
|
| Family Rm | 7.44x5.94 | Laminate, Fireplace, Large Window |
|
| Laundry | 0.00x0.00 | Tile Floor, Laundry Sink, B/I Shelves |
| Bathroom | Pieces | Level | |
|---|---|---|---|
| 1xBath | 4 pcs | ||
| 1xBath | 3 pcs |
Property Summary
Located close to the intersection of Island Rd & Port Union Rd, 541 Rouge Hills Dr is a 3+1 bedrooms 2 washrooms Detached. The unit has a Double Attached Parking Spaces. The property has many nice features including Other. Living Room Rm, Dinning Room Rm, Kitchen, Primary B, second bedroom and third bedroom are on the Main floor.Local Area Profile
This property is located in a predominantly owner-occupied residential area with housing made up primarily of detached homes. Approximately 50% of residents hold a bachelor's degree or higher, while about 20% have a college credential. Most local commuters travel by car, while a smaller share use public transit.
School Information
Elementary Schools
-
Home schoolDistance to school: 0.5 km (~8 min walk)
-
Home schoolDistance to school: 1.8 km (~33 min walk)
-
ST BRENDAN (Grade: JK - 8)
Catholic French Immersion school
Distance to school: 2.2 km (~7 min drive) -
CARDINAL LEGER (Grade: JK - 8)Distance to school: 3.3 km (~10 min drive)
-
ST MARTIN DE PORRES (Grade: 5 - 8)Distance to school: 5.5 km (~17 min drive)
Secondary Schools
-
Home schoolRank: 345/746 (Score: 6.2) 5 year average: 326/746 (Score: 6.2)Distance to school: 2.3 km (~7 min drive)
-
St. Mother Teresa (Grade: 9-12)
Catholic School
Distance to school: 6.5 km (~19 min drive) -
st. John Paul II (Grade: 9-12)
Catholic School
Rank: 163/746 (Score: 7.3) 5 year average: 284/746 (Score: 6.5)Distance to school: 5.3 km (~16 min drive)