Centennial Scarborough, Toronto, M1C 1V5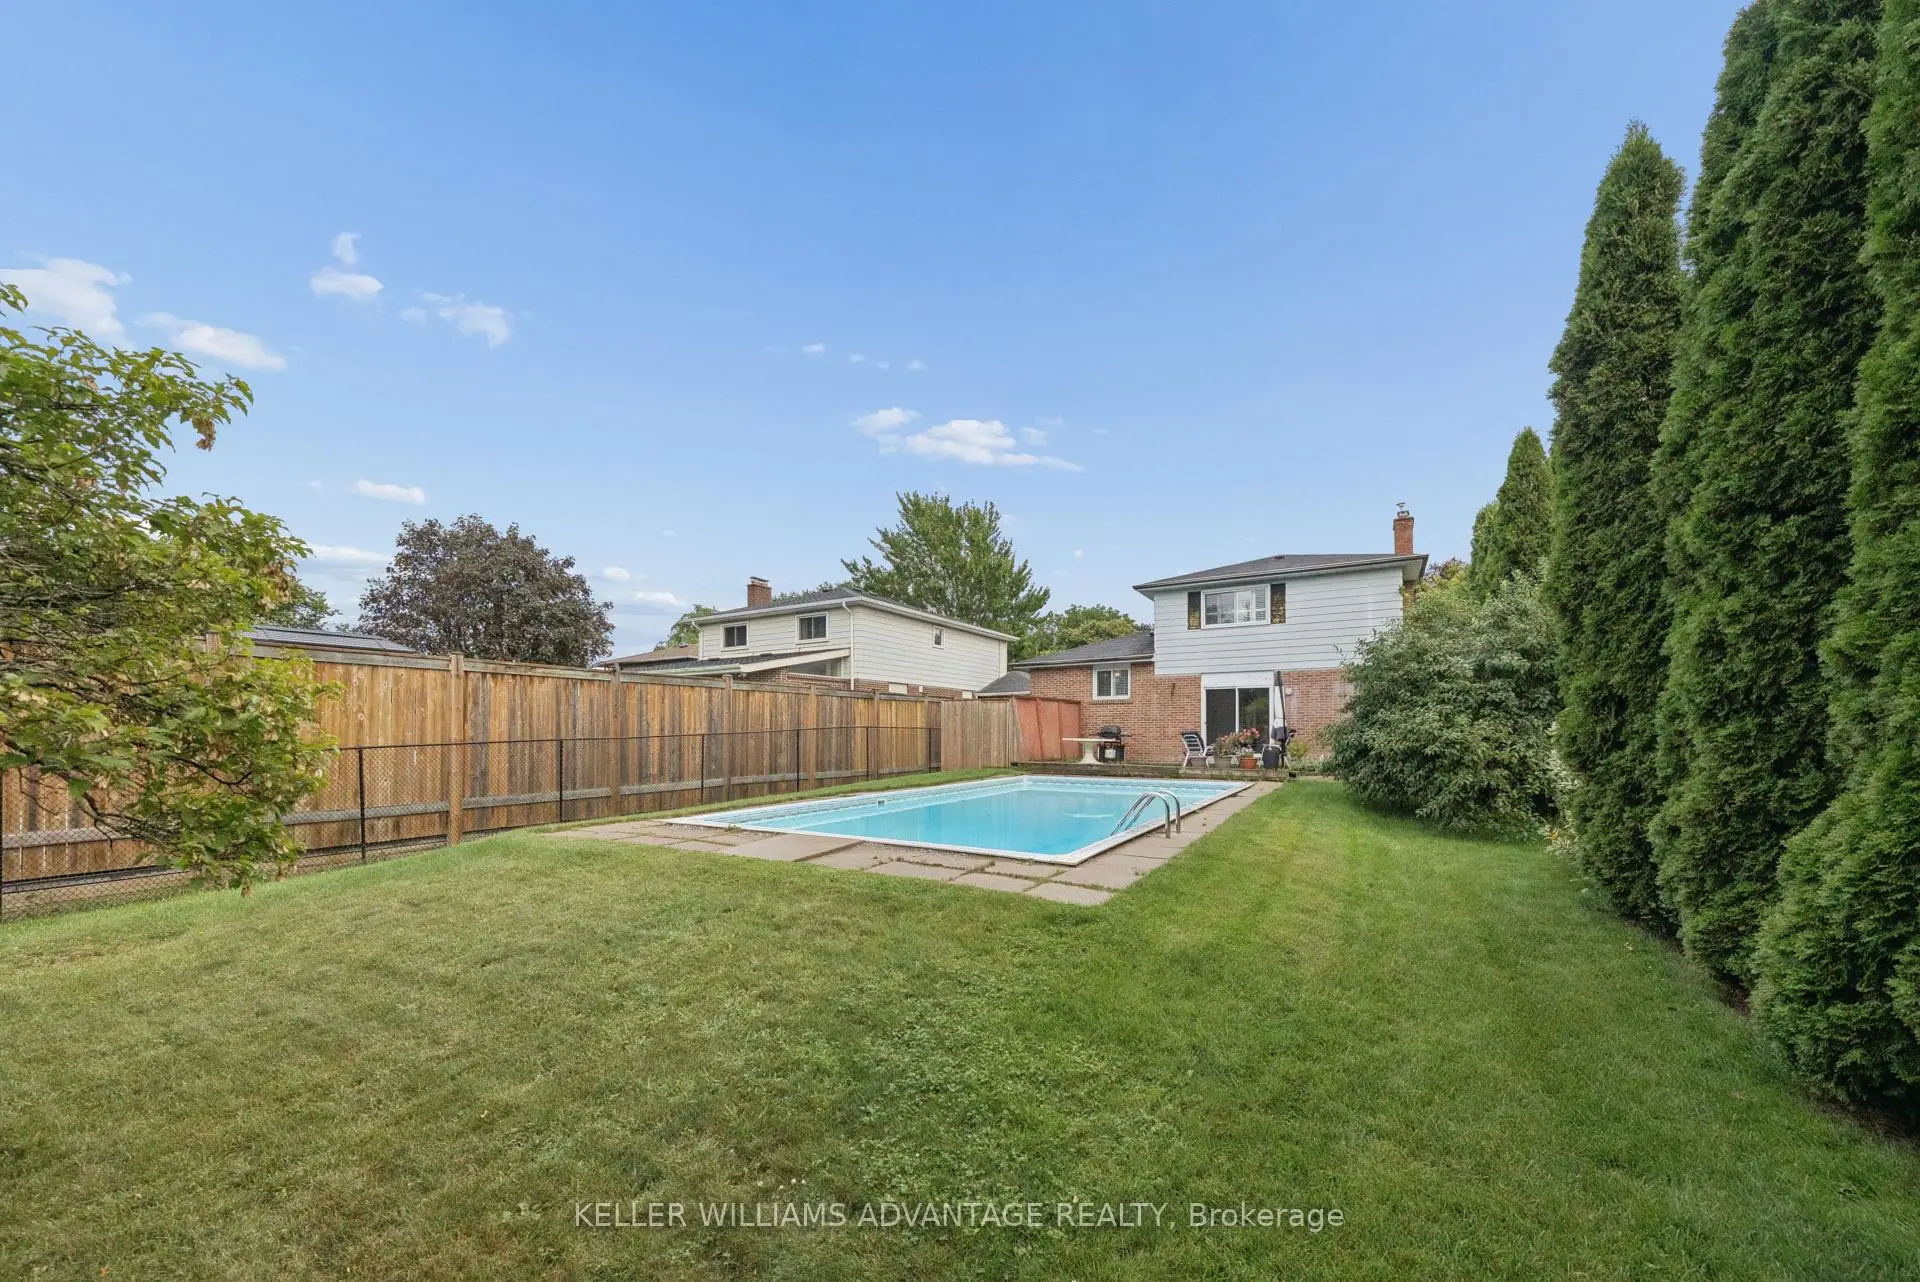

Description
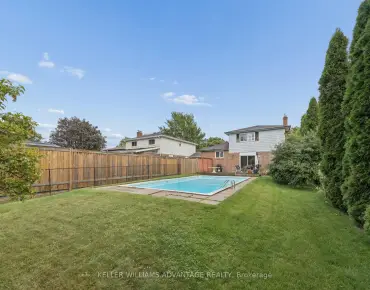
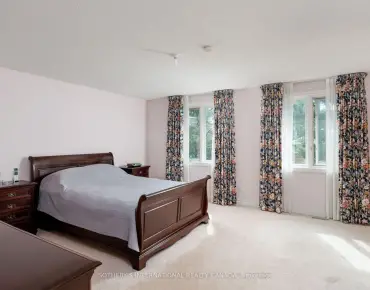
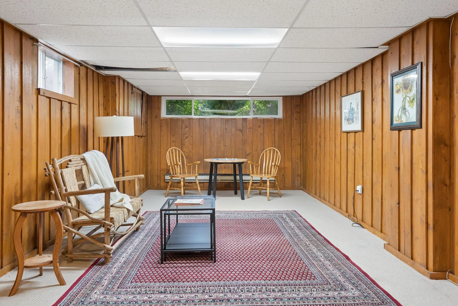
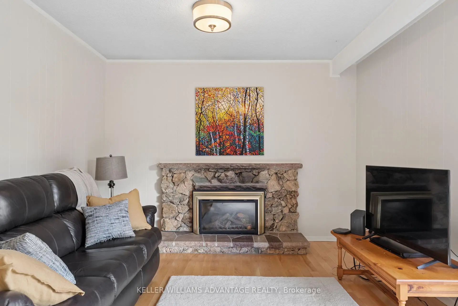
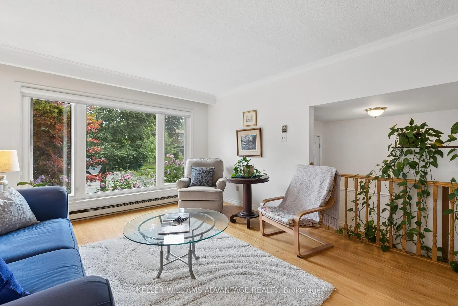
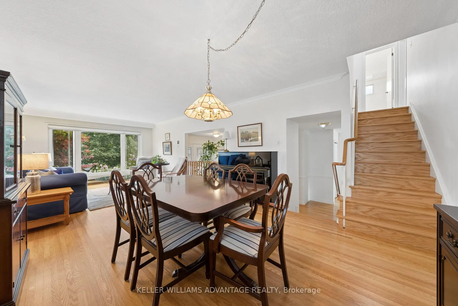
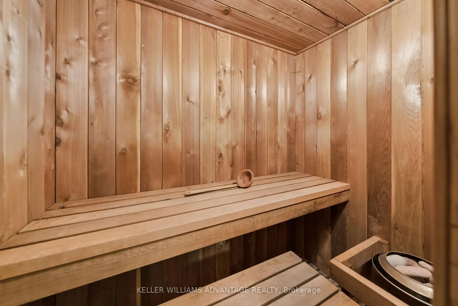
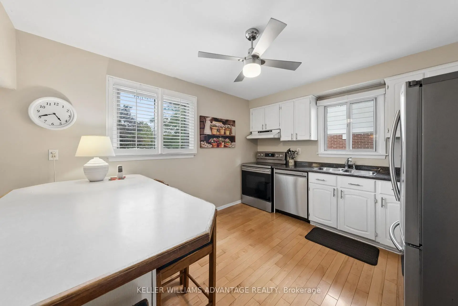
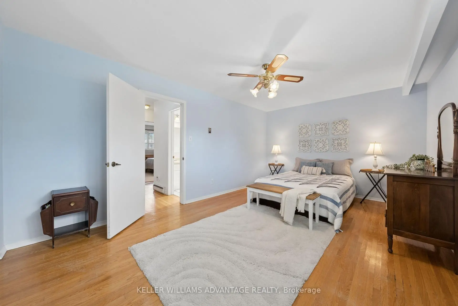
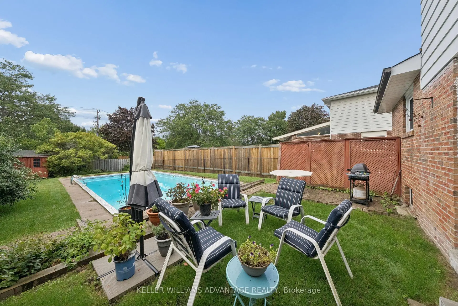
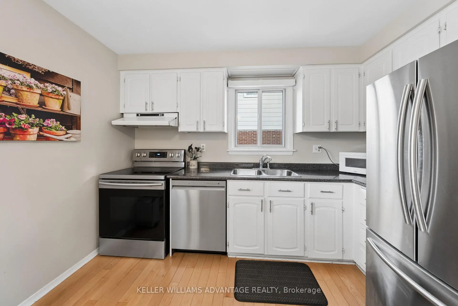
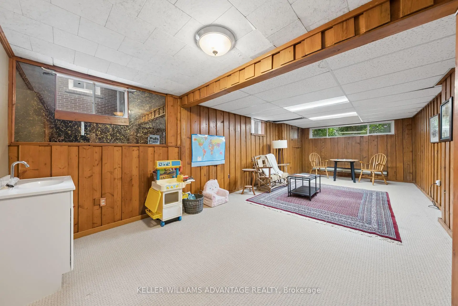
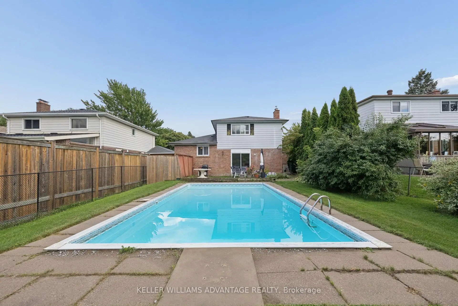
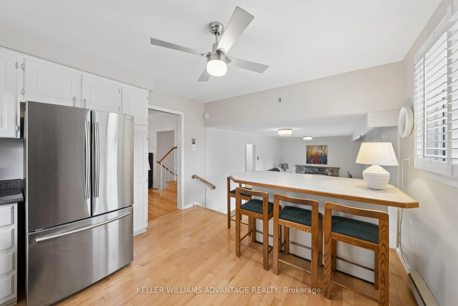
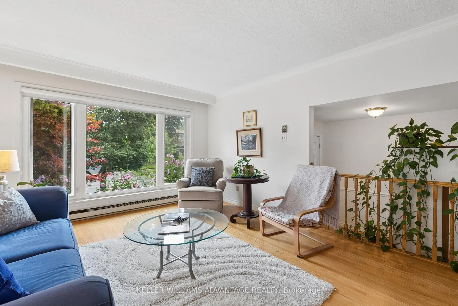
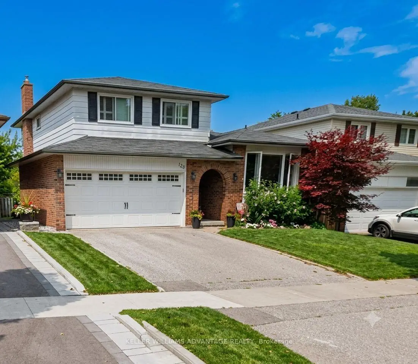
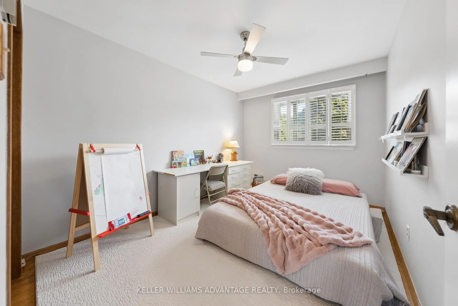
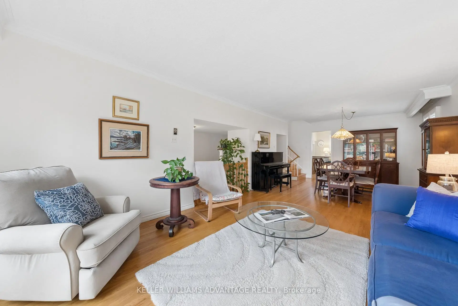
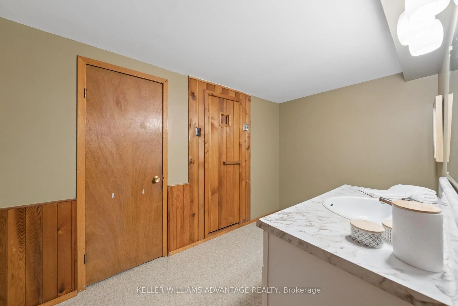
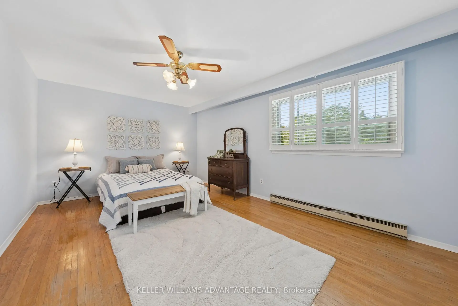
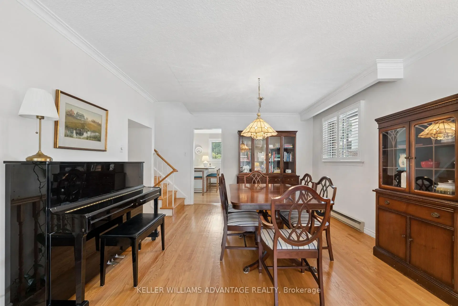
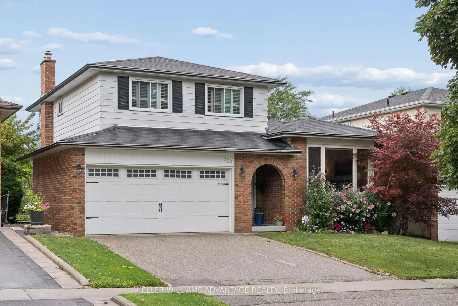
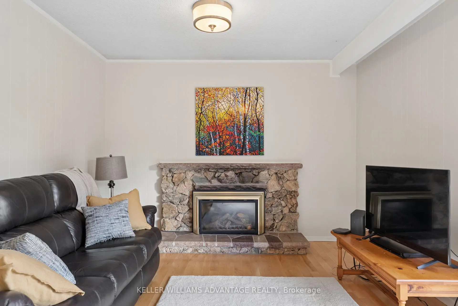
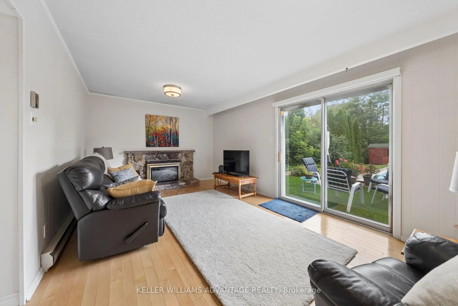
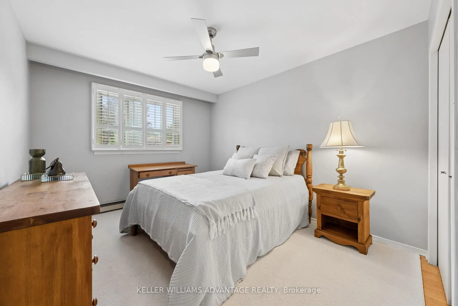
Location, Location! Tucked in an in-demand area of Centennial, 128 Holmcrest provides a fabulous opportunity to create your own forever home. This home features a rare 4 level sidesplit floor plan - it's surprisingly large! Bright living and dining spaces, three generous bedrooms with ample storage, and a large family room overlooking the back yard and inground pool. The primary bedroom is huge, spanning the width of the home overlooking the pool and back yard. Plenty of storage in all the bedrooms - plus a walk-in hall storage closet, too! The lower level rec-room is surprisingly bright with real wood panelling creating a cosy retreat. There's a working sauna & powder room on this level. A full basement room with wood burning fireplace is yours to re-imagine. Steps from Wanita Park and the Highland Creek Ravine system, you can follow scenic trails all the way to Lake Ontario or U of T Scarborough. Commuting is simple with quick access to both Rouge Hill and Guildwood GO Stations. Surrounded by top-tier schools and French Immersion options, this home offers a chance to create your dream home in this sought-after pocket with great neighbours. This location truly delivers the best in the area of nature, convenience and community.
Features
- Facing: North

- Bedrooms: 3

- Bathrooms: 3

- Garages: 2

- Kitchens: 1

Details
- Lot size: 45.00 x 150.17 Feet

- Space: 1500-2000

- Tax: $ 4969.43

- E13710792

- Listing contracted with: KELLER WILLIAMS ADVANTAGE REALTY
| Room | Size(M) | Description | |
|---|---|---|---|
| Living Rm | 5.18x4.57 | Combined w/Dining, Hardwood Floor, Picture Window |
|
| Dining Rm | 4.57x3.96 | Combined w/Living, Hardwood Floor, Large Window |
|
| Kitchen | 3.75x3.40 | Overlooks Family, Stainless Steel Appl, Open Concept |
|
| Family Rm | 5.74x3.40 | Hardwood Floor, Sliding Doors, W/O To Pool |
|
| Primary B | 5.29x3.45 | His and Hers Closets, Hardwood Floor, Overlooks Pool |
|
| Br | 3.74x3.06 | Walk-In Closet(s), Hardwood Floor, Large Window |
|
| Br | 3.74x2.80 | Double Closet, Hardwood Floor, Large Window |
|
| Recreatio | 9.14x4.57 | Bar Sink, Above Grade Window, Broadloom |
|
| Other | 4.54x4.63 | Above Grade Window, Fireplace |
|
| Laundry | x |
| Bathroom | Pieces | Level | |
|---|---|---|---|
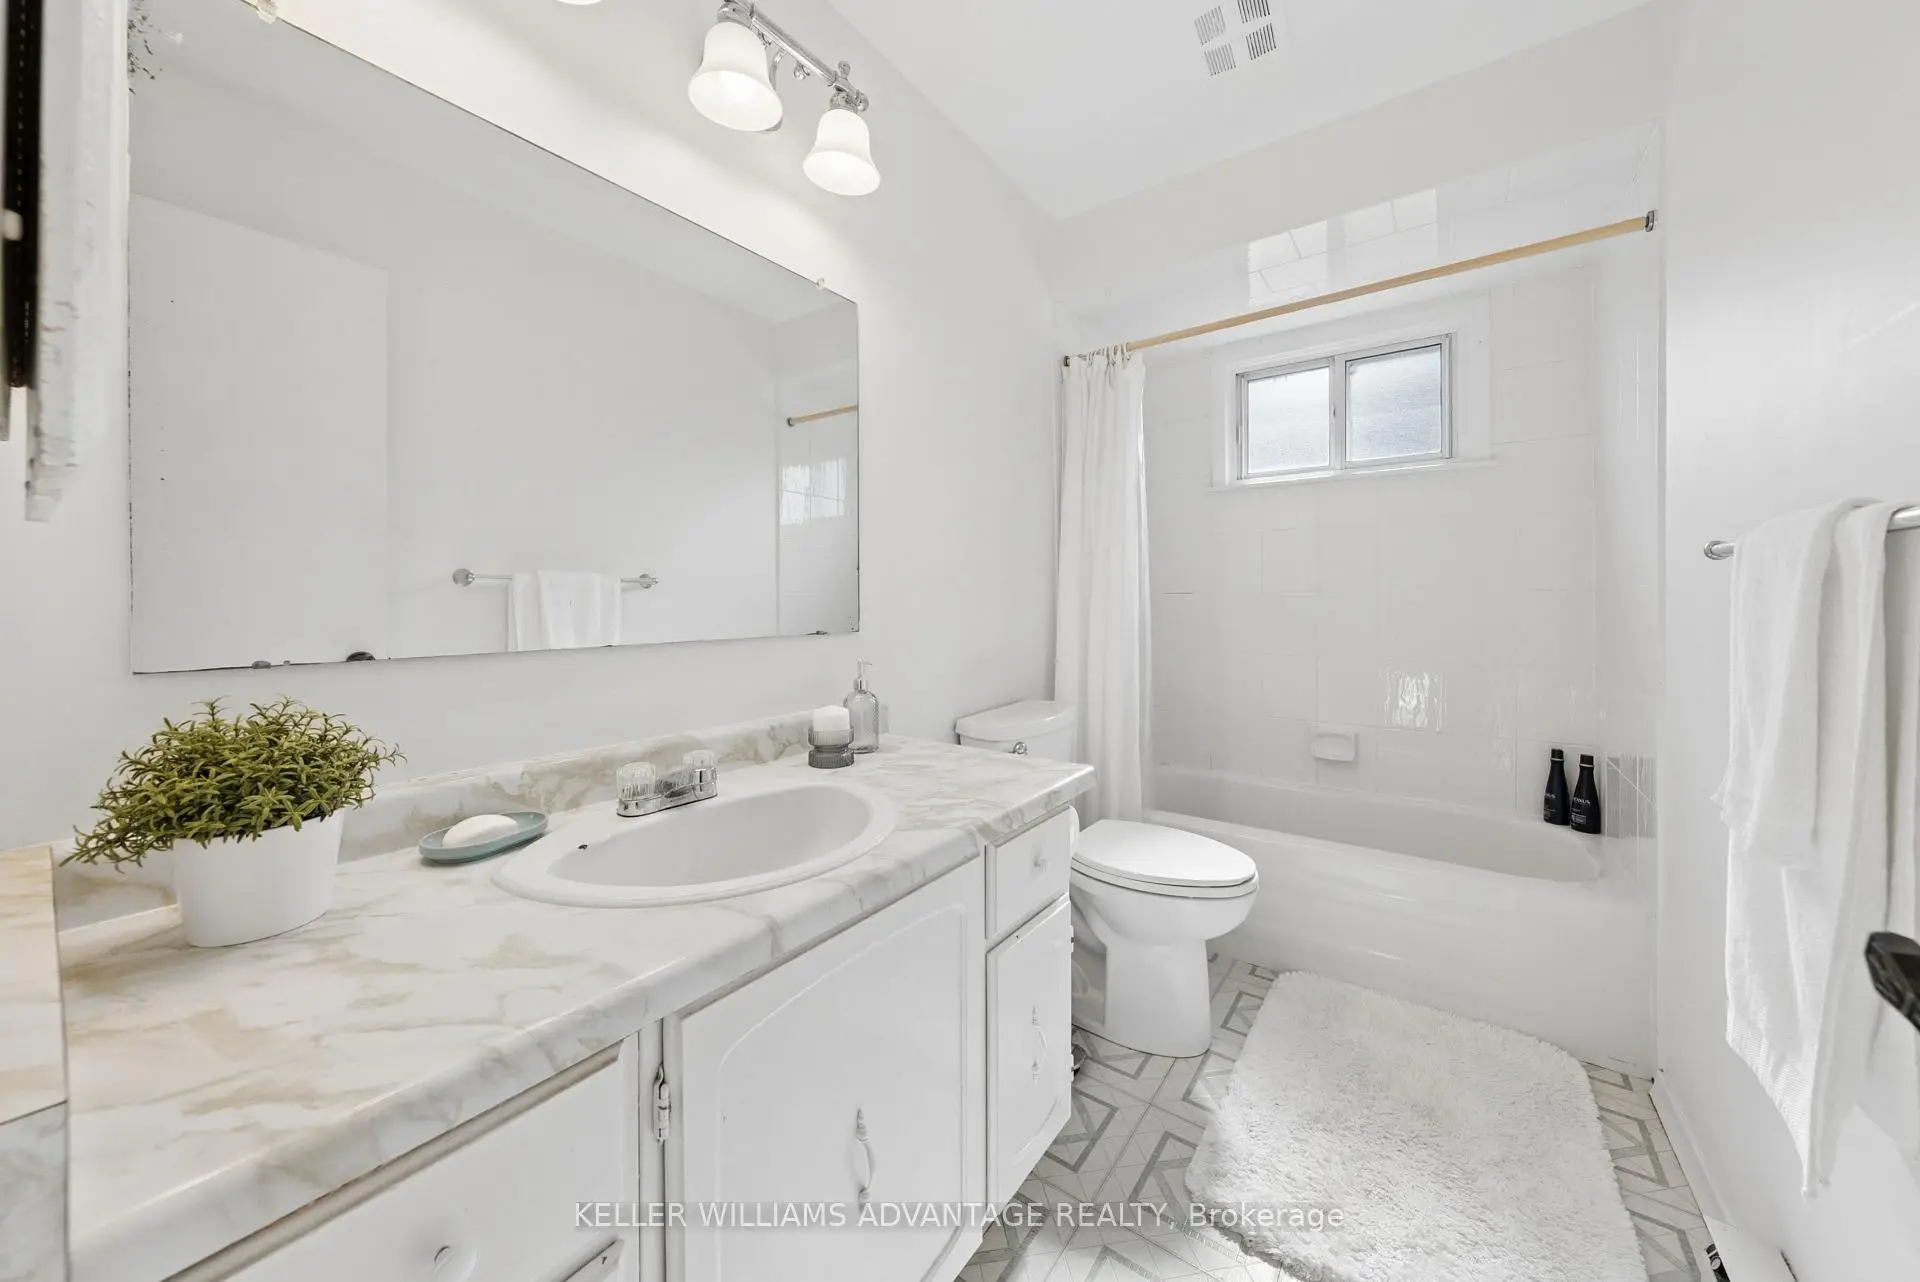
| 1xBath | 4 pcs | Second |
|
| 1xBath | 2 pcs | Main |
|
| 1xBath | 2 pcs | Basement |
Property Summary
Located close to the intersection of Lawrence and Meadowvale, 128 Holmcrest Trl is a 3 bedrooms 3 washrooms Detached. The unit has a Double Attached Parking Spaces. The property has many nice features including Central Vacuum and Sauna. Living Room Rm, Dinning Room Rm, Kitchen and Family Room Rm are on the Main floor; Primary B, Br and Br are on the upper floor.Local Area Profile
This property is located in a predominantly owner-occupied residential area with housing made up primarily of detached homes. Approximately 49% of residents hold a bachelor's degree or higher, while about 21% have a college credential. Most local commuters travel by car, while a smaller share use public transit.
School Information
- Charlottetown Junior Public School (Grade:JK-6) 1467/3037
- Joseph Howe Senior Public School (Grade:7-8)
- Sir Oliver Mowat Collegiate Institute (Grade:9-12) 440/739
- St. Malachy Catholic School (Grade:JK-8) 978/3037
- Centennial Road Junior Public School (Grade:JK-6) 630/3037
- Henry Hudson Senior Public School (Grade:7-8)
- William G Miller Junior Public School (Grade:JK-8) 2102/3037