East York, Toronto, M4J 2W4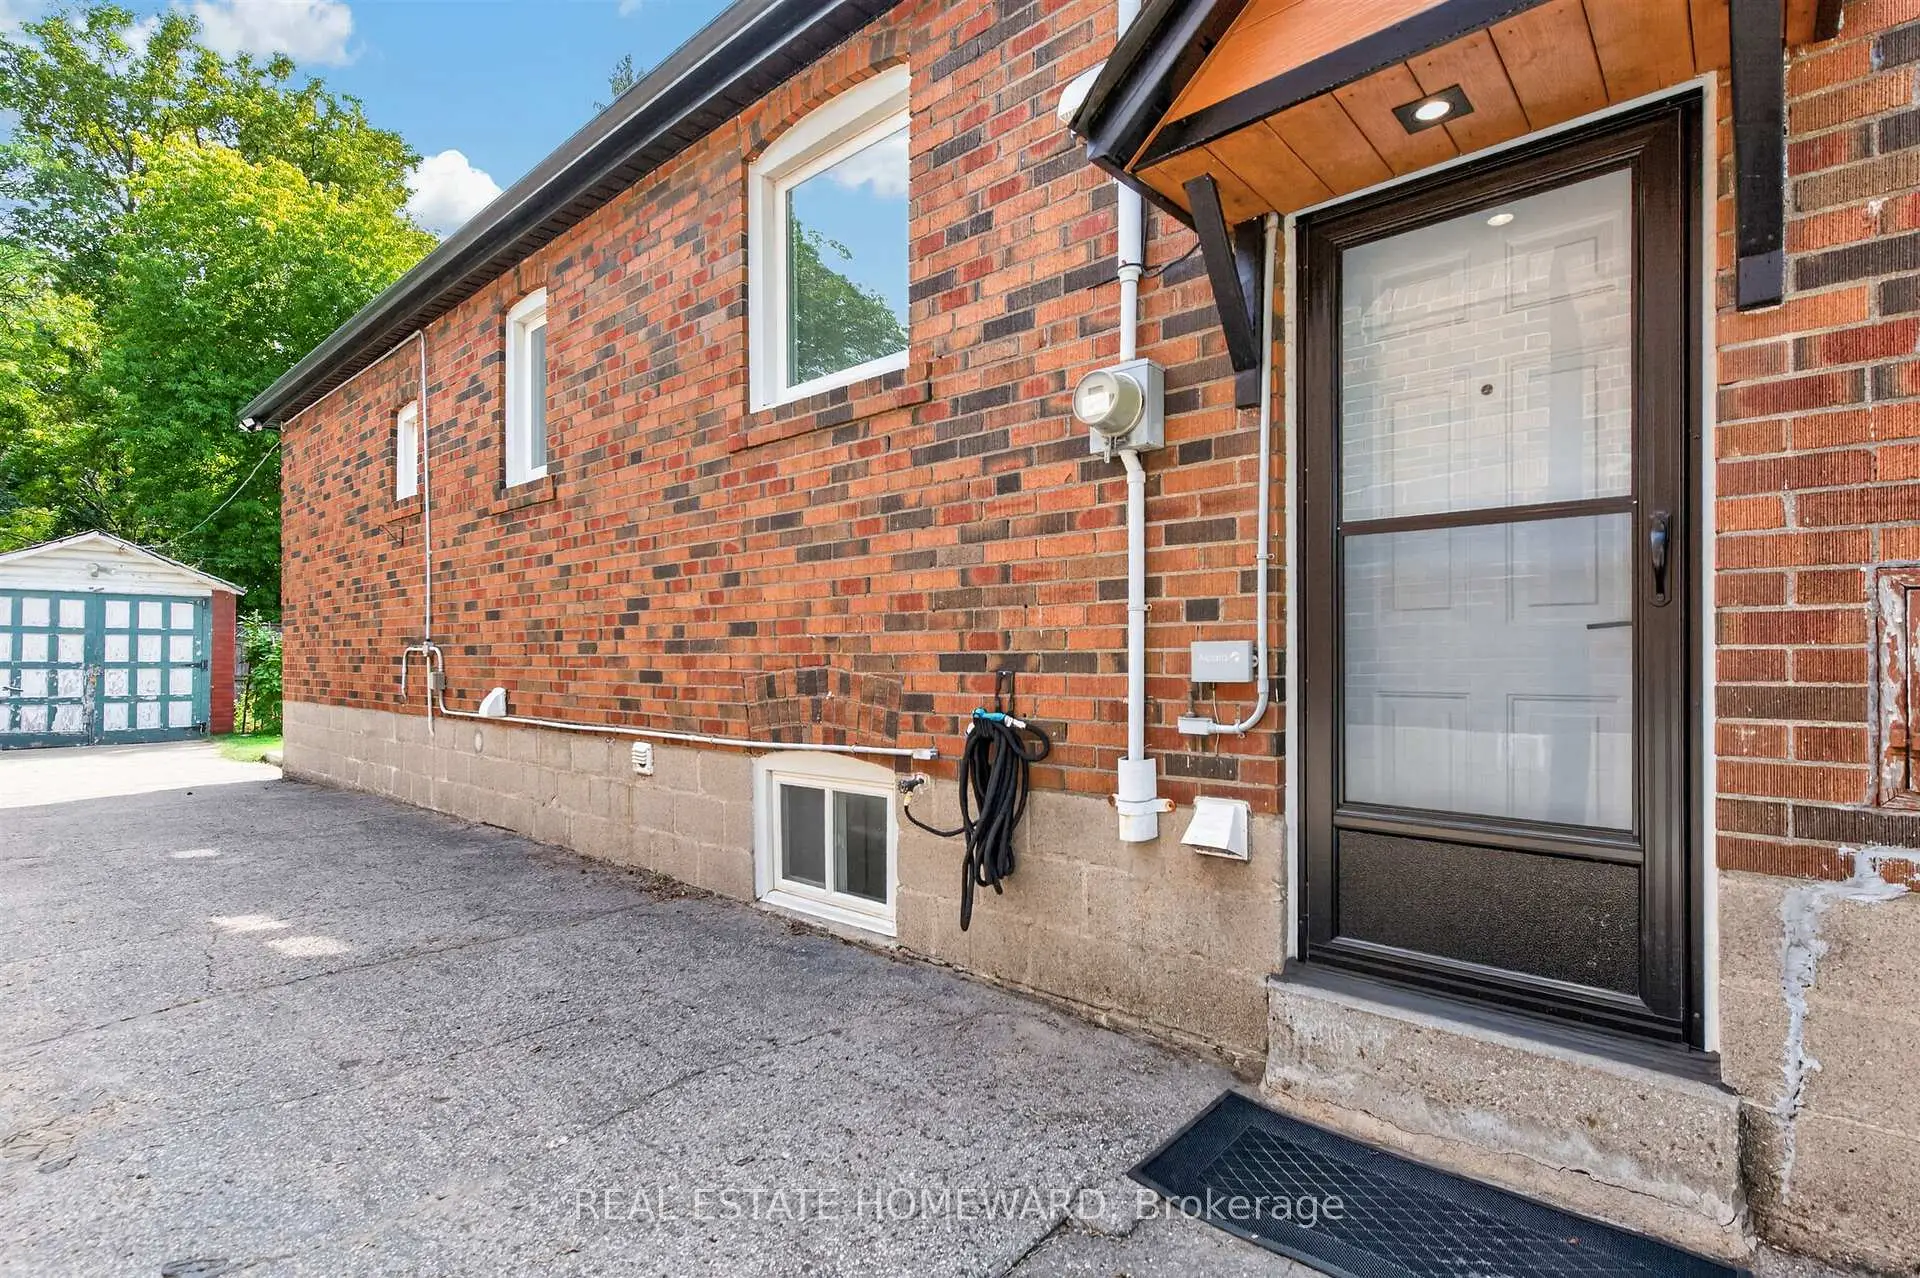

Description
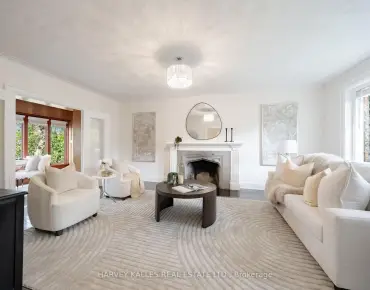
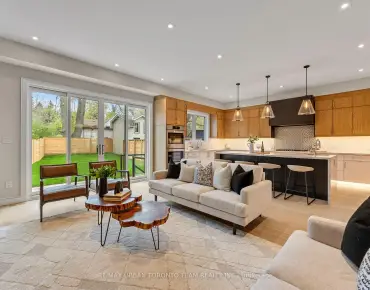
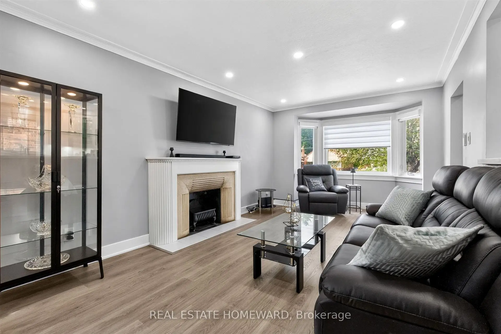
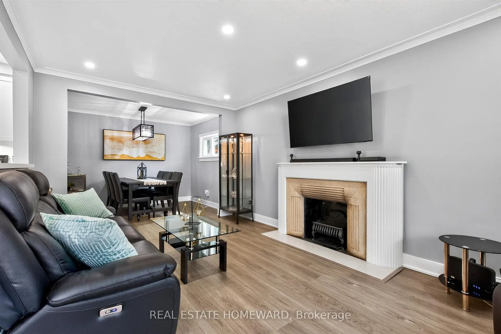
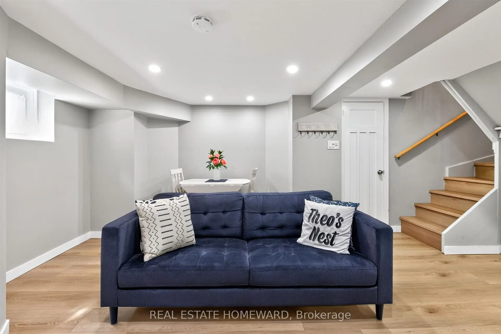
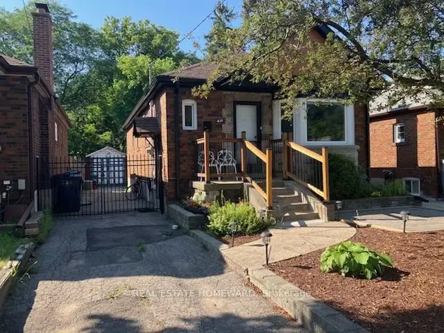
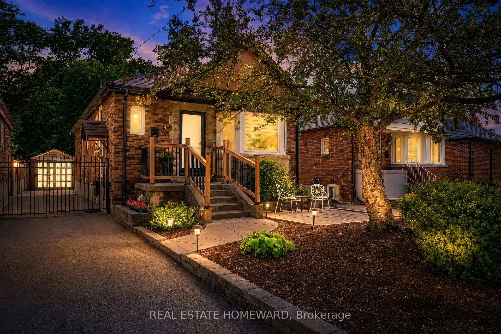
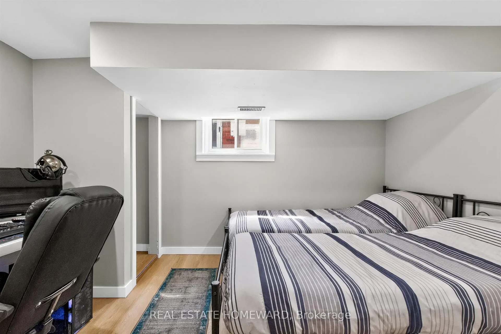
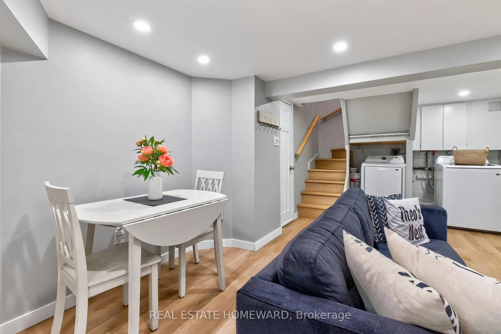
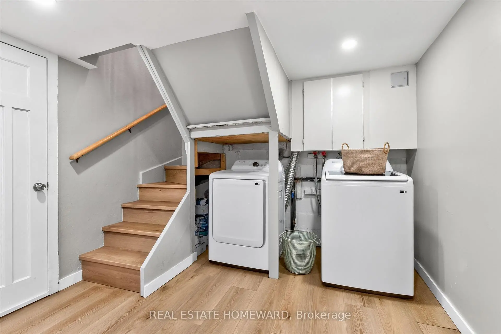
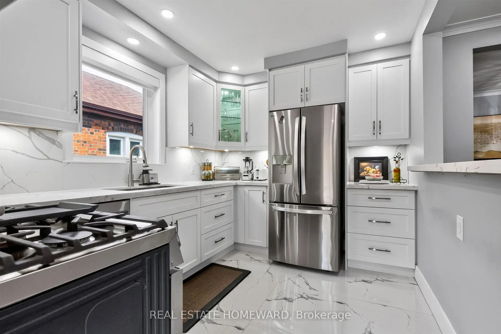
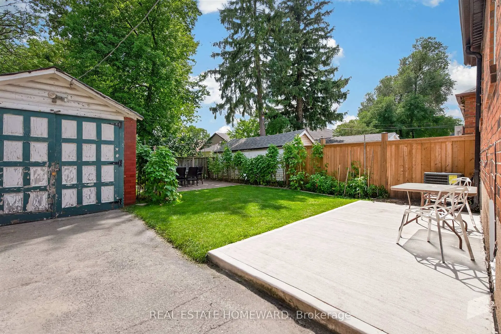
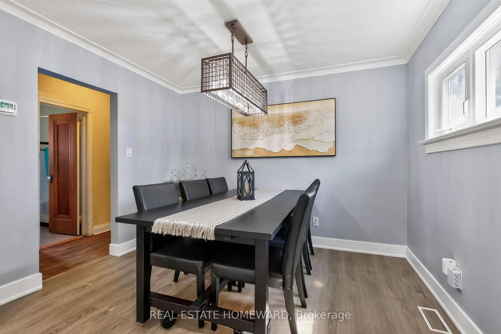
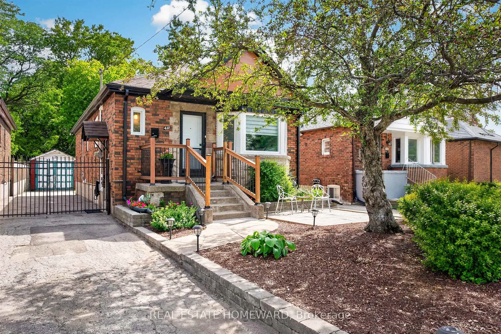
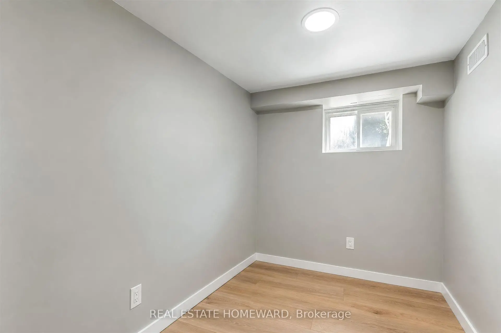
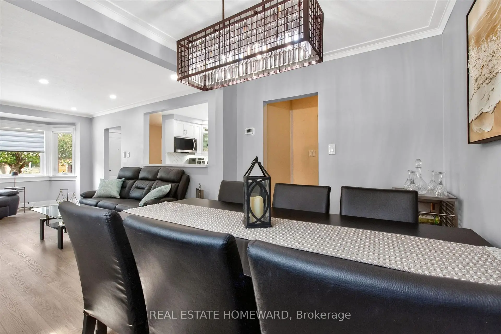
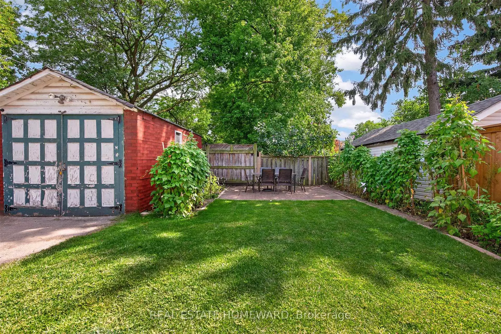
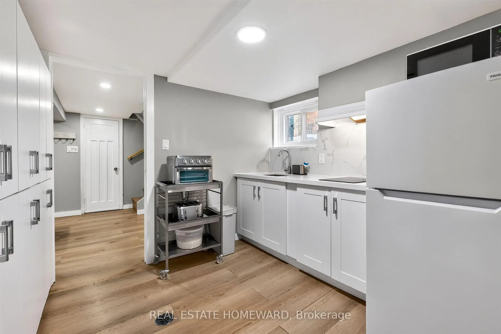
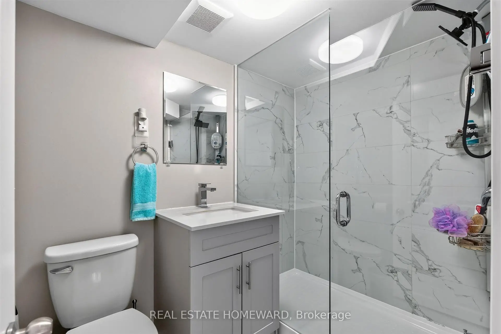
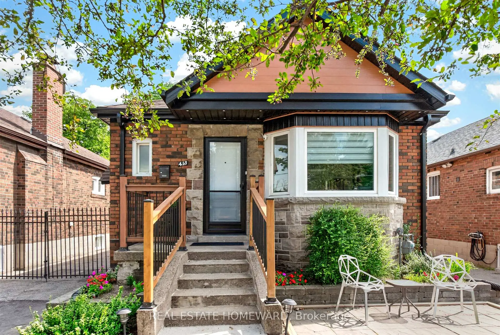
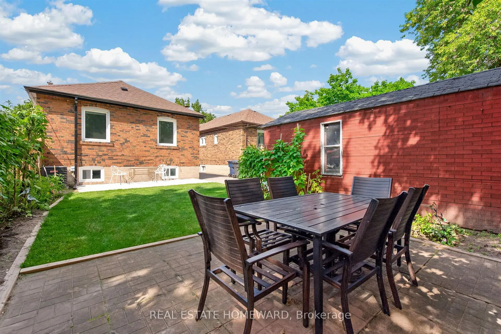
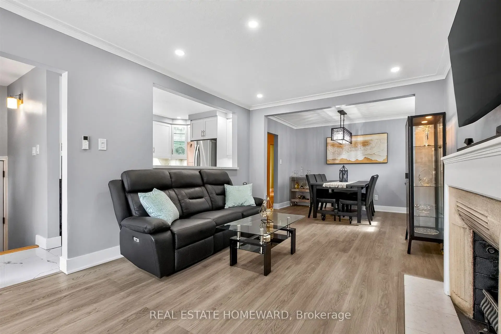
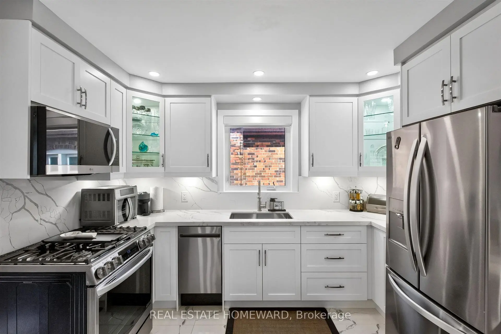
Welcome to this beautiful detached East York home, offering the perfect blend of timeless character and modern design in one of Toronto's most sought after neighbourhoods. Thoughtfully renovated kitchen, living and dining room and a completely renovated lower level 3 bedroom apartment. A home like this is rarely found which is a 2 plus 3 bedroom a total of 5 Bedrooms. The backyard has a potential opportunity for a Nanny Suite/Garden Suite (see attached) for extended family or rental possibility. Step outside to enjoy your private rear patio ideal for entertaining or relaxing with family and friends and a beautiful garden with fresh vegetables. Detached garage and parking for 4 cars. All new appliances, New Furnace & Air Conditioner. Great time to get into the market, many opportunities with this Beauty, simply move in, Invest, a great family home or condo alternative. Conveniently located close to TTC, DVP, parks, shopping and schools. Opportunity certainly knocks, don't miss out on this exceptional property.
Features
- Facing: North

- Bedrooms: 2

- Bathrooms: 2

- Garages: 1

- Kitchens: 1

Details
- Lot size: 32.67 x 100.00 Feet

- Space: 700-1100

- Tax: $ 4734.31

- E13692432

- Listing contracted with: REAL ESTATE HOMEWARD
| Room | Size(M) | Description | |
|---|---|---|---|
| Living Rm | 5.00x3.00 | Combined w/Dining, Renovated, Bay Window |
|
| Dining Rm | 3.30x2.50 | Renovated, Combined w/Dining |
|
| Kitchen | 3.50x2.70 | Renovated, Breakfast Bar, Overlooks Living |
|
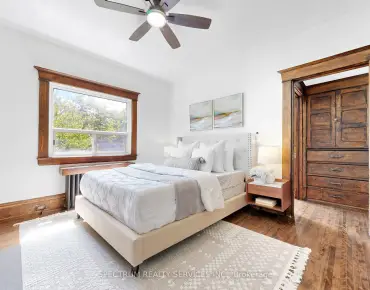
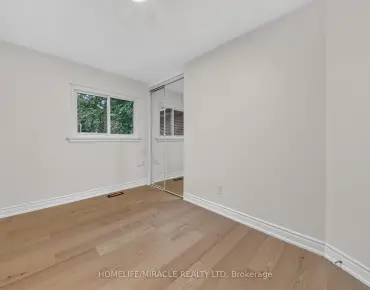
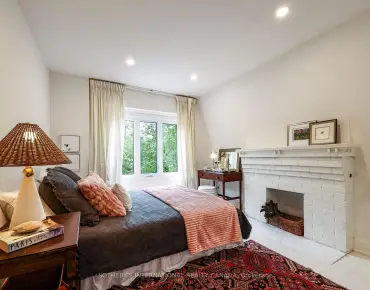
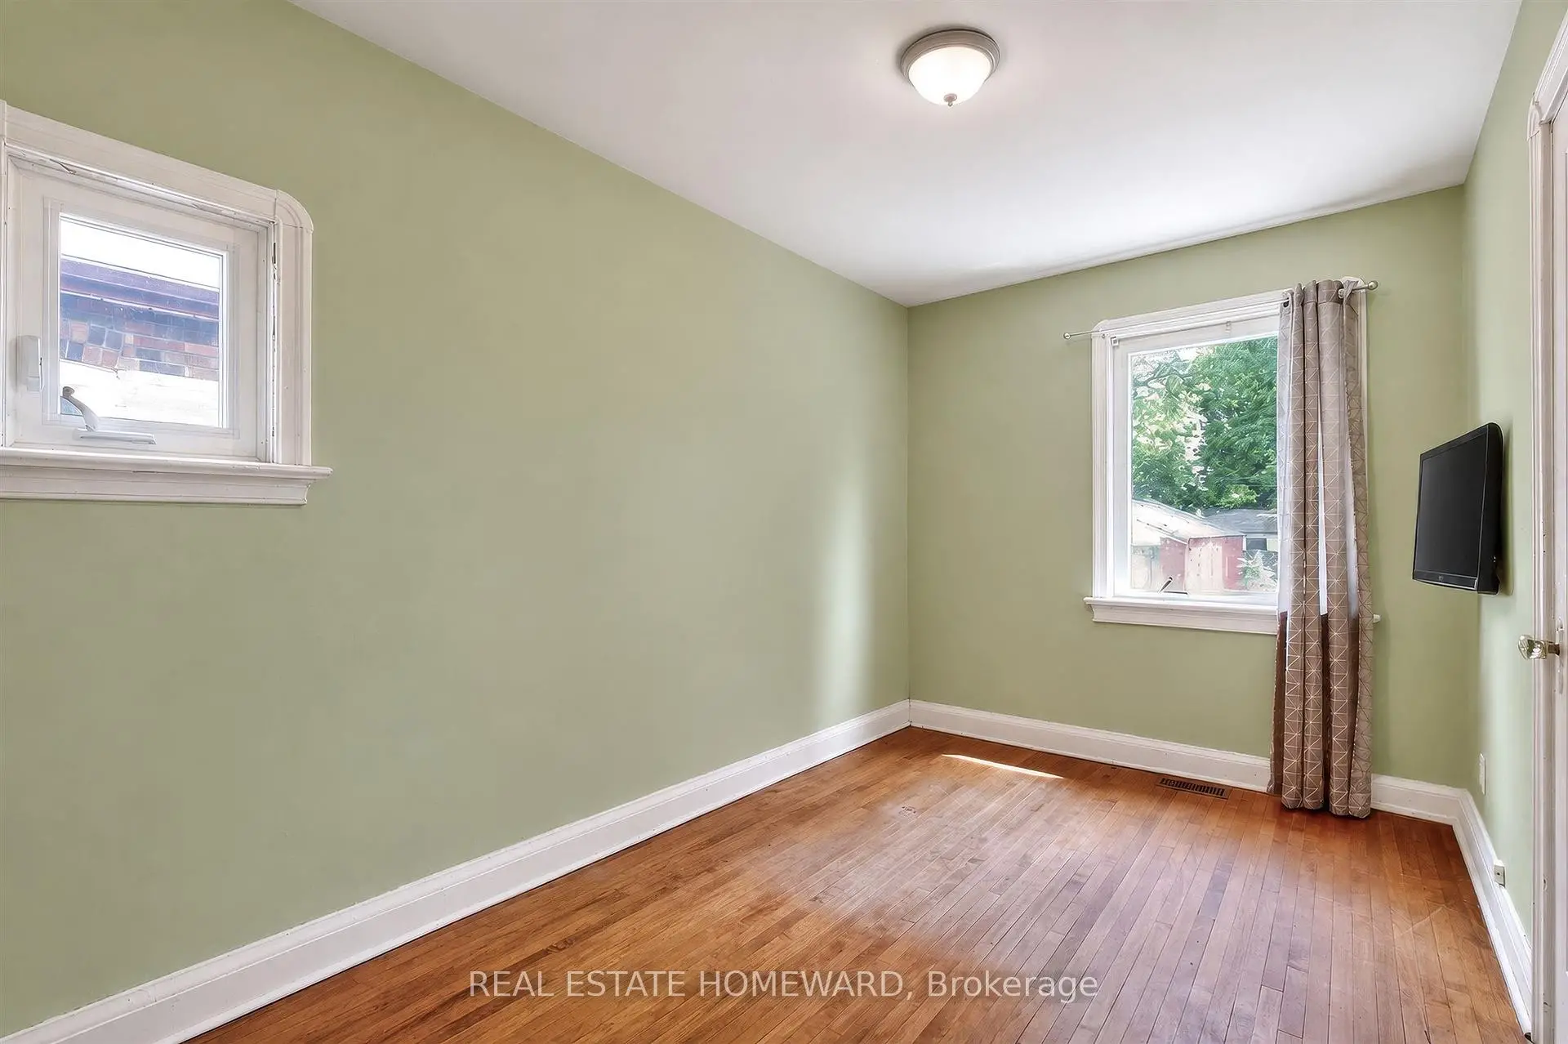
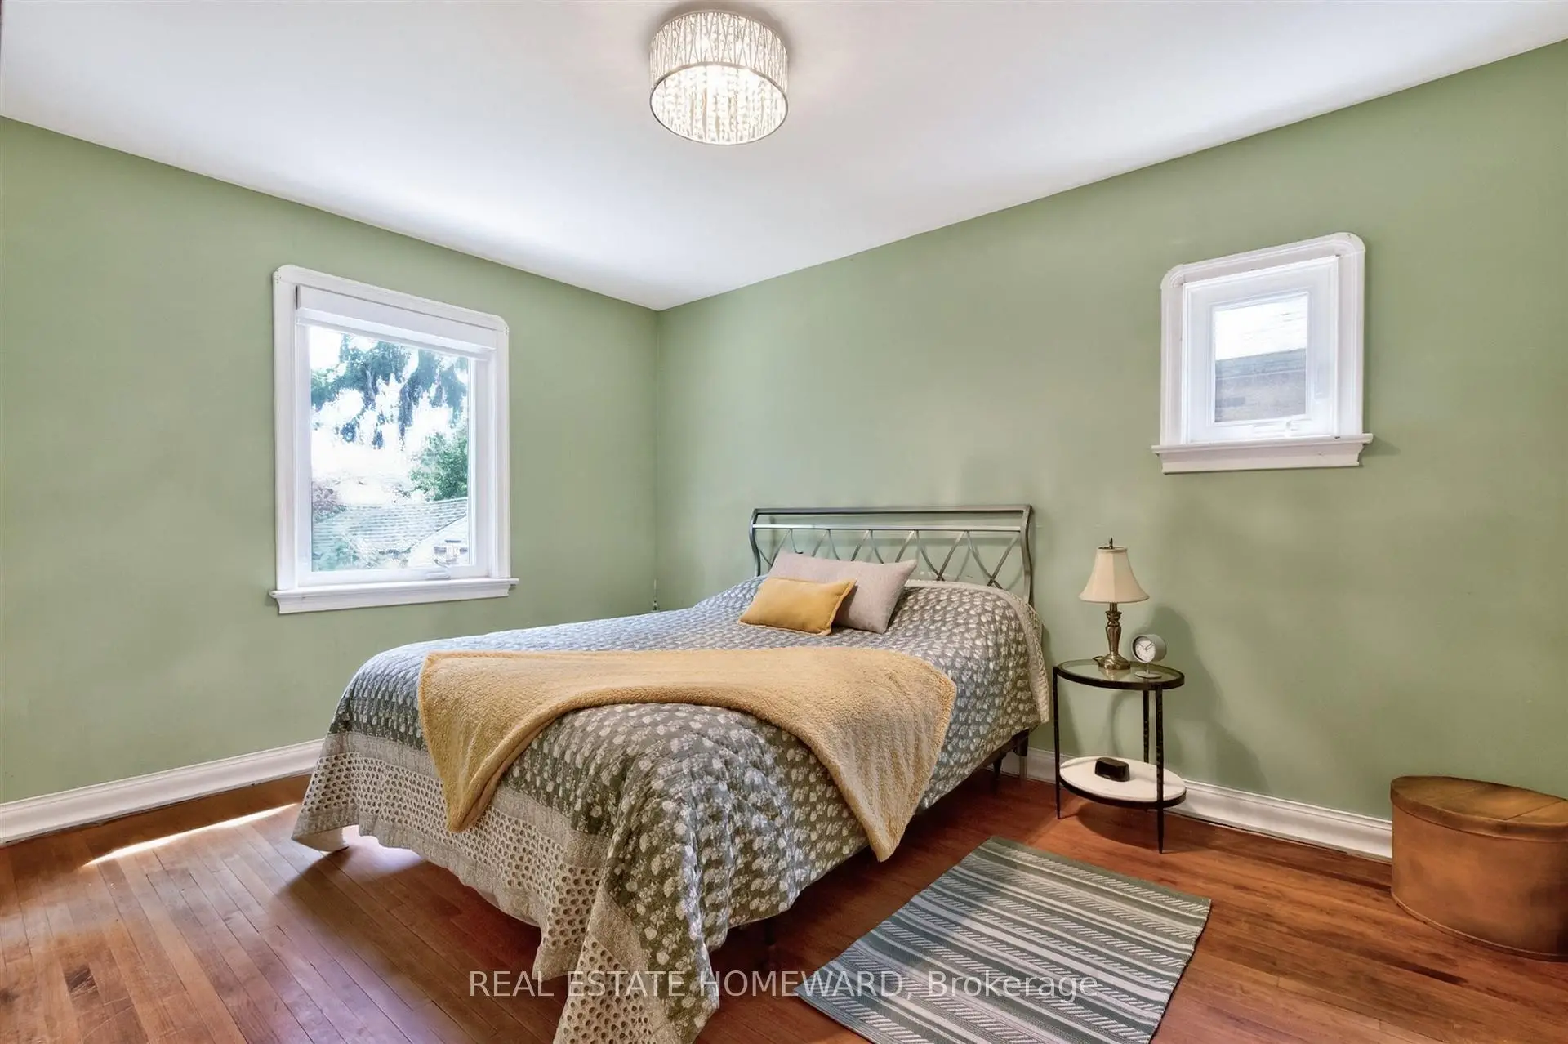
| Primary B | 4.00x3.10 | Hardwood Floor, Closet, Large Window |
|
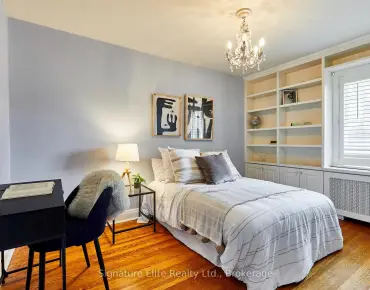
| 2nd Br | 4.00x2.40 | Hardwood Floor, Large Window, Closet |
|

| Living Rm | 5.80x3.20 | Renovated, Combined w/Dining, Above Grade Window |
|
| Kitchen | 2.70x2.70 | B/I Ctr-Top Stove, Above Grade Window, B/I Shelves |
|
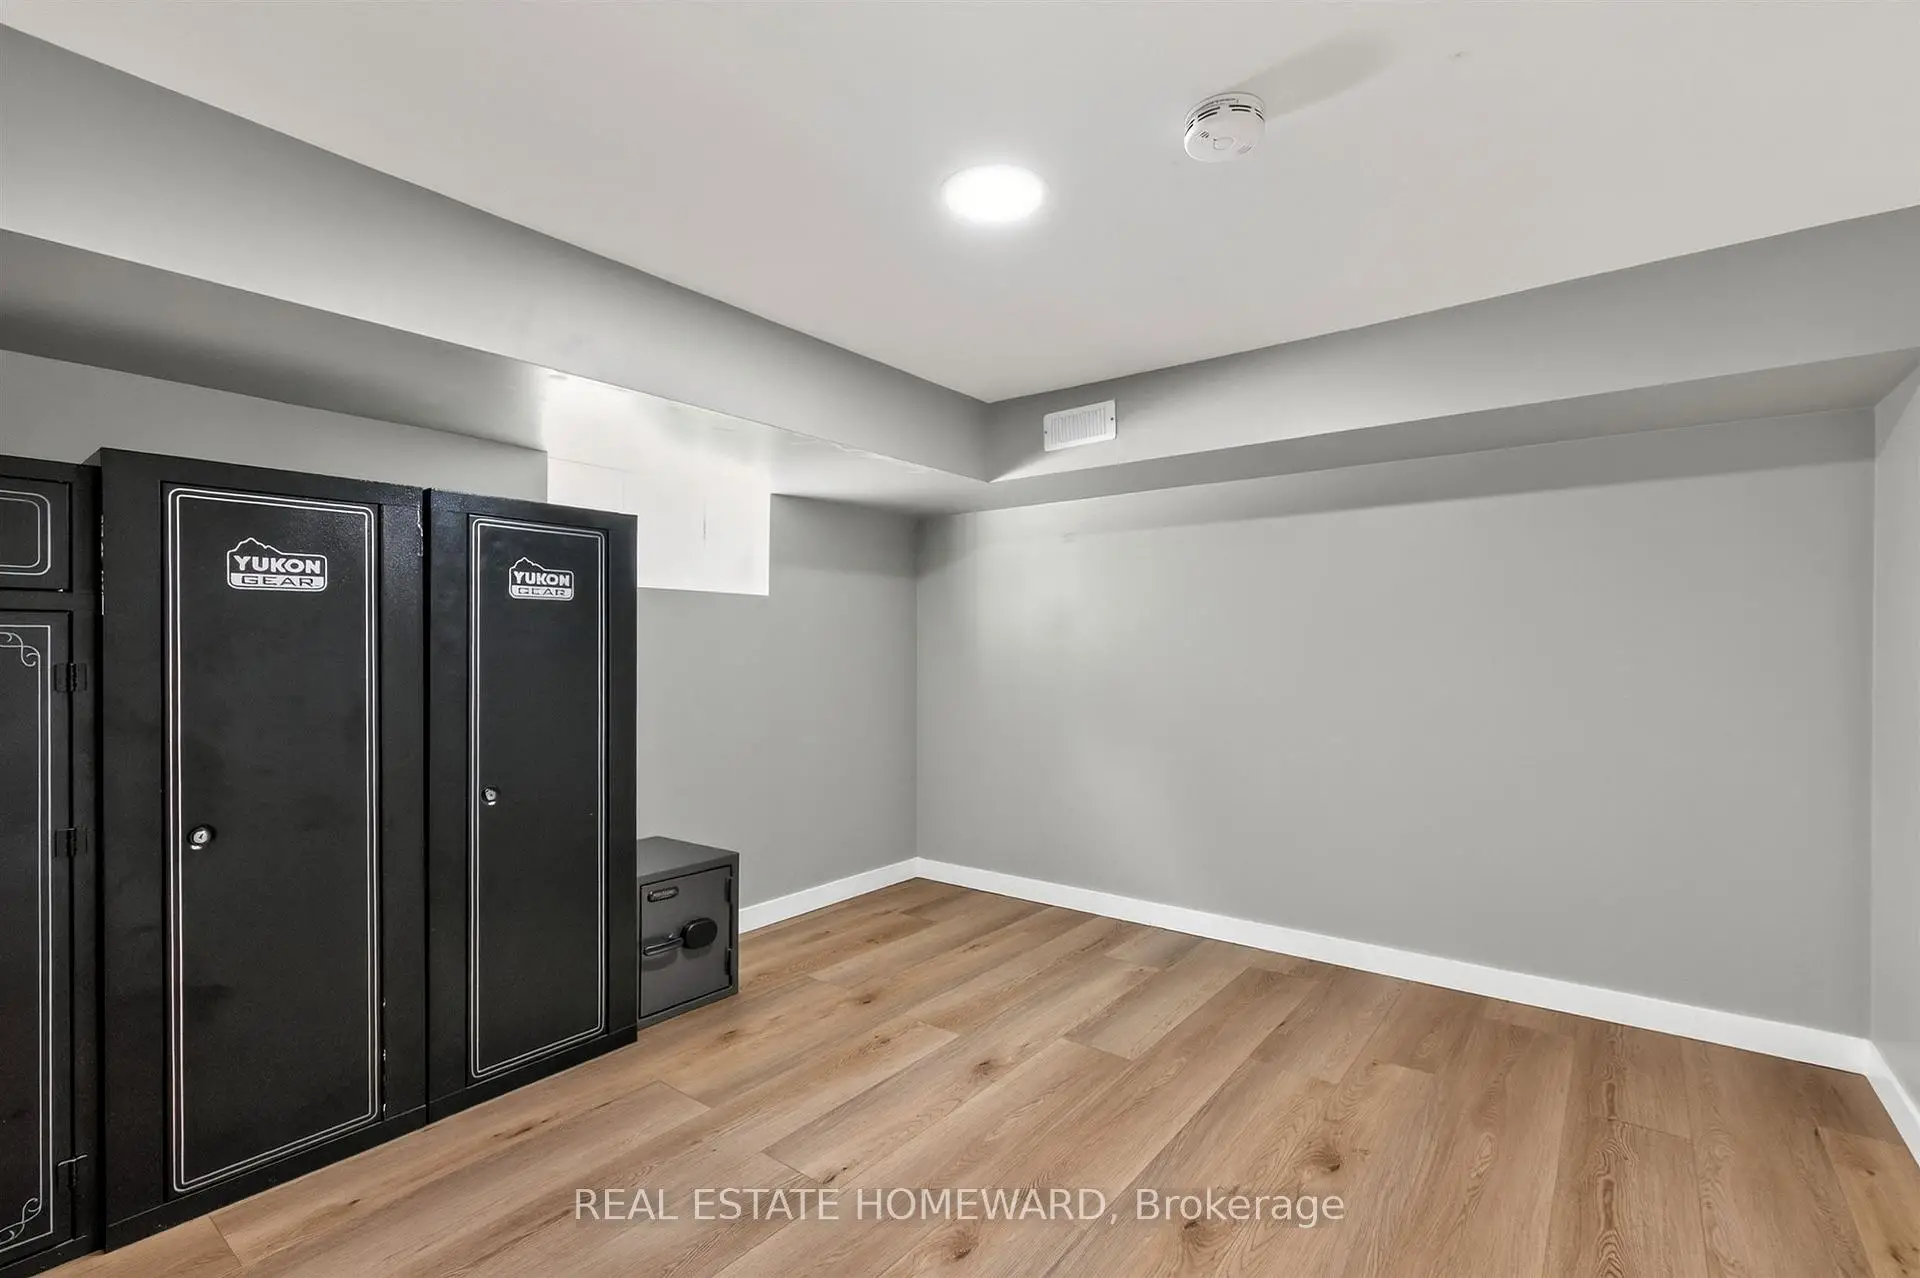
| Br | 3.40x3.40 | Renovated, Above Grade Window, Large Closet |
|
| 2nd Br | 3.20x3.10 | Renovated, Above Grade Window, Closet |
|
| 3rd Br | 3.20x2.40 | Above Grade Window, Renovated, Closet |
| Bathroom | Pieces | Level | |
|---|---|---|---|
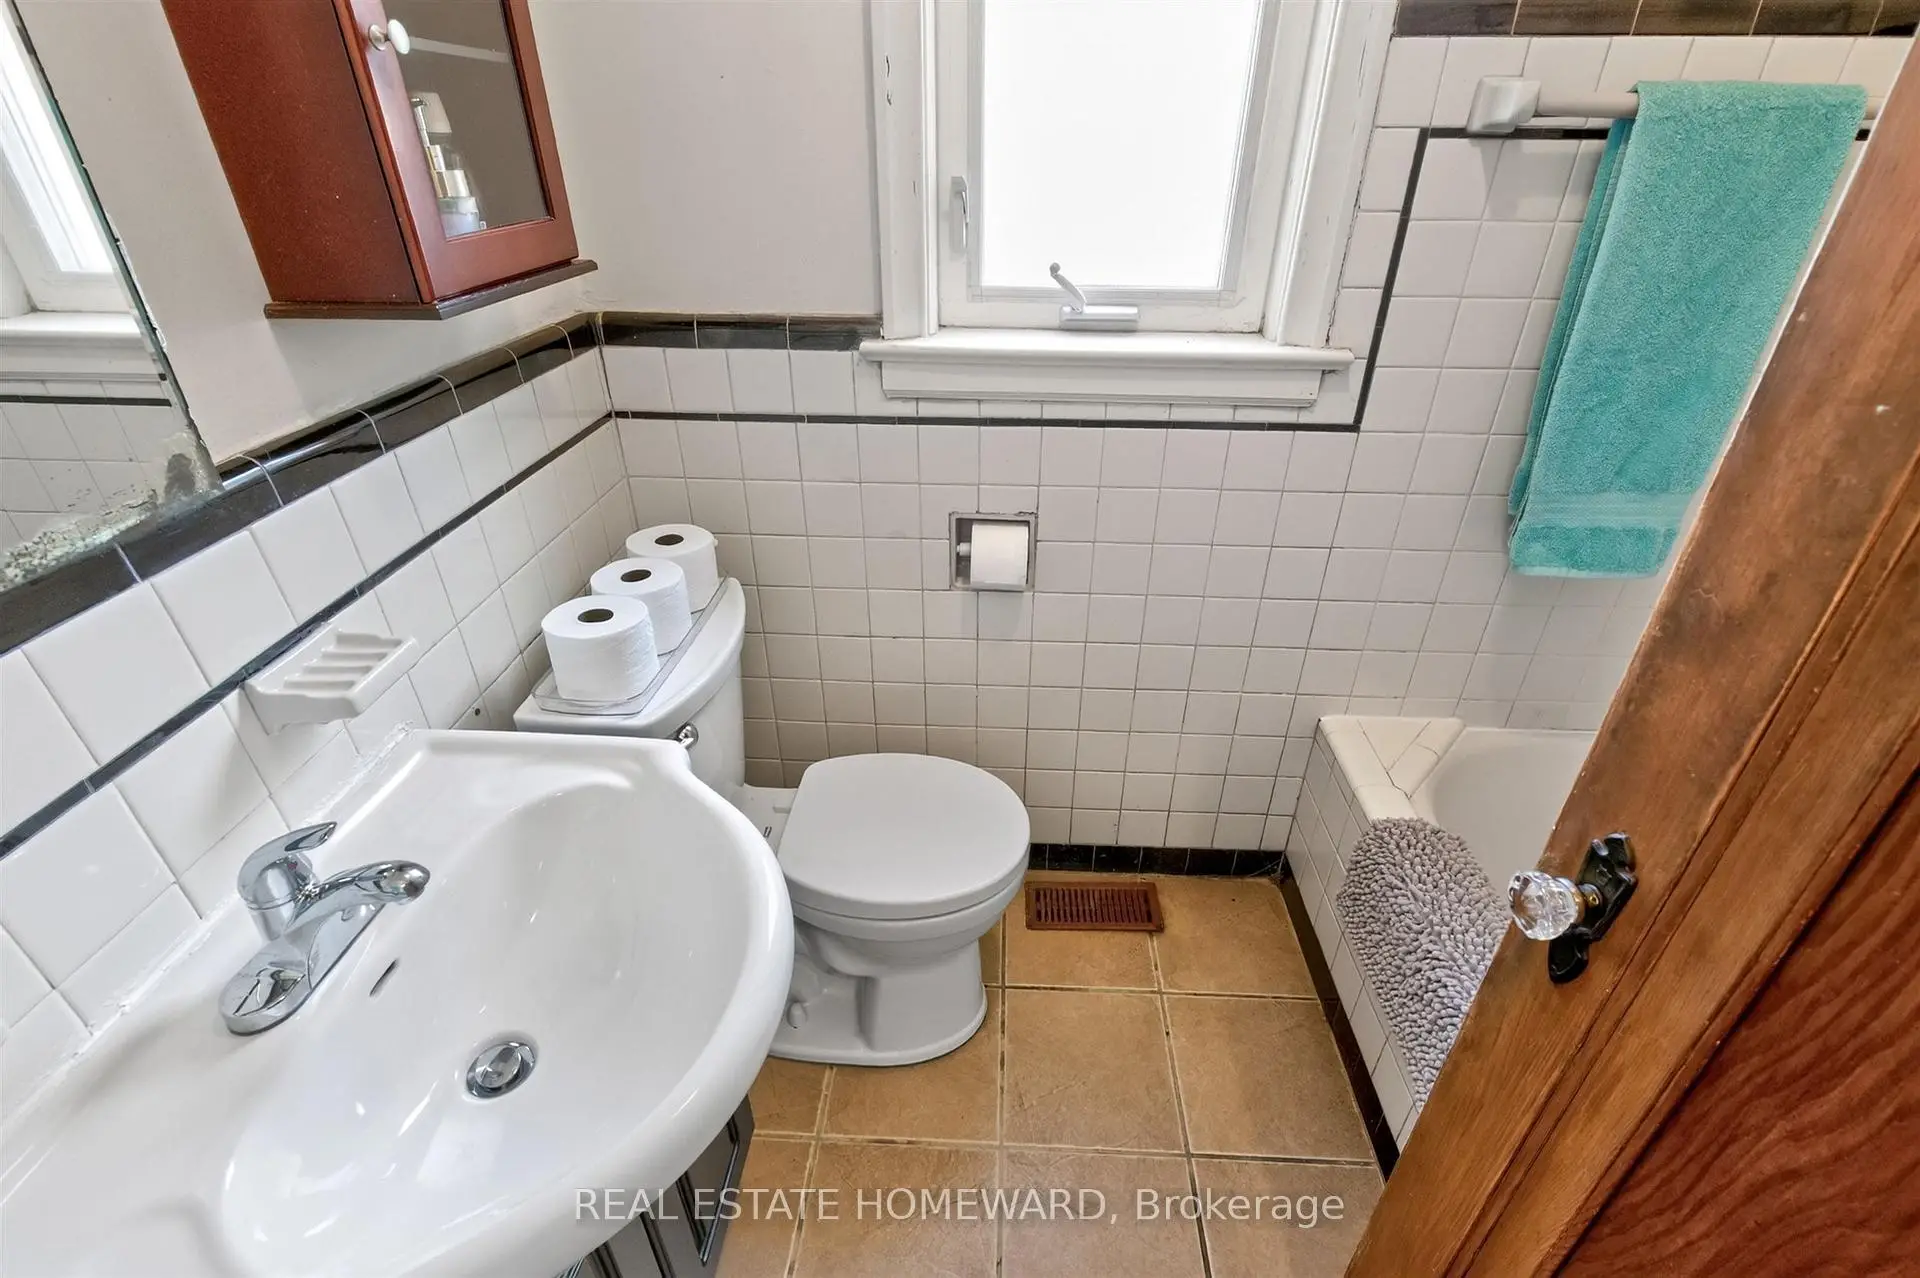
| 2xBaths | 4 pcs | Main |
Property Summary
Located close to the intersection of Don Mills & O'Connor, 413 O'Connor Dr is a 2+3 bedrooms 2 washrooms Detached. The unit has a Single Detached Parking Space. The property basement is not finished. The property has many nice features including In-Law Suite and Carpet Free. Living Room Rm, Dinning Room Rm, Kitchen, Primary B and second bedroom are on the Main floor; Living Room Rm, Kitchen, Bedroom, second bedroom and third bedroom are on the Lower floor.Local Area Profile
This property is located in a predominantly owner-occupied residential area with housing made up primarily of detached homes. Approximately 46% of residents hold a bachelor's degree or higher, while about 22% have a college credential. Most local commuters travel by car, while a smaller share use public transit.