
Description
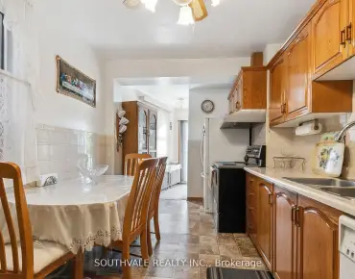
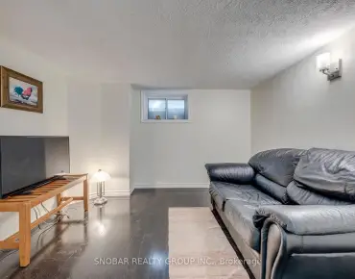
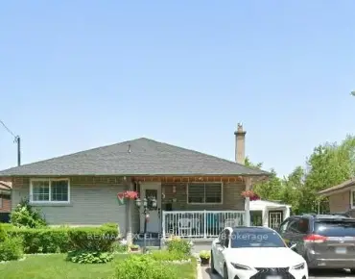
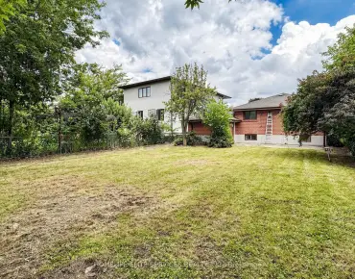
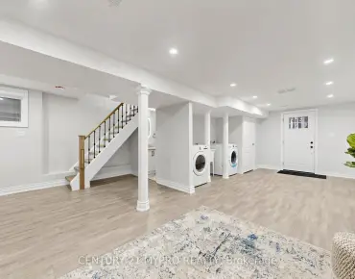
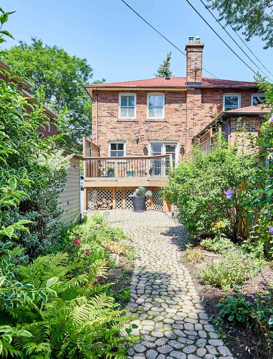
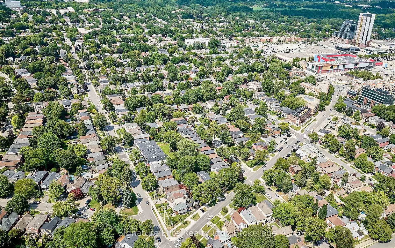
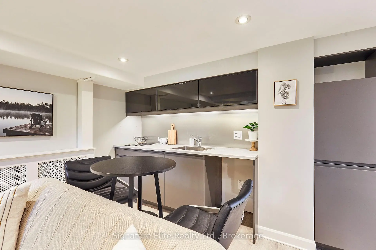
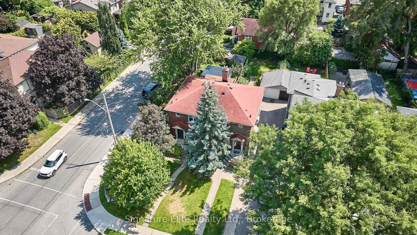
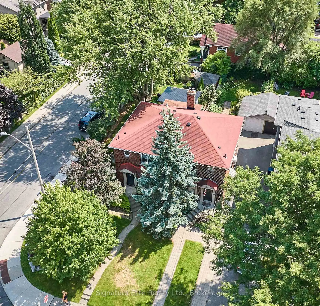
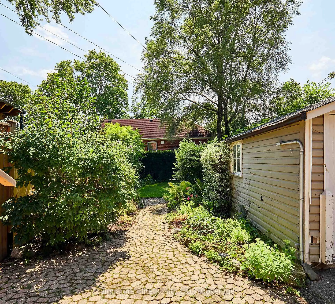
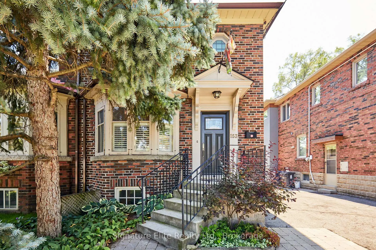
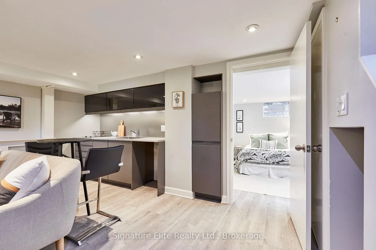
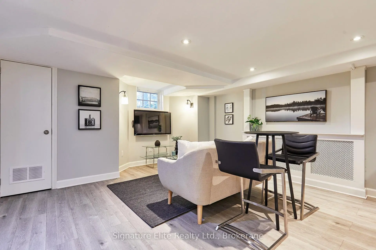
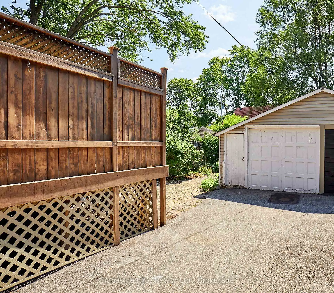
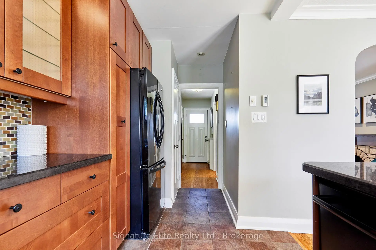
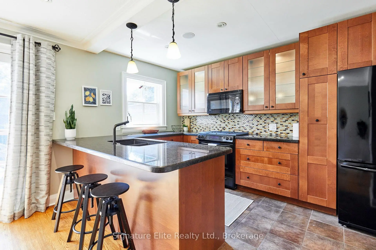
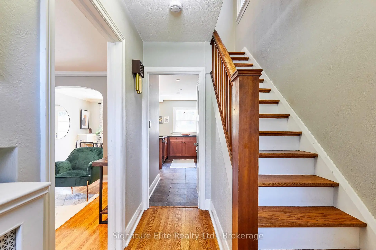
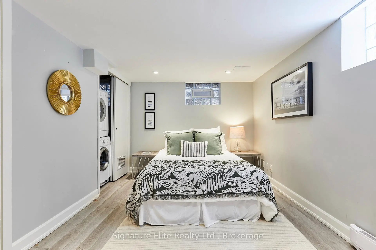
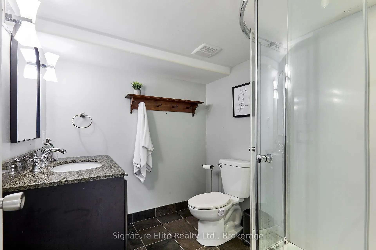
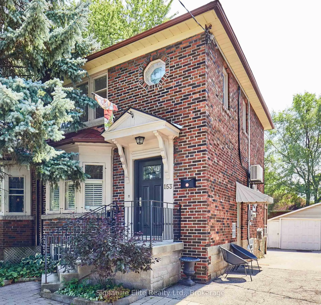
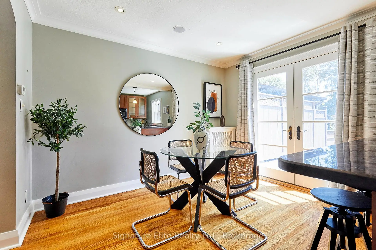
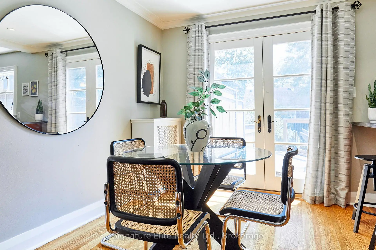
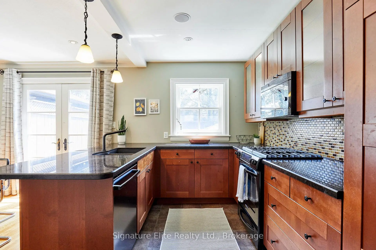
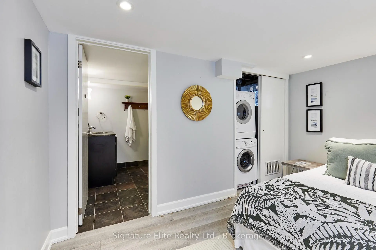
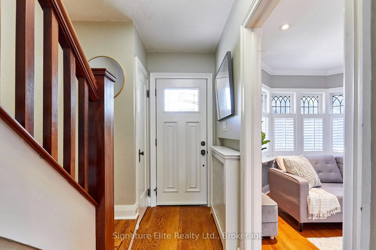
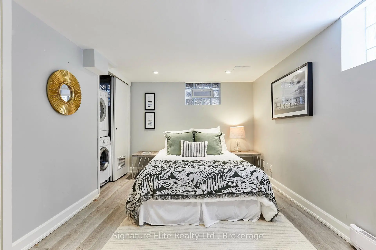
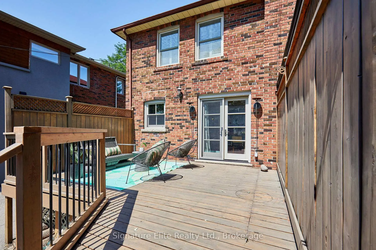
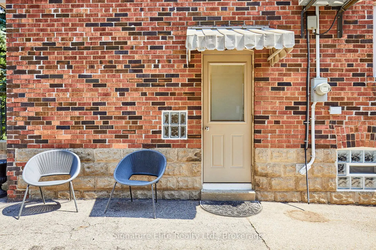
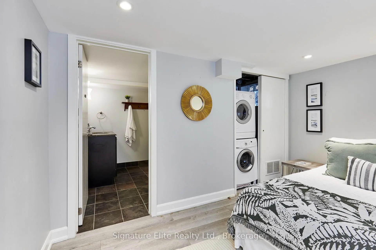
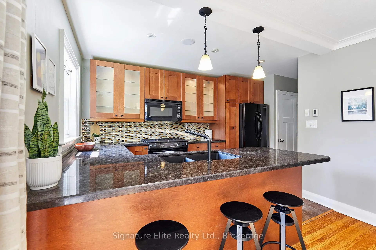
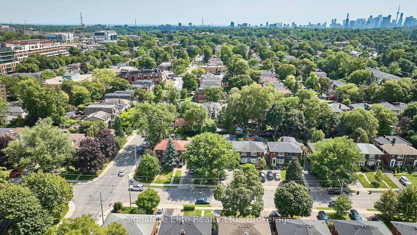
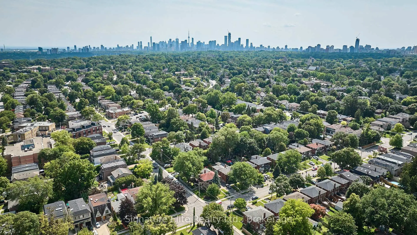
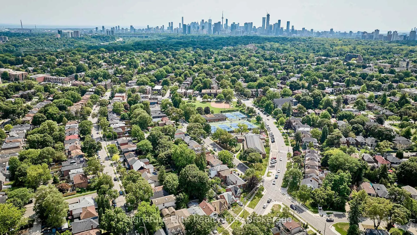
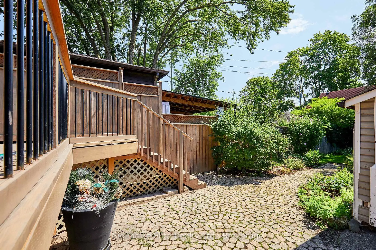
Welcome to 153 Parkhurst Boulevard, a wonderful opportunity to own an updated family home in the heart of highly sought after Leaside. This charming three-bedroom, semi-detached home is situated on a large lot and offers the perfect blend of comfort, flexibility and future potential. Featuring bright and inviting principal rooms, hardwood floors, an updated kitchen with granite countertops overlooking the private backyard and a walkout from the dining room to a spacious deck, this home is ideal for everyday family living and entertaining. The finished lower level, with a separate entrance, adds exceptional versatility, offering a living area with kitchenette, a bedroom, and an ensuite bathroom. Whether you're looking for an in-law suite, nanny quarters or potential short-term rental opportunities, this space provides many possibilities. Outside, enjoy a private deck and fenced backyard, perfect for summer gatherings, children at play, or simply relaxing outdoors. A single garage and separate driveway provide convenient parking and additional storage. Move in and enjoy as-is, renovate to suit your tastes, or explore the potential to expand and create your dream home in one of Toronto's most family-friendly and desirable neighbourhoods. Just steps to top-rated schools, parks, transit, shopping, and all the amenities that make Leaside one of the city's most coveted communities.
Features
- Facing: South

- Bedrooms: 3

- Bathrooms: 2

- Garages: 1

- Kitchens: 1

Details
- Lot size: 26.17 x 130.00 Feet

- Space: 700-1100

- Tax: $ 7749.84

- C13693184

- Listing contracted with: Signature Elite Realty Ltd.
| Room | Size(M) | Description | |
|---|---|---|---|
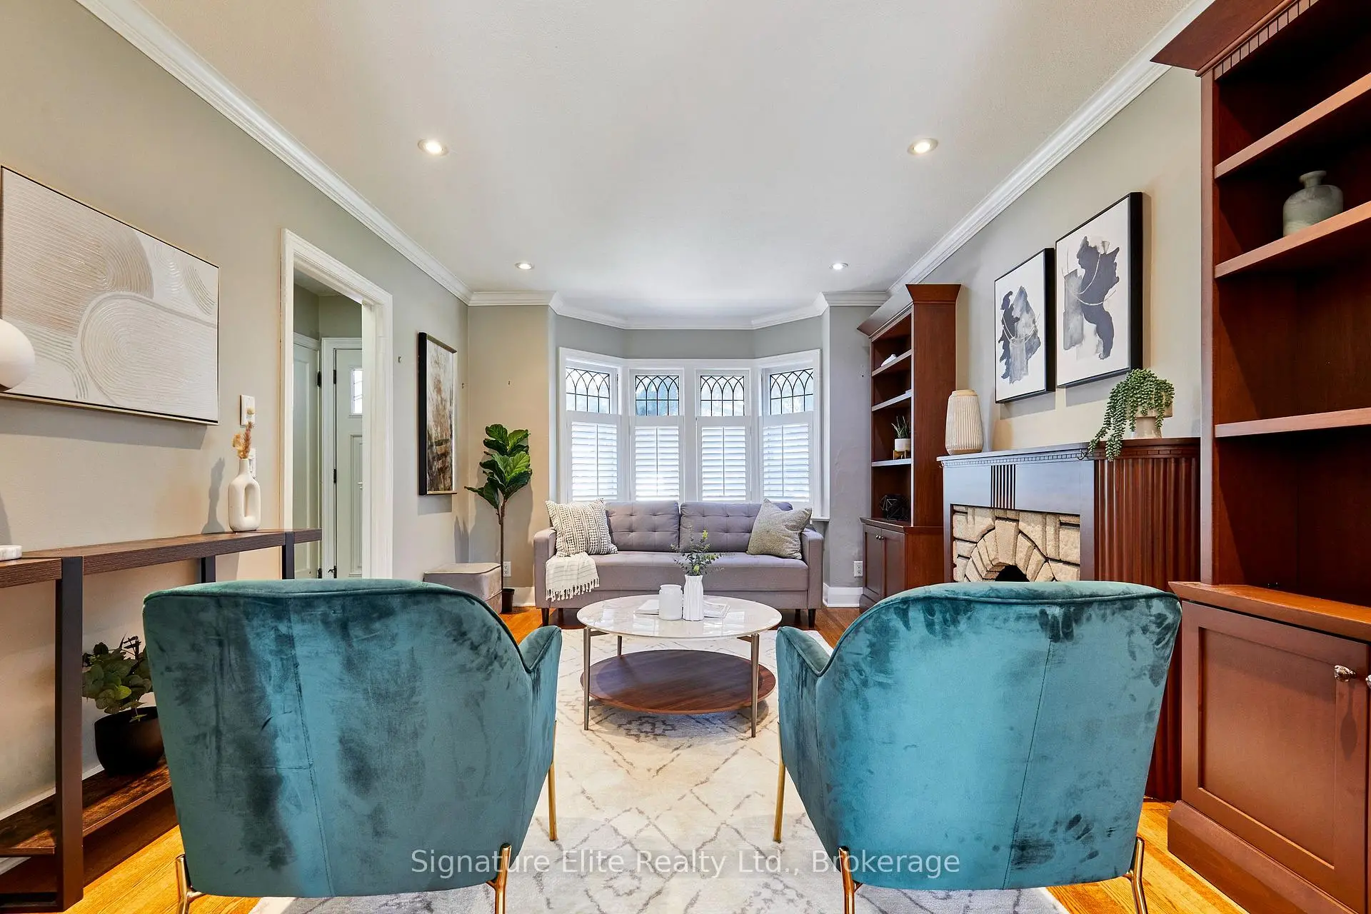
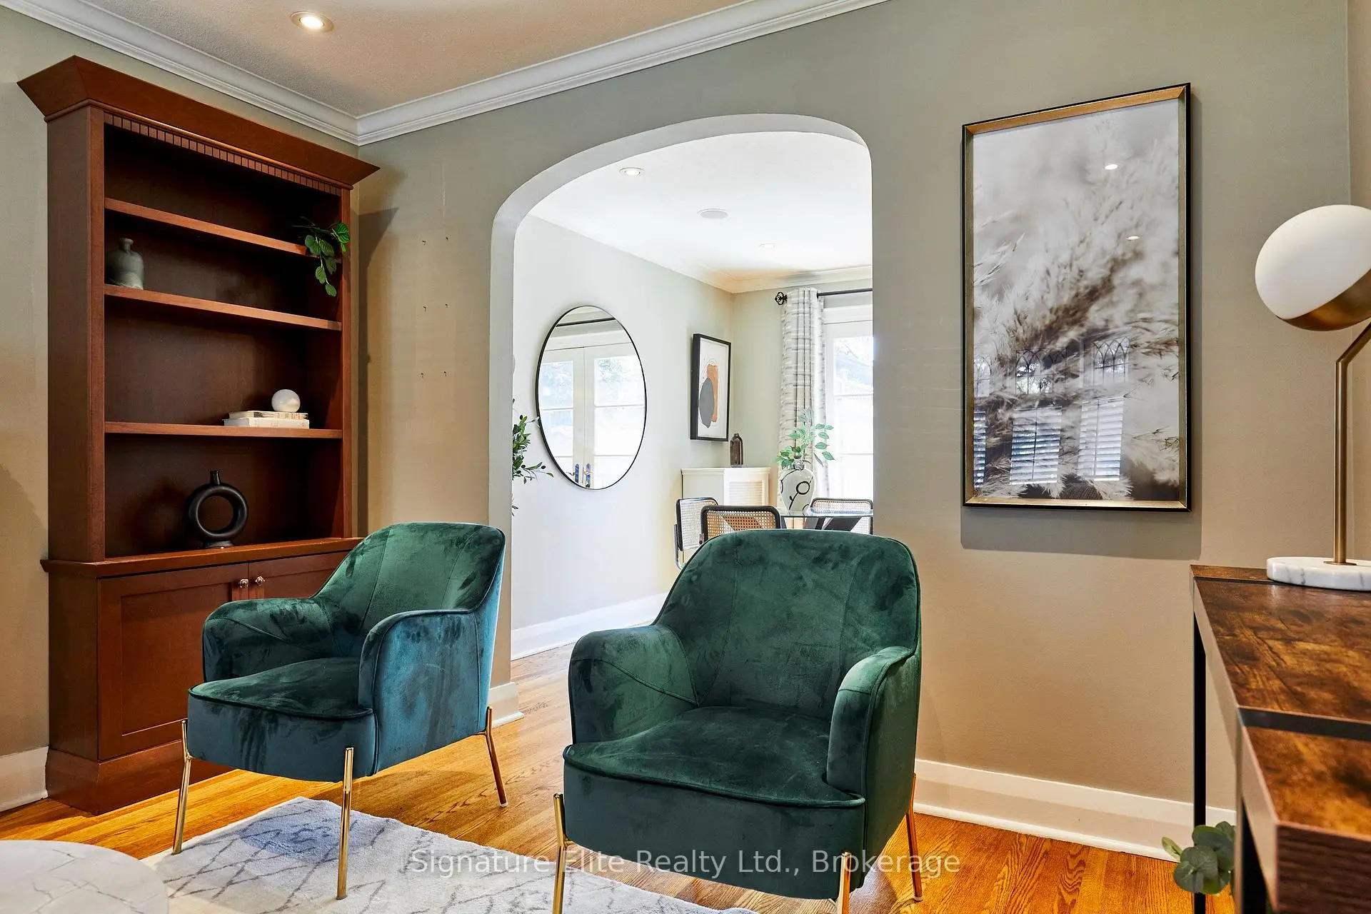
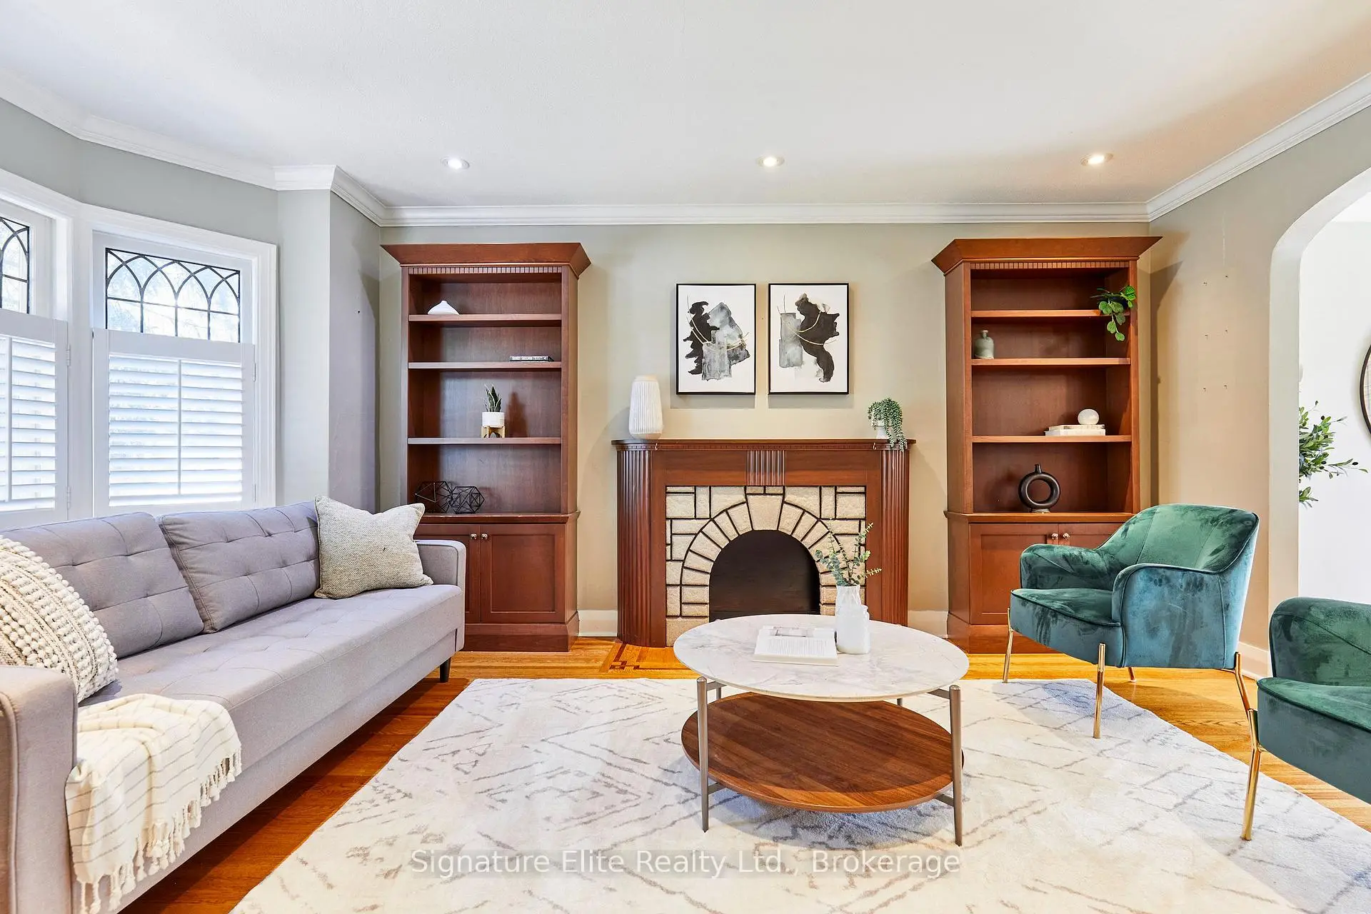
| Living Rm | 3.36x5.20 | Hardwood Floor, B/I Bookcase, Leaded Glass |
|
| Dining Rm | 2.96x3.42 | Hardwood Floor, Pot Lights, W/O To Deck |
|
| Kitchen | 2.30x4.83 | Tile Floor, Granite Counters, Overlooks Backyard |
|
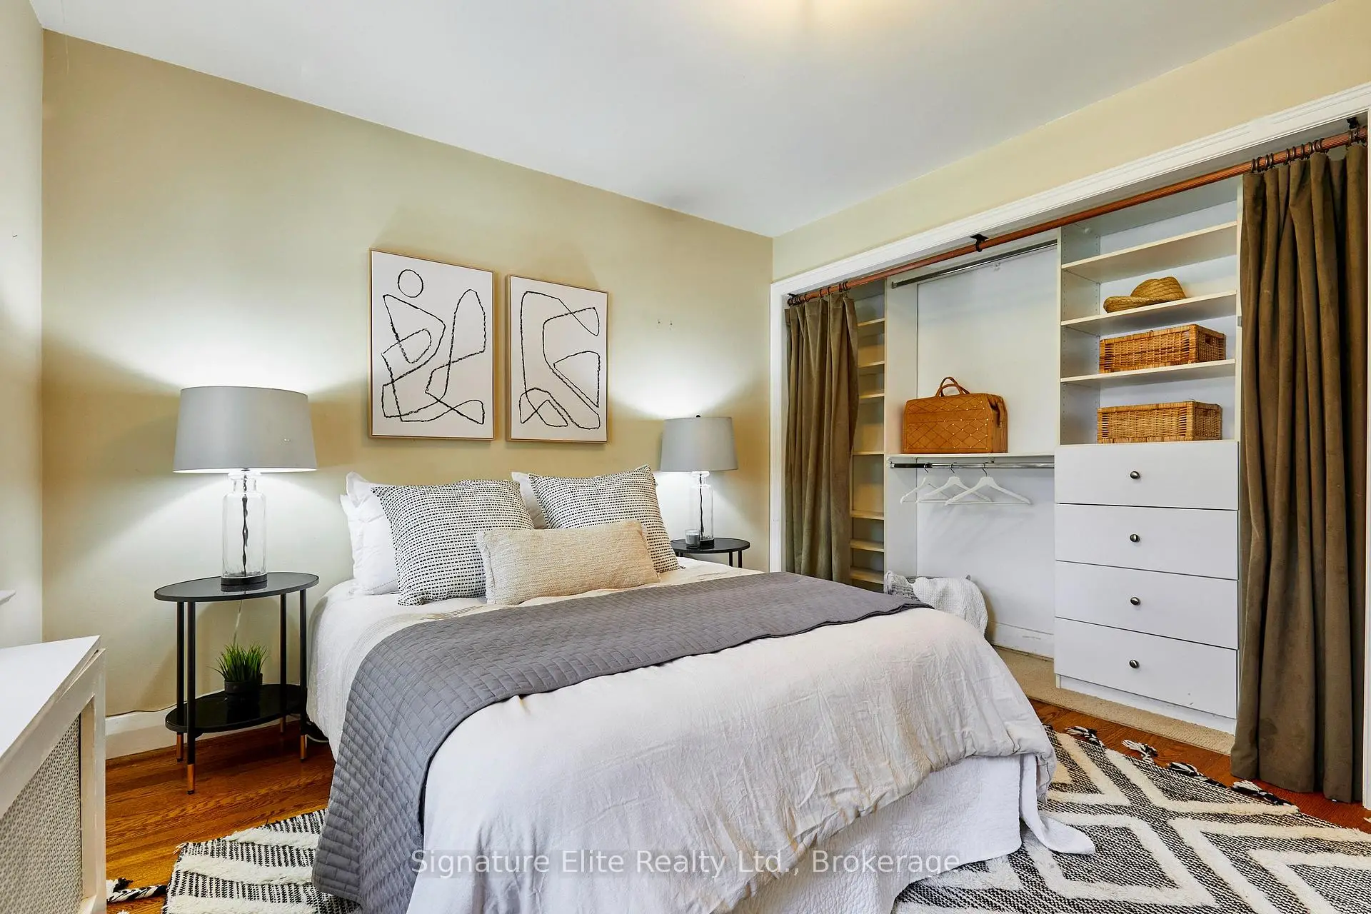
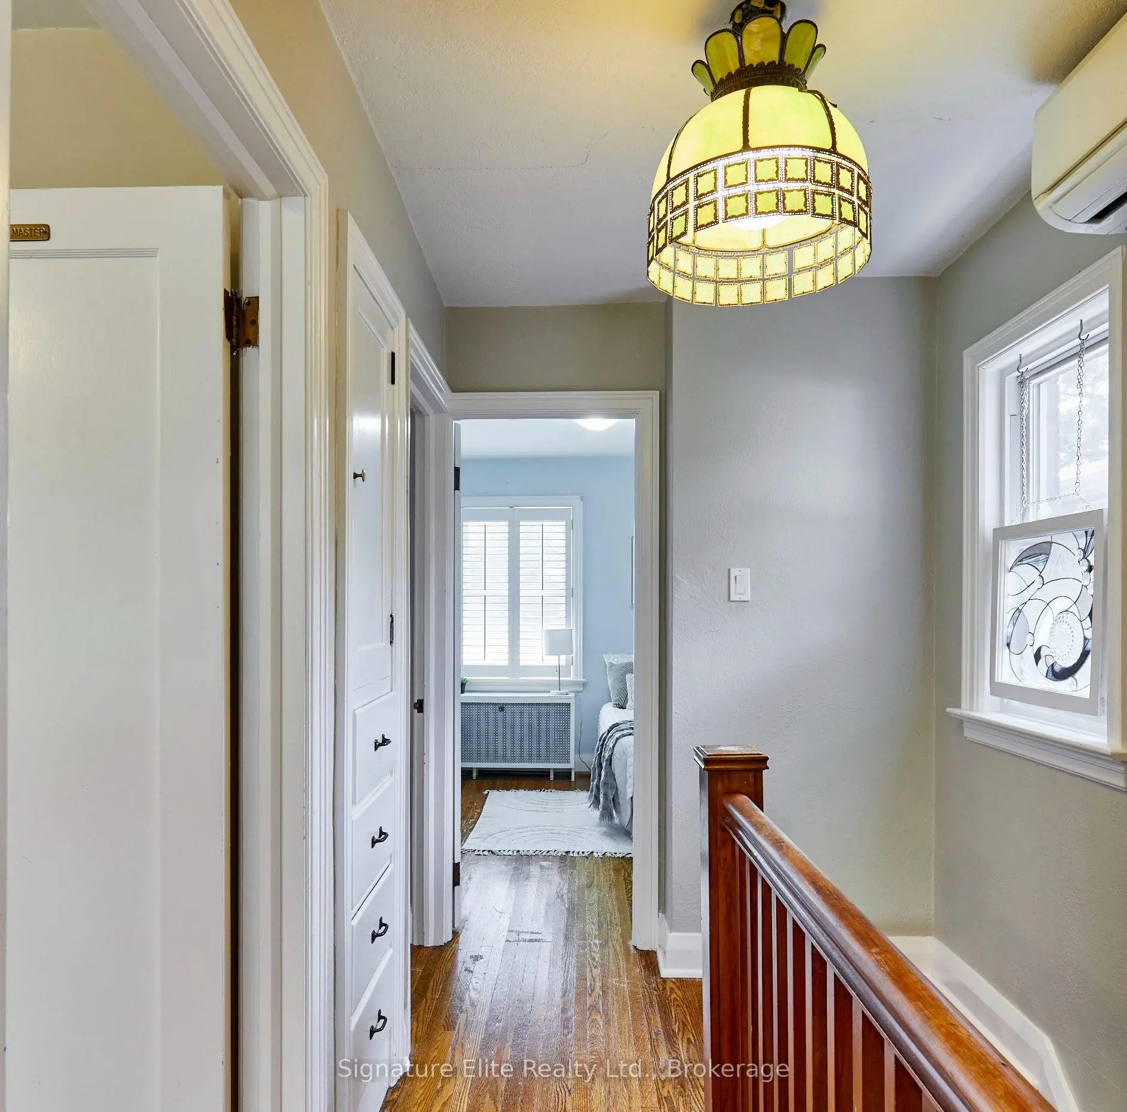
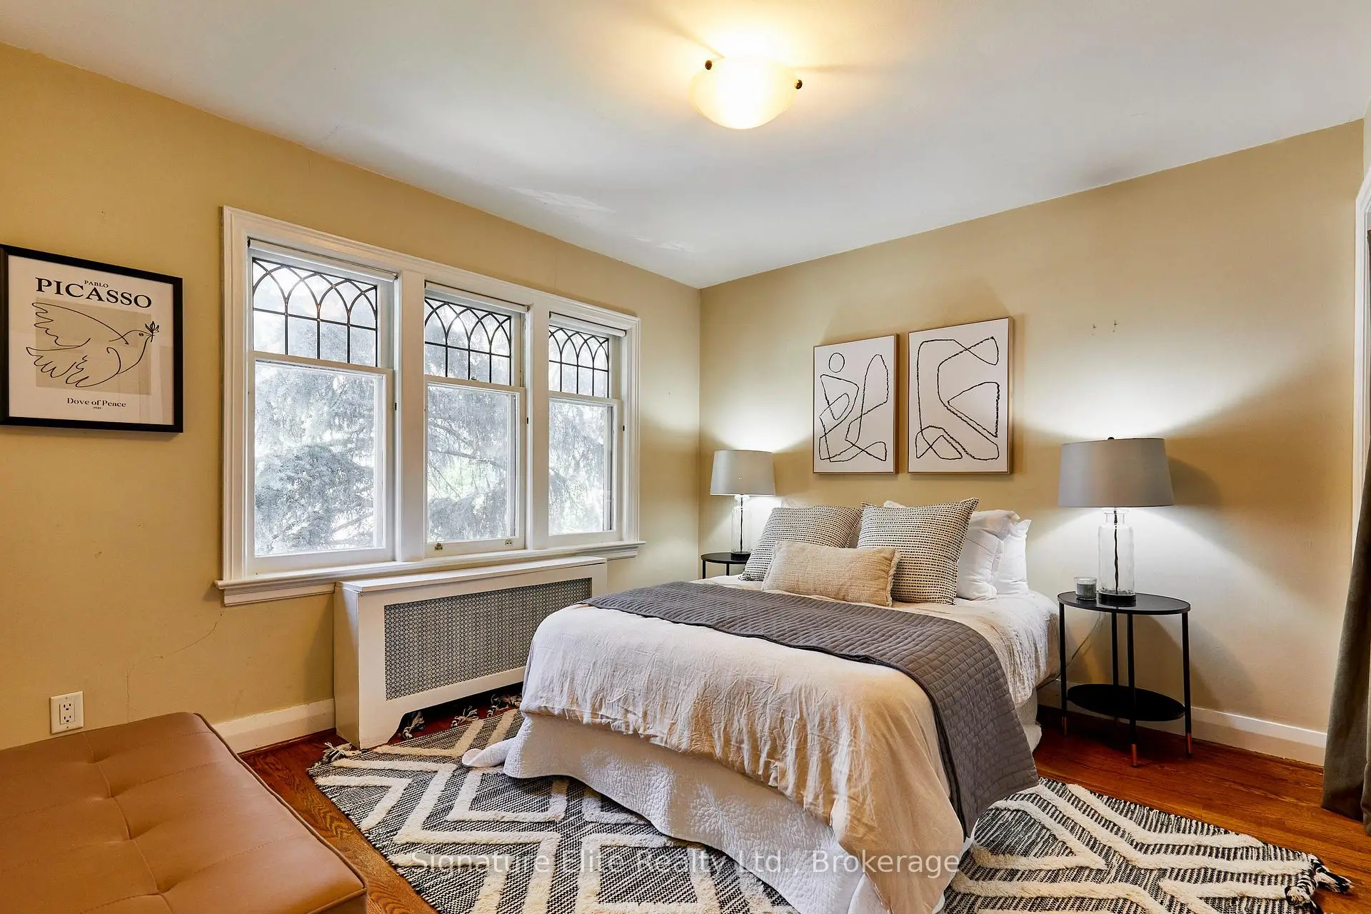
| Primary B | 3.41x3.35 | Hardwood Floor, Double Closet, Leaded Glass |
|
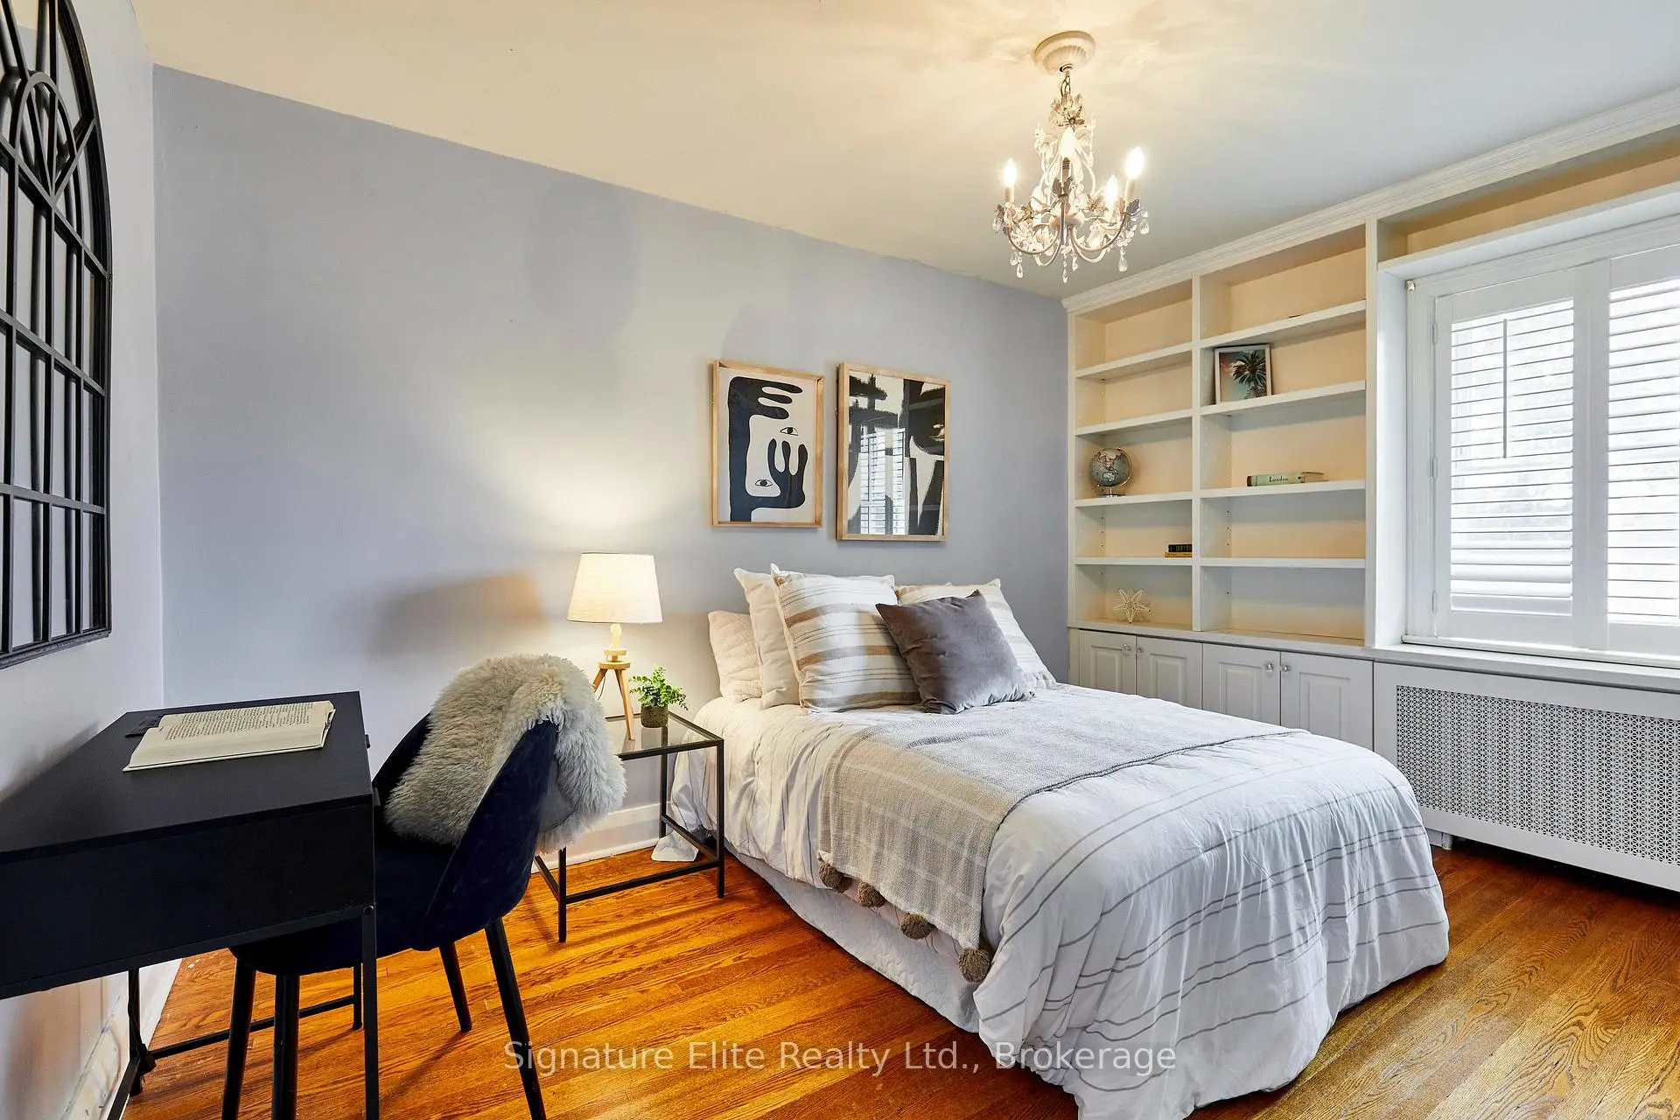
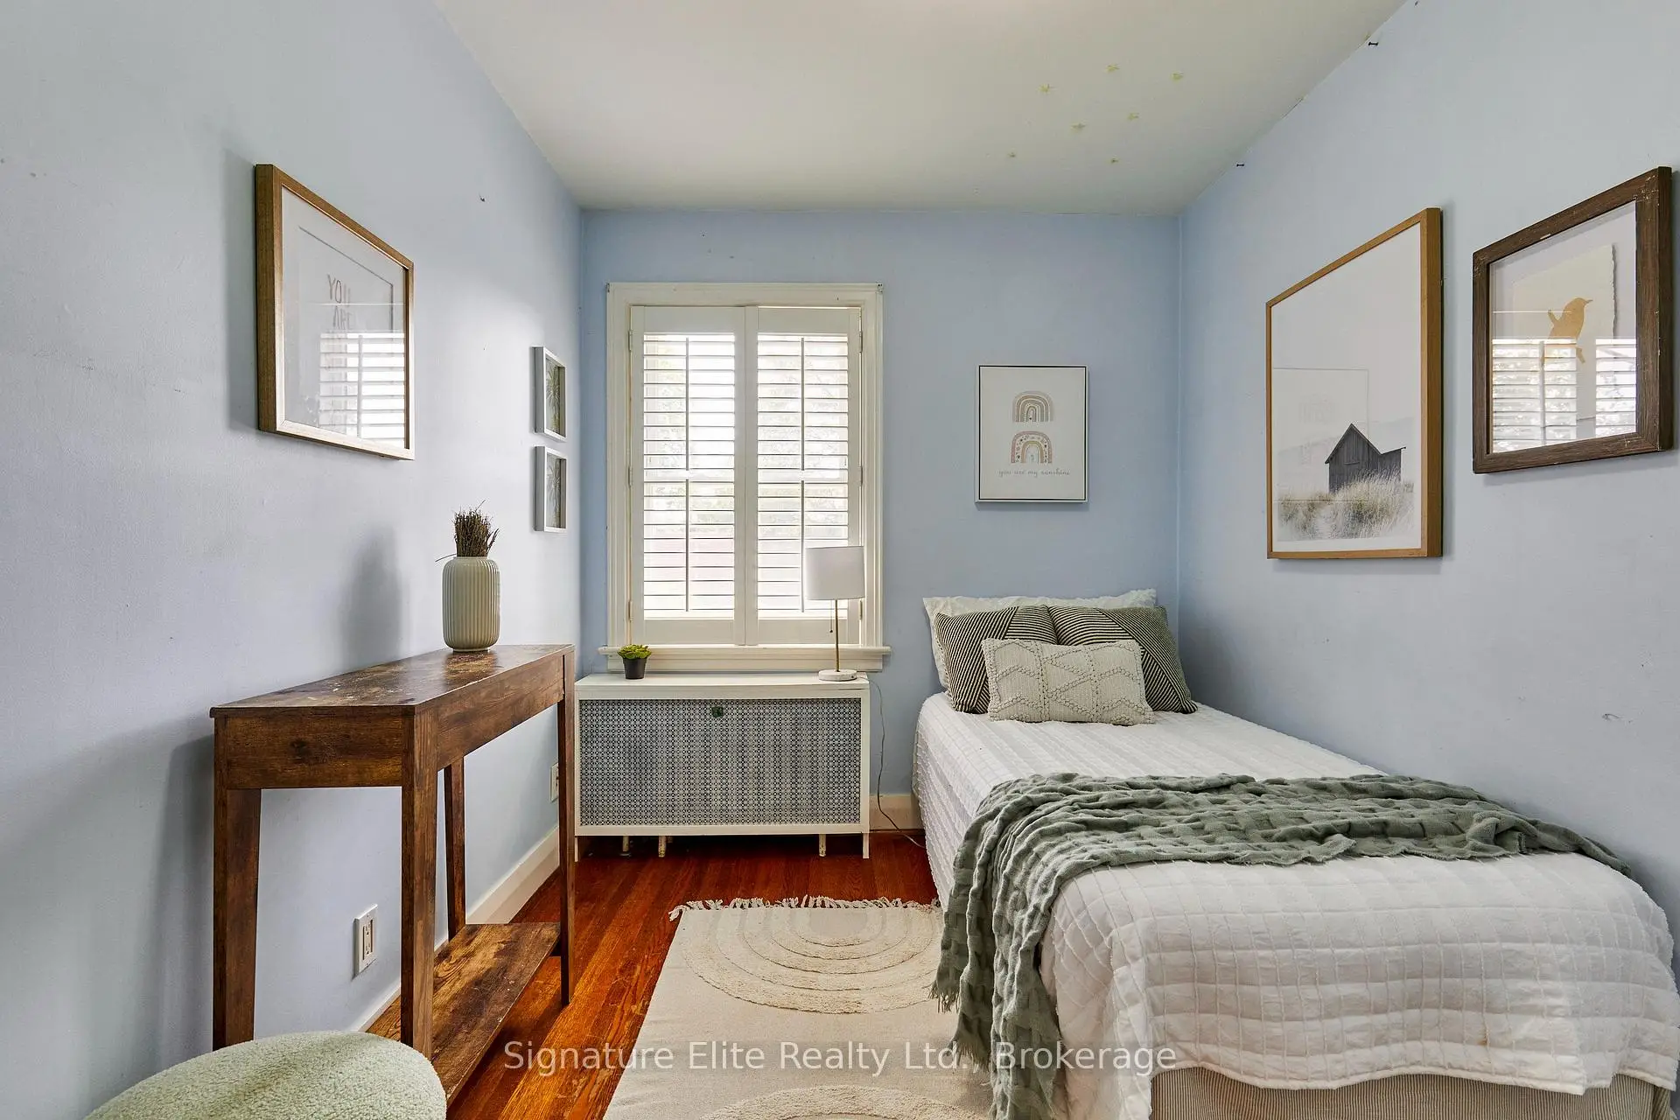
| 2nd Br | 3.42x3.97 | Hardwood Floor, B/I Bookcase, California Shutters |
|
| 3rd Br | 2.32x3.07 | Hardwood Floor, Overlooks Backyard, California Shutters |
|
| Family Rm | 5.13x5.98 | Vinyl Floor, Galley Kitchen, Above Grade Window |
|
| Br | 2.75x3.83 | Vinyl Floor, 3 Pc Ensuite, Glass Block Window |
| Bathroom | Pieces | Level | |
|---|---|---|---|
| 1xBath | 4 pcs | Second |
|
| 1xBath | 3 pcs | Basement |
Property Summary
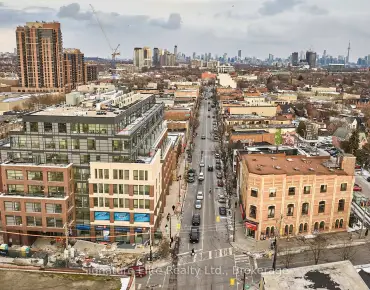
Located close to the intersection of Bayview and Eglinton, 153 Parkhurst Blvd is a 3+1 bedrooms 2 washrooms Semi-Detached. The unit has a Single Detached Parking Space. The property basement is not finished. The property has many nice features including In-Law Suite, In-Law Capability, Floor Drain and Carpet Free. Living Room Rm, Dinning Room Rm and Kitchen are on the Main floor.Local Area Profile
This property is located in a predominantly owner-occupied residential area with housing consisting mainly of detached homes. Approximately 66% of residents hold a bachelor's degree or higher, while about 19% have a college credential. Residents use a combination of driving and public transit for commuting.
School Information
- Bessborough Drive Elementary and Middle School (Grade:7-8) 228/3037
- Leaside High School (Grade:9-12) 18/739
- St. Anselm Catholic School (Grade:JK-8) 267/3037
- Chester Elementary School (Grade:JK-5)
- Northlea Elementary and Middle School (Grade:JK-8) 301/3037