Woburn, Toronto, M1H 2E4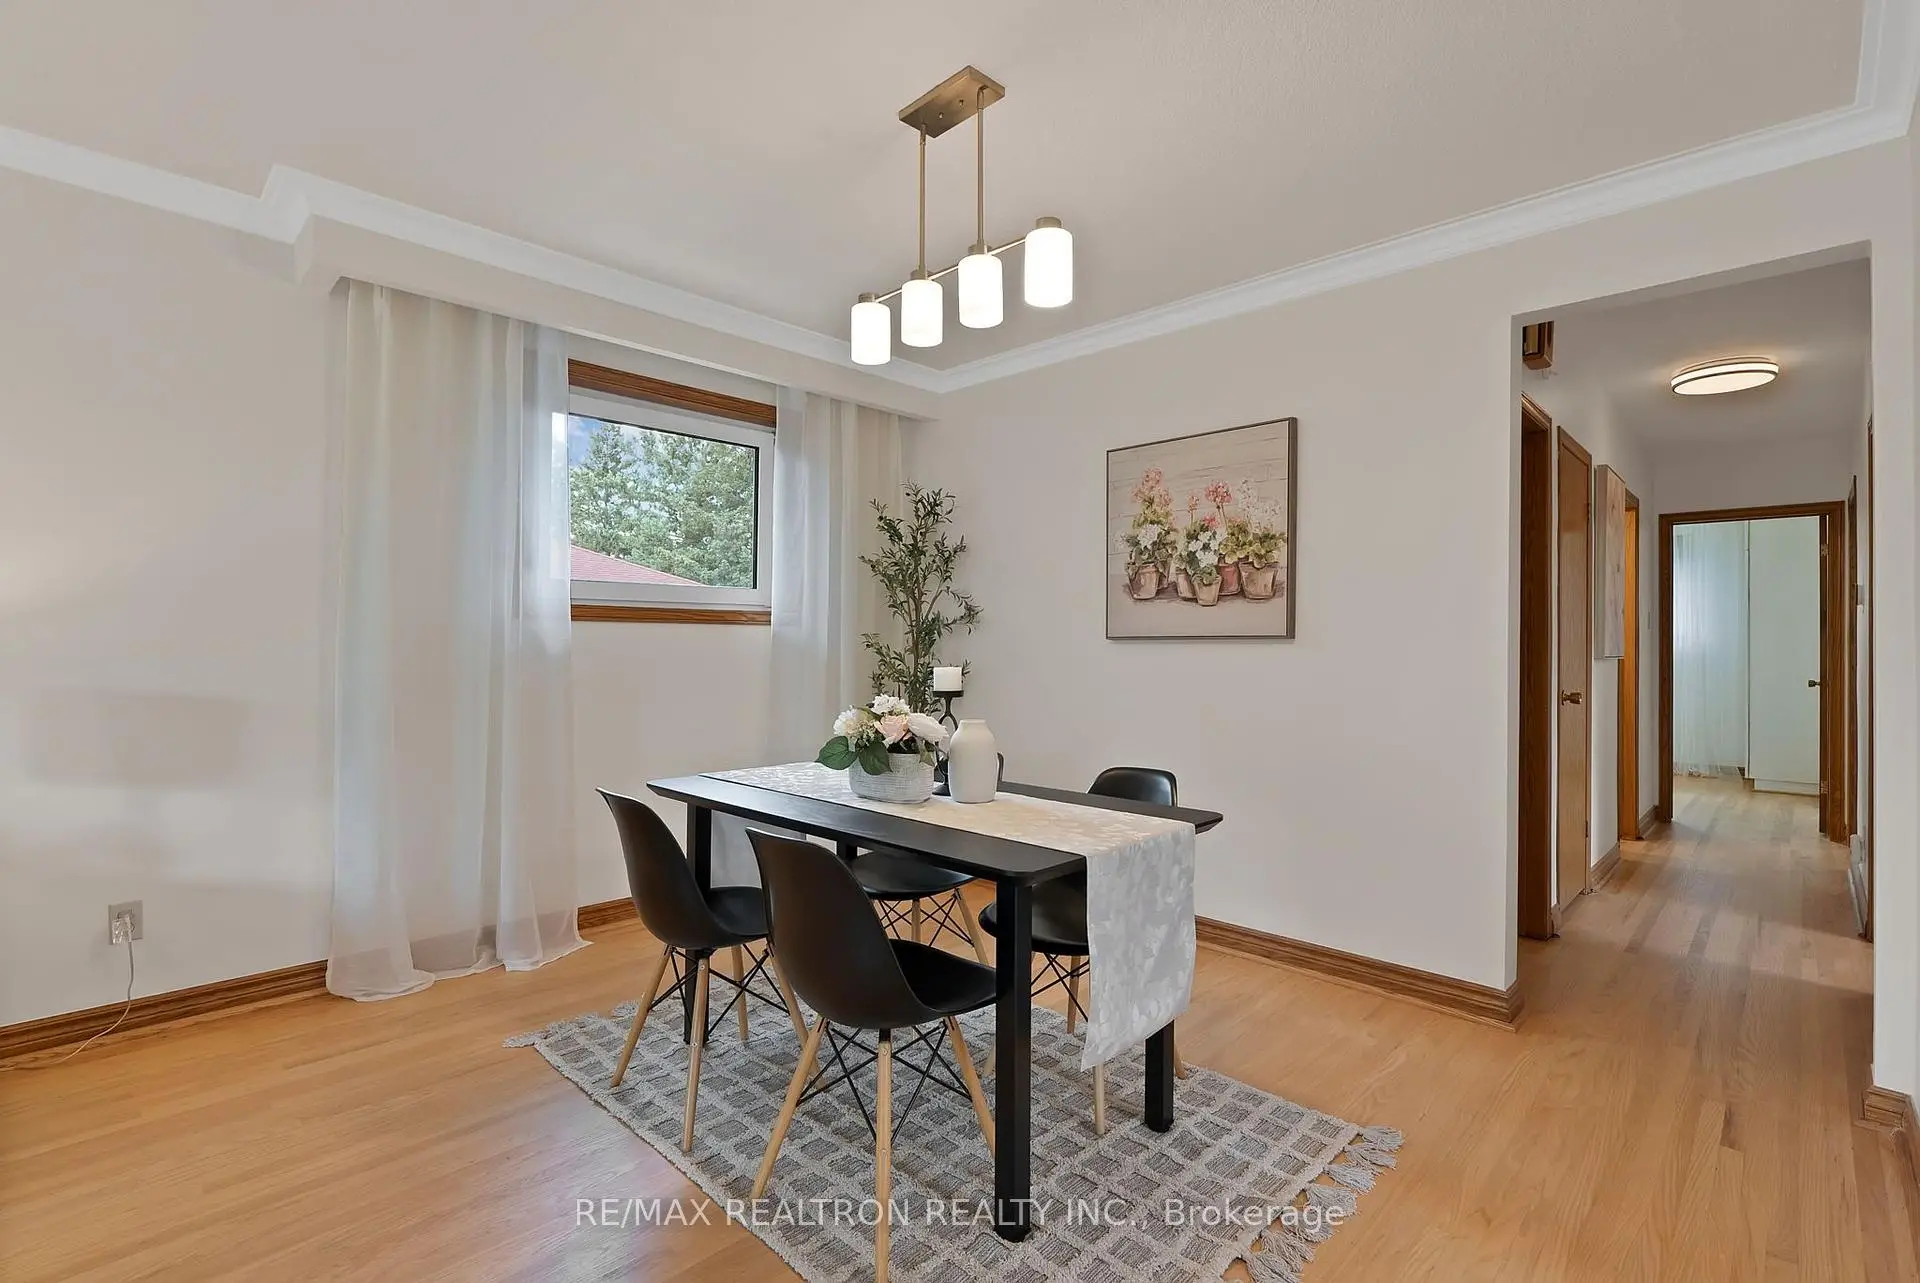

Description
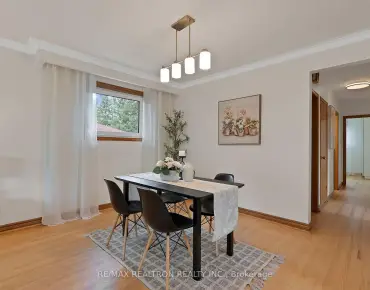
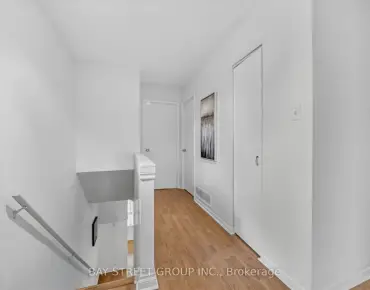
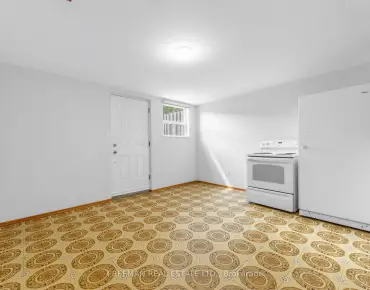
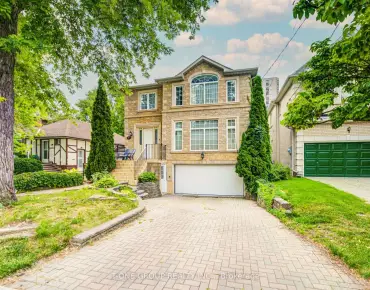
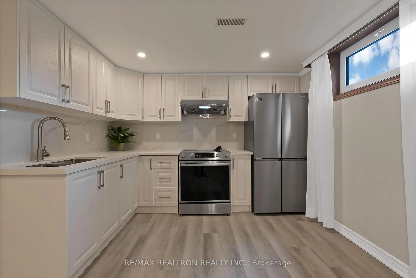
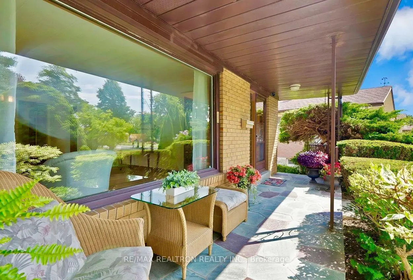
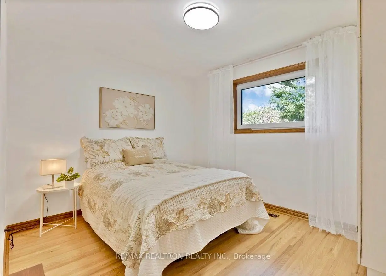
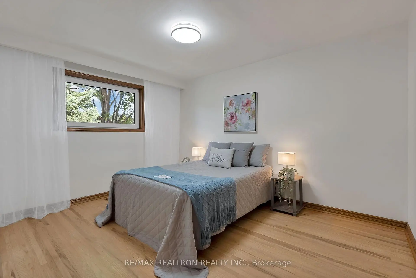
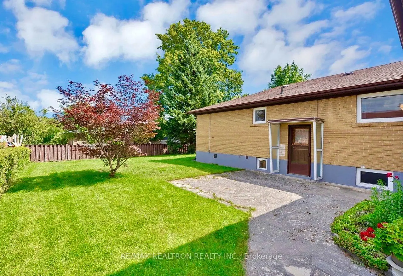
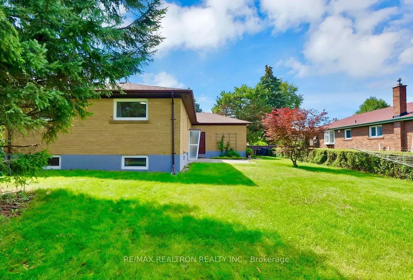
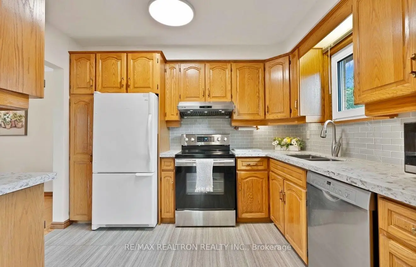
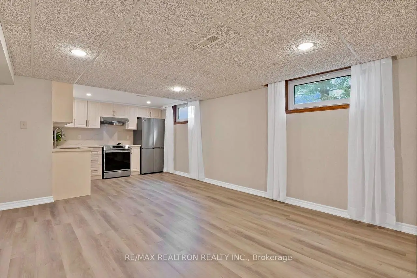
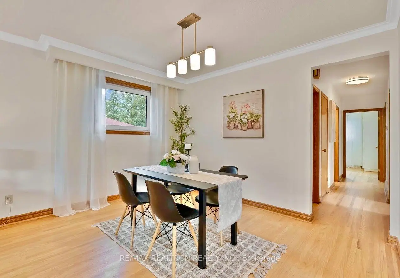
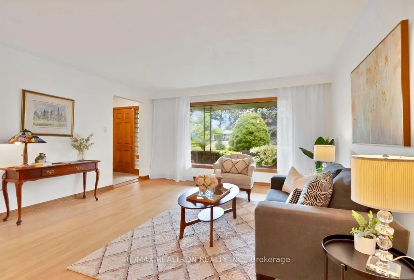
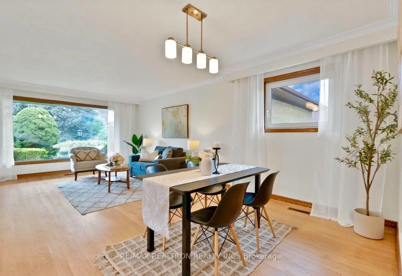
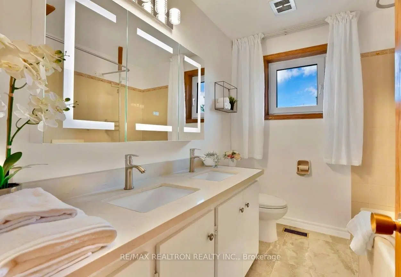
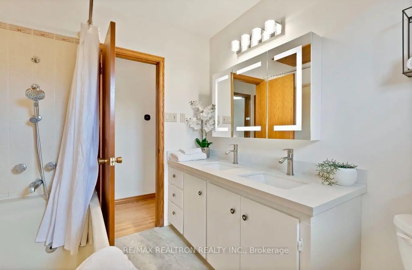
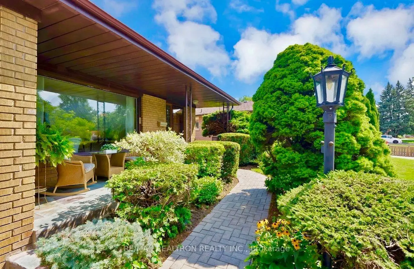
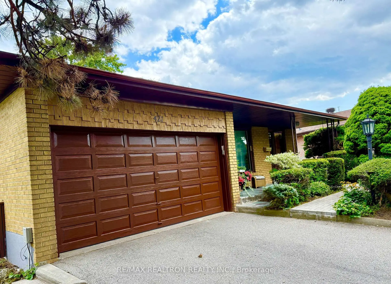
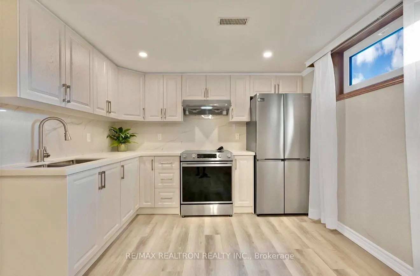
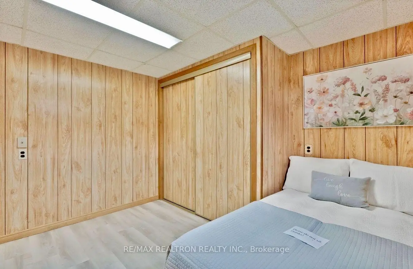
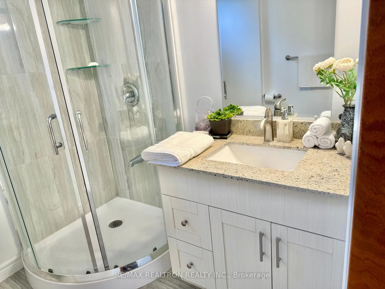
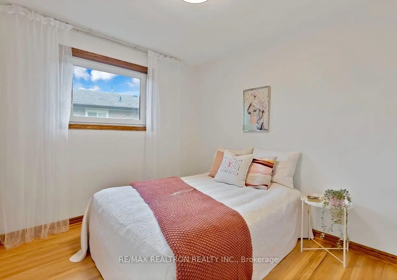
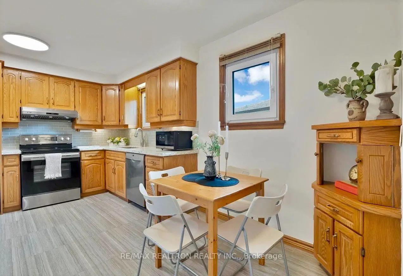
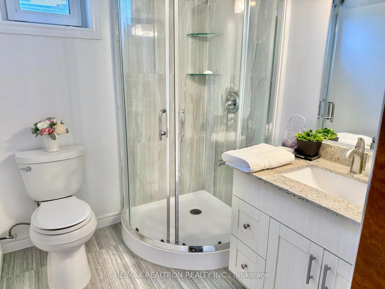
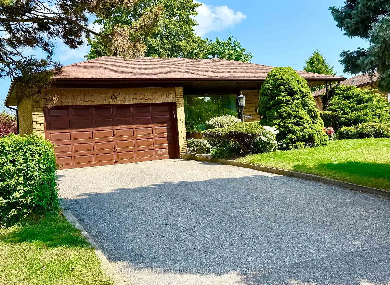
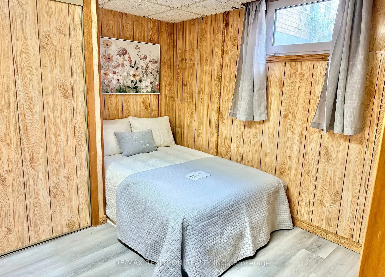
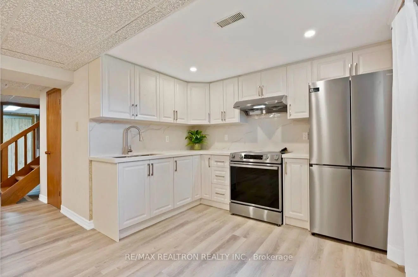
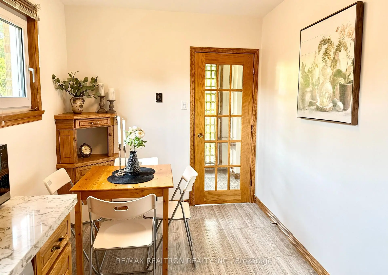
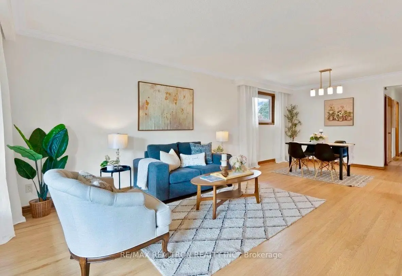
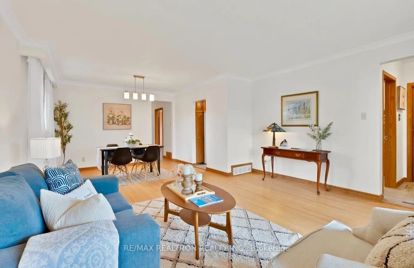
Welcome to this Executive luxurious oversized bungalow with a premium size lot, rarely offered. Bright and spacious living and dining featuring a large picture window overlooking the gorgeous front porch and manicured yard, beautiful oak eat-in kitchen with quartz countertops and porcelain tile floors. 3 good size bedrooms. Basement offers a separate entrance basement apartment, new kitchen (2026) with quartz countertops & backsplash and stainless steel appliances. Potential for an additional unit. Two upgraded bathrooms with quartz countertops and porcelain tile floors. Newer furnace 2022, Upgraded to Breakers. Hardwood floor throughout the main floor. Near Scarborough Town Centre, Steps to TTC on Bellamy Rd, Close to Hwy 401, School, shopping and all amenities.
Features
- Facing: South

- Bedrooms: 3

- Bathrooms: 2

- Garages: 1

- Kitchens: 1

Details
- Lot size: 52.50 x 123.50 Feet

- Space: 1100-1500

- Tax: $ 4668.00

- E13681500

- Listing contracted with: RE/MAX REALTRON REALTY INC.
| Room | Size(M) | Description | |
|---|---|---|---|
| Living Rm | 4.40x4.10 | Hardwood Floor, Picture Window |
|
| Dining Rm | 3.60x2.80 | Hardwood Floor, Window |
|
| Kitchen | 4.80x2.70 | Quartz Counter, Porcelain Floor, Eat-in Kitchen |
|
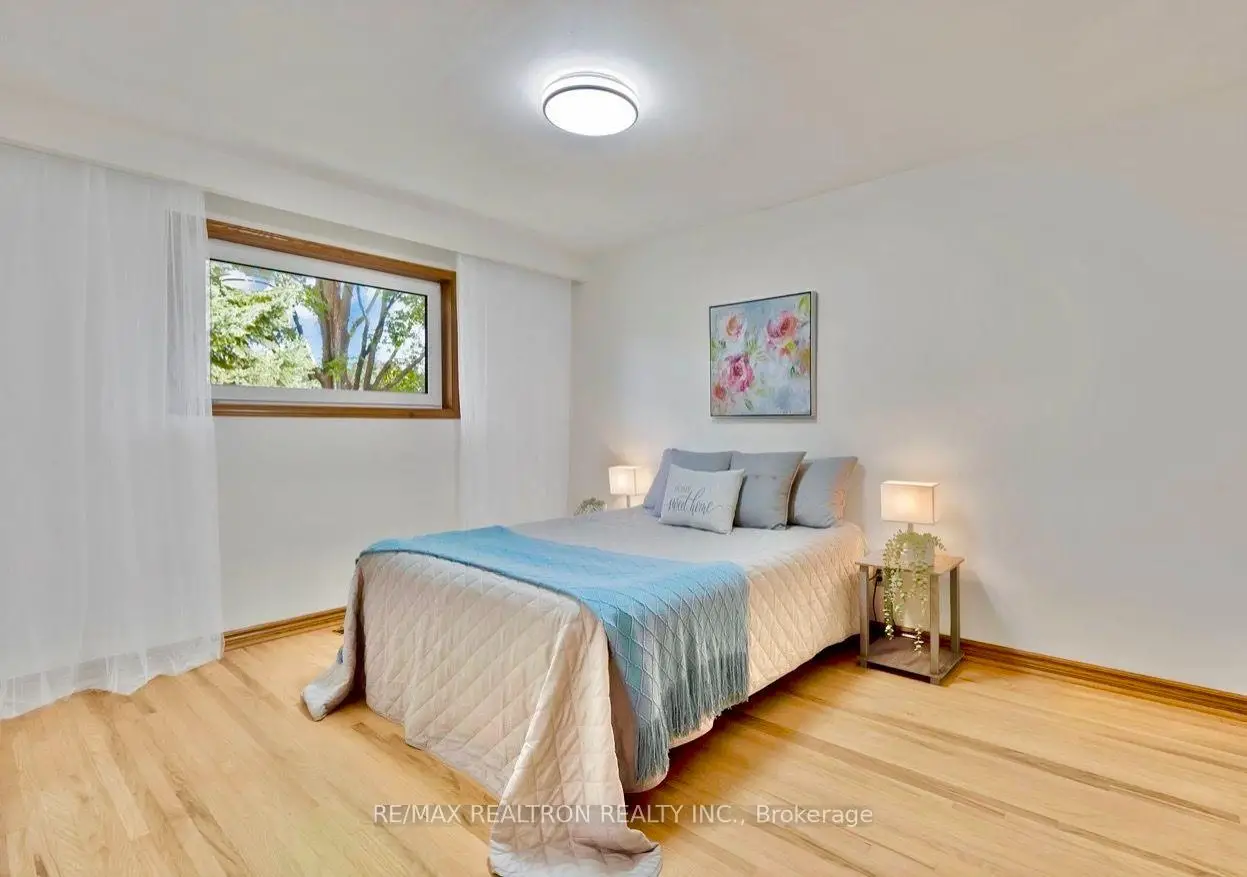
| Primary B | 4.00x3.20 | Hardwood Floor, Window |
|
| 2nd Br | 3.60x2.90 | Hardwood Floor, Window |
|
| 3rd Br | 3.20x2.90 | Hardwood Floor, Window |
|
| Kitchen | 3.22x2.13 | Quartz Counter, Double Sink, Stainless Steel Appl |
|
| Recreatio | 4.89x3.96 | Window |
|
| 4th Br | 3.30x2.30 | Window |
|
| 5th Br | 3.45x3.25 | Window |
|
| Workshop | 4.04x3.53 | ||
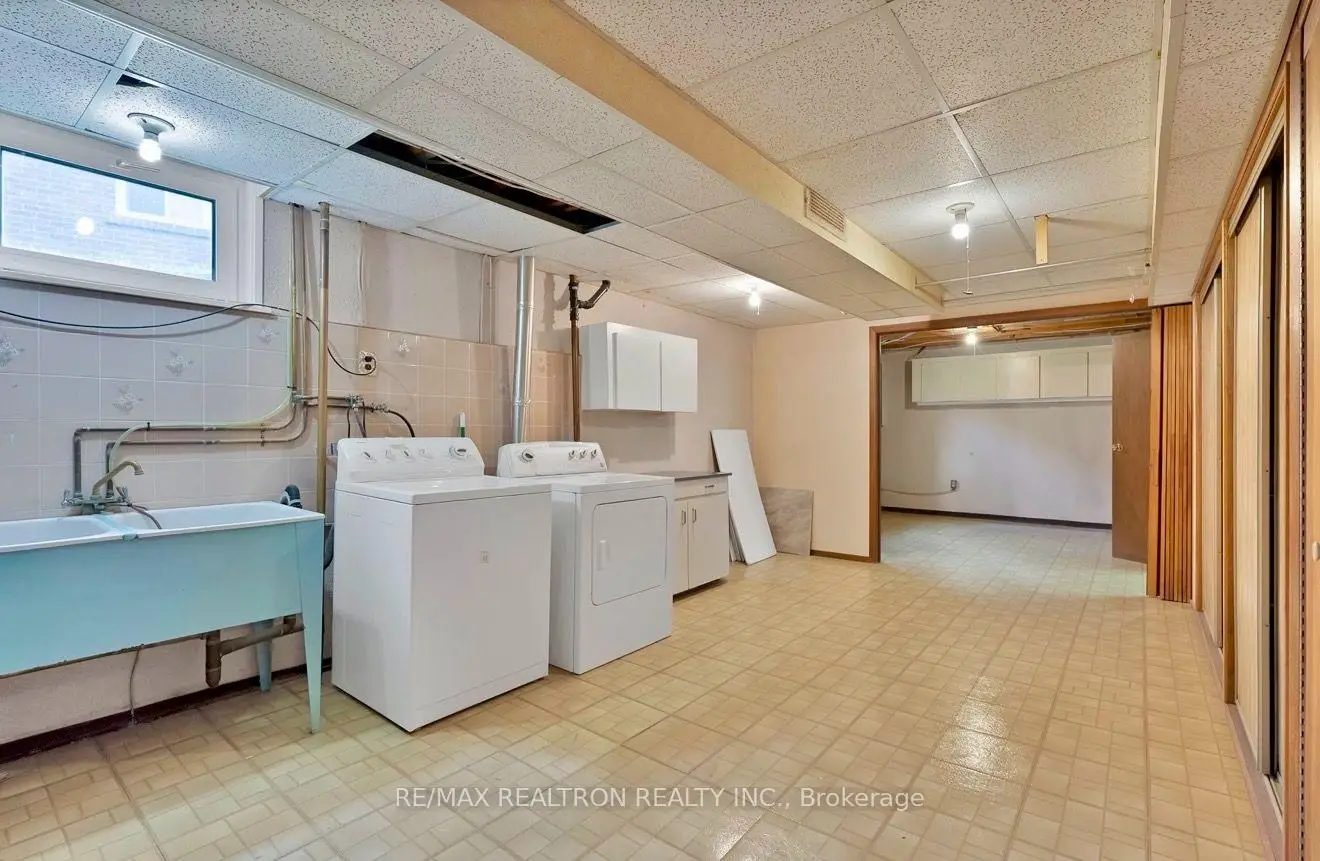
| Laundry | 6.96x3.20 | Window |
| Bathroom | Pieces | Level | |
|---|---|---|---|
| 1xBath | 5 pcs | Ground |
|
| 1xBath | 3 pcs | Basement |
Property Summary
Located close to the intersection of Lawrence and Bellamy, 421 Brimorton Dr is a 3+2 bedrooms 2 washrooms Detached. The unit has a Single Attached Parking Space. The property basement is Partially Fi Separate Ent. The property has many nice features including Carpet Free and In-Law Suite. Living Room Rm, Dinning Room Rm, Kitchen, Primary B, second bedroom and third bedroom are on the Ground floor.Local Area Profile
This property is located in a predominantly owner-occupied residential area with housing made up primarily of detached homes. Approximately 55% of residents hold a bachelor's degree or higher, while about 18% have a college credential. Residents use a combination of driving and public transit for commuting.