East York, Toronto, M4J 2K6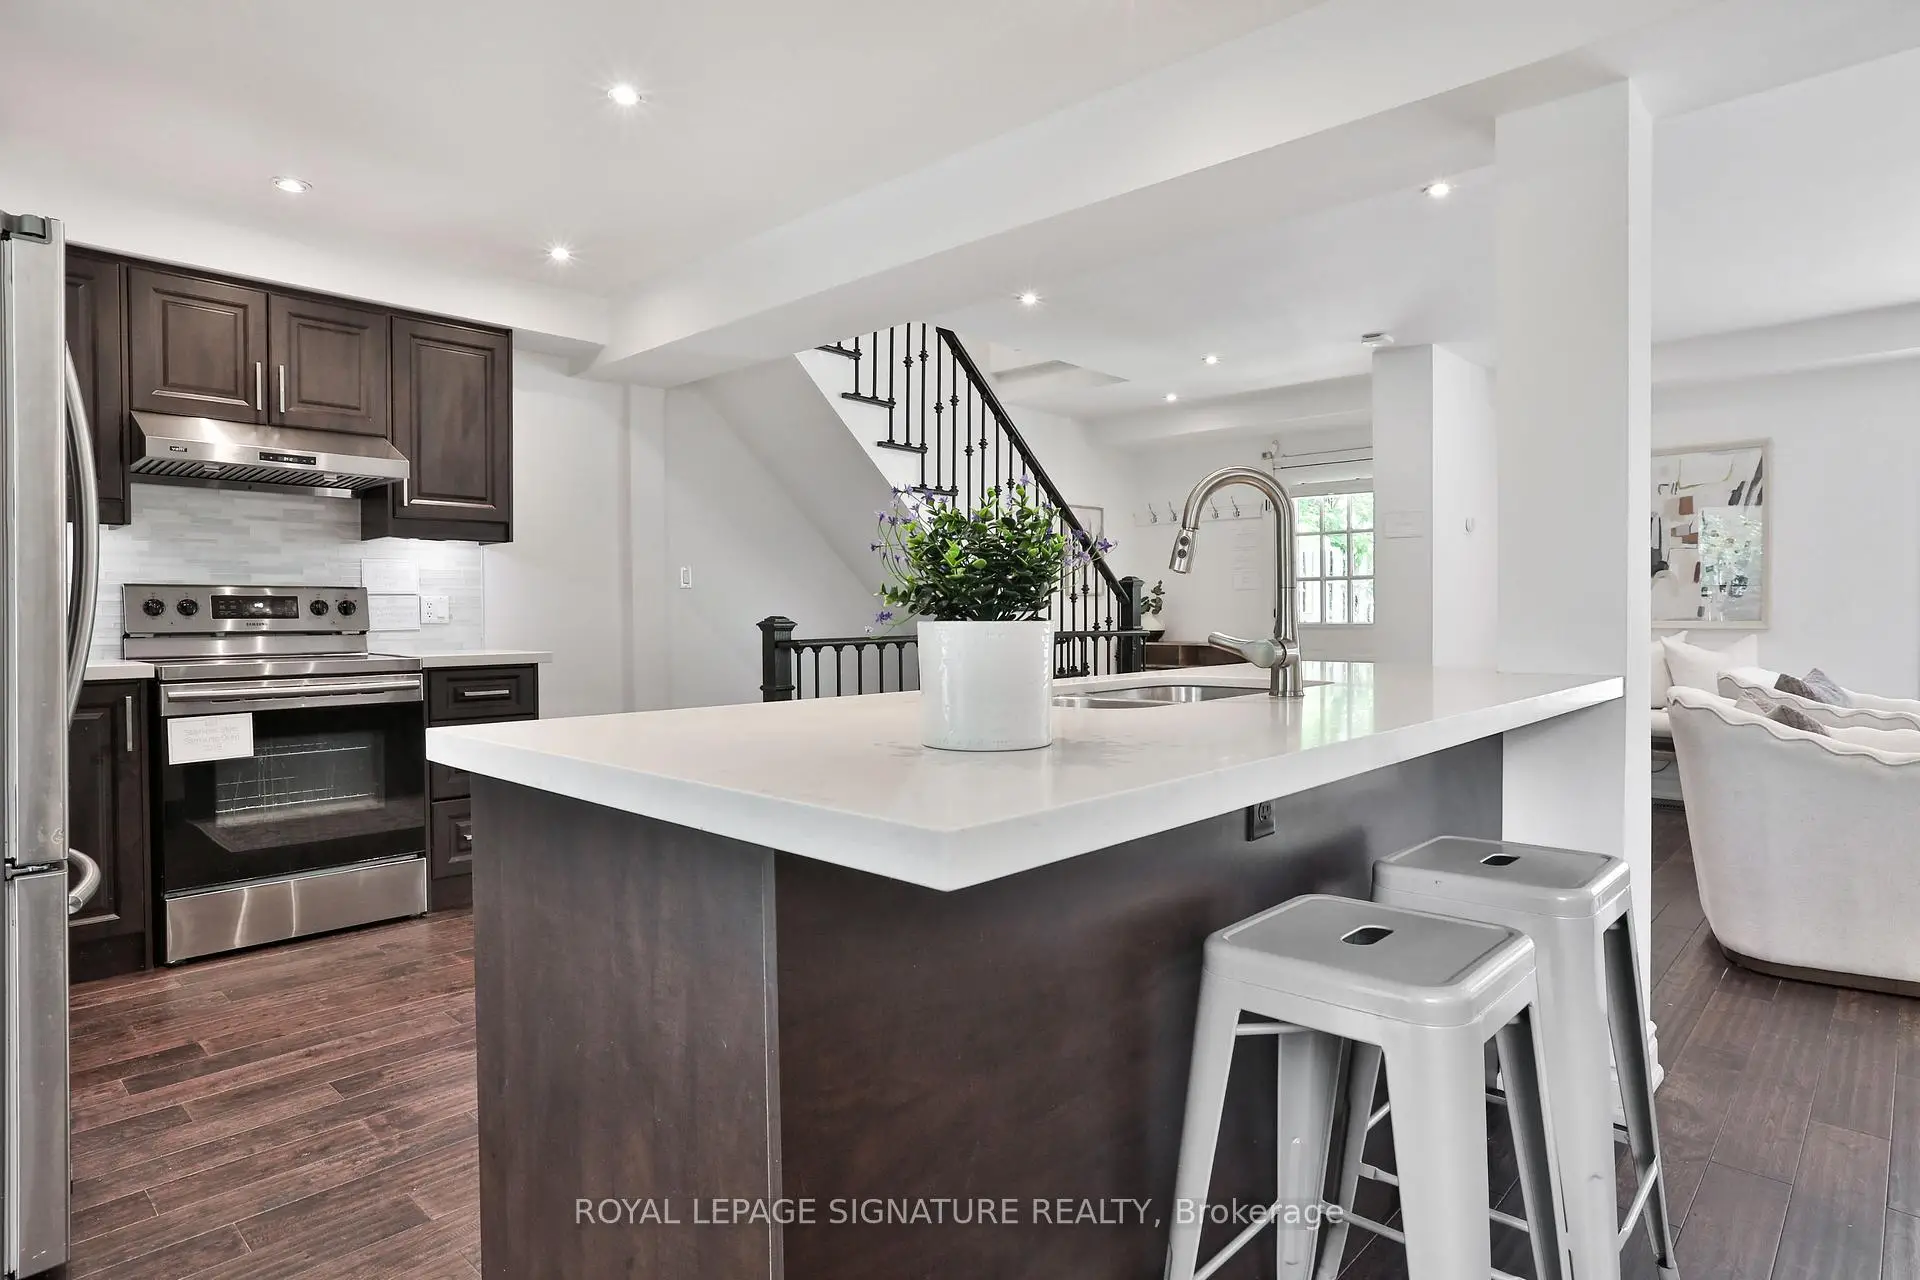

Description
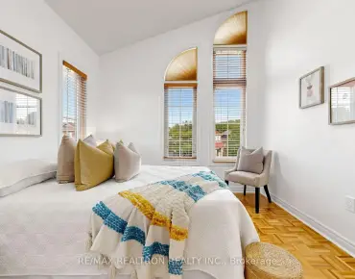
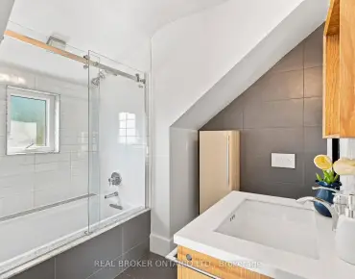
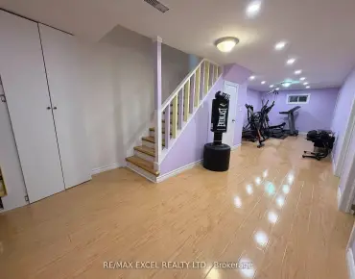
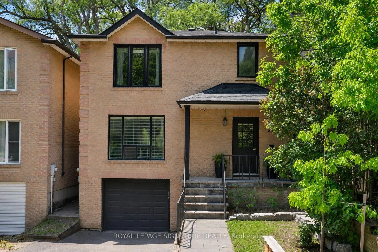
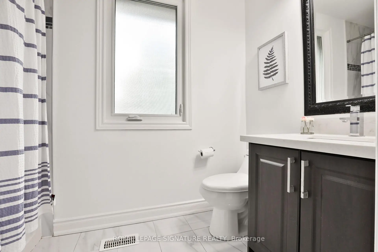
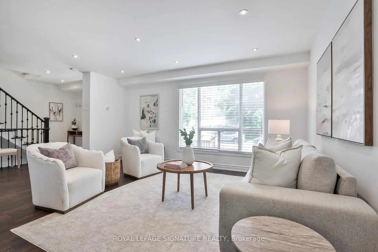
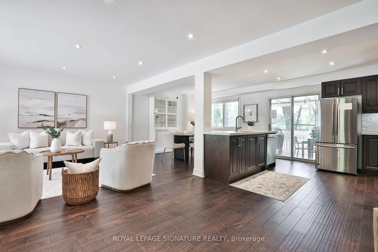
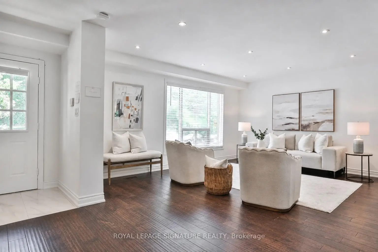
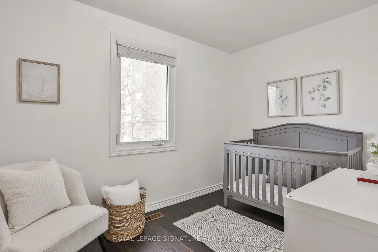
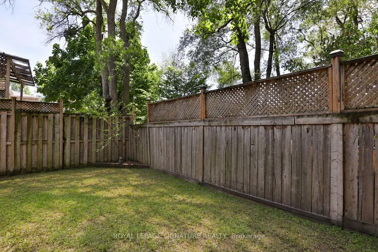
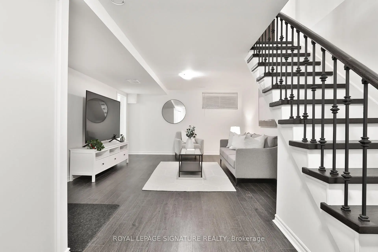
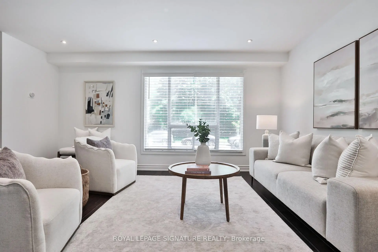
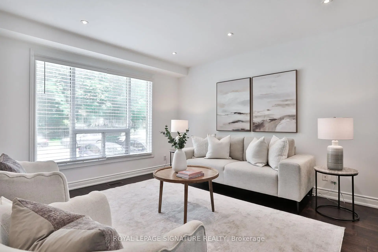
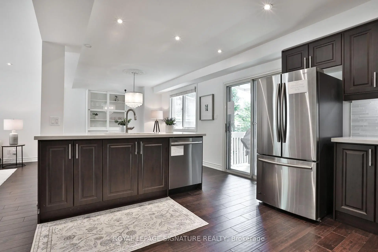
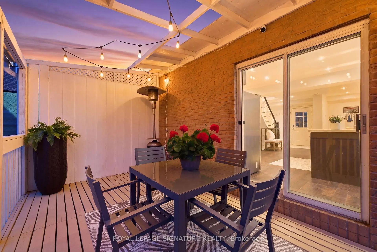
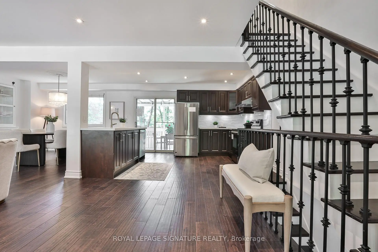
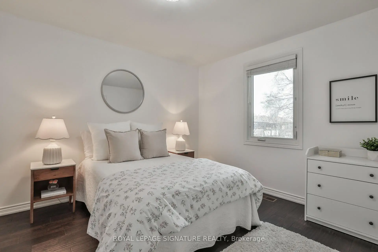
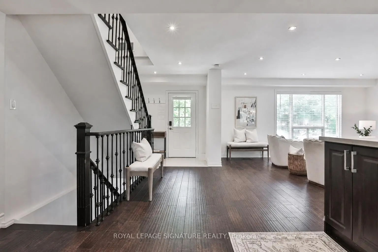
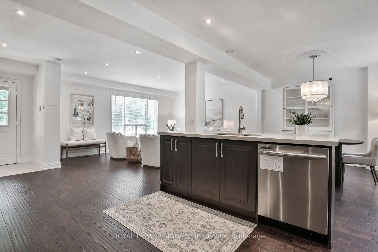
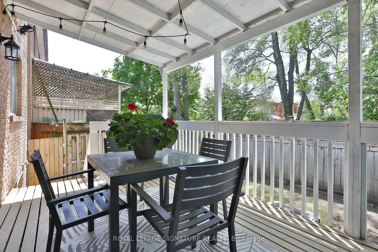
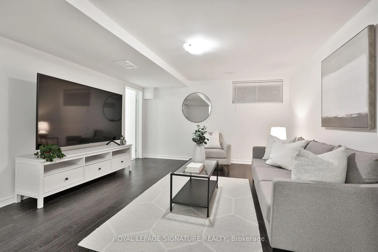
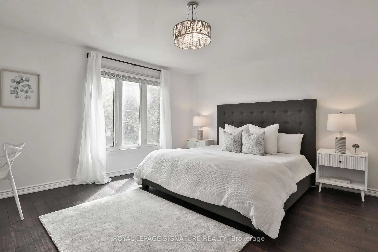
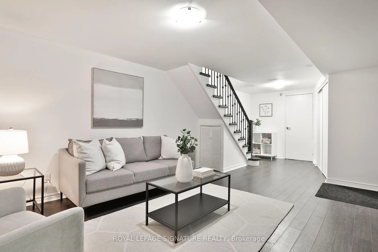
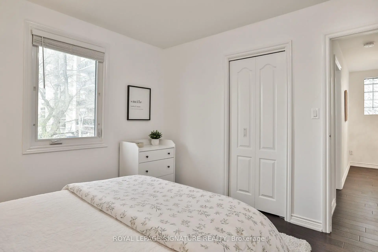
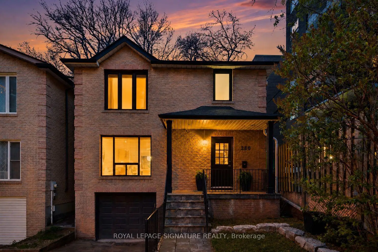
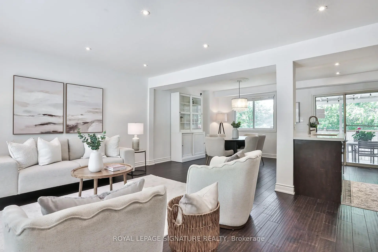
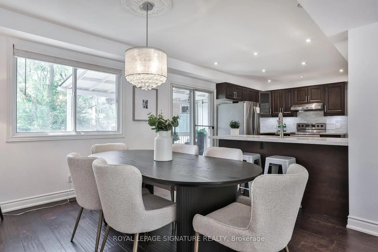
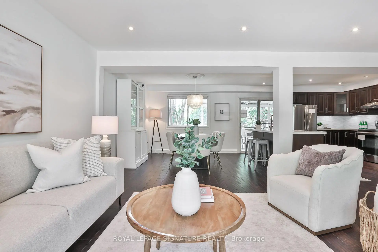
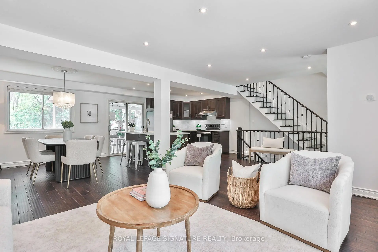
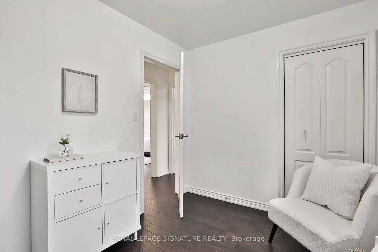
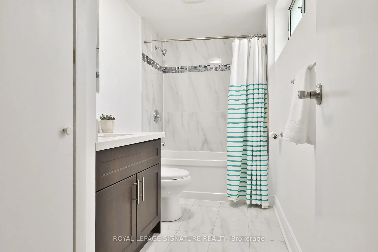
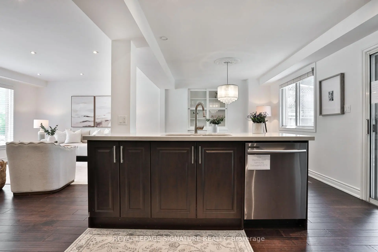
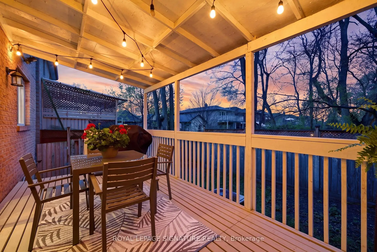
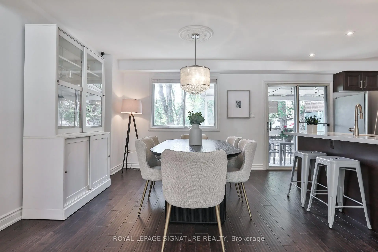
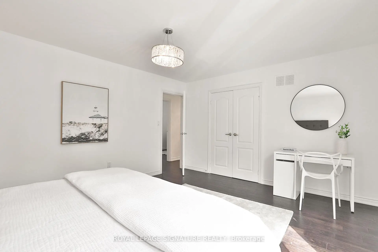
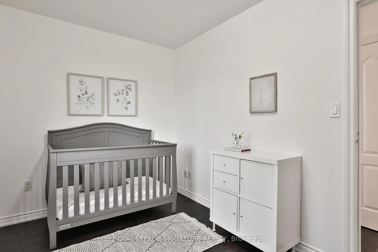
This is the BEST VALUE for a detached home with an attached garage in the area! Welcome to 280 Gowan - A bright, spacious, and renovated all-brick home, on a wide 30ft lot, with 3 parking spots. This home checks all the boxes with a well appointed open-concept layout, solid hardwood floors and pot lights, upgraded kitchen with island, full-height custom cabinetry, gleaming Calacatta porcelain countertops, finished basement, the list goes on! Dine alfresco on the covered back deck, while the kids roam free in the backyard. The fully fenced backyard offers a private setting with two privacy screens. Upstairs, a well-designed layout offers three generously sized bedrooms, each with a ample closet space. The primary retreat effortlessly accommodates a king-size bed with additional space for a sitting area or workspace, complemented by a double closet for generous storage. The finished walk-out basement with engineered hardwood offers a spacious rec room, 4-piece bath, storage & garage access. Upgrades throughout, including furnace & A/C (2018), new roof (2019), and all new appliances (2018). Perfectly located on a quiet street, just minutes from the Danforth and Greektown. Enjoy quick access to the best of the Danforth's bistros, cafes, shops, and everyday essentials, along with nearby trails like Crothers Woods, perfectly balancing city energy with an outdoor escape. Just steps to schools, TTC access, and the future Ontario Line! Fabulous street with lots of families and very courteous neighbours, including the apartment close by.
Features
- Facing: East

- Bedrooms: 3

- Bathrooms: 2

- Garages: 1

- Kitchens: 1

Details
- Lot size: 30.00 x 70.00 Feet

- Space: 1100-1500

- Tax: $ 6447.44

- E13680182

- Listing contracted with: ROYAL LEPAGE SIGNATURE REALTY
| Room | Size(M) | Description | |
|---|---|---|---|
| Living Rm | 4.07x7.37 | Hardwood Floor, Open Concept, Pot Lights |
|
| Dining Rm | 3.63x3.28 | Hardwood Floor, Sliding Doors, Pot Lights |
|
| Kitchen | 3.64x4.06 | Hardwood Floor, Centre Island, Stainless Steel Appl |
|
| Primary B | 4.10x4.62 | Hardwood Floor, Double Closet, Large Window |
|
| 2nd Br | 3.33x3.17 | Hardwood Floor, Closet Organizers, Window |
|
| 3rd Br | 2.25x3.43 | Hardwood Floor, Closet, Window |
|
| Recreatio | 7.53x3.89 | Hardwood Floor, 4 Pc Bath, W/O To Garage |
|
| Laundry | 1.09x3.35 |
| Bathroom | Pieces | Level | |
|---|---|---|---|
| 1xBath | 4 pcs | Second |
|
| 1xBath | 4 pcs | Basement |
Property Summary
Located close to the intersection of Donlands Avenue & Cosburn Aven, 280 Gowan Ave is a 3 bedrooms 2 washrooms Detached. The unit has a Single Built-In Parking Space. The property has many nice features including Carpet Free, Auto Garage Door Remot and Central Vacuum. Living Room Rm and Dinning Room Rm are on the Main floor; Kitchen is on the Ground floor.Local Area Profile
This property is located in an area with a significant rental housing presence with a strong concentration of apartment and condominium housing. Approximately 42% of residents hold a bachelor's degree or higher, while about 22% have a college credential. Public transit is commonly used by local commuters, alongside driving.
School Information
- Chester Elementary School (Grade:JK-5)
- Westwood Middle School (Grade:6-8)
- East York Collegiate Institute (Grade:9-12) 414/738
- Holy Cross Catholic School (Grade:JK-8) 1871/3037
- Chester Elementary School (Grade:JK-5)