Morningside, Toronto, M1E 4N1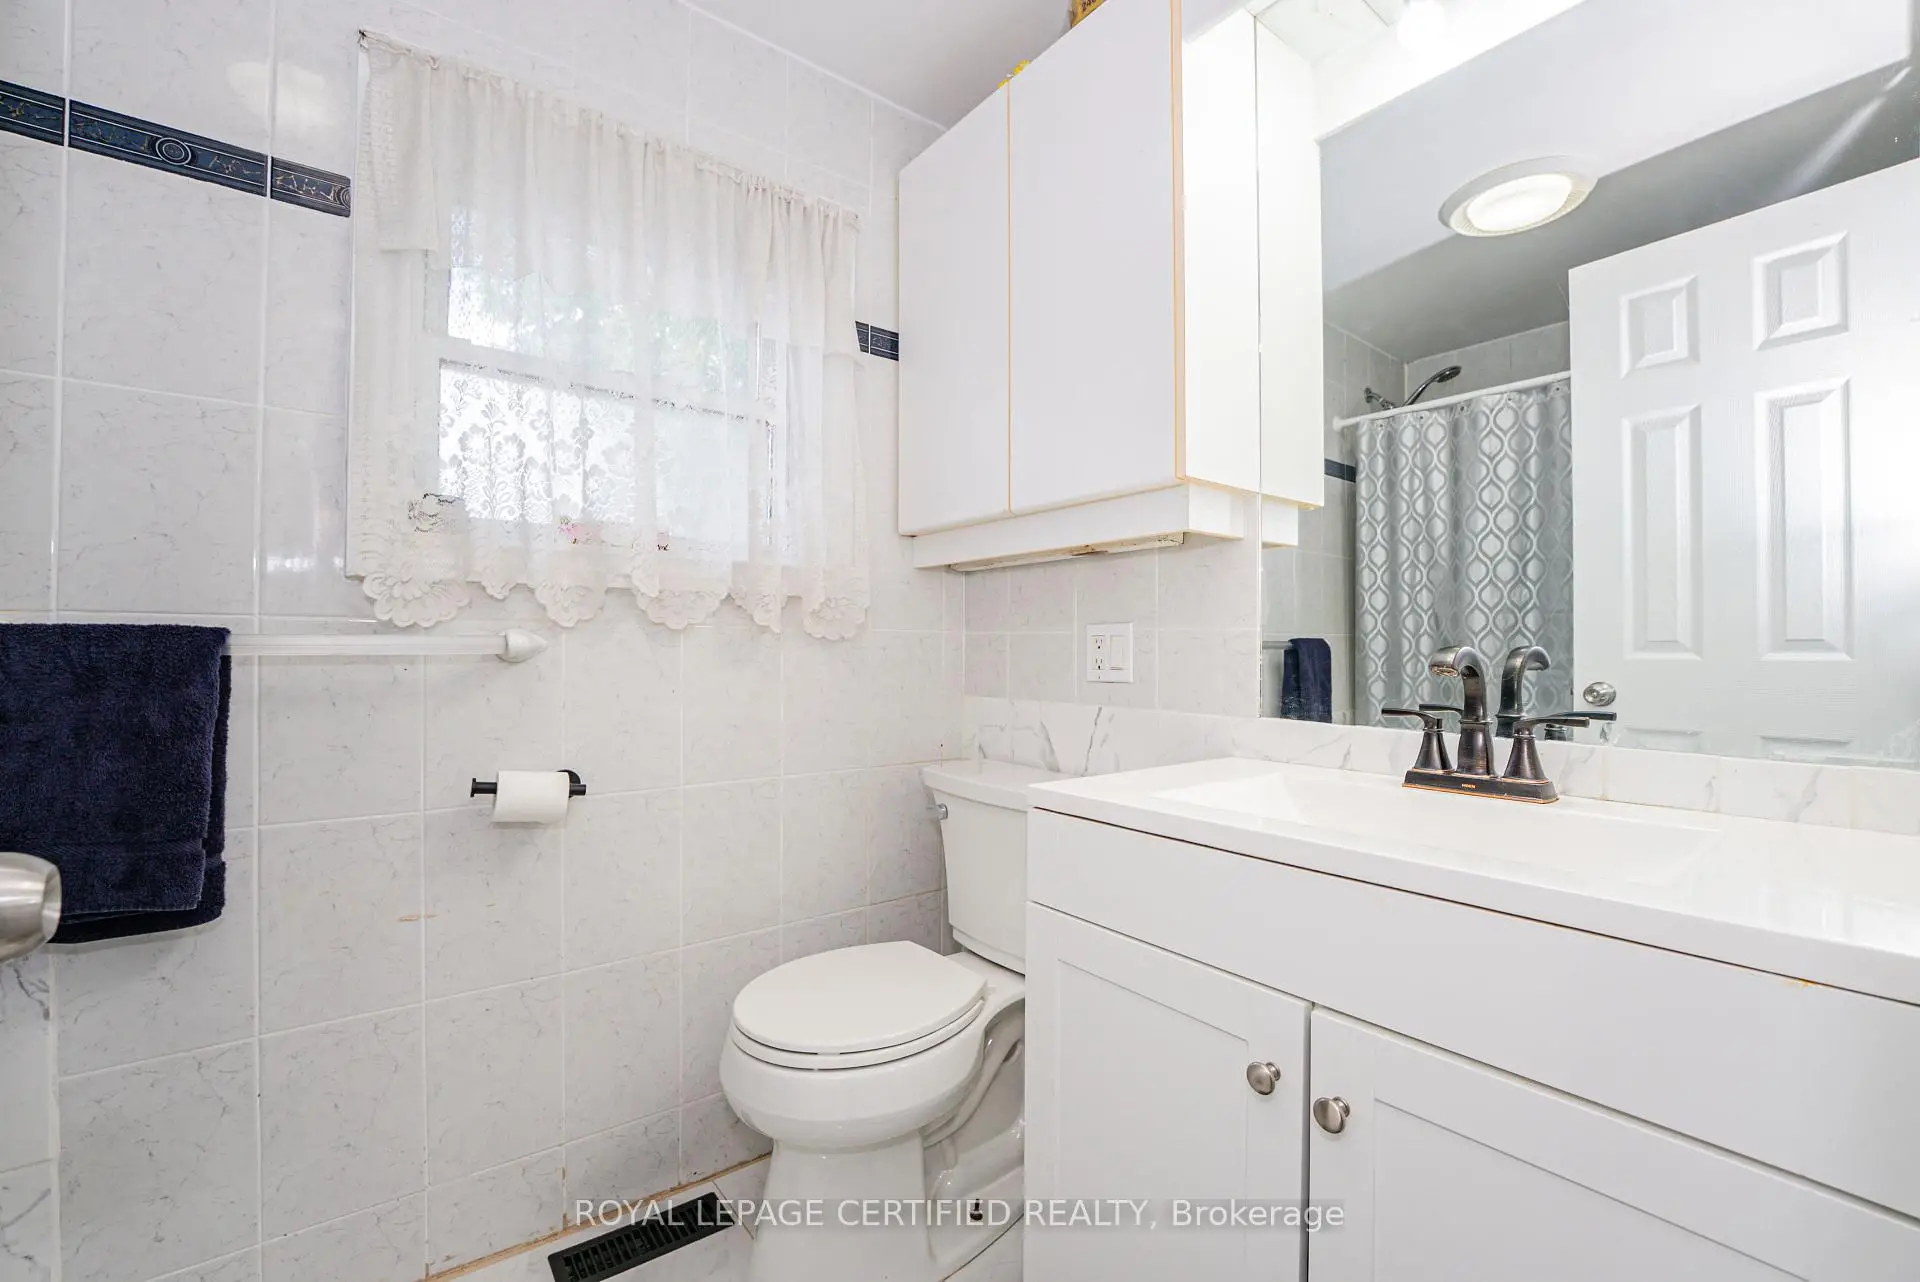

Description
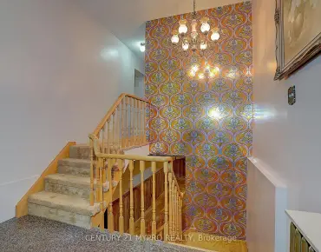
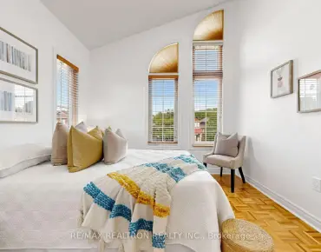
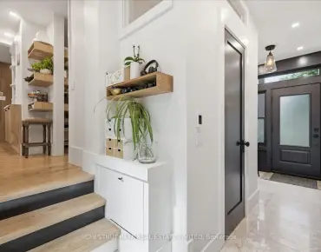
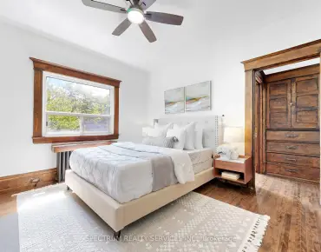
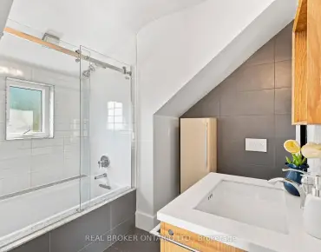
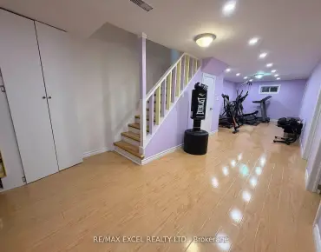
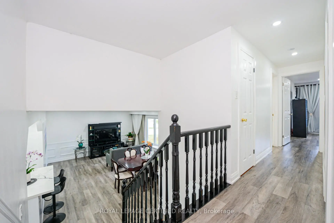
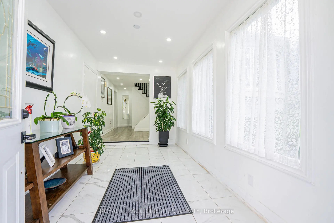
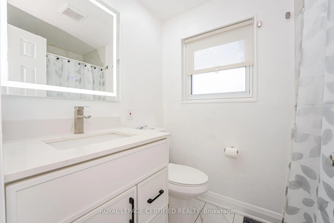
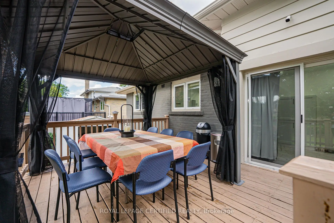
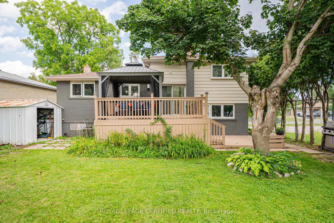
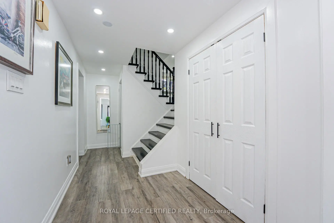
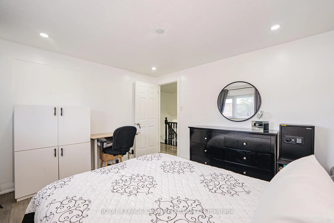
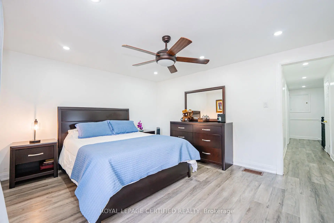
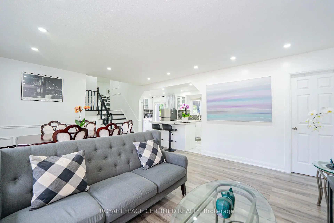
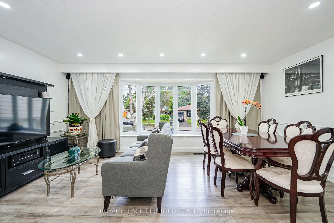
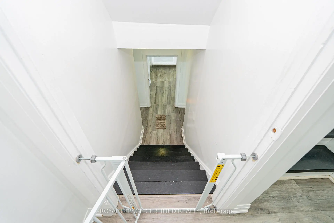
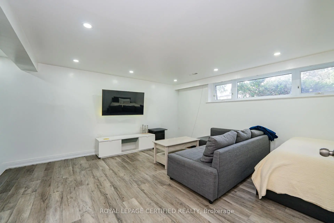
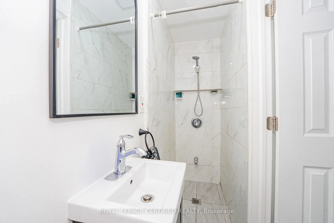
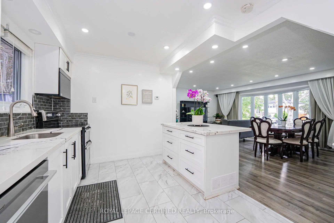
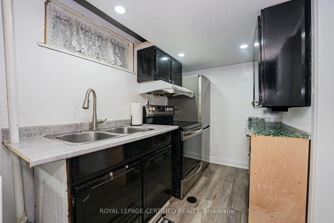
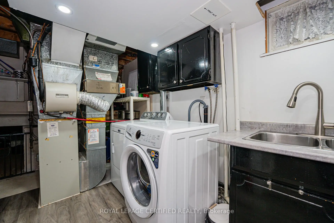
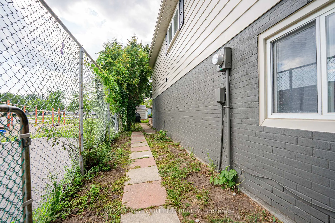
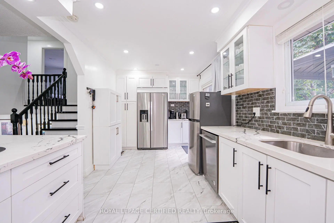
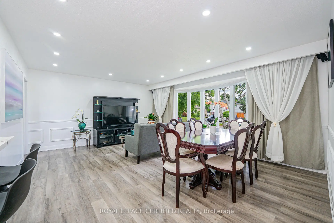
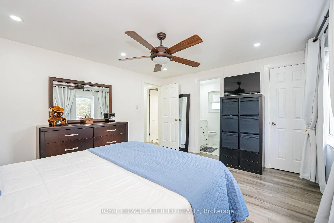
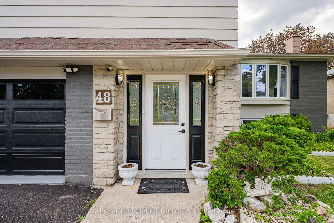
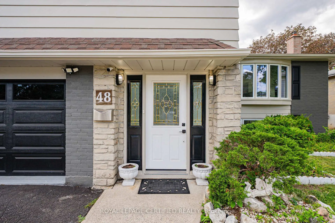
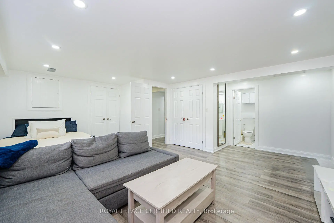

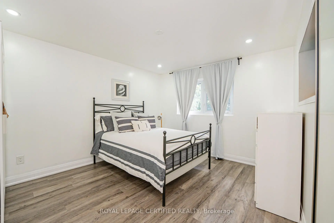
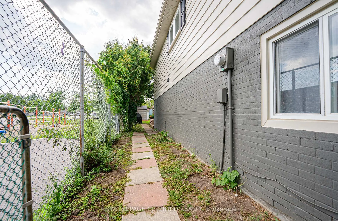
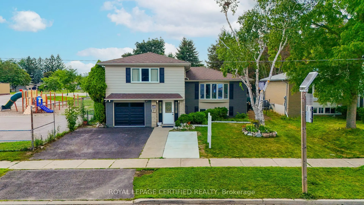
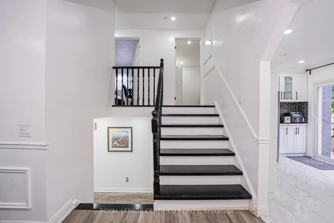
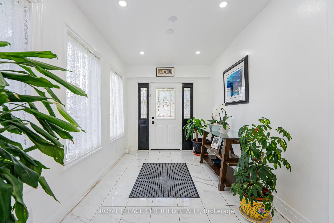
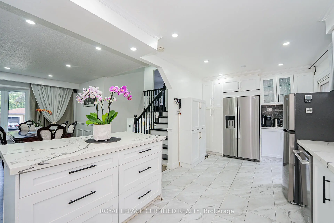
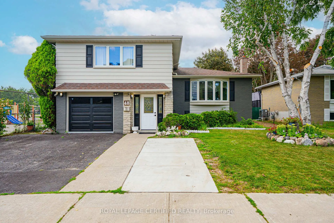
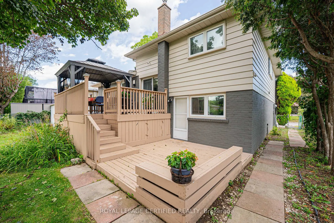
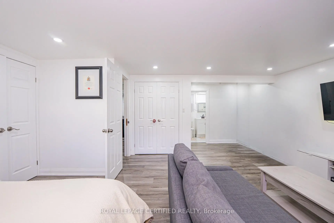
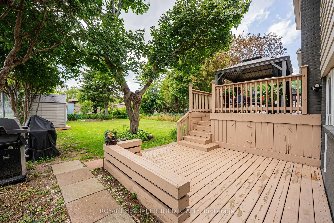
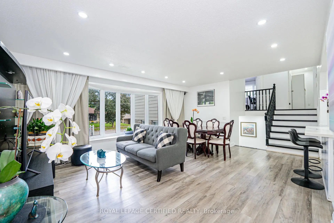
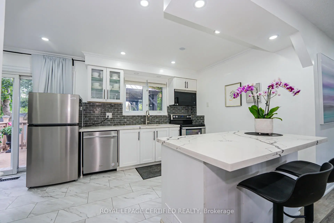
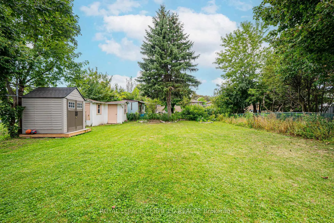
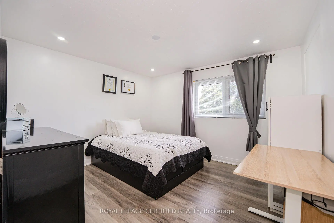
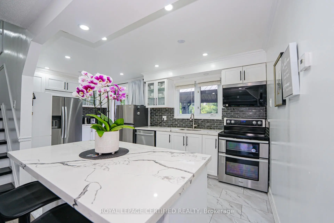
5 BEDROOMS | 5 BATHROOMS | $150K+ IN UPGRADES (2023-2026) | MAIN-FLOOR BEDROOM | 2 UPPER-LEVEL ENSUITES | 200 AMP PANEL | RARE 5-BEDROOM ABOVE-GRADE LAYOUT | Beautifully renovated home beside a school, just off Hwy 401 with quick Neilson Rd access. Renovations include kitchen with walkout to deck, all-new flooring, 2 NEW + 2 RENOVATED BATHROOMS, approximately 120 pot lights, new garage door, RUBBER GARAGE FLOORING, fresh interior/exterior paint, new shutters, new shed and extended driveway accommodating 3 cars. MAIN-FLOOR BEDROOM WITH 3-PC BATHROOM offers convenient one-level living and reduced reliance on stairs. 2 UPPER-LEVEL ENSUITES add exceptional functionality. Open-concept living/dining area features hardwood flooring, wainscoting and abundant natural light. Finished basement with bedroom, kitchen, recreation area and 3-pc bath provides additional living space. Private west-facing backyard with mature trees, TWO-TIER DECK and separate entrance. RARE 5-BEDROOM ABOVE-GRADE CONFIGURATION IN THIS PRICE RANGE. Steps to school, minutes to Hwy 401, Neilson Rd and all amenities. SEE ATTACHED LIST FOR COMPLETE DETAILS OF UPGRADES.
Features
- Facing: West

- Bedrooms: 5

- Bathrooms: 5

- Garages: 1

- Kitchens: 1

Details
- Lot size: 52.00 x 135.47 Feet

- Space: 1500-2000

- Tax: $ 4185.00

- E13679908

- Listing contracted with: ROYAL LEPAGE CERTIFIED REALTY
| Room | Size(M) | Description | |
|---|---|---|---|
| Br | 3.08x4.41 | ||
| 2nd Br | 2.67x2.67 | Above Grade Window, Overlooks Backyard |
|
| Primary B | 4.28x3.66 | 4 Pc Ensuite, Hardwood Floor, Walk-In Closet(s) |
|
| 4th Br | 3.24x3.58 | Closet, Window, Ceiling Fan(s) |
|
| 5th Br | 3.23x3.88 | Hardwood Floor, Overlooks Backyard |
|
| Br | 3.08x4.41 | ||
| Recreatio | 5.23x5.45 | Above Grade Window, 3 Pc Ensuite, Combined w/Br |
| Bathroom | Pieces | Level | |
|---|---|---|---|
| 1xBath | 3 pcs | Ground |
|
| 1xBath | 4 pcs | Second |
|
| 1xBath | 3 pcs | Second |
|
| 1xBath | 3 pcs | Second |
|
| 1xBath | 3 pcs | Basement |
Property Summary
Located close to the intersection of Oakmeadow and Neilson, 48 Highcastle Rd is a 5+1 bedrooms 5 washrooms Detached. The unit has a Single Attached Parking Space. The property has many nice features including None. second bedroom are on the Main floor; Br is on the Ground floor.Local Area Profile
This property is located in a predominantly owner-occupied residential area with housing made up primarily of detached homes. Approximately 34% of residents hold a bachelor's degree or higher, while about 25% have a college credential. Residents use a combination of driving and public transit for commuting.