Centennial Scarborough, Toronto, M1C 5K6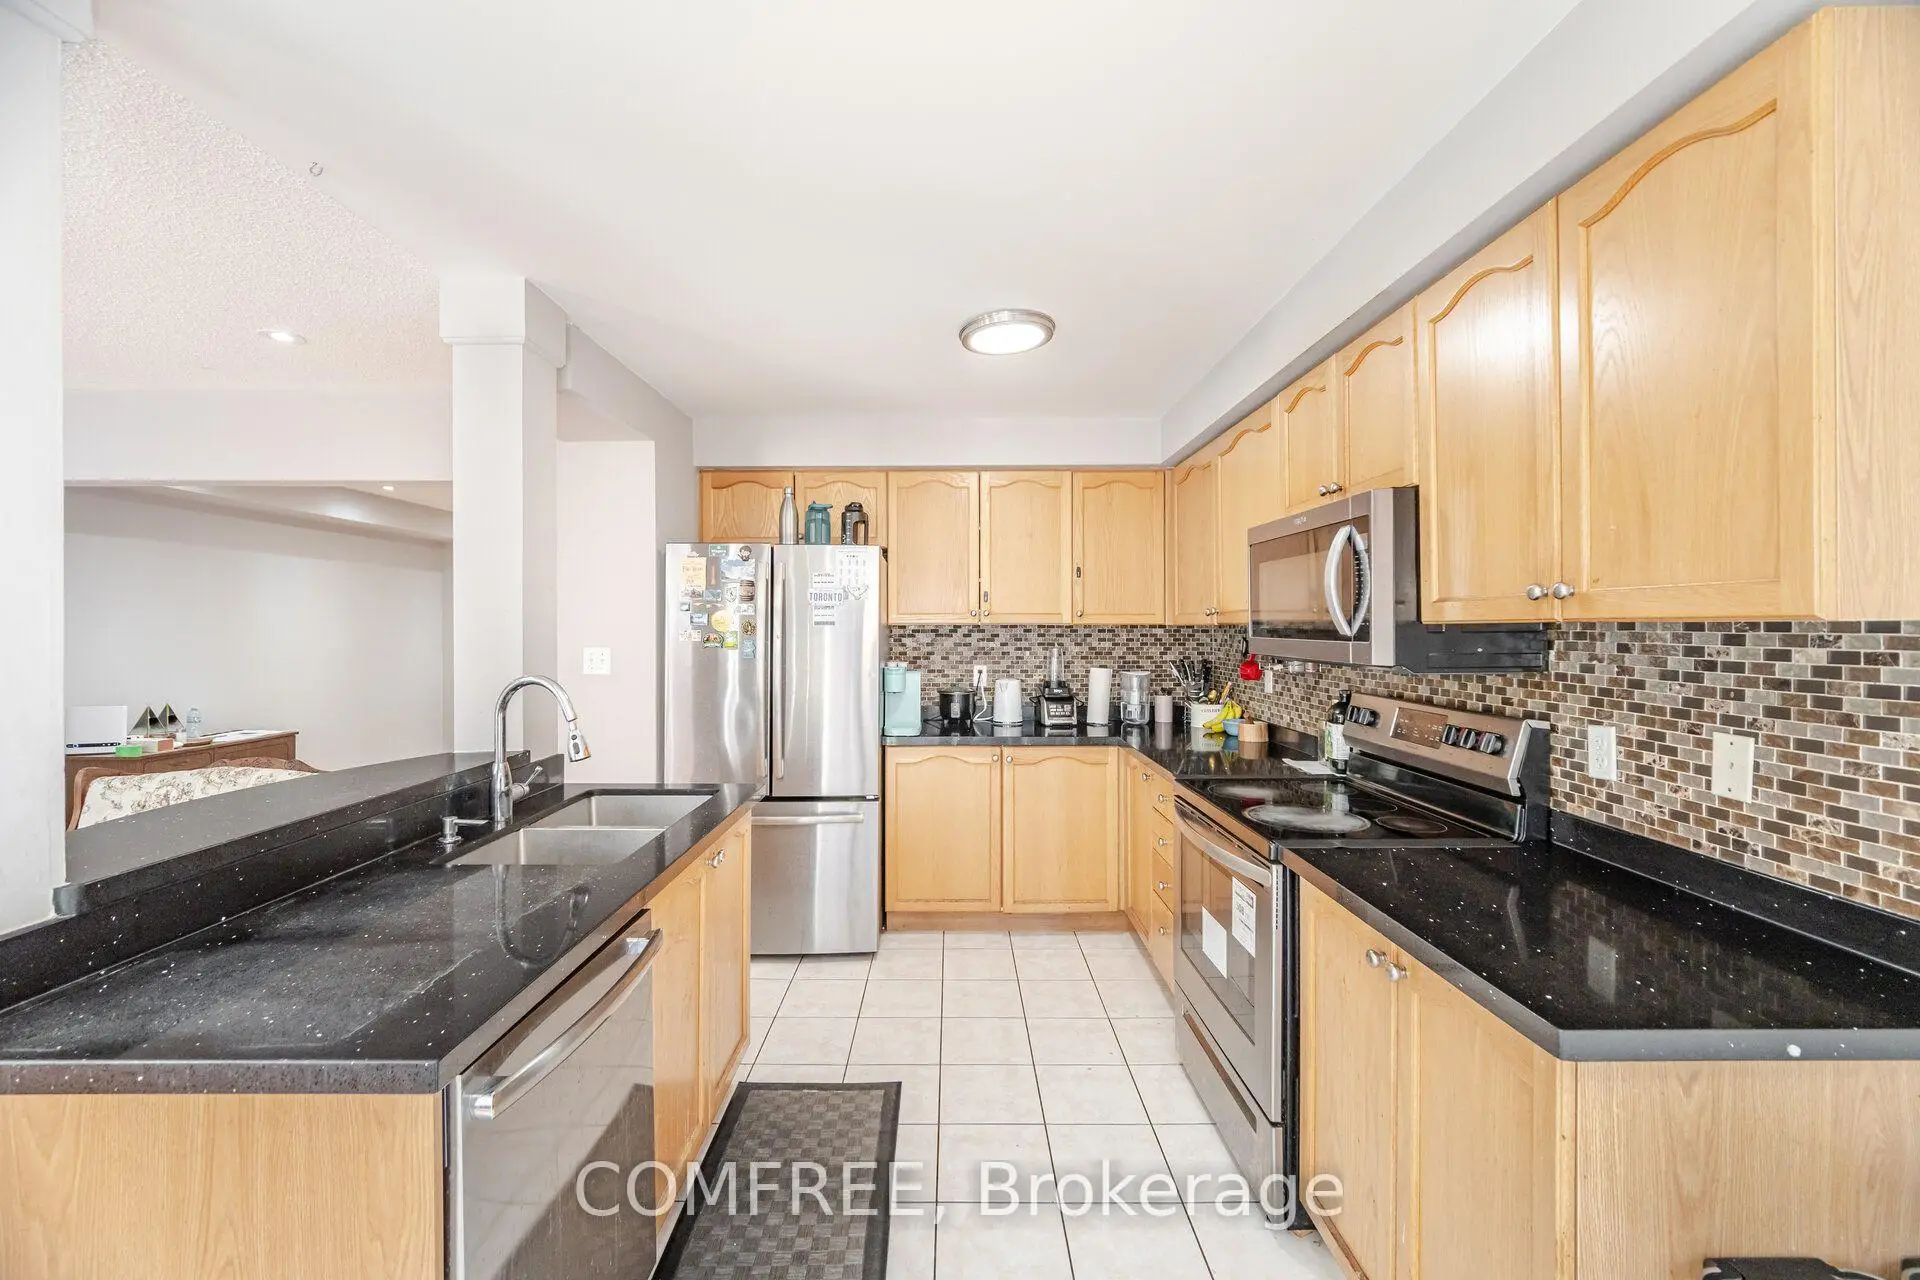

Description
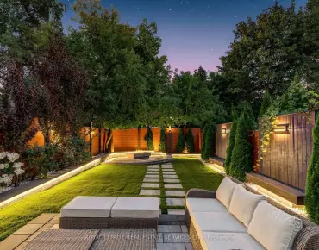
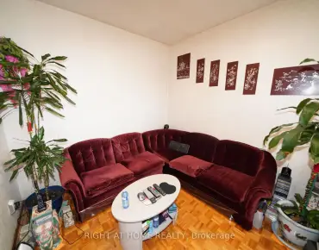
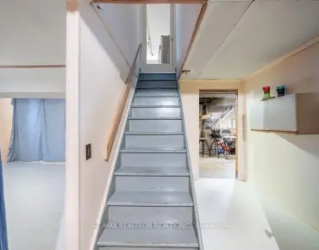
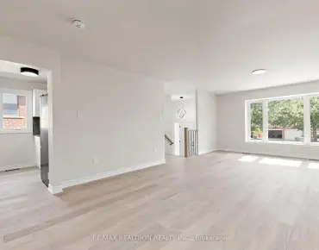
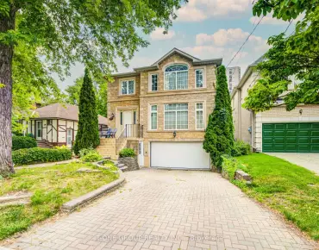
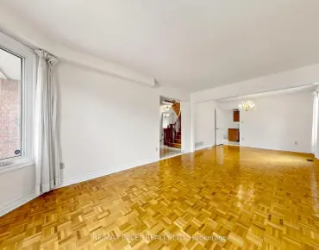
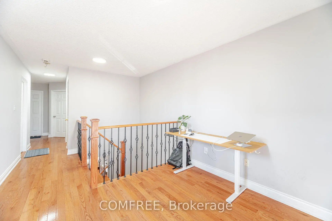
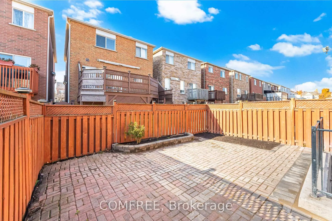
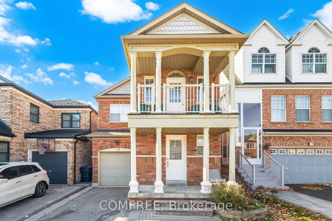
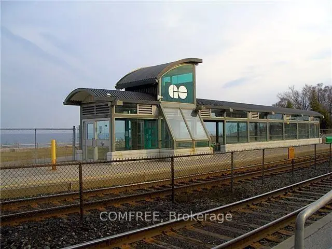
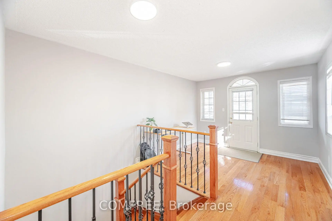
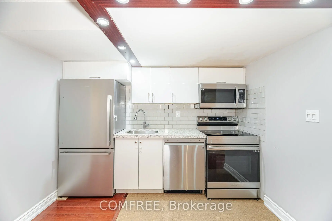
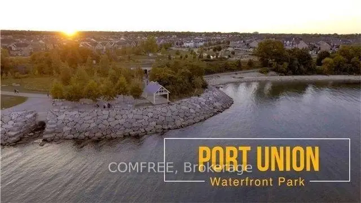
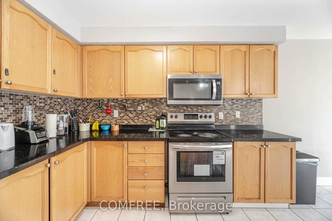
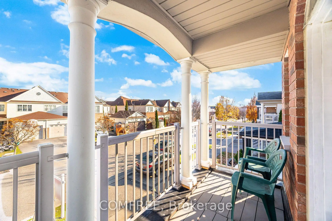
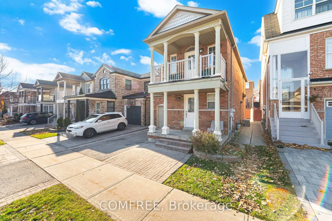
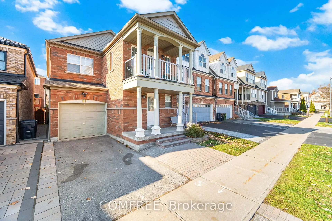
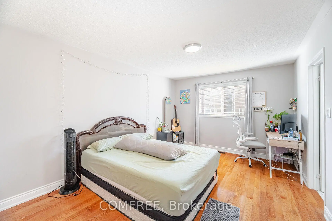
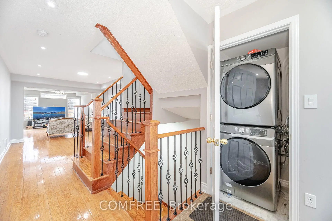
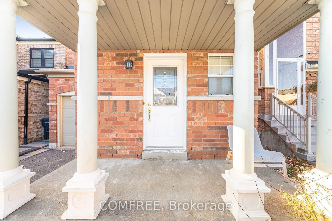
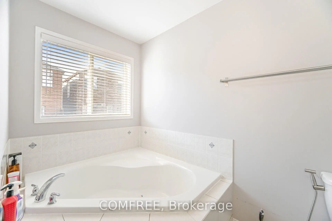
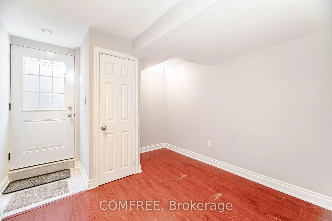
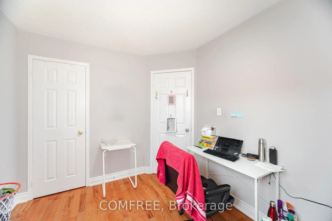
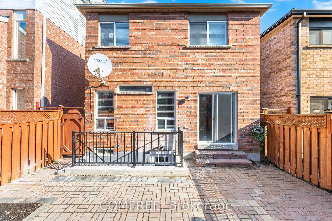
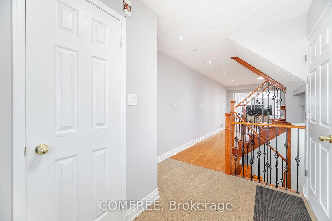
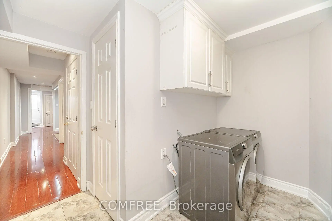
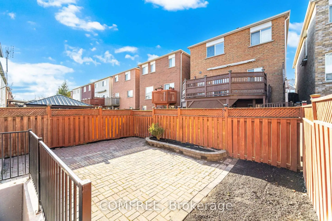
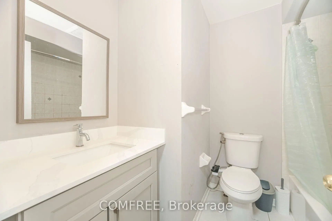
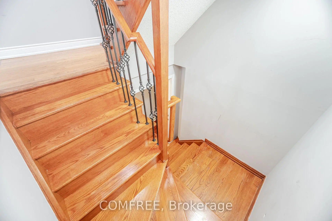
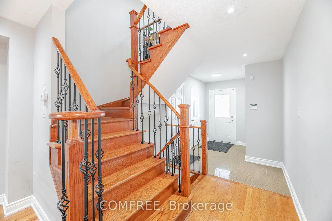
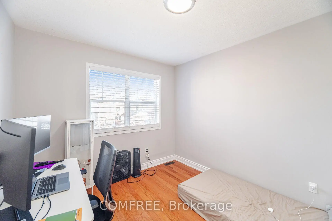
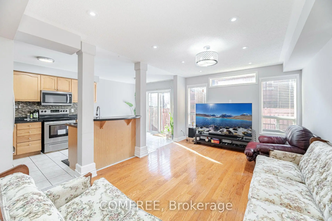
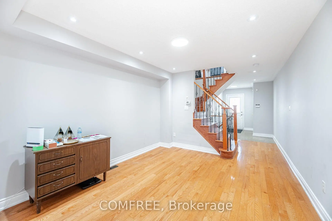
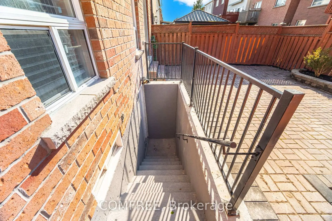
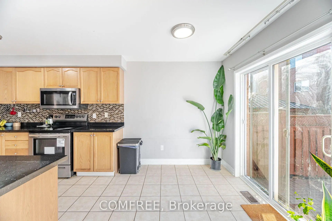
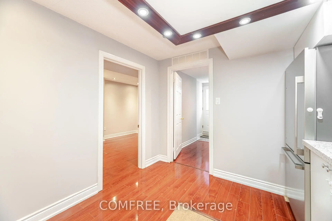
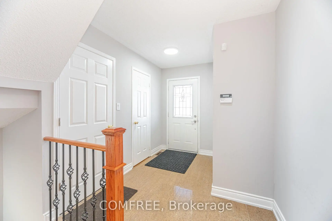
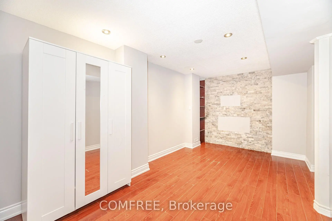
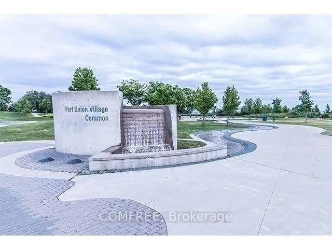
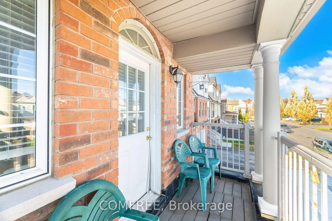
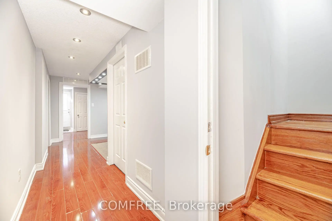
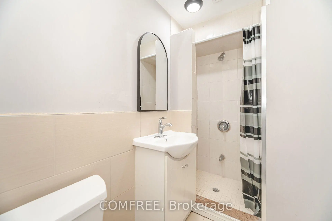
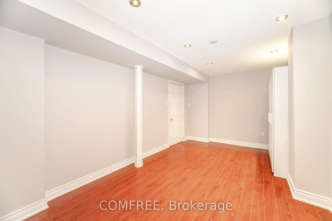
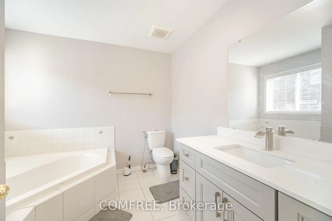
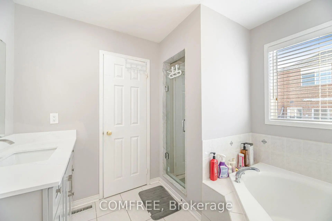
Excellent opportunity to live near Lake Ontario in the desirable Rouge Hill community! This spacious 3+1-bedroom, 4-washroom home features a versatile den, front balcony, and a bright, open-concept main floor that seamlessly connects the living and family rooms. The kitchen offers direct access to the backyard, while beautiful hardwood flooring extends throughout the main and second levels, complemented by laminate flooring in the basement. The generous primary bedroom includes a 4-piece ensuite with a soaker tub and separate shower. The home also features a finished basement with a walk-up, providing additional living space and a secondary kitchen for a variety of needs. Enjoy convenient access to waterfront walking trails, the beach, parks, children's playgrounds, public transit, schools, Mowat High School, community centres, and the library. Rouge Hill GO Station is within walking distance, with easy access to Highway 401, the University of Toronto Scarborough Campus (UTSC), and Centennial College. Surrounded by nature, the lake, parks, and everyday amenities, this home offers comfortable living in a sought-after Scarborough neighbourhood.
Features
- Facing: East

- Bedrooms: 3

- Bathrooms: 4

- Garages: 1

- Kitchens: 1

Details
- Lot size: 26.25 x 78.74 Feet

- Space: 1500-2000

- Tax: $ 4999.60

- E13673326

- Listing contracted with: COMFREE
| Room | Size(M) | Description | |
|---|---|---|---|
| Primary B | 5.03x3.40 | ||
| 2nd Br | 3.35x2.80 | ||
| 3rd Br | 3.20x2.40 | ||
| 4th Br | 5.10x3.10 | ||
| Living Rm | 4.69x2.44 | ||
| Family Rm | 3.96x3.26 | ||
| Kitchen | 3.23x2.47 | ||
| Breakfast | 2.32x2.47 | ||
| Office | 3.51x2.17 | ||
| Living Rm | 3.10x2.20 | ||
| Kitchen | 2.00x2.20 |
| Bathroom | Pieces | Level | |
|---|---|---|---|
| 1xBath | 3 pcs | Upper |
|
| 1xBath | 4 pcs | Upper |
|
| 1xBath | 2 pcs | Main |
|
| 1xBath | 3 pcs | Lower |
Property Summary
Located close to the intersection of Lawrence & Port Union, 81 Vessel Cres is a 3+1 bedrooms 4 washrooms Detached. The unit has a Single Attached Parking Space. The property has a finished Walk-Up basement. The property has many nice features including Carpet Free and Auto Garage Door Remot. Living Room Rm, Family Room Rm, Kitchen and Breakfast Room are on the Main floor.Local Area Profile
This property is located in a predominantly owner-occupied residential area with housing made up primarily of detached homes, together with some townhouses. Approximately 59% of residents hold a bachelor's degree or higher, while about 18% have a college credential. Residents use a combination of driving and public transit for commuting.
School Information
Elementary Schools
-
Home schoolRank: 1231 out of 3022 (Score: 6.5)Distance to school: 0.6 km (~11 min walk)
-
Home schoolDistance to school: 0.6 km (~11 min walk)
-
ST MALACHY (Grade: JK - 8)
Catholic French Immersion school
Rank: 571 out of 3022 (Score: 7.5)Distance to school: 2.5 km (~7 min drive) -
CARDINAL LEGER (Grade: JK - 8)Distance to school: 3.5 km (~11 min drive)
-
ST MARTIN DE PORRES (Grade: 5 - 8)Distance to school: 4.2 km (~13 min drive)
Secondary Schools
-
Home schoolRank: 345/746 (Score: 6.2) 5 year average: 326/746 (Score: 6.2)Distance to school: 0.4 km (~8 min walk)
-
St. Mother Teresa (Grade: 9-12)
Catholic School
Distance to school: 7.2 km (~22 min drive) -
st. John Paul II (Grade: 9-12)
Catholic School
Rank: 163/746 (Score: 7.3) 5 year average: 284/746 (Score: 6.5)Distance to school: 5.2 km (~16 min drive)