Woburn, Toronto, M1G 3R4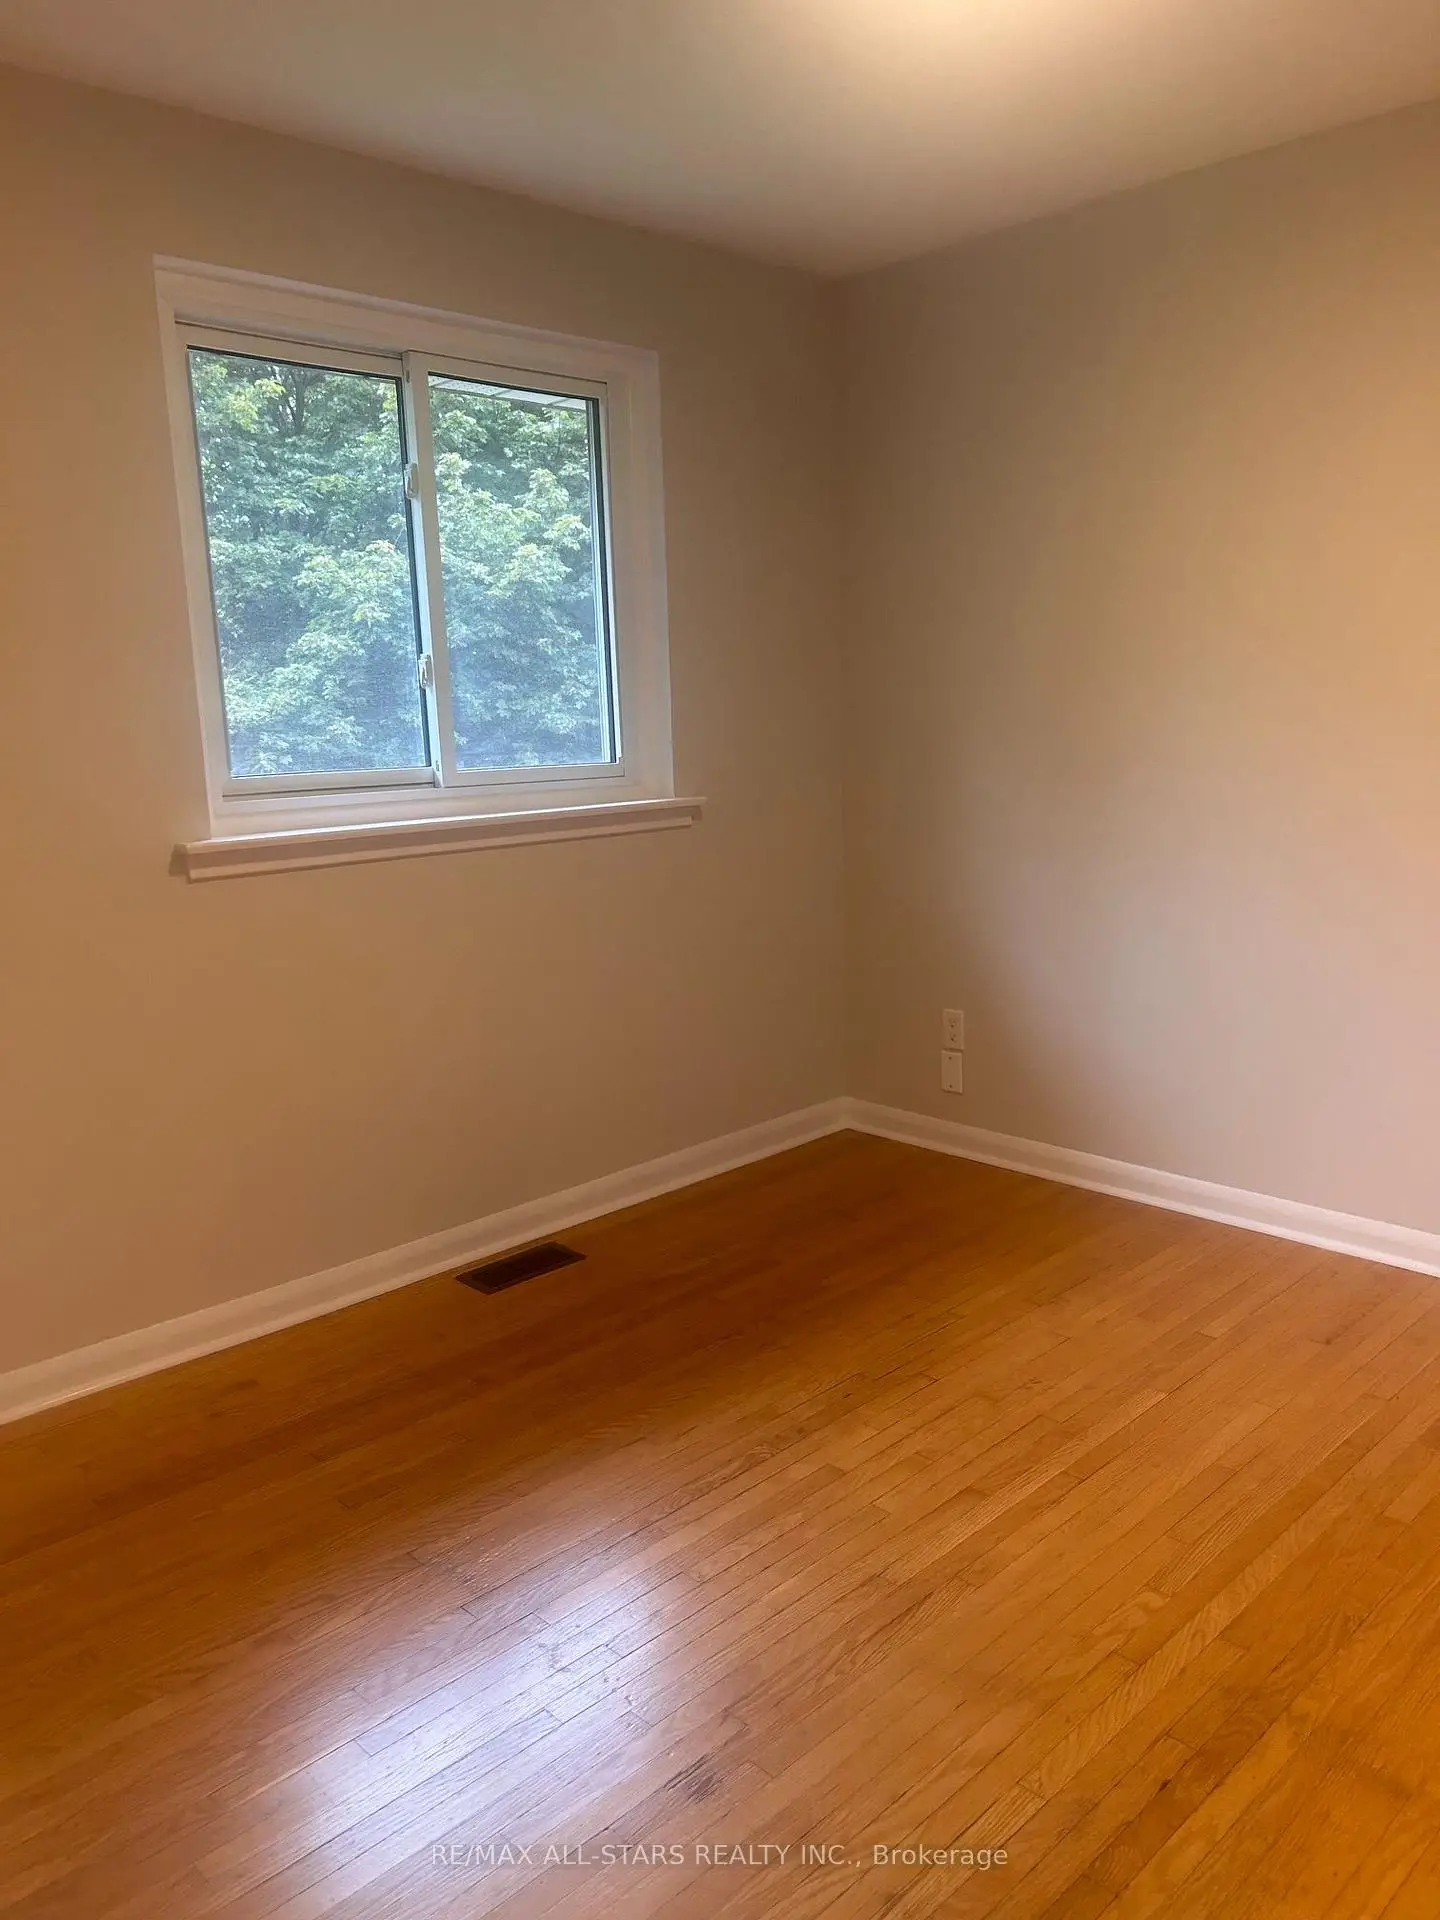

Description
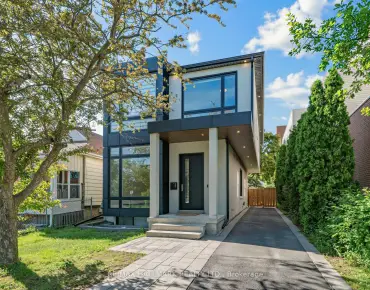
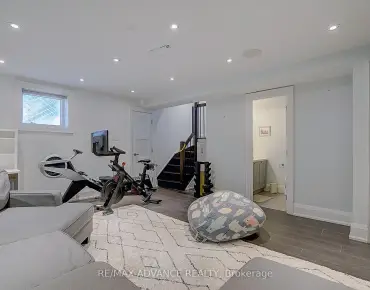
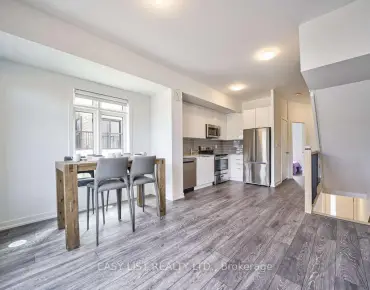
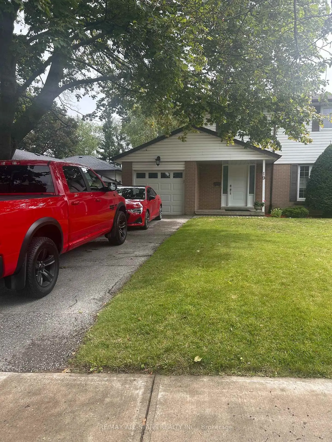
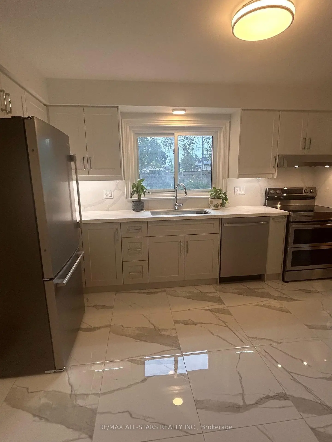
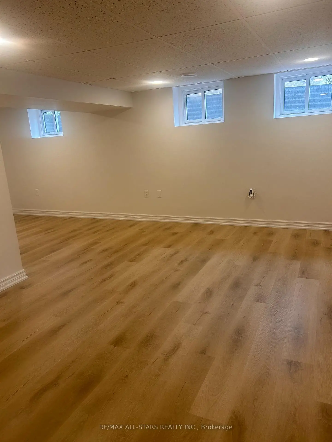
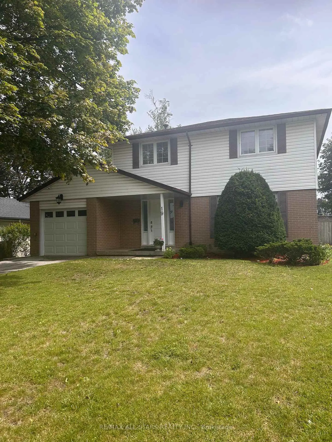
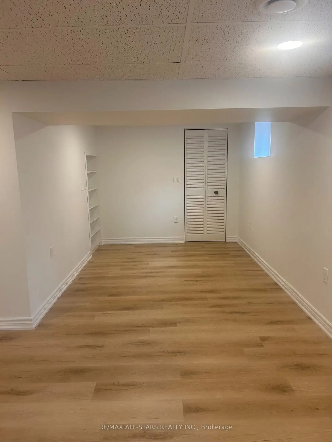
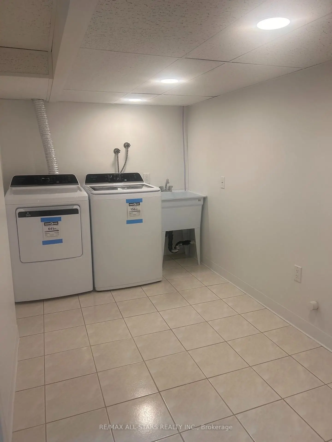
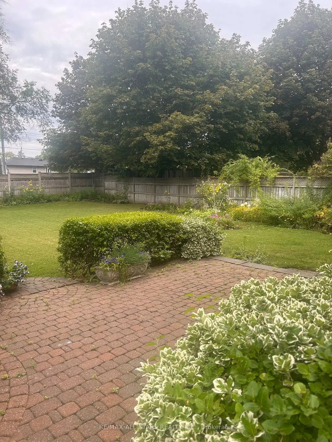
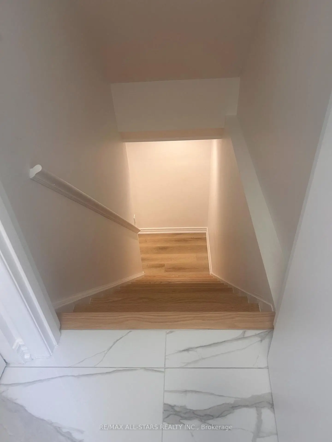
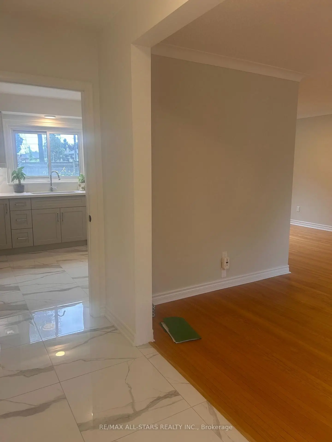
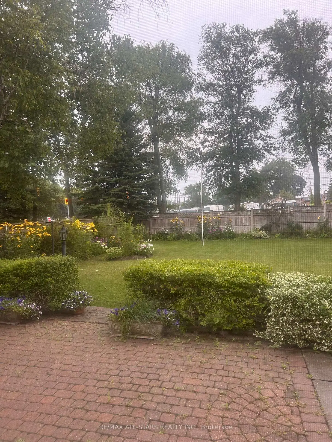
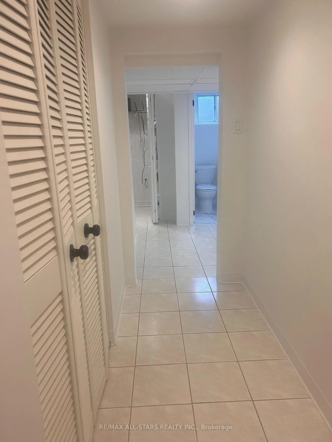
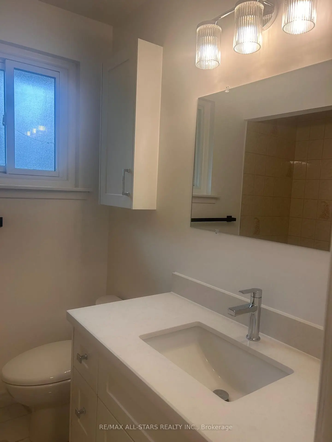
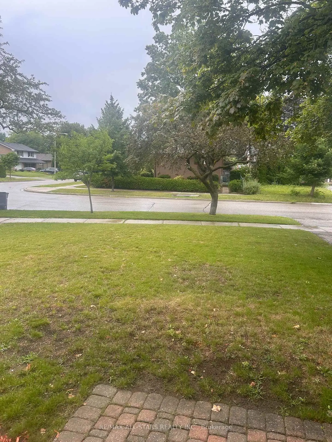
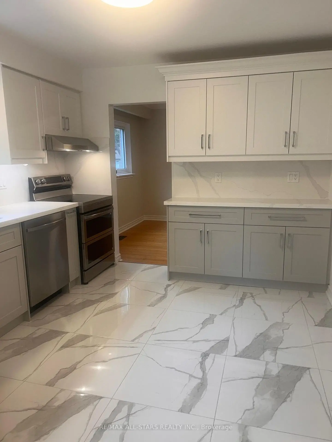
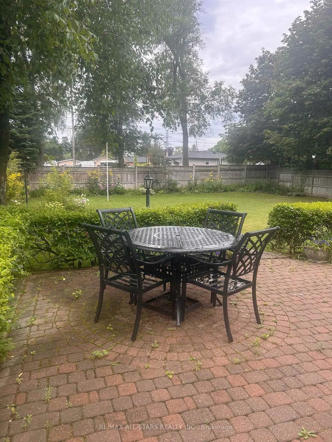
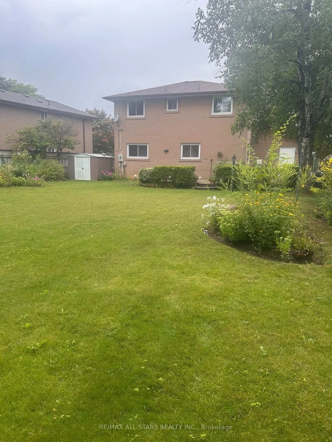
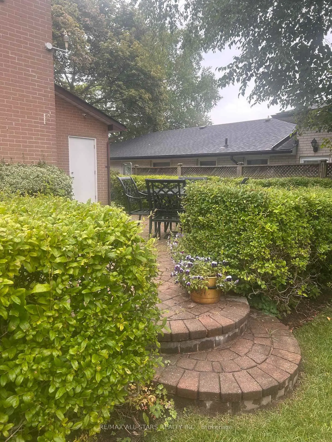
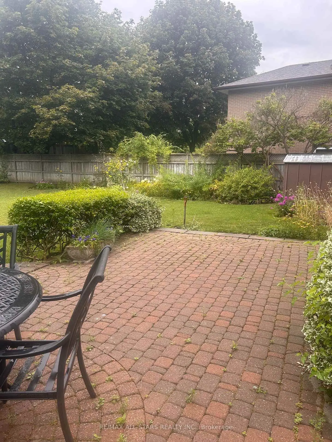
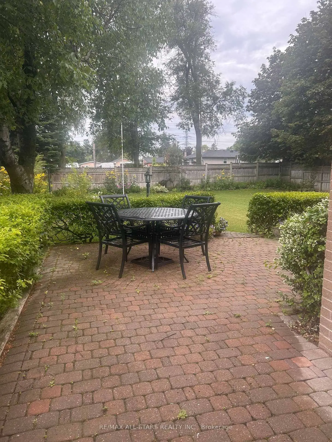
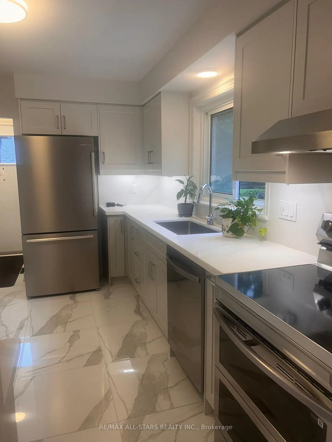
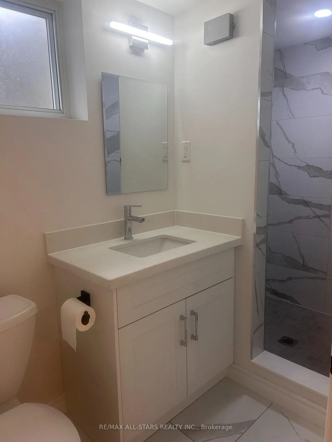
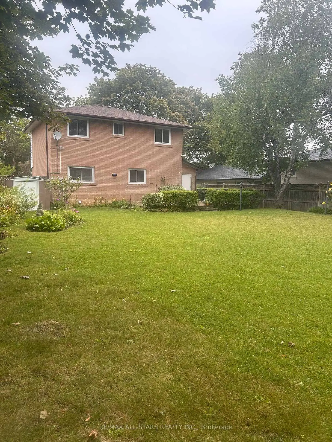
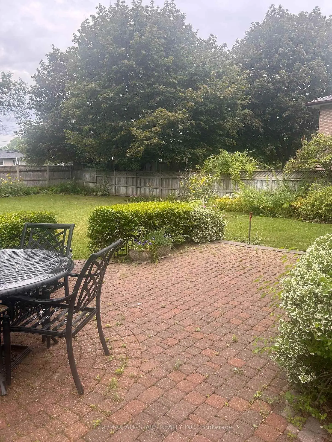
MUST SEE AND WON'T LAST!!!YOU WILL NOT BE DISAPPOINTED! AN ORIGINAL FAMILY HOMEOWNER . THIS HOME OFFERS A LIVING OUTDOOR OASIS, RESORT LIKE SETTING ON A PREM. POOL SIZED LOT, PERFECT FOR ENTERTAINING AND FAMILY GATHERING. THIS UPGRDED 4 BDRMS DETACHED HOME WITH FINISHED BASEMENT SITUATED IN THE HIGHLY SOUGHT-AFTER 7 OAKS COMMUNITY, OFFERS IN AN EXCEPTIONAL CLOSE-KNIT NIEGHBOURHOOD AND NEIGHBOUR FRIENDLY . AN IMMACULATE WITH BRAND NEW RENOVATION WITH MODERN DESIGN $$$$ SPENT !!!CLOSE TO UNIVERSITY OF TORONTO SCARBORUGH, CENTENNIAL COLLEGE, WOBURN COLLEGIATE INSTITUTE, AND CENTENARY HOSPITAL, CONVENIENT PUBLIC TRANSIT WITH A SHORT 2-MINUTE WALK WALK TO BUS ROUTES, INCLUDING DIRECT ACCESS TO SCARBOROUGH TOWN CENTRE
Features
- Facing: South

- Bedrooms: 4

- Bathrooms: 3

- Garages: 1

- Kitchens: 1

Details
- Lot size: 50.12 x 152.50 Feet

- Space: 1100-1500

- Tax: $ 4358.33

- E13652994

- Listing contracted with: RE/MAX ALL-STARS REALTY INC.
| Room | Size(M) | Description | |
|---|---|---|---|
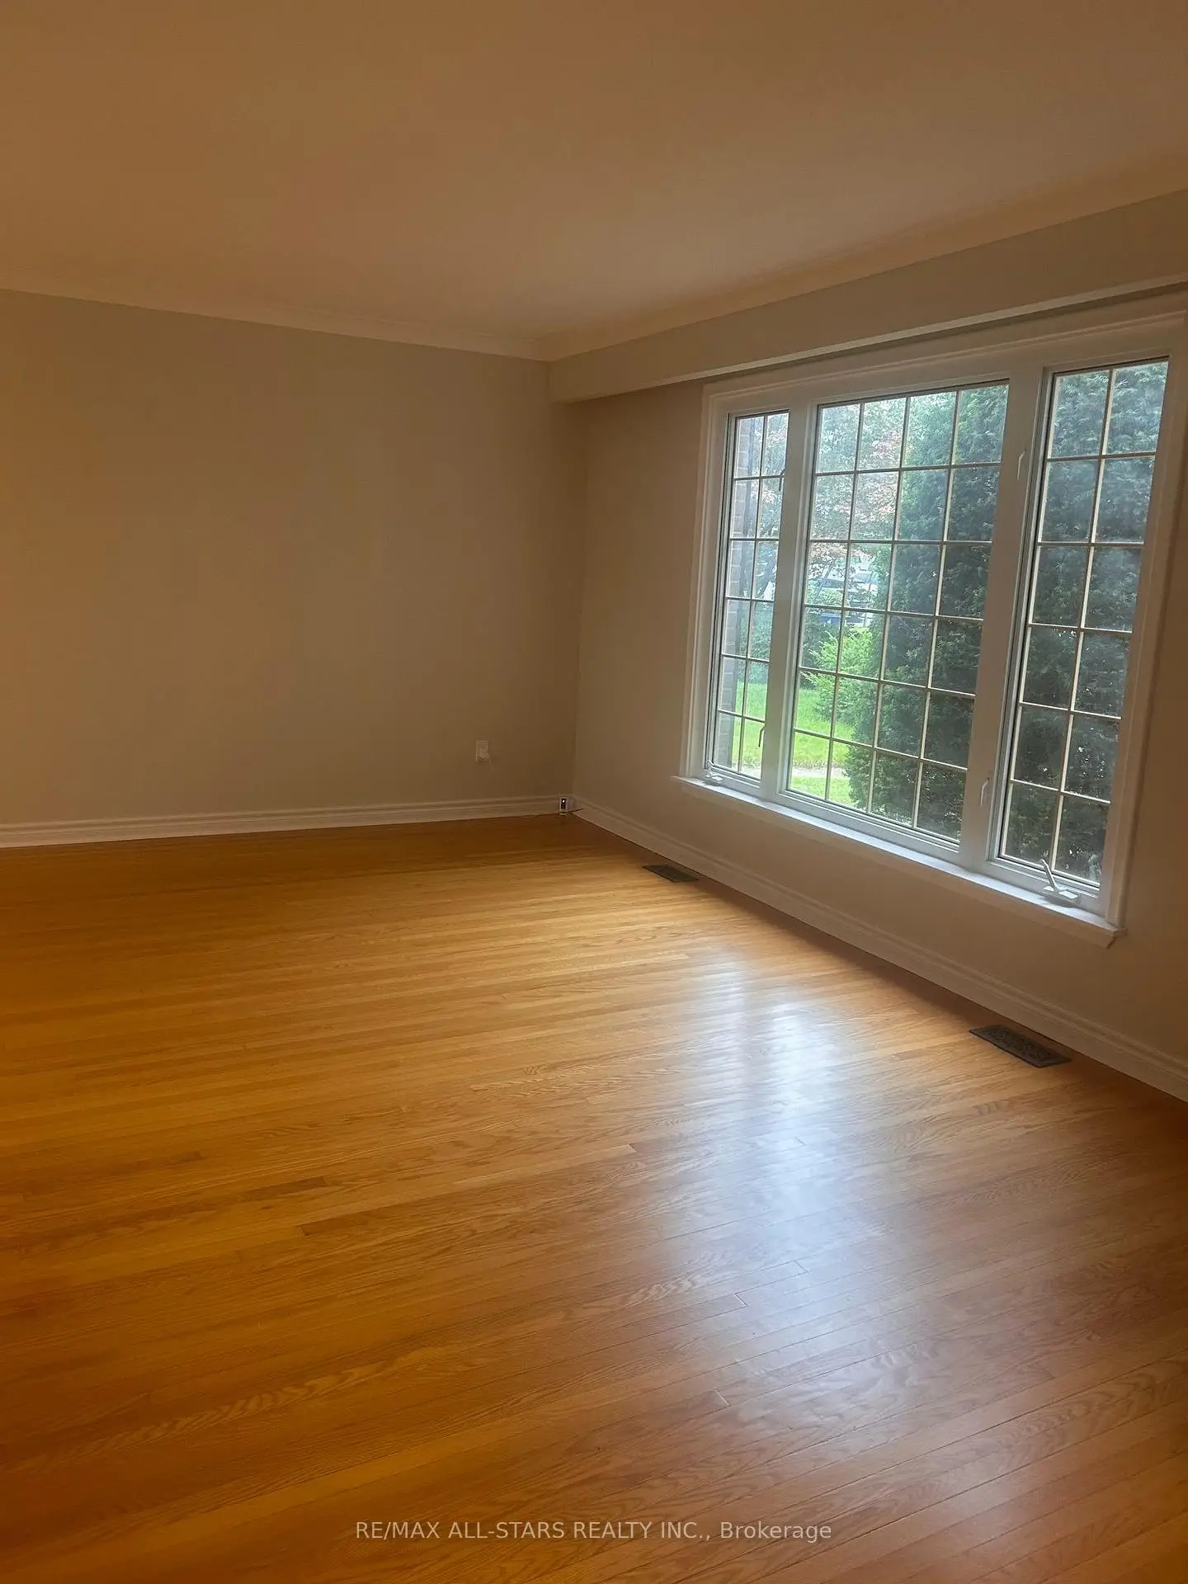
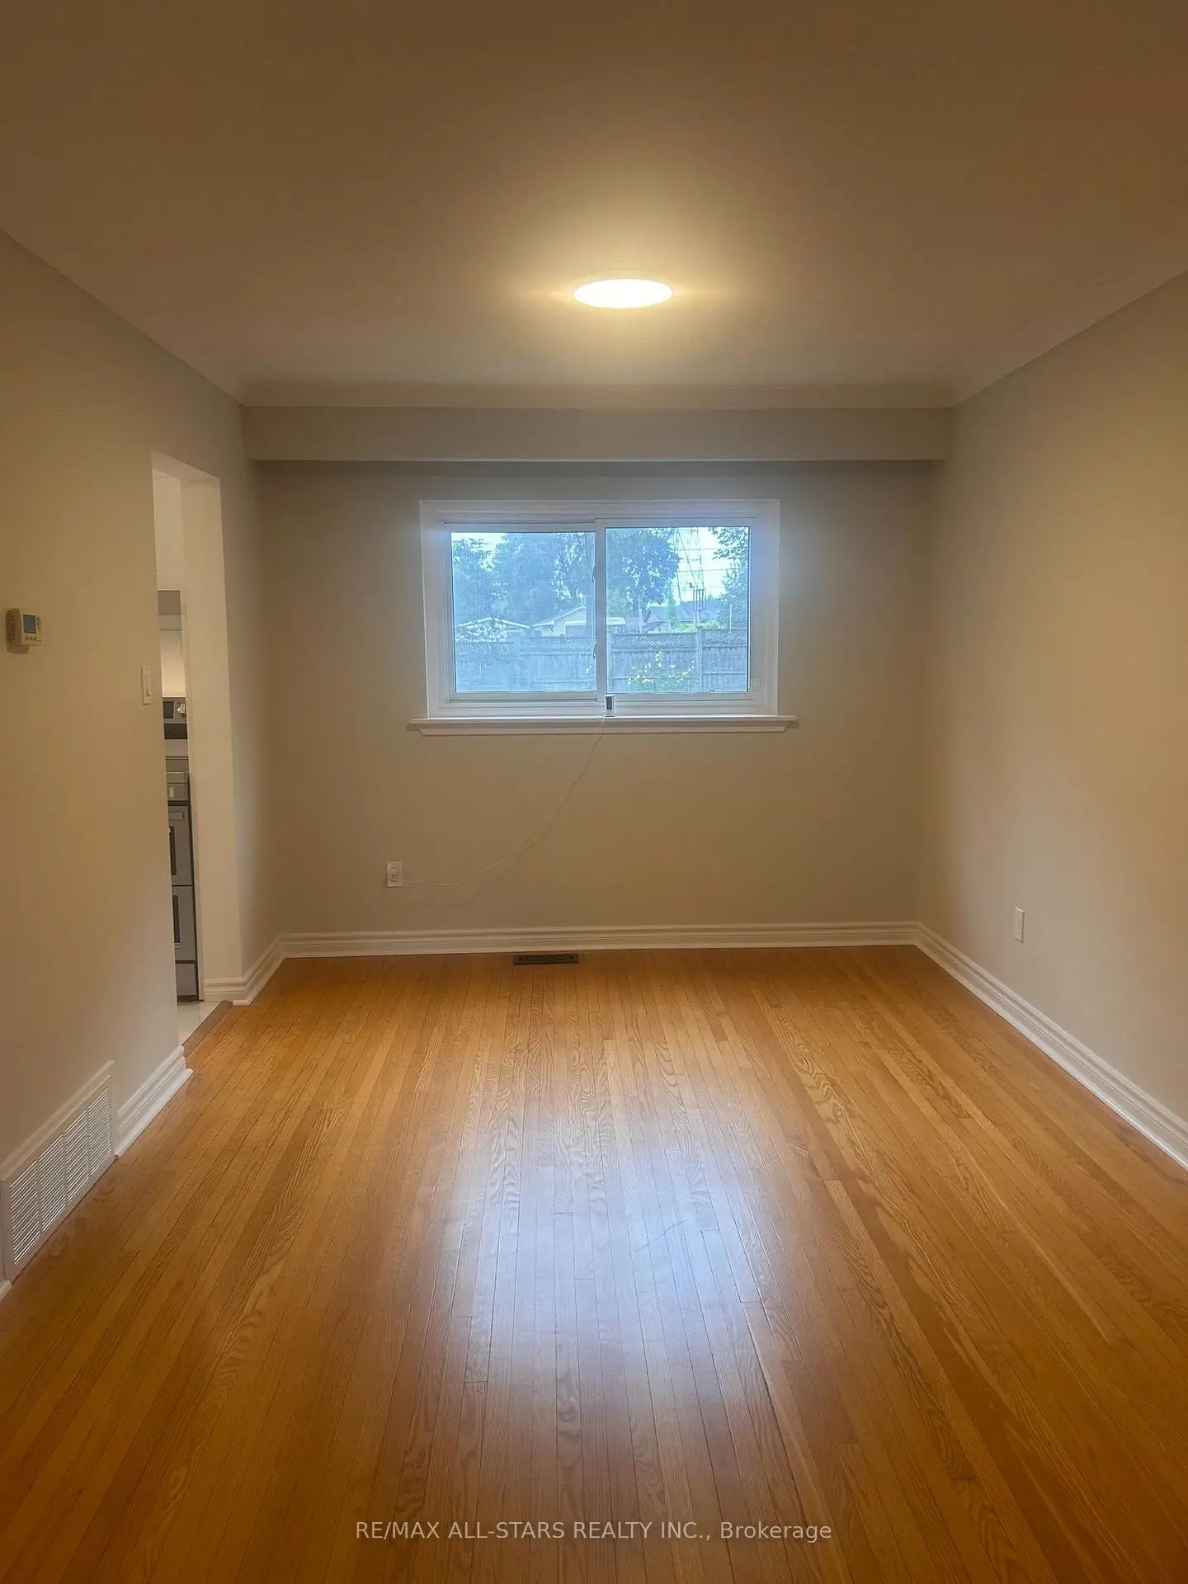
| Living Rm | 5.28x3.76 | Picture Window, Overlooks Frontyard |
|
| Dining Rm | 3.28x2.97 | Combined w/Living, Overlooks Garden |
|
| Kitchen | 3.89x3.20 | Side Door, Eat-in Kitchen, Backsplash |
|
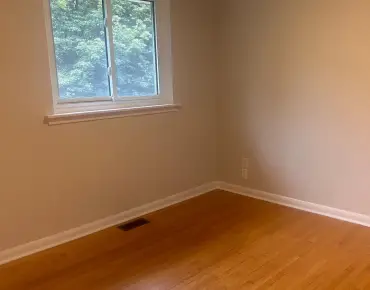
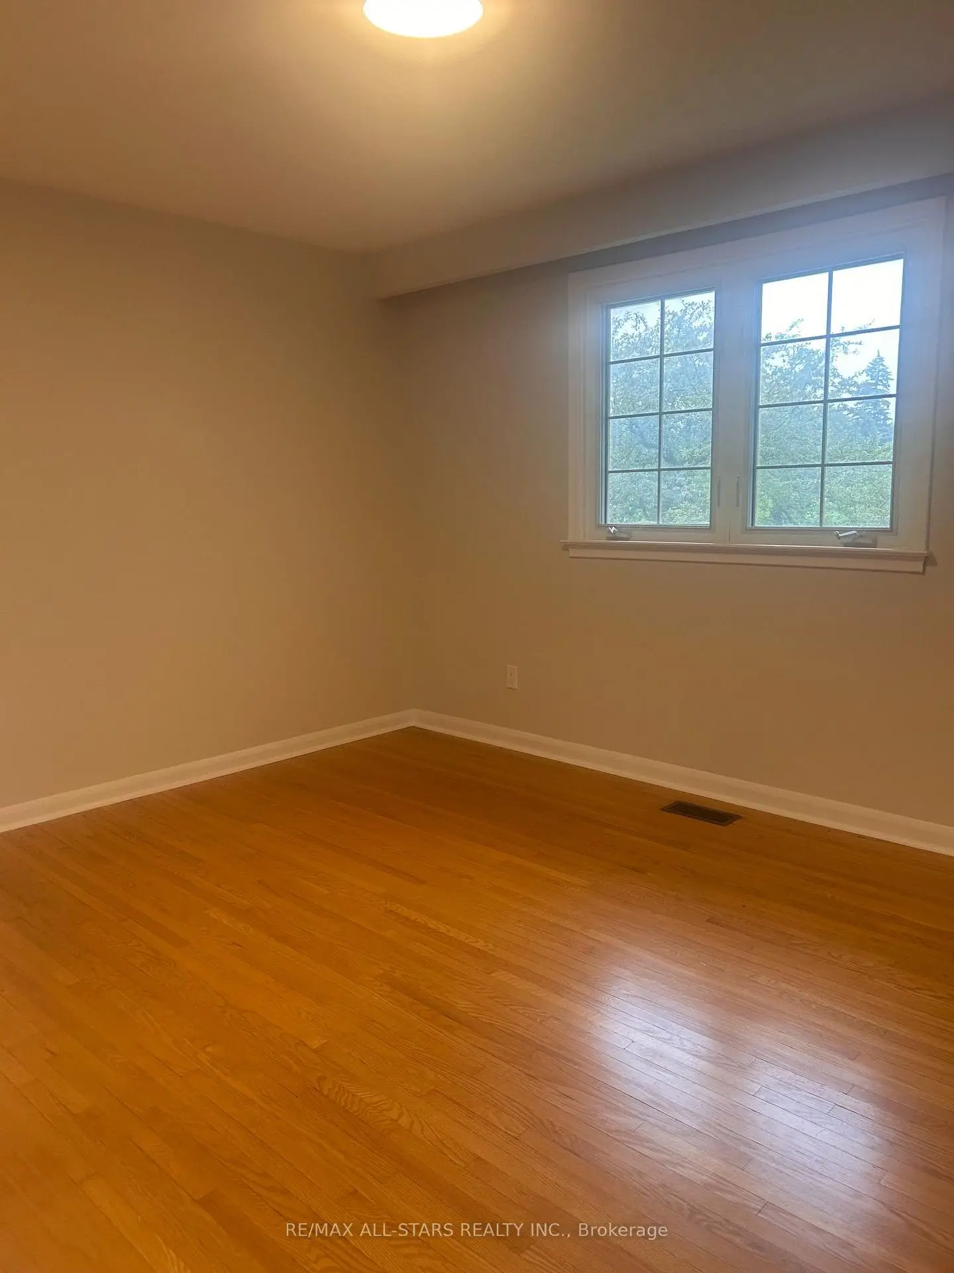
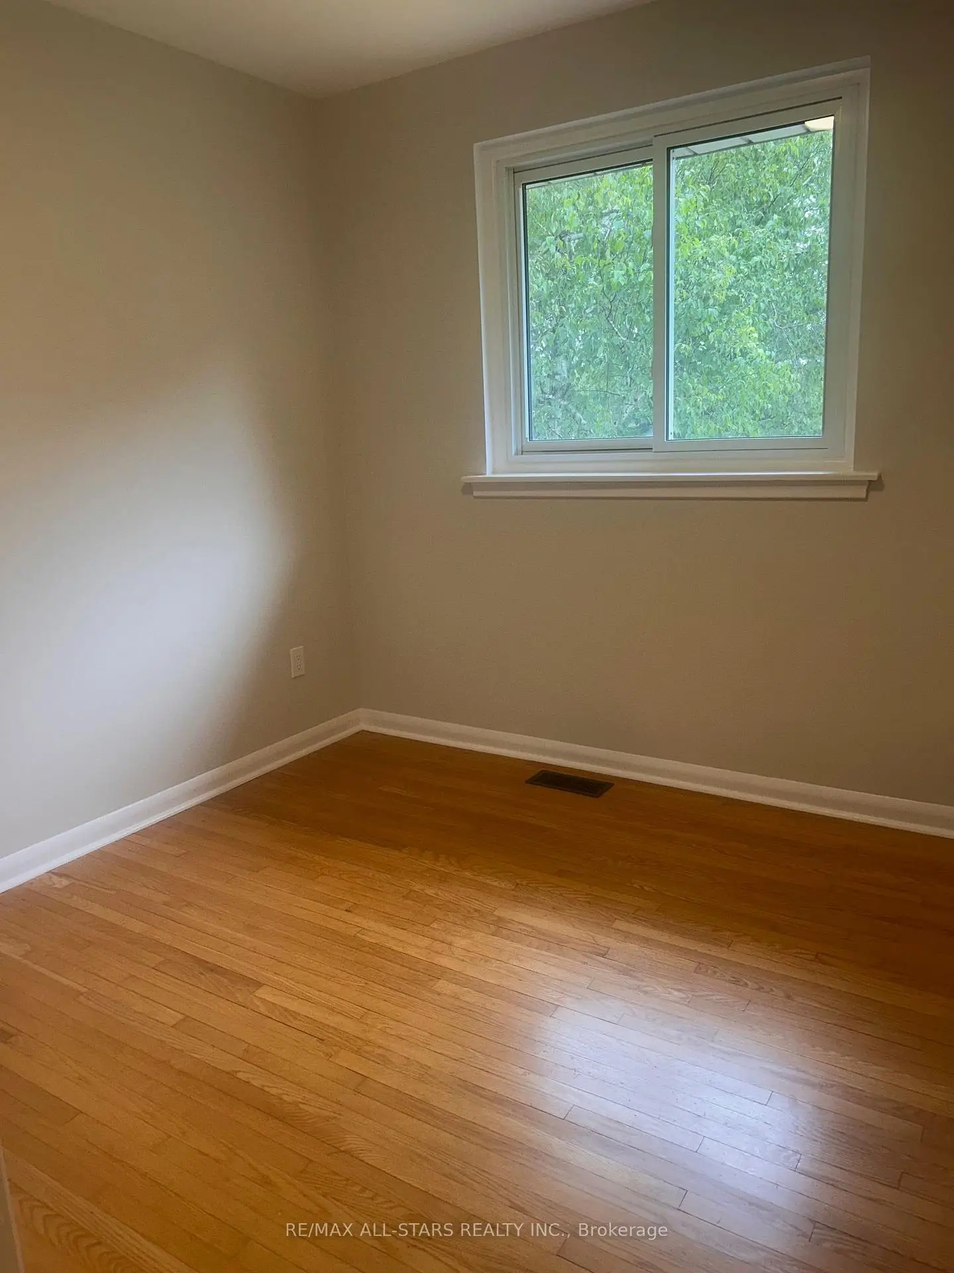
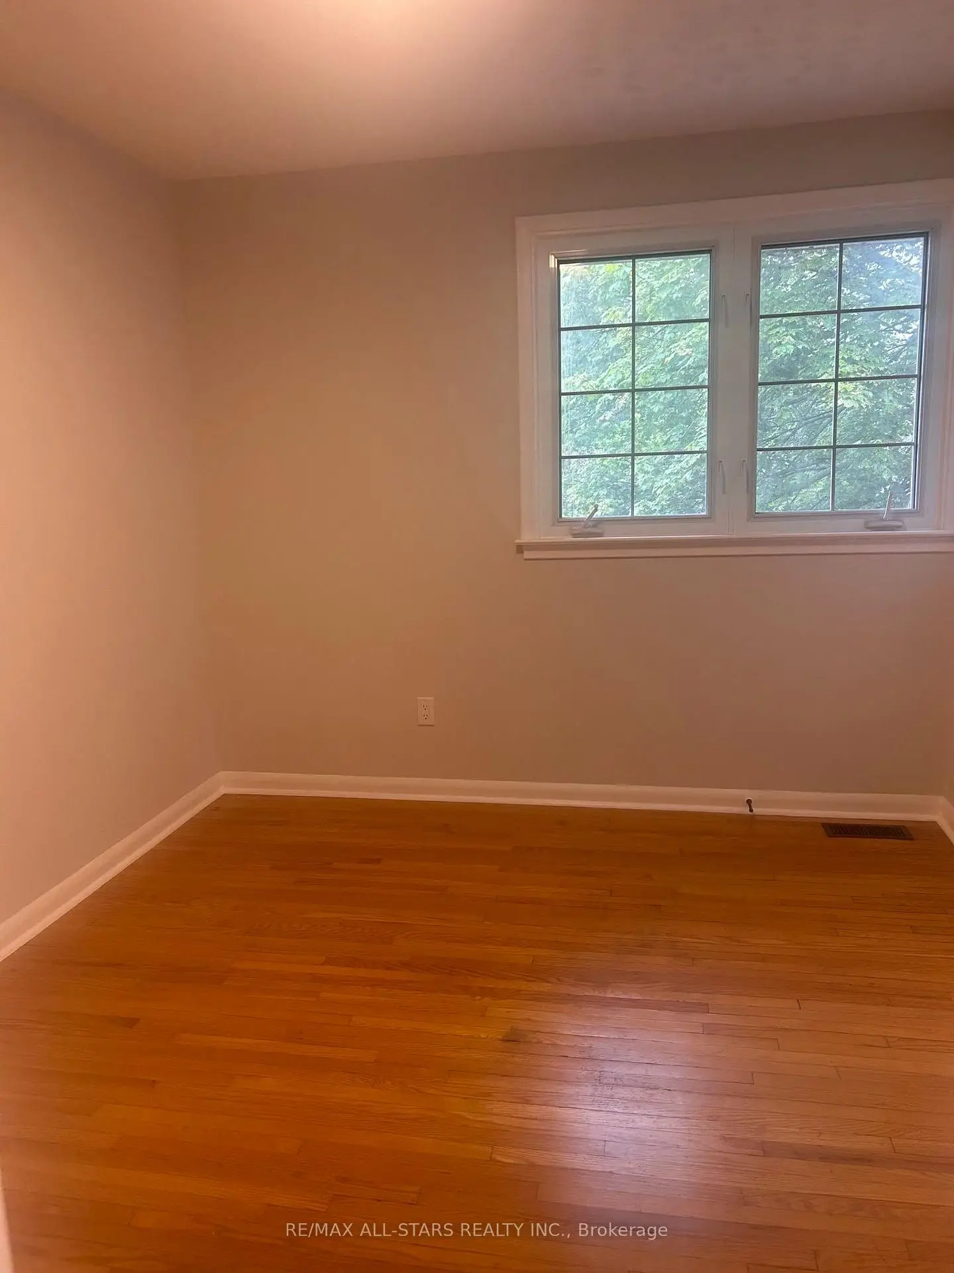
| Br | 4.17x3.30 | B/I Closet, Hardwood Floor |
|
| 2nd Br | 3.00x2.97 | B/I Closet, Hardwood Floor |
|
| 3rd Br | 3.30x2.82 | Walk-In Closet(s), Hardwood Floor |
|
| 4th Br | 2.67x2.77 | B/I Closet, Hardwood Floor |
| Bathroom | Pieces | Level | |
|---|---|---|---|
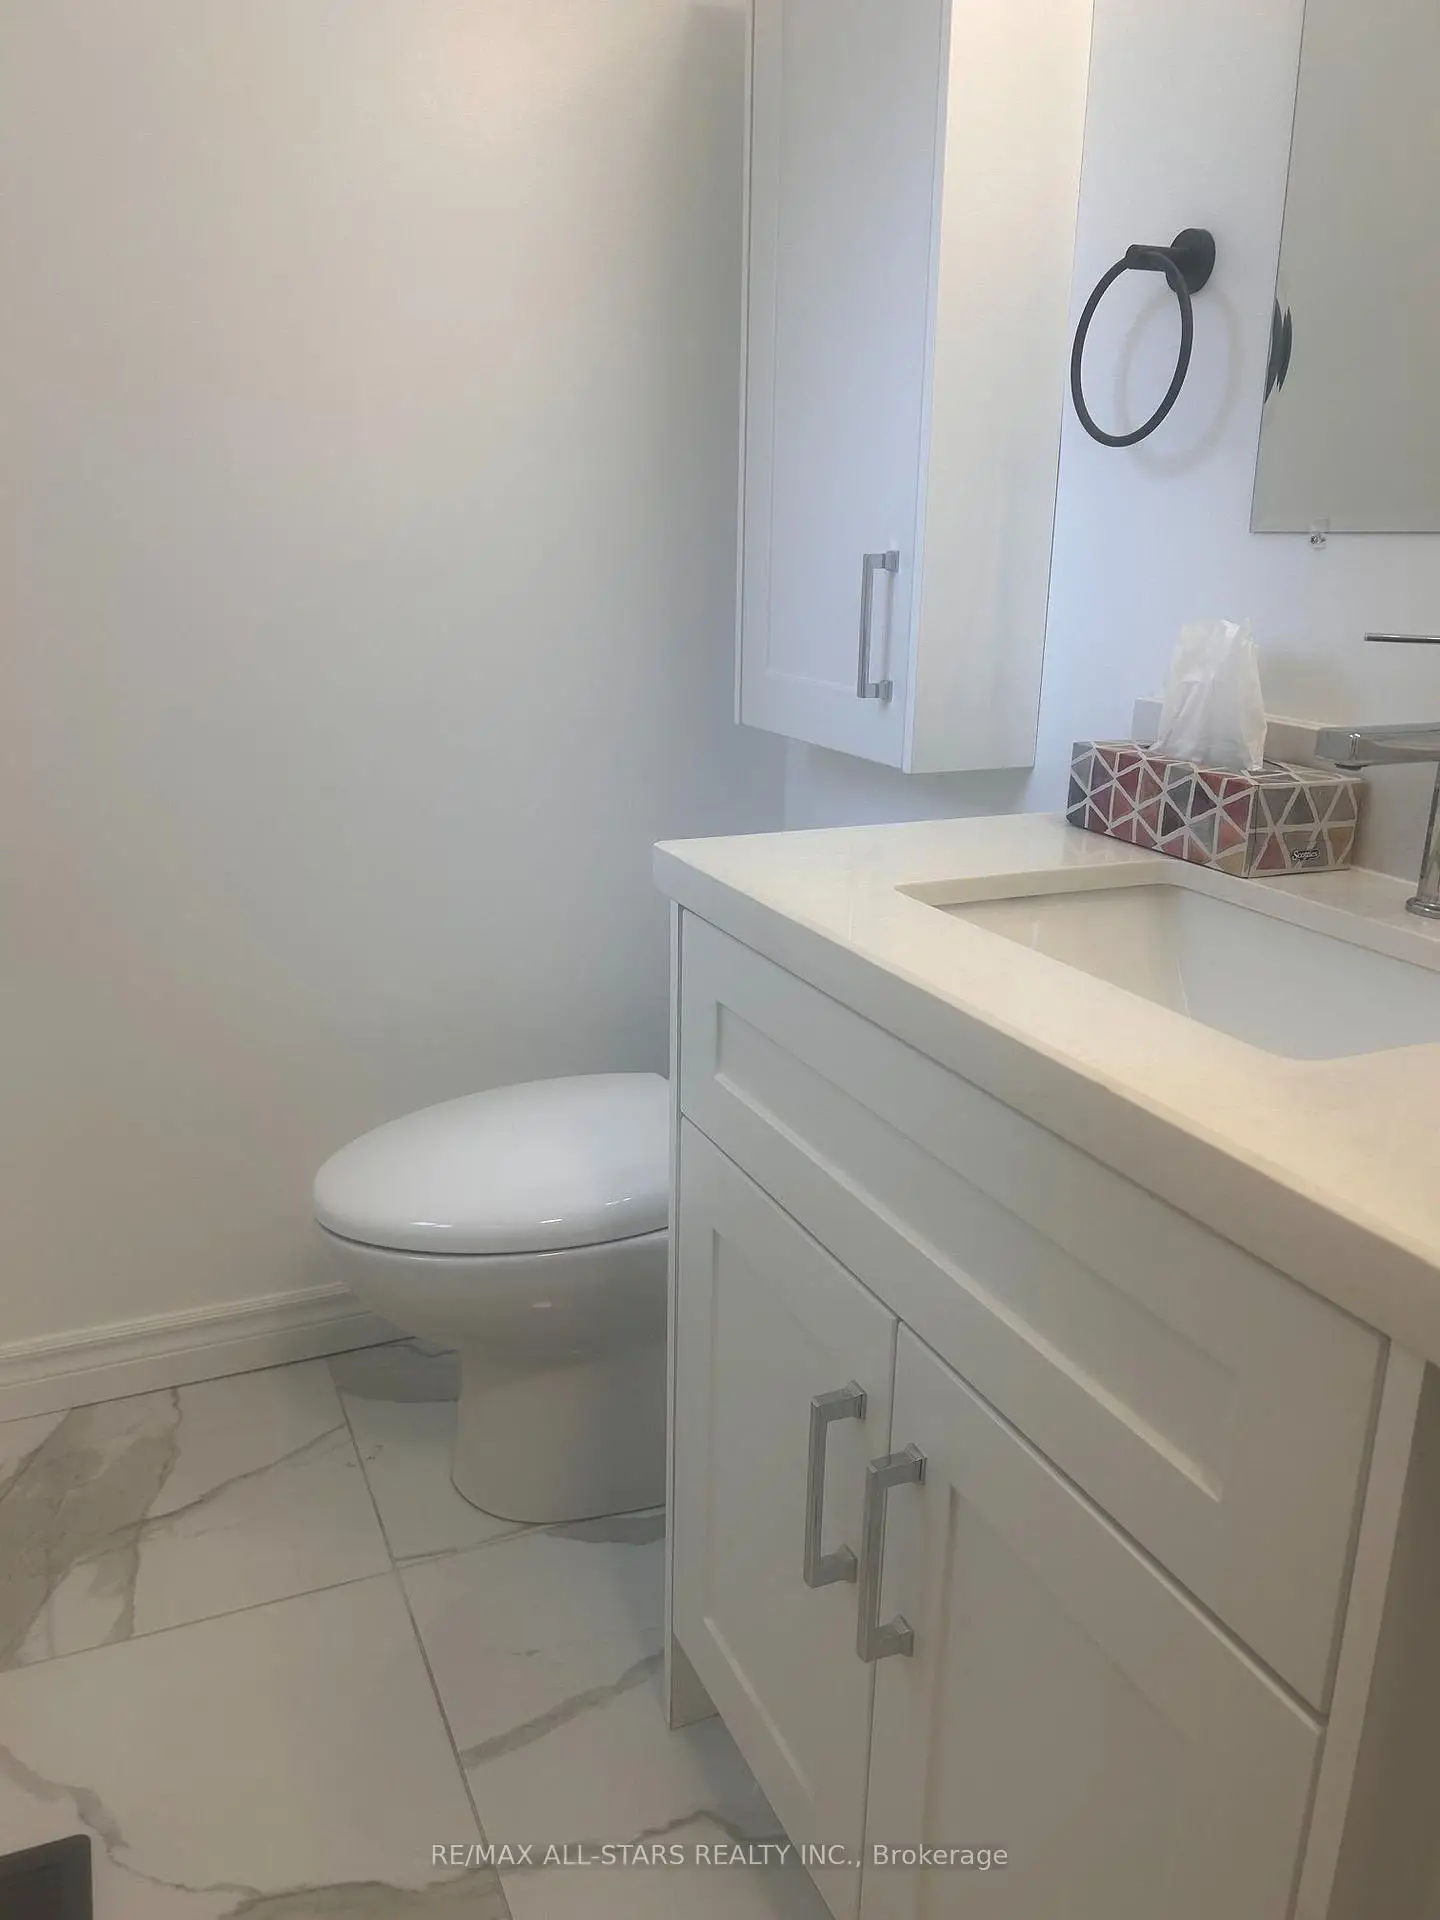
| 1xBath | 2 pcs | Ground |
|
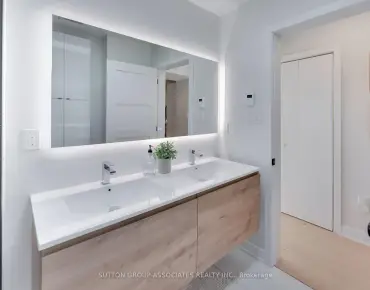
| 1xBath | 4 pcs | Second |
|
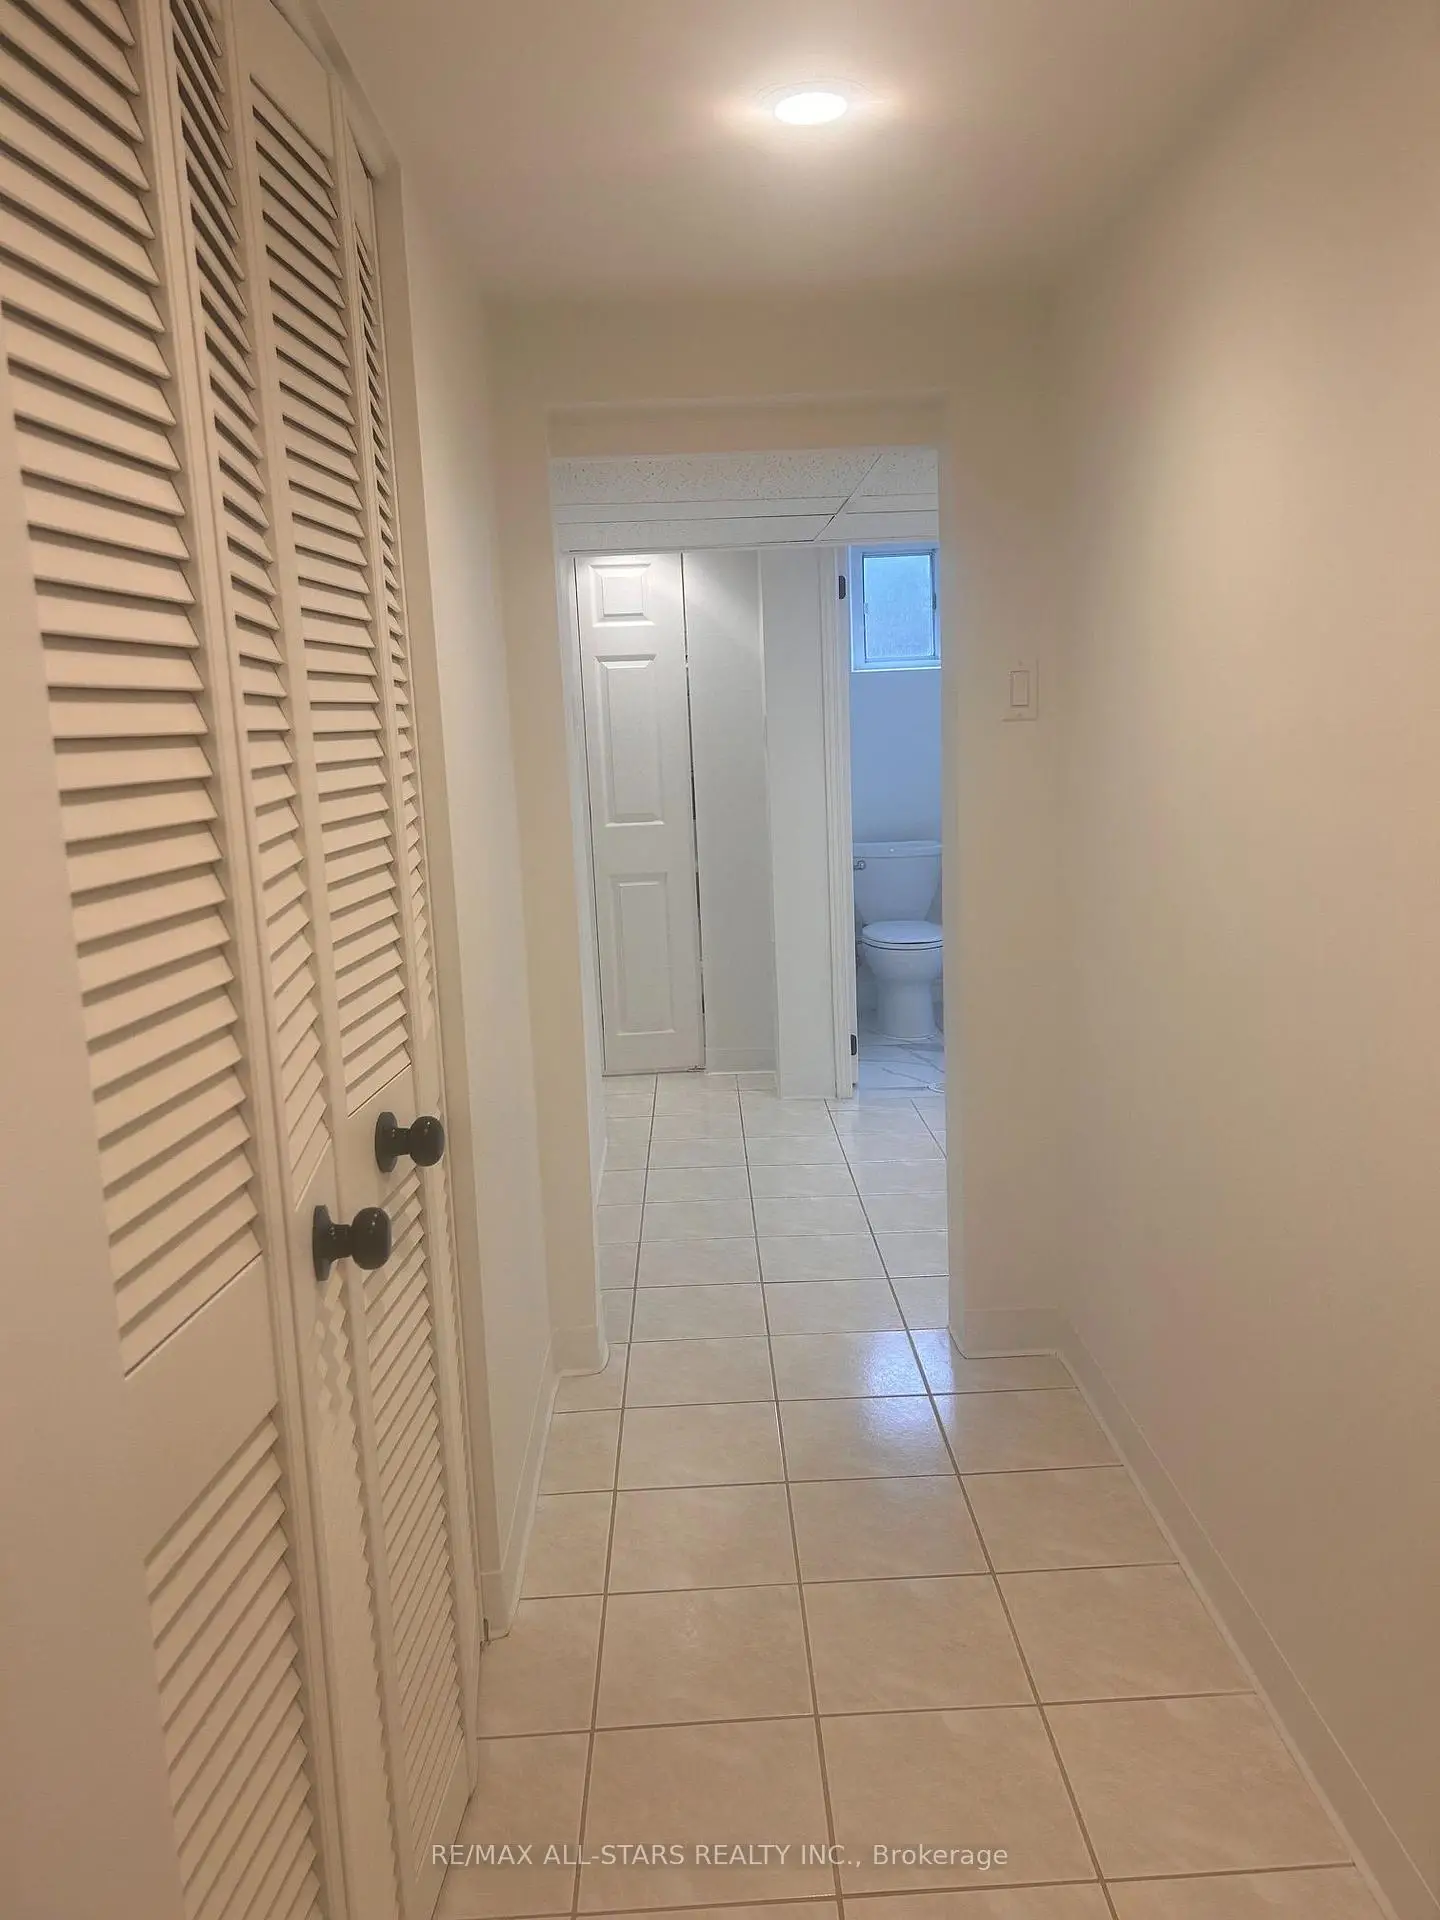
| 1xBath | 3 pcs | Basement |
Property Summary
Located close to the intersection of MARKHAM RD & ELLESMERE RD and HWY , 19 portico Dr is a 4 bedrooms 3 washrooms Detached. The unit has a Single Attached Parking Space. The property has many nice features including Guest Accommodations, Carpet Free and Auto Garage Door Remot. Living Room Rm, Dinning Room Rm and Kitchen are on the Ground floor.Local Area Profile
This property is located in an area with a high level of homeownership with housing made up primarily of detached homes. Approximately 39% of residents hold a bachelor's degree or higher, while about 24% have a college credential. Most local commuters travel by car, while a smaller share use public transit.